Get early access to listings that match your criteria
Never miss an opportunity again. Our personalized alerts notify you instantly.

 English$ USD · m²


Set within the exclusive Enclave of Lake Forest, this extraordinary estate is positioned on 1.4 private acres surrounded by protected woodlands and thoughtfully curated landscaping. Encompassing more than 8,000 square feet, the residence reflects a refined balance of timeless architecture, advanced technology, and meticulously crafted interiors designed for both grand-scale entertaining and everyday living. A circular drive and brick knee wall introduce the property, leading to stately iron entry doors that open into a dramatic foyer defined by barrel-vaulted ceilings, intricate millwork, and custom finishes. Throughout the home, rich hardwood and Appalachian maple flooring, detailed ceiling treatments, arched openings, and bespoke cabinetry create a layered sense of sophistication. The first-floor primary suite offers a private retreat with vaulted ceilings, custom silver maple cabinetry and marble finishes, a walk-in rain shower with water massage, and expansive dual dressing closets. Formal living spaces include a magazine-featured dining room, a richly paneled office with custom built-ins, and an inviting great room anchored by a stone fireplace and coffered ceilings. Designed as the heart of the home, the kitchen is exceptionally appointed with premium appliances, granite surfaces, custom maple and cherry cabinetry, a warming drawer, and a substantial stone-clad island overlooking the hearth room and breakfast area. Vaulted wood-beamed ceilings and a fireplace create warmth and intimacy within the adjoining gathering spaces. French doors throughout the main level open to expansive covered patios framed by white columns, seamlessly extending the living experience outdoors. Multiple fireplaces and generous entertaining areas create an ideal setting while capturing serene woodland views. The upper level offers four spacious bedroom suites, each with walk-in closets and direct bath access, in addition to a multimedia lounge overlooking the foyer. The walkout lower level was designed for entertaining on every scale, featuring a full wine bar, gaming and billiards areas, fitness room, speakeasy style bourbon room with custom bourbon stave wall, guest suite, sitting room with dual sided fireplace, and a dedicated home theater complete with tiered seating, star-lit ceiling panels, and a 120-inch projection screen. Additional highlights include whole-home Crestron audio and video distribution, integrated security and camera systems, invisible speakers within select formal spaces, an oversized attached garage, a secondary two-car garage connected by a breezeway, and unfinished guest quarters offering future expansion opportunities. A rare offering within one of Louisville's most sought-after communities, this residence presents an exceptional combination of privacy, craftsmanship, and modern luxury.
…By Lenihan Sotheby's International Realty


Hidden at the end of a quiet cul-de-sac and surrounded by 1.6 acres of mature trees and curated gardens, this extraordinary custom estate is a masterclass in timeless architecture and enduring craftsmanship. Spanning more than 7,000 square feet, the residence balances impressive scale with an unmistakable sense of warmth, where every space has been thoughtfully composed for both elegant entertaining and everyday living. The arrival is unforgettable. Handcrafted mahogany doors reveal a dramatic marble foyer anchored by a sweeping staircase with hand-forged steel railings, setting the tone for interiors defined by exceptional materials and bespoke detailing. Herringbone walnut floors lead through gracious formal rooms before opening to the heart of the home—a beautifully appointed kitchen with new granite countertops, premium Monogram appliances, and effortless connection to a soaring two-story great room framed by walls of glass and a commanding fireplace. Beyond, a tranquil sunroom and private guest suite embrace the home’s serene woodland setting. The upper level is anchored by a remarkable primary suite designed as a true retreat, complete with its own fireplace, dual dressing closets, and a spa-inspired bath finished in custom cherry cabinetry. An architectural glass balcony by acclaimed artist Ken Von Roenn introduces a museum-quality focal point, while each additional bedroom enjoys the privacy of its own ensuite bath. Designed to entertain as beautifully as it lives, the walkout lower level features expansive gathering spaces, a granite wet bar, guest accommodations, and seamless access to the outdoors. A newly constructed 50-foot deck overlooks a landscape of natural preserve, gardens, fountains, and a charming gazebo, creating an atmosphere that feels more like a private estate than a backyard. Executed with uncompromising attention to detail—from solid wood doors and extensive marble finishes to Andersen and Pella windows, integrated security and irrigation, and an oversized three-car garage with EV charging—this is a residence of remarkable architectural integrity, where timeless design and exceptional craftsmanship come together in one of the area’s most distinguished offerings.
…By Lenihan Sotheby's International Realty


Situated on four separately deeded lots comprising 3.76 private acres, with frontage on Wolf Pen Branch and River Road, Somerset is a remarkable 1931 Dutch Colonial Revival estate where architectural significance, exceptional privacy, and thoughtful modernization come together in one of the city's most compelling settings. A winding approach reveals a timeless residence surrounded by rolling lawns, mature landscaping, established gardens, and sweeping sunset views toward the Ohio River. Most recently, the outdoor experience has been further elevated with the addition of a limestone patio accented by gas lanterns—an elegant extension of the home and a natural setting for outdoor dining and entertaining. Inside, the character of the original residence has been carefully preserved while extensive renovations have introduced the comfort and functionality expected of a modern luxury home. A comprehensive renovation led by Louisville architect Doug Schmitt transformed the interiors, including a beautifully appointed kitchen with custom cabinetry, Carrara marble countertops, a mahogany-topped island, premium appliances, and hardwood flooring. Generously scaled living spaces showcase the craftsmanship and architectural detail found throughout the home. The impressive great room spans more than 36 feet and features 9-foot ceilings, hardwood floors, a wood-burning fireplace, and a striking antique Italian marble mantel. Additional renovations expanded the home's versatility with a beautifully finished third floor offering a spacious bonus room and full bath, while the lower level provides a comfortable entertainment and media space, updated laundry room, and half bath. A whole-house generator provides additional peace of mind. Beyond the residence, the acreage is an increasingly rare offering in this location. Terraced gardens, mature plantings, expansive lawn, play space, and a detached two-car garage create the atmosphere of a private country estate within minutes of the city. The property's story is equally distinctive. Historically known as the Taylor/Chandler House, Somerset is recognized among the Country Estates of Historic River Road. The home was completed in 1931 by James Taylor, a notable builder and founder of the Harrods Creek neighborhood. Somerset is more than a residence—it is a rare opportunity to steward one of River Road's historic country estates while enjoying nearly four acres of privacy, beautifully evolved interiors, and a setting that would be extraordinarily difficult to recreate today.
…By Lenihan Sotheby's International Realty


Welcome to 1435 Sugar Maple Lane, a beautiful two-story traditional brick home nestled within the vibrant Griffin Gate community. Ideally located with easy access to both I-75 and downtown Lexington, this inviting residence offers the perfect blend of comfort, privacy, and convenience. Inside, you'll find warm hardwood floors, beautiful built-in cabinetry, and a thoughtfully renovated kitchen designed for both everyday living and entertaining. The home features four spacious bedrooms and two-and-a-half baths, providing plenty of room for family and guests. Outside, enjoy a large, private homesite that offers a sense of tranquility while being wonderfully positioned adjacent to the golf course. The location is hard to beat, with the Griffin Gate clubhouse just steps away, offering an array of amenities including tennis courts, a swimming pool, clubhouse, recreation room, and gym. With its classic brick exterior, lovely interior, generous private lot, golf-course setting, and unmatched access to Griffin Gate amenities, 1435 Sugar Maple Lane offers an exceptional Lexington lifestyle in one of the area's most vibrant communities.
…By Bluegrass Sotheby's International Realty


Light, bright, & thoughtfully updated, this charming Manchester village home offers the perfect blend of antique character, modern convenience, & exceptional outdoor space. Set on nearly five acres of level, usable land with beautiful views toward Mount Equinox, the property provides room to spread out & enjoy everything Vermont living has to offerwhether gathering with family & friends, gardening, playing, or spending time with animals.Inside, classic Vermont character shines through with beautiful wide pine floors, newer windows, & timeless architectural details, complemented by numerous updates that make the home truly move-in ready. The inviting eat-in kitchen features a custom window-seat bench, creating a cozy spot for morning coffee or casual family meals. A convenient mudroom entry provides practical everyday space, while the spacious living room is filled with natural light & anchored by a cozy gas stove.The library/family room offers custom built-ins & a full reading bench, creating a comfortable retreat for reading, gathering, relaxing, or working from home. A bright three-season porch extends the living space & provides a wonderful vantage point overlooking the backyard.Recent improvements include updated lighting & plumbing fixtures throughout, new appliances including a Bosch dishwasher, range/oven, refrigerator, & dryer, an updated boiler, & refreshed interior & exterior porches. The sunroom has also been beautifully refreshed with a new door, lighting, & fresh paint.Outside, the covered front porch offers a welcoming entrance, while the back deck & partially fenced yard create an ideal setting for entertaining, gardening, children, & pets. A functional barn provides excellent storage & offers flexible space for a one-car garage, workshop, or hobbies. Additional improvements include a potting shed, swing set, playhouse, added fencing, an expanded and regraveled driveway, and refreshed gardens.Don't wait, come preview this lovely home today.
…By Four Seasons Sotheby's International Realty


The ultimate in one-level living is now available in Rabbit Run, one of Lexington's premier communities. Privately situated at the end of a quiet road and screened by a beautiful line of mature trees, this inviting residence offers a sense of seclusion while being just steps from a walking path, heated pool, and fitness room—truly resort-style living without ever leaving home. Inside, a thoughtfully designed open floor plan creates an effortless flow for both everyday living and entertaining. The modern kitchen features granite countertops, stainless steel appliances, and a convenient breakfast bar, all opening to the spacious great room and dining area. A handsome stacked-stone fireplace anchors the great room, while the adjoining three-season sunroom brings the outdoors in and offers a peaceful retreat throughout the year. The private primary suite features a spacious bath and walk-in closet with direct access to the utility room for exceptional convenience. Two additional bedrooms and a full bath provide wonderful accommodations for family or guests. Just beyond the sunroom, a private patio invites you to dine, unwind, or simply enjoy the tranquility of your surroundings. Easy, elegant, and wonderfully connected to all that Rabbit Run has to offer, this is one-level living at its very best.
…By Bluegrass Sotheby's International Realty


What you're looking at today started more than 100 years ago as a working barn, one with deep ties to Kentucky's Thoroughbred history. In 2019, it was extensively renovated and thoughtfully transformed into the one-of-a-kind home you see today. Throughout the conversion, the character and history of the original structure were preserved while creating a residence designed for modern living. The result is a property filled with architectural details you simply can't recreate in a new build, complemented by polished concrete floors, custom murals by local artist Wylie Caudill and modern systems and finishes throughout. The first floor offers two living spaces, a dining area and gas fireplace, along with two bedrooms, two walk-in closets and two spacious full bathrooms. The kitchen features stainless steel appliances and a large island with granite countertops, while the baths include quartz-topped vanities, tiled showers and a Whirlpool tub. Accessible from the main residence, the second floor offers multiple flexible spaces, including a studio apartment-style layout with a full bathroom, wet bar and large walk-in closet. Two additional private apartments are accessed by their own separate entrances and spiral staircases, each featuring a bedroom, full bathroom and wet bar/kitchenette with mini refrigerator. These spaces offer exceptional flexibility for guests, extended family, staff or potential short-term rental income. Set on 1.797 acres surrounded by farmland, the outdoor spaces are equally impressive. The saltwater pool features bubble lights, a stamped-concrete deck, new waterfall, 2026 liner and pool cover, while a hot tub provides another place to relax and unwind. A detached four-car garage offers abundant parking along with two large unfinished multi-purpose spaces ready to adapt to the next owner's needs. Behind the historic character is modern infrastructure designed for comfort, convenience and even self-sufficiency. All major systems date to 2019 or newer and include mini-split heating and cooling, a tankless water heater with plumbing in place for a second system if needed, septic system, Pella windows along the rear of the home and garage, and an automatic generator utilizing solar and gas. The property is even equipped with the ability to operate off-grid if needed, and the asphalt driveway was redone in 2026. But what makes this property especially interesting is what it could become for its next owner. It can be an extraordinary private residence, a memorable setting for hosting and hospitality, or an opportunity to combine your home with potential income from the property's private apartments. More than a century of history, reimagined for what's next. Being sold as-is, with inspections welcome!
…By Bluegrass Sotheby's International Realty


Lovingly restored, thoughtfully improved, and unlike anything else on the market, this remarkable Vermont property blends the character of an 1860s farmhouse with the functionality of a modern country estate. Original craftsmanship remains throughout, including the beautifully hand-carved front door and the home's original mechanical spiral doorbell, preserving details that simply cannot be recreated today. Every improvement has respected the home's history while creating comfortable, everyday living. Equally impressive are the extensive improvements completed in recent years, including a new well in 2025, a beautifully renovated upstairs bathroom, a new porch, updated exterior and storm doors, new storm windows, added attic insulation, heat tracing, replacement of major cast iron plumbing with PVC, a pellet stove, new basement access and stairs, and a new oil tank in 2022. These thoughtful investments provide the confidence of modern infrastructure while preserving the warmth and authenticity of the home's historic character. Beyond the house, the property continues to surprise. A substantial 50' x 30' steel building provides exceptional space for equipment, hobbies, storage, or business use. Hidden inside is one of the property's most extraordinary features: a professionally installed commercial-grade Armorstor security vault. Whether used for valuable collections, business records, secure storage, or a home business. Set on 11.9 acres, the land offers open space, privacy, and long-term flexibility. Professional soil investigations have already been completed across multiple locations on the property, providing valuable information for future planning and development. Georgia is a school-choice town and only 28 minutes to Burlington and a short drive to the Georgia boat ramp on Lake Champlain. Whether you're searching for a beautifully restored Vermont farmhouse, a property with exceptional workshop space, room to grow, or simply a home unlike anything else.
…By Four Seasons Sotheby's International Realty


Cape Cod charm meets modern convenience, just minutes from St. Matthews! This turnkey 3-bedroom, 2.5-bath home features beautifully updated kitchen, baths, and laundry. It also includes a sought-after first-floor primary suite with custom built-ins, a spa-like bath, walk-in shower and a contemporary clawfoot tub. Enjoy peace of mind with newer HVAC systems and a tankless water heater. Outside, you'll find a detached 2-car garage, a huge deck, and a spacious fenced-in backyard on a 0.4 acre lot, perfect for entertaining or relaxing. Move-in ready and waiting for you!
…By Lenihan Sotheby's International Realty


''Trout Haven'' sits perched perfectly on the banks of the beautiful Cumberland River. Located strategically between the bustling metropolitan areas of Nashville, TN, Louisville, KY and Lexington KY , this retreat is an easy commute away. Whether one chooses this as a permanent residence with a guest cabin or as a weekend/vacation home on approx. 4 acres.,Trout Haven beckons one to relax and take in the tranquility and peace that nature provides. The main residence is a thoughtfully designed walkout ranch with decks, balconies and docks with views of the Cumberland River. The main floor has an open plan complete with kitchen, dining, living room spaces as well as an inviting entry and windows to take in the scenery in all directions. There is a generous primary suite with en suite bath, double sink vanity, shower and huge walk in closet on this level. Additionally, there is another full bath and a bedroom (currently utilized as an office) as well as a laundry/utility room. The kitchen has abundant cabinetry with stylish design and finish, stainless steel appliances, granite counters , farm sink and a massive walk in pantry. A two car garage with additional storage opportunity is just steps away. A propane powered generator gives comfort to any occupant as well. The lower level which boasts the same level of finish has a guest bedroom, full bath, large living room including a convenient wet/bar kitchenette. The patio area walks down to a multi level dock area that is made from metal and hangs over the banks of the river. The Cumberland River is home to record setting trout and abundant fly fishing as well as a treasured spot for kayaking and canoeing. The falls of the Cumberland are among the largest waterfalls in the Southeast United States. The guest cabin is super charming with its own feel. Open format with bunks, sleeping area, full kitchen, bath and mini split heating and cooling. It has a covered dining area outside and a walkway down to its own private deck with a firepit overlooking the river. On the backside of the cabin is a fish cleaning station providing the perfect spot to clean your catch of the day. Equipment storage area is on the opposite side of this structure. The private yard is filled with mature trees, raised bed gardens, a screened blueberry garden and more. To say this is a nature lover's dream is an understatement. Selling almost fully furnished! Short-term rental eligible. Call for your appointment today.
…By Lenihan Sotheby's International Realty


Discover the perfect Vermont four-season retreat in this architecturally unique round home, set on a picturesque 1-acre corner lot in Southern Vermont. Offered fully furnished and move-in ready, this 1,840-square-foot, 3-bedroom, 2-full-bath property is ideal as a year-round residence, vacation home, or turnkey getaway.The welcoming lower level features three comfortable bedrooms, a spacious full bath with a jetted soaking tub, tiled floors, and a glass-enclosed shower, along with a convenient utility room. Upstairs, abundant natural light fills the open-concept living area where the kitchen, dining, and living spaces flow seamlessly together. A cozy wood-burning fireplace creates the perfect gathering place after a day of skiing, hiking, snowmobiling, or exploring the surrounding lakes and trails. A second full bath on the main level adds convenience for both everyday living and entertaining guests.Step outside to enjoy multiple outdoor living spaces, including a sunny second-floor deck, covered patio, established perennial gardens, and a storage shed. The mostly open lot offers space to relax, entertain, and enjoy the peaceful surroundings.Ideally located just 8 minutes from Jacksonville Village, 10 minutes from Harriman Reservoir (Lake Whitingham), 8 minutes from Lake Sadawga, and 17 minutes from Wilmington, this property provides convenient access to some of Southern Vermont's most sought-after recreation destinations. Enjoy skiing at Mount Snow and Berkshire East, boating and fishing on nearby lakes, hiking the Catamount Trail, paddling the Deerfield River, and exploring the VAST snowmobile trail network.With high-speed fiber internet available and all furnishings included, this distinctive home offers the perfect combination of comfort, character, and year-round adventure. Whether you're seeking a mountain getaway, recreational base camp, investment opportunity, or full-time residence, this turnkey Vermont property is ready to enjoy from day one.
…By Four Seasons Sotheby's International Realty


Grafton Lodge is a striking five-bedroom, four-bathroom timber frame retreat set on 72 acres of complete privacy, directly bordering the 146-acre Putnam State Forest. Built in 2022, this 4,000+ sq ft home blends timeless craftsmanship with modern comforts, featuring wide hemlock floors, exposed beams, and walls of windows that invite the natural surroundings inside.At the heart of the home is a dramatic two-story great room, offering panoramic forest views and anchored by a wood stove for cozy winter nights. Heat pumps ensure year-round climate control, while thoughtful design provides comfort across three spacious levels, including a game room, exercise area, and home office. A spiral staircase leads to a bonus loft space on the fourth floor--ideal as a studio, library, or creative escape.Step outside to your own private sanctuary: a stone patio outfitted with a sauna, hot tub, fire pit, and grill--perfect for relaxing or entertaining under the stars. The property includes a state-approved wastewater permit for a future 4-bedroom cabin, offering excellent potential for expansion or guest accommodations. Conveniently located just 3 miles from Grafton Village and within easy reach of Okemo, Magic Mountain, and Bromley for skiing, plus direct access to VAST snowmobile trails. Stay connected with fiber optic internet, and rest easy with a backup generator. The property is being offered fully furnished and enrolled in Vermont's Current Use program for tax benefits.
…By Four Seasons Sotheby's International Realty


A rare opportunity awaits at this exceptional Dorset Hollow estate, privately situated at the end of exclusive Marcia Lane. Perched high on Dorset Mountain across 16.74 acres, the property captures breathtaking long-range views of Owls Head, Equinox Mountain, and beyond.Built in 2005 by renowned craftspeople, this 7,451-square-foot, five-bedroom, seven-bath estate has undergone a multimillion-dollar renovation, creating an updated, turnkey retreat. Improvements include a new kitchen addition with locally sourced Danby marble and high-end cabinetry, a remodeled primary suite, and comprehensive renovations to the interior, exterior, and grounds.The home offers seamless indoor-outdoor living, flowing onto a wraparound porch and stone patio with an outdoor kitchen. Stone walkways lead to a large lap pool with a diving rock, a ball field, manicured gardens, wildflower meadows, an apple orchard, and an English garden with a fountain and marble bench.Year-round amenities include three wood-burning fireplaces, multiple gathering rooms, a gym, a theater with surround sound and a large wood-burning fireplace, and a hot tub with spectacular views. Speakers serve the first floor, porch, and pool area. The impressive Bensonwood timber-frame barn features an indoor pickleball court and basketball and a full game room. A separate heated equipment barn with power and internet offers space for equipment storage, a woodworking shop, or other uses.Smart-home upgrades include indoor and outdoor lighting controls, thermostats, and a security system with cameras. Wired and wireless internet extends throughout the property, and a full-estate 80 kW generator provides added reliability. Refined finishes include hand-nailed wide-plank pine floors, crown molding, wainscoting, slate, marble, cherry wood, handmade wrought iron, and locally sourced materials. The grand primary suite showcases dramatic Bensonwood timber framing, creating a warm private retreat.
…By Four Seasons Sotheby's International Realty


Sweeping views across and past the Worcester mountain range all the way to Camels Hump greet you the moment you step into the foyer. Modern bamboo flooring and a ceiling-height, bespoke stone fireplace draw you into the living space where character and charm compete with clean design. Outside, a private swimming pond anchors the beautifully landscaped grounds, setting a serene backdrop on one of Northern Vermonts most iconic and often photographed ridge lines.This three-bedroom home is thoughtfully built to handle the elements with minimal effort, featuring durable vinyl siding and a standing-seam metal roof that ensure easy care through Vermonts long winters. Perfect Westerly exposures ensure that every single living and sleeping space frames uninterrupted mountain landscapes and dramatic sunsets. Direct access to quiet country roads, lush walking paths, nearby VAST snowmobile trails and the Lamoille Rail Trail makes year-round outdoor recreation completely effortless. Lazy days are just as accessible, grab a spot on the hammock alongside the pond (cool and deep and stocked with trout); mission accomplished! Whether you are unwinding by the custom hearth after a day on the trails or relaxing by the pond, this low-maintenance sanctuary offers its next owner the best of Vermont living. Cabot is equidistant to both Montpelier and St Johnsbury VT. Dubray road is just off of Cabot Plains road and minutes tp Cabot Center and Joe's Pond in Danville. Acreage and road frontage are estimated. Three acre subdivision must be completed prior to closing. Please view the 3D video accompanying the listing. Call for a private viewing.
…By Four Seasons Sotheby's International Realty


One of the region's most impressive homes. This exceptional 16,000+ square foot, like-new home boasts exquisite details and top craftsmanship. It would cost far more to build this elegant and inviting home today. Symmetric double limestone staircases, entertaining atrium pool, luxurious baths and a stunning kitchen. Theater, shooting range, geothermal HVAC systems, 5+ car garage, game room, hibachi grill, advanced security, Smart home features , the epitome of refined living. This wonderful location in one of Northern Kentucky's most sought-after neighborhoods is just fifteen minutes to downtown.
…By Robinson Sotheby's International Realty


Completely reimagined from top to bottom, 443 Morgan Avenue offers the perfect blend of charm and modern convenience! This spacious 4-bedroom, 3.5-bath home boasts 2,054 sq. ft. of thoughtfully renovated living space. You'll love the gleaming new hardwood floors and open-concept layout that flows effortlessly from room to room. The brand new kitchen features butcher block countertops, stylish cabinetry, and new Frigidaire appliances including a smooth-top electric range and stackable washer/dryer (mud room w/sink). Major upgrades include a new HVAC system, new plumbing throughout, new 200-amp electric panel and new wiring throughout, new bathrooms, new outlets and fixtures, new vinyl siding, new drywall throughout and fresh interior paint, new tankless water heater, new energy-efficient windows and new insulation throughout including new spray foam insulation in crawlspace, ensuring comfort and efficiency. Step outside to enjoy both a welcoming front porch and a new covered back deck, ideal for relaxing or entertaining. This move-in-ready home is a rare gem in a convenient Lexington location!. Virtually everything is new in this home, all it needs now is a new homeowner! See Seller's Disclosure for a more detailed list of updates!
…By Bluegrass Sotheby's International Realty


Be among the first to enjoy this brand-new mountain modern home in the sought-after Chimney Hill community, with an anticipated completion date of September 2026. Thoughtfully designed for both year-round living and weekend getaways, this 3-bedroom, 4-bath home offers a bright, open floor plan filled with natural light and clean, contemporary finishes. The main living area creates an inviting space for gathering, with an open kitchen, dining, and living room designed for today's lifestyle. Upstairs, you'll find a spacious primary suite along with two comfortable guest bedrooms, offering privacy and comfort for family and friends. The fully finished lower level significantly expands the home's living space with multiple bonus rooms and a generous recreation area, providing endless possibilities for a home office, fitness room, media room, bunk room, hobby space, or additional guest accommodations. Located in Chimney Hill, owners enjoy access to outstanding community amenities including indoor and outdoor swimming pools, hot tub, fitness center, tennis and pickleball courts, skating rink, community center, hiking and snowmobile trails, and year-round recreational activities. Just minutes from Mount Snow, The Hermitage Club, Lake Whitingham, and downtown Wilmington, this exceptional new construction home offers the perfect combination of modern design, low-maintenance living, and Vermont mountain lifestyle. Photos have been virtually staged.
…By Four Seasons Sotheby's International Realty

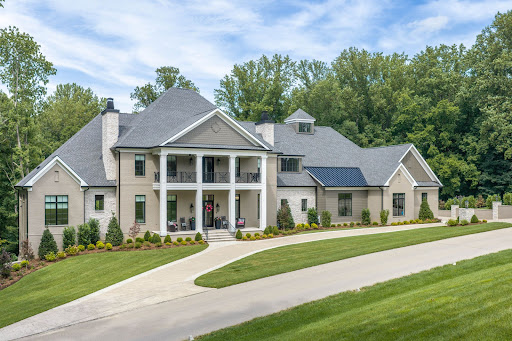


Introducing a residence of exceptional scale, craftsmanship, and architectural presence in Prospect's coveted River Glades neighborhood. Completed in early 2026, 14462 River Glades Drive offers the rare opportunity to own a newly constructed home where every detail—from the proportions of its rooms to the intricacy of its millwork—has been considered and executed at an extraordinary level. More than 7,000 square feet of living space unfolds across the main level alone, creating a home that feels both grand and remarkably livable. Throughout, layered ceiling treatments, extensive custom millwork, substantial woodwork, and carefully selected materials establish a sense of permanence and sophistication rarely achieved in new construction. At the center of the home, the kitchen is equal parts showpiece and gathering place. A pair of oversized islands topped in Taj Mahal quartzite anchor the space, complemented by custom cabinetry and a full suite of Monogram appliances. Designed for both everyday living and large-scale entertaining, the kitchen flows seamlessly into the dramatic great room, where soaring two-story ceilings, bespoke built-ins, and a gas fireplace create an impressive focal point. Beyond the great room, an all-season room wrapped in windows brings the wooded backdrop into view throughout the year. The all seasons room includes a fully vented outdoor kitchen extends the home's entertaining spaces into the landscape and creates an effortless connection between indoors and out. The main-level primary suite offers a distinctly private retreat. Its spa-inspired bath is enveloped in floor-to-ceiling tile and appointed with a steam shower, expansive custom vanities, statement lighting, and refined finishes throughout. A second full guest suite with an en suite bath is also positioned on the main level, alongside a private office, formal dining room, and den—each generously scaled and individually detailed. Outside, the property takes on the atmosphere of a private retreat. A custom pool incorporates both fountain and fire features, accompanied by a hot tub, putting green, and expansive low-maintenance turf lawn. The result is an outdoor environment designed as deliberately as the interiors: polished enough for entertaining, yet comfortable enough for everyday use. The second floor continues the same commitment to scale and craftsmanship with three spacious bedroom suites, each featuring a walk-in closet and private bath with distinctive tilework and custom detailing. Multiple sitting areas are thoughtfully positioned throughout the level, providing guests and family with intimate spaces of their own while maintaining a natural connection to the rest of the home. Below, approximately 500 square feet of finished fitness space is complemented by a substantial unfinished area, offering remarkable flexibility for future customization—whether envisioned as a theater, golf simulator, wine room, additional entertaining space, or a combination thereof. What ultimately distinguishes 14462 River Glades Drive is not any single feature, but the completeness of its execution. Traditional architectural sensibilities are paired with modern scale, exceptional materials, intricate woodwork, and a level of construction quality evident throughout. For the buyer who appreciates the appeal of building new but not the years of planning, selections, and construction required to achieve it, this is a compelling alternative: a newly completed estate of significant scale and quality, ready to be enjoyed from day one.
…By Lenihan Sotheby's International Realty


A rare offering in the heart of Ashland Park, this distinguished Colonial Revival residence stands as a testament to the enduring elegance and architectural refinement that defined the style's popularity at the turn of the century. Among the earliest homes constructed on coveted South Ashland Avenue, it enjoys a commanding presence and a rich connection to one of Lexington's most treasured historic neighborhoods. A gracious front porch sets the tone, inviting leisurely afternoons spent greeting neighbors and enjoying the timeless charm of tree-lined South Ashland Avenue. Inside, soaring ceilings, exquisite millwork, and a wide center hall create a sense of grandeur rarely found in today's homes. A remarkable reverse staircase, illuminated by a skylight above, provides access to the second level from the rear of the residence while filling the home's interior with natural light. Throughout, distinctive crown moldings highlight the craftsmanship of a bygone era, while the kitchen's handsome coffered ceiling adds warmth and architectural interest. Designed for both elegant entertaining and comfortable daily living, the first floor features an exceptional collection of gathering spaces, including a formal living room, formal dining room, a richly appointed den, an inviting family room, a spacious kitchen, a bedroom, and a full bath. Each room flows gracefully into the next, creating an atmosphere that is both sophisticated and welcoming. The second level features a spacious primary suite with a cozy sitting area, providing a private retreat at day's end. Two additional bedrooms and a full bath enjoy lovely views of the beautifully landscaped rear grounds. Outdoors, the private backyard serves as a peaceful oasis, with mature landscaping and a deck perfect for al fresco dining and entertaining. The porte cochere provides covered parking and everyday convenience while complementing the home's historic character. Ideally located just steps from the boutiques, cafés, and restaurants of Chevy Chase, this exceptional residence offers the rare opportunity to own a piece of Ashland Park history while enjoying one of Lexington's most desirable and walkable neighborhoods.
…By Bluegrass Sotheby's International Realty


Green Meadows Farm is a rare Southern Vermont estate where timeless character, modern comfort, and exceptional recreational amenities come together across more than 16 picturesque acres. Just minutes from Lake Raponda, downtown Wilmington, Mount Snow, and The Hermitage Club, this remarkable property offers sweeping mountain views, stunning sunsets, and the space to create lasting memories for generations.At the heart of the property is a beautifully maintained six-bedroom farmhouse that blends classic New England charm with thoughtful, energy-efficient upgrades. Warm wood floors, inviting gathering spaces, updated kitchens and baths, and period details throughout create a home that is both elegant and welcoming. A post and beam three-season room with a hot tub provides the perfect place to unwind while taking in the surrounding landscape.The property also includes a separate three-bedroom guest cottage, ideal for extended family, guests, caretakers, or rental opportunities. For entertaining on a grand scale, the impressive party barn features an expansive gathering space with kitchen facilities, an indoor basketball court, and room for everything from family celebrations to recreation and hobbies. The lower level, once the dairy barn, offers abundant storage for vehicles, recreational equipment, tools, and toys.Equestrian enthusiasts will appreciate the horse stables, fenced pasture areas, and open grounds, while outdoor lovers will enjoy the property's proximity to Lake Raponda, skiing, hiking, snowmobiling, and year-round recreation. Multiple outbuildings and flexible spaces create endless possibilities for agricultural use, workshops, or a private family compound.Whether envisioned as an equestrian estate, multigenerational retreat or four-season Vermont getaway, Green Meadows Farm presents an extraordinary opportunity to own one of the Deerfield Valley's most distinctive properties.
…By Four Seasons Sotheby's International Realty


Set in the charming village of Proctor, this gracious Colonial offers a wonderful blend of historic character, magnificent craftsmanship, and comfortable living. Known for its beautiful landmarks, including the Proctor Free Library, Carriage Trails, and the beloved Proctor Pool, Proctor is a community where natural beauty, and small-town spirit come together. Located on lovely, tree-shaded Ormsbee Avenue, lined with historic homes, this property is part of an exceptional architectural legacy spanning more than a century of Vermont history. The home's classic Colonial architecture is immediately appealing, with a central entrance framed by columns that reflect the elegance of the period. Inside, the graceful details continue with high ceilings, custom moldings, wood floors, built-ins throughout, and generously proportioned rooms creating a very natural flow. A comfortable family room tucked privately at the rear of the home features a fireplace and glass doors overlooking the backyard, creating an inviting retreat. With five versatile bedrooms, there is plenty of room for family, guests, or dedicated office space. Potential to create a stylish primary bedroom suite while preserving the home's thoughtful historic layout. Plenty of storage adds to the home's functionality, with a full basement and spacious attic providing excellent storage options. A two-car garage offers additional convenience and storage. The level, pristine backyard is complemented by well-established mature gardens, offering a peaceful outdoor setting. Numerous important updates provide peace of mind, including a complete slate roof replacement, electrical upgrades, bathroom renovation, and new second-floor windows. A rare opportunity to own a gem of a home with beautiful architectural details, flexible living spaces, meaningful updates, and an enviable location within one of Vermont's distinctive historic communities. Easy access to several major ski areas and other recreational activities.
…By Four Seasons Sotheby's International Realty


Versatile Cape with Views and Three Levels of LivingSet on .72 acres in desirable Rutland Town, this classic Cape-style home offers three finished levels of living, a bath on every level, and beautiful west-facing long-range views. The main level features a spacious primary bedroom suite, eat-in kitchen, half bath, dining area, and living room. Upstairs, two generously sized bedrooms share a full bath. The flexible walkout lower level provides exceptional additional living space, currently used as a bedroom, home office, workout area, and family room. Outside, the fully fenced yard offers plenty of room for outdoor enjoyment, gardening, pets, or play. The attached true two-car garage provides ample storage space as well. Thoughtfully designed for today's lifestyle, this home offers the versatility to adapt to a variety of needs-all while capturing spectacular Vermont sunsets.Space to grow. Views to love. A home that adapts to you.
…By Four Seasons Sotheby's International Realty


INTERIOR PHOTOS NOW ADDED. Tucked away on a quiet, town-maintained dead-end dirt road, this inviting Rupert, Vermont property offers the kind of peaceful country setting that's becoming increasingly hard to find. Set on 6.79? acres, it's a place where morning walks, afternoon bike rides, and evenings under the stars can become part of everyday life.At the heart of the property is a circa 1850 Greek Revival home, rich with architectural character and topped by a classic slate roof. A substantial steel barn offers exceptional space for hobbies, equipment, vehicles, a workshop, or the projects you've always wanted room to pursue.Significant improvements have already been completed, including a new septic system, ductless mini-split heating and cooling, all new windows and exterior doors, a whole-house water filtration and softener system, an updated bathroom and a generator hookup. These investments provide a solid foundation while leaving room for the next owner to add their own vision.Offered as-is and priced accordingly, the home presents an opportunity to complete additional improvements while creating a property that reflects your own style and needs. There is great upside potential to further enhance the value. Conveniently located just 20 minutes from Dorset, 30 minutes from Manchester, and about an hour from Rutland, Bennington, and Saratoga Springs, you'll enjoy the tranquility of country living with easy access to shopping, dining, recreation, and cultural attractions.If you're looking for a Vermont property with authentic character, open space, and the opportunity to make it your own, schedule your private showing today and experience all this special property has to offer.
…By Four Seasons Sotheby's International Realty


Modern Four-Season Home with Exceptional Views & Workshop Space.Built in 2022, this modern home offers easy one-floor living, beautiful four-season views, and a convenient location close to Manchesters amenities.The bright, open and airy main level features 3 bedrooms and 2 bathrooms, with comfortable living spaces designed to take full advantage of the surrounding views. The open and inviting kitchen is the heart of the home, featuring a large center island, quartz countertops, and stainless-steel appliances perfect for entertaining family and friends or simply enjoying the pleasure of cooking at home.The modern bathrooms are thoughtfully designed with step-in showers and wide doorways, offering both comfort and accessibility.The home also includes an attached garage and a large workshop with additional space below, providing exceptional flexibility for hobbies, in-suite, or a home-based business.A partially finished walk-out basement provides even more space and potential for recreation, a home office, additional living space, or storage.Enjoy peaceful four-season views while being just minutes from Manchesters shopping, dining, recreation, and services. Families will also appreciate Vermonts high school choice.A thoughtfully designed, nearly new home offering modern comfort, beautiful views, one-level living, and exceptional flexibility ready for its next owners to enjoy.All measurements are approximate. Act 250 subdivision.
…By Four Seasons Sotheby's International Realty


Some homes just feel like magic! Set amid Vermont's picturesque rolling pastures and scenic walking trails; this exceptional property exists in perfect harmony with its natural surroundings. A private woodland trail invites peaceful strolls through the forest, while the soothing sound of the babbling brook winding through a historic 1817 stone sluiceway creates a truly enchanting setting. Mature trees and beautifully landscaped gardens provide a private outdoor sanctuary and a seamless connection to nature. Adding to the property's quintessential Vermont charm is a beautifully restored 1830's barn. Rich in history and character, the barn offers abundant space for storing vehicles ATVs recreational equipment, and more, while enhancing the estate's timeless country appeal. Large windows fill the home with natural light and framed tranquil views in every season. The inviting living room, anchored by a striking fireplace, is the perfect place to gather on crisp Vermont evenings. The thoughtfully designed kitchen features high-end appliances and seamlessly connects to a bright dining area and spacious deck, making entertaining effortless whether indoors or out. A dedicated office/studio provides ideal space for remote work creative pursuits or quiet reading. High speed internet, central AC, whole house generator, single level living, ensure comfort and peace of mind year-round. Ideally located between historic Woodstock and charming Barnard Village, home to beautiful Silver Lake, this property offers access to an abundance of outdoor recreation. World class skiing at Killington resort, and local favorite Saskadena Six are just a short drive away, with endless opportunities for every interest and season. Meticulously maintained and thoughtfully cared for, this remarkable home offers a rare combination of beauty, comfort, and convenience. A private viewing is essential to fully appreciate all it has to offer. Schedule your appointment today.
…By Williamson Group Sotheby's International Realty
'%20stroke='%23DDAA3A'%20stroke-width='1.909'%20stroke-linecap='square'%20stroke-linejoin='bevel'/%3e%3c/svg%3e)
Receive by email any new listing that may match your search criteria
Your criteria :
By validating this form, you accept the general conditions of use of Le Figaro Properties.
These agencies offer a selection of luxury properties vente in Vermont. Feel free to contact them for personalized assistance.
