Get early access to listings that match your criteria
Never miss an opportunity again. Our personalized alerts notify you instantly.

 English$ USD · m²


Join us for an Open House this Saturday 11-1 and discover The Black Pearl, the jewel of the neighborhood. This stunning 3-bedroom, 2-bathroom home was taken down to the studs and meticulously rebuilt for modern, effortless living. New plumbing, 200-amp electrical service, updated insulation, and a new hot water heater give you the confidence of a home that is essentially brand new from the inside out. The open-concept living area flows naturally for both entertaining and everyday life, finished with brand-new waterproof hybrid flooring that is scratch and pet proof. The kitchen impresses with high-end countertops and tall, soft-close cabinetry. The Black Pearl is also a fully integrated smart home. A smart heat pump system delivers optimal comfort and energy efficiency, whether you are home or away. A comprehensive security suite includes four exterior cameras, full window and door entry sensors, interior motion detectors, glass break sensors, and remote access monitoring available. LED lighting throughout, and a smart refrigerator with a built-in TV, interior camera, and app connectivity rounds out the tech package. Meticulously designed & fully equipped, this turn-key property is ready for its next chapter. Do not miss your chance to own the Black Pearl.
…By Four Seasons Sotheby's International Realty
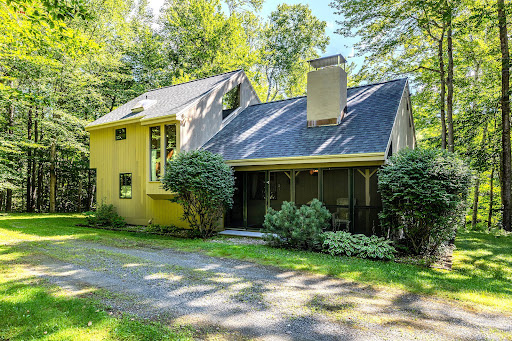


Set among sun-dappled woodlands along a peaceful country road, this distinctive post-and-beam home captures the charm of a Vermont sugar shack with the warmth of a classic ski-country retreat. This furnished three bedroom, two bath home offers 1,416 sq ft of inviting living space, thoughtfully designed for both full-time living and memorable getaways. Inside, the vaulted Great Room immediately draws you in with soaring ceilings, warm wood floors, exposed beams, and a dramatic stone fireplace with hearth and wood-storage nook, the ideal gathering place after a day on the slopes or a summer hike. The open kitchen features a breakfast bar and custom stained-glass bar cabinet, creating an inviting space for entertaining. A slider opens to the expansive 400 sq ft deck, where tranquil pond views set the stage for morning coffee, summer dinners, or quiet evenings under the stars.The main level includes a screened porch, welcoming mudroom, bunk room, guest bedroom with deck access, full bath, and laundry closet. Upstairs, a windowed landing leads to a charming loft overlooking the Great Room, offering a cozy reading or relaxation area and generous storage. The vaulted primary suite is a private retreat with his-and-hers closets, sitting area, and en-suite with sauna.Custom wrought-iron fixtures and abundant woodwork enhance the home's warm, authentic character and complement the homes woodland setting. Offered furnished, this turnkey Vermont getaway is equally suited to full-time living, a second home, or a memorable vacation retreat.Enjoy breathtaking views of Stratton Mountain beyond nearby horse-farm paddocks, on your way to Stratton's four-season activities, Manchester's renowned shopping and dining, and Southern Vermont's many outdoor adventures and cultural offerings. Trails toward Gale Meadow Pond are just down Winhall Hollow Road. A unique Southern Vermont retreat ready to create memories for years to come.
…By Four Seasons Sotheby's International Realty


Enjoy the perfect home, near schools, right in the heart of Glendover! This spacious two-story house has 5 bedrooms and 4 full bathrooms. The large eat-in kitchen with high end appliances and a spacious pantry is truly the heart of the house. The den area off the kitchen makes for a perfect family room, and with a closet and full bathroom, could easily be converted into a 6th bedroom and in-law suite. Upstairs you'll find 3 large bedrooms, including a recently updated primary suite with 2 closets. The sunroom and back patio are perfect for relaxing and hosting guests, and the fully fenced back yard with an electric driveway gate gives peace of mind for letting kids and pets play freely. A two-car detached garage with a workshop area and attic storage provides additional convenience. Recent updates include a top-of-the-line tankless water heater, poured concrete front porch, and electrical upgrades to support a whole-home backup generator. Walk to UK Football games or the Arboretum and enjoy living in one of Lexington's most charming and convenient neighborhoods.
…By Bluegrass Sotheby's International Realty


Charming Log Cabin Compound Near Stratton and Mount SnowEscape to this quintessential Vermont retreat nestled on 1.2 private acres just minutes from Grout Pond, the Green Mountain National Forest, and a short drive to both Stratton and Mount Snow Resorts.The main log home offers three bedrooms and two baths with a warm, inviting open-concept living space. A stone fireplace anchors the great room, complemented by natural wood tones, exposed beams, and cathedral ceilings that evoke classic mountain living. The kitchen and dining area flow seamlessly together, ideal for apr?s-ski gatherings or cozy family meals.A finished lower level provides additional living and game space, perfect for entertaining or relaxing after a day on the slopes. Step outside to enjoy the covered front porch, fenced-in backyard, and raised garden beds, offering peaceful woodland views and space for outdoor enjoyment year-round.The auxiliary building adds incredible flexibility with a spacious great room, kitchen, and wood stove, ideal as a studio, or entertaining space. Below, a one-car garage and ample storage provide room for skis, snowmobiles, and all your Vermont adventure gear.This property offers the perfect blend of privacy, comfort, and proximity to some of southern Vermonts most sought-after recreation an ideal mountain getaway or full-time home.
…By Four Seasons Sotheby's International Realty


At the beginning of a dirt road just outside the historic village of Grafton VT you will find an exceptional country estate that combines timeless New England charm with modern comfort, privacy, and equestrian amenities. Thoughtfully designed to replicate a classic colonial home and extensively updated by its current owners, this meticulously maintained property offers an extraordinary lifestyle in one of Vermont's most picturesque communities.As you arrive you are welcomed by beautifully landscaped grounds, mature perennial gardens, and a private wooded setting that creates a true sense of seclusion. Despite its peaceful surroundings, the property is just minutes from Grafton Village and within 45 minutes of several premier Southern Vermont ski resorts, making it an ideal year-round residence, vacation home, or family retreat.Offering four bedrooms, four bathrooms, and numerous living and gathering spaces, the home is perfectly suited for hosting family and friends. The well-appointed chef's kitchen features an island with seating, abundant workspace, and easy access to the home's entertaining areas. A spacious family room with a stunning stone fireplace, private bath, and loft above serves as a centerpiece of the home, while three additional working fireplaces add warmth and character throughout. A second-floor den and game room provide flexible living space for relaxation, recreation, or remote work.Outdoor amenities are equally impressive. Enjoy summer days by the inground swimming pool, tend to the gardens, or explore the surrounding landscape. For horse enthusiasts, the property includes a four-stall barn and fenced pastures. Additional features include a two-car garage, clean and spacious basement, garden shed, and abundant storage throughout.Whether you're searching for a Vermont equestrian property, luxury country home, or four-season retreat near skiing and outdoor recreation, this remarkable Grafton estate offers you the very best.
…By Four Seasons Sotheby's International Realty


Live the Bomo life of your dreams with over 50 feet of direct waterfront access, a spacious wrap around screened-in porch and private dock space. Enjoy early morning ski sessions, sunset cruises or just watch the sunrise from any of your multiple decks and porches. The current owners have completely renovated this three season camp with over $130,000 in improvements including shoring up the foundation, completely renovated kitchen (including dishwasher) and downstairs bathroom, plumbing, electric, installed heat pumps with 4 mini splits, slip proof tread steps to the dock and a new standing seam roof. With a large spaces both interior and exterior, you would almost never want to leave. Upstairs, you will find three renovated bedrooms, each with their own minisplit and a private covered porch overlooking Bomo through the primary bedroom with walk-in closet. The back porch has a firepit area and storage shed, room for a small garden and an EV charger at the private driveway with parking for three vehicles.
…By Four Seasons Sotheby's International Realty


Woodstock Village Home~A rare opportunity to enjoy the best of Woodstock Village living from this charming and beautifully updated 3-bedroom, 2-bath home, once the town's blacksmith shop. Just steps from the heart of the village, you can leave the car at home and walk to shops, restaurants, galleries, caf?s, and everything that makes Woodstock one of Vermont's most beloved destinations.Inside, an open-concept floor plan, beautiful wood floors, and abundant natural light create a warm and inviting atmosphere. Recent improvements include a new heat pump providing efficient heating and air conditioning, electrical upgrades, interior painting, and extensive basement work, enhancing both comfort and functionality.Outside is where this village property becomes truly special. The spacious fenced yard borders the Kedron Brook, creating a surprisingly peaceful setting in the heart of town. Relax on the deck and listen to the water, enjoy the newly planted fruit trees, or step through the yard to the nearby village footbridge spanning the brook--a picturesque connection to the surrounding neighborhood.Historic character, thoughtful improvements, a wonderful yard, and an exceptional walkable location come together in a home that captures the charm and ease of life in Woodstock Village.
…By Four Seasons Sotheby's International Realty


Stunning Deck House perfectly designed for light, views, and easy Vermont living. Soaring floor-to-ceiling glass in the entryway and stairwell connects all levels and creates a warm, treehouse-like feel, drenched in natural light. Honey-colored hardwood floors warm the main level, while wall-to-wall carpet and tile finish the rest of the spaces. The main level also features a striking stone fireplace, the architectural centerpiece of the expansive living room, complemented by a cozy propane stove and an intimate den with an electric fireplace. Step onto the deck, where new Pella sliders capture a framed summer view and expansive seasonal vistas, with a hot tub for year-round enjoyment.The primary suite includes a shower and peaceful outlook, while the superior guest suite showcases floor-to-ceiling glass, an en suite shower, and sunrise views. The lower level offers two spacious bedrooms sharing a double-vanity bath; ideal for family or guests. Thoughtful upgrades include a tidy laundry area, paved drive, and a large carport with space for two+ vehicles.Set at the top of Willard Road, this home embraces its natural setting with timeless use of wood and stone. With four bedrooms, three and one-half baths, and seamless indoor-outdoor living, it balances architectural beauty with everyday function; a fun, easy home to own and enjoy.
…By Four Seasons Sotheby's International Realty


Positioned in the heart of historic Irish Hill, just moments from the vibrant energy of NuLu and some of Louisville's most celebrated dining, coffee and entertainment destinations, this beautifully restored circa-1884 residence offers a rare blend of architectural character and refined urban living. Encompassing approximately 2,006 square feet, the home features two bedrooms and two full baths thoughtfully arranged across a spacious and inviting floor plan. Rich with historic charm and timeless detail, the residence has been carefully updated to balance the integrity of its original architecture with the comforts and functionality of modern living. Natural light pours through the interior, illuminating warm gathering spaces designed for both relaxed daily living and effortless entertaining. Expansive living and dining areas transition seamlessly throughout the home, while the generously scaled layout offers flexibility for a home office, guest accommodations or creative studio space. Beyond its interiors, the property offers the undeniable appeal of one of Louisville's most dynamic and culturally rich neighborhoods. Surrounded by locally celebrated restaurants, boutiques, galleries and parks, 1123 Rogers Street delivers an elevated walkable lifestyle defined by convenience, authenticity and connection. Equal parts historic and contemporary, sophisticated yet approachable, this exceptional residence presents a compelling opportunity to own a distinctive piece of Louisville architecture in one of the city's most sought-after urban enclaves.
…By Lenihan Sotheby's International Realty


SERENA LODGE is a one-of-a-kind private mountain estate where timeless architecture, natural beauty, and the Vermont lifestyle come together to create an extraordinary legacy retreat. Inspired by Rockefeller's famed Adirondack Great Camp, The Point, this nearly 9,000-square-foot residence is nestled on over two acres overlooking a crystal-clear brook, with the gentle sound of cascading waterfalls flowing year-round. Serena Lodge combines the privacy and scale of a standalone mountain estate with the convenience of being part of the established Hawk Mountain Resort community. Through the association, owners benefit from road maintenance, snow removal, emergency services, and property management, making ownership easier and more turnkey, particularly for those enjoying Serena Lodge as a second home.Perfectly positioned for four-season recreation, Serena Lodge is approximately 20 minutes from both Killington and Okemo Resorts, about 30 minutes from the quintessential New England village of Woodstock, and just minutes from championship golf, pristine lakes for swimming, kayaking, scenic trails and fishing.Designed by Daniel Pratt of Robert Carl Williams Architects as a multigenerational retreat, Serena Lodge offers six en-suite bedrooms, including a private primary wing with fireplace, sitting room, and balcony. The spectacular Great Hall forms the heart of the home, with soaring timber beams, a monumental stone fireplace, walls of windows that fill the home with natural light and an open kitchen created for effortless entertaining. Beyond the Great Hall, a loft studio, expansive Adirondack room, family room, workshop, and multiple living spaces provide abundant room for family and friends to relax, connect and enjoy the home in comfort and privacy.
…By Four Seasons Sotheby's International Realty


Privately sited on 42 pastoral acres, this gracious Vermont country retreat offers approximately 4,000 square feet surrounded by expansive lawns, perennial gardens and two picturesque ponds. The four-bedroom, four-bath residence is ideal for comfortable living and entertaining, with red birch floors, nine-foot ceilings and wonderful connections to the outdoors through multiple screened porches, a sunny deck and covered porch. At the heart of the living room is an impressive wood-burning fireplace, handcrafted with stone gathered from the property and finished with a custom cherry mantel. Three additional gas fireplaces add warmth throughout the home. The spacious kitchen is ready for a crowd, with Vermont soapstone countertops, a butcher-block island, three sinks and three dishwashers. The main-level primary suite enjoys its own gas fireplace and screened porch. Upstairs are two additional bedrooms, two baths and a handsome library with built-in shelving, fireplace and access to a balcony overlooking the landscape. Multi-zone radiant heat and central air provide year-round comfort, while the full basement includes a wine cellar, play area and generous storage. Outdoors, enjoy a heated 16' x 32' saltwater pool, two ponds, blueberry and raspberry bushes, beautiful gardens and stone walls. A detached 1,500-square-foot barn offers workshop and storage areas plus a guest suite with bedroom, bath and kitchenette. Tucked away in a peaceful setting yet just minutes from Ludlow Village and Okemo Mountain Resort, this is a wonderful place to experience the best of Vermont in every season.
…By Four Seasons Sotheby's International Realty


Follow the long, winding drive through the woods and 656 Highland Way slowly comes into view, set high among 92 private acres of open meadows, mature forest and more than 3,000 feet of Lewis Creek frontage. With no neighboring homes in view, mornings begin with the sun rising over the Green Mountains, evenings close with the Adirondacks glowing across the western sky, and in between there is the sound of rushing water, birdsong and wind moving through the trees. This is land meant to be experienced, not simply admired. Nearly 30 acres of rolling fields create room for horses, gardens, agriculture or simply open space beneath an enormous Vermont sky. Paths wind through the property and down to the creek, while the changing seasons bring field birds, monarchs, hummingbirds, wild turkeys and other wildlife. In winter, the landscape becomes a place for cross-country skiing and snowshoeing. High on the property sits a four-bedroom Cape designed for comfortable country living. The new sunroom has become the heart of the house, with glass on three sides opening the room to the landscape. A private upper deck extends from the primary suite, while the patio below invites summer dinners, fires under the stars and quiet evenings outdoors. Inside, a fireplace and wood-burning cookstove make winter something to look forward to. More than $300,000 in improvements have been made during the current ownership, including the sunroom, upper deck, patio and porch, a new roof, updated mechanical systems, and extensive enhancements to the driveway and landscape.This property ticks all the boxes for idyllic Vermont living: 92 contiguous acres, open meadows, mature forest, mountain views, remarkable privacy, more than 3,000 feet of Lewis Creek frontage, abundant wildlife, four-season recreation and room to wander. All within three minutes of Mt. Philo, near Lake Champlain, and approximately 30 minutes from both Burlington and Middlebury.
…By Four Seasons Sotheby's International Realty


Welcome to this beautifully maintained two-story home in the sought-after Brookfield subdivision, offering four bedrooms, 2 and a half bathrooms, a 2-car attached garage, and an unfinished walkout basement with room to grow. Ideally located just minutes from the Gene Snyder Freeway, shopping, restaurants, and everyday conveniences, this home combines a functional layout with stylish updates. The main level features durable LVP flooring throughout the living spaces, with tile flooring in the kitchen. A welcoming living room with a bay window and a formal dining room provide inviting spaces for everyday living and entertaining. The kitchen opens seamlessly to the great room and is thoughtfully appointed with granite countertops, a large butcher block center island, a striking gold tile backsplash, stainless steel appliances, and a double gas oven/range. Just off the kitchen, doors lead to an elevated deck overlooking the backyard, creating the perfect setting for outdoor dining or relaxing. Upstairs, the spacious primary suite features a tray ceiling, a large walk-in closet, and a private ensuite bathroom with a tiled walk-in shower. Three additional bedrooms, a full hall bathroom, and a conveniently located second-floor laundry room complete the upper level. The unfinished walkout basement offers exceptional potential for future living space and has already been waterproofed and plumbed for an additional bathroom. Sliding glass doors provide direct access to the backyard patio and fire pit, creating an ideal outdoor gathering space. With its spacious floor plan, tasteful finishes, expansion potential, and convenient location, this Brookfield home is ready to welcome its next owners. Schedule your private showing today!
…By Lenihan Sotheby's International Realty


Tucked away on a quiet cul-de-sac in one of the area's most desirable neighborhoods, this beautifully updated 4,800 finished square foot home offers the perfect blend of comfort, functionality, and convenience. Featuring four bedrooms and three full bathrooms, the home has been thoughtfully enhanced with fresh paint throughout the main level, updated lighting fixtures, and custom garage shelving designed to maximize storage and organization. Designed for both everyday living and entertaining, the home features inviting indoor and outdoor gathering spaces. A covered back porch creates a true extension of the home, complete with built-in speakers and a television mounted on a hydraulic hinge, making it easy to enjoy game days, movie nights, or relaxing evenings outdoors in comfort. The heart of the home extends beyond the main living spaces into a fully finished lower level, creating an exceptional environment for entertaining, relaxing, and everyday living. The basement features a full kitchen, dedicated wellness bar, spacious billiards room, a 2nd laundry and storage area, and flexible gathering spaces that make hosting family and friends effortless. Perfect for multi-generational living as well! Outside, enjoy professionally maintained, low-maintenance landscaping that allows more time to enjoy the things that matter most. The setting is equally appealing, with friendly neighbors, and minimal traffic thanks to the home's peaceful cul-de-sac location. Conveniently situated just minutes from Publix and I-265, this home provides easy access to shopping, dining, and commuting while maintaining the privacy and tranquility of a neighborhood retreat. This is more than a house. It's a place designed for gathering, entertaining, and creating lasting memories.
…By Lenihan Sotheby's International Realty


Set high above the rolling hills of South Strafford, this charming multi-level New Englander offers the perfect blend of privacy, character, and breathtaking Vermont beauty. Situated on 40.87 acres with sweeping mountain views, this three-bedroom, two-bath home invites you to slow down and embrace four-season living.A welcoming wraparound porch overlooks open meadows and mature trees, creating the ideal setting for morning coffee, evening sunsets, or gathering with friends after a day on the trails or slopes. Inside, warm wood floors, exposed beams, and abundant natural light create a cozy yet spacious atmosphere. The thoughtfully updated kitchen features custom cabinetry, open shelving, and a functional center island, while the inviting living room offers oversized windows framing the surrounding landscape.The homes multi-level layout provides comfortable separation of space, including serene bedrooms with peaceful woodland views and flexible work-from-home potential. Outside, a classic barn adds versatility for storage, hobbies, animals, or future creative use.Located in a wonderful community close to skiing, hiking trails, and a highly regarded school system, this property is ideal for those seeking a Vermont mountain retreat with privacy, charm, and year-round recreation. Whether you are searching for a full-time residence, country getaway, or homestead lifestyle property, this special offering captures the essence of Vermont living.
…By Four Seasons Sotheby's International Realty


Nestled on a desirable corner lot in the heart of Norton Commons' thriving North Village, this timeless two-story home offers an extremely rare floor plan for the neighborhood, featuring soaring two-story great room, first floor primary suite, three covered porches, fenced side yard with no-maintenance turf, and fully-finished lower level. Just steps from acclaimed bakery, Crust & Crumb, the North Village Market with farmer's market and pop up shops, and standout restaurant and bourbon bar, Watch Hill Proper, new owners are ideally situated to enjoy and explore the neighborhood amenities just outside their door! Listed just in time for summer fun, owners will appreciate taking advantage of the manicured pools, parks, lakes, restaurants, and boutiques throughout the neighborhood. The home's picturesque front porch is the perfect spot to relax and unwind before heading inside, immediately opening into the home's stunning two-story great room with soaring windows and gas fireplace. The open floor plan invites guests further to a spacious dining area and five-star kitchen with stainless steel appliances, marble countertops, designer backsplash, and dry bar with beverage cooler. The first floor continues with a luxurious primary bedroom suite, separated from the living areas with a windowed corridor for added privacy and elevated style. A chic powder room, drop zone, laundry room, and attached 2-car garage complete this level. The second floor features a spacious loft area, perfect for a playroom or home office, with access to the home's second floor covered porch with rooftop views and charming swinging bench. The second floor continues with two spacious bedrooms and shared full bath with dual vanities. A short flight of stairs below, the fully finished lower level mimics a second first floor, complete with an extended family room, fully equipped bar with full-size appliances, game room, full bath, and spacious bonus room previously used as a 4th bedroom space. The low-maintenance lifestyle continues outside with an enclosed screen porch with removable screens, gracious entertaining patio surrounded by towering evergreens for year-round privacy, and lengthy side lawn with turf grass, perfect for play and entertaining. Completely move-in ready and picture-perfect in every way, this home is not to be missed!
…By Lenihan Sotheby's International Realty


Beautiful curb appeal, mature landscaping, and a welcoming front porch introduce this meticulously updated and maintained home in sought-after Strathmoor. Filled with natural light, the comfortable floor plan blends historic charm with thoughtful modern updates for easy living in a highly desirable Strathmoor location. The main level features a spacious living room with beautiful hardwood floors, an inviting dining room open to the remodeled kitchen, and a versatile office/study addition off the living room, currently used as a playroom. Upstairs, the generous primary bedroom offers custom built-in closets, along with two additional bedrooms and a remodeled hall bath. The finished lower level adds exceptional flexibility, with an exterior entrance, family room with built-ins, large laundry area with custom cabinetry, expansive full bath with glass shower and dual sink vanity, and an additional room ideal for guests, an office, or workout space. Outdoors, a private side patio with an outdoor fireplace creates a charming setting for relaxing or entertaining. A concrete driveway with turnaround provides convenient parking, while a driveway entrance from Whittier Avenue could be added for future use. A wonderful blend of character, comfort, and modern updates, this inviting home offers a lifestyle that is both easy and connected to everything the neighborhood has to offer.
…By Lenihan Sotheby's International Realty


Lovely views overlooking the Pomfret hillside and lush meadows on a private, dead-end road in North Pomfret. Quiet and peaceful. This ranch style home has many upgrades, with a 2-bay attached garage for easy access to the dwelling. It features all one floor living with 3 bedrooms, spacious living room, dining area with new kitchen - views and an abundance of natural light throughout. The basement could be finished for an additional 800+ square feet or turned into a workshop- ample storage. Generator on site, large deck expanding the back of the house overlooking meadows and view. New systems. Easy access to Upper Valley, Dartmouth or historic Woodstock- skiing, fly fishing and shopping within 15 minutes. Come take a look!
…By Williamson Group Sotheby's International Realty


Set on just under 22 private acres, 7901 Dobson Lane is a true ENTERTAINER'S PARADISE unlike anything else in Louisville. With over 9,000 square feet of finished living space between the meticulously maintained main residence (7,359 square feet) and the incredible entertaining barn (1,840 finished square feet), this property delivers a truly one-of-a-kind lifestyle. The home itself is filled with high-end finishes, thoughtful upgrades, and stunning views from nearly every window, paired with a generous floor plan designed for both everyday comfort and unforgettable entertaining. From the moment you arrive, the estate makes a statement with a grand roundabout driveway centered around a beautiful fountain, offering ample parking for guests, while both the main residence and the barn enjoy their own separately gated entrances for added privacy, convenience, and seamless entertaining. The main home features four upstairs bedrooms, including an exceptional primary suite with its own private sitting area/reading nook, private balcony, abundant storage, separate his-and-hers closets, and a beautifully appointed primary bath with heated floors, a soaking tub, and an oversized walk-in shower spanning the rear of the space. The walkout lower level was built to impress, featuring a private bourbon room and collector's showcase space anchored by a wood-burning fireplace, a dedicated theater room, and direct access to the covered rear porch with hot tub, just steps from the pool, gazebo, and barn. Outside, the amenities are nothing short of resort-level: saltwater pool, tennis court, outdoor basketball, screened-in porch, six attached garage spaces at the main home, plus an additional garage in the barn. The land itself is an outdoor enthusiast's dream, offering miles of manicured riding trails, a creek (Big Run Creek), and a pond with its own dock, creating endless opportunities to explore, relax, and entertain. The barn was specifically designed for hosting and takes this property to another level. Upstairs offers a private bedroom, full bath, and separate living quarters, while the lower level features an indoor basketball court, expansive hangout space, kitchenette, and bar area. This is more than a home, it's a private luxury retreat built for entertaining, collecting, hosting, and making memories on a scale that's nearly impossible to replicate.
…By Lenihan Sotheby's International Realty


Write your Vermont story at this extraordinary 38-acre retreat just one mile from Grafton Village, set along the peaceful Saxtons River. Built in 2007, the seasonal one bedroom cottage with loft blends beautifully into the natural landscape and captures the very best of indoor and outdoor living. Perched above the waters edge, the cottage offers a screened porch, two sliding doors from the main living space to a deck overlooking the river, a new bathroom, and an outdoor shower with river views. From the bedroom, the sound of moving water creates the kind of quiet, restorative experience that defines this special place. A natural stone patio with built-in firepit creates another intimate outdoor space surrounded by the sights and sounds of the land. The new bath is being connected to an existing five bedroom state permitted wastewater system, with the cottage using one bedroom allotment and capacity remaining for a future separate three bedroom residence. The property is currently being served by a spring fed, shallow dug well. Designed for recreation and retreat, the property features a spring fed swimming pond, pond house with electricity, loft space, open gathering area, and a masonry patio at the waters edge. Additional outbuildings include a pavilion beside a fire pit in the field. Above the cottage, a beautiful meadow opens to the mountains and leads to a private trail ascending to an observation deck with sweeping views over the surrounding farms and the church steeples of Grafton Village. Close to VAST snowmobile trails and outdoor recreation at the Grafton Trails & Outdoor Center, this is a rare Southern Vermont offering that can be enjoyed immediately while planning an exceptional future estate.
…By Four Seasons Sotheby's International Realty


Discover comfort, style, and mountain views at Green Mountain Estates. This meticulously maintained split-level ranch offers four bedrooms, three bathrooms, and a flexible floor plan designed for everyday living. The bright upper level features 3 bedrooms an open-concept kitchen with new appliances and dining area that flows seamlessly into a cozy living room. Sliding door lead to a spacious and private new deck, creating the perfect setting for outdoor dining, morning coffee, or relaxing. The spacious primary suite includes mountain sunset views, a private en suite bathroom and walk in closet while the lower level offers an additional bedroom, a full bath, and a generous family room ideal for entertaining, working from home, or cozy Vermont evenings. Additional highlights include a oversized two-car attached garage, ample storage, and true move-in-ready condition. Set in a welcoming neighborhood with newly paved roads, this home is just minutes from downtown Manchester's; shopping, dining, recreation, golf, and year-round outdoor activities. Whether you're looking for a primary residence, a Vermont retreat, or a home with space to grow, this house offers comfort, convenience, and virtually turn key appeal. Furnishings are negotiable.
…By Four Seasons Sotheby's International Realty


Bring your vision to life on 33.34 acres in the scenic hills of Windham, Vermont. This partially completed home offers a rare opportunity to finish a thoughtfully designed residence surrounded by open meadows, established trails, and an idyllic rural setting.Designed with a 4 bedroom septic system, the home is ready for the next owner to complete the interior and exterior finishes. The clapboard siding remains unfinished, and the lower level walk out basement is plumbed for a third full bathroom, offering additional flexibility for finished living space.A substantial 24' x 48' completed foundation is in place for the planned garage. It will accommodate a 24' x 24' two car garage plus an additional 24' x 24' area of approximately 552 square feet, ready to be finished and purposed according to your needs, ideal for a workshop, studio, storage, recreation space, or other use.The land is equally appealing, with expansive meadows featuring tillable soils formerly used to grow organic fruits and vegetables, established trails, mature woods, and high quality gravel on the property. Adding to the sense of privacy and protected open space, the property abuts a National Wildlife Refuge along its western and northern boundaries.Enjoy gardening, exploring the trails, working on projects, or simply taking in the peaceful Vermont landscape. Conveniently located within reach of Stratton, Magic, and Bromley Mountains and the villages of Londonderry, Chester, and Grafton. An exceptional opportunity to complete a substantial Vermont property and create something truly your own.
…By Four Seasons Sotheby's International Realty


What an opportunity as few properties in the Bluegrass carry Castleton Farm's pedigree. Established in 1793, this storied land has been shaped by generations of Kentucky's great horsemen — from a U.S. Senator's original breeding operation to the Castleman family's 1840 Greek Revival mansion, which still stands as a landmark of the farm today. Over two centuries, Castleton bred and stood champions across three breeds — Thoroughbreds, Standardbreds, and Saddlebreds — cementing its place among the Bluegrass's most storied nurseries. Today, the farm spans 951 acres and offers an unmatched scale of infrastructure: 16 barns ranging from intimate 4-stall setups to a substantial 30-stall facility, totaling 268 stalls. Ten homes across the property — including several managers' houses — provide ample accommodation for staff, making Castleton as functional as it is historic. This is more than a horse farm; it's a self-sufficient equine operation with two centuries of pedigree behind it, offered for the first time in 25 years to a new steward.
…By Bluegrass Sotheby's International Realty


Welcome to this beautiful Tuscany Valle home, perfectly situated on a private acre with a backyard designed for everyday enjoyment and effortless entertaining. A winding front walk and covered porch invite you into a welcoming foyer with a wood-beamed ceiling. Just off the entry, the light-filled dining room/music room sets the tone for this warm and inviting home. The spacious family room is truly the heart of the home, featuring a coffered ceiling, built-ins flanking a handsome stone fireplace, and wonderful views of the covered porch, pool and lush backyard. It opens seamlessly to the eat-in kitchen, where granite countertops, a stone backsplash, gas range and oversized leathered-granite island with breakfast bar make gathering a pleasure. The adjoining keeping room features another stone fireplace, beautiful wood beams, cathedral ceiling and a charming office alcove. The first-floor primary suite is a peaceful retreat with wood-beamed ceiling and a beautifully appointed bath featuring a frameless glass shower with multiple shower heads, soaking tub, dual vanities and spacious walk-in closet. Upstairs, you'll find three generously sized bedrooms, each with bath access, plus a huge playroom/flex space. The finished lower level offers something for everyone with a large recreation/theater room, projector and built-in speakers, exercise room, wet bar, fifth bedroom/office, full bath and workshop with walkout access. Two storage rooms provide plenty of space, and geothermal HVAC and a whole-house generator add efficiency and peace of mind. Outside, the backyard is where this home truly shines. Enjoy the large covered porch, sparkling pool, swing, outdoor shower, fenced yard and mature landscaping—perfect for relaxing, entertaining and making memories. A three-car attached garage and additional parking pad complete this exceptional property.
…By Bluegrass Sotheby's International Realty


This spacious, bright, impeccably maintained hilltop retreat checks all the boxes, with stunning long-range views to both the southeast and northwest. Open concept kitchen with granite counters, maple cabinetry, pantry, excellent quality stainless steel appliances, and mudroom entry. Private deck and porch for outdoor entertainment. The living room is anchored by a brick wood-burning fireplace, and French doors opening to a generous dining room with an expansive view to the east. Oak plank floors run throughout the main level. Primary bedroom ensuite with huge walk-in closet, and a private deck. There are two additional bedrooms on the main level. Heading downstairs, there’s a spacious media/family room with a wood burning stove, a tiled space ideal for home gym, yoga studio, potting room, laundry room, and utility room with a work bench, storage and state of the art mechanicals. The barn-garage has a lovely one-bedroom-in-law, or au-pair suite, parking for two, and plenty of room for hobbies. Mature flowering trees and shrubs established perennial beds, and a greenhouse. Solar array provides electricity at no cost. Owned Tesla storage batteries in the event of a power outage. Conveniently located within close proximity to Woodstock, Upper Valley, DHMC.
…By Williamson Group Sotheby's International Realty
'%20stroke='%23DDAA3A'%20stroke-width='1.909'%20stroke-linecap='square'%20stroke-linejoin='bevel'/%3e%3c/svg%3e)
Receive by email any new listing that may match your search criteria
Your criteria :
By validating this form, you accept the general conditions of use of Le Figaro Properties.
These agencies offer a selection of luxury properties vente in Vermont. Feel free to contact them for personalized assistance.
