The agencies at Hartland
These agencies offer a selection of luxury properties vente at Hartland. Feel free to contact them for personalized assistance.

 English$ USD · m²


This spacious, bright, impeccably maintained hilltop retreat checks all the boxes, with stunning long-range views to both the southeast and northwest. Open concept kitchen with granite counters, maple cabinetry, pantry, excellent quality stainless steel appliances, and mudroom entry. Private deck and porch for outdoor entertainment. The living room is anchored by a brick wood-burning fireplace, and French doors opening to a generous dining room with an expansive view to the east. Oak plank floors run throughout the main level. Primary bedroom ensuite with huge walk-in closet, and a private deck. There are two additional bedrooms on the main level. Heading downstairs, there’s a spacious media/family room with a wood burning stove, a tiled space ideal for home gym, yoga studio, potting room, laundry room, and utility room with a work bench, storage and state of the art mechanicals. The barn-garage has a lovely one-bedroom-in-law, or au-pair suite, parking for two, and plenty of room for hobbies. Mature flowering trees and shrubs established perennial beds, and a greenhouse. Solar array provides electricity at no cost. Owned Tesla storage batteries in the event of a power outage. Conveniently located within close proximity to Woodstock, Upper Valley, DHMC.
…By Williamson Group Sotheby's International Realty


The property is located on Town Farm Hill Rd, one of the most beautiful ridgeline Vermont roads with long range mountain views to the east and south. At certain times of the day the lighting brings out the true meaning of “purple mountain majesty”. Over the years the seller has acquired multiple parcels to create this beautiful sanctuary setting. The house is positioned to take in the mountain views, spring-fed swimming pond, meadows, and apple orchard. Beautiful rolling fields, stonewalls, acres of forest, and outbuildings are many features of the property. It is surrounded by horse, mountain biking, and hiking trails for recreation. This modest 3-bedroom, 2-bathroom, center chimney Cape with cedar clapboards on 74.83 acres has just been refurbished and is move-in ready. The house could be used as a primary home while building your Vermont dream house, then turned into a wonderful guest house or caretaker’s home. The main level has a spacious country kitchen with an easy flow to the dining and living rooms. Enjoy the views along with Mother Nature while having your morning coffee, evening cocktails or dining on the covered porch overlooking the orchard and pond. Upstairs you find the primary bedroom, full bathroom with laundry, along with two additional bedrooms. The walkout basement is outfitted with a family room, game room, and utility room for the mechanics. The 24’x40’ out building has been used as a workshop, although could be transformed into an animal barn if desired. There is an additional 12’x20’ storage building. Minutes to the village of Hartland, Woodstock, I-91 and the Upper Valley.
…By Williamson Group Sotheby's International Realty


A magical Vermont setting, complete with a private pond and visits from a great blue heron. A tree-lined approach welcomes you to this wonderfully open and beautifully proportioned three-bedroom, two-bath log home with desirable southerly exposure.The main level features an expansive open kitchen and a spacious dining room that flows naturally into the family room, where exceptional natural light creates a bright and inviting atmosphere. The cathedral ceiling living room features a lovely bay window. A deck spanning the length of the home provides generous outdoor space from which to enjoy the peaceful surroundings.The lofted upper level includes a bedroom, full bath, and open workspace. The lower level offers a wonderfully private bedroom with direct exterior access. An expansive mudroom entry features a soapstone wood stove and laundry area, along with access to ample storage.Bright, updated baths with tile surrounds, a whole-house dehumidifier, a new roof, excellent stonework, lovely grounds, and an exceptional level of care further distinguish the property. A charming sugarhouse offers flexible space for garden equipment, a workshop, or a childrens playhouse, completing this truly special Vermont retreat.
…By Four Seasons Sotheby's International Realty


Hart’s Crossing is a home and a haven featuring a custom 21st-century residence and a comprehensively restored Civil War-era guest house, set on418 acres of private land. The property provides a refuge in nature, with a kingdom-sized backyard to explore and adventures that change with the seasons. Located at the end of a town-maintained road, the property is a 10-minute drive from either Woodstock Village or the Upper Connecticut River Valley to access the conveniences and necessities of life, yet a century away from the inconveniences, in a peaceful sanctuary. The airy and light-filled 5-bedroom main residence sits on a plateau overlooking the Ottauquechee and White River Valleys to the east and north, with sweeping views to the south along the Connecticut River through walls of windows. The historic farmhouse has been reimagined as a comfortable 2-bedroom guest cottage, featuring exposed timber framing accented by a modern kitchen and bath, with a screened porch and wide deck alongside a refreshing, spring-fed swimming pond. Nearby is a multipurpose barn with a caretaker’s apartment for farm and recreational purposes. The property is enrolled in Vermont’s Current Use program, intended to help large landowners preserve the working landscape with a professional land management plan and a reduction in property taxes as consideration. There are miles of trails enabling access to the entire property for hiking, biking, snowmobiling, and simply wandering without a watch. At the end of Sugar House Road, you’ll discover the best of today, thoughtfully combined with the timeless values of yesterday.
…By Williamson Group Sotheby's International Realty

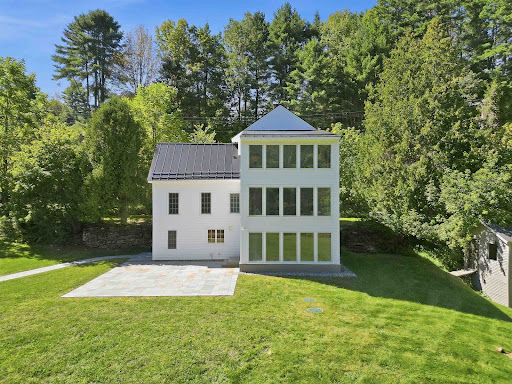


Historic character, beautifully reimagined for modern Vermont living. Minutes from Woodstock Village, this extensively renovated four-bedroom home pairs the warmth and authenticity of its 150-year-old wide-pine floors and exposed beams with a remarkable collection of recent improvements. At the heart of the home is a brand-new, high-end kitchen with Bosch appliances and newly installed natural bluestone radiant heat flooring, complemented by thoughtfully updated baths, including one with a beautifully executed marble walk-in shower. A dramatic new three-story addition, wrapped in oversized casement windows, introduces abundant natural light and generous new living space while creating a compelling architectural counterpoint to the original home. Nearly every major element has been addressed: new ultra-durable Everlast Advanced Composite siding, interior paint, new roof, all new windows, heat and AC pumps throughout, and a whole-house generator provide the comfort, efficiency, and peace of mind of a thoroughly updated property. Outside, the setting is quintessential Vermont. A new natural bluestone patio and walkway open to an expansive, level lawn bordered by the Kedron Valley Brook, where natural swimming holes invite summer afternoons by the water. Established landscaping, a pond, firepit, and the sound of the brook create an unexpectedly private retreat remarkably close to town. The property also features a historic 2,100-square-foot classic red barn with approved septic plans, offering incredible potential for unique expansion. Just minutes from Woodstock Village, with excellent proximity to the Mt. Peg trail system, Woodstock Inn & Resort amenities, and GMHA, this is a rare opportunity to enjoy the soul and craftsmanship of an historic Vermont home with the ease, light, and livability of a comprehensive modern renovation. Old Vermont soul. Entirely new chapter.
…By Williamson Group Sotheby's International Realty


Woodstock Village Home~A rare opportunity to enjoy the best of Woodstock Village living from this charming and beautifully updated 3-bedroom, 2-bath home, once the town's blacksmith shop. Just steps from the heart of the village, you can leave the car at home and walk to shops, restaurants, galleries, caf?s, and everything that makes Woodstock one of Vermont's most beloved destinations.Inside, an open-concept floor plan, beautiful wood floors, and abundant natural light create a warm and inviting atmosphere. Recent improvements include a new heat pump providing efficient heating and air conditioning, electrical upgrades, interior painting, and extensive basement work, enhancing both comfort and functionality.Outside is where this village property becomes truly special. The spacious fenced yard borders the Kedron Brook, creating a surprisingly peaceful setting in the heart of town. Relax on the deck and listen to the water, enjoy the newly planted fruit trees, or step through the yard to the nearby village footbridge spanning the brook--a picturesque connection to the surrounding neighborhood.Historic character, thoughtful improvements, a wonderful yard, and an exceptional walkable location come together in a home that captures the charm and ease of life in Woodstock Village.
…By Four Seasons Sotheby's International Realty


This superbly cared-for cape-style home has been thoughtfully and comprehensively updated, with all bathrooms tastefully renovated with quality fixtures and finishes. The home features a creative, livable floor plan with a mix of open gathering rooms and comfortable private spaces, accented with crown molding and 8 1/2-foot ceilings on the main level. The main level has two entries, with additional direct access from the spacious 2-car garage. A mudroom connects the front and garage entries, and the back entry near the garden barn is close to the kitchen. The generous living room centers on a wood-burning fireplace with floor-to-ceiling windows spanning the width of the room. A gracious dining room adjoins the living room, den/bedroom, kitchen, and private stairway to the primary bedroom suite. The second level includes the primary bedroom with study/dressing room, walk-in closet, private balcony, and en suite bath with Italian marble vanity, tile, and surfaces. The second bedroom is illuminated by natural light and well-appointed en suite bathroom. A second-floor family/media room is separate from the sleeping areas. The property is within easy walking distance to the Village Green, shopping, entertainment, elementary school, and all resort amenities. A gem waiting to be discovered.
…By Williamson Group Sotheby's International Realty


Centrally located on the southwest side of the historic Woodstock Village Green, this classic c1840 Greek Revival farmhouse is one of the town’s finest residences. Lovingly stewarded and thoughtfully restored to the highest standard preserving the historic integrity and honoring the period detail, all while achieving the perfect unification of sophistication and functionality. The first level of the original home features generous spaces for entertaining and cozy, intimate rooms for quiet reflection. Original wide pine plank floors, oversized 6/6 windows, formal parlor and library each with a working fireplace. There is potential for a first-floor primary suite. The main house is further completed by 3 ensuite bedrooms and laundry on the second level, and two guest rooms with a shared bathroom on the third. The magnificent, attached c1750 oak gunstock post and beam barn frame was disassembled, imported from Hampshire, England and added to the home in the 1980’s, providing a great room beyond compare. Anchored by a massive stone fireplace, Palladian windows and a well-appointed chef’s kitchen, all located on the main level. There is an au pair suite, three car garage, and courtyard entrance on the walk out lower level stepping out to lovely, landscaped grounds and award winning gardens.
…By Williamson Group Sotheby's International Realty


Nestled in amongst flowering lilacs, ancient apple trees, and terraced English perennial gardens, this lovingly restored classic antique stone cape has all the conveniences of modern living, while honoring and preserving the charming period detail. Built in 1860, the home is an impressive example of snecked ashlar stone construction, which was introduced to this region by Scottish immigrants in the early 1800’s. The rooms are spacious, bright and inviting with exposed hand- hewn beams and pine plank floors running throughout. The updated country kitchen with soapstone counters connects to a cozy reading room with bookshelves and wood stove, and a utility/mudroom with ¾ bath, and laundry. The formal dining room offers plenty of space for gatherings. The front to back Living Room is anchored by a woodburning fireplace, and steps out to a private sunroom, and a guest room/office. Moving upstairs, there are four bedrooms and a bathroom. The 18thcentury hip roofed, post and beam English bank barn has a huge, sweeping loft space ideal for parties and entertaining. The lower level can accommodate animals, hobbies or a home occupation. The barn is surrounded by lush green pastures, and rail fencing which lead you to a network of beautiful trails for hiking. A short stroll to The Kedron Valley Inn, KV Pond, The South Woodstock Store, and Green Mountain Horse Assn. A five-minute drive to the Woodstock Village Green. Easy access to Hanover, DHMC, skiing, golf, dining, shopping and recreation.
…By Williamson Group Sotheby's International Realty


This wonderful Vermont Cape-style home has overlooked the Ottauquechee River and the former Woodstock woolen mill (now the 'new' mill and community pools and recreation center) since 1890. On long summer days, the sounds of children enjoying the swimming holes and tubing in the rapid runs below float up. The floor plan has been adapted to modern lifestyles across three levels. The main level, entered from the garden walkway or garage, connects to an open country kitchen via a mudroom, which flows into the dining area and living room, offering extraordinary upriver views west toward Killington. A spacious main-floor primary bedroom with an en suite bath opens to a riverside deck, and an expanse of lawn and gardens surrounds the residence. Upstairs are two large bedrooms with a shared bath and a reading loft overlooking the living room below. The walkout lower level includes another bedroom, a bath, a recreation room, and a laundry. The soothing music of the water rose to a crescendo in August 2011 as Hurricane Irene swept into Vermont as a tropical storm, resulting in a FEMA-designated 500-year flood event that inundated basements, as it did many homes in Woodstock and other river towns. Subsequently, the owners have replaced the lower-level sheetrock and boiler and have invested in an engineered barrier wall. The home is within walking distance of Village shops, restaurants, and resort amenities. A peaceful hideaway close to everything.
…By Williamson Group Sotheby's International Realty


Exceptional Views to Killington! Perched high on a private knoll and surrounded by open lush meadows and surrounded by antique stonewalls. This 5-bedroom, 4-bathroom extended cape styled home was renovated approximately 15 years ago with handsome hard wood floors throughout. Large kitchen with Calcutta Marble, Electrolux stainless appliances and ample storage that opens into the dining room- The formal living room also has expansive views beyond the French doors to a covered porch across the back of the house for entertaining family and friends. The living room is anchored by a traditional propane fireplace, custom bookshelves, lovely pocket doors... it's easy to want to curl up with a good book in the wintertime. Generous primary suite with custom built-ins, walk in closet and expansive bathroom located on first floor. There is a second guest bedroom with full bath on the first floor as well as a cozy den surrounded by built-in bookcases. Second floor features 3 very large bedrooms and 2.5 bathrooms including a clawfoot tub. A walk out basement for easy access to store patio furniture. Ample storage or potential for a workshop. There is a generator on site, 2 bay attached garages and barn/stables down below the property. The majority of the property is open and mowed to perfection. This estate has been well maintained and in a superior location. Killington/Pico and Okemo a short distance. Easy access to historic Woodstock, championship golf, tennis, cross country skiing and shopping. Come take a look. Not many properties with this exceptional view!
…By Williamson Group Sotheby's International Realty


Fully furnished condo nestled in a small quiet community just 5 minutes from "Historic Woodstock". Super location! This unit is in very good condition- first floor is comprised of a den/bedroom with pocket doors for added privacy and an adjacent 3/4 bath. Spacious living room anchored by a newer propane fireplace to curl up with a book on a cold winter day. A couple of steps down takes you into a renovated kitchen with small eating area overlooking the back deck. Tall ceilings allow this space to feel spacious with an abundance of natural light. Second floor consisted of a very large primary bedroom with ample closets and sitting area. A full bathroom and the second bedroom are perfect size for guests. Lower level has a walk out patio with new slider doors, large family room with a small kitchen and eat-in area, spacious laundry and 3/4 bathroom. Newer Buderus boiler. Pets are allowed- Offered furnished with all new custom curtains. Come take a look at this turnkey property
…By Williamson Group Sotheby's International Realty


Unlike anything else in Quechee, this custom four-bedroom, four and a half bath Greek Revival farmhouse combines the fine craftsmanship of Connor Homes with exceptional custom finishes throughout. Generously proportioned spaces, superb lighting, radiant heat, and meticulous attention to detail create a home of remarkable elegance, warmth, and function.The beautifully designed kitchen features custom Crown Point cabinetry, thoughtful accent lighting, innovative pull-down storage, and a reclaimed chestnut island topped with antique granite and complemented by matching custom-built stools. Crown Point cabinetry extends throughout 12 rooms, reflecting the extraordinary level of craftsmanship found across the home.Carlisle wide plank, old-growth heart pine floors with radiant heat flow throughout the living spaces, while refined millwork and a reclaimed marble fireplace mantel add timeless character. Across the rear of the home, an expansive wall of glass fills the interior with natural light and opens to a full length mahogany deck, creating a seamless connection to the outdoors.From its exquisite cabinetry and millwork to its thoughtfully designed mechanical systems, every element has been carefully considered. This is a truly exceptional home . . . equally suited to comfortable everyday living and gracious entertaining.
…By Four Seasons Sotheby's International Realty


Kedron Valley Farm c1850: A classic beauty, perched on a knoll overlooking the idyllic hills and lush meadows of the valley with approx. 32 acres. This stunning extended antique post and beam cape is complete with a large traditional 4 story barn with 6 horse stables and equipment sheds offers everything one could wish for in a country property. The grounds include gracious old maples, beautiful perennial gardens, antique moss covered with stone walls, an apple orchard, large swimming pond and a privately sited tennis court. The Estate is meticulously cared for and combines antique craftsmanship with modern touches. The Main house consists of 5 bedrooms including a first-floor primary suite with private bath, vaulted ceilings and new large walk-in closet. Kitchen features Thermador appliances and quartz counters anchored by a large dining room with stunning wood floors. An expansive cozy living room centered by a handsome brick fireplace to curl up with a book on a snowy day. The rooms are spacious and inviting with an abundance of light, exposed original hand-hewn beams and easy access for outdoor entertainment on the brick patio or the new east terrace. Enjoy a separate 3-bedroom Guest House for friends/family with good rental income history. New Tesla Tower for backup power. Located in the heart of horse country and the village of South Woodstock. Enjoy skiing, championship golf and fly fishing on the Black River. Easy access to shopping, restaurants and Upper Valley. Only 8 minutes to Woodstock, 2.5 hours to Boston and 5 hours to NYC. Kedron Valley Farm is a stunning, quintessential farm in the heart of GMHA.
…By Williamson Group Sotheby's International Realty


Sited on a knoll with lovely views in every direction, this spacious, sun filled Contemporary home was built to last! Using the finest materials, commercial grade mechanics, and custom millwork, this home imbues quality throughout. An impressive fireplace with a wood burning insert anchors the Great Room with sweeping walls of windows integrating indoor and outdoor spaces, and French doors stepping out to a massive deck for entertaining. The kitchen is well suited with top quality appliances, granite counters and maple cabinetry. There is a primary bedroom ensuite, and a guest bedroom, and a study on the main level. Moving downstairs, the expansive spaces offer a variety of options as extended family space, or in-law accommodation. There's a family room with fireplace, a large area for home gym, or play space. Two additional rooms for guest accommodation, a cedar closet, full bathroom, potential for a second kitchen. Outdoors, the property is magical with terraced perennial beds, mature trees and shrubs all selected to attract birds and butterflies. The oversized barn has three bays, a heated workshop/studio with bathroom, and ample loft space for hay/storage. Commercial grade generator, solar array. Lovely trail network lacing through the property. Easy access to Interstate, Woodstock, Hanover NH, skiing, golf and recreation.
…By Williamson Group Sotheby's International Realty


Just 2 miles from Woodstock Village, this gracious brick Cape on 6 open acres offers the perfect blend of privacy, comfort, and classic Vermont charm. Thoughtfully expanded and beautifully maintained, the home features a chef’s kitchen that opens seamlessly to a spacious gathering room designed for entertaining and everyday living. Multiple fireplaces—including a wood-burning and gas-ready—add warmth and character throughout the home. The flexible floor plan includes 3–4bedrooms, highlighted by an upstairs bedroom with its own fireplace, plus a private guest suite or office above the garage—ideal for visitors, remote work, or creative space. Outdoor living is equally exceptional. Enjoy a covered porch, sunny patio, dedicated garden space, apiary, and an in-ground pool with heat hookup for extended seasonal enjoyment. More than 5 acres of invisible fencing allow pets to roam freely across the open landscape. Perfectly positioned for year-round recreation, the property sits adjacent to the site of America’s first ski tow and offers easy access to Saskadena Six, Killington, and outstanding winter activities throughout the region. A standout feature is the heated and plumbed two-story barn/workshop with its own vehicle bay—offering endless possibilities as a media or game room, studio, workshop, fitness space, or future guest quarters. With easy access to I-89 and the Upper Valley, this rare offering combines acreage, versatility, and close proximity to one of New England’s most iconic villages.
…By Williamson Group Sotheby's International Realty


Enjoy one level living in this very well-maintained home. Part of the Quechee Lakes community with all its' amenities, the property is perfect as a second home or a primary residence. The lovely deck with surrounding perennial gardens is the perfect place for enjoying an afternoon drink or a morning coffee. Large windows and multiple access to the outdoors provide lots of light inside. The woodburning fireplace offers a cozy spot to relax on winter evenings. Situated within a short drive to the Upper Valley with everything it has to offer as well as being just minutes from the historic town of Woodstock Vt. 2 1/4 hours to Boston and 5 hours to NYC. Sold mostly furnished.
…By Williamson Group Sotheby's International Realty


Stunning Deck House perfectly designed for light, views, and easy Vermont living. Soaring floor-to-ceiling glass in the entryway and stairwell connects all levels and creates a warm, treehouse-like feel, drenched in natural light. Honey-colored hardwood floors warm the main level, while wall-to-wall carpet and tile finish the rest of the spaces. The main level also features a striking stone fireplace, the architectural centerpiece of the expansive living room, complemented by a cozy propane stove and an intimate den with an electric fireplace. Step onto the deck, where new Pella sliders capture a framed summer view and expansive seasonal vistas, with a hot tub for year-round enjoyment.The primary suite includes a shower and peaceful outlook, while the superior guest suite showcases floor-to-ceiling glass, an en suite shower, and sunrise views. The lower level offers two spacious bedrooms sharing a double-vanity bath; ideal for family or guests. Thoughtful upgrades include a tidy laundry area, paved drive, and a large carport with space for two+ vehicles.Set at the top of Willard Road, this home embraces its natural setting with timeless use of wood and stone. With four bedrooms, three and one-half baths, and seamless indoor-outdoor living, it balances architectural beauty with everyday function; a fun, easy home to own and enjoy.
…By Four Seasons Sotheby's International Realty


An efficient 2-bedroom chalet located in the foothills of West Windsor. Over the years the sellers have completed a total gut renovation of the interior and exterior of the house. New windows, doors, hardwood flooring, built-ins, remodeled bathrooms and kitchen are just few upgrades to this charming home. A 2-cargarage was added with a large, heated bonus room above, which can be used as a game/exercise room, or converted into extra living space. The main level is an open-floor plan with living, dining, kitchen, primary bedroom and full bathroom. The lower level is outfitted with a walk-out basement along with the main entrance to the home. The finished basement includes a bedroom, full bathroom, laundry room, along with a family room which is heated by a woodstove. Both floors have mini splits for additional heat and air conditioning. The house comes with a full wrap around deck for access to the pool, front sitting deck, and back yard. The barn was originally used as a cider barn which was in disrepair but shored up, insulated and currently being used as a woodworking shop with a wood burning furnace for heat. The new 3-bedroom mound system was installed this year which allows for future growth. The yard around the house and barn are open although most of the 40 acres are wooded with internal trails. Minutes to Brownsville Butcher and Pantry, Ascutney Windsor Trails, 15 mins to Woodstock and I-91 for easy access to the upper valley.
…By Williamson Group Sotheby's International Realty


Completely rebuilt in 2014 (except for the storage room) and set on 2.51 acres spanning both Windsor and Hartland, this 2-bedroom, 1-bath ranch offers comfortable one-level living with plenty of potential. The open-concept living, dining, and kitchen area creates a functional layout, while the attached direct-entry garage and unfinished attached space provide excellent storage or future expansion possibilities. Outside, the property features a circular driveway, a partially level yard, a small, fenced area off the garage, a larger split-rail fenced paddock with a run-in, a storage shed, and a dedicated chicken coop area, offering flexibility for gardening, hobbies, small animals, or outdoor enjoyment. Conveniently located with easy access to area amenities, this property presents a wonderful opportunity to make it your own. Easy access to I-91, 23 min to DHMC, 15 min from West Lebanon, 22 min to Woodstock, 40 min to Okemo.Open house Saturday, August 8th, 10am-12pm
…By Four Seasons Sotheby's International Realty


Constructed in 2025 and located in the desirable Rush Meadow region of West Windsor, this impeccably orchestrated Yankee Barn Post and Beam home features superb materials, old world craftsmanship and detailed fit and finish. Custom milled cabinetry and built-ins throughout. The rooms are filled with natural light with stunning bucolic views from every window. The home is centered by a dramatic floating staircase leading to the loft area. Red oak flooring runs throughout. The open concept kitchen is suited with top quality appliances, and a center island with a rich walnut edged yellow birch countertop. The first level Primary ensuite has a dressing room with laundry, and bathroom with a walk-in shower and soaking tub. Up the stairs, there's a spacious area for TV Room, or office and a guest bedroom. The walk-out lower basement level is spacious with high ceilings- perfect opportunity for future expansion. The home connects seamlessly to exterior spaces with astone terrace and a screened porch, both situated to highlight the lovely pastoral views to Mt Ascutney, and beyond. State of the art mechanicals with central AC. Convenient to trail network, all recreation, Woodstock, Hanover NH and Interstate.
…By Williamson Group Sotheby's International Realty


Located in the heart of Sheddsville-West Windsor's earliest settlement, this lovingly stewarded historic Greek Revival Farmhouse imbues the true character of the Vermont vernacular. Improved over the centuries to accommodate modern living, all while preserving the period detail and charm with original pine plank floors, 6/6 sash windows and hewn beams. The home was well built of solid and sound plank construction, providing insulation throughout. The beautiful Great Room addition is anchored by a handsome wood burning fireplace with custom cherry mantel and connects to the exterior spaces through French doors stepping out toa covered porch and a spacious deck overlooking a sweeping level lawn, mature maple trees, established perennial beds, and a firepit at the edge of a four-season stream. Open concepts eat in kitchen with farmer sink and butcher block counters, formal dining room, library- TV room, study with a half bathroom. Two mudrooms complete the main level. Moving upstairs, there's a generous primary bedroom ensuite with a wood stove, a laundry room, three additional bedrooms and a shared bathroom. Leased Tesla back up battery provides peace of mind in the event of a power outage. The ample three-bay barn can be used as parking, equipment storage, workshop, or for farm animals. Extensive dirt roads, and trail systems (ideal for equine interests, hiking, cycling) are just outside your door. Easy access to all recreation, Interstate, Woodstock, Hanover NH. 2.25 Hours to Boston. 4.5 hours to NYC.
…By Williamson Group Sotheby's International Realty


This 1885 antique story and a half cape have been comprehensively updated during the long ownership of the sellers who made the home more energy efficient with all new windows, recent heating system, modern kitchen and bathrooms. The home creatively blends an historic floor plan defined by a traditional Livingroom and dining room with the more casual lifestyle of today. The open concept Vermont country kitchen-dining and family room flow into a south facing sunroom overlooking the Ottauquechee River with a terraced yard providing direct access to the water. The home is midway between the resort communities of Woodstock and Killington 5 and 9 miles away. A public park and the Bridgewater Mill showcasing nationally and internationally recognized handmade furniture and pottery of Charles Shackelton and Miranda Thomas, respectively, in addition to a popular restaurant with live entertainment all within walking distance. Ideally sited offering an array of amenities at an attractive price.
…By Williamson Group Sotheby's International Realty


Rare opportunity to own one of the most unique compound properties in West Windsor. "The Dome" and The "Silo House" share a lovely 13.9 AC secluded and tranquil parcel fronting the Willow Brook in the desirable Rush Meadow region of West Windsor with rear access to the extensive local trail system. Beautiful established gardens, and mature plantings. Excellent rental investment potential. Both homes have been extensively renovated. Proximity to Woodstock, Hanover NH, Interstate, skiing and all recreation. "Silo House" is being offered for sale independently with two acres. See MLS #5109223
…By Williamson Group Sotheby's International Realty


This unique one-of-a-kind property will inspire your creativity. "The Silo House" is located on a tranquil, private lot in the desirable Rush Meadow region of West Windsor with frontage on the Willow Brook and rear access to the local trail system. There are two bedrooms, a LR/DR combination and a large, shaded deck overlooking the brook. Perfect for full-time living, or a great second home opportunity. Shared ROW access to be re-routed upon sale.
…By Williamson Group Sotheby's International Realty
'%20stroke='%23DDAA3A'%20stroke-width='1.909'%20stroke-linecap='square'%20stroke-linejoin='bevel'/%3e%3c/svg%3e)
Receive by email any new listing that may match your search criteria
Your criteria :
By validating this form, you accept the general conditions of use of Le Figaro Properties.
These agencies offer a selection of luxury properties vente at Hartland. Feel free to contact them for personalized assistance.
