The agencies at Hanover
These agencies offer a selection of luxury properties vente at Hanover. Feel free to contact them for personalized assistance.

 English$ USD · m²


A property for all seasons with waterfront, views, color, comfort and privacy. From the moment you walk into this totally renovated, architecturally designed waterfront home, you will be taken! The floor plan takes advantage of light, efficiency, space and views; includes kitchen, with island crafted of hardwood maple salvaged from a bowling alley in Maine and beautifully refurbished, high-end appliances, dining area, living room and the bedroom where you awaken looking at the River. In addition, there is a laundry area and three-quarter bathroom and a sleeping loft as well as a small area of basement. Not only River frontage but a cove, too, a dock and docking ramps and a Level 2 EV Charger. The owners have been the ultimate stewards of this property; they have had engineers assess the banks and have added structural components not only to better stabilize the banks but to also assure the integrity of the structure of the house. A gem and only minutes to in town Hanover!!*Renovations were completed in 2022, with design by Daniel Johnson of Watershed Studio Architecture.
…By Four Seasons Sotheby's International Realty


Perfectly positioned along the Connecticut River in Hanover, 32 River Road offers a rare blend of refined living and extraordinary natural beauty. This thoughtfully updated three-bedroom, three-bath residence captures sweeping river views and an effortless indoor-outdoor lifestyle in one of the Upper Valley’s most desirable settings.Renovated in 2021, the kitchen, family room, and baths feature clean, timeless finishes, while hardwood floors and radiant heat throughout the lower level and garage provide year-round comfort. Cathedral ceilings introduce natural light and volume, while loft spaces accessed by custom ladders add charm, flexibility, and a perfect hideaway for younger guests. Clapboard siding and a standing seam metal roof complete the home’s understated New England aesthetic. The home’s 700+ square-foot wraparound deck serves as the centerpiece of the property, offering panoramic river views and exceptional space for entertaining, dining, or quiet retreat. Whether enjoying morning coffee beside the water, evenings in the hot tub, or sunset gatherings with friends, every moment is framed by the rhythm and beauty of the Connecticut River. A private dock provides access to rowing, paddling, boating, and exploration. Included in the offering are a Vespoli racing shell, canoe, kayak, and motorized raft, along with amenities including dedicated gear storage, an outdoor summer shower, and a heated two-car garage. In the early morning hours, Dartmouth crew shells glide quietly along the river, adding to the timeless character of life on the Connecticut. Adding to the property’s appeal is an additional 10-acre parcel across the street, where carved walking trails and several potential building sites offer future possibilities. The river becomes part of daily life in every season, creating a rare sense of privacy and connection to nature just moments from downtown Hanover and Dartmouth College. Offered with tasteful furnishings-this is a turn key opportunity.
…By Annonceur International


Discover a quietly captivating Contemporary, where natural light pours in and the landscape becomes an ever-present part of the experience. Nearly every room frames a view, inviting you to slow down, settle in, and savor the setting. Thoughtfully designed gathering spaces offer both openness and intimacy. Host dinners in the formal dining room, linger over morning coffee in the breakfast nook, or curl up by the fire as the hillside shifts with the seasons. With generous proportions, the living areas adapt beautifully, whether entertaining, unwinding, or simply living with ease. For those who work from home, a full-size office with built-in bookshelves and expansive windows provides an inspiring place to spend your days. The kitchen is functional, crafted for those who love to cook and connect. A nearby pantry and direct-access mudroom streamline daily routines and arrivals. The east wing features three main-level bedrooms and two full baths, creating both comfort and flexibility. Upstairs, the primary suite feels like a private retreat; wrapped in windows on three sides, filled with soft light, and oriented toward serene northern views. A walk-in closet and full bath with a double vanity complete this sanctuary-like space. A full unfinished basement offers abundant storage, laundry, and direct outdoor access. Outside, rolling lawn, mature landscaping, a solar tracker, and apple trees blend seamlessly with the open field beyond.
…By Four Seasons Sotheby's International Realty


8 Pine Street in Lebanon, NH offers an appealing opportunity for an owner-occupant or investor with two separate residential units situated on a large in-town lot. The first-floor unit features one bedroom, one full bath, comfortable living space, and its own laundry room. The second-floor unit offers two bedrooms, one full bath, in-unit laundry, and a screened-in porch providing additional seasonal living space.Outside, the generous lot offers plenty of room for gardening and outdoor enjoyment, a desirable feature for an in-town property. A detached two-car garage provides convenient parking and additional storage. Located close to the Rail Trail, downtown Lebanon, shopping, dining, recreation, Dartmouth Hitchcock Medical Center, Dartmouth College, and other Upper Valley amenities.The property has been continuously rented, offering an established rental history and attractive income potential. With two distinct living spaces, it provides flexibility as an investment property, for multi-generational living, or for an owner-occupant looking to live in one unit while renting the other. A versatile Lebanon property combining income potential, outdoor space, garage parking, and a convenient in-town location.
…By Four Seasons Sotheby's International Realty


This meticulous & well-cared-for home welcomes your family and friends with its stately front porch designed by Anne Wilson. The main level is a terrific place for entertaining with large open rooms, 9’ ceilings, radiant heat, crown moldings, an abundance of windows and natural light, handsome fireplace, and lovely oak flooring throughout. Open the French doors to a comfortable private deck surrounded by the peace and quiet of the forest. The renovated kitchen with separate butler pantry, new stainless-steel appliances and soapstone countertops will surely please the most seasoned chef. Enjoy casual dining around the generous kitchen island made from antique barn wood or choose the inviting formal dining room. A cozy library features custom built-in cabinetry with room for an abundant collection. On the second floor you will find 4 spacious sun-filled bedrooms including 2 primaries with en suite bathrooms. The first primary suite features a sitting room, gas fireplace & large walk in closet with a handsome renovated bathroom. The second primary suite features a soaker whirlpool jacuzzi style tub and is perfect for guests. Abright & cheery playroom is enhanced by its dynamic bank of windows and gleaming hardwood floors. Above all of this there is a large room on the third floor with ample room for exercising, yoga or large office with tree top views and plenty of attic space for more storage. Easy access to all amenities in the Upper Valley. House comes with a garden shed, chicken coop, new whole-house generator and mini splits for A/C.
…By Williamson Group Sotheby's International Realty


Hart’s Crossing is a home and a haven featuring a custom 21st-century residence and a comprehensively restored Civil War-era guest house, set on418 acres of private land. The property provides a refuge in nature, with a kingdom-sized backyard to explore and adventures that change with the seasons. Located at the end of a town-maintained road, the property is a 10-minute drive from either Woodstock Village or the Upper Connecticut River Valley to access the conveniences and necessities of life, yet a century away from the inconveniences, in a peaceful sanctuary. The airy and light-filled 5-bedroom main residence sits on a plateau overlooking the Ottauquechee and White River Valleys to the east and north, with sweeping views to the south along the Connecticut River through walls of windows. The historic farmhouse has been reimagined as a comfortable 2-bedroom guest cottage, featuring exposed timber framing accented by a modern kitchen and bath, with a screened porch and wide deck alongside a refreshing, spring-fed swimming pond. Nearby is a multipurpose barn with a caretaker’s apartment for farm and recreational purposes. The property is enrolled in Vermont’s Current Use program, intended to help large landowners preserve the working landscape with a professional land management plan and a reduction in property taxes as consideration. There are miles of trails enabling access to the entire property for hiking, biking, snowmobiling, and simply wandering without a watch. At the end of Sugar House Road, you’ll discover the best of today, thoughtfully combined with the timeless values of yesterday.
…By Williamson Group Sotheby's International Realty


Set along scenic Pomfret Road, 8133 Pomfret Road offers the charm and character of a classic Vermont farmhouse in the heart of Pomfret. This 3-bedroom, 2-bath home, originally built in 1875, is situated on approximately 2 acres and features exposed beams, wood floors, and a woodstove that adds warmth and character to the living space. A screened-in porch steps out to a beautiful stone patio with a propane fire table, creating an inviting place to relax, entertain, and enjoy the peaceful Vermont surroundings.Outside, thoughtful landscaping, established gardens, fruit trees, maple trees, and a chicken coop offer a touch of Vermont homesteading, with the opportunity to tap your own trees and enjoy making maple syrup for family and friends. A workshop provides valuable space for projects, hobbies, or additional storage, while the attached garage adds everyday convenience. Membership in a community solar array and efficiency upgrades brings an energy-conscious element to this historic property.Blending period character with comfortable living spaces, inviting outdoor areas, and opportunities for gardening and homesteading, the property is well suited for year-round living or a Vermont country retreat in one of the area's most picturesque communities.
…By Four Seasons Sotheby's International Realty


Lovely views overlooking the Pomfret hillside and lush meadows on a private, dead-end road in North Pomfret. Quiet and peaceful. This ranch style home has many upgrades, with a 2-bay attached garage for easy access to the dwelling. It features all one floor living with 3 bedrooms, spacious living room, dining area with new kitchen - views and an abundance of natural light throughout. The basement could be finished for an additional 800+ square feet or turned into a workshop- ample storage. Generator on site, large deck expanding the back of the house overlooking meadows and view. New systems. Easy access to Upper Valley, Dartmouth or historic Woodstock- skiing, fly fishing and shopping within 15 minutes. Come take a look!
…By Williamson Group Sotheby's International Realty


Discover the possibilities with this beautifully crafted three bedroom, three and one half bath home and versatile Post and Beam barn/studio, set between Woodstock and Silver Lake in scenic Barnard. The main residence features an airy great room with vaulted ceilings, warm wood accents, and expansive windows that invite natural light and frame peaceful views. Thoughtful design and quality finishes, including granite highlights, shine throughout.Enjoy outdoor living from the screened porch, covered porch, or open upper deck, ideal for entertaining or quiet moments. Each bedroom offers the privacy of an ensuite bath, including a serene suite located separately above the garage, perfect for guests, remote work, or added flexibility. A convenient powder room and strong rental history add further appeal.The Post and Beam barn/studio offers inspiring space for creative pursuits, a home business, or potential conversion to guest quarters or an accessory dwelling. Mature perennial gardens, open grounds, and ample parking enhance the charm. Steps from the Appalachian Trail and nestled along a scenic route, this unique offering blends Vermont tranquility with exceptional versatility.
…By Four Seasons Sotheby's International Realty


Charming, inviting, and wonderfully connected to all that Lyme has to offer, this village home pairs classic New England character with beautiful western views and an exceptional Upper Valley location. Set on spacious grounds overlooking protected conservation land, the property enjoys an open sky and memorable sunsets that will remain part of the view for years to come. Inside, the home offers 3 bedrooms, warm and comfortable living spaces, and the character that makes an older home feel special. A screened porch becomes an extension of the living space for three seasons, perfect for morning coffee, summer dinners, or relaxing at the end of the day. Mature sugar maples, a generous yard, and a barn offering storage for bikes, skis, tools, and more add to the propertys appeal. Recent investments in a substantial solar array, heat pumps for heating and cooling, and a heat pump hot water heater bring modern efficiency to this classic home. It was just recently repainted inside and out making it move-in ready. Located at the edge of Lyme village, everyday conveniences are just a short stroll away, while outdoor recreation is equally accessible. Walk to Grant Brook for a summer swim, hike Lyme Pinnacle from the backyard, launch a kayak on the Connecticut River, or head to nearby Dartmouth Skiway and the Greens for winter adventures. All this within easy reach of Hanover and Dartmouth, and with access to the highly regarded Lyme/Hanover school system. Just 25 min to DHMC, 15 min to Dartmouth college, 2h 15min to Boston.A special opportunity to enjoy village convenience, country charm, beautiful views, and the quintessential Upper Valley lifestyle.
…By Four Seasons Sotheby's International Realty


Set high above the rolling hills of South Strafford, this charming multi-level New Englander offers the perfect blend of privacy, character, and breathtaking Vermont beauty. Situated on 40.87 acres with sweeping mountain views, this three-bedroom, two-bath home invites you to slow down and embrace four-season living.A welcoming wraparound porch overlooks open meadows and mature trees, creating the ideal setting for morning coffee, evening sunsets, or gathering with friends after a day on the trails or slopes. Inside, warm wood floors, exposed beams, and abundant natural light create a cozy yet spacious atmosphere. The thoughtfully updated kitchen features custom cabinetry, open shelving, and a functional center island, while the inviting living room offers oversized windows framing the surrounding landscape.The homes multi-level layout provides comfortable separation of space, including serene bedrooms with peaceful woodland views and flexible work-from-home potential. Outside, a classic barn adds versatility for storage, hobbies, animals, or future creative use.Located in a wonderful community close to skiing, hiking trails, and a highly regarded school system, this property is ideal for those seeking a Vermont mountain retreat with privacy, charm, and year-round recreation. Whether you are searching for a full-time residence, country getaway, or homestead lifestyle property, this special offering captures the essence of Vermont living.
…By Four Seasons Sotheby's International Realty


This newly built home sits on 1.51 gently rolling acres in Lymes coveted Common District. A single family, light filled and thoughtfully designed home, it offers ease of contemporary living with privacy and versatility.Designed for long-term flexibility, the accessible first floor includes a spacious main bedroom, bath with walk-in shower, open kitchen, dining and living area, family room, sunroom/mudroom, and laundry. A full basement with 8-foot ceilings offers space for a gym or workshop. Upstairs, the timber-framed second floor has a full bath and two large bedrooms.One is plumbed for a kitchenette, making it ideal for a roommate, caregiver, or separate living space.The open lot offers room for recreation and future expansion, with access from both Pleasant Street and High Street. The home could serve as an in-law house while you build a larger residence or, with local and state permits, may support two additional dwellings with its newly installed 9-bedroom septic system.Enjoy Lymes vibrant green with farmers markets and summer concerts. The home is a short distance to the school, library, restaurants, and country store, and just minutes from Post Pond and the Dartmouth Skiway.
…By Four Seasons Sotheby's International Realty


A magical Vermont setting, complete with a private pond and visits from a great blue heron. A tree-lined approach welcomes you to this wonderfully open and beautifully proportioned three-bedroom, two-bath log home with desirable southerly exposure.The main level features an expansive open kitchen and a spacious dining room that flows naturally into the family room, where exceptional natural light creates a bright and inviting atmosphere. The cathedral ceiling living room features a lovely bay window. A deck spanning the length of the home provides generous outdoor space from which to enjoy the peaceful surroundings.The lofted upper level includes a bedroom, full bath, and open workspace. The lower level offers a wonderfully private bedroom with direct exterior access. An expansive mudroom entry features a soapstone wood stove and laundry area, along with access to ample storage.Bright, updated baths with tile surrounds, a whole-house dehumidifier, a new roof, excellent stonework, lovely grounds, and an exceptional level of care further distinguish the property. A charming sugarhouse offers flexible space for garden equipment, a workshop, or a childrens playhouse, completing this truly special Vermont retreat.
…By Four Seasons Sotheby's International Realty


This spacious, bright, impeccably maintained hilltop retreat checks all the boxes, with stunning long-range views to both the southeast and northwest. Open concept kitchen with granite counters, maple cabinetry, pantry, excellent quality stainless steel appliances, and mudroom entry. Private deck and porch for outdoor entertainment. The living room is anchored by a brick wood-burning fireplace, and French doors opening to a generous dining room with an expansive view to the east. Oak plank floors run throughout the main level. Primary bedroom ensuite with huge walk-in closet, and a private deck. There are two additional bedrooms on the main level. Heading downstairs, there’s a spacious media/family room with a wood burning stove, a tiled space ideal for home gym, yoga studio, potting room, laundry room, and utility room with a work bench, storage and state of the art mechanicals. The barn-garage has a lovely one-bedroom-in-law, or au-pair suite, parking for two, and plenty of room for hobbies. Mature flowering trees and shrubs established perennial beds, and a greenhouse. Solar array provides electricity at no cost. Owned Tesla storage batteries in the event of a power outage. Conveniently located within close proximity to Woodstock, Upper Valley, DHMC.
…By Williamson Group Sotheby's International Realty


Post Pond Possibilities!! One of a few number of lots that have pond access. Don't miss the opportunity to be a Post Pond resident. 11 Acres and a Camp/Cottage with rustic character overlooks the pond in a wooded setting. Most of the land already in current use and building envelope is ready for your personal touches. Septic installed new in 2007 with power and a drilled well onsite. Outbuildings for boat storage and more. Come and imagine life on the pond minutes from Hanover, Dartmouth College, and DHMC. All the amenities of the Upper Valley minutes away from your quiet access to nature and wooded serenity.
…By Four Seasons Sotheby's International Realty


Welcome home to this serene piece of Vermont paradise! The property offers an escape to a privately sited cape home featuring 3 bedrooms, 2.5bathrooms with covered and open outdoor entertaining spaces both overlooking an exclusively owned, spring-fed, swimming pond and long-range pasture views - all enveloped by mixed forest land of hard- and softwood. Inside the home gleaming hardwood floors are throughout, a central wood stove provides cozy warmth in the colder seasons to the open cathedral dining and living space. A kitchen with granite countertops, ample storage, and a center island ensure prep space for large and small gatherings. The main level is outfitted with direct entry from the attached garage, a laundry room, powder room, living/dining room, kitchen, and primary ensuite with direct access to the yard. Upstairs 2 additional bedrooms, a full bathroom, cedar closet, and plenty of storage make primary or guest living convenient. The property is further benefitted by a separate, fully outfitted and compliant commercial kitchen which could be utilized for agricultural or other value-added product processing, or repurposed as a guest cabin, studio, or home office. An owned solar array and whole-house generator supply sustainability and reliability while the neighboring 500 acres surrounding the property add insulating privacy and tranquility.
…By Williamson Group Sotheby's International Realty


The property is located on Town Farm Hill Rd, one of the most beautiful ridgeline Vermont roads with long range mountain views to the east and south. At certain times of the day the lighting brings out the true meaning of “purple mountain majesty”. Over the years the seller has acquired multiple parcels to create this beautiful sanctuary setting. The house is positioned to take in the mountain views, spring-fed swimming pond, meadows, and apple orchard. Beautiful rolling fields, stonewalls, acres of forest, and outbuildings are many features of the property. It is surrounded by horse, mountain biking, and hiking trails for recreation. This modest 3-bedroom, 2-bathroom, center chimney Cape with cedar clapboards on 74.83 acres has just been refurbished and is move-in ready. The house could be used as a primary home while building your Vermont dream house, then turned into a wonderful guest house or caretaker’s home. The main level has a spacious country kitchen with an easy flow to the dining and living rooms. Enjoy the views along with Mother Nature while having your morning coffee, evening cocktails or dining on the covered porch overlooking the orchard and pond. Upstairs you find the primary bedroom, full bathroom with laundry, along with two additional bedrooms. The walkout basement is outfitted with a family room, game room, and utility room for the mechanics. The 24’x40’ out building has been used as a workshop, although could be transformed into an animal barn if desired. There is an additional 12’x20’ storage building. Minutes to the village of Hartland, Woodstock, I-91 and the Upper Valley.
…By Williamson Group Sotheby's International Realty


Woodstock Village Home~A rare opportunity to enjoy the best of Woodstock Village living from this charming and beautifully updated 3-bedroom, 2-bath home, once the town's blacksmith shop. Just steps from the heart of the village, you can leave the car at home and walk to shops, restaurants, galleries, caf?s, and everything that makes Woodstock one of Vermont's most beloved destinations.Inside, an open-concept floor plan, beautiful wood floors, and abundant natural light create a warm and inviting atmosphere. Recent improvements include a new heat pump providing efficient heating and air conditioning, electrical upgrades, interior painting, and extensive basement work, enhancing both comfort and functionality.Outside is where this village property becomes truly special. The spacious fenced yard borders the Kedron Brook, creating a surprisingly peaceful setting in the heart of town. Relax on the deck and listen to the water, enjoy the newly planted fruit trees, or step through the yard to the nearby village footbridge spanning the brook--a picturesque connection to the surrounding neighborhood.Historic character, thoughtful improvements, a wonderful yard, and an exceptional walkable location come together in a home that captures the charm and ease of life in Woodstock Village.
…By Four Seasons Sotheby's International Realty


Centrally located on the southwest side of the historic Woodstock Village Green, this classic c1840 Greek Revival farmhouse is one of the town’s finest residences. Lovingly stewarded and thoughtfully restored to the highest standard preserving the historic integrity and honoring the period detail, all while achieving the perfect unification of sophistication and functionality. The first level of the original home features generous spaces for entertaining and cozy, intimate rooms for quiet reflection. Original wide pine plank floors, oversized 6/6 windows, formal parlor and library each with a working fireplace. There is potential for a first-floor primary suite. The main house is further completed by 3 ensuite bedrooms and laundry on the second level, and two guest rooms with a shared bathroom on the third. The magnificent, attached c1750 oak gunstock post and beam barn frame was disassembled, imported from Hampshire, England and added to the home in the 1980’s, providing a great room beyond compare. Anchored by a massive stone fireplace, Palladian windows and a well-appointed chef’s kitchen, all located on the main level. There is an au pair suite, three car garage, and courtyard entrance on the walk out lower level stepping out to lovely, landscaped grounds and award winning gardens.
…By Williamson Group Sotheby's International Realty


This wonderful Vermont Cape-style home has overlooked the Ottauquechee River and the former Woodstock woolen mill (now the 'new' mill and community pools and recreation center) since 1890. On long summer days, the sounds of children enjoying the swimming holes and tubing in the rapid runs below float up. The floor plan has been adapted to modern lifestyles across three levels. The main level, entered from the garden walkway or garage, connects to an open country kitchen via a mudroom, which flows into the dining area and living room, offering extraordinary upriver views west toward Killington. A spacious main-floor primary bedroom with an en suite bath opens to a riverside deck, and an expanse of lawn and gardens surrounds the residence. Upstairs are two large bedrooms with a shared bath and a reading loft overlooking the living room below. The walkout lower level includes another bedroom, a bath, a recreation room, and a laundry. The soothing music of the water rose to a crescendo in August 2011 as Hurricane Irene swept into Vermont as a tropical storm, resulting in a FEMA-designated 500-year flood event that inundated basements, as it did many homes in Woodstock and other river towns. Subsequently, the owners have replaced the lower-level sheetrock and boiler and have invested in an engineered barrier wall. The home is within walking distance of Village shops, restaurants, and resort amenities. A peaceful hideaway close to everything.
…By Williamson Group Sotheby's International Realty


Just 2 miles from Woodstock Village, this gracious brick Cape on 6 open acres offers the perfect blend of privacy, comfort, and classic Vermont charm. Thoughtfully expanded and beautifully maintained, the home features a chef’s kitchen that opens seamlessly to a spacious gathering room designed for entertaining and everyday living. Multiple fireplaces—including a wood-burning and gas-ready—add warmth and character throughout the home. The flexible floor plan includes 3–4bedrooms, highlighted by an upstairs bedroom with its own fireplace, plus a private guest suite or office above the garage—ideal for visitors, remote work, or creative space. Outdoor living is equally exceptional. Enjoy a covered porch, sunny patio, dedicated garden space, apiary, and an in-ground pool with heat hookup for extended seasonal enjoyment. More than 5 acres of invisible fencing allow pets to roam freely across the open landscape. Perfectly positioned for year-round recreation, the property sits adjacent to the site of America’s first ski tow and offers easy access to Saskadena Six, Killington, and outstanding winter activities throughout the region. A standout feature is the heated and plumbed two-story barn/workshop with its own vehicle bay—offering endless possibilities as a media or game room, studio, workshop, fitness space, or future guest quarters. With easy access to I-89 and the Upper Valley, this rare offering combines acreage, versatility, and close proximity to one of New England’s most iconic villages.
…By Williamson Group Sotheby's International Realty
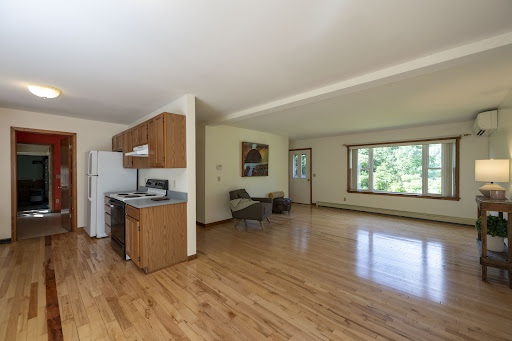


Tucked away on a private drive just off Route 14, this thoughtfully designed three-bedroom, two-bath Ranch offers comfortable single-level living with room to grow. An open floor plan, hardwood floors, and abundant natural light create a warm and inviting atmosphere, while the southwest-facing orientation fills the home with sunshine throughout the day. The spacious primary bedroom suite provides a peaceful retreat, and the kitchen opens to the dining area, where sliding doors lead to a Trex deck overlooking the backyard; an ideal setting for outdoor dining, entertaining, or simply enjoying the peaceful surroundings. An established vegetable garden offers the opportunity to grow your own seasonal produce, while the generously sized laundry and mudroom adds everyday convenience. Nearby river access provides opportunities for recreation. The full unfinished basement offers exceptional potential for future expansion, whether you envision additional living space, a home gym, workshop, or hobby area. An oversized garage provides ample room for vehicles, outdoor equipment, and storage. Designed with efficiency and convenience in mind, the home features a Lochinvar Knight Series boiler, mini-split air conditioning, central vacuum, a newer water heater (2019), a 9 kW roof-mounted solar array, and wiring for a portable generator to provide peace of mind during outages. Offering privacy, modern mechanical systems, and easy access to South Royalton and all that the Upper Valley has to offer, this well-maintained property is ready to welcome its next owners.
…By Four Seasons Sotheby's International Realty


This superbly cared-for cape-style home has been thoughtfully and comprehensively updated, with all bathrooms tastefully renovated with quality fixtures and finishes. The home features a creative, livable floor plan with a mix of open gathering rooms and comfortable private spaces, accented with crown molding and 8 1/2-foot ceilings on the main level. The main level has two entries, with additional direct access from the spacious 2-car garage. A mudroom connects the front and garage entries, and the back entry near the garden barn is close to the kitchen. The generous living room centers on a wood-burning fireplace with floor-to-ceiling windows spanning the width of the room. A gracious dining room adjoins the living room, den/bedroom, kitchen, and private stairway to the primary bedroom suite. The second level includes the primary bedroom with study/dressing room, walk-in closet, private balcony, and en suite bath with Italian marble vanity, tile, and surfaces. The second bedroom is illuminated by natural light and well-appointed en suite bathroom. A second-floor family/media room is separate from the sleeping areas. The property is within easy walking distance to the Village Green, shopping, entertainment, elementary school, and all resort amenities. A gem waiting to be discovered.
…By Williamson Group Sotheby's International Realty


Tucked back from Kibling Hill Road in Strafford, VT, this charming single level split-entry home sits with a magnificent pond and running stream adjoining the dwelling and creating the setting for the property. The driveway pulls down into the yard of the dwelling, proving access either to to the fields in front of the home and next to the pond. The home has four town-recognized bedroom spaces with a full bathroom central to the living space and open kitchen. The covered porch walks down into the front yard and alongside the pond. A large sitting room with a fireplace has access to the side yard with raised beds and a chicken coop structure. The basement has potential to be finished, and also walks out into the side yard adjacent the pond. With proximity to local offerings but enough distance to heighten privacy, this dwelling is ready for a new chapter. Come see how your vision could apply to this property!
…By Four Seasons Sotheby's International Realty


Sited on a knoll with lovely views in every direction, this spacious, sun filled Contemporary home was built to last! Using the finest materials, commercial grade mechanics, and custom millwork, this home imbues quality throughout. An impressive fireplace with a wood burning insert anchors the Great Room with sweeping walls of windows integrating indoor and outdoor spaces, and French doors stepping out to a massive deck for entertaining. The kitchen is well suited with top quality appliances, granite counters and maple cabinetry. There is a primary bedroom ensuite, and a guest bedroom, and a study on the main level. Moving downstairs, the expansive spaces offer a variety of options as extended family space, or in-law accommodation. There's a family room with fireplace, a large area for home gym, or play space. Two additional rooms for guest accommodation, a cedar closet, full bathroom, potential for a second kitchen. Outdoors, the property is magical with terraced perennial beds, mature trees and shrubs all selected to attract birds and butterflies. The oversized barn has three bays, a heated workshop/studio with bathroom, and ample loft space for hay/storage. Commercial grade generator, solar array. Lovely trail network lacing through the property. Easy access to Interstate, Woodstock, Hanover NH, skiing, golf and recreation.
…By Williamson Group Sotheby's International Realty
'%20stroke='%23DDAA3A'%20stroke-width='1.909'%20stroke-linecap='square'%20stroke-linejoin='bevel'/%3e%3c/svg%3e)
Receive by email any new listing that may match your search criteria
Your criteria :
By validating this form, you accept the general conditions of use of Le Figaro Properties.
These agencies offer a selection of luxury properties vente at Hanover. Feel free to contact them for personalized assistance.
