The agencies at Wallingford
These agencies offer a selection of luxury properties vente at Wallingford. Feel free to contact them for personalized assistance.

 English$ USD · m²


14 MILES FROM OKEMO MTN. A Private FURNISHED Vermont Sanctuary on 135 Spectacular Acres. Set on an extraordinary 135-acre parcel of rolling hills, open meadows, a pond, and peaceful woodlands, this lovely, stylish country retreat offers exceptional privacy and timeless Vermont beauty. Built in 1985, the contemporary home features underground utilities that preserve the natural landscape and create a true sense of sanctuary. The interior features soaring vaulted ceilings, walls of windows that flood the home with natural light, and an open floor plan designed for comfortable living and entertaining. The beautifully renovated white kitchen flows seamlessly into the spacious family room, where rich brick flooring and two fireplaces create a warm and inviting gathering space. Offering four bedrooms and three full baths, the home features two primary suites, one on the first floor and another on the second, making it ideal for family, guests, or multi-generational living. Originally owned by an equestrian, the restored historic barn has been thoughtfully converted into a five-stall horse barn with a spacious loft that has served as a basketball court and recreation area, offering endless possibilities. The solar energy system keeps electric costs low, while underground power enhances the property's pristine appearance. Miles of open land provide opportunities for horseback riding, hiking, cross-country skiing, farming, gardening, or simply enjoying the abundant wildlife and spectacular mountain views. Located in one of Vermont's most desirable country settings, surrounded by beautiful homes and scenic landscapes, yet just minutes from world-class skiing at Killington Resort, "The Beast of the East". Manchester is nearby for upscale shopping, dining, galleries, and entertainment, while Rutland offers a vibrant downtown, renowned Farmers Market, the Paramount Theatre, excellent restaurants, and Amtrak's Ethan Allen Express with direct service to New York City.
…By Four Seasons Sotheby's International Realty


Welcome to Wallingford, a quintessential New England town nestled in the Otter Creek Valley along Route 7, between the Taconic and Green Mountain Ranges. Just 10 miles south of Rutland and 22 miles north of Manchester, this School Street home is ideally located within easy reach of town amenities, outdoor recreation, and the surrounding countryside. Tucked away on a quiet residential street, this well-loved, remodeled, and thoughtfully improved home offers a wonderful opportunity for home ownership. The current owner has made numerous updates, with a complete list available, including practical improvements, energy-efficiency upgrades, and tasteful aesthetic enhancements. The professionally designed kitchen features quartz countertops, stainless steel appliances, and a generous pantry, with room to add an island for additional workspace and gathering space. The inviting living room offers a cozy atmosphere, an open staircase, and the charm of the home's original front door. A full bath on each level adds everyday convenience. At the center of the home, the dining room features a new south-facing sliding glass door that fills the space with natural light and provides easy access to the backyard and lower-level patio. Outside, the yard is a treasure, complete with a firepit, perennial plantings, and pretty birch treesan inviting setting for relaxing, gardening, or gathering with friends. Enjoy the best of small-town living with Wallingford's library, welcoming coffee shop and bakery, local eateries, gift shops, and everyday conveniences all just a short distance away. Outdoor enthusiasts will love being less than five minutes from White Rocks Recreation Area, with beautiful hiking, waterfalls, and access to the Long Trail. A true Wallingford gem, this special home offers comfort, character, and an inviting Vermont lifestyle.
…By Four Seasons Sotheby's International Realty
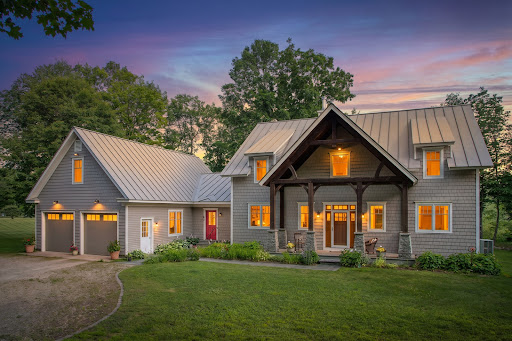


A STORYBOOK VERMONT SETTING framed by vintage stone walls, an open meadow with split rail fencing, and sweeping views of White Rocks sets this exceptional property apart. Custom built in 2007 with distinctive Craftsman style architecture, the home makes an unforgettable first impression with its dramatic timber and stone entrance. Inside, the vaulted great room showcases a striking wall of windows, handsome elm flooring, and a double sided propane fireplace that brings warmth and character to the living and dining spaces. Designed for both entertaining and everyday living, the custom kitchen features granite countertops, a large propane range, bar seating, and Hubbardton Forge pendant lighting. The adjoining dining room shares the ambiance of the fireplace, creating an inviting setting for gatherings and special occasions. A spacious mudroom, a true Vermont essential, includes a convenient three quarter bath. The desirable first floor primary suite offers a generously sized bedroom, soaking tub, and walk in shower. Upstairs are three additional spacious bedrooms, an oversized full bath, and a home office or den overlooking the great room below. The attached two car garage is complemented by a dream heated workshop, perfect for woodworking, hobbies, equipment, or year round projects. The expansive area above the garage is already heated and sheetrocked, providing outstanding storage and exciting potential for additional finished living space. A full basement offers even more storage and houses the homes mechanical systems. Outside, the expansive meadow offers endless possibilities for recreation, gardening, or animals. Enjoy privacy, natural beauty, and breathtaking mountain views throughout every season. Located in the quintessential Vermont village of Wallingford, the property is convenient to charming restaurants, country stores, bakeries, and nearby Elfin Lake and White Rocks National Park. Minutes to Manchester and ski areas. DREAM location.
…By Four Seasons Sotheby's International Realty


This lovely Craftsman-designed one-level, 2,800 square foot home feels as though it belongs in La Cottage magazine. Built in 1982 and lovingly maintained by the same family for 32 years, this special property has been the backdrop for a lifetime of memories. Set on seven beautiful acres in Clarendon, Vermont, the property offers privacy, perennial gardens, a large spring-fed pond, and a three-car garage. The pond has been the centerpiece of countless summers, with children spending endless hours swimming, fishing, and playing from the floating dock that has provided years of fun and laughter. Inside, the home features four bedrooms and four baths, including a primary suite with a private bath, a guest bedroom, and two bedrooms connected by a charming Jack-and-Jill bath. A dedicated home office provides the perfect space for today's lifestyle. The heart of the home is the expansive great room, where oversized windows bring the outdoors in and create a screened-porch feel during the warmer months. Oak hand-pegged flooring, a pellet stove, and a mini split system provide warmth, character, and comfort throughout the seasons. Thoughtful details and quality craftsmanship throughout reflect the timeless appeal of the Craftsman style. Step outside and you'll discover a setting that is truly one of a kind. A gazebo overlooking the pond offers the perfect place to relax, entertain, and create your own lasting family traditions. The perennial gardens are simply stunning, reminiscent of a Martha Stewart magazine, with colorful blooms and thoughtful landscaping at every turn. The full basement features high ceilings and offers tremendous potential for additional living space, recreation areas, or storage. Rarely does a property combine such charm, character, acreage, and recreational enjoyment in one beautiful package. Centrally located between Manchester and Rutland for shopping, dining, and minutes to both Killington and Okemo ski areas. LIVE VT.
…By Four Seasons Sotheby's International Realty


Discover privacy in the hills of Shrewsbury, Vermont, where this beautifully maintained log home captures the warmth and character of a true Vermont retreat. Built in 2005 and cherished and upgraded throughout the years, the home offers generous living spaces and an inviting open floor plan ideal for gathering with family and friends. A beautiful stone fireplace anchors the living area, where you can settle beside a roaring fire and watch snowflakes fall through oversized windows. Exceptional wide board pine floors, some measuring an impressive 23 inches, bring remarkable charm and natural beauty throughout. The gourmet kitchen features granite counters, a propane range with four burners, a grill and griddle, and a spacious center island with an additional prep sink. A spacious primary bedroom on the main floor offers everyday convenience, while the beautifully finished walkout lower level provides additional living space with two bedrooms, a full kitchen, living room, and bath. Beyond the home, Shrewsbury offers classic country charm, with beloved Pierces Store bringing neighbors together and beautiful Spring Lake adding to its natural appeal. Enjoy access to Okemo and Killington for mountain adventures, nearby Weston for quintessential Vermont character, and Manchester for wonderful shops and restaurants. Whether you envision a year round residence or a peaceful mountain getaway, this special property brings together comfort, character, and the Vermont lifestyle.
…By Four Seasons Sotheby's International Realty


This beautiful 1810, meticulously maintained, village home and 4 car barn have been lovingly restored from top to bottom and inside to out by the current talented owners. And yes, the heat pump is considered a heating system and has heated this home year-round. Air conditioning in the summer and heat source in the winter with the Harmon pellet stove for additional heat. The open kitchen overlooks the spacious dining area and sun filled entrance. A very welcoming room for family and friends to gather during each season of the year. The rooms flow from the kitchen/dining area to the living room with the pellet stove, to the den and then the fully insulated sunroom. The first floor 3/4 bathroom has a step in shower and laundry area. The two interior stairways lead to three bedrooms upstairs and another 3/4 bathroom that overlooks the gardens and beautiful stonewalls (hand built by the seller) that are throughout the property. Beautiful perennial gardens accent the yard. The front, two car garage (16x24) has a stairway up to a full storage or game room area and a car port for additional exterior storage. The back two car garage (20x22) has been fully insulated for a year-round workshop! This beautiful home had the siding removed, insulation added and all new exterior composit LP Smart Siding with a 50 yr. warranty. Basement and sunroom fully insulated also. The home has been thoughtfully plumbed for a conventional furnace if desired. A tranquil setting and a tastefully renovated home that has all the expensive, hard work completed for you. Located in this picturesque town of Middletown Springs with a village green and nearby lakes, rivers, and mountains for outside recreation in any seasons.
…By Four Seasons Sotheby's International Realty


Imagine yourself taking in the breathtaking views and peaceful tranquility of the surrounding countryside, with expansive skies by day and brilliant stars illuminating the night.Lovingly built and cherished by the same family for more than 40 years, this charming home is ready for its next chapter. Nestled on 10 picturesque acres, the property offers sweeping panoramic views and endless opportunities for outdoor recreation, including hiking, snowshoeing, and exploring right from your own backyard.Whether you're looking for a year-round residence, a weekend retreat, or a private escape, this special property offers the perfect blend of comfort, beauty, and Vermont living. Now is the time to make it your own.Sold furnished.All measurements approximate.
…By Four Seasons Sotheby's International Realty


Versatile Single-Level Office Building in the Hospital DistrictBuilt in 2000, this single-level ranch-style office building offers nearly 2,100 square feet of workable space with a handicap ramp and full accessibility. The flexible floor plan also lends itself to a variety of configurations, including conversion to a single-family or multi-family residence with city approval. Its location in the Hospital District allows for a range of uses (see attached zoning allowances). This property is also listed under the residential category, where you'll find virtually staged photos showing possible conversion layouts and designs. Inside, you'll find several private offices, large open areas, multiple workstations, and a kitchenette. Currently set up as a dental practice, yet offers residential opportunities or combination or business and residence.
…By Four Seasons Sotheby's International Realty


Welcome to 37 Griswold Drive, a beautifully maintained 3 bedroom, 2 bath ranch style home located in the Stone Gate Development. This inviting home offers comfortable one level living with hardwood and tile flooring, custom cabinetry, and stainless steel appliances. The spacious primary bedroom features French doors that open directly to a custom back patio with an awning an ideal spot for morning coffee, outdoor dining, or relaxing at the end of the day. The primary ensuite offers a frameless glass shower for a clean, modern touch. A convenient attached one car garage provides easy access and additional storage. With its thoughtful layout, quality finishes, and appealing indoor/outdoor connection, this home offers a wonderful opportunity to enjoy easy living in a sought-after Rutland location.
…By Four Seasons Sotheby's International Realty


Discover space, character, and modern convenience in this beautifully renovated and meticulously maintained Victorian farmhousestyle home. Offering 2,679 square feet of living space, this expansive two-story residence features five generously sized bedrooms and two full bathrooms, ideal for a variety of living arrangements. A welcoming entry foyer showcases the homes original staircase and timeless charm. The spacious living and dining rooms are filled with natural light, creating a warm and inviting setting for everyday living and entertaining. At the center of the home is a thoughtfully updated kitchen (2022) featuring white cabinetry, solid-surface countertops, and stainless steel appliances. The main level also includes a bedroom, full bath, office, and an oversized mudroom with convenient rear entry. Upstairs, youll find four additional bedrooms, a full bath, a centrally located family room, and a second office, along with a separate second-floor entrance accessed by a covered exterior stairwayoffering added flexibility. Recent improvements completed in 2022 include updated bathrooms, fresh interior paint, new carpeting, luxury vinyl plank flooring, and a new furnace with upgraded mechanicals. With low-maintenance vinyl siding, replacement windows, a dedicated Generac backup generator, and pride of ownership throughout, this home is truly move-in ready. Set on a pleasant, tree-lined street with ample off-street parking, the property offers easy access to local schools, shopping, dining, and community amenities, as well as year-round recreational opportunities just a short drive away, including the world-class Killington-Pico Resort. Combining generous space, thoughtful updates, and convenient Rutland City location, this home is a standout opportunity. Enjoy the virtual property tour with floor plan and photographs.
…By Four Seasons Sotheby's International Realty


This inviting traditional home offers a wonderful blend of character, convenience, and outdoor living. The outdoor spaces are a true highlight, featuring a marble patio, expansive open deck, covered porch, privacy fencing, and raised garden bedscreating a courtyard-like retreat to enjoy throughout the seasons. A partially fenced yard, ample parking, tool shed, and storage shed add to the home's practicality. Step inside through the convenient mudroom, complete with classic beadboard detail and built-in storage. The spacious kitchen features painted cabinetry, a generous walk-in pantry, and a butcher block peninsula with seating, perfect for casual meals and conversation. For the cook in the family, enjoy a gas range, hanging pot rack, and stainless steel three-door refrigerator. The adjacent dining room provides an ideal setting for family dinners and entertaining friends. A pellet stove adds warmth and cozy ambiance during the colder months. With three bedrooms upstairs, this home offers room to spread out, and two bedrooms feature walk-in closets. A bathroom on each floor adds everyday convenience, with the newer bathroom, added in 2019, also incorporating laundry. Throughout the home, charming period detailsincluding curved walls, an original newel post, tin ceiling, solid wood doors, and beautiful trim and moldingsreflect its timeless appeal. Recent improvements include all-new wiring completed last month, vinyl replacement windows, and a Certificate of Occupancy already in place.Full of character, functional spaces, and inviting outdoor areas, this home offers a lot to love!
…By Four Seasons Sotheby's International Realty


AMAZING PRICE ADJUSTMENT. BIG, BOLD & BEAUTIFUL. Built in 1922 for the owner of Howe Scale, this extraordinary SIX-bedroom, Five-bath residence showcases exceptional craftsmanship, timeless character, and modern luxury. Thoughtfully renovated while preserving its historic charm, this remarkable home offers an impressive blend of elegance AND comfort. High-end Hubbardton Forge lighting fixtures are featured throughout, adding distinctive Vermont artistry and sophisticated style that truly sets this home apart. Three fireplaces provide warmth, ambiance, and inviting gathering spaces. The remodeled kitchen features all the bells and whistles, while the stately living and dining rooms offer beautiful spaces for entertaining. The first-floor primary suite provides one-level living with a walk-in closet, luxurious bath, and dedicated second laundry area. Upstairs, handsome original woodwork highlights the homes enduring craftsmanship, with four spacious bedrooms and a full bath. The versatile third floor is ideal for multigenerational living, guests, or a nanny suite, featuring a bedroom, den with fireplace, home office, and updated full bath. Extensive improvements include updated electrical wiring, a new furnace, new roof, new decking, and ten heat pumps providing efficient year-round comfort. Outdoors, discover your own private retreat with a heated in-ground saltwater pool, hot tub beneath a newly covered cabana, expansive decking, and a covered lounge area with awning. Attractive black vinyl fencing surrounds the yard, creating a private setting for entertaining and relaxation. A detached two-car garage with loft storage and a garden shed provide abundant space for vehicles, hobbies, and storage. Walking distance of downtown restaurants, shopping, entertainment, and community amenities, this distinguished residence offers generous living space, a flexible floor plan, and exceptional indoor and outdoor amenities. A truly one-of-a-kind property that must be seen!
…By Four Seasons Sotheby's International Realty


Two homes in one, or one home that works as hard as you do. This classic colonial offers rare flexibility for the buyer who wants to live and work under one roof, or for co-buyers ready to stop renting and start building equity together. The second floor is a complete living space with its own kitchen, in-unit washer and dryer, and a full walk-up attic for generous storage. It's served by three staircases: a private rear exterior entrance, a rear interior stair, and the front foyer staircase, so you can live together or keep things separate. The main level opens with a spacious foyer and offers a living room, dining room, pantry, a 3/4 bath, a convenient half bath off the foyer, and a bedroom with its own private deck and separate pull-down attic storage. A former kitchen is ready to become a studio, office suite, or restored kitchen. A beautiful covered wraparound deck links the front and side entrances, giving clients or guests a welcoming approach. Outside, enjoy a generous, partially fenced backyard and a multi-car garage with room for vehicles, equipment, or inventory. Home business, house hack, shared ownership, or multi-generational living, this property adapts to your plans. Schedule your showing today.
…By Four Seasons Sotheby's International Realty


Welcome to this beautifully appointed 4-bedroom, 3-bath contemporary home located at 6 Moon Brook Drive in Rutland City. Designed with both comfort and entertaining in mind, this spacious residence offers an inviting blend of quality finishes including Hubbardton Forge light fixtures, thoughtful updates, and a desirable location.The main level features an impressive eat-in kitchen with rich cherry cabinetry, quartz countertops, and a sliding glass door that opens to the outdoor deck overlooking the yard. The living room offers a warm and inviting atmosphere with a fireplace and soaring cathedral ceilings, while the adjoining formal dining area with parquet floors flows seamlessly into a comfortable den/study. A formal foyer with elegant granite flooring, convenient laundry area, half bath, and private ensuite bedroom complete the first floor.Upstairs, a charming balcony area overlooks the foyer and living room, creating an open and airy feel. Three additional bedrooms and a full bath provide plenty of space for family or guests. The attached two-car garage includes an EV hookup, and the walk-out basement offers partially finished space with excellent potential for additional living, recreation, or storage needs.Set among mature plantings and established landscaping, this attractive home offers a peaceful residential setting while remaining conveniently located near Rutland City amenities, shopping, dining, entertainment, and outdoor recreation. A wonderful opportunity to enjoy contemporary living with space, style, and convenience. Clean Certificate of Occupancy provided.
…By Four Seasons Sotheby's International Realty


Timeless New England charm defines this well-maintained stone-front home on a desirable dead-end street in Northeast Rutland. Beautiful landscaping, classic stonework, and a covered rear entry create a warm welcome. Inside, hardwood floors, high ceilings, Palladian windows, arched doorways, custom moldings, built-ins, and a pleasing paint palette add character throughout.The living room features a marble-surround fireplace, while the impressive, vaulted ceiling family room offers a stone gas fireplace, wall of built-ins, wet bar, heat pump, and backyard views. Both rooms open onto the 60-foot composite deck seamlessly connecting indoor and outdoor living. The kitchen features leathered granite countertops, abundant cabinetry, a walk-in pantry, and center island with seating, flowing into the dining area with built-ins and a charming window seat. A spacious mudroom with multiple closets adds everyday convenience.Upstairs are a generous primary bedroom with two closets, two additional bedrooms, wall-in storage closet and a renovated bath. The full basement offers workspace, laundry area and a separate storage room. A spacious oversized two-car garage features a workbench and walk-up storage, with ample driveway parking for additional vehicles. The level, pristine yard features attractive wrought-iron and privacy fencing, offering a wonderful space to relax, entertain, or play. Additional highlights include vinyl siding, replacement windows, a garden shed, an automatic whole-house generator, and a security system. With easy access to ski areas, lakes, and year-round recreation, this inviting home combines classic character, practical updates, comfort, and convenience. Move right in and enjoy all this special property has to offer!
…By Four Seasons Sotheby's International Realty


Welcome to 53 Bellevue Avenue, nestled in the heart of Rutlands Northeast section! Lovingly owned since 1997, this solid home is conveniently located near city schools, parks, and shopping. Blending classic character with practical features, its ready for its next chapter. The exterior offers low-maintenance siding, composite steps, custom stone accents, and two curb cuts for ample off-street parking. Enjoy the private, fully fenced backyard with multiple decks, a unique covered summer hangout area perfect for grilling and entertaining, a patio, and a storage shed. The detached garage features a woodstove, workbench, and plenty of storageor a great place to keep your car out of the winter weather. A covered entry leads to a spacious mudroom with a pellet stove and coat closet. Inside, sunny south-facing windows brighten the open living area, highlighting wood floors, a comfortable living room, built-ins, and attractive crown molding. The generously sized kitchen features abundant cabinetry and counter space, a center work island, and a raised peninsula with seating. A convenient main-level bath and laundry add functionality.Upstairs are three bedrooms, including one with a walk-in closet, a full bath, and an extra bonus room ideal for a home office, hobby space, or additional storage. The basement offers semi-finished office space, a work area, a half bath, and walkout access to the backyard. Classic wood doors, wide trim, and decorative moldings preserve the homes timeless appeal. Recent improvements include complete rewiring throughout the entire home, providing all-new electrical wiring. Ready to sell a Certificate of Occupancy is in place, the oil tank is certified, and the boiler and pellet stove have been recently serviced for the upcoming winter season. A home with character, versatile spaces, and room to make it your own. Within 20 minutes to major ski areas. Come see all that 53 Bellevue Avenue has to offer and start making memories of your own!
…By Four Seasons Sotheby's International Realty


Move right in and enjoy the luxury of one-level living! This home pairs a fresh, beautifully renovated interior with an easy, low-maintenance exterior, which makes for a carefree lifestyle that is increasingly hard to find. Bright and welcoming, this three-bedroom, one-bath home offers a unique opportunity with so many updates already completed. Inside, the home feels crisp and comfortable, with a layout that makes excellent use of every square foot. Three bedrooms offer flexibility for guests, a home office, or hobby space, while the ease of one-level living adds everyday convenience. Recent improvements go beyond what you can see, including a new heat pump that provides efficient heating and cooling, a perfect alternative to relying solely on oil heat, an especially welcome feature as heating costs rise. Custom window blinds throughout, new washer & Dryer, and new gutters add to the home's long list of thoughtful updates. A back porch is the perfect location for morning coffee or evening cocktails, as well as offering an additional entrance for daily use. The spacious front entry offers bonus space that could serve a myriad of purposes, including as a mudroom or storage space for outdoor recreational gear. Outside, just under a quarter acre provides enough room to garden, relax, entertain, or simply recreate without having to spend every weekend maintaining it. Conveniently located near shopping, dining, recreation, and everyday amenities, 135 Harrington Avenue is an appealing opportunity for buyers who want a beautifully refreshed home that's comfortable, efficient, and truly ready to enjoy.
…By Four Seasons Sotheby's International Realty


Time to Sell - New price $315,000. Move into this efficient and affordable home before winter is here! This home offers Buderus furnace, Harmon Pellet stove,replacement windows, three mini split heat and air conditioning pumps, hybrid hot water heater, vinyl siding, top of the line dry basement system, TREX decking, additional insulation, two renovated bathrooms, and solar panels that often produce 'negative' electric bills! If you are looking for additional rental income - the second floor could be converted back to an apartment since there are two stairways to the second floor. The kitchen floor and appliances have been updated, first floor bathroom restored with original claw foot bathtub and shower. The second floor has a spacious laundry room and large bathroom with a quartz vanity. There is plenty of storage between the walkup attic and the walkout basement Sun room and back deck overlook a beautiful fenced perennial garden with a storage shed. All the expensive upgrades have been done for you, making this a very efficient home to move right into! Lovingly maintained and cared for over the years. Motivated sellers and easy to show!
…By Four Seasons Sotheby's International Realty


PRICE ADJUSTMENT, JUST IN TIME FOR SKI SEASON! Actually, for all Seasons! Spacious home in the Brookwood community that has been family owned for fifty years and set on 2 acres. Midway between the city and the ski areas, this five bedroom home has so much to offer including mountain and woodland views from nearly every window. This thoughtfully designed home offers flexible living for multi-generational households or guests. The main level features a generous bedroom and a handicap-accessible bathroom while the second floor includes a primary ensuite plus three additional bedrooms and a full bath. Wood floors are evident on the main level and are continued upstairs under the carpet. The spacious first floor is built for everyday living and entertaining, with a fireplaced living room, a versatile den, a spacious family room with mountain views, a formal dining room, a kitchen that opens to a fenced yard. The attached two-car garage is insulated with a separate back section currently used as a dog space - easily converted into a climate-controlled office, gym, or workshop. The property also includes an organized storage container and an oversized carport, perfect for a motor home, tractor, or boat. An additional 132.84 acres is available for purchase and will be listed separately. Call for details or to schedule a viewing and see MLS 5102840.Taxes TBD for home and 2 acres. Span number and taxes reflect home and 134.84 acres with some land in current use.
…By Four Seasons Sotheby's International Realty


REDUCED AGAIN.... someone is going to get a GREAT Home. Spacious Rutland City home featuring four bedrooms to include main floor with 1/2 bath. Eat-in Kitchen as well as formal dining room. Large foyer & luminous living room. Upstairs you will find three more bedrooms & a full bathroom. Plus an office/den. Pleasant covered front porch & covered back porch. Relaxing back patio area ... ideal for enjoying the view of your luscious, private & expansive level back yard. Two car detached garage for an abundance of storage space for all your toys & tools. Brand new oil tank. Furnace just cleaned & serviced. Walking distance to all downtown amenities. Move in and start enjoying your new home.
…By Four Seasons Sotheby's International Realty


Welcome to 124 Bellevue Avenue, a special home cherished by the same family for nearly 50 years. Now, this distinctive 1930s property is ready for its next chapter and a new owner with the vision to restore its character and make it their own. Step inside to find the details that give homes of this era their enduring appeal: wood floors, woodwork, moldings, built-ins, generous rooms, and timeless charm. A thoughtful layout brings natural light throughout the day, with east and southern exposure brightening the kitchen and main living areas, while the west-facing living room captures afternoon and evening light. The spacious living room features a fireplace and separate entry from the covered front porch. Two bedrooms and a full bath are on the first floor, with two additional bedrooms and a full bath upstairs. A large bonus room, currently used as a family room, offers flexibility for an office, studio, playroom, or additional living space. Storage is abundant, with numerous closets, additional storage areas, a walk-in attic room, and an attached one-car garage. The home will require attention, including repairs, cosmetic updates, and improvements to certain areas that reflect its age and do not meet current code requirements. Solid features include a slate roof with recent repairs, some newer windows, and electrical wiring currently being updated. For the buyer with vision, this is an opportunity to preserve the character of an older home while creating a space suited to today's lifestyle. Known conditions include a leaking pipe, insulated piping in the basement, and peeling exterior paint. Property is conveyed in as-is condition and is best suited for a cash purchase. The lovely yard features perennials, garden beds, a slate walkway, a firepit area ready to be reclaimed, and a large shed. Set in Rutland's historic North East Highlands area, 124 Bellevue Avenue is a home with history, character, and potentialwaiting for someone to take it into its next chapter.
…By Four Seasons Sotheby's International Realty


Open House 8/1 11am-1pm! This charming single-family home in Rutland City is bound to sell quickly! Imagine yourself relaxing, sipping coffee, and watching the sun rise from your large, private deck, the perfect place to start your day or unwind in the evening. Inside, you'll find warm wood finishes throughout that add character and charm, while the spacious layout offers flexibility to fit a variety of lifestyles. Step inside to a welcoming dining area that flows seamlessly into the large kitchen, offering space for either bar-style seating or a full dining table, making it ideal for everyday meals or gathering with family and friends. The first floor also includes a private office or bonus room, providing additional space for working from home, hobbies, or other needs. Continue past the kitchen and dining area into the expansive, sun-filled living room, where natural light creates a bright and inviting atmosphere. Just off the living room is a generously sized first-floor bathroom with the convenience of laundry. Upstairs, you'll find two charming bedrooms, each featuring large dormer windows that bring in plenty of natural light, closet space, and built-in beds that add to the home's unique character. A spacious second bathroom completes the upper level, offering added convenience and functionality. With its versatile floor plan, inviting living spaces, and distinctive charm, this home is ready for its next owner to make it their own.
…By Four Seasons Sotheby's International Realty


Bungalow charm meets practical living in this well-maintained West Rutland home! Featuring a functional layout with essential living spaces on the main floor, this home offers an open-concept living and dining area, a thoughtfully designed kitchen with distinctive custom wood countertops and plenty of cabinetry, a bedroom, and a full bath. The charming enclosed front porch adds a welcoming touch and provides extra space to relax and enjoy the changing seasons. Upstairs, discover a large bedroom, walk-in closet, an additional nook-style room, and extra storage. A mudroom offers valuable space for Vermonts winter gear and everyday essentials, with plenty of potential to finish and customize to your taste. The full, usable basement provides a workbench, laundry area, and additional storage. Improvements add to the home's appeal, including exterior paint completed in 2025, added blown-in insulation on the first floor, new exterior doors, new flooring throughout, and a bathroom renovation completed just four years ago. Located in the well-known Pleasant Street area, this home is just minutes from a grocery store, local eateries, the dog park, and the heart of West Rutland. Enjoy the small-town atmosphere, strong sense of community, and school spirit that make this area special. With easy access to Route 4, commuting and shopping are convenient, while nearby hiking trails, biking routes, and lakes offer plenty of opportunities to enjoy Vermonts outdoor lifestyle. With its charming bungalow character, functional layout, flexible living spaces, and the added appeal of low property taxes, this home is a great opportunity to make yourself at home in West Rutland.
…By Four Seasons Sotheby's International Realty


Investment opportunity with outstanding Route 7 North visibility and commercial zoning that opens the door to a wide variety of uses. This turnkey, income-producing property offers over 3,000 square feet of beautifully renovated space and includes a one-bedroom apartment that is currently leased to a long-term tenant for $1,060 per month, providing reliable year-round income. The spacious main residence features four bedrooms and four and a half baths and has operated as a highly successful Airbnb for the owners over the past several years. The property is also currently booked with seasonal renters from December 1 through March 31, offering immediate income to the next owner. Renovated from top to bottom in 2006, this impressive building was updated with quality furnishings, modern utilities, plumbing, insulation, wiring, oil furnace, central air, appliances, and an attractive interior highlighted by a cozy fireplace. Formerly a successful salon, the property offers exceptional flexibility for continued short-term rental use, an owner-occupied business, or a variety of commercial ventures. A large rear storage shed, abundant paved parking, and the fact that the property is being offered fully furnished make this a truly turnkey investment. Fantastic location just minutes to Killington Resort, pristine lakes, and an active downtown featuring Paramount Theatre, outstanding restaurants, farmers markets, and year-round events. Experience the very best of Vermont and Live Vermont!
…By Four Seasons Sotheby's International Realty


Take advantage of this NEW LOW price. Gorgeous & private back yard paradise with beautiful in-ground pool, surrounded by expansive stamped-concrete & relaxing shaded patio. Propane firepit for enjoying your surroundings late into the evening. This three bedroom, one and half bath raised ranch is very spacious with luminous living room, eat in kitchen, its lower level family room and/or office, with direct access to the delightful backyard. Sliders off the kitchen lead to a very large deck covered by a magnificent gazebo to enjoy your back yard views in every kind of weather. Seller owned solar panels, replacement windows, heat pump & pellet stove make this home extremely efficient and affordable. Outbuildings allow for great storage space for all your patio furniture & pool equipment.
…By Four Seasons Sotheby's International Realty

Receive by email any new listing that may match your search criteria
Your criteria :
By validating this form, you accept the general conditions of use of Le Figaro Properties.
These agencies offer a selection of luxury properties vente at Wallingford. Feel free to contact them for personalized assistance.
