Get early access to listings that match your criteria
Never miss an opportunity again. Our personalized alerts notify you instantly.

 English$ USD · m²
New Jersey has it all - beaches, quaint towns and villages, high quality of life, and culture. It's also close enough for day trips to New York City and Philadelphia. As well as being home to Princeton University, this state is generally known for its fantastic education. Explore our houses for sale in New Jersey to find your dream home here.


WOW! LOCATION, LOCATION, LOCATION! Nestled in Fair Haven's most sought-after River Oaks neighborhood, this spacious 5-bedroom, 2.5-bath home sits on professionally landscaped property with underground sprinkler system. Light & bright eat-in kitchen overlooks private backyard featuring a hot tub, outdoor shower & patio area for entertaining. Living room with gas fireplace flows seamlessly to dining room with pocket door to kitchen. Oversized attached garage offers direct access to the den and backyard. Full basement w separate laundry room & abundant storage area. Gas baseboard heat, central air, WHOLE HOUSE GENERATOR!! Convenient to downtown, award-winning schools, parks, and recreation. Minutes to rivers & beaches!
…By Heritage House Sotheby's International Realty


Completely transformed, top to bottom, with all the state-of-the-art extras you never knew you needed, this solid brick home features sleek modern design and a flexible floor plan across three pristine levels. The edge-of-town location couldn’t be more convenient and unlimited recreation is at your doorstep, with Community Park and Mountain Lakes Preserve mere steps away. A freshly paved driveway, smart Lutron lighting and manicured plantings make a tidy first impression, while the expansive backyard comes as a welcome surprise! A sun-drenched paver patio is accessible from both a breezeway and a sunroom. Inside, white oak floors and a glass-walled staircase with motion-activated accent lighting make a polished first impression. The kitchen is a highly functional showpiece with an 8-foot waterfall-edge island, a floor-to-ceiling pantry wall and a suite of GE Cafe appliances. The open dining area offers a wet bar with striking black tile and a beverage fridge. A choice of rooms appropriate for first floor accommodations make any guest feel welcome and full bathrooms on every level are finished to modern perfection with features like tankless toilets, backlit mirrors and sleek lighting. Upstairs, all three bedrooms are generously sized and naturally bright. Both the basement and the garage received the same level of finish and attention to detail with thoughtful amenities, like a sauna and car vacuum. An EV charger and Alexa-enabled smart home display are further perks at this innovative, essentially new Princeton home.
…By Callaway Henderson Sotheby's International Realty


4 bedroom, 3.5 bath townhouse located on a quiet cul-de-sac. Ideal for commuters with easy access to train and walking distance to bus transportation to NYC. Spacious and elegant open floor plan with 9ft ceiling includes family room with fireplace, living room, a dining area and a spectacular upgraded chefs kitchen with beautiful cabinetry and granite center island. Gorgeous upgraded wood floors all throughout. The second floor features a master bedroom with tray ceiling and over sized master bath with soaking tub and stall shower. Three additional bedrooms upstairs, a full bath, and laundry room. The finished basement is an added bonus which includes a TV room wired for surround sound, play area, full bath, pantry and walk in closet.
…By Prominent Properties Sotheby's International Realty


Welcome to this beautiful 3-bedroom, 2.5-bath home offering a spacious, open layout with a modern feel. The main level features hardwood floors, a bright living room, dining area and a beautifully designed chef's kitchen with white cabinetry, quartz countertops, stainless steel appliances, a tiled backsplash and a large center island with seating. Just off the dining area, sliding doors lead to a private outdoor oasis. The lower levels offer flexible additional living space with plenty of room for a TV room, playroom, home office, gym or recreation area. This extended space is ideal for everyday living, entertaining, working from home or creating separate areas for relaxation. A dedicated laundry room and additional storage complete the lower level. Located just blocks from a local school and playground, the home also provides convenient access to Clark's community amenities. Enjoy nearby Oak Ridge Park, featuring a running track, athletic fields and recreational facilities, along with the Clark Community Pool. Shopping, dining and everyday conveniences are close by at Clark Commons, home to Whole Foods Market and a variety of retail, fitness and dining options. Convenient access to the Garden State Parkway, major roadways and nearby NJ TRANSIT stations makes commuting throughout New Jersey and into New York City easily accessible
…By Prominent Properties Sotheby's International Realty


Five private acres near Frenchtown set the stage for a post-and-beam home with a decidedly more interesting side—thanks to an incredible barn conversion that added a whole additional space for entertaining. Open, airy, and filled with natural light, this home makes the most of its architectural style with soaring spaces, a wall of windows, and an easy-flowing floor plan. The great room is anchored by a massive stone fireplace, while the open gourmet kitchen keeps everything connected. A main-level primary suite opens to the back deck, and two additional bedrooms and another full bath provide comfortable accommodation. Overhead, a large loft looks onto the rooms below and provides dedicated office space without feeling cut off from the rest of the house. Then there is the barn. Once simply a heated and insulated Kistler pole barn, it has been transformed into a fantastic finished party and media space with a custom bar, half bath, and distinct zones for watching the game, settling in for cards, or tinkering with cars and machinery. A wraparound covered porch and firepit take full advantage of the peaceful hilltop setting. With five acres for ATVs, gardening, sledding and simply having some breathing room, this is Hunterdon County living with a little more personality and a whole lot more fun!
…By Callaway Henderson Sotheby's International Realty


Welcome to this beautifully updated 4 bedroom, 2.5 bath bi-level home in one of Mahwah's most sought-after neighborhoods. Impeccably maintained and truly move-in ready, this home blends modern upgrades, timeless style, and exceptional indoor-outdoor living. The sun-filled open floor plan is perfect for today's lifestyle, featuring a renovated kitchen with granite countertops, premium appliances, and a reverse osmosis water filtration system serving the kitchen sink. The kitchen opens seamlessly to the spacious living and dining areas, making entertaining effortless. Rich hardwood floors, central air conditioning, built-in surround sound, and abundant natural light create a warm and inviting atmosphere. Step outside to the expansive deck-ideal for outdoor dining, relaxing, or hosting family and friends. The spacious primary suite features a private ensuite bath, while the finished lower level offers incredible flexibility with a fourth bedroom, a cozy wood-burning fireplace, and walkout access to your backyard oasis. Enjoy summer in your private in-ground pool surrounded by beautifully maintained grounds. Additional features include public utilities (no septic), a 2-car attached garage, and a prime location near parks, top-rated schools, shopping, dining, hiking trails, and major highways for an easy commute. Offering the perfect combination of location, upgrades, and lifestyle, this exceptional Mahwah home is one you won't want to miss!
…By Prominent Properties Sotheby's International Realty


Set on one of the island’s most coveted bayfront locations, this exceptional Brandywine-built and meticulously maintained home, thoughtfully designed by Asher, offers a rare blend of luxury, comfort, and timeless coastal elegance. Tucked away in a private cul-de-sac along the tranquil waters of Bluefish Harbor in Avalon’s highly sought-after Fingers neighborhood, the property boasts expansive docking. Designed to accommodate multiple boats, or a combination of a boat and jet skis. An ideal setting for the avid waterfront lifestyle. A welcoming entry leads into a spacious, light-filled first floor where an open-concept design seamlessly connects the kitchen, dining area, and bayside family room, complete with a gas fireplace. The kitchen is well-appointed with a wet bar station, perfect for entertaining. This level also features a powder room, a dedicated work desk, and convenient storage with built-in cubbies. Large sliding doors connects the luxurious interior with the expansive exterior. Outdoor living is equally impressive, highlighted by spacious IPE decking surrounding a large heated pool and hot tub. The private cabana is fully equipped with a refrigerator, ice maker, sink, cabinetry, and a 75-inch TV, creating the ultimate entertaining space. Additional enclosed storage areas flank the cabana, while generous lounging and seating areas complete this resort-style setting. The pool also features an automatic cleaning system and auto-fill for effortless maintenance. Moving up to the second floor, two bayside ensuite bedrooms with deck access have wide water views. Adjacent is a comfortable TV/lounge area, a laundry room, and two more front bedrooms connected by a hall bath—providing ample space for family and guests alike. Occupying the entire third level, the private primary suite serves as a true retreat, featuring a dedicated bayside office, a spacious walk-in closet, and a luxurious oversized bathroom with a glass-enclosed shower and porcelain soaking tub. Spanning over 4,000 square feet, this cedar shake–sided home offers 5 bedrooms, a den, office, and 4.1 bathrooms in a desirable upside-down layout designed to maximize water views. Three bayside bedrooms and the third-floor office capture stunning vistas, while modern conveniences such as internet/WiFi-enabled HVAC thermostats and pool controls provide seamless remote management. Additional highlights include a planned three-stop elevator, a large one-car garage, and a 42-inch Weber stainless steel natural gas grill—enhancing both functionality and lifestyle. This is a rare opportunity to own a truly exceptional bayfront residence in one of Avalon’s most premier locations.
…By Tim Kerr Sotheby's International Realty


Spectacularly designed five/six-bedroom, six bath bayfront home is brand new construction in the desirable Curtis Point private association & features an inground pool! The ground floor features a two-car garage with storage area & large walk-out storage room. The first level has an expansive open floor plan with living room with gas fireplace & built-ins, dining room, custom kitchen with quartz center island, pantry, & high-end stainless-steel appliances, one bedroom, two full baths, & home office/6th bedroom. The second level features four bedrooms all with ensuite bath and laundry room. Additional features include three-stop elevator, high end finishes, whole house generator, outdoor kitchen, outdoor shower, dock with boat lift, & vinyl bulkhead.
…By Childers Sotheby's International Realty


Welcome to this lovingly maintained 3-bedroom, 1-bath Cape Cod situated on a quiet residential street in highly desirable Fair Lawn. Filled with warmth and timeless character, this home offers spacious living areas, beautiful hardwood floors, and classic architectural details throughout. The main level features a bright and inviting living room centered around a beautiful fireplace, a formal dining room, a spacious eat-in kitchen with abundant cabinetry and workspace, and a sun-filled room overlooking the backyard, providing the perfect space to relax or entertain. Two generously sized bedrooms and a full bath complete the first floor. The second level is dedicated to a spacious private primary bedroom, creating a peaceful retreat with ample closet and storage space. The finished basement expands your living space with a large recreation room featuring a custom wet bar, making it ideal for entertaining, watching the big game, or creating a home office or hobby space. Separate utility, laundry, and storage areas add everyday functionality. Outside, enjoy a private backyard with plenty of room for outdoor entertaining, gardening, or simply relaxing. Conveniently located near Fair Lawn's highly regarded schools, parks, shopping, restaurants, major highways, and NJ Transit with direct access to New York City, this is a wonderful opportunity to own a home that has been lovingly cared for and is ready for its next chapter.
…By Prominent Properties Sotheby's International Realty


Charming Colonial-style home, distinguished by its classic stucco exterior and generous interior living space. Designed with both comfort and flexibility in mind, this residence offers an inviting layout that adapts to variety of lifestyles. A welcoming open porch sets the tone, offering the perfect spot to relax, unwind, and enjoy the surroundings. The spacious kitchen features a center island, providing ample room for meal preparation, casual dining, and gathering. The adjoining living room is warm and welcoming, highlighted by a wood-burning fireplace that creates a cozy focal point for relaxing evenings. Throughout the home, you'll find an abundance of versatile spaces - ideal for a home office, sitting room, or even potential bedroom conversions allowing you to tailor the layout to your needs. A walkup attic adds even more opportunity, whether for storage or future expansion. The basement offers additional flexibility with its own outside entrance, making it well-suited for extended living space, recreation, or future possibilities.
…By Kienlen Lattmann Sotheby's International Realty


Life is easy and enjoyable in this beautifully maintained duplex home in Tapestry at Montgomery, one of Somerset County's premier 55+ communities just minutes from Princeton. Designed for comfortable everyday living, the thoughtfully planned layout offers two bedrooms and two full baths on the main level, including a spacious primary suite with a large walk-in closet and oversized bath. A second first-floor bedroom sits beside another full bath, making it equally ideal for guests or a home office. A soaring vaulted family room with a fireplace opens to the spacious eat-in kitchen with stainless steel appliances as well as the outdoors. A combined living and dining room offers additional room for entertaining, while glossy hardwood floors and brand-new carpeting provide a fresh, move-in-ready feel throughout. The attached two-car garage enters through a convenient mudroom and laundry area. Upstairs, a generous loft, third bedroom, and third full bath provide flexible space for overnight visitors, hobbies, or quiet relaxation. A full basement provides extra storage. Tapestry at Montgomery offers an active, maintenance-free lifestyle with a clubhouse, fitness center, outdoor pool, tennis, bocce, sidewalk paths, and a vibrant calendar of social activities. The community is just minutes from downtown Princeton's acclaimed restaurants, shopping, and cultural attractions, as well as the new Montgomery Promenade featuring Whole Foods and a growing collection of shops and dining. This is the perfect opportunity to enjoy a low-maintenance home in an exceptional location where everything you need is close at hand.
…By Callaway Henderson Sotheby's International Realty


Meander through, and this gorgeous stone house appears to have been built for a prosperous landowner. The evidence is everywhere from the unusually generous room sizes, plentiful closets, handsome millwork, and a floor plan intended to impress as much as it was meant to function. Nearly three centuries of history come together in this remarkable River Road residence dating to the mid-1700s, with thoughtful additions spanning the 1840s, 1900, and the 1970s. A gallery-style entrance hall establishes the scale of the interior and aligns with the gracious living room, where a fireplace, built-in bookcases, and deep window sills create a room of warmth and substance. French doors open into the sunroom beyond offering additional space for plants, overflowing parties and pleasant relaxation. Across the hall, the monumental dining room was clearly designed for entertaining. A commanding fireplace, glass-front cabinetry, rich trim, and a broad bow window add architectural depth and character. The adjacent kitchen has been thoughtfully updated with a Sub-Zero refrigerator, Viking range, additional wall oven, convection microwave, and a walk-in pantry that also incorporates the laundry area. The family room offers a third fireplace, built-in shelving, and a fitted desk in a nook. A second entrance opens into a practical mudroom-style hall with access to the powder room. Two staircases rise through the house to six bedrooms spread across the upper floors. Each bedroom offers either two closets or a walk-in, an unexpected luxury in a house of this age. One bedroom opens to a delightful summer sleeping porch, while the primary bedroom features its own bow window and sits beside an updated bathroom. There is a second hall bath showcasing vintage tile. Two bedrooms occupy the third floor, along with a substantial hall storage closet. The property spans more than two acres, with open lawn, mature surroundings, and a barn-style garage that includes workshop space, a usable upper level, and a side carport. Set along one of the area’s most scenic roads, the property is within the Hopewell school system and offers easy access to Lambertville and New Hope. Rich in history yet remarkably livable, this is a house whose architecture still speaks clearly of the ambitions that shaped it.
…By Callaway Henderson Sotheby's International Realty


Just one block from the beach in Seaside Park, this cheerful Cape offers the best of the Jersey Shore - close enough to stroll to restaurants, ice cream and entertainment, yet comfortably removed from the hustle of the boardwalk. With five bedrooms and three full baths, there's room for everyone to gather in comfort, making it the perfect vacation retreat or an inviting year-round home. The bright, open-concept living space is anchored by a fireplace, creating a cozy setting long after summer ends. Durable luxury vinyl flooring - ideal for sandy feet - flows into the white kitchen with a granite island, a six-burner Thermador range and a professional-style fridge. The adjoining dining area easily seats eight to ten and is complemented by abundant built-in storage for all the serving and hosting essentials. Soft coastal colors and ceiling fans give every bedroom a relaxed, breezy feel, while all bathrooms are nicely updated. An attached garage provides welcome storage for bikes, beach gear and more. With charming Cape Cod curb appeal, tasteful updates throughout and nearly all furnishings included, this move-in-ready home will be the backdrop for years of unforgettable Jersey Shore memories.
…By Callaway Henderson Sotheby's International Realty


Welcome to 1627 Glendola Rd, a pristine Wall Township retreat set on nearly an acre of manicured grounds. This sprawling home features five bedrooms and 3.5 baths, including a private in-law suite above the garage. Inside, enjoy an expansive layout designed for entertaining with a wet bar, complete with a partially finished basement boasting a dedicated game room and home theater area. Step outside into your personal resort: a backyard paradise featuring an inground pool with an attached spa, hot tub, and a full outdoor kitchen area perfect for summer gatherings. Offering privacy, space, and luxury amenities throughout, this exceptional property delivers the ultimate Jersey Shore lifestyle.
…By Childers Sotheby's International Realty


Welcome to 709 Fieldstone Terrace, Wyckoff, an exceptional townhome offering luxury, privacy, and modern comfort in one of Bergen County's most desirable communities. This beautifully maintained home features 3 bedrooms, 3 full bathrooms, 1 half bath, a new roof, new deck, and a thoughtfully designed floor plan filled with natural light. A dramatic two-story foyer, hardwood floors, elegant millwork, oversized windows, and a gas fireplace create a warm, inviting atmosphere. The spacious eat-in kitchen offers stainless steel appliances, abundant cabinetry, a center island, generous prep space, and a bright breakfast area overlooking the private deck and wooded backdrop. Upstairs, the expansive primary suite features walk-in closets and a beautiful en-suite bath, while two additional bedrooms, full bath, and a conveniently located second-floor laundry room complete the level. The finished lower level adds exceptional versatility with a recreation room, home office, full bathroom, and abundant storage. Enjoy peaceful outdoor living on the private deck surrounded by mature trees. Conveniently located near major highways, NYC transportation, shopping, restaurants, desired schools, public and private golf courses, Campgaw Mountain for skiing, hiking trails, parks, lakes, fishing, and local favorites including Abma's Farm. A rare opportunity to enjoy low-maintenance luxury living in one of Wyckoff's premier locations.
…By Prominent Properties Sotheby's International Realty


Imagine morning coffee on your covered front porch, gazing across at the tranquil reservoir as the sun filters through tree-lined streets. Welcome to 17 River Road: a pristine 1930 Side-hall Colonial in desirable Harrington Park. Set on a remarkably quiet street, this 3-bedroom, 3-bath sanctuary blends timeless charm with turnkey modern efficiency. Inside, hardwood floors flow through warm, inviting spaces: formal dining room, living room, family room as well as the second floor & the expansive sunlit kitchen is a complete joy! The upper level hosts three handsome bedrooms, a full bath w/SOT & an accessible attic for storage & offers expansion potential. A fully finished lower level (2011) w/two legal egress windows adds flexible living space: a rec room, home office/gym/guest space, full bath & bright laundry, all with recessed lighting. Outside, a rear deck overlooks a private, flat backyard & detached garage. Unmatched peace of mind comes built-in with a long list of updates: new high-efficiency Navien gas boiler (2026), newer driveway (2021), vinyl siding (2015), 50-year roof (2013), updated windows & central AC (2011) just to name a few. Experience the tight-knit lifestyle that makes HP so very special, take pleasure playing at George Street Park or Columbus Field just down the block, benefit from the award-winning Harrington Park K-8 School just a half mile away & enjoy all that top-ranked NVOT has to offer. Easy commute to NYC & major highways are easily accessible.
…By Prominent Properties Sotheby's International Realty


52 Benson Street, Bloomfield, NJ 07003
…By Prominent Properties Sotheby's International Realty


Beautifully updated and maintained three bedroom, two full and one half bath Colonial in Chester Borough's coveted Shadow Ridge neighborhood, just moments from Main Street restaurants, shops,the gazebo and ball fields. Set on a level, private .87-acre lot, this home offers the opportunity to connect to public sewer, allowing expansion to a five bedroom home for exceptional future value. A winding, paver-lined walkway leads to the welcoming front porch. Inside, the renovated, open-concept kitchen features quartz countertops and center island, custom cabinetry, stainless steel appliances, farmhouse sink and backyard views. The kitchen opens to the cozy family room with natural gas fireplace and charming dining room with access to the patio and backyard. A generous, sun-filled living room wtih a window seat, updated powder room and two car garage complete the first floor. French doors, long casement windows, custom moldings and recessed lighting add warmth, charm, light and sophistication. Upstairs, find three well-proportioned bedrooms, including a primary suite with renovated bath, Jacuzzi tub, frameless glass shower and walk-in closet, plus a full, updated hall bath, laundry room and reading nook. The third floor offers two office / flex rooms and an attractive sitting room with built-in bookshelves. The finished basement includes a rec room, exercise room, utility room and convenient storage. Enjoy the spacious, fenced backyard with mature, professional landscaping, large paver patio and charming arbor seating area perfect for entertaining or relaxing.
…By Kienlen Lattmann Sotheby's International Realty


This spacious home nestled in the heart of Lanoka Harbor has ample yard space and storage. 563 Oakhollow Lane is centrally located with easy access to shopping, the parkway, local schools, and the bay. This bi-level home can accommodate a larger family or multigenerational family with four bedrooms and an additional bonus space. The air conditioning system and furnace were replaced within the last year. Some photos, including the yard, have been digitally enhanced.
…By Childers Sotheby's International Realty
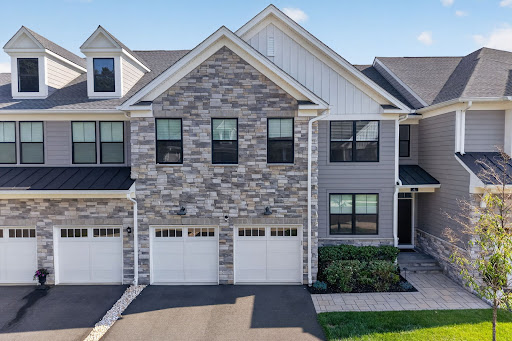


Pristine, spacious, bright, sunny and elegant Amberley model townhome. Soaring high ceilings and open floor plan. Grand two story Foyer. Office / Den. Laundry room. Powder room. Two car oversized garage. Gourmet kitchen with upgraded stone countertops, Huge center island, designer lighting, professional series stainless appliances, sub zero refrigerator, six burner gas cooktop and wall oven. Dining room overlooking lush landscape. Family room with upgraded fireplace and lighting, access to large composite deck overlooking private space and lush landscape. Primary suite with two walk in closets, luxurious bath, double vanity and seamless glass walk in shower. Second level loft / bonus room. Storage and utility room. two bedrooms with walk in xlosets. Finished walk out basement ideal for in law suite, guest suite has great room or rec room, office, leisure room or bedroom with access to outdoor lower. Large storage foom and utility room. Close to trains, buses, Routes 78, shops and restaurants. Best of town and county living.
…By Kienlen Lattmann Sotheby's International Realty


Imagine ending the day with a late-night swim under the stars, hosting friends beneath a covered pavilion while the game plays on the outdoor TV, or gathering around the oversized pool on warm summer afternoons. Set amid the rolling scenic farmland of Warren County, this beautifully updated home was designed for making memories. Inside, sunlight pours into the open floor plan where everyone naturally gathers. The stunning 2025 kitchen features quartz countertops, new cabinetry, two Bosch ovens, a Fisher & Paykel refrigerator, and a massive island with seating for four overlooking the soaring stone fireplace in the great room. Instead of facing the street, the spacious dining room enjoys views of the backyard through French doors, making every meal feel connected to the outdoors. A private home office near the foyer adds welcome flexibility. When it's time to unwind, the first-floor primary suite becomes your own private escape with a spa-like bath, walk-in closet, and sliding doors that lead directly to the pool for an evening dip. Upstairs, a light-filled gallery overlooks the great room and connects a loft, bonus room, three additional bedrooms, and two full baths. Nearly every major improvement has already been completed, including the renovated kitchen, new appliances, updated primary shower, new HVAC units, new furnace with seven zones, fresh interior paint, new pool pump, widened driveway, beautiful landscaping and lighting, plus a brand-new septic system now being installed. Just unpack and start enjoying the lifestyle.
…By Callaway Henderson Sotheby's International Realty


Welcome to 36 Gower Ct, a 'Yorkshire' model tucked away on a quiet cul-de-sac. This spacious home offers two bedrooms, two full baths, and a comfortable, well-designed layout perfect for easy living and entertaining. Enjoy a bright formal living room and formal dining room, along with a cozy den that provides the perfect space for a home office, reading room, or TV lounge. The eat-in kitchen offers plenty of room for casual dining and opens to an enclosed sunroom, where you can relax and enjoy views of the private backyard year-round. Additional highlights include a one-car attached garage, gas hot water baseboard heat, a welcoming open front porch, upgraded windows, and a new roof, providing added value and peace of mind. With its private yard, desirable location, and spacious floor plan, This "Yorkshire" model is the perfect place to enjoy low-maintenance living in a wonderful adult community. Don't miss this exceptional opportunity!
…By Childers Sotheby's International Realty


A truly distinctive custom log home set on 10.2 breathtaking acres, surrounded by protected watershed property for exceptional privacy and tranquility. Montana River Rock exterior accents set the tone for this impressive 4-bedroom, 3.5-bath residence, where craftsmanship and panoramic views come together. Two striking River Rock fireplaces create dramatic focal points, while radiant heat throughout provides year-round comfort. Walls of windows capture fantastic views from throughout the home. The well-appointed kitchen features a Sub-Zero refrigerator, 6-burner Wolf range, Bosch dishwasher, Thermador microwave and warming drawer. Three bedrooms are upstairs, while the fourth is a private ground-level ensuite with walkout to a covered patio, ideal for guests or extended living. An enormous deck provides an incredible setting for entertaining and enjoying the scenery. Additional highlights include a 3-car garage, generator hook-up, underground sprinklers and a custom log barn that can be completed to accommodate up to five horses or reimagined as flexible-use space. Remarkably private yet within convenient reach of NYC, this one-of-a-kind property offers extraordinary acreage, views and versatility.
…By Prominent Properties Sotheby's International Realty


Experience exceptional living in this beautifully updated 4-bedroom home in the sought-after Reservoir section of Colts Neck, offering tranquil water views and a thoughtfully designed open floor plan perfect for both everyday living and entertaining. Fully renovated in 2019 and featuring durable Hardie board siding, this home blends modern updates with timeless appeal. From the moment you enter, you'll appreciate the seamless flow between the spacious living areas and the stunning gourmet kitchen, complete with premium Wolf appliances and high-end finishes throughout. Rich hardwood floors extend throughout the home, enhancing its warmth and elegance. The generously sized bedrooms provide comfort and flexibility, while the finished basement expands your living space with incredible amenities, including a full wine cellar, making it ideal for entertaining, recreation, or relaxation. Every detail of this home has been thoughtfully updated with quality craftsmanship and timeless style, creating a move-in-ready retreat in one of Colts Neck's most desirable settings. Enjoy peaceful water views, sophisticated upgrades, and the perfect blend of luxury and functionality in this exceptional property.
…By Heritage House Sotheby's International Realty


Some homes make a statement. This home tells a story. An Iconic Lagoon Front Sanctuary where Luxury meets Legendary. Welcome to the Crown Jewel of Bayshore Drive in sought-after Margate. This breathtaking lagoon front estate completely redefines coastal luxury. 8104 Bayshore Drive is nestled on an oversized lot. This architectural masterpiece spans well over 7000 square feet of exquisite craftsmanship and unparalleled design with five lavish bedrooms and five opulent bathrooms accompanied by 2 lavs. The home offers the ultimate in privacy, exclusivity, and sophistication. Sashay through its custom bronze double doors into a world where timeless elegance meets relaxed coastal charm. Its soaring ceilings and contemporary modern design make this estate as grand as it is inviting. At its heart lies a gourmet chef's kitchen outfitted with top tier appliances, oversized range, custom copper hood, double dishwashers, multiple refrigerators and freezers and a statement central island, all perfectly designed for culinary indulgence and seamless memorable entertaining. Multiple adjacent living spaces divided perfectly with a floor-to-ceiling double-sided fireplace, situated under soaring ceilings where sleeping quarters are most perfectly placed in each corner of the home, offering an exceptional flow and ability to enjoy ample privacy. This irreplaceable estate offers meticulously reimagined and effortlessly elegant detail both inside and out. Its oversized heated swimming pool, outdoor kitchen, mechanical custom pergola and access to Southern New Jersey's best boating, fishing and coastal delights is only two homes from the open bay. With an oversized dock, floating multiplewave runner accommodations, and an oversized resort-style outdoor living and dining space, this timeless renovated estate, where every detail has been thoughtfully refreshed, this is not just a homesite, it's a lifestyle.
…By Soleil Sotheby's International Realty
'%20stroke='%23DDAA3A'%20stroke-width='1.909'%20stroke-linecap='square'%20stroke-linejoin='bevel'/%3e%3c/svg%3e)
Receive by email any new listing that may match your search criteria
Your criteria :
By validating this form, you accept the general conditions of use of Le Figaro Properties.
These agencies offer a selection of luxury properties vente in New Jersey. Feel free to contact them for personalized assistance.
One of New Jersey's most popular attractions is Atlantic City's boardwalk, a great spot for shopping and entertainment, built in the 1800s. You can find luxury houses for sale along New Jersey's shore, like historic Victorian homes in the pretty towns of Cape May and Avalon.
Some of New Jersey's loveliest towns sit inland, Hunterdon County in particular is known for its landscapes and affluent areas. There's a wide range of houses for sale in these rural New Jersey communities, which are extremely desirable places to live.
