Get early access to listings that match your criteria
Never miss an opportunity again. Our personalized alerts notify you instantly.

 English$ USD · m²
New Jersey has it all - beaches, quaint towns and villages, high quality of life, and culture. It's also close enough for day trips to New York City and Philadelphia. As well as being home to Princeton University, this state is generally known for its fantastic education. Explore our houses for sale in New Jersey to find your dream home here.


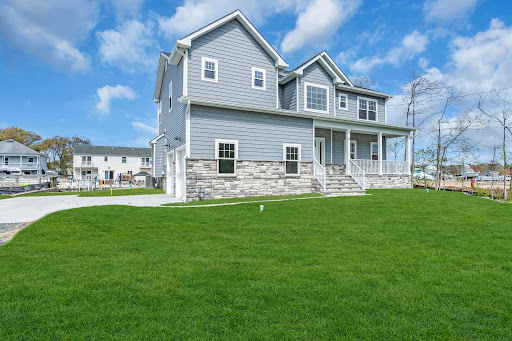

M ore than a home, 33 Pennsylvania Ave is a lagoon-front retreat with upscale finishes and timeless style. Boasting 4 bedrooms & 2.5 bathrooms in a thoughtfully designed living space combining elegance & comfort with elation. Inside you'll find custom moldings & rich hardwood floors; the layout is perfect for entertaining. An open concept kitchen features stainless appliances & sleek quartz countertops with ample space for cooking & gatherings. A Navien tankless hot water system & smart home technology bring modern convenience while Andersen windows flood the space with natural light. This newly constructed home offers fabulous space for entertaining & easy access to local amenities in the peaceful atmosphere you deserve.
…By Childers Sotheby's International Realty


Discover unparalleled luxury in this meticulously newly crafted estate, nestled in the prestigious east hills of Alpine! Spanning 2.34 gated acres, this contemporary residence offers 11,000 sf of exquisite living space designed by renowned builders, designer and architects, Zampolin & Assoc. Upon arrival, step into grandeur through the impressive double-height entryway that sets the tone for the entire home. The open floor plan seamlessly connects living spaces, enhanced by an elevator servicing all levels. With 7 opulent bedrooms, 7 full bathrooms and 3 powder rooms. The sun drenched residence is bathed in marble flooring, wide-plank radiant heated European oak floors, throughout. Culinary enthusiasts will revel in the "gourmet" chef's kitchen, complete with customary cabinetry, a vast center island, high-end integrated appliances, a walk-in prep kitchen, pantry and a sunny breakfast area. Boasting a grand great room with a stunning fireplace, an elegant formal dining room and a versatile gallery/living room. For those who work from home, escape to the charming library/office area with a fireplace and an inviting guest bedroom suite for your visitors, completes the first floor! Escape to the lavish master suite with dual bathrooms, 2 boutique-style walk-in closets and fireplace, alongside a private terrace overlooking the stunning grounds, complete with a cabana, outdoor loggia & lounge area, saltwater pool with integrated spa, fireplace, summer kitchen and full-size tennis/pickleball court. The lower level is an entertainer's dream, with high ceilings, featuring a "state-of-the-art" theater, glass-walled wine cellar, wet bar lounge, golf simulator, gym, sauna and guest bedroom suite! First floor 4-car garage equipped with EV chargers, a full house generator, high-tech security system, exterior cameras and lighting control system throughout this estate. Minutes from the George Washington Bridge to NYC, very close to top golf & country clubs, private & public airports and private/blue ribbon schools! This property not only offers a luxurious lifestyle but also low taxes. Personal customization is available, allowing you to tailor your dream home before its completion in early summer of 2026. Experience the pinnacle of refined living—your legacy awaits!
…By Prominent Properties Sotheby's International Realty


With the D&R Canal edging one side and preserved natural land bordering the 3 other sides, this peaceful, nearly 9-acre offering has that worlds-away country feel within 47 miles of NYC and 8 miles of Princeton. The masterfully converted bank barn has views of the working Christmas tree farm, included as part of this offering and on a lot of its own, adjacent to a pond and stream. Presenting the chance to live in one-of-a-kind comfort, the dramatic stone and clapboard barn is full of rustic contemporary allure thanks to the talents of renowned local architect, Jerry Ford. Huge beams accentuate soaring ceilings and oversized windows welcome in light and protected views of the grounds. Some space is wide open, ideal for gathering groups. A library, featuring floor-to-ceiling bookshelves, and a study with a reading nook, are cozy spots to escape. The upper bedroom suites are beyond spacious, while the ground floor offers guests the independence of a self-contained apartment. With three fireplaces, multiple decks and no neighbors in sight, this place is just as magical on a snowy day as it is on a starry night! Whether you have multi-generational needs, dream of working the land or seek a dramatic rural getaway where all can convene comfortably, this property represents an extraordinary opportunity. Come see!
…By Callaway Henderson Sotheby's International Realty


Situated on an oversized 115' x 126' lot, this spacious 4-bedroom, 2.5-bath home is full of potential and ready for its next owner to make it their own. Offering generous living space and a large backyard with endless possibilities, this property is ideal for those looking to renovate, expand, or create their dream home. Whether you're an investor or a buyer with a vision, the size of the lot and the home's layout provide an incredible opportunity. Don't miss the chance to unlock the value and possibilities this property has to offer!
…By Soleil Sotheby's International Realty


Rare opportunity to own over approx. 1.4 Acres of 2 addresses bundled on prime Kettle Creek frontage. 2 points of private entry; long driveway at 226 Kettle Creek meanders through mature pine trees or through 232 Genes Dr's cobblestone apron & pad. Rare amenities include a detached ''historic'' barn with barn doors opening to 2 car garage. Stairs lead to loft space above with tons of opportunity to create your own space. Flexibility to sell off parcels (with subdivision). Gut renovated open first floor with seamless indoor/outdoor living to massive deck overlooking open water views, oversized concrete heated pool with fresh mature landscaping & long bluestone walkway to water as well as bluestone patio right on the creek. A truly special offering you must see to believe! New siding installed soon.
…By Heritage House Sotheby's International Realty


With a view of The Arts Council’s vibrant mural and festive lighting, this like-new Residences at Palmer Square townhouse basks in the buzz of city living. It is literally steps from Princeton’s word-class library, award-winning restaurants and an array of charming shops, yet treetop level bedrooms feel utterly serene. A pretty pathway guides you to a covered entrance, where a private elevator is ready to carry tired feet and bags full of fresh produce purchased at the weekly farmers’ market up to the Viking-equipped kitchen. Living spaces are lined with huge windows, including a versatile breakfast room and formal rooms divided by a double-sided, gas fireplace encouraging cozy nights in. A gracious staircase ascends to three luxuriously sized bedroom suites, each with custom organized closets and private bathrooms tiled in shades of cream and mocha. Crown molding and hardwood floors maintain a traditionally elegant aesthetic. A garage is on-site with reserved spots available, but in a location like this, you may find a car unnecessary! Some photos are virtually staged.
…By Callaway Henderson Sotheby's International Realty


High above the banks of the Delaware River, in the heart of Hunterdon County’s rolling countryside, lies a remarkable piece of New Jersey’s agricultural history. For more than a century, this 193+acre dairy farm in Sergeantsville has been a pillar of hard work, tradition, and resilience. Still brimming with various agricultural endeavors, this farm has all the infrastructure needed to reclaim its past as a thriving dairy operation. Anchoring the property are three towering silos and a classic dairy barn, complete with a milkhouse and a hay loft capable of storing up to 12,000 bales of hay. A machine’s barn, a pole barn, a four-bay tractor garage, and a well-insulated produce shed provide ample space for equipment, feed, and storage. The farm also features a dedicated feedlot and an additional barn, ensuring that every aspect of a working dairy is already in place. At the heart of the farm, the antique farmhouse is a testament to the passage of time, with original doors, fixtures, and wide pumpkin pine floors. Though currently configured as a two-bedroom home with additional rooms used for storage, a full restoration could recreate the four-bedroom house of generations past. Beyond its structures, the land itself is bucolic and picturesque. Perched on a scenic ridge, it enjoys sweeping vistas of the Delaware Valley, with gently sloping pastures. Whether cultivated for dairy, crops, or a diversified agricultural enterprise, this property offers everything needed for a new chapter of farming success. There are 3 separate lots: Lot 0006/Blk 00053 comprises 99.60 acres / Lot 00005 / Blk 00053 comprising 92.51 acres (combined these are farm assessed for a total of $2,446/year) and the 3rd is lot 0005/Blk 00053 1.82 acres where the house stands and taxes are $14,105/year.
…By Callaway Henderson Sotheby's International Realty


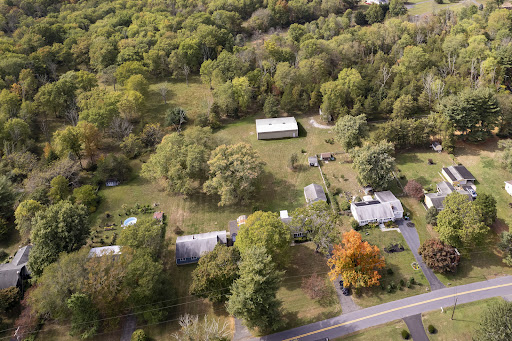


The 9.63 acre portion of this Hopewell Township parcel is a farmland assessed Christmas tree farm. The pole barn is over 2700 square feet with a concrete base. This charming Cape set on 10.19 scenic acres offers lush wooded views, a pole barn and multiple outbuildings. Lovingly cared for by its original owners, this home is move-in read and sits on a half-acre lot. Inside, create your dream home. Two bedrooms and a full bath are on the main level, while the second floor is a dedicated bedroom suite with another bathroom and plenty of storage. The wood burning living room stove and basement stove keep you toasty, perfect for cozy nights in. Whether you're dreaming of a hobby farm, space for recreation, or just wide-open land, this property has you covered. With Hopewell Township schools and a Lambertville mailing address, this property offers potential and charm and is ready for you to make your own happy memories here.
…By Callaway Henderson Sotheby's International Realty


Experience perfect joy at this gem of a mini farm just outside Hopewell Borough. Calling all land lovers! 6+ acres stretch all the way back to Grandview Avenue with a pretty white fenced paddock and outbuildings. Whether for a horse or other livestock, the setting is ideal for the best of country living without giving up convenience including public water! Reminiscent of a 1940's bungalow, the house enjoys tranquil views and a friendly, flowing floor plan. Enter inside to a sun/mudroom and step into the living room with wood floors, a leaded glass window, and a large picture window. The kitchen was updated with granite counters and stainless steel appliances. Right below, the lower level is partially finished. Two comfortable bedrooms are on the second floor, both with wood floors. A hall bath sits in between. At day's end, serve dinner al fresco or head down to Nomad Pizza and stroll along cruise night. An absolute delight, the cottage charm has been retained here and could easily be expanded upon thanks to a new 4-bedroom septic!
…By Callaway Henderson Sotheby's International Realty


What a find in an ultra-convenient Princeton neighborhood, close to schools, the Princeton Shopping Center and trains to NYC and Philadelphia just 10 minutes away! This stylish home is inviting, spacious, and move-in ready! There are so many features to love here: modern, sunny rooms, a big backyard with a screened porch, and a floor plan ideal for entertaining, relaxing, work from home…you name it! The front door welcomes all with professional hardscaping and a crisp, white portico. Big windows and wood floors make every room feel warmly inviting. The raised white trimmed brick hearth fireplace and French doors add an air of sophistication to the living room. A cozy office nook with built-in bookshelves is tucked around the corner and super handy. The kitchen and family room align one another for ease of conversation. A large butcher block island, oversized French door refrigerator and spacious breakfast area make this chef worthy kitchen a joy to come home to. Dine here or outside on the Adirondack-style screened porch. A powder room and a well-equipped (and downright charming) laundry room complete the first floor. There is plenty of closet space to take advantage of in the four sizable bedrooms found upstairs along with three full upgraded bathrooms to serve them all. The main suite has plenty of space for a sitting room and all of the bedrooms have wood floors. This one is a keeper! Owner is NJ Licensed Real Estate Agent.
…By Callaway Henderson Sotheby's International Realty

Stunning New Construction Goldcoast Home; well appointed Single-Family to be constructed by renowned builder / developer STAR Builders! This home comes with fantastic features, including but not limited to; 5 bedrooms, 4 full baths, large front deck, a magnificent gourmet kitchen with high-end cabinetry, updated appliances, and beautiful stone counters with tile backsplash. The home has an inviting open concept floor plan, with the kitchen area flowing seamlessly into the dining area and living area complete with gas fireplace. The home also features upgraded flooring in great room, stairs, and hallway, carpeted bedrooms, gas heat and central air, tiled shower & bath, elevated vanities in bathrooms, tilt-in windows, a maintenance-free exterior, garage, enclosed outside shower, ELEVATOR, all situated on an X-Large Corner lot (50 x 100), and more! This home is an absolute must see. Plans and specs available. Nestled in the highly desirable Goldcoast Neighborhood (Steps to the Beaches and Boardwalk) Perfect New Construction Shore Retreat!
…By Goldcoast Sotheby's International Realty


Already a dream location and ready to be your dream home! Designed by renowned Princeton architect, Rolf W. Bauhan, whose designs include buildings at Princeton University and Trinity Episcopal Church, this well-crafted 4 bedroom/4 bath brings together classic beauty and versatile vitality. Nestled in the neighborhood abutting the Institute for Advanced Study, close to both nature trails and town, this 2 1/2 level home features fine period details like hardwood floors, built-in bookcases, decorative fireplaces, and French doors. Highlights include a library, home office/media room, warmly-appointed kitchen with fine stainless appliances and butcher block counters, and a large fireside living room that opens to a covered porch and the deep, lovely yard. The star of the show is the family room with an adjoining full bath (and 2nd laundry), plus an additional room with its own outside entrance, perfect as a family room, or with the easy addition of a kitchenette and approval from Princeton Zoning - perhaps as a rental of accessory dwelling unit. Detached 2-car garage with covered entry.
…By Callaway Henderson Sotheby's International Realty


139 Treaty Elm Lane, Haddonfield, NJ 08033 Experience exceptional new construction (approximately 7000 square feet )in the heart of Haddonfield. This Gill Tract stunning custom residence at 139 Treaty Elms Lane offers over 4,900 square feet of thoughtfully designed living space, plus an additional 1,892 square feet of beautifully finished basement, delivering luxury, comfort, and functionality at every turn. Featuring 5 spacious bedrooms, 5 full bathrooms, and 2 half baths, this home is perfectly designed for both everyday living and elegant entertaining. A grand, light-filled layout showcases refined architectural details, and seamless flow between formal and informal spaces. The gourmet kitchen serves as the centerpiece of the home, complete with premium appliances, custom cabinetry, expansive island seating, and an open connection to the family room. Generous living and dining areas provide sophisticated spaces for hosting, while private office and flex spaces accommodate today’s lifestyle needs. Upstairs, the luxurious primary suite offers a serene retreat with a spa-inspired bath and expansive walk-in closets. Each additional bedroom is generously sized with en-suite access, ensuring comfort and privacy for family and guests alike. The finished basement adds nearly 1,900 square feet of additional living space with fitness or gym room, television or media room, designated storage room and a convenient half bath. Located on a desirable lane in one of South Jersey’s most sought-after communities, this home blends timeless design with modern amenities, just moments from downtown shopping, dining, and award-winning schools. A rare opportunity to own new construction in Haddonfield — where craftsmanship meets elevated living. ** Please note: Taxes to be determined Please reach out to Gary Vermaat for more information.
…By Prominent Properties Sotheby's International Realty

Charming 2-bedroom, 1-bath home situated on an extra-large lot with plenty of parking. This property features a full basement, offering additional storage and potential for future use. Conveniently located near shopping, restaurants, and everyday amenities, and just 5 minutes from the Atlantic City beaches and boardwalk. Whether you're a first-time homebuyer, looking to downsize, or seeking an investment opportunity, this home offers great value in a desirable location. Schedule your showing today!
…By Soleil Sotheby's International Realty

2 Webb Court, Park Ridge, NJ 07656
…By Prominent Properties Sotheby's International Realty

53 West Park Avenue, Park Ridge, NJ 07656
…By Prominent Properties Sotheby's International Realty


Set on a quiet street in a prime Ho-Ho-Kus location, this expansive 5-bedroom, 5-bath Center Hall Colonial was custom-built from the ground up and completed in 2006. The home offers approximately 5,800 SF of finished living space across 3 levels. Manicured landscaping and a broad front lawn create impressive curb appeal, while a dramatic 2-story foyer introduces generously proportioned interiors and 9-ft ceilings throughout the main level. At the heart of the home, the chef's kitchen features granite countertops and premium appliances from Sub-Zero, Wolf, Viking and Thermador. The kitchen opens to a bright family room with a partially vaulted ceiling and skylights. A formal dining room, living room, mudroom, 1st-floor bedroom and full bath complete the main level. Upstairs, the spacious primary suite features a spa-like bath appointed with Grohe fixtures, a whirlpool tub and rainfall shower. Completed in 2016, the finished lower level offers 8.5-ft ceilings, soundproofing and ample room for recreation and entertaining. A custom wet bar (2020) and 7-point surround-sound system enhance the entertainment experience. Outside, a bluestone patio provides an inviting setting for dining and gatherings. An attached 2-car garage with mezzanine storage adds everyday convenience. With substantial living space, flexible accommodations and newer construction than is typically found in the area, this exceptional home presents a rare opportunity in one of Ho-Ho-Kus's most desirable settings.
…By Annonceur International


(see also MLS 4051208) Charm abounds in this historic farmhouse set on 69.75 acres of land. The 1825 farmhouse includes 27.08 acres of low-tax preserved farmland behind the house, with an additional 42.68 acres of preserved farmland across the street. Two tax records are being sold as one parcel for $1,169,000. The lots behind the house and across the street are currently being leased to a local farmer. Living here, you are surrounded by rural splendor, yet a few minutes from the many amenities of the town of Hillsborough and an easy commute via the Route 206 bypass, etc. A brand new septic system will be installed. The new owner(s) may wish to modernize and/or renovate the interior of this historic farmhouse. Exterior improvements may be subject to an advisory opinion by the township historic preservation commision. Apart from the inclusion of a new septic system, the farmhouse is being sold strictly AS IS. Buyer is responsible for all inspections by the township (CO or records clearance) and/or the state of New Jersey, such as the CO2 and smoke detector certificate. Home Inspections are for your informational purposes. This may be your single best opportunity to acquire an historic farnhouse and 69.75 acres in Hillsborough.
…By Annonceur International


Welcome to 700 Walton Court, a custom Craftsman-style estate built in 2018 and situated on a beautifully landscaped 1.9-acre lot in Moorestown. Showcasing timeless brick and stone front architecture, this exceptional residence offers approximately 4-5 bedrooms, 5.5 baths, and thoughtfully designed living spaces with high-end finishes throughout. A grand double-door entry opens to a dramatic two-story foyer with a sweeping curved staircase. The open floor plan is enhanced by extensive custom millwork, hardwood flooring, plantation shutters, and refined architectural details. The impressive family room features soaring coffered ceilings and a floor-to-ceiling stone fireplace, while the formal living and dining rooms provide elegant spaces for entertaining. French doors lead to a private first-floor study. The gourmet kitchen is designed for both everyday living and entertaining, featuring an oversized center island, Miele commercial-style range and refrigerator, double wall ovens, built-in microwave, built-in coffee system, butler's pantry, oversized walk-in pantry, and a spacious breakfast area with access to the covered rear patio. A well-appointed mudroom with custom built-ins provides convenient access to the side entry and attached three-car garage. The finished lower level offers exceptional additional living space with hardwood flooring, a custom wet bar, expansive recreation and media areas, fitness room, private office, full bath, potential fifth bedroom, and an oversized walk-in storage room. The second level is highlighted by a luxurious primary suite with direct access to a covered balcony, spacious sitting room, dressing area, spa-inspired bath with soaking tub, oversized dual-head shower, dual vanities, and an extraordinary custom walk-in closet with premium built-ins, glass display cabinetry, specialty lighting, and an additional walk-in closet. Three additional bedroom suites each include private en-suite baths. A spacious loft, oversized laundry room, and rear staircase complete the upper level. Built with exceptional attention to detail, this home combines timeless craftsmanship with modern amenities, offering luxury living in one of Moorestown's newer luxury communities.
…By Annonceur International


This is a fantastic new colonial home. The lot is conveniently located at the end of Grandview Avenue on an oversized (125' x 100') level lot. The front is stone and stucco with premium vinyl on three sides including thermal Anderson windows and 30 year dimensional roof shingles. Two car side entry garage. The foundation 9' Superior Wall prepped for a finished basement. The square footage is 4008. Open concept floor plan vaulted foyer, open family room, dinette and kitchen as well as dining room and living room. The kitchen is appointed with designer cabinetry, waterfall island, granite, farm style sink and premium Thermador appliances dishwasher, refrigerator, range top, double wall oven and microwave drawer in island. Bonus room on the first floor next to the full bath that could be an extra bedroom or home office. Flooring is 3-1/4 wide select oak with porcelain in baths and laundry. The master suite is tremendous with bath and closet that are larger than most bedrooms, vaulted ceiling with coffered trim package. Recessed lighting and CAT6 access points are amply supplied. The master bath has a large double vanity, a free standing soaking tub and oversized master shower. All shower/bath areas include custom glass shower doors. The princess suite enjoys a double window, double closet and its own full bath. The remaining two bedrooms have bay windows, double closets and share a main bath. Taxes to be assessed.
…By Annonceur International


Exceptional new construction in Old Tappan, NJ, offering 6 bedrooms, 6.5 baths and sophisticated modern design throughout. Dramatic 11' and 22' ceilings, walls of oversized windows and abundant natural light create an impressive sense of scale. The designer kitchen features custom cabinetry, premium appliances, expansive island, hidden pantry and under-cabinet lighting. Every bedroom is a private en-suite, including a luxurious primary suite with cove lighting, coffee bar, spa like bathroom, 2 walk in closets and a private balcony overlooking the magnificent backyard. The dining room also features elegant cove lighting. Enjoy seamless indoor-outdoor living with a covered patio featuring an outdoor kitchen/ cooking area, speakers, ceiling fan and heaters'perfect for year-round entertaining. Additional highlights include radiant heat in the bathrooms and mudroom, whole-house generator, sleek linear HVAC vents and flush LED recessed lighting. Ideally located in desirable Old Tappan with its top-rated Northern Valley schools, this exceptional home combines luxury, craftsmanship, technology and modern living.
…By Annonceur International


Extraordinary custom estate set behind a gated entrance on beautifully landscaped, private grounds. A grand foyer welcomes you to elegant living spaces including a formal living room, private office, sun-filled conservatory, and spectacular family room with soaring ceilings and walls of glass. The beautifully updated custom kitchen is ideal for both everyday living and entertaining. An elevator provides access to the second level.The luxurious primary suite offers a fireside sitting room and spa-inspired bath. Three additional bedrooms are complemented by a private guest suite accessed by a rear staircase, featuring its own sitting area and full bath. Designer bathrooms enhance the home throughout.The walkout lower level features a game room, exercise room, and full bath. Outside, enjoy resort-style living with a pool, cabana, storage building, and private pickleball/basketball court, creating an exceptional backyard retreat.
…By Annonceur International


Welcome to 217 13th St N - Tucked quietly away in Brigantine, between the bay and the ocean. This 6-bedroom, 4.5-bath, 3-story home offers everything you could desire. Multiple decks wrap around the home, delivering water views in both directions - ocean and bay. Feel the salt air from any one of the many decks, or kick back poolside for some sand-free bathing. The entry floor offers two bedrooms, while the second floor hosts the heart of the home. Large windows and an open-concept layout bring the kitchen, family room, and dining room together in one bright, inviting space - one that spills easily onto the large main deck overlooking the Atlantic Ocean. The upper floor is home to a secondary bedroom and the primary suite. The suite is a true retreat, with a cozy sitting room featuring a gas fireplace and its own private deck - again with Atlantic Ocean views. The spa-like primary bath includes a jacuzzi tub and a large tiled walk-in shower. Rounding things out, the two-car garage offers plenty of storage for bikes, beach gear, etc!
…By Annonceur International


Modern luxury, high style, & exceptional design are just the beginning words to describe this newer custom colonial. Welcome to Massola Estates! Recently built in 2023, it truly seems like brand new construction. Home details include: magnificent foyer w/ 2 story ceilings & marble flooring, High end gourmet kitchen w/ quality cabinets, custom back splash, oversized center island, chef appliances & breakfast area. Gorgeous great room w/ walls of windows, soaring ceilings, & gas fireplace, custom bar w/ sink & wine fridge, formal living room, dining room, & butler's pantry. A first-floor bedroom, full bathroom, laundry room & powder room complete this level. Second floor- your private primary suite: lovely bedroom w/ tray ceilings, custom walk-in closet, spa bathroom w/ separate vanities & soaking tub, plus unfinished room w/ amazing possibilities. 3 additional bedrooms, each w/ custom en-suite full bath. Key attributes: 3 car garage, just under 1 acre of private property w/ manicured landscaping, recessed lighting, exclusive light designs, hardwood floors, & detailed molding. A full walk-out basement leading to a paver patio, tons of storage & endless potential. Enjoy the outdoors in your private sanctuary: oversized paver patios & hot tub all with beautiful seclusion. Desirable location: private cul-de-sac, top rated schools, minutes to major highways & Bergen County. Close to shopping, restaurants, Trader Joe's, Whole Foods, & township activities. Perfect, just like new!
…By Annonceur International


Experience refined living in the highly desirable Oak Hill section of Middletown. This impressive cedar-shake Colonial blends timeless elegance with a beautiful, nature-inspired setting. Expansive, light-filled rooms, oversized windows, and two fireplaces create a warm yet sophisticated atmosphere. The newer gourmet kitchen features a Viking stove, granite countertops, and custom cabinetry. The luxurious primary suite offers a spa-like bath with a soaking tub and spacious walk-in closet. A sprawling deck, perched above a picturesque wooded landscape, is perfect for entertaining or relaxing while enjoying the serene surroundings. A distinctive home offering style, comfort, and gracious living.
…By Annonceur International
'%20stroke='%23DDAA3A'%20stroke-width='1.909'%20stroke-linecap='square'%20stroke-linejoin='bevel'/%3e%3c/svg%3e)
Receive by email any new listing that may match your search criteria
Your criteria :
By validating this form, you accept the general conditions of use of Le Figaro Properties.
These agencies offer a selection of luxury properties vente in New Jersey. Feel free to contact them for personalized assistance.
One of New Jersey's most popular attractions is Atlantic City's boardwalk, a great spot for shopping and entertainment, built in the 1800s. You can find luxury houses for sale along New Jersey's shore, like historic Victorian homes in the pretty towns of Cape May and Avalon.
Some of New Jersey's loveliest towns sit inland, Hunterdon County in particular is known for its landscapes and affluent areas. There's a wide range of houses for sale in these rural New Jersey communities, which are extremely desirable places to live.
