Get early access to listings that match your criteria
Never miss an opportunity again. Our personalized alerts notify you instantly.

 English$ USD · m²
New Jersey has it all - beaches, quaint towns and villages, high quality of life, and culture. It's also close enough for day trips to New York City and Philadelphia. As well as being home to Princeton University, this state is generally known for its fantastic education. Explore our houses for sale in New Jersey to find your dream home here.


This Upper Saddle River Gem Can Now Be Yours!! A Magnificent Estate-Style property set at the top of a Premier Triple Cul-de-Sac!! An A+ Location on OVER AN ACRE of land w/LEVEL, Lush Lawn and a breathtaking Backyard Oasis w/Custom Freeform POOL, Raised SPA/Cascading Waterfalls! Expansive Tennessee Crabstone Decking including 2 Patios: Grilling area & Sheltered Lounge w/TV for shade. Trade the city chaos for approx 7500 finished SF of pure suburban 'joie de vivre’. Enjoy Ultimate Hosting, Circular Belgian Block Lined/Paver Drive & Meticulously Manicured Landscaping! 2-Story Entry, professionally decorated 2-Story GR w/custom Built-ins,lighting, fpl & Sonos playing indoors & out + 2 Wet Bars! Now this is Entertaining! Radiant heated, Viking/Sub-Zero Kit w/10’ Quartz Seated Isle & Sun-Filled Bkfst Rm overlooking/accessing pool/patios edged w/concrete balustrade/columns, Gracious DR + Richly Paneled/Coffered Ceiling, Zoom-Worthy LIBRARY for WFH days. The CLASSIC,TURN-KEY LAYOUT offers 5 BRs, 1 on the main lvl, Full/Cabana Bth + 4 Generous BRs upstairs, highlighted by a Multi-Rm PBR Suite w/Sitting Rm/Fpl/TV, Dual WICs +Sumptuous Radiant Heated Spa-ahh Bath. Recently Reno’d Lower Level w/Fully Loaded Restaurant Quality Bar, Media Area + Rms for Gym, Hobby + FBth completes this RICH LIFESTYLE! Notables incl BRAND NEW 4 TON HVAC, newer Hardie Plank Siding, Roof & Updated Septic, Tall 3C Gar, Landscape Lighting, Security, Underground Utilities, Municipal Water ++ ACT FAST!!
…By Annonceur International


Extraordinary LAKEFRONT ESTATE & POSSIBLE LUXURY COUNTRY INN / BOUTIQUE B&B / PRIVATE RETREAT LODGING. Potential Bed & Breakfast use subject to Sparta Township Zoning Use Variance approval. Located just 60 minutes from NYC with breathtaking natural surroundings. A magnificent two-story foyer with dramatic butterfly staircase opens to a spectacular great room with soaring ceilings and a wall of windows showcasing panoramic lake and estate views. This GREEN ENERGY ESTATE features an exceptional energy infrastructure, OWNED 41.58 kW ground-mounted solar array with 126 panels. A TRUE GREEN-ENERGY system that pays 99% of the utilities, including charging 3 Teslas, heating the pool and returned a financial payment to the seller for unused energy credits sold in 2025. The gourmet chef's kitchen (fueled with propane gas) offers premium appliances, custom cabinetry and an expansive island. Formal dining room, huge great room overlooking the patio, pool, outdoor wood-burning pizza oven and outdoor kitchen, billiards room, media lounge and private office provide exceptional living and entertaining spaces. An elevator offers convenient access throughout. The upper level features a luxurious primary suite, en-suite bedrooms and fitness center. The finished lower level includes a second kitchenette, theater, custom bar, guest accommodations and storage. A truly one-of-a-kind lakefront estate combining luxury, privacy and energy efficiency.
…By Annonceur International


Set on a quiet street in a prime Ho-Ho-Kus location, this expansive 5-bedroom, 5-bath Center Hall Colonial was custom-built from the ground up and completed in 2006. The home offers approximately 5,800 SF of finished living space across 3 levels. Manicured landscaping and a broad front lawn create impressive curb appeal, while a dramatic 2-story foyer introduces generously proportioned interiors and 9-ft ceilings throughout the main level. At the heart of the home, the chef's kitchen features granite countertops and premium appliances from Sub-Zero, Wolf, Viking and Thermador. The kitchen opens to a bright family room with a partially vaulted ceiling and skylights. A formal dining room, living room, mudroom, 1st-floor bedroom and full bath complete the main level. Upstairs, the spacious primary suite features a spa-like bath appointed with Grohe fixtures, a whirlpool tub and rainfall shower. Completed in 2016, the finished lower level offers 8.5-ft ceilings, soundproofing and ample room for recreation and entertaining. A custom wet bar (2020) and 7-point surround-sound system enhance the entertainment experience. Outside, a bluestone patio provides an inviting setting for dining and gatherings. An attached 2-car garage with mezzanine storage adds everyday convenience. With substantial living space, flexible accommodations and newer construction than is typically found in the area, this exceptional home presents a rare opportunity in one of Ho-Ho-Kus's most desirable settings.
…By Annonceur International


(see also MLS 4051208) Charm abounds in this historic farmhouse set on 69.75 acres of land. The 1825 farmhouse includes 27.08 acres of low-tax preserved farmland behind the house, with an additional 42.68 acres of preserved farmland across the street. Two tax records are being sold as one parcel for $1,169,000. The lots behind the house and across the street are currently being leased to a local farmer. Living here, you are surrounded by rural splendor, yet a few minutes from the many amenities of the town of Hillsborough and an easy commute via the Route 206 bypass, etc. A brand new septic system will be installed. The new owner(s) may wish to modernize and/or renovate the interior of this historic farmhouse. Exterior improvements may be subject to an advisory opinion by the township historic preservation commision. Apart from the inclusion of a new septic system, the farmhouse is being sold strictly AS IS. Buyer is responsible for all inspections by the township (CO or records clearance) and/or the state of New Jersey, such as the CO2 and smoke detector certificate. Home Inspections are for your informational purposes. This may be your single best opportunity to acquire an historic farnhouse and 69.75 acres in Hillsborough.
…By Annonceur International


Welcome to 700 Walton Court, a custom Craftsman-style estate built in 2018 and situated on a beautifully landscaped 1.9-acre lot in Moorestown. Showcasing timeless brick and stone front architecture, this exceptional residence offers approximately 4-5 bedrooms, 5.5 baths, and thoughtfully designed living spaces with high-end finishes throughout. A grand double-door entry opens to a dramatic two-story foyer with a sweeping curved staircase. The open floor plan is enhanced by extensive custom millwork, hardwood flooring, plantation shutters, and refined architectural details. The impressive family room features soaring coffered ceilings and a floor-to-ceiling stone fireplace, while the formal living and dining rooms provide elegant spaces for entertaining. French doors lead to a private first-floor study. The gourmet kitchen is designed for both everyday living and entertaining, featuring an oversized center island, Miele commercial-style range and refrigerator, double wall ovens, built-in microwave, built-in coffee system, butler's pantry, oversized walk-in pantry, and a spacious breakfast area with access to the covered rear patio. A well-appointed mudroom with custom built-ins provides convenient access to the side entry and attached three-car garage. The finished lower level offers exceptional additional living space with hardwood flooring, a custom wet bar, expansive recreation and media areas, fitness room, private office, full bath, potential fifth bedroom, and an oversized walk-in storage room. The second level is highlighted by a luxurious primary suite with direct access to a covered balcony, spacious sitting room, dressing area, spa-inspired bath with soaking tub, oversized dual-head shower, dual vanities, and an extraordinary custom walk-in closet with premium built-ins, glass display cabinetry, specialty lighting, and an additional walk-in closet. Three additional bedroom suites each include private en-suite baths. A spacious loft, oversized laundry room, and rear staircase complete the upper level. Built with exceptional attention to detail, this home combines timeless craftsmanship with modern amenities, offering luxury living in one of Moorestown's newer luxury communities.
…By Annonceur International


This is a fantastic new colonial home. The lot is conveniently located at the end of Grandview Avenue on an oversized (125' x 100') level lot. The front is stone and stucco with premium vinyl on three sides including thermal Anderson windows and 30 year dimensional roof shingles. Two car side entry garage. The foundation 9' Superior Wall prepped for a finished basement. The square footage is 4008. Open concept floor plan vaulted foyer, open family room, dinette and kitchen as well as dining room and living room. The kitchen is appointed with designer cabinetry, waterfall island, granite, farm style sink and premium Thermador appliances dishwasher, refrigerator, range top, double wall oven and microwave drawer in island. Bonus room on the first floor next to the full bath that could be an extra bedroom or home office. Flooring is 3-1/4 wide select oak with porcelain in baths and laundry. The master suite is tremendous with bath and closet that are larger than most bedrooms, vaulted ceiling with coffered trim package. Recessed lighting and CAT6 access points are amply supplied. The master bath has a large double vanity, a free standing soaking tub and oversized master shower. All shower/bath areas include custom glass shower doors. The princess suite enjoys a double window, double closet and its own full bath. The remaining two bedrooms have bay windows, double closets and share a main bath. Taxes to be assessed.
…By Annonceur International


Exceptional new construction in Old Tappan, NJ, offering 6 bedrooms, 6.5 baths and sophisticated modern design throughout. Dramatic 11' and 22' ceilings, walls of oversized windows and abundant natural light create an impressive sense of scale. The designer kitchen features custom cabinetry, premium appliances, expansive island, hidden pantry and under-cabinet lighting. Every bedroom is a private en-suite, including a luxurious primary suite with cove lighting, coffee bar, spa like bathroom, 2 walk in closets and a private balcony overlooking the magnificent backyard. The dining room also features elegant cove lighting. Enjoy seamless indoor-outdoor living with a covered patio featuring an outdoor kitchen/ cooking area, speakers, ceiling fan and heaters'perfect for year-round entertaining. Additional highlights include radiant heat in the bathrooms and mudroom, whole-house generator, sleek linear HVAC vents and flush LED recessed lighting. Ideally located in desirable Old Tappan with its top-rated Northern Valley schools, this exceptional home combines luxury, craftsmanship, technology and modern living.
…By Annonceur International


Extraordinary custom estate set behind a gated entrance on beautifully landscaped, private grounds. A grand foyer welcomes you to elegant living spaces including a formal living room, private office, sun-filled conservatory, and spectacular family room with soaring ceilings and walls of glass. The beautifully updated custom kitchen is ideal for both everyday living and entertaining. An elevator provides access to the second level.The luxurious primary suite offers a fireside sitting room and spa-inspired bath. Three additional bedrooms are complemented by a private guest suite accessed by a rear staircase, featuring its own sitting area and full bath. Designer bathrooms enhance the home throughout.The walkout lower level features a game room, exercise room, and full bath. Outside, enjoy resort-style living with a pool, cabana, storage building, and private pickleball/basketball court, creating an exceptional backyard retreat.
…By Annonceur International


Modern luxury, high style, & exceptional design are just the beginning words to describe this newer custom colonial. Welcome to Massola Estates! Recently built in 2023, it truly seems like brand new construction. Home details include: magnificent foyer w/ 2 story ceilings & marble flooring, High end gourmet kitchen w/ quality cabinets, custom back splash, oversized center island, chef appliances & breakfast area. Gorgeous great room w/ walls of windows, soaring ceilings, & gas fireplace, custom bar w/ sink & wine fridge, formal living room, dining room, & butler's pantry. A first-floor bedroom, full bathroom, laundry room & powder room complete this level. Second floor- your private primary suite: lovely bedroom w/ tray ceilings, custom walk-in closet, spa bathroom w/ separate vanities & soaking tub, plus unfinished room w/ amazing possibilities. 3 additional bedrooms, each w/ custom en-suite full bath. Key attributes: 3 car garage, just under 1 acre of private property w/ manicured landscaping, recessed lighting, exclusive light designs, hardwood floors, & detailed molding. A full walk-out basement leading to a paver patio, tons of storage & endless potential. Enjoy the outdoors in your private sanctuary: oversized paver patios & hot tub all with beautiful seclusion. Desirable location: private cul-de-sac, top rated schools, minutes to major highways & Bergen County. Close to shopping, restaurants, Trader Joe's, Whole Foods, & township activities. Perfect, just like new!
…By Annonceur International


Experience refined living in the highly desirable Oak Hill section of Middletown. This impressive cedar-shake Colonial blends timeless elegance with a beautiful, nature-inspired setting. Expansive, light-filled rooms, oversized windows, and two fireplaces create a warm yet sophisticated atmosphere. The newer gourmet kitchen features a Viking stove, granite countertops, and custom cabinetry. The luxurious primary suite offers a spa-like bath with a soaking tub and spacious walk-in closet. A sprawling deck, perched above a picturesque wooded landscape, is perfect for entertaining or relaxing while enjoying the serene surroundings. A distinctive home offering style, comfort, and gracious living.
…By Annonceur International


Welcome to this magnificent custom-built, all brick home offering over 4,600 sq. ft of luxurious living space designed with exceptional craftsmanship and classic elegance. Situated on the East hill side of Closter, This beautifully landscaped house seamlessly blends grandeur with functional everyday living. Step into a dramatic two-story foyer featuring soaring ceilings, pristine tile flooring, and a sweeping curved staircase that overlooks the main level. Generous formal living and dining rooms showcase hardwood flooring. Gourmet Kitchen Built for culinary enthusiasts, the spacious chef's kitchen features rich wood cabinetry, granite countertops, a center island, a stainless steel commercial grade range hood, and premium high end appliances, including double wall ovens and a built in refrigerator. In suite BR on the 1st Fl, designed for expansed family. Second FL features the expansive primary suite boasts high vaulted ceilings, a private fireplace with bonus secret room/office. Another in suite BR, and two more good size BR with Jack and Jill Bath, A full finished basement offers versatile space ideal for a home theater, gym, recreation room, or additional guest quarters. Complete with a 3 car garage, a sprawling paver driveway with ample parking, and professionally landscaped gardens surrounded by mature trees for ultimate privacy. Top ranked NV regional high school district. Only few blocks away from Closter Plaza. It is a dream house you never want to miss.
…By Annonceur International


Luxury Living RedefinedWelcome to Golden Meadows Estates, a private community of 11 beautifully crafted single-family homes designed for those who value elegance and innovation. Soaring ceilings and natural light greet you in every room, while state-of-the-art kitchens and spa-like bedrooms offer daily comfort and indulgence. Every detail reflects timeless design and modern luxury. Here, privacy meets sophistication, creating a serene and elevated lifestyle unlike any other. FINISH BASEMENT IS AN UPGRADE
…By Annonceur International


Luxury Living Redefined. This can be completely custom - Discover Golden Meadows Estates, an intimate enclave of just 11 bespoke single-family residences crafted for refined living. Grand ceilings and walls of natural light set the tone, while designer kitchens and spa-caliber bedroom retreats offer effortless indulgence. Every detail is thoughtfully curated, blending timeless architecture with modern sophistication. This is where privacy, prestige, and tranquility converge—creating an elevated lifestyle reserved for a select few. Finished basement available as an upgrade.
…By Annonceur International


Built in 2001 at the end of cul-de-sac. Perfectly located just minutes from major highways and convenient transportation to NYC. This four bedroom home offers the perfect bland of of elegance, privacy and convenience. A two-story entry foyer welcomes you into a light-filled interior highlighted by stunning two-story great room with a beautiful fireplace, creating an inviting space for both everyday living and entertaining. The spacious first-floor primary suite provides comfort and privacy, featuring a well-appointed en-suite bath and generous closet space. Step outside to your own private backyard retreat, complete with in-ground pool surrounded by mature landscaping-an ideal setting for relaxing or hosting family and friends.
…By Annonceur International


Welcome to 217 13th St N - Tucked quietly away in Brigantine, between the bay and the ocean. This 6-bedroom, 4.5-bath, 3-story home offers everything you could desire. Multiple decks wrap around the home, delivering water views in both directions - ocean and bay. Feel the salt air from any one of the many decks, or kick back poolside for some sand-free bathing. The entry floor offers two bedrooms, while the second floor hosts the heart of the home. Large windows and an open-concept layout bring the kitchen, family room, and dining room together in one bright, inviting space - one that spills easily onto the large main deck overlooking the Atlantic Ocean. The upper floor is home to a secondary bedroom and the primary suite. The suite is a true retreat, with a cozy sitting room featuring a gas fireplace and its own private deck - again with Atlantic Ocean views. The spa-like primary bath includes a jacuzzi tub and a large tiled walk-in shower. Rounding things out, the two-car garage offers plenty of storage for bikes, beach gear, etc!
…By Annonceur International


Luxury and thoughtful design await! Welcome to 32 Felch Road. This stunning home offers 6 bedrooms & 6.5 baths on 4 beautifully finished levels. Tucked away on one of Florham Park's most desirable streets and backing to town land, 32 Felch Rd enjoys a truly idyllic setting - a quiet cul de sac with a path to schools and a park right outside your door yet just moments from sidewalks to town and all that Florham Park has to offer. With abundant windows complemented by 9-foot ceilings on the 1st & 2nd floors, sunlight fills the home while custom millwork and quality finishes grace each room. The heart of the home is the chef's kitchen featuring warm finishes, designer Thermador appliances and an oversized island made for gathering, while the formal dining room and chic butler's pantry make entertaining effortless. This space opens to a cozy family room anchored by a gas fireplace and adjacent to the grand rear patio creating seamless indoor/outdoor living. A first-floor en suite is ideal for guests. The primary suite offers a spa-like experience with a gorgeous bath featuring a double shower, dual vanities and generous walk-in closet. The finished walk-out basement provides great flex space, a full bath, wet bar and access to the level backyard. Upstairs, the 3rd level offers a full bath, loft and bedroom with a breathtaking view of the rear yard. With easy NYC access and an unbeatable location, this exceptional newly rebuilt & expanded residence offers a true sense of home.
…By Annonceur International


The Jersey City Women’s Club, a distinctive, landmarked property at 375 Fairmount Avenue, is now available for redevelopment. Located in Jersey City’s McGinley Square/West Side neighborhood, just off JFK Boulevard and West End Avenue and a short distance from Journal Square, the site offers an uncommon chance to acquire an architecturally significant building with a long history of community use. The property sits on approximately 0.285 acres (Block 16301, Lot 41) and is improved by a two-story historic club building. It supports continued institutional or event use and may offer the potential for a carefully planned repositioning, subject to zoning and historic preservation requirements. Constructed in 1910 and designated a Jersey City local landmark in 2003, the Jersey City Women’s Club remains a recognizable part of the neighborhood, valued for its character, scale, and street presence.
…By Annonceur International


Grand, gracious and beautifully appointed, this impressive five-bedroom, three-and-a-half-bath residence offers an exceptional blend of elegance, comfort and space. A welcoming foyer introduces the home's sophisticated interior, featuring formal living and dining rooms, an inviting family room and a gorgeous eat-in kitchen designed for both everyday living and effortless entertaining. The thoughtfully arranged first floor also includes a spacious bedroom, full bath, powder room and conveniently located laundry room ideal for guests or additional office space. Upstairs, generously sized bedrooms and beautifully updated baths provide comfort and privacy for everyone. The expansive primary suite is a true private retreat, complete with two large walk-in closets and a separate sitting room that can easily serve as an office or peaceful lounge. Its luxurious bath features separate vanities, a stand-up shower, soaking tub and private water closet. Outdoors, a large deck overlooks the expansive, flat and private backyard, creating the perfect setting for dining, entertaining and relaxing. Ideally situated on a quiet no-outlet street, this stately home offers grand-scale living in a serene and private setting.
…By Annonceur International
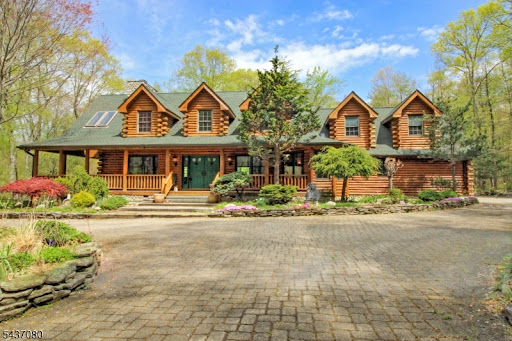


Absolutely stunning! Come see for yourself this exquisite country manor! Whether you are looking for your weekend getaway or full time residence, your search is over. This magnificent estate is less than 2 hours from NYC and yet worlds away. Set on over 17 acres of wooded land, hidden from the road, your private retreat awaits. Secluded yet minutes away from shopping, restaurants, lakes, parks and so much more. The wrap around porch encompasses three sides of this beautiful home with views of your estate. Once inside, the two story fireplace dominates the large open living room which opens to the large kitchen and then to the dining room and sitting area. Upstairs you'll find the open loft space (plans were for a third bedroom and can easily be converted) overlooking the magnificent space downstairs. There's also a bedroom, main bath and primary suite, complete with a second full bath with jetted tub and shower. All told, over 3000 sf of living space. Fully furnished, this home is ready for weekends or full time. The grounds include a potting shed, a fish pond complete with a bridge, gardens and plenty of parking. Whole house generator, central air and central vac are just a few of the many amenities that make this house so special. This is your dream house! Come see for yourself!
…By Annonceur International


Fully renovated 5-bedroom, 4-bath home on one of Upper Saddle River's most desirable cul-de-sacs. Grand two-story foyer opens to a formal dining room, spacious family room, and living room with cathedral ceilings and a gas fireplace. Updated kitchen features quartz countertops, center island, and a sun-filled breakfast area overlooking the multi-level deck and private backyard with an in-ground pool. First floor bedroom and full bath offer flexibility for guests or extended living. Upstairs includes a spacious primary suite with walk-in closet and en-suite bath, plus three additional bedrooms and a full bath. Finished basement with full bath provides additional living and entertaining space. Attached two-car garage. Move-in ready with exceptional indoor and outdoor living.
…By Annonceur International


Nestled on two serene acres, this stately Saddle River Colonial blends timeless architecture, gracious interiors, and a resort-style setting. Designed for both effortless entertaining and a quiet retreat alike, the private backyard features a pool, expansive patio, gazebo, sweeping lawns, and a partially covered porch spanning the full rear of the home, all framed by mature landscaping. A dramatic two-story foyer introduces the home’s impressive scale, opening to a formal dining room, living room flowing into a sophisticated den, and an expansive great room with a fireplace and wet bar. The eat-in kitchen is designed for gathering with an oversized center island and sun-filled breakfast nook surrounded by walls of windows. A convenient first-floor bedroom offers flexibility for accessibility and guests, or an office. On the 2nd level, a loft provides inviting lounge space alongside four bedrooms, including a primary suite with fireplace, sitting room, private deck, and ensuite bath. A secondary ensuite bedroom with its own private staircase off the garage ideal for extended living completes the upstairs. The finished lower level is an entertainer’s dream, complete with a Wolf/Sub-Zero kitchen, 2 wine refrigerators, extensive bar seating, recreation and media rooms, bonus room, flexible gym or music space, and full bath. Complete with a three-car garage and full house generator in Saddle River’s premier Burning Hollow section, this is luxury living at its best.
…By Annonceur International


Location! Location! Location! Ideally situated on Summit Avenue in Union City, this mixed-use investment property enjoys a highly visible location in one of Hudson County's most established commercial and residential corridors. The property benefits from excellent access to NJ Transit buses with convenient service to Midtown Manhattan and is just minutes from the Lincoln Tunnel, making it highly desirable for commuters. Surrounded by local businesses, restaurants, shopping, schools, parks, and everyday conveniences, the area supports strong demand for both residential and commercial space. Union City's high population density, walkability, and proximity to New York City continue to make it an attractive market for investors seeking stable rental demand and long-term appreciation. The property features two 2-bedroom apartments, two 1-bedroom apartments, and one commercial storefront, generating approximately $109,000 in annual gross income, with operating expenses of approximately $38,000 and a Net Operating Income (NOI) of approximately $71,000. All units have separate utilities, including gas, electric, and water, minimizing landlord expenses and providing ease of management for investors.
…By Annonceur International


Some homes are defined by their architecture. Others by their setting. Scotsfield is defined by both. Scotsfield captures the essence of classic mid-century modern design-clean lines, expansive walls of glass, soaring light-filled spaces, and a seamless connection between indoors and out. Thoughtfully reimagined with exceptional craftsmanship and uncompromising attention to detail, it is a home where architecture, landscape, and nature exist in perfect harmony. Every room reflects a sophisticated modern aesthetic, where carefully selected materials and curated design create spaces that are both refined and inviting. Three beautifully appointed bathrooms feature striking glass tile, custom fixtures, and distinctive design elements, including a remarkable petrified wood vessel sink that serves as a functional work of art. At the heart of the home is a stunning designer kitchen featuring high-gloss lacquer cabinetry, glass and granite countertops, and a premium suite of Bosch, Sub-Zero, Wolf, and Bertazzoni appliances. Beyond its exceptional design, Scotsfield has been extensively upgraded for modern comfort and peace of mind. Recent improvements include a new propane heating system, roof, electrical panel, whole-house generator, central air system, instant hot water, and striking contemporary glass garage doors-providing the confidence and convenience of a truly turn-key property. The outdoor living spaces are every bit as thoughtfully designed as the interior. The hardscaping is a work of art in its own right, with black and gray granite squares arranged in a striking geometric composition inspired by the timeless work of Antoni Gaudi. The refurbished French-gray pool is elegantly framed by bluestone coping and an exquisite collection of specimen trees, ornamental plantings, and lush gardens that provide year-round beauty and remarkable privacy. The freestanding pool house is a destination unto itself, featuring NanaWall glass walls that dissolve the boundary between indoors and out, radiant heated floors, a full bath, Wi-Fi, and flexible living space. Even the garden shed is a celebration of design, its butterfly roof evoking the unmistakable spirit of Palm Springs mid-century architecture, complete with a sculptural ceramic rain catch basin. Privately positioned and backing to permanently preserved farmland, Scotsfield enjoys sweeping, uninterrupted views that transform with the seasons. Morning light washes across open fields, spectacular sunsets stretch across the horizon, and abundant wildlife provides a daily reminder of the property's extraordinary sense of peace and privacy. It is a landscape of exceptional beauty that will remain protected for generations to come. Despite its tranquil setting, Scotsfield is just minutes from the celebrated river towns of New Hope, Lambertville, and Stockton. Award-winning restaurants, art galleries, boutique shopping, farmers markets, scenic cycling routes, and the Delaware River are all nearby, offering one of the Northeast's most desirable lifestyles-a rare balance of rural tranquility and vibrant cultural amenities. Scotsfield is more than a home-it is a modern sanctuary where timeless architecture, extraordinary craftsmanship, and an irreplaceable setting come together to create one of the Delaware River Valley's most distinctive and rare offerings.
…By Annonceur International


Ideally located on a quiet cul-de-sac, this custom-built colonial offers 5 bedrooms, 2 dedicated offices, and 4 full baths over three finished levels, plus a beautiful pool. The coveted first-floor guest suite provides the perfect setup for long-term guests. The first floor has an office, elegant dining room, sun-filled living room with gas fireplace, and enormous kitchen w/ center island, sub-zero fridge, viking range, miele dishwasher, and sliding glass door to the multi-level resort-style backyard. Upstairs you'll find a beautiful office overlooking the frontyard, a huge primary suite w/ dual walk-in california closets, and ensuite bath with dual sink vanity, jacuzzi style tub, stall shower, and separate room w/ toilet and bidet. The second floor also has three generously sized bedrooms and laundry room w/ enough room fold and iron. Walk up attic w/ new insulation and new flooring. With the exception of one bedroom, the entire home has tile or wood flooring. Enjoy total peace of mind with both AC units and both water heaters replaced within the last two years, plus a brand new roof installed in 2025(50-year warranty). Generator hookup and inground sprinklers. Basement has high ceilings, multiple finished spaces, full bath and walkout access to a patio w/ pergola, connecting to the pool deck and upper patio. The heated in-ground pool has underwater lights, fountains, and new liner. Savvy buyers appreciate the low taxes of East Hanover. Virtual staging for several pictures.
…By Annonceur International


Welcome To 138 76Th Street, North Bergen! A Rare Income-Producing Opportunity Offering Exceptional Versatility For Investors and Owner-Occupants Alike. This Well-Maintained Multi-Family Property Features A Spacious 4-Bedroom, 1-Bath First-Floor Unit With A Large Living Room, Ideal For Comfortable Living Or Strong Rental Income. 12The Upper Residence Is A Private Duplex Spanning The Second and Third Floors, Complete With A Separate Entrance, 3 Bedrooms, 1 Full Bath, Generous Living Space, and A Private Balcony Perfect For Enjoying Outdoor Relaxation. Adding Tremendous Value, The Property Also Includes A Separate Bonus Unit Featuring 3 Bedrooms, 1 Full Bath, and A Living Room, Providing Excellent Potential For Extended Family Accommodations, Guest Quarters, Or Additional Rental Income. Additional Highlights Include A Private Backyard Ideal For Entertaining, An Unfinished Basement Offering Abundant Storage and Future Possibilities, and Private Off-Street Parking. Conveniently Located Just Minutes From New York City, Major Highways, Shopping, Dining, Parks, and Public Transportation, This Unique Property Presents An Outstanding Opportunity To Maximize Income While Enjoying All That North Bergen Has To Offer. A Truly Exceptional Investment With Endless Potential.
…By Annonceur International
'%20stroke='%23DDAA3A'%20stroke-width='1.909'%20stroke-linecap='square'%20stroke-linejoin='bevel'/%3e%3c/svg%3e)
Receive by email any new listing that may match your search criteria
Your criteria :
By validating this form, you accept the general conditions of use of Le Figaro Properties.
These agencies offer a selection of luxury properties vente in New Jersey. Feel free to contact them for personalized assistance.
One of New Jersey's most popular attractions is Atlantic City's boardwalk, a great spot for shopping and entertainment, built in the 1800s. You can find luxury houses for sale along New Jersey's shore, like historic Victorian homes in the pretty towns of Cape May and Avalon.
Some of New Jersey's loveliest towns sit inland, Hunterdon County in particular is known for its landscapes and affluent areas. There's a wide range of houses for sale in these rural New Jersey communities, which are extremely desirable places to live.
