Get early access to listings that match your criteria
Never miss an opportunity again. Our personalized alerts notify you instantly.

 English$ USD · m²
New Jersey has it all - beaches, quaint towns and villages, high quality of life, and culture. It's also close enough for day trips to New York City and Philadelphia. As well as being home to Princeton University, this state is generally known for its fantastic education. Explore our houses for sale in New Jersey to find your dream home here.


Carriage Homes at Spring Brook LLC (CH@SB) introduces a collection of 13 unattached single-family homes in Morris County, ideally positioned alongside the 13th fairway of Spring Brook Country Club. This distinctive community is being developed, built by one of CH@SB's owners, local custom homebuilder David O'Connell of JMOC Builders, Inc., offering rare opportunity fully customizable luxury living.Each residence is thoughtfully designed to provide a personalized building experience, allowing homeowners to tailor layouts, finishes, and features to suit their individual lifestyle. A turnkey construction process ensures a seamless journey from initial design through final completion.Homesites are uniquely situated throughout the community, with lot premiums applied based on location, orientation, and setting.Standard features quality craftsmanship, upscale design, including solid red oak plank flooring, nine-foot ceilings, solid core interior doors, and custom cabinetry. Kitchens are appointed with a premium appliance package featuring Sub-Zero, Wolf, Cove-.Additional highlights kohler fixtures include Timber Tech composite decking, bluestone front porches, and beautifully detailed kitchens with painted maple shaker-style cabinetry, 48-inch upper cabinets, crown molding, light rail accents, white quartz countertops, and Schlage black hardware. Finishing touches such as Decora-style switches, 5 -inch base molding, and 5 -inch crown molding throughout each home.
…By Annonceur International


Experience a rare blend of privacy, space, and refined living in this expansive custom-built 6-bedroom, 5.5-bath sanctuary tucked away on a quiet cul-de-sac in sought-after Upper Montclair-just minutes from the NYC direct train. Built in 1996, this exceptional home is designed for both everyday comfort and effortless entertaining. The main level features a spacious living room with a fireplace, an elegant dining and family room combination, and a gourmet kitchen with a separate prep kitchen-perfect for hosting. Just beyond, a sun-filled sunroom offers a peaceful retreat for morning coffee or relaxed afternoons, all overlooking the home's serene surroundings. Upstairs, four generously sized bedrooms each feature their own en suite bath, creating a sense of luxury and privacy for everyone. A bright, open sitting area/home office at the top of the stairs adds flexibility for modern living. The ground level introduces a standout feature: a 2-bedroom living space with its own private entrance. Complete with full kitchen, living room, dining area, and full bath, this separate dwelling offers exceptional privacy. Outdoors, the property continues to impress with an in-ground heated pool and an expansive 3-car garage that adds both convenience and distinction. Set within the highly regarded Montclair School District and just minutes from Montclair's vibrant downtown, this home offers the rare combination of complete seclusion and effortless access to all Montclair has to offer!
…By Annonceur International


Large Home For Extended Family With Inlaw Suite. House Has A Lg. 2 Floor Extension With Lr,Lg. Kit and Dining Area On 1St Floor and Primary Bath With Jacuzzi and Stall Shower, Double Sinks and Wic. On The 2Nd Floor. House Has 2 Kitchens With Granite Counter Tops. 1 Car Garage and 7 Parking Spaces. Perfect For A Professional To Live in and Practice. Dr. Lawyer...More Parking Is Possible.
…By Annonceur International


Carriage Homes at Spring Brook LLC (CH@SB) introduces a collection of 13 unattached single-family homes in Morris County, ideally positioned alongside the 13th fairway of Spring Brook Country Club. This distinctive community is being developed, built by one of CH@SB's owners, local custom homebuilder David O'Connell of JMOC Builders, Inc., offering rare opportunity fully customizable luxury living.Each residence is thoughtfully designed to provide a personalized building experience, allowing homeowners to tailor layouts, finishes, and features to suit their individual lifestyle. A turnkey construction process ensures a seamless journey from initial design through final completion.Homesites are uniquely situated throughout the community, with lot premiums applied based on location, orientation, and setting.Standard features quality craftsmanship, upscale design, including solid red oak plank flooring, nine-foot ceilings, solid core interior doors, and custom cabinetry. Kitchens are appointed with a premium appliance package featuring Sub-Zero, Wolf, Cove-.Additional highlights kohler fixtures include Timber Tech composite decking, bluestone front porches, and beautifully detailed kitchens with painted maple shaker-style cabinetry, 48-inch upper cabinets, crown molding, light rail accents, white quartz countertops, and Schlage black hardware. Finishing touches such as Decora-style switches, 5 -inch base molding, and 5 -inch crown molding throughout each home.
…By Annonceur International


Setting a new standard for upscale living, this elegant 5-bedroom cul-de-sac residence showcases exceptional craftsmanship, expansive living spaces, and refined design throughout. Designed for both relaxation and entertaining, the backyard feels like a private resort, featuring a sparkling pool and spa accessible from the walk-out lower level. This beautifully finished basement includes a kitchenette, spacious recreation area, fitness room, billiards space, a full bath, second laundry area and storage area. Inside, the main living room is filled with natural light from dramatic sunburst windows. The formal dining room easily accommodates large gatherings, while the thoughtfully designed eat-in kitchen is ideal for everyday living, with a center island and open flow into the family room with another gas fireplace and scenic backyard views. Just off the kitchen, sliding doors lead to a stunning screened porch with a vaulted cedar ceiling-the perfect setting for morning coffee, outdoor dining, or unwinding at the end of the day. A first-floor bedroom with an adjoining full bath provides comfortable accommodations for guests. There are two dedicated office spaces, including one on the mezzanine level and another private loft space connected to the primary suite. The primary retreat includes a gas fireplace, spa-inspired bath, and walk-in closets. Three additional bedrooms complete the upper level, including one en-suite bedroom and two connected by a Jack-and-Jill bathroom.
…By Annonceur International


Set down a long private driveway on 6.81 acres, this luxury estate offers privacy and convenience near shopping, dining, and major travel routes. Featuring 5 bedrooms and 7 full and 1 half bathrooms, the open-concept layout showcases 24-foot ceilings, floor-to-ceiling windows, and a marble gas fireplace. The gourmet eat-in kitchen includes a large center island, Clive Christian-inspired cabinetry, granite countertops, high-end appliances, and a butler?s pantry with a wine fridge. The private primary suite offers a fireplace, sitting area, spa-style bath, and custom walk-in closet. Additional highlights include multiple en suite bedrooms, home theater, wine tasting room, custom bar, gym, 2,800+ sq ft storage, and an oversized 4-car garage. Resort-style outdoor living features 4,000+ sq ft of patio space, Pebble Tec pool, spa, fire bowls, and covered entertaining areas.
…By Annonceur International


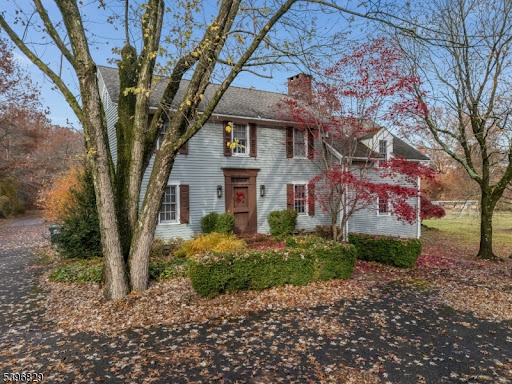

Absolutely Unique Opportunity! Set On Over 3+ Beautiful Acres Backing To Serene Parkland & Scenic Walking Trails, This One-Of-A-Kind Property Features Two Distinct Homes! The Main Residence Is A Stunningly Converted Barn Circa 1880, Offering 3 Bedrooms and 3 Full Baths, Blending Historic Charm With Modern Comfort. Original Details Shine Through With Exposed Hewn Logs, Hand-Crafted Stone Walls, Soaring Cathedral Ceilings, & Skylights Throughout.The Ground Level Boasts A Custom Eat-In Kitchen With Center Island That Seamlessly Flows Into A Spacious Recreation Area, Complete W/ A Full Bath & Walkout Access To A Private Patio. The Main Level Features A Welcoming Foyer Leading To A Dramatic Great Room With Wood Stove, Formal Dining Room, Library, Laundry Room, and An Additional Full Bath.Upstairs, The Second Level Offers A Charming Loft With Bedroom & Full Bath, While The Third Level Expands The Living Space With An Additional Loft Area, Two More Bedrooms, and A Full Bath Ideal For Flexible Living Arrangements. Second Home Is A Fully Renovated Historic 3 Bedroom, 3 Full Bath Residence Currently Rented To A Long-Term Tenant. This Property Is Approved By Union Township As A Low-Income (Coah) Unit and Includes An Established Waiting List. Current Rent Is $2,200 Per Month (Max Allowed). Second Home Available For Viewing On A Second Showing Only. 30 Minutes To Lambertville & New Hope.
…By Annonceur International


This exceptional lakefront home offers 4 spacious bedrooms, 3 full bathrooms, and 1 half-bath, thoughtfully designed for both everyday living and effortless entertaining. Sunlight pours into the bright, open living spaces, creating a warm and inviting atmosphere throughout. What truly sets this home apart is its breathtaking waterfront setting. Wake up to serene sunrises glistening over the water and unwind in the evening with stunning sunsets that paint the sky, offering a front-row seat to nature's beauty every single day. Whether enjoying your morning coffee lakeside or hosting gatherings on the deck, this home captures the essence of waterfront living. The primary suite serves as a private retreat, complete with its own porch overlooking the water, walk-in closet, and a spa-like en suite featuring a steam shower and jacuzzi tub. The home also features a beautifully designed lower level equipped with a full kitchen, ideal for accommodating guests with added privacy and convenience. In addition, a separate entertainment area boasts a cinema-style home theater, built-in bar, and game room, perfect for hosting and relaxing in style. A private dock provides direct access to the lake for boating, swimming, or simply enjoying the peaceful surroundings. With generous living space, premium features, and a rare waterfront location, this home delivers both luxury and lifestyle. Unique opportunities like this don't come along often; make this dream lakefront retreat your own today!
…By Annonceur International


Breathtaking, Gorgeous, and Truly One-Of-A-Kind This Extraordinary Estate Has It All! From The Moment You Enter This Stunning 6 Bedroom, 6 Bath Home With A Full In-Law Suite, You Are Welcomed Into A Home That Defines Luxury Living At Every Turn.Designed With Top-Of-The-Line Finishes Throughout, This Home Showcases Unmatched Craftsmanship From The Fully Finished Lower Level To The Dramatic Second Floor Overlook With Soaring, Open-To-Below Views.The First Level Features A State-Of-The-Art Gourmet Kitchen With A Sun-Filled Breakfast Nook, Formal Dining Room, Elegant Living Room, Beautiful Conservatory, Private Home Office, Sunroom, Laundry Room, Grand Foyer, & A Stylish Powder Room Perfect For Both Everyday Living & Entertaining.Ascend The Impressive Staircase To The Second Level, Where A Spacious Hallway Overlooks The Main Living Area Below. The Luxurious Primary Suite Is A True Retreat, Complete W/ A Fireplace, Private Sitting Room, & Stunning Views. The Primary Bath Is Nothing Short Of Exquisite. Five Additional Bedrooms, Including Four With Private En-Suite Baths, Complete This Level.The Fully Finished Lower Level Offers A Complete In-Law Suite With A Private Bedroom & Full Bath, Along With A Large Recreation Room, Wet Bar, & Daylight Walk-Out Ideal For Extended Living Or Entertaining.Situated On Beautifully Manicured Grounds, This Incredible Property Also Features A 3-Car Attached Garage, Adding Both Convenience & Curb Appeal.This Is More Than A Home It's A Lifestyle!
…By Annonceur International


EXCEPTIONAL MODERN RETREAT IN FRANKLIN LAKES' PRESTIGIOUS SOUTH GATE SECTION, SET ON A PRIVATE 1.2-ACRE CUL-DE-SAC LOT. THIS FULLY RENOVATED HOME BLENDS CONTEMPORARY DESIGN WITH LUXURY UPGRADES THROUGHOUT. A RADIANT-HEATED ENTRY FOYER LEADS TO AN OPEN, LIGHT-FILLED INTERIOR FEATURING FORMAL LIVING AND DINING ROOMS, A SLEEK NEW KITCHEN WITH QUARTZ COUNTERTOPS AND TOP-TIER APPLIANCES, AND A DRAMATIC GREAT ROOM WITH GAS FIREPLACE AND EXPANSIVE WINDOWS OVERLOOKING THE HEATED GUNITE POOL AND TRANQUIL BACKYARD. THE MAIN LEVEL INCLUDES A PRIVATE OFFICE, BEDROOM, RENOVATED FULL BATH, POWDER ROOM, AND LAUNDRY ROOM. UPSTAIRS, THE PRIMARY SUITE IMPRESSES WITH RADIANT-HEATED BATHROOM FLOORS, HIGH-END AUTOMATIC TOILETS, DOUBLE VANITY, OVERSIZED SHOWER, AND A CUSTOM WALK-IN CLOSET CREATED FROM A FORMER BEDROOM WITH BUILT-IN CABINETRY. ADDITIONAL BEDROOMS AND A RENOVATED FULL BATH COMPLETE THE LEVEL. THE FINISHED WALKOUT LOWER LEVEL OFFERS A FAMILY ROOM WITH FIREPLACE, SUMMER KITCHEN, SOUND-PROOF ROOM, CEDAR CLOSET, AND POWDER ROOM. ADDITIONAL FEATURES INCLUDE NEW WINDOWS, NEW HVAC, UPDATED ELECTRIC, HEATED DRIVEWAY, OVERSIZED DECK, SPRINKLER SYSTEM, WHOLE-HOUSE WATER FILTRATION, TWO-CAR GARAGE, AND CUSTOM MODERN BLINDS AND CURTAINS THROUGHOUT. PRIME LOCATION NEAR NATURE PRESERVES, ITC, TOP SCHOOLS, AND LOW TAXES.
…By Annonceur International


Experience a grand, inviting retreat, crafted by a premier builder and designer, Jim Nigro. This all brick estate rests on a solid, poured-concrete foundation w/ steel support beams, marrying timeless elegance w/ enduring strength. Gracious layout provides options for the discerning buyer including 5 bedrooms, all ensuite, including a stunning primary suite w/ a private balcony overlooking a pristine backyard. The 2 story grand entry soars to 20 feet, featuring a walnut, bridal staircase and custom Enkeboll spindles that greet you w/ timeless warmth and sophistication. Interior woodwork and trim are meticulously handcrafted using only real wood for a rich, enduring beauty throughout. Chef grade comfort meets everyday joy in the Allmilmo kitchen which opens to a spacious breakfast dining area and a private study or playroom, perfect for family gatherings, homework and quiet moments. Formal living and dining rooms, library, the great room and primary bedroom all feature gas fireplaces adding inviting warmth and architectural charm. Lower level is fully finished and updated with modern porcelain tile, offering flexible space. Full house generator, surveillance system, hardwood flooring, circular drive, 3 car garage, specimen trees and a top rated town and schools enhance the appeal. This masterpiece offers a rare blend of grand craftmanship, contemporary comfort and heartfelt warmth, perfect for growing families, entertaining and anyone seeking a refined sanctuary.
…By Annonceur International


Set down a long private driveway on 6.81 acres, this luxury estate offers privacy and convenience near shopping, dining, and major travel routes. Featuring 5 bedrooms and 7 full and 1 half bathrooms, the open-concept layout showcases 24-foot ceilings, floor-to-ceiling windows, and a marble gas fireplace. The gourmet eat-in kitchen includes a large center island, Clive Christian-inspired cabinetry, granite countertops, high-end appliances, and a butler's pantry with a wine fridge. The private primary suite offers a fireplace, sitting area, spa-style bath, and custom walk-in closet. Additional highlights include multiple en suite bedrooms, home theater, wine tasting room, custom bar, gym, 2,800+ sq ft storage, and an oversized 4-car garage. Resort-style outdoor living features 4,000+ sq ft of patio space, Pebble Tec pool, spa, fire bowls, and covered entertaining areas.
…By Annonceur International


Spectacular Custom Colonial Estate Set On 154+ Sprawling Acres Of Unpreserved Land in Beautiful Stockton A True Outdoor Paradise Offering Unmatched Privacy, Breathtaking Vistas, and The Tranquility Of Nature. The Grounds Are Nothing Short Of Extraordinary Featuring A Private Pond, Tennis Court, Gazebo, Barns, Open Porches, Custom Fencing, and An Outdoor Equestrian Arena. For Aviation Enthusiasts, The Property Also Includes A Private Airstrip Licensed By State and Town With An On-Site Hangar Fly In, Fly Out From Your Own Property. This Circa 1737 Historic Stone Home Has Been Thoughtfully Renovated, Blending Timeless Character With Sophisticated High Design and Warm, Inviting Spaces. Classic Details Including Pine Floors, Exposed Beam Ceilings, and Five Fireplaces Enhance The Charm Throughout.The Home Features A Professional-Grade Kitchen With Center Island and Pantry, A Majestic Living Room, Formal Dining Room, and A Spacious Great Room. The Primary Bedroom Suite Also Features A Fireplace, While An Upper-Level Bedroom Offers A Private Sitting Room. The Lower Level Includes A Basement With Wine Cellar, and The Property Is Complete With A Detached Oversized Garage and Security System.Outside, This Remarkable Estate Fronts On The Lockatong Creek (Not in A Flood Zone) and Is Conveniently Located Near Farmers Markets, Restaurants, Shopping, and Charming River Towns. A True Once-In-A-Lifetime Opportunity To Own A One-Of-A-Kind Private Paradise.
…By Annonceur International


Exceptional investment opportunity! This legal 4-family property offers incredible versatility, income potential, and future upside. In addition to four well-laid-out residential units, the home features a beautifully finished full basement--perfect for owner occupied, extended living or added functionality. The ground level boasts a spacious primary bedroom with a private bath, a modern eat-in kitchen with stainless steel appliances, formal dining room, comfortable living room, dedicated laundry room and direct access to a beautifully maintained yard - ideal for entertaining. Additional highlights of this unit include ceramic tile flooring throughout, central air and a ventilation system for the cooking enthusiast or a smoker. Each of the four apartments offers a functional layout with two bedrooms, a full bath, and a combined living and dining area alongside a full kitchen. Generous room sizes and flexible floor plans provide excellent potential to reconfigure into three or even four bedroom units, or to incorporate a formal dining room to further enhance value. Whether you're an investor looking to maximize rental income or a buyer seeking a property with expansion potential, this is a rare opportunity to own a multi-family home with both immediate appeal and long-term growth potential.
…By Annonceur International


Welcome to 290 Long Hill Drive, an exceptional build completed in 2021. This blend of luxury, comfort & functionality is a labor of love. Sited perfect on over half an acre of Short Hills property with 7 beds & 8.1 baths boasts a heated saltwater pool w/ hot tub, gazebo & equipped custom outdoor kitchen! Soaring ceilings, gracious formal rooms with built-ins and gleaming hardwood floors invite you to share their light & warmth. The living room features gas fireplace, large dining room with butler's pantry is perfect for holidays & dinner parties. The heart of the home features a custom walnut and stainless steel chef's kitchen outfitted with top Miele appliances, 4 electric ovens, a steamer, 2 cafe-style refrigerators, & 2 dishwashers. Large eating area makes hosting a pleasure and the spacious family room with built in cabinetry & sliders to the backyard create an elegant lifestyle while the Sonos speakers enhance the experience. Spacious guest suite, private office & guest powder room complete the 1st level. The 2nd floor hosts 5 en suite bedrooms with heated bathroom floors & ample closets. The primary features a comfortable bedroom leading to private deck, luxurious bathroom & custom closet! Spacious 3rd level provides flex space perfect for a home office/recreation room. The lower level, a home theater, wine cellar & music room elevate your living alongside a private gym & rec area. An en suite bedroom & laundry complete this level. This is luxury living at its finest.
…By Annonceur International


Saddle River Gold! This distinguished approx. 7-acre estate, is a rare and private family compound and retreat. Exceptional seclusion with the refined character of a Nantucket Sea Captain-inspired mansion. Privately set at the end of a prestigious cul-de-sac in Saddle River's coveted Chestnut Ridge enclave, this estate offers an unparalleled sense of tranquility and prestige. The main residence boasts timeless architectural detailing - an expanded master chef's gourmet kitchen, a 2 1/2 story cathedral great room with fireplace, a formal living room, a formal dining room, a classic library, 7 bedrooms, 6 full and 2 half bathrooms, and 7 handcrafted fireplaces. The layout is elegant and flowing and designed for both day-to-day family living, sophisticated entertaining and multi-generational living. The manicured grounds span approximately 7 wooded acres, highlighted by an oversized resort-style pool, attached cabana, an expansive pavilion with soaring 20-foot ceilings, fireplace, outdoor shower - ideal for private celebrations, summer entertaining, and quiet evenings under the stars. The property allows for additional recreational amenities such as tennis, pickle ball, basketball courts, horses, stables and paddocks. The Zen garden leads to country paths and walks. This is a true legacy property - private, discreet, and rarely available - offering the ultimate escape from New York City without sacrificing convenience or accessibility.
…By Annonceur International


A rare offering in Saddle River, positioned just 35 minutes from Manhattan. Set across more than 6.3 acres of landscaped, private grounds, this 32,500-square-foot estate carries the scale and architectural presence of a European residence, executed for modern living. A gated entrance and long wooded approach lead to a formal motor court and porte-cochère, establishing a measured and deliberate arrival. The residence is defined by volume and proportion. A Hermitage-inspired chandelier anchors the central hall, while a sweeping Italian marble staircase and custom ironwork introduce a consistent architectural language throughout. Thirteen bedrooms and twelve bathrooms are arranged across a layout designed to accommodate both formal entertaining and private retreat. Principal spaces include: – A formal dining room scaled for 26 guests – A central atrium overlooking the outdoor pool – A family room anchored by a custom marble fireplace – A great room with 22-foot ceilings – A 2,200-square-foot ballroom with inlaid flooring The kitchen has been fully reimagined, combining white marble surfaces, bespoke cabinetry, and professional-grade appliances. The top floor is dedicated to the primary suite, with private terraces, a sitting room, dressing areas, and a marble-clad bath designed as a self-contained retreat. Amenities are comprehensive and discreetly integrated, including indoor and outdoor pools, a screening room, sauna and steam facilities, wine storage, fitness spaces, racquetball court, and a night-lit tennis court. Additional elements include a glass elevator, five-car garage, and a separate staff wing. A residence of scale, privacy, and permanence, rarely offered in this proximity to Manhattan.
…By Annonceur International


Exceptional investment opportunity! This legal 4-family property offers incredible versatility, income potential, and future upside. In addition to four well-laid-out residential units, the home features a beautifully finished full basement--perfect for owner occupied, extended living or added functionality. The ground level boasts a spacious primary bedroom with a private bath, a modern eat-in kitchen with stainless steel appliances, formal dining room, comfortable living room, dedicated laundry room and direct access to a beautifully maintained yard - ideal for entertaining. Additional highlights of this unit include ceramic tile flooring throughout, central air and a ventilation system for the cooking enthusiast or a smoker. Each of the four apartments offers a functional layout with two bedrooms, a full bath, and a combined living and dining area alongside a full kitchen. Generous room sizes and flexible floor plans provide excellent potential to reconfigure into three or even four bedroom units, or to incorporate a formal dining room to further enhance value. Whether you're an investor looking to maximize rental income or a buyer seeking a property with expansion potential, this is a rare opportunity to own a multi-family home with both immediate appeal and long-term growth potential.
…By Annonceur International


Exceptional 4BR, 4 full & 2 half bath townhome in the sought-after Bellaire Townhomes community overlooking Alpine Country Club. Enter through a dramatic 2-story foyer into an open-concept main level featuring a custom gas fireplace and access to a private patio with golf course views. The eat-in kitchen offers stainless steel appliances, center island, and separate dining area. French doors lead to a custom office. Elevator access to all floors. The primary suite includes a gas fireplace, spa-like bath with soaking tub, large shower, double vanity, and expansive closet. Two additional en-suite bedrooms plus a fourth bedroom complete the second level. Finished lower level with rec area, theater, full bath, and private room with adjacent full bath ideal for guests or flex space. Includes an attached two-car garage with interior access.
…By Annonceur International


Set behind stately iron gates on one of Saddle River’s most coveted streets, this French-inspired estate offers nearly 9,000sf of timeless architecture, privacy, & refined living. Perfectly situated on 2.15 landscaped acres, the home blends grand-scale entertaining with intimate everyday comfort, complete with resort-style amenities. A dramatic two-story foyer opens to sun-drenched formal living & dining rooms, anchored by fireplace & floor-to-ceiling arched windows. A fully appointed butler’s pantry complements the banquet-sized dining room. Chef’s kitchen features top-tier appliances, oversized island & cathedral-ceiling breakfast area flowing seamlessly into the family room with coffered ceilings & custom built-ins. A rich wood-paneled library w/ fireplace & patio access create the ultimate home office. The 1st floor also offers mudroom, bonus/playroom, full cabana bath & 2 powder rooms. Upstairs, the mezzanine gallery leads to a private primary w/ sitting room, 2 fireplaces, 2 spa-like baths & expansive walk-in closets. The 4 additional bedrooms include 2 ensuites & 2 with Jack & Jill layout. The walk-out lower level features radiant heat, fifth fireplace & space for a theater, gym, wine cellar & guest suite. Outdoors, enjoy a heated saltwater pool w/ spa & fountain, outdoor kitchen & multiple terraces. A heated 4-car garage, radiant heat throughout, generator & advanced security complete this exceptional property with Saddle River taxes, top schools, & easy NYC com
…By Annonceur International


This beautifully updated colonial is located in Princeton's Western section and is close to town, shopping, theater and the university. Stylish selections with an open floor plan make for flexible living with large front-to-back rooms each with private wings tucked around the corner. The kitchen has been elegantly remodeled with stainless steel appliances, sleek maple cabinets, granite counters, reflective backsplash tiles and a center island that overlooks a large sunny breakfast area. The great room has a fireplace flanked by bookcases with double French doors to a large deck and a single French door to a quiet study with more built-ins and a rear entrance door. Off the kitchen is a 5th bedroom complete with a full bath, a generous size mudroom accesses the oversized garage, powder room and a second door to the deck. Upstairs are three bedrooms that share a hall bath and a primary suite with a primary bath. The lower level is unfinished and would make for additional living space if needed . The backyard is private with a recent deck replacement for perfect outdoor entertaining. Upgrades include: roof replacement in 2022, solar attic fan 2022, HVAC systems 2019, Radon system 2022, Water heater 2017, Generator 2013 and window replacement 2010. Turn-key living at its best just in time for the holidays!
…By Annonceur International


Live where you work and love what you do! Rare opportunity to own a thriving, turnkey pet boarding & grooming business paired with a charming 3-bedroom ranch home on 5+ peaceful acres. This warm and inviting home features an open-concept layout with high ceilings, exposed wood beams, and beautiful stonework surrounding the pellet stove insert, creating a cozy country retreat. The kitchen offers a breakfast bar and open flow into the living and dining areas. Downstairs, the partially finished basement includes one bedroom and flexible space that can be customized. Enjoy evenings in the hot tub or outdoor fire pit. Home to Kountry Kennels, a highly reputable and profitable boarding and grooming business that has built an outstanding reputation in the community. The business includes an office, 2 well-maintained kennel buildings (over 30 Kennels and 27 runs), all climate-controlled comfort. Offers 8 cat condos, play yards, grooming stations, and a daycare area. Generating over $200K annually, the business is fully staffed, vet-recommended, and township-contracted offering reliability, trust, and an established client base that books months/year in advance. Owners are willing to train for a smooth transition.There's also room to expand more kennels, grooming services, or training programs to increase revenue. Whether you're an animal lover looking for a rewarding lifestyle or an entrepreneur seeking a turnkey income property, providing comfort, profitability, & endless potential
…By Annonceur International


Step into timeless elegance with this extraordinary historic estate in Newark?s prestigious Forest Hill neighborhood. Set on the largest lot in the area, this remarkable home features stunning original architectural details, soaring ceilings, a walk-up attic, and a charming carriage house. With 26 rooms including 15 bedrooms, 5 full baths, and 3 half baths, it offers a perfect balance of historic charm and modern comfort, including a spacious living room, family room, formal dining room, breathtaking ballroom, year-round porch, full-size kitchen, and convenient laundry room. The second level includes 8 bedrooms with 3 Jack-and-Jill baths and an additional full bath. The original carriage house offers a basement and space for 3 cars, with potential to transform into a private apartment, studio, or guest suite. Within walking distance to transportation, and close to restaurants, schools, and Branch Brook Park, this home offers exceptional potential as a bed-and-breakfast, Airbnb, or creative use. Expansive grounds provide endless possibilities for entertaining, relaxing, or creating your own private oasis. This estate is a rare opportunity to own a piece of Newark?s storied legacy.
…By Annonceur International


A true all brick Southern colonial on a magnificent , flat 2.53 acre parcel on a double cut-de-sac in the heart of Saddle River. This is a spacious 6 bedroom, 4 1/2 bath home with a very desirable barn and paddock, perfect for the equestrian or car collector. Build your dream home or renovate on this magnificent, oversized lot!! House being sold as is'
…By Annonceur International


Get ready for beach living with outrageous curb appeal! Only steps from your private beach, this gorgeous 5 bed, 3 full bath awaits. Hardwood floors, NEW WHOLE HOUSE GENERATOR SYSTEM, CENTRAL A/C adorn this beach home with front porch. Large living room with oversized windows and slider doors to deck. Formal dining area and kitchen with skylights boast ample cabinet storage. First floor bedroom features full bath, perfect for guest. Master en-suite with WALK-IN CLOSETS and private balcony. 4 additional large bedrooms with lots of storage and large windows with picturesque views. Full bathrooms with extra storage and closet areas complete the 2nd floor. Private Timber Teck deck and patio w/hot tub, outdoor shower, and storage shed. DEEDED PRIVATE BEACH!
…By Annonceur International
'%20stroke='%23DDAA3A'%20stroke-width='1.909'%20stroke-linecap='square'%20stroke-linejoin='bevel'/%3e%3c/svg%3e)
Receive by email any new listing that may match your search criteria
Your criteria :
By validating this form, you accept the general conditions of use of Le Figaro Properties.
These agencies offer a selection of luxury properties vente in New Jersey. Feel free to contact them for personalized assistance.
One of New Jersey's most popular attractions is Atlantic City's boardwalk, a great spot for shopping and entertainment, built in the 1800s. You can find luxury houses for sale along New Jersey's shore, like historic Victorian homes in the pretty towns of Cape May and Avalon.
Some of New Jersey's loveliest towns sit inland, Hunterdon County in particular is known for its landscapes and affluent areas. There's a wide range of houses for sale in these rural New Jersey communities, which are extremely desirable places to live.
