Get early access to listings that match your criteria
Never miss an opportunity again. Our personalized alerts notify you instantly.

 English$ USD · m²


This is a sophisticated and exclusive V4 house, harmoniously distributed over three floors, surrounded by an inspiring garden and an inviting saltwater pool. It also has an individual garage for parking 2 cars, with a total of 36.50 m2. Still on the ground floor, with direct access to the garden and the inviting pool, we find the social area of this superb property. Here, we find a large and spacious living and dining room with an open-space kitchen, featuring a white krion island, totaling a generous 81 m2. This floor also includes a guest bathroom and a laundry room. Moving to the 1st floor, we access the private area of the property, where we find 3 suites: the first suite is 21 m2, with a closet; the second suite is 16 m2, with a skylight in the shower area, a closet, and an exclusive 6 m2 office. Finally, we have the third suite, with a spacious 17 m2 and a closet. On the 2nd and last floor, we find a bright and excellent space for installing the 4th bedroom of the house, or if the owner prefers, this area can be used as an office, library, or living room, as its 27.50 m2 allows. Regarding finishes and construction materials, it is worth highlighting among others: Fan coil units and controlled mechanical ventilation (CMV), aluminum frames with thermal break, pre-installation for surveillance cameras, heat pump, fully equipped Bosch kitchen, Haier wine cellar, home automation system with open protocol KNX system. For interior coverings, we can highlight Baldocer porcelain, quartz sand white sandblasted, Estremoz marble, and wall coverings with Travertine porcelain. We must also mention the elegant multilayer oak wood flooring. As an elegant and refined detail, the wardrobes with LED lights inside, and the main suite closet with bronze Stopsol glass doors and bronze aluminum frames are worth highlighting. Its premium location allows it to be just 14 km from Porto, 2 minutes from the A29, 15 minutes from the A41, 15 minutes from the A1 and A8, a few minutes from Espinho Train Station, 2 minutes from Miramar Golf, 15 minutes from Oporto Golf Club, and 25 km from the airport. It is also close to the local primary school and the Salesianos de Arcozelo College. The beaches of Aguda and Miramar are just 5 minutes away.
…By Portugal Sotheby's International Realty


This is a sophisticated and exclusive V3 house, harmoniously distributed over three floors, surrounded by an inspiring garden and an inviting saltwater pool. It also has a private garage for car parking, with around 24 m² and an excellent laundry room. On the ground floor, with direct access to the garden area and the inviting pool, the social area of this superb property is developed. Here, we find a large and spacious living and dining room with an open-plan kitchen, featuring a white Krion island, totaling a generous 52.50 m². This floor is also supported by a guest bathroom. Moving to the 1st floor, we access the private area of the property, where we can enjoy a master suite of 21 m² with an inspiring skylight in the shower area. The second bedroom offers a charming 11 m², also en-suite. On the 2nd and last floor, we find a bright and excellent space for setting up the third bedroom of the house, or if the owner prefers, this area can be used as an office, library, or living room, as its 16 m² allow. Regarding finishes and building materials, the following stand out among others: ducted air conditioning and controlled mechanical ventilation (VMC), aluminum frames with thermal break, pre-installation of surveillance cameras, heat pump, fully equipped Bosch kitchen, Haier brand wine cellar, home automation system with open protocol KNX system. As for interior finishes, we highlight Baldocer porcelain, sandblasted white quartz, Estremoz marble, and wall coverings with Travertine porcelain. We could not fail to mention the timeless and elegant multilayered oak wood flooring. As a detail of elegance and refinement, we also highlight the wardrobes with interior LED lighting, and the main suite's closet with Stopsol bronze glass doors and bronze aluminum frames. Its premium location allows it to be just 14 km from Porto, 2 minutes from the A29, 15 minutes from the A41, 15 minutes from the A1 and A8, a few minutes from Espinho Train Station, 5 minutes from Miramar Golf, 10 minutes from Oporto Golf Club, and 25 km from the airport. It is also close to the local primary school and the Salesianos de Arcozelo College. The beaches of Aguda and Miramar are just a 10-minute walk away.
…By Portugal Sotheby's International Realty


Magnificent two-bedroom penthouse with over 112 square meters of private gross area and 86 square meters of terrace, located in one of the best condominiums in the city, Bonjardim - City Center Living. The social area consists of a living room and an open-concept kitchen facing west, providing a cozy and bright atmosphere that extends to the magnificent terrace. This outdoor space, accessible from all rooms in the apartment, is perfect for leisure and socializing moments, featuring a jacuzzi and stunning views of Porto. The kitchen is contemporary and fully equipped, designed for everyday use, with lacquered cabinets, Dekton countertops, and backsplash, and equipped with high-end SMEG appliances. Additionally, the apartment includes a guest bathroom and laundry room. The two bedrooms are en-suite, with built-in lacquered wardrobes, both with direct access to the terrace. The master suite, in particular, features a separate walk-in closet area with natural lighting, offering a functional and sophisticated experience. The flooring is multilayer Riga wood, and the window frames are lacquered aluminum with double glazing. Climate control is ensured by a hidden duct air conditioning system (VRV), and hot water heating is provided by a gas boiler and solar panel. The apartment includes two parking spaces and storage, ensuring maximum convenience for residents. Bonjardim - City Center Living blends heritage and modernity in the heart of Porto. With a Portuguese cobblestone square surrounded by gardens with lawns and large trees, it will be a gathering point with terraces, cafés, restaurants, shops, and services. The condominium also offers amenities for residents, such as a communal room, a fully equipped gym, a rooftop running track, and a lounge area. With a prime location, just steps away from some of the city's most iconic areas, such as Mercado do Bolhão, Avenida dos Aliados, and Rua de Santa Catarina. Close to public transportation, including metro and buses, and a wide range of services and amenities, such as shopping, dining, and leisure.
…By Portugal Sotheby's International Realty


We are proud to present a distinguished 18th century manor estate in Águas Santas, Maia, where history, heritage, and romance come together in a truly unique setting. Built in 1719 and set within 5,390 sqm of grounds, this remarkable property preserves the aristocratic elegance of its era, just minutes from Maia city centre, Porto, and Francisco Sá Carneiro Airport. The main manor house, with approximately 600 sqm, transports us back in time through its iconic reception rooms, including the dining room, music room, and library, spaces designed to celebrate the refined lifestyle of the 18th century. Over more than 300 years, the estate has been carefully preserved, maintaining original features such as exposed stonework, traditional tiles, solid wood flooring, high ceilings, historic gardens, and one of the oldest boxwood gardens in Portugal. The property also includes a former priest’s house, now converted into a charming two bedroom residence, as well as a remarkable private Baroque chapel dedicated to Our Lady of Mercy, still used today for wedding ceremonies. Currently serving as a private residence, local accommodation, and events venue, this is a rare opportunity for those seeking exclusivity, authenticity, and timeless character.
…By Portugal Sotheby's International Realty


We present this elegant 4-bedroom villa with a swimming pool, currently undergoing final finishing touches, which combines comfort, functionality and contemporary design. Located in Serzedo, Vila Nova de Gaia, this property stands out for the quality of its materials and the attention to detail in each space. On the ground floor, the cosy entrance hall leads to a versatile bedroom and a full bathroom. The open-plan kitchen, fully equipped with top-of-the-range appliances — fridge, freezer, dishwasher, ceramic hob, oven and microwave — blends harmoniously with the spacious living room, which has air conditioning and a fireplace, creating the perfect environment for socialising. This floor also has a laundry room equipped with pre-installations for washing machines and central vacuum system. The first floor is dedicated to the private area, consisting of three generous bedrooms, all with French windows, built-in wardrobes and air conditioning. One of the bedrooms is en-suite, and the others benefit from a full bathroom. The hallway leading to the bedrooms also offers additional storage space. The villa features luxury finishes throughout: double aluminium window frames, recessed spotlights, indirect lighting and electric blinds. Outside, there is a closed garage with an electric gate and space for one car, as well as an uncovered space for two more vehicles. Access to the property is via an electric gate. The outdoor area also offers a garden with a swimming pool, barbecue and a spacious porch, ideal for al fresco dining and family leisure time. A villa that combines modernity, elegance and comfort, ready to welcome those seeking quality of life in a quiet location close to all amenities.
…By Portugal Sotheby's International Realty


We present a magnificent house located in Vila do Conde, a true oasis of luxury and comfort. With a built area of 1800m², this residence is set on an extensive plot of 9000m², offering privacy and a vast green space to enjoy. Main Features: Built Area: 1800m² Land: 9000m² Bedrooms: 5 spacious suites, each with a private bathroom, providing comfort and privacy. Living Rooms: Living Room: A large and cozy space, perfect for relaxing. Reception Room: Ideal for entertaining guests with elegance. Dining Room: A sophisticated environment for family meals and formal dinners. Bathrooms: 3 additional supporting WCs, conveniently distributed throughout the house. Kitchen: Fully equipped with modern appliances and a pantry, ensuring practicality in your daily tasks. Laundries: 2 laundries, providing greater efficiency and organization. Leisure and Well-Being: Swimming Pool: A stunning pool, perfect for moments of leisure and relaxation. Gym: Equipped to maintain your exercise routine without leaving home. Green Space: A large garden that offers a peaceful and serene environment, ideal for outdoor activities or simply appreciating nature. Garage: Enclosed garage with capacity for 7 cars, ensuring safety and convenience for the whole family. This house is the ideal choice for those seeking a luxurious and comfortable lifestyle, combined with the tranquility and natural beauty of Vila do Conde. Come and discover this exceptional property and let yourself be enchanted by its unique details and high-quality finishes.
…By Portugal Sotheby's International Realty


Located in the parish of Gondomar, Porto, this 6-bedroom villa (T6) stands out for its large 511 m² area and excellent use of the 1350 m² plot. Its main features are privacy and stunning views of the surrounding landscape. With 6 bedrooms, including 1 suite, and 4 bathrooms, it offers a spacious and functional environment for the entire family. The outdoor area includes a patio and the potential for building a pool, making this property even more appealing. Built in 2013, the villa is in excellent condition. The ground floor comprises a kitchen, a bathroom, two hallways, a balcony, and a patio. The first floor features five rooms, two bathrooms, and two hallways. The basement includes a garage with space for multiple vehicles, ensuring safe and comfortable parking. The property also features air conditioning in several rooms. With sun exposure to the east, west, north, and south, the villa enjoys excellent natural light throughout the day. Located just 5 minutes from the Atlântiko Regional Restaurant and 10 minutes from schools, supermarkets, and other amenities, it offers a peaceful life with easy access to essential services. Its proximity to major roads and public transportation makes it easy to travel to other parts of the city and the Porto metropolitan region, making it ideal for those seeking a high-quality lifestyle.
…By Portugal Sotheby's International Realty


This is a unique and exclusive villa, built on a plot of land with 2860 m2. Located near the inspiring Granja beach, with all the sophisticated features inherent to the high standard segment in which it is inserted. It has an internal elevator for easier access to all areas of the house, all the way from the basement to the second floor. On the first floor, we find the inviting entrance hall of the villa, a sublime dining room, an elegant living room, and a kitchen with a pantry room, next to a large laundry room. Still on this floor, the owner can enjoy an excellent office with access to a large and captivating terrace. Moving on to the 1st floor, we find the quiet and sophisticated private area of the villa, with 4 large and bright bedrooms, all en-suite and with large closets. Also on this floor, we have the privilege of having a sublime terrace. Finally, in the basement, we find the impressive social and recreational area of this majestic and timeless property. Here there is a game room with approximately 36 m2, a third living room, a bar, an excellent gymnasium, a superb indoor pool and a jacuzzi. To finish, it is mandatory to mention the magnificent and imposing green area that surrounds this sumptuous villa, with its extensive gardened area of about 1800 m2, water mirrors and an incomparable tennis court.
…By Portugal Sotheby's International Realty


We present an excellent opportunity for those who value proximity to the sea and the tranquillity of an established residential area. This house, originally a three-bedroom property and currently converted into a two-bedroom property, offers the possibility of converting a third bedroom, easily adapting to the needs of growing families or those looking for more space. The property is spread over several levels and is in excellent condition. The social area has been carefully designed to promote comfort and conviviality, with a large living room with direct access to the terrace and garden, ideal for outdoor leisure moments. The villa has two suites with walk-in closets, two additional bathrooms, a fully equipped kitchen, several built-in cupboards that guarantee excellent storage capacity, and two parking spaces. The north-south sun exposure provides balanced light throughout the day, contributing to a welcoming and energy-efficient environment. The location is one of the great assets of this property. Located in Leça da Palmeira, in the historic area, with the beach three hundred metres away, it benefits from its proximity to schools, supermarkets, health services, restaurants and other amenities. Easy access to the A28 and Via Norte allows quick connections to Porto, Matosinhos and Francisco Sá Carneiro Airport. This is a home with its own identity, where the functionality of the spaces and the quality of the construction reflect a safe choice that is suited to a contemporary lifestyle. An ideal option for those looking to live near the seafront without sacrificing comfort, tranquillity, and accessibility.
…By Portugal Sotheby's International Realty


Elegant house in Gondomar, just 10 minutes from the centre of Porto, with stunning views over the Douro River. Spread over three floors, this property combines modern comfort, brightness and a peaceful atmosphere, making it ideal for those seeking quality of life on the outskirts of the city. On the ground floor, there is a cosy dining room with a fully equipped open-plan kitchen, with access to the laundry room, where the washing machine and the hot water cylinder stand out. This is followed by a large living room with large glass doors that give access to the outdoor area, perfect for leisure and socialising. The first floor is dedicated to the private area, consisting of a spacious master suite with access to a terrace with the potential for installing a swimming pool, a second suite, two additional bedrooms and a bathroom. On the top floor, the attic offers multiple possibilities for use, whether as an office, games room or storage area. Outside, the house also has a closed garage with capacity for two cars. This property stands out for its excellent location, unique views over the Douro and generous indoor and outdoor areas, making it the ideal choice for those who value comfort, elegance and proximity to the city of Porto.
…By Portugal Sotheby's International Realty


This is an unparalleled and exclusive T3 duplex penthouse, located on the 1st line of the Douro River, in one of the most elegant and exclusive streets of the city of Porto. Offering the most sublime views over the city and the river, this inspiring apartment stands as the perfect choice for those seeking a sophisticated and peaceful cosmopolitan lifestyle, just minutes away from all kinds of services and amenities. With a gross construction area of 506 m², it is distributed over two floors, featuring an impressive 256 m² terrace with a heated infinity pool, a support kitchenette with a barbecue, a bathroom, and a spacious and inviting area for social gatherings. On the lower floor, there is a captivating and harmonious entrance hall, a large living room, and an imposing dining room, both filled with natural light and inspiring panoramic views. The excellent open-plan kitchen, as well as the laundry room, are equipped with all types of high-end appliances, utensils, and materials. Moving on to the private area of this timeless apartment, there are three refined bedrooms, two of them en-suite, and one featuring a walk-in closet. The other bedrooms have built-in wardrobes. Both the bedroom area and the living room are surrounded by an incomparable and spacious balcony. This luxurious property also offers the added value of 3 parking spaces, a storage room, and the fact that it recently underwent maintenance and conservation works inside.
…By Portugal Sotheby's International Realty


The Madalena House, this unparalleled and sophisticated villa, is located on Madalena Beach, in Vila Nova de Gaia. Awarded several prizes in contemporary residential architecture and also nominated this year for the 2024 Work of the Year Award, it consists of two floors mirrored in an overlap of pure volumes. Its layout on the ground corresponds to the desire to create a visual barrier between the living spaces and the street, allowing for maximum privacy. The protruding upper volume marks and emphasizes the entrance, inviting to overcome the almost opaque barrier, pierced only by an opening that reveals the depth of the plot and the house, while reinforcing the intention of impermeability. The house, as opposed to the exterior, reveals itself as a spacious and fluid space with a well-defined program, opening the social areas to the outside through large glazed openings. With these openings, the intention to promote and enhance the relationship between the exterior, facing west, and the interior is ensured, maintaining the privacy of the master suite through the creation of a courtyard. On the upper floor, materialized by a loose and hermetic volume, we find two majestic suites and a sophisticated office, both open only to private courtyards carved into the volume which, in addition to ensuring privacy, allow the glazed openings to be protected from direct radiation. On the lower floor, is the social area of ??this exclusive villa, inaugurated by an incomparable entrance hall of about 20 m2, followed by an inviting and impressive 64 m2 living room, with direct access to a superb landscaped area, where the pool of this exuberant villa is located. Also on this floor, we find a charming suite with approximately 24m2 and a peaceful interior patio. Regarding the air conditioning system of this property, it stands out for the use of an integrated thermal system, which includes fan-coils connected to the heat recovery unit, aerothermal heat pump, thermal solar system, and combined hygienic accumulator. Close to all kinds of services, about 10 minutes from the city of Porto, and less than 1 km from Madalena Beach, with all its proven excellent facilities, this villa is unquestionably the epitome of a high standard of contemporary daily living.
…By Portugal Sotheby's International Realty


This is an elegant and peaceful gated community, completely refurbished, consisting of nine houses, which together offer three two-bedroom flats and six one-bedroom flats. All these units have an AL licence. Located in the heart of Porto's historic centre, next to the inspiring Bairro dos Duques and the charismatic Fontaínhas area, and a short walking distance from the Douro River, this property is an undeniable investment option with a guaranteed high return. It is equipped and furnished to meet the basic needs of a short stay, also offering a common room, which can be used both for reception and socialising. In addition to all these features, it also has a large and inviting outdoor garden, which is partially covered.
…By Portugal Sotheby's International Realty


Located in Baião, in an area of great tranquility and total privacy, this exceptional residence stands out for its size, construction quality, and ability to offer a superior lifestyle. Set on a 1,050 m² plot and boasting a rare gross construction area of 1,240 m², this home offers the perfect balance between comfort, functionality, and exclusivity. Its 790 m² of private living area are distributed across generous spaces, including five spacious and bright en-suite bedrooms that ensure privacy for the whole family, several living rooms designed for different moments of the day, and a fully equipped kitchen that combines modernity, efficiency, and quality. Within the 450 m² of ancillary area lies one of the property’s greatest assets: a heated indoor swimming pool, allowing year-round leisure and wellness in a fully sheltered environment. The residence also features a large garage, storage areas, and technological solutions that enhance everyday comfort, such as solar panels, a heat pump, and an automatic gate, ensuring energy efficiency and convenience. More than just a large-scale home, this property stands out for the way it has been designed to simplify daily life, elegantly welcome family and friends, and provide a safe, comfortable, and future-ready environment. For those seeking space, privacy, construction quality, and a residence with unique features in the region, this is a rare opportunity on the market. Schedule your visit and discover a property that exceeds expectations from the very first moment.
…By Portugal Sotheby's International Realty


Modern penthouse with four bedrooms and balconies, with 175 square meters of private gross area, in Matosinhos Sul. It consists of a common room of 50 square meters, supported by an 18-square-meter balcony, with a view of the City Park. The open-concept kitchen, with 18 square meters, features a dual-purpose island for work and dining, and is also supported by a pantry and a laundry room, fully equipped with Bosch appliances. The private area includes two suites and two bedrooms supported by a full bathroom, all bedrooms equipped with built-in wardrobes. The apartment has two fronts—North and South, two garage spaces, and a storage room. Highlights include contemporary architecture and careful selection of modern materials and advanced technologies, always for the benefit of comfort, harmony, and tranquility. Climate control is managed through an air conditioning system, and hot water is heated via a heat pump. The building is equipped with a CCTV system in the common areas of the ground floor and basement, automatic lighting activated by motion sensors, a video intercom, and a multi-use condominium room. Located just a few meters from the sea and a short walk from the City Park of Porto, with privileged access to major roads and highways. Close to all types of shops and services, restaurants, outdoor cafés, and international schools. Francisco Sá Carneiro International Airport is a 10-minute drive, and downtown Porto is 20 minutes away.
…By Portugal Sotheby's International Realty


Located in one of the greenest and most authentic regions of Portugal, this extraordinary farmhouse in the heart of Minho offers a perfect combination of tradition, modernity, and sustainability. It is located in the parish of Roriz, fifteen minutes from the center of Santo Tirso and known for its monasteries, Mosteiro São Pedro de Roriz and Mosteiro de Singeverga. The property is set on 43,705 square meters of land, fully fenced and protected. The main house, a former manor house, has been completely rebuilt, maintaining the elegance of its original design and meeting all the requirements of contemporary comfort. The project has been designed with attention to every detail, generous areas, and solar orientation to maximize sun exposure and surrounding views, promoting the connection between interior and exterior. The highly functional layout favors the bedrooms and social areas to the south, benefiting from better light and thermal comfort. The finishes are of excellence, with high-quality acoustic and thermal insulation. Heating is provided by pellet-fired underfloor heating and a heat pump, while the air conditioning system and high-capacity home automation system provide intelligent control of temperature, lighting, and security. The property also has photovoltaic panels that guarantee significant solar energy production, promoting self-sufficiency. On the ground floor, we find the library with access to the chapel and garden, a multipurpose room, games room, music and cinema room, bathroom, and a more private area with three suites. On the first floor, we have the living room, fully equipped kitchen with pantry, and guest bathroom. On the second floor, we have another suite. The charm of this magnificent property is completed by its exterior, where the swimming pool with removable cover and solar heating system stands out, accompanied by integrated changing rooms, a fabulous garden, and approximately four hectares of agricultural land, a vineyard with vinho verde grape varieties, an orchard, and a vegetable garden, all cared for by a caretaker. Security is high, with a smart alarm, nine video surveillance cameras with infrared night vision, and a continuous recording system. With good access, 40 minutes from Porto and 30 minutes from Porto International Airport, this farm is a rare opportunity for those looking to live with quality, tranquility, and security.
…By Portugal Sotheby's International Realty


Fabulous farm with approximately 17 hectares, and a six-hectare vineyard, located in the demarcated area of Vinho Verde. This property has a main house and other buildings such as the caretaker's house and storage areas for agricultural equipment. The main house has six bedrooms, five bathrooms, two kitchens, and three living rooms, an office, a pantry, and three storage rooms spread over three floors, with a ceiling height of approximately three meters. The outdoor area has a vineyard consisting of five hectares of old vines out of a total of six hectares. In addition, there are fruit trees, olive trees, pine trees, eucalyptus trees, and scrubland. Every year, the vineyard's production is harvested by a renowned brand in the Vinho Verde region, contributing to a residual income. This farm has the perfect surroundings, creating green and pleasant spaces, and can be used as a residence but also has strong potential for tourism. Given the area and surroundings, a hotel unit could be created, similar to others, with a main building supporting other units and bungalows, as well as a range of amenities enhancing the space and contact with nature. It is located just 7 km from the center of Amarante, where you can find a wide variety of services, shops, health facilities, schools, and other amenities for a comfortable lifestyle. It is about 60 km from Porto and Francisco Sá Carneiro International Airport.
…By Portugal Sotheby's International Realty


Magnificent four-bedroom apartment on the top floor, located in Lordelo do Ouro, Campo Alegre, in Porto. With a usable area of 200 square meters and a terrace of about 140 square meters, it offers stunning panoramic views of the river and city. Upon entering, a generous hall leads to the private area, where we find the master suite, spacious and with direct access to the terrace, two bedrooms supported by a bathroom, and a junior suite located near the kitchen. The social area stands out with a living and dining room of 67 square meters, complemented by an interior garden and access to the terrace, where you can enjoy panoramic views of the river. The modern and functional kitchen, also overlooking the river, creates an inspiring space for daily life. This apartment also includes a garage of about 40 square meters for two cars and an 8-square-meter storage room, ensuring space and convenience. The location is privileged, with services, schools, and cultural institutions within walking distance: only 100 meters from several bus lines and 150 meters from the A1 access. It is also near the Botanical Garden, Serralves Foundation, Casa da Música, and Bom Sucesso Market. This is a unique opportunity to live in an exclusive space with magnificent views and ideal access to Porto's city center.
…By Portugal Sotheby's International Realty


Top floor apartment in the iconic Port Hillside Residences condominium. This unique apartment stands out for its recent total renovation and decoration by the renowned interior design company Wonder Why Interiors, which has an extensive portfolio both nationally and internationally. This apartment has 4 suites, each with its own unique and personalized decoration. The social area is practically indescribable, with a single living room area of 104 m², covering three different spaces, opening on both sides onto a 26 m² balcony and on the other side onto a wonderful 105 m² terrace, where you can enjoy the whole city surroundings. The open-plan kitchen has also been remodeled, favoring the highest quality materials, imported and designed in detail for each space. This apartment is delivered to the client as is, with decoration and furniture included. It is surrounded by all kinds of services, as well as the waterfront.
…By Portugal Sotheby's International Realty
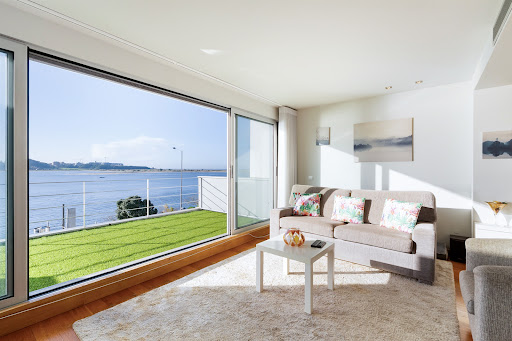


Modern three-bedroom house on the banks of the Douro River, with 235 square meters of gross private area. The house, with its modern lines, is spread over four floors and houses the social area on the first floor, consisting of two rooms, the living room, which offers a unique view over the mouth of the Douro River, and the dining room, supported by a patio for outdoor dining, equipped with a barbecue, the kitchen, and a guest bathroom. On the ground floor is the garage, a multipurpose room with a patio, a guest bathroom, and a laundry area. On the second floor, set back, is the suite, a bedroom with access to a terrace facing the river and a full bathroom. The top floor accommodates the third bedroom, supported by a terrace with panoramic views of the entire mouth of the Douro River and the sea. Built in 2006, the interior was designed with attention to detail, offering high-quality finishes such as air conditioning in all rooms, electric shutters, alarm, video intercom, wooden floors, wardrobes, and bathroom furniture, lacquered kitchen cabinets, equipped kitchen, and solar panel. Garage for two cars. Solar orientation: North-South. Privileged location on the riverfront, set in a prestigious residential area with all kinds of shops and services, close to international schools, and just a few minutes' walk from the beach and the sea. The surrounding area also offers several leisure spots such as Passeio Alegre, Parque da Cidade, and Jardim de Serralves.
…By Portugal Sotheby's International Realty


Semi-detached house with 4 bedrooms, 630 square metres of gross private area, set on a 932 square metre plot in Lavra. The house is spread over two floors with separate areas. On the entrance floor, there is a social area comprising a living room and dining room, and a kitchen with an integrated dining area. There is also a games room and a guest bathroom. On the entrance floor, there is access to the garage, laundry/utility area, a service bathroom, a room and a regional kitchen. The outdoor garden surrounds the entire ground floor and has a swimming pool and a children's playground. On the first floor are four bedrooms, two of which are en-suite and two others supported by a full bathroom. The master suite has a walk-in wardrobe, and two of the bathrooms have natural light. All bedrooms are equipped with built-in wooden wardrobes. Solid Afizélia wood flooring, granite countertops in all bathrooms and kitchen, double-glazed windows and wooden shutters. The wall-mounted gas boiler system provides heating for the home through wall-mounted radiators in all rooms and hot water. The house is located in a residential area of single-family homes, a short distance from the beach and the sea, allowing for physical exercise and various sports. With easy access to major roads, such as the A28 motorway and the Estrada Nacional 13, this house is easily connected to the cities of Matosinhos, Vila do Conde and Porto. Francisco Sá Carneiro Airport is only 15 minutes away, ensuring freedom to travel effortlessly and without long journeys. Essential services such as supermarkets, schools, pharmacies and restaurants are within convenient distance, enhancing the practicality of everyday life. Surrounded by nature, with walking trails and cycle paths that run along the entire coastline.
…By Portugal Sotheby's International Realty


Four-sided house with 295 square metres, set on a 520 square metre plot, located in the quiet and privileged area of Francelos, in Vila Nova de Gaia, just a few minutes from the sea, offering a garden facing east, south and west. Comprising four floors, on the entrance floor we find a generous entrance hall, a spacious living room, office, kitchen and guest WC. The upper floor has a suite and two bedrooms and a bathroom, and the attic has a suite with a balcony and ample storage space in the roof space. The basement offers a games room with a bar, wine cellar and several storage rooms. The garage has space for three cars, with direct access to the laundry room, which connects to the south and west-facing garden.
…By Portugal Sotheby's International Realty


Exclusive villa in the heart of Matosinhos Sul, one of the most distinctive and desirable areas of Matosinhos. This century-old villa with a total area of approximately 330m², completely remodeled, masterfully combines the sophistication of old architecture with the refinement and comfort of modern life. Every detail has been designed to preserve its charming architecture, from the ornate ceilings and imposing doorways to the noble materials that lend character and distinction to each room. Upon entering, the majestic entrance hall with high ceilings sets the tone for a house with soul and presence. This is followed by several large and bright rooms, each offering a different atmosphere: a living room with a marble-framed fireplace, perfect for moments of conviviality and comfort, an elegant dining room, and a very cozy office/library, ideal for work or reading. The fully equipped kitchen, bathed in natural light, combines functionality and design, while a solarium area offers a space for relaxation with direct access to the garden—a true urban retreat. Outside, the private garden invites tranquility, with a lawn, swimming pool, and leisure area, perfect for enjoying the mild climate and cosmopolitan lifestyle of Matosinhos.
…By Portugal Sotheby's International Realty


Magnificent villa with a built-up area of about 400 square meters, set on a lot of more than 31,000 square meters, located by the Tâmega River and with a private dock. The first floor consists of a majestic 44.6-square-meter kitchen with a laundry area, a spacious 56-square-meter living/dining room, two suites, and a guests' bathroom. The second floor comprises two suites, while the basement consists of a large living room with a bar. The villa features a wonderful swimming pool where you can relax and admire the surrounding green landscape. At the entrance of the property there is an 'Old House' consisting of two bedrooms, a bathroom, a large living room, a mill, and a cellar. The property's threshing floor has been revamped as a charming studio. This exclusive property sits just 40 minutes away from downtown Porto and Francisco Sá Carneiro International Airport.
…By Portugal Sotheby's International Realty


Exclusive 4-bedroom villa with 457 square meters of gross private area on the riverfront, next to the Fernandina wall, in an area classified as a UNESCO World Heritage Site. The building, with distinctive features of late 19th-century architecture, underwent a complete renovation in 2011, becoming a single-family home. The functional layout allows for independent use of the spaces. The large, central interior garden, with 8.07m high ceilings and the recessed “box” that forms the second façade, ensure a comprehensive and unified view and interpretation of the spaces. The house has three suites, with the possibility of adding another, currently converted into a wine cellar. The master suite is located on the top floor and extends to a private terrace with stunning views over the river. All bedrooms have built-in wardrobes. The kitchen, by Gneisse Vitrum, is equipped with stainless steel Siemens appliances, a wine cellar with a wine cabinet, and a freezer. On the ground floor, there is the main hall, a two-car garage, and a storage area. In the basement, there is a heated swimming pool, sauna, and a relaxation area in an air-conditioned space. On the first floor, there is a large leisure area, which includes an interior garden with double-height ceilings. Located in the historic part of the city, it enjoys a privileged location next to the Douro River and the city center of Porto, where all kinds of services and traditional shops are available within walking distance as well as leisure areas and various tourist and cultural attractions such as the Palácio da Bolsa, the Clérigos Tower, the Porto Cathedral, the Church of São Francisco, among others. It has a diverse network of transport, restaurants, supermarkets, and schools. Since the building is located in a classified area, it benefits from IMI exemption.
…By Portugal Sotheby's International Realty

Receive by email any new listing that may match your search criteria
Your criteria :
By validating this form, you accept the general conditions of use of Le Figaro Properties.