Get early access to listings that match your criteria
Never miss an opportunity again. Our personalized alerts notify you instantly.

 English$ USD · m²


Building with 475 square meters of gross private area, overlooking the Douro River and the Porto cityscape. The building spans 5 floors and comprises a total of 11 apartments ranging from T0 to T1, each with full bathrooms and kitchenettes, supported by a terrace and a private garden of approximately 180 square meters. The apartments are designed to maximize comfort and available space, serving as a competitive advantage for the proposed commercial activity, and they come fully furnished and equipped. The building maintains all its identity and typical Porto features, with the main facade covered in Viúva de Lamego tiles. The available outdoor space invites relaxation and enjoyment in partnership with the breathtaking view it offers. Located in the historic center of Porto's riverside area, between Jardim das Virtudes and the Customs Zone, it provides privileged views of the river and the city. Major tourist attractions of the city are within short walking distance, as well as commerce and all kinds of services. With public transportation options such as train, metro, and bus, easy access to other points of interest in the city is guaranteed. It is also in the vicinity of green and leisure areas, such as Jardim da Cordoaria, Parque das Virtudes, and Jardim do Palácio de Cristal. The riverside area is just a 10-minute walk away, with a wide range of dining options and one of the oldest squares in the city. It has an active tourism license and is in full operation. An excellent investment opportunity with guaranteed returns.
…By Portugal Sotheby's International Realty


Semi-detached house with swimming pool, in a quiet residential area, close to the beach, with garden, terrace and an incredible sea view. Spread over 3 floors, on floor -1, we find a closed garage for two cars, laundry room and storage area. On the first floor, we are welcomed by a hall that leads to an office, guest toilet, kitchen with access to the garden and a bright living room, connected to a pleasant outdoor area with a deck, where you can enjoy sea views, perfect for leisure moments, where we find an inviting swimming pool. The outdoor area has a barbecue area, with a connection close to the kitchen of the house. On the second floor, there are two suites, one of which has a large window and unobstructed sea views, with a generously sized walk-in wardrobe and a large bathroom. On the same floor, there is also a bedroom with a bathroom. Inside the house, an elegant staircase connects the floors, leading us to the upper floor, where a pleasant terrace/solarium, surrounding the entire area of the house, welcomes us, offering panoramic and sea views. For additional comfort, the villa has air conditioning and electric shutters. Located in an excellent area, with good access, public transport, close to hospitals, schools, restaurants, and all the pleasant experiences that the Leça beach area has to offer. A 5-minute walk from a long sandy beach, the Piscina das Marés, a landmark work by the award-winning architect Siza Vieira, and a promenade that is perfect for pleasant walks.
…By Portugal Sotheby's International Realty


Villa with three bedrooms, one of which is en-suite, private garden, balconies with large windows and plenty of natural light. Living room facing the garden, an independent laundry area, storage and private parking. Located between Arcozelo and Vila Nova de Gaia, just 10 km from Porto, this contemporary hideaway is surrounded by stunning beaches, natural parks and the prestigious Miramar Golf Club. The area is consolidated and well served by shops, schools, services and excellent road and rail access to the city.
…By Barnes Portugal


Exceptional detached house with four bedrooms and an office, set on a 697 square metre plot of land, located in a privileged residential area. Comprising three floors, equipped with a lift, it has a generous entrance hall, an office, a guest bathroom and a kitchen connected to the dining room on the entrance floor. A large living room opens onto a magnificent outdoor area with a terrace and access to the garden and heated swimming pool. Complementing this outdoor area and supporting the swimming pool, at the bottom of the garden, the house offers an area equipped with a kitchen. Access through the garden to the lower floor of the house, with changing rooms for the swimming pool and a multipurpose room. On this floor, there is an area dedicated to laundry and access to the garage with capacity for three cars. The entire area has many built-in cupboards for storage. The private area, on the top floor, has a master suite with a walk-in wardrobe and bathroom with direct light, a suite and two bedrooms supported by a bathroom. Air conditioning is provided by ducted air conditioning and underfloor heating. It is equipped with an alarm and CCTV. Close to traditional shops, services, schools and international colleges, a 5-minute walk from the beach.
…By Portugal Sotheby's International Realty
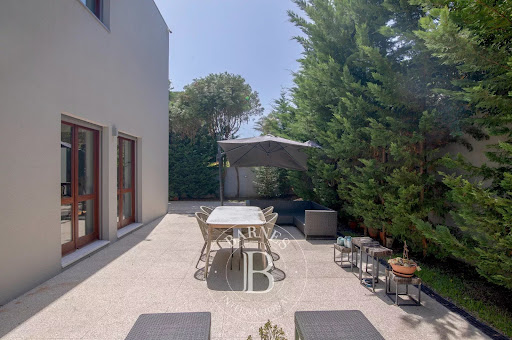


With four fronts and a lovely garden, this villa stands out for its brightness, comfort and privileged location, just 400 meters from the beach. Spread over two floors with an elevator, it offers a large, flowing social area with a living and dining room facing outwards, an equipped kitchen, an office, a bedroom and a service bathroom. On the upper floor, three bedrooms - including a suite - extend out onto a balcony with unobstructed views. Set in a quiet residential area, with two parking spaces and excellent sun exposure, this house combines elegance, privacy and a rare quality of life by the Atlantic.
…By Barnes Portugal


This exclusive luxury villa, located on the prestigious Avenida Marechal Gomes da Costa, is in one of the city's most valued areas. Inserted in a prime residential area, it offers a perfect combination of sophistication, comfort and functionality, providing a differentiated and privileged lifestyle. The property has recently been refurbished, featuring high-quality finishes and an architecture that harmonises tradition and modernity. The interior has been designed to maximise space and light, creating spacious and welcoming environments. With five suites and an additional service bedroom, this villa ensures privacy and comfort for the whole family. The living room and dining room connect directly to the terrace overlooking the garden, where there is a swimming pool and a leisure area ideal for unforgettable moments. In addition to the social area, the villa has a lounge that stands out for its sophisticated and functional design, including an elegant wine cellar. The south-facing kitchen has been designed to offer a practical and comfortable space, perfect for everyday life. For added convenience, the property also has a lift, ensuring easy access to all floors. Location is one of this property's main attractions. Located just a few minutes from the most prestigious international schools, it enjoys privileged access to a wide range of services, shops and restaurants. The proximity to hospitals, supermarkets and essential infrastructures makes this villa an ideal choice for those who value convenience and exclusivity. With excellent accessibility, this residence allows quick access to the city's main roads, as well as public transport, including metro stations. In addition, within walking distance of the beaches and just 20 minutes from Porto Airport, it offers a strategic location for those looking for a perfect connection between urban life and tranquillity. This is a unique opportunity for those looking for exclusivity, combining elegance, functionality and an excellent location.
…By Portugal Sotheby's International Realty


Charming four-fronted villa located in a prime area of Leça da Palmeira, combining harmony, inspiration and a unique connection with the sea and nature. With a well-kept garden, garage and lift, this residence offers the perfect environment for those seeking comfort and tranquillity. Charming four-sided villa located in a prime area of Leça da Palmeira, combining harmony, inspiration and a unique connection with the sea and nature. With a well-kept garden, garage and lift, this residence offers the perfect environment for those seeking comfort and tranquillity. With generous areas, 295 square metres, spread over two floors, the ground floor reveals a cosy and functional social area. Upon entering, there is an entrance hall with access to the lift, a large living and dining room that communicates directly with the garden, ideal for outdoor leisure moments, with a seating and dining area for warmer days. The fully equipped kitchen, laundry room, a guest toilet, an office and a service room complete this level. On the upper floor are the three bedrooms, including a suite with a walk-in wardrobe, supported by an 11 square metre terrace with views over the surrounding landscape. Air conditioning is provided by central heating and the garage accommodates two cars. Located a few steps from the beach and the Leça lighthouse, this house is set in a quiet residential area, predominantly composed of villas, designed by architect Rogério Cavaca. About 400 metres from Beijinhos beach, it has shops and services nearby, as well as easy access to motorways and the airport, allowing quick connections to the centre of Matosinhos and Porto. Inspired by its proximity to the sea and the tidal pool (designed by architect Siza Vieira), this residence is an invitation to live in harmony with nature, enjoying privileged views and a serene and inspiring atmosphere.
…By Portugal Sotheby's International Realty


Elegant contemporary villa with 6 bedrooms on the Douro hillside, offering sublime river views. The villa has a gross construction area of 887 square meters and is developed over 3 floors. On the ground floor, there is the entrance hall, a multi-purpose room (games and TV), a garage for 6 cars with an electric vehicle charging station, a full bathroom, a laundry area, a wine cellar, storage areas, utility rooms, and technical spaces. The first floor accommodates the social area and part of the private area, where the common living room occupies 80 square meters and extends to an outdoor space of 150 square meters surrounding the pool area. The 30-square-meter kitchen is equipped with lacquered cabinets and high-end appliances from the "Pando" brand, double oven, and wine cellar. This floor also features a library, a cinema room, and 4 suites, all with built-in wardrobes and balconies to enjoy the unique views. On the second floor, the master suite, measuring 65 square meters, is the focal point, featuring a walk-in closet and a bathroom with natural light and river views, surrounded by a 43-square-meter terrace. This floor also includes a gym, an office, and a full bathroom. The house was designed to maximize the view of the Douro River and the surrounding landscape, built to high standards of quality and comfort. The flooring is oak wood with cork insulation, minimalist aluminum framing with double-glazed thermal protection, solar panels, pre-installation for photovoltaic systems with batteries, rainwater recovery tank, automatic irrigation, pool with thermal cover, home automation system, concealed air conditioning, automatic indoor air renewal system, elevator, LED lighting with motion sensors, heated towel rails, double-sided heat recovery system, pre-installation for security and CCTV systems, and fire protection system. Located in the parish of Ancede and Ribadouro, in Caldas, 20 minutes from Baião and 75 minutes from the airport and the city of Porto.
…By Portugal Sotheby's International Realty


4-bedroom villa with private garden and garage, in a gated community next to Praia da Madalena, in Vila Nova de Gaia. With a large living room, modern kitchen and two suites, it offers comfort and privacy. The condominium has a communal garden with a swimming pool. Ideal for those who value quality of life in an exclusive environment.
…By Barnes Portugal


The villa in Madalena combines functionality and elegance in a gated community near the sea. With a large living room. modern kitchen and two suites. it offers comfort and privacy. The private garden provides an outdoor leisure space. while the garage offers convenience. Ideal for those who value quality of life in an exclusive environment.
…By Barnes Portugal


Extraordinary five-bedroom villa, with 336 square meters of private gross area, which is developed over four floors, supported by an elevator. It has four suites, one of them with communication with a bedroom. It has excellent quality finishing, climate control with underfloor heating through a heat pump, solar panels, central vacuum cleaning system and surround sound system. The kitchen has a lacquered finish and "De Dietrich" equipment. The bathrooms are coated in marble. It also has a patio of 105 square meters with a deck area, a nice outdoor pool and a garage with 76 square meters with capacity for four cars. With an excellent location, this villa is near one of the main roads of the city with easy access to the highway and other points of interest. Nearby you can find the City Park and the International School of Porto (CLIP), as well as shops and several services such as pharmacy, police station, hospital, among others. Boavista Avenue is one kilometer away and the beaches of Matosinhos and Foz are less than 20 minutes away on foot.
…By Portugal Sotheby's International Realty


House set on a 3,013-square-meter plot, with a gross private area of 1,136 square meters, distributed across two construction volumes. The main house is spread over three floors: basement, ground floor, and a mezzanine first floor. It features five en-suite bedrooms, three living rooms/offices, a lounge, a dining room, a kitchen with a pantry, a laundry room, a storage room, a closed garage for three cars, and additional storage spaces. Outside, the property offers landscaped gardens, a swimming pool, a tennis court, and an annex. The annex includes a closed garage for two cars, a grand hall with a games area featuring two billiard tables, a ping-pong table, foosball, a game table, a bar with a fridge, a wine cellar, a dining area, a lounge area, and access to a fully equipped kitchen with a fridge-freezer, stovetop, microwave, and pantry. The kitchen connects to the dining area through an open service window. This annex also includes a poolside changing room, a gym, a sauna, three bedrooms, and three bathrooms. The property is located just 3 minutes from Porto’s Francisco Sá Carneiro Airport, 4 minutes from TECMAIA, and 9 minutes from the University of Maia. It is also close to supermarkets, bakeries, pharmacies, shopping areas, and has excellent access to major roads. This is a home in a privileged location, situated on an exclusive and quiet residential street, ideal for a large family or as an investment for student housing due to its proximity to the University of Maia.
…By Portugal Sotheby's International Realty


Charming villa in the heart of Porto, close to the captivating Covelo Garden. This villa presents itself as a true architectural treasure, boasting an elegant and imposing design by the architect Francisco Oldemiro Carneiro, the mentor where Architect Fernando Távora completed his internship. The villa itself contains five spacious bedrooms, three large living rooms, and a fully equipped kitchen. During its construction, noble materials were privileged, reflecting the quality and charm that this house emanates. Comfort is a priority, and this is evident in the efficient climate control, guaranteed by central heating and several fireplaces, including a heat recovery unit. The floors are equally exquisite, with ceramics in the service areas, bathrooms, and kitchen, while the social and private areas shine with magnificent wooden flooring. The villa benefits from excellent sun exposure, facing east and west, providing spectacular brightness throughout the day. Equipped with a garage for one car. Its location is truly privileged, allowing for quick access to the main routes connecting the city to other destinations while also placing you a short distance from the historic center of Porto. Proximity to a wide range of services, supermarkets, restaurants, schools, and the university campus of Porto, with the metro within walking distance. One minute's walk from Covelo Garden, providing a green and peaceful space for relaxing walks.
…By Portugal Sotheby's International Realty


Exclusive detached villa with five bedrooms and 387 square meters of private gross area, located near Quinta da Vinha, in the Afurada area, Vila Nova de Gaia. Set on a 1,040-square-meter plot with four façades, the house is designed to provide maximum comfort and functionality, ensuring spacious and well-distributed interiors. On the ground floor (Level 0), the property features: A large and spacious living room with direct access to the outdoor deck and garden. A modern kitchen with lacquered cabinets, a dining area, and direct access to the outdoor space. A laundry room, an office, and a maid’s suite. On the first floor (Level 1): Five suites, two of which include walk-in closets. Most bedrooms have balconies, and the master suite features a terrace. Additionally, there is a mezzanine-style office. Designed to maximize sunlight, the main rooms face west, while the main garden is south-facing, offering natural light throughout the day. Other notable features include: Wooden shutters, electric blinds, underfloor heating, and air conditioning in select rooms. A closed garage for two vehicles and space for two more cars in the outdoor parking area. Well-maintained gardens at the front, side, and rear of the property. This villa is ideal for those seeking a sophisticated and comfortable home with excellent location and privacy. Situated near the A1 access at Arrábida, it is a short distance from Arrábida Shopping, Hospital da Luz, Colégio dos Cedros, 5 minutes by car from Afurada Marina, the Douro River, and the ocean. The center of Porto is just 10 minutes away, and the upcoming Rubi metro line station is approximately 600 meters from the property.
…By Portugal Sotheby's International Realty


Located in Serralves, one of the most prestigious and sought-after areas of Porto, this residential and commercial building offers an excellent investment opportunity for those seeking a solid income-generating property. With a unique layout that combines commercial space on the ground floor and residential areas on the upper floors, this property stands out for its strategic location and functionality, making it ideal for student rentals. The building has a private gross area of 154 m² and a total construction area of 231 m², spread across three floors. The ground floor houses a commercial space currently operating as a café. On the upper floors, the residential layout is replicated, with a shared living room, kitchen, and three bedrooms on each floor, both supported by a full bathroom. The residential areas also benefit from two balconies and two terraces. Built in 1954, this building retains the original charm of the era, combined with a good structural evaluation. Although it does not have a garage, there are several parking spaces available in the surrounding area. This building is just 2 minutes from the VCI (Via de Cintura Interna) and Avenida da Boavista, providing quick access to the city's main roads and 5 minutes from the Douro riverfront. The proximity to public transport networks makes it ideal for students and professionals. It is also within easy reach of the French School and Colégio do Rosário, both less than 5 minutes away, as well as supermarkets, restaurants, and the hospital.
…By Portugal Sotheby's International Realty


Townhouse with one bedroom. The house is spread over 3 floors. On the first floor, there is a kitchen and dining area. On the second floor, the living room and a full bathroom, and on the third floor, a bedroom. The finishes are luxurious, with marble in the kitchen and bathroom countertops, and hand-laid tile on the bathroom walls. This picturesque house is located in a square overlooking a chapel, immersing us in a historic atmosphere, just a minute's walk from the river and all kinds of shops and services. Surrounded by good restaurants, 5 minutes from the heart of downtown Porto.
…By Portugal Sotheby's International Realty


This exceptional two-story detached house, located in Meixomil, Paços de Ferreira, offers a living space of 364 m² set on a 720 m² plot. With 7 bedrooms, 5 of which are suites, and 6 bathrooms, this property provides a unique experience of comfort and privacy. One of the main highlights is the leisure area, which includes a pool and barbecue area, perfect for outdoor gatherings. The ground floor features a spacious living and dining room, a fully equipped kitchen with Bosch appliances, 1 bedroom with an en-suite bathroom, and a multifunctional space with direct access to the outside, which can be transformed into a bedroom, cinema room, or gym, in addition to a laundry room, storage room, and a garage for 4 cars. The first floor houses 4 bedrooms, 3 of which are suites, and 1 common bathroom. The outdoor area stands out for its high-quality finishes, with granite flooring and synthetic grass, complemented by cypress trees and fruit trees. The good solar exposure ensures natural light in all rooms, making this property even more inviting. With excellent access to major roads, this house is just 25 minutes from Porto, offering the perfect combination of tranquility and urban proximity. If you're looking for a modern home with quality finishes and all the amenities for your lifestyle, this is an opportunity not to be missed.
…By Portugal Sotheby's International Realty


Explore this Exclusive 3-Bedroom Secluded Villa located in the prestigious Gaia beach area. With a prime location less than 1 km from the beach, this property offers a perfect blend of tranquility and accessibility. The property is situated on an 810m2 plot, featuring an extensive south/west-facing garden, accompanied by a sunbathing area and an electrolysis-heated pool flanked by honed marble, ideal for outdoor gatherings and enjoying unobstructed views. The north, south, east, and west sun exposure ensures natural lighting throughout the day. With a total of 6 bathrooms, this villa is designed to provide maximum comfort and convenience. The interior space is well distributed, offering a sense of spaciousness and brightness. The 2 parking spaces add to the practicality of this villa. Notably, the double-height ceiling in the main living room is also featured in the entrance hall, adorned with elegant and timeless crema marfil marble flooring with a cream background. Constructed to high-quality standards, this villa is in excellent condition. Its strategic location provides swift access to supermarkets, just 100 meters away. Furthermore, proximity to main roads and the train station makes commuting even more convenient. Come discover this unique opportunity to live in a secluded villa with all amenities and an enviable location. Schedule a visit today and start enjoying the exquisite lifestyle this property has to offer.
…By Portugal Sotheby's International Realty


Elegant four-bedroom house with three fronts, spanning 327 square meters, featuring timeless and sober lines. This project, designed by architect Joaquim Duarte, is located in one of the most prestigious areas of Porto. It comprises three floors and boasts a charming outdoor area with a heated pool, illuminated with options for different light colors, a removable cover, and a pleasant jacuzzi. On the basement level, there is a large garage for three cars with additional outdoor parking space, a laundry room, a room, a bathroom, and a covered patio with a glass roof used as a gym. The intermediate floor includes an entrance hall that leads to an office, a guest bathroom, a kitchen, and a common room with a central stove and a staircase connecting all three floors. In the private area, the highlight is the suite with a walk-in closet, a bathroom with a bathtub and shower cabin, a winter garden, and a generous balcony. Additionally, there are two bedrooms served by a complete bathroom. Thanks to its solar exposure, large windows, and skylight, the house enjoys abundant natural light. Its privileged location, just minutes from the City Park and close to the beaches of Foz do Douro and Matosinhos, as well as various shops, services, pharmacies, clinics, private colleges, and public schools, makes it the ideal home for family living, local accommodation, a clinic, or a company headquarters.
…By Portugal Sotheby's International Realty


This 3-storey, 4-bedroom villa is located in a residential area in Lordelo do Ouro, Porto, overlooking the city and the Douro river. It has been completely renovated and refurbished, offering a well-planned and bright layout that provides comfort and privacy for its residents. In a privileged location, with great access, next to the river and various types of services and commerce.
…By Barnes Portugal


This villa has four fronts and a land of 1,050 m². The villa features three floors, the ground floor, 1st floor, and a recessed 2nd floor. The ground floor has a room with a generous area with access, through a long window, to the beautiful garden, ideal for leisure moments in total privacy. This floor also comprises a kitchen and a bathroom. The middle floor includes three bedrooms, a full bathroom, and a master suite with a walk-in closet. The 3rd recessed floor has a suite. The villa is in perfect condition. This villa, within walking distance of commerce, services, and transportation, integrates a quiet residential neighborhood. The villa has two units, and it is possible to sell one of the units featuring a plot of about 500 m², imparting the garden partially.
…By Portugal Sotheby's International Realty


Extraordinary detached villa, with four suites and stunning views over the Douro River and the city of Porto. The living area consists of a dignified hall, a common room with a 146-square-meter terrace, a fully-equipped kitchen with state-of-the-art Siemens appliances, laundry and a guest bathroom. In the private area, we have the four suites, two of them with access to a balcony of forty-one square meters. The villa has a box for three cars and a spot in the common garage. The new private condominium, Quinta de São Marcos, will be born on one of the last terraced slopes of the riverside area of Vila Nova de Gaia, on the south bank of the Douro River. In a quiet and privileged area of Gaia, the project benefits from the perfect combination of nature, with its terraces on top of ruins that tell the stories of various people and the Castle of Gaia, and where the peacefulness of the Douro River fills the landscape. The modern architecture provides absolute comfort and well-being, and with top quality finishes that have Madeira oak floors, marbles, Air conditioning, heat pump, solar panels, heat recovery, Cortizo frames, and video door system. The new residential development Quinta de São Marcos, with 5000 square meters and connection to the river, will have 23 apartments and three villas, with areas between 72 and 288 square meters, and apartments ranging from T1 to T4 types, with living room and gymnasium condominium spaces, exterior gardens and stunning views over the Douro River and the city of Porto.
…By Portugal Sotheby's International Realty


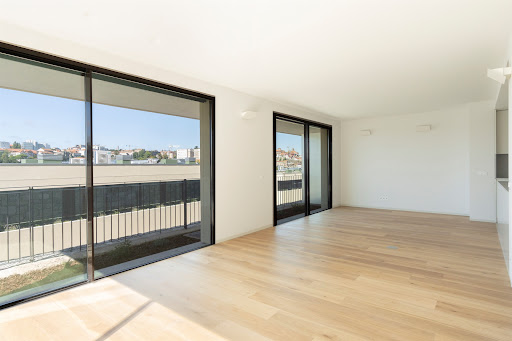
Extraordinary semi-detached villa with two suites, and stunning views over the Douro River and the city of Porto. The social area consists of a dignified hall, a living room with a 65-square-meter terrace, a fully equipped kitchen with state-of-the-art Siemens appliances, laundry room and a guest bathroom. In the private area there are two suites, both with access to a 13-square-meter balcony. The new private condominium Quinta de São Marcos will be born on one of the last terraced slopes of the riverside area of Vila Nova de Gaia, on the south bank of the Douro River. In a quiet and outstanding area of Gaia, the project benefits from the perfect combination of nature, with its terraces, and ruins that tell the stories of various people and the Castle of Gaia. Here the Douro River dominates the landscape, transmitting feelings of calmness. The modern architecture provides absolute comfort and well-being and has high-quality finishes, including oak wood floors, marbles, air conditioning, heat pump, solar panels, heat recovery system, Cortizo frames and video door entry system. The new residential development Quinta de São Marcos, with 5000 square meters and connected to the river, will have 23 apartments and three villas with areas between 72 and 288 square meters, one to four bedrooms, condominium room and gymnasium, exterior garden and stunning views over the Douro River and the city of Porto. Privileged location 250 meters away from the Douro river and five minutes away from highway access.
…By Portugal Sotheby's International Realty


Fully walled centennial farmhouse with about two hectares (4.95 acres), located in the urban center of Felgueiras. The main house is made of stone and consists of seven bedrooms, three living rooms and three bathrooms, all on the first floor. The ground floor features a mill with a cellar, a farm support area, and a freezer room. This magnificent property also features an outdoor garage for two vehicles, where all the farm machinery is located, including a tractor. The farm has a blueberry plantation with a very interesting yield. The property features three gates, one of which is electric and provides access to the blueberry area. Three wells supply water to the farming area. Sitting 40 minutes away from Porto and Francisco Sá Carneiro International Airport, this magnificent property is located in a town with all the shops and amenities you need, while also offering the experience of the Portuguese countryside.
…By Portugal Sotheby's International Realty

Receive by email any new listing that may match your search criteria
Your criteria :
By validating this form, you accept the general conditions of use of Le Figaro Properties.