Get early access to listings that match your criteria
Never miss an opportunity again. Our personalized alerts notify you instantly.

 English$ USD · m²
Anyone who remembers the hit TV show 'The Waltons' about a closely-knit family living on a mountainside in 1930s rural Virginia will not be disappointed. Newcomers seeking similar backdrops will discover acres of pine forests, clear blue skies, secluded fishing lakes, thriving wildlife and spectacular places to ramble when they buy a house for sale in Virginia.


Four bedrooms upstairs. A one-car garage. Nearly a third of an acre. And a wonderfully private backyard, all on a cul-de-sac in 22207. Freshly painted and move-in ready, 2524 N Ridgeview Road offers an appealing combination of space, location and livability. Generously sized rooms provide flexibility for everyday living and entertaining, while all four bedrooms are conveniently located together on the upper level with refreshed, plush carpeting. Outside, the flat and beautifully maintained .32-acre property is a standout. With plenty of space to expand, the expansive, lush backyard offers room to play, garden and entertain, complemented by a freshly painted and deck that runs the length of the home. Ridgeview Road is a quiet cul-de-sac with all of the benefits of everyday convenience. The wide front porch not only adds to the home's gorgeous curb appeal but is large enough to relax under cover. A few of the recent improvements include electric car charger and electrical panel, fresh interior paint (2026), new range(2026), refrigerator (2025), microwave (2023), dishwasher(2025), water heater(2020), one AC replaced (2024), new gutters with Bulldog guards (2025), secondary glazing/storm windows by MON-RAY ( which is the same product used for DC's Salamander Hotel and classic buildings at Harvard University). These windows provide enhanced sound abatement and energy efficiency. Enjoy easy access to neighborhood trails and parks, Lee Heights Shops, Spout Run, Washington, DC and McLean, plus eligibility for Donaldson Run Recreation Association membership based on neighborhood boundaries. Taylor Elementary, Dorothy Hamm Middle and Yorktown High School pyramid. An exceptional opportunity to make your move into North Arlington. Floor plans and property survey are in the document section. Pre offer inspections allowed with listing agent scheduling approval.
…By Ttr Sotheby's International Realty


Nestled amidst the wooded hills lining the Potomac River, this residence is a Hugh Newell Jacobsen masterpiece and one of the Capital Region’s most prized architectural treasures. A case study in modernist design since its conception in 1971, it was reimagined through a meticulous 2023 renovation by architect Wouter Boer and builder Alair. Set on nearly ten private acres, the property celebrates Jacobsen’s iconic design language while showcasing contemporary craftsmanship. Arrival is marked by newly installed hardscaping, a reimagined driveway, and a sculptural parking port with pavers. In true Jacobsen fashion, the structure retains its original steel framing and hardware, with crisp, pavilion-like volumes draped over the rolling topography. Expansive panes of glass, upgraded to high-performance double-pane windows, dissolve the boundary between interior and exterior. A pivoting front door beneath a minimalist entry portico opens to a foyer and interiors defined by white oak flooring and hand-applied Vasari plaster walls. A transverse gallery runs the length of the home, organizing the floor plan and allowing the living spaces to unfold in deliberate procession. The central living room, grand in scale and anchored by a minimalist gas fireplace, overlooks a verdant backdrop and flows into a library with an integrated wet bar backed by CLE tile. Connected by a fully glazed corridor, the family room features a soaring cathedral ceiling, custom built-ins with marble knobs, and a balcony with glass railings. The informal wing includes a spacious casual dining area and open kitchen by St. Clair, both opening onto a rear patio through multiple glass doors. The kitchen features bookmatched Monet marble countertops and a full-slab backsplash precisely aligned for visual continuity. Appliances by Miele, Sub-Zero, Thermador, and Fisher & Paykel are discreetly integrated. A generous mudroom leads to the detached, temperature-controlled two-car garage and additional guest parking. True to Jacobsen’s philosophy of organizing spaces by function, the private wing is thoughtfully separated for tranquility. The reimagined primary suite features its own HVAC system, a custom dressing room, and a spa-inspired bath clad in Calacatta marble. The expanded bath includes an infrared sauna behind frosted glass, a floating double vanity honed from a single marble block, and a walk-in shower room. Across the gallery, additional accommodations include a secondary suite with a Lacava vanity and two more bedrooms with walk-in closets. These are served by a hall bath with dual marble vanities and a walnut shower floor. A nearby laundry room features limestone countertops and cement tile flooring. A fully independent guest house offers complete privacy with its own HVAC system, a full bath with cast iron tub, and new decking, ideal for visitors, staff, or extended family. New systems include six Mitsubishi HVAC units with six-zone climate control, Navien tankless hot water, and a whole-home Generac generator. Integrated technology includes Ketra lighting by Lutron, hidden whole-home audio, automatic blackout shades in all bedrooms, and comprehensive security monitoring. Park-like grounds framed by towering trees and open lawns create complete seclusion despite proximity to downtown DC and Tysons. An architectural statement of enduring significance, this residence is both a living piece of design history and a thoroughly modern estate, representing a rare convergence of visionary design, masterful renovation, and contemporary living.
…By Ttr Sotheby's International Realty


Set within five private acres in one of Great Falls's most coveted enclaves, 558 Innsbruck Avenue is an extraordinary custom estate where remarkable scale, enduring craftsmanship, and a waterfront setting on Arnon Lake create a residence of uncommon presence. A sweeping driveway winds through the grounds before arriving at the custom-cut-stone home. Originally constructed by master builder George Sagatov, renowned locally for estates of enduring quality, the residence spans 14,700 finished square feet, balancing grandeur with an atmosphere that remains warm, inviting, and deeply connected to its surroundings. The three-story foyer immediately establishes the architectural character of the home. Floating staircases rise through a dramatic volume exceeding 30 feet in height, framed by custom wrought-iron railings reflecting three generations of artisanship. From this central gathering point, the principal living spaces unfold with a natural progression and sense of occasion. Embassy-sized formal rooms are grand in scale and rich in millwork, harkening back to a bygone era of hand craftsmanship. A wood- and leather-paneled library offers an intimate counterpoint, opening to a private second-floor terrace overlooking Arnon Lake. The double-height great room shifts the scale toward relaxed living, with soaring coffered ceilings, a floor-to-ceiling stone fireplace, and expansive water views. At the heart of the informal living spaces, the gourmet kitchen is designed for both serious culinary pursuits and sophisticated entertaining. A generous walk-in pantry provides substantial storage, while a dedicated butler's pantry creates a discreet connection between the kitchen and dining room. Beyond, a breezeway leads to the showstopping sunroom, where a sophisticated layered ceiling draws the eye upward and walls of windows pull the landscape and water views deep into the home, creating an effortless transition between interior and exterior living. Each bedroom is conceived as a private suite complete with a full bath and walk-in closet. The lavish primary suite includes a dressing room designed in the style of a luxury boutique, with illuminated built-ins and dual islands, alongside a spa-like marble bath. A centralized upper-level retreat provides gathering space, while the third floor introduces a dedicated conference room, bunk room, separate recreation room, and flexible spaces that allow the upper level to function as a destination unto itself. The walk-out lower level transforms recreation into an experience of its own. A substantial paneled bar and step-down recreation and game rooms are arranged in Sagatov's trademark style, with soaring ceilings and abundant natural light. A state-of-the-art home theater is tucked away, while the wellness wing includes a fitness center and steam room. A cabana with its own bar area offers a more casual, pool-centric setting, connected to the sunroom above by a custom spiral staircase. Beyond the interiors, the estate's relationship with its setting becomes especially compelling. Covered porches, balconies, terraces, and patios extend the architecture into the landscape, creating numerous vantage points from which to experience tranquil Arnon Lake and the property's mature surroundings. The swimming pool and waterfront establish the rear grounds as a private retreat, with more than 200 feet of shoreline lending a serenity rarely found this close to Washington. A broad motor court and four-car garage complete a residence designed for everyday life and grand-scale entertaining with equal ease. For all its extraordinary dimensions and amenities, 558 Innsbruck Avenue is defined less by any single grand gesture than by the cumulative effect of its architecture, setting, and thoughtful sequence of spaces. Room after room, level after level, the estate reveals another layer of its character, creating a private Great Falls sanctuary where remarkable scale is balanced by uncommon intimacy.
…By Ttr Sotheby's International Realty


Wilmington Farm is a beautifully restored country property offering historic character, modern comfort, and approximately 65 acres in Fluvanna County. Originally built in 1890 and completely renovated in 2025, the three bedroom, two bath farmhouse has been thoughtfully reimagined while retaining the warmth and charm of its past. Inviting living spaces and updated interiors create a home that feels both timeless and comfortable. Beyond the residence, the land offers an exceptional mix of open crop acreage, mature woods, and a large pond, providing a beautiful setting for farming , recreation, hunting, fishing, or simply enjoying the privacy of the countryside. A detached garage accommodates a large vehicle and offers additional space for equipment, storage, or workshop use. Wilmington Farm offers a peaceful country setting just approximately 40 minutes from Charlottesville. With its beautifully renovated historic farmhouse, expansive pond, wooded acreage, and productive fields, the property presents a distinctive opportunity to enjoy the very best of Central Virginia farm living.
…By Frank Hardy Sotheby's International Realty


Modern architectural masterpiece meets serene country living! Once featured in Better Homes & Gardens for its innovative design, this striking 3BR, 2.5-bath contemporary home on Water's Edge is a must-see. The vibrant, curated landscaping pairs beautifully with a gorgeous river rock driveway featuring a turnaround & dedicated RV/boat parking. Inside, dramatic vaulted ceilings perfectly complement a sleek, modern stairway with custom cable railings. The open living & dining area boasts stylish vinyl flooring and a cozy wood-burning fireplace. Foodies will love the completely updated chef's kitchen, fully equipped with granite countertops, soft-close cabinets, & stainless appliances including a premium Samsung Bespoke fridge. Unwind in the sun-drenched den featuring bright neutral tones, skylights, and a modern masonry electric fireplace. Enjoy the ease of a desirable first-floor primary suite with an en-suite bath, while the second level hosts two additional bedrooms joined by a functional Jack-and-Jill bath. The outdoor oasis is built for entertaining, showcasing a brand-new deck, a fully fenced backyard, a fire pit, & atmospheric flame porch lights. Tucked away on a quiet private lane, this unique home offers the perfect blend of peaceful seclusion & everyday convenience!
…By Atlantic Sotheby's International Realty


265 Jarvis Road, Chesapeake, VA 23323 Welcome home to this beautifully designed 5-bedroom, 3-bath home offering the perfect blend of style, space, and functionality. Elegant molding welcomes you into the foyer, setting the tone for the thoughtful details throughout. A main-level bedroom and full bath provide wonderful flexibility for guests, a home office, or multigenerational living. The spacious eat-in kitchen features 42-inch cabinetry, a center island with pendant lighting, and plenty of room for gathering and entertaining. Upstairs, retreat to the generous primary suite with a large walk-in closet, double vanities, and an impressive shower with dual shower heads. Spacious secondary bedrooms and a hall bath with double vanities and built-in shelving offer room for everyone. Even the everyday spaces shine with a dedicated laundry room featuring a folding table and a mudroom with custom built-ins for added organization. Outside, enjoy a backyard with stone pavers, perfect for relaxing, grilling, and entertaining.
…By Atlantic Sotheby's International Realty


Magnolia Hill spans 38 acres of open pasture with wooded edges, offering a setting well-suited for horses, recreation, or everyday country living. A paved, scenic driveway leads to a recently remodeled all-brick home with three bedrooms and a three-car attached garage, fully heated and cooled. The home is further improved by a whole-house water filtration system, a new HVAC unit, and FiberLync fiber internet. The land is largely open and usable, with gentle topography that supports a range of uses, while the surrounding tree line provides natural boundaries and a sense of privacy. The stocked pond adds both visual appeal and functionality to the property. Positioned on the side of Orange County convenient to Gordonsville, Keswick, and Montpelier, and just 35 minutes to Charlottesville, Magnolia Hill offers a strong combination of usable land, updated improvements, and an accessible yet private setting.
…By Frank Hardy Sotheby's International Realty


1509 Runnymede Road, Norfolk, VA 23505 Timeless elegance meets classic charm in this beautifully maintained 1921 traditional home, offering 2,548 sq ft of inviting living space. With 4 spacious bedrooms and 2.5 baths, this distinguished residence showcases the character and craftsmanship of a bygone era while offering ample space for today’s lifestyle. A gracious layout, abundant charm, and thoughtful details create an atmosphere that feels both refined and welcoming. The expansive attic offers exceptional storage or future possibilities, while the fully fenced backyard provides a private setting for outdoor entertaining, relaxation, and gatherings. A truly special property where history, character, and enduring elegance come together. Schedule your showing today!
…By Atlantic Sotheby's International Realty


MOUNTAIN VIEWS, HIGH-END DESIGN & an unbeatable Woolen Mills location! This beautifully renovated home offers the feel of NEWCONSTRUCTION while delivering the character, walkability & setting that make this one of Charlottesville's most desirable neighborhoods. Just moments from the Rivanna Trail, Riverview Park, Meade Park, Onesty Aquatic Center & the Wool Factory, this is City living at its best! The light-filled interior centers around an open concept VAULTED CEILING GREAT ROOM w/ oak hardwood floors throughout, built-ins & a natural gas fireplace. The kitchen is a true standout, featuring granite countertops, soft-close cabinetry & a TOP-OF-THE-LINE BOSCH 800 SERIES APPLIANCE PACKAGE, including a copper induction range. The FIRST-FLOOR PRIMARY offers 2 walk-in closets & a private en-suite bath. Outside, take in the mountain views from the private deck or enjoy a beautifully designed fenced yard w/ bluestone hardscaping, landscape lighting, raised beds & established gardens. ENERGY EFFICIENT SOLARPANELS convey, along w/ numerous recent updates. A rare opportunity to own a move-in-ready home that combines the feel of new construction, exceptional upgrades, outdoor living & one of Charlottesville's most convenient location.
…By Frank Hardy Sotheby's International Realty
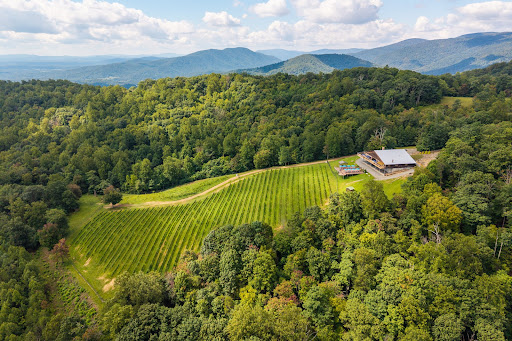


Set on 54.99 acres along a prominent ridge, Stone Mountain Estate enjoys long-range Blue Ridge Mountain views, privacy, and a remarkable sense of scale. The property is anchored by a 13,800-square-foot structure offering approximately 6,900 square feet on each level. Inside are multiple bedrooms and baths, a large kitchen, wine cellar, generous living areas, and 15-foot ceilings on the lower level, creating an adaptable framework for a substantial country residence, family retreat, or one-of-a-kind Central Virginia estate. Portions of the land remain planted in established Chardonnay and Pinot Noir vines, a distinctive feature that adds to the character of the property without defining it. The acreage and elevated setting leave ample room to shape the property around a new owner's vision, whether that means gardens, recreation, outdoor entertaining, additional improvements, or simply enjoying the privacy and surrounding landscape. Charlottesville and the University of Virginia are both within easy reach, giving the property a secluded feel without being remote. Two contiguous 8-acre parcels are also available and may be purchased individually, together, or with the estate, bringing the total available acreage to 70.99 acres.
…By Frank Hardy Sotheby's International Realty


Set in desirable Braddock Heights, known for its mature trees, friendly sidewalk where neighbors say hello as they sit on their porches. This beautifully classically updaded Colonial is appointed with 4-bedroom, 3-full-baths, a 3 YEAR NEW Kitchen, Brand new HVAC and more. Blending timeless elegance with thoughtful modern updates. The heart of the home is a stunning kitchen renovated three years ago, featuring a stylish dry bar, generous cabinetry, and an eat in area. It provides a seamless anchor and go between for the formal dining room the large sunken family room with gas fireplace and high ceilings leading to screened porch. A main-level bedroom and full bath offer exceptional flexibility for those who have guests or an au-pair, while a dedicated home office surrounded by walls of windows creates an inspiring work-from-home retreat with access to the deck. Upstairs, the spacious primary suite features a comfortable sitting area, two walk-in closets with custom organization systems, and a luxurious ensuite bath with dual vanities, walk-in shower, and soaking tub. Two additional bedrooms and a full bath with black and white classic design complete the upper level. The lower level offers a versatile recreation room and an amazing amount of storage. Outdoors, enjoy a screened porch, expansive flat fenced backyard, and multiple spaces for entertaining, relaxing, and savoring beautiful summer and fall evenings. Ideally located near major commuting routes, shopping, Del-Ray dining, parks, and more.
…By Ttr Sotheby's International Realty


OFFERS due Monday 9/21 by 6pm. Welcome to 901 Bernard Street, an end-unit townhome in North Old Town Alexandria that lives like a single-family home. Exceptionally updated, offering three bedrooms, three-and-a-half bathrooms, incredible outdoor space, and a rare detached two-car garage, all in a location that delivers the best of Old Town living. The home spreads across three levels and has a wider footprint than interior townhomes, creating larger liveable spaces and fewer stairs. This home has been upgraded with care and an eye for how people actually live. Triple-pane Pella windows keep it quiet, bright, and efficient year-round. A metal roof adds durability and peace of mind. Custom storage turns overlooked spaces into working ones: an under-stair closet fitted with built-in shoe storage, and a third-floor bedroom outfitted with a custom closet system and built-in shelving. The main floor is built for both gathering and everyday living, with a large kitchen, a family room warmed by a gas fireplace, and a breakfast area that over looking the private rear garden. The main level also features a separate formal dining room, spacious living room, and convenient powder room. The floor plan flows naturally from room to room, making it equally suited for everyday living and entertaining. Upstairs, the renovated primary bath feels like a private retreat, complete with a luxurious Jaclo shower system. The outdoor spaces are another standout, beginning with a rare fenced front yard that offers plenty of room to relax, garden, or play. Private rear and side spaces provide even more room for gardening, dining and entertaining, while the detached two-car garage with overhead storage adds both convenience and functionality that are hard to find in Old Town North. Then there's the location, a neighborhood that's growing and buzzing with new energy and one of the most exciting places to be in Alexandria right now. You get the character, dining, and energy of Old Town Alexandria with Potomac Yard just down the street: more restaurants, shopping, and easy connectivity whenever you want it. You’re just minutes from the Potomac River and the heart of Old Town, with two Metro stations nearby and remarkably easy access to DC and Reagan National Airport, just one traffic light away. $100/month low monthly HOA fee covers all lawn care, mulching, and seasonal trimming, with no condo fees. End-unit privacy, thoughtful upgrades throughout, and outdoor space and parking that are increasingly rare in the neighborhood: 901 Bernard Street is ready to be enjoyed.
…By Ttr Sotheby's International Realty


Rare opportunity in sought-after Riverside Manor! A brand-new roof is being installed the week of September 21 on this home of more than 6,000 finished square feet, set on a beautifully landscaped one-acre lot with public water. Located in the highly acclaimed Langley High School pyramid. A 10-month rebuild and expansion in 2005 replaced approximately 85% of the home and added 1,200 square feet, and the professional inspection assigned an effective build date of 1997. The renovation transformed the kitchen, family room, library, pantry, and utility room, and added a fifth full bath, delivering the space and modern livability luxury buyers expect while preserving the home's enduring character. Timeless architecture with the functionality of a much newer home. The kitchen is designed for both everyday living and entertaining, featuring Wolf professional appliances, a Sub-Zero refrigerator, two Miele dishwashers, a warming drawer, custom cabinetry, generous prep space, and seamless flow into the expanded family room overlooking the backyard. Beyond its beautiful interiors, the home has been extensively improved with approximately 85% new plumbing and electrical systems, a whole-house generator providing approximately 85% backup coverage, integrated audio, front and rear irrigation, quality millwork, custom built-ins, and hardwood flooring throughout much of the home. The upper level features a spacious primary suite with dual walk-in closets and an updated bath, while the walk-out lower level offers a guest suite, custom bar, recreation room, theater, stone wood-burning fireplace, and direct access to the pool, patios, and professionally landscaped grounds. Outdoor living is equally impressive with mature landscaping, multiple entertaining terraces, and a heated pool creating a private setting for both everyday enjoyment and large gatherings. Ideally located in one of Great Falls’ most established neighborhoods, the home offers convenient access to River Bend Park, Great Falls Park, Tysons, Reston, Dulles International Airport, and Washington, D.C. For buyers seeking substance over trends, 304 Chesapeake delivers the quality of extensive renovations, upgraded infrastructure, and thoughtful expansion that would be difficult and costly to replicate today.
…By Ttr Sotheby's International Realty


This charming 1922 original "Sears" bungalow in the desirable Rosemont neighborhood offers a perfect blend of classic character and modern convenience. With four spacious bedrooms and three full bathrooms, the open floor plan invites warmth and togetherness. Enjoy the beauty of hardwood floors throughout the main level, complemented by a fully finished basement, ideal for recreation, relaxation and wonderful guest space! The kitchen is a chef's delight, featuring stainless steel appliances and bright white cabinetry, making meal prep a breeze. A detached garage provides convenient parking and storage. Nestled in a vibrant community, you'll appreciate the proximity to parks, local shops, and dining options. Excellent public transportation options, including two metro stations less than a mile away, makes commuting effortless. This home is not just a place to live; it's a gateway to a thriving community where memories are made. Enjoy porch sitting in the evening as you unwind from the day! Walk to Del Ray and Old Town. Minutes to DCA.
…By Ttr Sotheby's International Realty


A rare modern country estate on more than 14 acres of rolling pasture, with sweeping mountain views and unforgettable western sunsets. Completed in 2024, this custom Modern Craftsman combines the privacy and beauty of Virginia country living with the comfort, craftsmanship and amenities of a nearly new luxury home—all from a desirable Warrenton address. Inside, soaring ceilings and abundant natural light frame beautiful pastoral views throughout the home. The gourmet kitchen was designed for both everyday living and entertaining, with generous gathering space, a butler’s pantry and wet bar. Multiple fireplaces add warmth and character, while the screened porch and expansive deck extend the living spaces outdoors and provide exceptional vantage points for enjoying the surrounding landscape and sunsets. The main level offers true one-level living, with a spacious primary suite, two additional bedrooms, private office and laundry/mudroom with direct access to the three-car attached garage. The primary suite is a retreat of its own, featuring two generous walk-in closets and a beautifully appointed bath with a copper soaking tub overlooking the pasture. The finished walkout lower level adds exceptional flexibility, with a fourth bedroom and full bath, separate entrance, fireplace, media room, billiard and recreation areas, kitchenette and generous storage. Thoughtful upgrades throughout include radiant-heated floors, Rinnai on-demand hot water, multiple propane connections, and pre-wiring for a future pool and hot tub. Beyond the main residence, an extraordinary detached heated six-car garage is topped by a fully permitted 864-square-foot one-bedroom apartment with beautiful finishes and its own views—ideal for extended family, guests, a private office or potential rental use. With open pasture, cross-fenced acreage, mountain vistas and extraordinary sunsets, the property offers the space and flexibility for horses, a hobby farm, a car collection or simply a private retreat in the Virginia countryside. More than a beautiful home, this is a rare combination of nearly new construction, usable acreage, exceptional auxiliary space and a setting designed to be enjoyed for years to come. Offer Review Deadline: September 30, 2026 at 9:00 p.m. Seller reserves the right to accept an offer prior to the Offer Review Deadline.
…By Ttr Sotheby's International Realty


A contemporary McLean residence defined by exceptional volume, natural light, and a remarkably complete program for living and entertaining. Built by Green Valley Custom Builders and completed in 2023, the home spans more than 9,400 square feet across three finished levels on a generous, tree framed lot. At its center, a dramatic two story great room rises behind a full wall of glass overlooking the rear grounds. An upper gallery overlooks the space, while adjoining living and dining areas maintain their own definition within the larger composition. The scale is impressive, but carefully controlled, with light and views carrying throughout the interior. The kitchen anchors daily life and entertaining with custom cabinetry, premium appliances, a substantial central island, wine bar, walk in pantry, and separate catering kitchen. It is exceptionally well equipped without losing the ease of a kitchen intended to be used every day. Upstairs, the primary suite opens through walls of glass to a private terrace. A sitting area and private bar create another layer of retreat, joined by a spa bath with freestanding tub, oversized shower, and heated floors. Additional bedrooms are arranged with privacy and separation in mind. The lower level extends the house with a full bar, wine storage, fitness studio, theater room, and guest suite, allowing an entire range of uses without competing with the primary living spaces above. A three car garage connects directly to built in storage and a dedicated dog wash. A framed elevator shaft allows for future installation. Outside, a covered deck with fireplace, integrated heaters, and cooking area becomes another living space overlooking the fully fenced rear grounds. The established landscape provides room for recreation and gathering, with a natural setting for a future pool and terrace. Completed just three years ago and exceptionally cared for since, the house has the particular advantage of being finished, established, and ready to enjoy. Landscaping has matured, spaces have been lived with and refined, and the considerable work of creating a residence at this scale is already complete. Moments from downtown McLean, 6884 Churchill brings together space, privacy, contemporary design, and convenient access to Washington, D.C. and the region beyond.
…By Ttr Sotheby's International Realty


4766 John Mosby Highway, Boyce, VA 22620
…By Hunt Country Sotheby's International Realty


1150 Beautiful Street, Virginia Beach, VA 23451
…By Atlantic Sotheby's International Realty


Welcome to 8313 Ivy Green Road, a completely renovated home in Fairfax Station offering approximately 6,120 square feet across three finished levels. The renovation extends well beyond the finishes, with extensive improvements throughout the home including all-new electrical wiring, new ductwork, two new HVAC systems, a new water heater, new roof and gutters, new garage doors, and newly renovated bathrooms. The result is a refreshed home that combines substantial behind-the-scenes improvements with updated interiors and a versatile floor plan. The main level offers multiple gathering spaces, including formal living and dining rooms, a spacious family room, and a renovated kitchen at the center of the home. A sunroom just beyond the family room creates an inviting extension of the living space, while a dedicated mudroom off the garage provides a practical transition for everyday arrivals. A main-level bedroom and full bath offer flexibility for guests, a home office, or multigenerational living. Upstairs, the primary suite features a walk-in closet and renovated bath and is joined by three additional bedrooms and another updated full bath. The finished lower level expands the home even further with an additional bedroom and full bath, a large recreation room, and a substantial secondary living area with flexibility for a media room, gym, playroom, or entertaining space. Set in Fairfax Station, the home offers a quieter residential setting while remaining convenient to Burke, Clifton, and Fairfax. As part of the Giles Run Overlook community, residents enjoy access to a community pool, clubhouse, basketball and tennis courts, soccer field, walking and biking trails, playgrounds, picnic areas, and common grounds. Burke Lake Park is also nearby, along with convenient access to Route 123, Fairfax County Parkway, Burke Centre VRE, shopping, dining, and everyday conveniences.
…By Ttr Sotheby's International Realty


Welcome to 2 Countryside Lane in the beloved Countryside neighborhood along Richmond’s River Road corridor. This beautiful home underwent a comprehensive renovation beginning in 2021, including new HardiePlank siding, new roof, new windows throughout—including the sunroom—new HVAC, waterproofed basement, refinished hardwood floors, renovated kitchen and bathrooms, and relocated the laundry room to the second floor. A newly finished walk-out basement (2026) adds a sixth bedroom, fourth full bathroom, and spacious recreation room, creating exceptional flexibility for today’s lifestyle. This light-filled home offers modern luxury, exceptional functionality, and a flexible floor plan. The stunning gourmet kitchen features marble countertops, Sub-Zero refrigerator, Wolf gas range and oven, walk-in pantry, and coffee bar, opening seamlessly to inviting living and dining spaces. The spacious primary suite offers a luxurious ensuite bathroom with soaking tub, glass enclosed double-head shower, double vanity, and walk-in closet. Three additional bedrooms and a beautifully appointed laundry room with sink, shelving, and folding counter complete the second floor. A first-floor bedroom with adjacent full bath provides flexibility for guests or an office. The freshly landscaped yard and rear patio offer a serene setting for this move-in ready home.
…By The Steele Group Sotheby's International Realty


The Wellington neighborhood consists of twelve residential homes with similar acreage and not in a HOA. Comcast Cable is available for high speed internet access and snow removal is provided by VDOT on this state maintained road. The home is situated perfectly on the lot to enjoy the beautiful, private and peaceful surroundings. The spacious kitchen is open to the vaulted expansive family room, formal living and dining room which is perfect for entertaining. There is also an office and laundry/mud room on the main level with a half bath. The second-floor master suite features a large bedroom, spacious ensuite bathroom with a walk-in shower and soaking tub, two walk-in closets plus a large bonus space for a third walk-in closet or exercise room. The second bedroom on the second floor has an ensuite shower room and the third and fourth bedrooms share a Jack and Jill bathroom with dual vanities and a combination shower/tub. The walk out, fully finished basement, is primarily open plan with laminate hardwood floors, a bar area, mud room, bathroom with a walk-in shower, and a lovely bedroom overlooking the backyard. Lots of closet space complements this useful and functional area of the house! Grow your own vegetables in the designated areas adjacent to the fully fenced back yard – which is ready and waiting for your four-legged friends! Bring your horses! The property sits on 4.43 acres of fully usable pasture, split into a large paddock for winter grazing and a small paddock for restricted summer grazing. Two Amish made shed row horse barns feature three stalls, a tack room and a hay storage area. Ride to area trails. The current owners have enjoyed living in this friendly, close-knit community, while also appreciating the privacy and expansive indoor and outdoor space that the home provides. The property is within walking distance of the historic General Store, Community Center and village Fire Department, in the quaint country town of Philomont. This location is convenient to restaurants, wineries, horse events and so much more. It is perfectly sited between two great historic downtown areas that can be accessed in just minutes, Purcellville is about 8 miles and Middleburg is about 7.5 miles away, not to mention an easy commute via Route 7 and Route 50 or be at the Dulles Airport in 26 miles. Don’t miss this wonderful home being offered for sale for the first time.
…By Hunt Country Sotheby's International Realty


517 Lucerne Avenue, Suffolk, VA 23434 Discover a beautifully designed home offering an inviting blend of comfort, style, and functionality. The open-concept main living area creates an easy flow for both everyday living and entertaining. The updated kitchen is equipped with upgraded countertops, a flat-top stove, pantry, and stainless steel appliances, providing a stylish and practical space for preparing meals. The expansive den/family room offers plenty of room to gather and features upgraded lighting and a cozy gas fireplace that adds warmth and ambiance. Conveniently located downstairs, the hallway provides access to the laundry room, half bath, and utility closet. Upstairs, the spacious primary suite offers impressive high ceilings, elegant double-door entry, and a private ensuite bath complete with dual sinks. Thoughtfully designed spaces and desirable features throughout make this home a wonderful place to settle in and enjoy. Schedule your showing today!
…By Atlantic Sotheby's International Realty

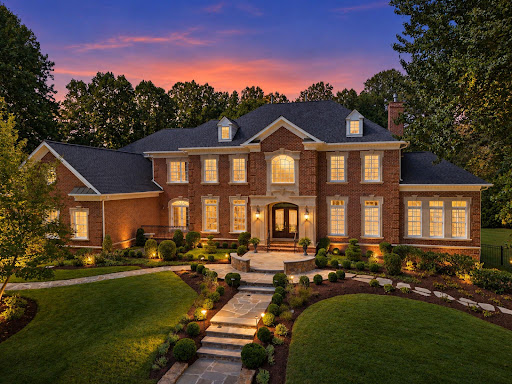


Exceptional craftsmanship, thoughtful design, and impressive scale define 3002 Apple Brook Lane. Custom built by Good Star Homes as the builder’s own family residence, this four-sided brick home offers more than 10,000 square feet across three beautifully finished levels. The main level features two well-appointed offices, elegant formal spaces, and a huge gourmet kitchen with two islands, custom Wood-Mode cabinetry, professional-grade appliances, and seamless flow into the dramatic two-story family room and outdoor entertaining areas.Upstairs are four spacious ensuite bedrooms, including an expansive primary suite with sitting area, two large walk-in closets, and a luxurious bath. The walk-out lower level offers exceptional additional living space with a huge custom bar, family room with stone fireplace, fifth bedroom with ensuite bath, and a sixth bedroom which is currently being used as an exercise room. Outside, enjoy a saltwater pool and spa, covered pavilion, multiple decks and terraces, professional landscaping, and a grand brick staircase leading to the backyard—all designed for effortless indoor-outdoor entertaining. Ideally located in Oakton with convenient access to schools, shopping, dining, and I-66, this is a truly distinctive home offering privacy, space, and exceptional amenities.
…By Ttr Sotheby's International Realty


Welcome to 3714 Whitechapel Arch! This move-in-ready townhouse features a new HVAC, fresh paint, cathedral ceilings, and an open floor plan. Enjoy the flexibility of two primary suites, each with an attached full bathroom: one upstairs and one downstairs. The upstairs also offers a versatile landing area. Additional features include an attached 1-car garage, driveway parking, and a fenced-in backyard. Space, convenience, and low-maintenance living! Conveniently located to shopping, dining, interstates, and entertainment! Come check it out today! Some photos have been virtually staged.
…By Atlantic Sotheby's International Realty


Come check out this beautiful home on large corner lot in Lake Placid before its gone! Family room w/beamed ceiling & wood burning fireplace w/brick hearth. Four bedrooms including a primary suite with walk in closet & three additional bedrooms. Nearly 2100 sq ft. Side entry 2 car garage. Plenty of storage including storage area under the stairs. Eat in kitchen features with pantry. Fenced yard w/concrete patio perfect for entertaining. No HOA!! Enjoy all this neighborhood has to offer including playground, tennis & pickleball courts, basketball courts & nearby lakes. Centrally located with close proximity to shopping, military bases, restaurants & more. Welcome home!
…By Atlantic Sotheby's International Realty
'%20stroke='%23DDAA3A'%20stroke-width='1.909'%20stroke-linecap='square'%20stroke-linejoin='bevel'/%3e%3c/svg%3e)
Receive by email any new listing that may match your search criteria
Your criteria :
By validating this form, you accept the general conditions of use of Le Figaro Properties.
These agencies offer a selection of luxury properties vente in Virginia. Feel free to contact them for personalized assistance.
With its capital city Richmond, the "River City", Virginia is packed with monuments, colonial architecture and civil war battlefields. Buyers can find a luxury house for sale in Virginia, from plush apartments to lakeside retreats in desirable and exclusive neighborhoods such as Wilton.
On the Atlantic side, to the South-East, hop across to Assateague Island and discover its feral horses, accessible beaches and lighthouse. If you're looking for a house for sale, Virginia has some of the best real estate in a sustainable, healthy environment.
