Get early access to listings that match your criteria
Never miss an opportunity again. Our personalized alerts notify you instantly.

 English$ USD · m²


Just north of the Town of Leesburg, this renovated Craftsman sits on more than 40 acres across two parcels, surrounded by open pasture, seasonal mountain views, and easy access to Loudoun County’s well-known wineries, breweries, and gathering spots. Thoughtfully expanded for true one-level living, the main floor is filled with character-rich details, including salvaged architectural doors, paneling, and trim. The gourmet kitchen features warm wood floors, a six-burner gas stove, and a custom island crafted from wood taken from the property’s original log cabin. A substantial addition created a private main-level primary suite with a beautifully finished bath, walk-in closet, and its own laundry. Two additional bedrooms—one with an en-suite bath—offer comfortable accommodations, and a dedicated office with a large closet could easily serve as a fourth bedroom. The family room and adjoining dining area both feature heated stone floors, walls of windows, and French doors that open directly to outdoor living spaces. The property also includes a historic log house that was original to the land. Relocated to its current site, it now offers two bedrooms, a full bath, and its own kitchen—ideal for guests, extended family, or possible rental use—while still showcasing vaulted ceilings, a stone fireplace, and beautiful floors. Equestrian amenities include an 11-stall barn with an extra-wide center aisle, a spacious tack room with a powder room, a dog wash station, and a heated and cooled gathering room. Approximately 15 acres are fenced and complemented by run-in sheds and a pond. Zoned AR-1 with no easements, this is a rare opportunity to own a versatile country property that blends history, comfort, and wide-open space just minutes from Leesburg.
…By Hunt Country Sotheby's International Realty


Beautiful Colonial with light-filled sunroom, gourmet kitchen with center island and black granite countertops, Study with curved Bay windows, Two story Family Room w/ gas fireplace & wall of windows. Primary Suite with tray ceiling & 2 closets. Huge Finished Basement with bonus bedroom/flex room & full Bathroom. Professionally landscaped with Trex deck, lighting, pergola and expansive side yard. Corner lot living! HVAC replaced 2018 CAT6 internet wiring every room Water Heater 2025 Roof replaced 2019 Driveway new asphalt 2025 TESLA Charging station Updated light fixtures throughout 2026 Refreshed bathrooms 2026 Majority of Interior Spaces painted 2026 New basement carpet 2026 Cooktop, Double Oven 2018 Dishwasher Refrigerator 2018 Water treatment system & softener 2020 Whole home humidifier 2016 RIVER CREEK: Leesburg's premier gated community, 24/7 gated access, resort lifestyle, three pools, tennis, pickleball, and a fitness center. Clubhouse where you can dine with friends, enjoy the sports bar, meet neighbors at events, host a celebration or just lounge on the club's patio and enjoy the Potomac River view. Explore 7 miles of trails by bike or with your canine friend and the private Confluence Park for kayaking, basketball, volleyball, a tot lot, community garden and riverside picnics. See video icon for 3D virtual tour!
…By Annonceur International

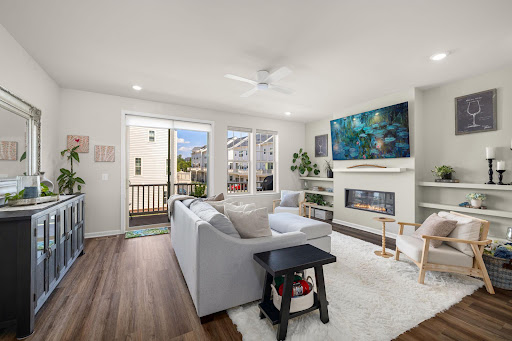


Welcome to 803 Sawback Square NE, a striking modern townhouse in the heart of Leesburg with four finished levels and standout indoor-outdoor spaces. The entry level delivers a private office and powder room, while the main level makes an immediate impression with an open layout, fireplace-centered living room, private balcony, dining area, sleek kitchen with expansive island and breakfast bar, and an additional powder room—an ideal setting for gathering, hosting, and everyday life. The upper levels offer exceptional flexibility: a spacious primary bedroom with walk-in closet and en-suite bath, plus a second bedroom outfitted with a Murphy bed for guests, work, or a media space. On the top floor, a third bedroom and full bath lead to the roof deck—your elevated escape for sunset views, al fresco dinners, and a memorable Leesburg lifestyle.
…By Ttr Sotheby's International Realty


Offered for the first time in Elysian Heights, commonly known as Village Green, this beautifully maintained 4-bedroom, 3.5-bath home enjoys a wonderful setting directly across from open space, with mountain views beyond. The home features durable HardiPlank siding, mature trees, a fenced rear yard, and a comfortable floor plan with wood floors throughout the main level. The finished walkout lower level has been renovated and provides additional living space along with a full bath and easy access to the rear yard. The home has been updated throughout and freshly painted, with improvements including a new roof, water heater, sump pump, stainless steel kitchen appliances, new carpet, and a radon mitigation system. The combination of these updates and the home's excellent condition makes it truly move-in ready!
…By Hunt Country Sotheby's International Realty


A masterful expression of French château-inspired elegance, this extraordinary estate is a private sanctuary where timeless architecture, resort-style living, and refined craftsmanship converge across 5.16 breathtaking acres in the heart of Grenata. Beyond stately gas lanterns, a flowing fountain, and lush woodland surroundings, a refined breezeway and hand-carved entry introduce interiors spanning more than 11,500 square feet, thoughtfully curated with bespoke millwork, rich hardwoods, soaring coffered ceilings, and geothermal comfort throughout. Designed for both grand entertaining and everyday living, the home blends sophistication with warmth, as a dramatic floating staircase anchors elegant gathering spaces illuminated by sparkling chandeliers and centered around a striking dual-sided fireplace. The chef’s kitchen features custom cabinetry, professional-grade appliances, intricate detailing, and a fully appointed butler’s pantry, while adjacent indoor and outdoor living spaces flow seamlessly onto an enclosed deck with retractable screens, outdoor kitchen, and fireside lounge overlooking the estate grounds. The resort-caliber pool setting serves as the centerpiece of the outdoor experience, complete with a concealed winding waterslide and dedicated pool bath with double showers. The expansive lower level was designed for elevated entertaining, offering spaces for wine tastings, game nights, cinematic screenings, catered gatherings, and a custom bar crafted for effortless hosting. A spectacular primary suite offers dual dressing rooms and a spa-inspired steam shower sanctuary, complemented by two additional bedrooms with private en suite baths and two generously sized bedrooms connected by a shared bath. A dedicated upper-level executive office suite with private entrance and welcoming lobby creates an exceptional environment for private consultations, remote business operations, wellness services, or inspired creative pursuits, while additional highlights include a home gym, Victorian-style conservatory greenhouse, spacious mudroom, main-level bedroom suite with full bath, and attached four-car garage. Perfectly positioned moments from shopping, dining, wineries, and the equestrian lifestyle of Leesburg’s celebrated Hunt and Wine Country, this exceptional estate delivers a luxury lifestyle defined by privacy, beauty, and timeless distinction.
…By Hunt Country Sotheby's International Realty


Huge Price Adjustment!! This stunning brick & hardiplank end-unit townhome in the heart of desirable Leesburg offers three beautifully finished levels, exceptional natural light and an unbeatable location just moments from everything Loudoun County has to offer. Featuring 3 bedrooms, 2 full bathrooms and 2 half bathrooms, this spacious home is loaded with custom features and stylish upgrades throughout. The open-concept main level is designed for both elegant entertaining and comfortable everyday living, showcasing gleaming hardwood floors, a generous-sized dining room and a gourmet kitchen with a massive center island, stainless steel appliances, abundant cabinetry and extensive prep space. The light-filled family room features a cozy gas fireplace and flows seamlessly from the kitchen to the deck—perfect for outdoor dining, entertaining, or simply relaxing while enjoying beautiful sunset views. The luxurious primary suite is a true retreat, complete with a spa-inspired bathroom featuring upgraded tile, an elegant vanity and generous closet space. The additional bedrooms are spacious and inviting, while the lower level offers a versatile study or home office, a convenient half bath and ample storage space. The rear load two car garage also offer storage space. Ideally situated within walking distance to Potomac Station shopping and just minutes to major commuter routes, INOVA, restaurants, breweries, wineries, and all the charm, history, and lifestyle that make Leesburg such a special place to call home.
…By Hunt Country Sotheby's International Realty


A living masterpiece, three decades in the making Birchwood Estate is the rare convergence of visionary architecture, botanical significance, and unspoiled Virginia landscape. Designed by Loudoun County architect Kevin Ruedisueli and inspired by the celebrated English Arts and Crafts architect C.F.A. Voysey, the stone manor was completed in 1996 with hand-selected fieldstone, a slate roof, and meticulous attention to every detail of its construction. The residence offers approx. 9,000 finished sq. ft. across three levels, with a main-level primary suite, five additional bedrooms, a wine cellar, and multiple fireplaces — all warmed by geothermal systems and oriented to capture panoramic Blue Ridge Mountain views. Beyond the residence, the property encompasses approx. 37 acres of rolling meadow, mature forest, and one of the largest privately held arboretums on the East Coast — a world-class collection of rare conifers, Japanese maples, beeches, and specimen trees from across the globe. Catoctin Creek, a Virginia State Scenic River, traces the property's boundary, and the historic village of Waterford, a National Historic Landmark, lies just minutes away. Featured in Southern Home magazine, Birchwood has been thoughtfully restored and enriched by its current stewards, who revived the arboretum, added cutting and butterfly gardens, an apiary, and a fruit orchard. This is a property shaped by intention, sustained by care, and offered for the first time in seven years.
…By Hunt Country Sotheby's International Realty


OPEN HOUSE canceled, house under contract* Price Improvement*A private wooded setting within the Town of Leesburg, in the highly sought-after community, Beauregard Overlook, this exceptional estate home, with NO HOA built by ELITE HOMES, The DOVER model, with exceptional craftsmanship and details. This property has an ideal location just minutes from Historic Leesburg, offers the perfect blend of luxury, privacy and convenience.**** A private wooded setting inside Leesburg**** Nestled on nearly a half-acre, this spectacular home feels like a private "tree" house overlooking Tuscarora Creek, the W&OD Trail, and protected conservation land, creating an extraordinary backdrop in every season. Recently over $50K of updates and upgrades make this a move-in ready house to be your home. Designed with entertaining and everyday living in mind, the heart of this exceptional home is the stunning gourmet kitchen, centered around a spacious island that invites family and friends to gather. Equipped with top-of-the-line appliances, the gourmet kitchen boasts a Sub-Zero refrigerator, Thermador double ovens, a 5-burner Thermador gas cooktop, and two dishwashers, offering the perfect blend of luxury, style, and functionality for the most discerning chef. The kitchen flows seamlessly into the sun-drenched breakfast room, surrounded by walls of windows that fill the space with natural light, and opens to the family room featuring a corner stone wood-burning fireplace. The grand two-story foyer and 10 foot ceilings on main level welcomes guests with an elegant formal living room, spacious dining room, sweeping rear staircase, and an impressive Palladian window that fills the home with natural light. A private corner office overlooks the peaceful backyard, providing the perfect work-from-home setting. Outdoor living is equally impressive. Spend summer evenings relaxing on the expansive deck or entertaining family and friends across multiple patios while enjoying the tranquil wooded setting and breathtaking views. A Plunge Pool on patio outside, along with wooden porch swings, adds to the tranquility and unique aspects of this extraordinary backyard. When it's time to come indoors,, the finished lower level with 9 foot ceilings delivers exceptional entertaining space with a custom wet bar, spacious recreation room, game area, media room, home gym, private guest suite with massive bathroom with double vanity, linen closet, and two separate walk-out exits leading directly to the patio. Upper bedroom level has 9 foot ceilings and the luxurious primary suite with tray ceilings serves as a true retreat, complete with a spacious sitting room, two walk-in closets, and a spa-inspired bath featuring dual vanities, a soaking tub, and an oversized tiled walk-in shower. Three additional bedrooms include a Jack-and-Jill bath, while a fourth bedroom offers its own private en-suite bath and walk-in closet, providing comfort and privacy for family and guests alike. The laundry room is on the bedroom level with newer washer/dryer and a wash sink, lots of racks for storage. Offering approximately 6,000 finished square feet and privacy backing to the conservation land, this home combines timeless elegance with everyday comfort in one of Loudoun County's most desirable neighborhoods. There is an EV Charging Port in the garage and built in sound systems on deck and all levels of the house. Located just minutes from Historic Leesburg, award-winning wineries and breweries, exceptional restaurants, shopping, parks, and major commuter routes, this is more than a home ....it's a lifestyle. Some homes simply stand apart. This is one of them. Come to the open houses this weekend!
…By Hunt Country Sotheby's International Realty


A Century of Character in Downtown Leesburg Leesburg Historic District, Leesburg, VA 3 BD | 1 BA | 1/3 Acre Lot | Built 1910 | Detached 2-Car Garage | Sold As-Is Steeped in history and full of original charm, this 1910 craftsman-era home sits proudly in the heart of Leesburg's beloved Historic District — lovingly cared for by the same family for over 50 years. Offered for sale as-is, this is a rare chance to own a piece of Leesburg history and make it your own. Step up onto the welcoming covered front porch — the perfect spot for a morning coffee — and into a home that has been cherished across generations. Inside, warm and cozy bedrooms invite rest, while the bathroom retains its original claw-foot tub, a true hallmark of the era. Original hardwood floors are believed to lie beneath the current flooring, waiting to be uncovered and restored to their former glory. The property sits on an exceptional 1/3-acre lot — a genuinely rare find in downtown Leesburg — offering space, privacy, and possibilities that simply don't come along often in this location. A detached two-car garage adds even more practical value. Whether you're a preservation enthusiast, an investor, or a buyer dreaming of restoring a classic home to its original splendor, this property delivers unmatched potential in one of Northern Virginia's most sought-after historic neighborhoods. Properties like this — with this much soul — rarely come to market. HISTORIC DISTRICT NOTICE: This property lies within the Town of Leesburg Historic District. Future exterior renovations and alterations are subject to review and approval by the Leesburg Board of Architectural Review (BAR). Prospective buyers are encouraged to familiarize themselves with applicable guidelines prior to making an offer. ADDITIONAL NOTICE: The home is currently occupied and furnished. AI-assisted editing was used to remove furnishings from interior listing photos. Property is being sold strictly as-is.
…By Hunt Country Sotheby's International Realty


Will Thomas Presents an exceptional lakefront estate on 3.19 private acres within the gates of Creighton Farms in Leesburg. Inspired by the timeless elegance of a French Country manor with English Tudor influences, this custom residence offers 4 bedrooms, 4 full baths, and 1 half bath, including an extraordinary main-level primary suite and a second upper-level suite that lives like an additional primary retreat. Overlooking a fully stocked lake with sweeping sunset views, the home enjoys a setting of remarkable beauty and privacy, complete with a private dock for direct access to the water. Available for immediate occupancy, the home offers an exceptional opportunity to enjoy the remainder of the summer on the lake. Designed for effortless main-level living, the primary suite is among the home’s defining features. In addition to a recently renovated spa bath with heated floors and a steam shower, the suite offers a truly luxurious dressing experience with two exceptional walk-in closets. The original oversized walk-in closet is complemented by a newly created custom dressing room with floor-to-ceiling cabinetry, providing an extraordinary amount of storage and organization rarely found, even in homes at this price point. Upstairs, a generously proportioned guest suite offers the comfort and privacy of a second primary bedroom, making it ideal for extended family, long-term guests, or multigenerational living. The interiors were thoughtfully refined in collaboration with renowned designer Barry Dixon, resulting in a sophisticated collection of bespoke finishes throughout much of the main level. Highlights include custom wall coverings, tailored draperies and hardware, a built-in family room banquette, and a dramatic two-story fireplace that serves as the architectural centerpiece of the living room. Additional highlights include a slate roof, recently replaced HVAC systems, a newly paved driveway and motor court, new exterior lighting, substantial perimeter fencing with 6x6 posts, a whole-house generator, a Control4 smart home system for lighting, televisions, and audio, a whole-house water monitoring system, extensive landscape lighting, and a Gladiator garage storage system. The unfinished lower level currently provides exceptional storage while offering outstanding potential for future living and entertaining spaces, allowing you to tailor the home to your lifestyle. Creighton Farms has long been recognized for its rare balance of accessibility and tranquility. Just minutes from Dulles International Airport and the conveniences of Northern Virginia, the community offers an exceptional sense of privacy, security, and serenity from the moment you pass through the gates. For many residents, life extends well beyond the home, with the club serving as the social heart of the community through championship golf, tennis, fine dining, fitness, wellness, and year-round social events.
…By Ttr Sotheby's International Realty


VA Assumable Loan at 2.75%. Inquire for details!Tucked into the rolling landscape of Waterford Manor, this Brookfield Residential Hadleigh model offers a rare combination of scale, setting, and everyday livability. Built in 2021 and spanning over 6,300 square feet across three levels, the home sits on 3.24 acres, where wooded privacy, mountain sunrises, and a natural backdrop create a setting that feels both expansive and deeply personal. The arrival sets the tone. A long approach and generous driveway create a sense of space and welcome, with room for guests and gatherings alike. From there, the property opens into a landscape that feels more like a private retreat than a traditional homesite. Mature trees frame the rear of the home, and just beyond the property line, a natural path leads to one of the area’s most special features—a 20-foot-wide creek with a dramatic rock face. In the spring, the experience shifts even further. Bluebells begin to bloom along the path, creating a quiet, fleeting moment of color that feels almost hidden—something you discover rather than expect. It’s the kind of setting that invites you to slow down, whether you’re walking to the water, fishing, or simply taking in the surroundings. Inside, the home opens with intention, but it’s the great room that defines the experience. The two-story great room rises at the center of the home, filled with natural light that shifts throughout the day. Tall windows draw your eye upward and outward at the same time, framing the surrounding trees while creating a sense of volume that feels both expansive and calm. It’s a space that feels just as right for quiet mornings as it does for a full house—grounding the entire home in light, scale, and connection. From here, the layout unfolds naturally. The kitchen sits just beyond, designed to support both everyday living and entertaining, with quartz countertops, extensive cabinetry, and KitchenAid stainless steel appliances. It opens seamlessly to the great room, allowing the two spaces to function as one without losing definition. A formal dining room and separate sitting room frame the entry, offering more intimate spaces when needed, while a private office and powder room add flexibility to the main level. The rear deck extends the living space outdoors, overlooking the acreage and wooded backdrop. Upstairs, four bedrooms are thoughtfully arranged to provide both privacy and versatility. The primary suite is especially generous, offering a true retreat with a large footprint, walk-in closet, and a spa-like bath complete with soaking tub and separate shower. One bedroom includes a private ensuite bath, while two additional bedrooms are connected by a Jack & Jill bath. A laundry room on this level adds convenience, and an open overlook to the great room below keeps that sense of connection present throughout the home. The lower level adds another layer of possibility. With over 2,200 square feet, including a large finished recreation area and additional unfinished space, the layout supports a wide range of uses—media, fitness, guest space, or future expansion with the potential for an additional bedroom and bathroom. The walk-out design provides direct access to the backyard, making the space feel fully integrated. The capital improvements here are both recent and meaningful. In 2026, the home was freshly painted throughout in McCormick Dove’s Wing, the stairs were professionally stained, and new flooring was added to bedrooms and office. The septic system was pumped in December 2025, and all major systems—including HVAC, roof, windows, electrical, and plumbing—date to the home’s 2021 construction. Featuring Xfinity high speed internet. Living in Waterford Manor offers a unique balance of privacy and accessibility. The setting feels quiet and removed, yet you remain just minutes from historic Waterford, downtown Leesburg, and the region’s wineries and countryside destinations.
…By Hunt Country Sotheby's International Realty


Welcome to this exceptional THREE FINISHED LEVELS 2023-built townhome with 3679 SQUARE FEET in the sought-after Cadence at Lansdowne, a premier 55+ community. This is the first resale of this rarely available floor plan with THREE FINISHED LEVELS, offering a thoughtfully designed layout with two primary suites—one on the main level and one on the upper level and an impressive array of upgrades and custom finishes throughout. The flexible layout provides multiple private living areas, offering an ideal solution for multi-generational living, guests, or evolving lifestyle needs.” The main level features a stunning gourmet kitchen with stainless steel appliances, custom backsplash and countertops. The kitchen opens to the great room, creating the perfect space for both everyday living and entertaining. The soaring 10 foot ceilings enhance this main level living. The spacious main-level primary suite includes a luxurious bathroom with custom top of the line tile. The design of the home provides the convenience of true main-level living. Additional highlights include a laundry room with custom cabinets, powder room, and direct access to the finished two-car garage with insulated garage door. As an end unit, the home is filled with natural light thanks to additional side windows. Step outside to the beautiful deck overlooking a peaceful wooded setting and creek, offering privacy and tranquil views. Upgraded hardwood floors on main and upper level as well as beautiful wood staircases. Upstairs, you’ll find a second expansive primary suite with a sitting room and luxury bathroom with custom features. The upper level also includes another generously sized bedroom with its own private bathroom, a spacious and comfortable family room and a versatile bonus room perfect for an office, hobby space, or additional living area. The finished walk-out lower level adds even more living space and features a large recreation room with custom wall details, a full kitchenette/bar area with upgraded cabinets and countertops, exercise room, storage area and a full bathroom with custom tile. Walk out to the large fenced backyard, perfect for relaxing or entertaining. Located close to shopping, major commuter routes, wineries, and breweries, this beautifully upgraded home offers the perfect blend of luxury, comfort, and convenience in one of Loudoun County’s most desirable active adult communities.Residents can enjoy scenic walking trails throughout the neighborhood, a nearby dog park and convenient access to pickleball courts. The home is ideally located close to shops, restaurants, and just minutes from INOVA Loudoun Hospital and a variety of medical offices. Easy access to Route 7, Route 28, The Greenway and the Dulles Toll Road. The community includes front yard and common area maintenance, making for an easy, low-maintenance lifestyle. This nearly new home offers a perfect blend of modern design, energy efficiency, smart home features, and a prime location in one of Loudoun County’s most sought-after communities. Pickleball courts, dog park and miles of walking trails.
…By Hunt Country Sotheby's International Realty


Welcome to Sandpiper Place, a true entertainer's paradise! Beautifully updated and meticulously maintained, this fabulous home is located in River Creek - Loudoun County's most desirable guarded and gated golf course community at the confluence of the Potomac River and Goose Creek. With superior quality and design throughout, this property offers the privacy and serenity you are looking for, complemented by distinctive features and elegant architectural details that you expect in a luxury home. SPECIAL FEATURES (just to name a few): Premium .54 acre lot (flat, fully-fenced with plenty of room for a pool); 3 car side-loading garage with widened and resurfaced driveway; hardwood flooring throughout Main and Upper Level, Gourmet Kitchen with center island, breakfast bar, Viking cooktop, 2 dishwashers, new SS refrigerator, wine cooler and table space; Custom Screened Porch with composite flooring, stone fireplace, outdoor TV, ceiling fans, heaters, and retractible screen doors; Spacious Deck with lounge area and BBQ Grill, stone Patio and Fire Pit, state of the art SALT WATER Hot Spring Limelight Spa with electric Covana Evolution cover (an automated cover that lifts above the entire hot tub like a gazebo!); Large lower level Rec Room with Playroom (5th Bedroom or In-law Suite), Full Bath, Pool Table area (table and accessories included), Wet Bar with 2 additional TV's, Theatre area with projector, screen, surround sound and seating for 10, and semi-finished Fitness room with gym flooring; Garage storage features TWO (2) motorized AUXX LIFTS - easily bring storage racks down with a touch of a button! RECENT UPDATES: high efficiency HVAC units (All Zones, Interior and Exterior), vinyl Windows throughout, Roof (Sept 2019), Water Heater (Sep 2019), 3 Garage doors (Aug 2019) and many more! Turn-key ready, this beautiful home is not to be missed!
…By Annonceur International


NEW PRICE — $1,249,000! An exceptional opportunity to own a beautifully upgraded home in the sought-after Reserve at Waterford. Privately situated on 1.67 acres with scenic mountain views, 14997 Lynnford Court is a K. Hovnanian Albany model offering an impressive combination of space, quality, privacy, and future potential—all at an exceptional new value. The home features five finished bedroom spaces, four full baths, one half bath, and a three-car garage. Thoughtfully designed for everyday comfort and elegant entertaining, the main level showcases hardwood flooring, abundant natural light, and expansive living spaces. At the heart of the home is a gourmet kitchen featuring stainless steel appliances, granite countertops, and a seamless flow into the surrounding gathering spaces, including the spacious Grand Morning Room extension. A dedicated main-level office provides flexibility for remote work, while custom shiplap accents add warmth and character. Upstairs, the spacious primary suite offers a walk-in closet and a spa-inspired bath with a soaking tub and separate shower. Two secondary bedrooms feature private ensuite baths, while two additional finished rooms share a full bath, offering valuable flexibility for guests, a home office, fitness space, hobby room, or other lifestyle needs. Outdoor living is a standout feature, highlighted by an approximately $90,000 investment in a 20-by-20 screened porch and 16-by-20 Trex deck with stairs—perfect for relaxing, entertaining, and enjoying the surrounding countryside. The 1.67-acre homesite offers a wonderful balance of scenic elevation, privacy, and usable outdoor space for recreation, gardening, gatherings, or simply appreciating the peaceful setting. The expansive walkout lower level presents outstanding opportunities for future customization. Create a home theater, fitness studio, golf simulator, wine room, guest retreat, or recreation space tailored to your lifestyle. Located just minutes from Historic Waterford, Purcellville, and Leesburg, this remarkable property combines spacious living, desirable community surroundings, and long-term potential. Now offered at $1,249,000—don’t miss this opportunity to experience one of Waterford’s most compelling values. Open the Door to All Possibilities at 14997 Lynnford Court.
…By Hunt Country Sotheby's International Realty


Set on 43 breathtaking acres with rolling pastures, a private lake, and manicured grounds, Wheatland Farm is a landmark estate where historic elegance meets world-class equestrian amenities. Ideally located just one hour from Washington, D.C., and approximately 30 minutes from Dulles International Airport, this exceptional property offers a rare combination of privacy, accessibility, and unlimited potential. The c.1741 Manor Home anchors the estate with timeless character and commanding views, complemented by two guest houses, a restored Daniel Boone log cabin overlooking the lake, a carriage house executive office, and a charming coffee house/schoolroom. Thoughtfully designed, the estate provides exceptional privacy while seamlessly connecting its residences through beautifully maintained grounds and paved pathways. Equestrians will find a facility of remarkable caliber. A newly constructed 18-stall European-style barn, indoor arena by B&D Builders, premium Atwood footing, multiple paddocks, expansive pastures, and the historic Great Barn create an ideal setting for private enjoyment, elite training, or a premier equestrian operation. Wheatland Farm has proudly hosted internationally recognized competitions, including the Para-Equestrian Dressage Invitational. Outdoor living is equally exceptional, featuring a saltwater pool, pavilion, tranquil lake, abundant wildlife, and spectacular western Loudoun vistas. With no conservation easements, no historic restrictions, no HOA, and Agricultural Rural-1 (AR-1) zoning, the estate offers extraordinary flexibility, and presents endless possibilities for agrotourism, equestrian pursuits, or a private sanctuary.
…By Ttr Sotheby's International Realty


Set on 43 breathtaking acres with rolling pastures, a private lake, and manicured grounds, Wheatland Farm is a landmark estate where historic elegance meets world-class equestrian amenities. Ideally located just one hour from Washington, D.C., and approximately 30 minutes from Dulles International Airport, this exceptional property offers a rare combination of privacy, accessibility, and unlimited potential. The c.1741 Manor Home anchors the estate with timeless character and commanding views, complemented by two guest houses, a restored Daniel Boone log cabin overlooking the lake, a carriage house executive office, and a charming coffee house/schoolroom. Thoughtfully designed, the estate provides exceptional privacy while seamlessly connecting its residences through beautifully maintained grounds and paved pathways. Equestrians will find a facility of remarkable caliber. A newly constructed 18-stall European-style barn, indoor arena by B&D Builders, premium Atwood footing, multiple paddocks, expansive pastures, and the historic Great Barn create an ideal setting for private enjoyment, elite training, or a premier equestrian operation. Wheatland Farm has proudly hosted internationally recognized competitions, including the Para-Equestrian Dressage Invitational. Outdoor living is equally exceptional, featuring a saltwater pool, pavilion, tranquil lake, abundant wildlife, and spectacular western Loudoun vistas. With no conservation easements, no historic restrictions, no HOA, and Agricultural Rural-1 (AR-1) zoning, the estate offers extraordinary flexibility, and presents endless possibilities for agrotourism, equestrian pursuits, or a private sanctuary.
…By Ttr Sotheby's International Realty


Welcome to easy one-level living in The Greens, a highly sought-after community in the heart of Purcellville! This move-in-ready home offers 3 bedrooms, 2 full baths and 1,391 square feet of thoughtfully designed living space. An inviting front porch welcomes you into a bright, open floor plan featuring beautiful Brazilian hardwood floors, updated lighting and a recently painted interior. The kitchen is appointed with granite countertops and stainless steel appliances, opening comfortably to the main living areas for everyday living and entertaining. Outside, enjoy a fenced yard and rear composite deck with ramp access and a cabana—perfect for relaxing or gathering with friends. A separate shed provides additional space for a workshop, lawn equipment or storage. The home also includes an attached one-car garage. Recent improvements include HVAC replaced in 2025, updated windows, water heater replaced in 2019 and washer replaced in 2025 & MORE Conveniently located near everything the Town of Purcellville has to offer, including restaurants, shopping, the farmers market, W&OD Trail and more. Move-in ready and waiting for you—make it yours!
…By Hunt Country Sotheby's International Realty


ACCEPTING BACK UP OFFERS AND SHOWING REQUESTS! Welcome to 12446 Barrel Oak Lane, a home where every detail has been thoughtfully refined and properly handled. Set on 1.81 acres of flat, open land in the heart of Lovettsville, this Carrington Homes Huntwick Place model offers over 6,300 square feet of beautifully finished living space, enhanced by more than $150,000 in intentional post-sale upgrades. From the moment you step through the signature double front doors, the tone is set. The main level unfolds with warmth and clarity, designed for both everyday living and meaningful gatherings. At the center of the home, the kitchen has been elevated with a full suite of top-of-the-line KitchenAid appliances, including a counter-depth refrigerator, dual ovens, a 36-inch gas cooktop, and an upgraded dishwasher. New pendant lighting and a refined breakfast area fixture add a soft, modern finish, while the adjoining bar area, complete with an arabesque backsplash, floating shelves, and refrigerator drawers, makes hosting feel seamless. The family room offers a sense of quiet comfort, anchored by a coffered ceiling and gas fireplace, while the main-level offices provide flexibility for work, creativity, or additional living space. A formal dining room and game room create natural places to gather, all connected by updated finishes and thoughtful design. The home is equally thoughtful in its everyday functionality, featuring two separate two-car garages, both fully finished with epoxy floors, offering a polished and practical approach to storage, hobbies, or additional workspace. Just inside, a well-designed drop zone creates a seamless transition into the home, bringing ease and organization to daily life. Upstairs, the primary suite serves as a private retreat, enhanced with updated lighting, Kohler fixtures, and a spa-like bath with a soaking tub, frameless glass shower, and dual vanities. New continuous flooring throughout the second level creates a clean, cohesive flow, while additional bedrooms offer both comfort and privacy for family and guests. The walk-out lower level extends the home’s versatility with a spacious recreation area, custom wet bar, private guest suite with an en-suite bath, and a dedicated gym or media room. New carpeting with upgraded plush padding and specialty gym flooring adds both comfort and function. Beyond aesthetics, the home has been meticulously maintained and improved for long-term confidence. A new 17 SEER Trane multi-fuel HVAC system, smart thermostats, a serviced whole-home water filtration and softener system, radon mitigation, and a replaced septic pump ensure the home operates exactly as it should. The interior has also been freshly painted throughout, creating a clean, cohesive backdrop that feels both elevated and move-in ready. Outdoor living has been equally considered. A stamped concrete patio, expanded deck access, improved drainage, an extended front walkway, and thoughtfully added landscaping create a setting that feels both open and intentional, perfect for quiet mornings, gatherings with friends, and everything in between. Located just minutes from Market Table Bistro, Train to Mumbai, Andy’s, and the Lovettsville Co-Op, this home offers not just space, but connection to one of Loudoun County’s most charming communities. This is more than a home. It is a place where your next chapter begins, already aligned.
…By Hunt Country Sotheby's International Realty


NEW AND IMPROVED PRICE - now offered at $6,975,000! Stoney Springs Farm is unique, recreational, and extraordinary - 315+/- acres crafted for collectors, hunters, equestrians, and agritourism visionaries alike. Just 30 miles from Washington, DC, the property commands breathtaking panoramic views stretching from Sugarloaf Mountain to downtown Bethesda. The anchor of the property is a masterfully BOWA-built, timber-framed bank barn. Spanning 8,200 square feet on three secure and climate-controlled levels, it features Douglas Fir beams and flooring, commercial-grade capability including a chain hoist and hydraulic lift, a full kitchen with high-end appliances, 1.5 baths, and the infrastructure to showcase and care for a collection of up to 20 exotic cars. This estate also caters to the huntsman, offering mature woods, open fields, and strategically placed stands and food plots creating exceptional habitat and trophy opportunities. The custom built, 4-bedroom, 3.5 bath colonial farmhouse is comprised of 4,800 finished square feet and features a coveted main level primary bedroom suite, a country kitchen with top-of-line appliances, gorgeous reclaimed oak floors, custom millwork, an oversized and versatile upper bonus room with rear staircase, inviting front and rear covered porches offering tranquil vista and spectacular sunsets, and is equipped with Geothermal HVAC. Completing the property is a detached three-car garage with workroom and covered porch, and a substantial and functional four-bay agricultural shed. There are two high-producing wells, multiple productive crop fields and cultivable land, and it is perc approved for an additional 6-bedroom house. Nationally acclaimed magnet Poolesville High School cluster and the quaint Town of Poolesville are located less than three miles away. As one of the largest private estates in western Montgomery County, Stoney Springs offers unmatched versatility and a rare opportunity to invest in an irreplaceable landscape, shape a lasting legacy, and bring your vision to life! NOTE: There is no sign on property - please do not walk or drive on property without permission from listing agent. Cross reference MLS #MDMC2156274
…By Ttr Sotheby's International Realty


Open Saturday 09/19 1-3pm. 43931 Norman News Terrace is a stunning end unit townhome with elevator access to all four levels in the popular Regency at Belmont Chase 55+ community. Featuring over 3250 square foot of exceptional living space with an open and sophisticated floor plan, elevated ceilings, abundant natural light and a spacious rooftop terrace. This beautiful home was recently built to the highest standard with over $250,000 in builder upgrades and is better than new with an additional $30,000+ in owner investments and thoughtful designer touches. The gracious foyer leads to the entry level with a large bedroom or office with a full bath and garage access. Wide plank oak hardwood flooring and an oak staircase adorn the entry and main level. Upstairs is the living room anchored by a gas fireplace, dining room that can accommodate large gatherings, a gourmet kitchen with oversized center island, high end cabinets, quartz countertops and backsplash, Sub Zero refrigerator, a six burner gas cooktop and a full pantry with shelving and wine cooler. The bedroom level contains a lovely owner’s suite with a large walk in closet and bath with double vanity, Italian tile and high end finishes. This level also boasts a spacious guest bedroom with a second walk in closet, full bath and a laundry room with an upgraded LG front load W/D, sink and wood cabinetry. The final level contains a wrap-around rooftop terrace with LPV flooring, a gas fireplace and retractable awning. Enjoy entertaining, BBQ and peaceful views from 600 square foot of outdoor living. Extensive audio visual features include a surround sound system in the living room, outdoor music listening area on the roof deck and Eros distributed Wi-Fi with units on each floor. Additional owner upgrades include designer wall paper and paint, Hunter Douglas electric window shades, upgraded lighting, EV 2 car charger system, front and side yard irrigation system and garage and closet organization systems. Belmont Chase is a well-managed and active community offering neighbor social gatherings, a community gazebo and access to the Belmont Country Club with pool, tennis, pickleball, fitness center and dining. Additional golf privileges available if desired. Walkable to shopping, dining and Whole Foods and easy access to Dulles Airport, INOVA hospital and the metro. Move right in to this singular residence and community, an incomparable Ashburn value and opportunity.
…By Ttr Sotheby's International Realty


Perfectly positioned on a premium homesite in the heart of Purcellville, this exceptional residence offers over 6,000 square feet of thoughtfully designed living space, breathtaking western sunset views, and the rare tranquility of a private backyard retreat. From evenings spent stargazing on the expansive stone patio to morning walks along the nearby W&OD Trail, this home delivers the very best of Western Loudoun living. A dramatic two-story foyer welcomes guests into elegant formal living and dining rooms, creating an impressive setting for entertaining. Soaring 10-foot ceilings, new hardwood floors, and abundant natural light enhance the home's spacious and inviting atmosphere. At the center of the home, the gourmet kitchen has been beautifully refreshed with new quartz countertops and newer appliances, including double ovens, a five-burner cooktop, refrigerator, and dishwasher. A substantial center island with seating serves as the gathering place for family and friends, while the adjoining breakfast area and sun-filled morning room provide inviting spaces for casual dining, coffee, and quiet relaxation. The kitchen flows seamlessly into the expansive family room, where a gas fireplace and walls of windows frame picturesque views of the surrounding landscape. A private office with high-speed Fios internet offers the ideal work-from-home environment. Upstairs, the luxurious primary suite serves as a private sanctuary, capturing spectacular sunset views from its elevated vantage point. A separate sitting room provides a peaceful escape, while the updated spa-inspired primary bath features elegant finishes, a soaking tub, oversized shower, private water closet, and generous dual vanities. Three additional upper-level bedrooms include a private en-suite bedroom and two bedrooms connected by a beautifully updated Jack-and-Jill bath. The finished lower level is designed for both recreation and guests, offering a spacious entertainment area, dedicated pool table space, fitness alcove, and a private bonus room with an en-suite bath, providing exceptional flexibility for guests, hobbies, or a home studio. Convenient walk-up access creates an easy connection between the lower level and the backyard. Outside, enjoy beautifully landscaped grounds complete with a new deck, expansive stone patio, established garden, and storage shed. A three-car side-load garage, water treatment system, roof replaced in 2021, newer kitchen appliances, updated HVAC component, and meticulous care throughout provide peace of mind for years to come. Located just minutes from Purcellville's renowned farm-to-table restaurants, charming coffee shops, artisan bakeries, wineries, breweries, farmers markets, and the W&OD Trail, this remarkable home offers the perfect balance of luxury, privacy, and convenience in one of Western Loudoun's most sought-after communities.
…By Hunt Country Sotheby's International Realty


Beautiful estate situated on a private 3-acre lot in Purcellville with no HOA. Just painted, updated light fixtures, landscaping, and ready for summertime fun, poolside. This home offers the perfect balance of country living and town life, with the town of Purcellville just a mile away. This exceptional home features 5 bedrooms and 7 bathrooms across three finished levels, designed for both everyday comfort and unforgettable entertaining. The upper level offers four spacious bedrooms, each with its own full bath. The main level features two half baths and seamless indoor-outdoor flow to expansive decks and porches overlooking beautifully landscaped grounds. The fully finished walk-out basement is an entertainer's dream, complete with a custom bar, recreation space, large storage area, full bath, and bedroom, with access to a future patio. Outdoor amenities rival a private resort, including a large in-ground pool, extra-large pool deck, pool house with a bathroom, kitchen, storage, and changing area, fire pit area, horseshoe pits, fenced yard, play area, concrete walking paths, and mature landscaping. The attached two-car garage adds convenience, while the home is served by well and septic (6-bedroom system). Additional highlights include a newer roof (5 years), dual HVAC systems (4 years), a front porch with sweeping views, and a setting ideal for hosting gatherings; this home has been the backdrop for memorable celebrations for years. Located near Loudoun County's renowned wineries, breweries, parks, and outdoor attractions. A truly rare indoor-outdoor haven offering privacy, space, and lifestyle.
…By Annonceur International


OPEN HOUSE Sunday August 2nd from 1:00 - 3:00pm. Price improvement. This property offers a rare opportunity to own one of Western Loudoun County's most distinctive historic properties—located just outside the charming town of Lovettsville and within walking distance of local restaurants, shops, the grocery store, and year-round community events. Built in 1923, the fully restored Four Square farmhouse seamlessly blends timeless character with modern convenience. Renovated and reconstructed by a well respected local builder, the home has undergone a comprehensive restoration includes updated and replacing all of the electrical, all of the plumbing, brand new HVAC system, water treatment system, and all new windows. The remodeled kitchen is designed for both everyday living and entertaining, complete with quartz countertops, custom cabinetry, a center island, and double ovens. Throughout the home, historic charm has been thoughtfully preserved while incorporating the comforts today's owners expect. Adding even more value is the detached one-bedroom, one-bath guest cottage (ADU), completed in 2023 above the original spring house. Whether used for visiting family and friends, a private home office, multigenerational living, or a short-term rental, this versatile space offers excellent income-producing potential. The property's historic bank barn is equally impressive and presents endless possibilities. The barn has recently been used to host family celebrations, including a wedding, the barn is well-suited for events, hobbies, storage, or equestrian pursuits. Horse enthusiasts will appreciate the fenced paddock, seven stalls, tack room, frost-free well hydrant, and electricity throughout. With its flexibility and unique character, the barn offers another opportunity for future income generation. Properties like this rarely come to market. Combining historic significance, extensive modern updates, income-producing opportunities, and a walkable small-town location, this exceptional estate offers a lifestyle that is increasingly difficult to find—and impossible to replicate.
…By Hunt Country Sotheby's International Realty


Set on just under 4 mostly open acres with mature trees and a small creek, this custom home offers peaceful views from the welcoming front porch. Thoughtfully renovated and upgraded throughout, almost every aspect of the home has been improved, including windows, HVAC, plumbing, paint, copper water pipes, and a recently replaced roof. The home features wood floors across both finished levels. The primary suite includes a tall vaulted wood ceiling, a spacious walk-in closet, and a fully renovated spa-like bath. At the center of the home, the updated kitchen features upgraded appliances, beautiful countertops, and an inviting layout for everyday living and entertaining. Just off the kitchen, the family room welcomes with a cozy fireplace and comfortable gathering space. The walkout basement adds flexible living and entertaining options. Outdoor living is just as impressive with a huge screened porch, deck, saltwater pool, expansive entertaining area, and pool house. Located on a quiet court with all paved roads, no HOA and Comcast Xfinity this is a special property you won’t want to miss.
…By Hunt Country Sotheby's International Realty


Some properties just feel special from the moment you arrive, and this is one of them. Welcome to Foxborough Farm, a fully realized equestrian estate privately positioned across 51± acres within Montgomery County’s Agricultural Reserve. Offered for the first time in 26 years, the circa 1900 farmhouse was thoughtfully renovated and expanded in 2008 by architect, James Gerrety, carefully preserving the home’s original architectural integrity while introducing refined craftsmanship and modern functionality throughout. The 4-bedroom, 2.5-bath residence spans approximately 4,174 finished square feet and is thoughtfully designed to accommodate both large-scale entertaining and comfortable everyday family living. Rich architectural details define the home, including Dutch lap siding, heart pine plank flooring, reclaimed wood beams, custom millwork, bay and bow windows, French doors throughout, cathedral ceilings, a Seneca Stone fireplace, and a delightful sunroom featuring flagstone flooring with a distinctive steel horseshoe inlay. Subtle fox-inspired accents woven throughout the residence lend character and continuity to the home’s curated design and namesake. A beautifully appointed gourmet country kitchen, anchored by an exceptionally long butcher block island with sink and bar seating, features high-end appliances and soapstone countertops. French doors, pocket doors, and period-inspired transom windows seamlessly connect the kitchen, butler’s pantry, dining room, family room, and custom wet bar. Expansive wraparound Trex porches accented by beadboard and skylight ceilings extend the living spaces outdoors, creating effortless indoor-outdoor entertaining while capturing tranquil views of the tiered fountain pond, fenced pastures, and surrounding landscape. The upper level, accessed by dual staircases, is highlighted by a spacious primary suite featuring a sitting area, vaulted beadboard ceiling, spa-inspired bath with oversized walk-in shower, dual Carrera marble-top vanities, generous custom dressing closets, and a private bowed deck ideal for quiet morning coffee. Three additional bedrooms, a full bath with English soaker tub/shower, and a cozy sitting room complete the upper level. Designed to support both private enjoyment and professional equestrian pursuits, the bespoke facilities are exceptional. The lighted 12-stall barn features an extra-wide center aisle, brick rubber flooring in both aisles and stalls, three foaling stalls, automatic fly spray and fan systems, hot and cold-water wash stall, tack room with half bath, feed room with heavy-duty washer and dryer, and storage for up to 1,500 bales of hay. The impressive 80’x200’ Amish-built indoor riding arena offers walls of windows, skylights, LED lighting, cross-braced wood trusses, and flexibility for both dressage and jumping disciplines. Multiple four-board painted oak fenced pastures and paddocks with extra-tall run-in sheds, along with three active crop fields, further enhance the property’s versatility while supporting substantial agricultural tax benefits. Additional improvements include a detached guest cottage with kitchen and full bath, farm operations office with upper-level storage, and three agricultural equipment buildings. Located within an hour of Washington, DC, Poolesville offers a small-town setting with locally owned restaurants, wineries, outdoor recreation, community events, and easy access to Sugarloaf Mountain and the C&O Canal National Historical Park. The property is located within the highly ranked Poolesville High School magnet cluster and just a short drive to the MARC Train. We invite you to discover firsthand the combination of craftsmanship, natural beauty, privacy, and equestrian excellence that make Foxborough Farm a compelling full-time residence, weekend retreat, boutique equestrian operation, or enduring legacy property! * Please DO NOT drive on property without permission * (MLS MDMC2240752)
…By Ttr Sotheby's International Realty
'%20stroke='%23DDAA3A'%20stroke-width='1.909'%20stroke-linecap='square'%20stroke-linejoin='bevel'/%3e%3c/svg%3e)
Receive by email any new listing that may match your search criteria
Your criteria :
By validating this form, you accept the general conditions of use of Le Figaro Properties.
These agencies offer a selection of luxury properties vente at Leesburg. Feel free to contact them for personalized assistance.
