Get early access to listings that match your criteria
Never miss an opportunity again. Our personalized alerts notify you instantly.

 English$ USD · m²


Welcome to Beach Crest neighborhood! At the end of a tree lined drive, you'll find this charming one-level home sited on .7 acres. Stroll to Manitou beach with its stunning Seattle views or peruse the neighborhood library, right across the street. Three bedrooms & two full baths, formal dining, kitchen nook and generously sized living room. Recent updates include newer kitchen appliances and interior paint. Features include skylights, vaulted living room, bamboo floors and laundry room. Peaceful & private partially fenced yard, garden terraces and detached one-car garage. Stroll or ride bikes to nearby beaches where you'll enjoy the stunning Seattle skyline of Manitou Beach. Desirable amenities just a short drive away include Bay Hay & Feed, Fay Bainbridge State Park, Rolling Bay restaurants and ferries - the ideal island location!
…By Realogics Sotheby's International Realty


Here, downtown Kirkland unfolds just beyond the front door: morning walks along the waterfront, afternoons at one of several lakefront beaches and evenings dining at celebrated restaurants, browsing local galleries and shopping distinctive boutiques. All without reaching for the car. Inside, Lake Washington and the Olympic Mountains become part of the everyday scenery. A rooftop deck and 2 covered decks extend daily living outdoors creating space to dine, unwind and linger year-round. This 5-bedroom, 4.5-bath residence is designed for multigenerational living and a household that changes shape. On the entry level 3 bedrooms wrap around a generous bonus room; 2 share a Jack-and-Jill bath, the third one has an ensuite. The lower level adds a private bedroom with an adjacent bath that can serve as a home gym, office, guest suite for extended stays or a space tailored to the way you live. On the upper level, the kitchen anchors the space with a beautiful quartz island built for a crowd. The great room opens directly onto the covered deck so cooking, dining and conversation can move outside without a second thought. Within the sumptuous primary suite, a spa-like bath framed by lake views creates a beautiful space to begin and end the day. Designed by Medici Architects and completed in 2019, this is a home with room to gather, retreat and grow, set in one of Kirkland’s most walkable neighborhoods within the highly rated Lake Washington School District.
…By Realogics Sotheby's International Realty


**Special financing is available, including no down payment options for qualified borrowers with highly competitive interest rates, making homeownership more attainable than ever.** In the heart of Ballard, this newly built Blackwood Homes residence blends refined design with modern Northwest style. Thoughtfully crafted for the way people actually live, the open-concept main level connects the kitchen, dining, and living areas into a bright, inviting great room that's equally suited for entertaining or relaxing at home. The designer kitchen pairs elevated finishes with everyday functionality, including a gourmet LG refrigerator featuring Craft Ice™ with both slow-melting spheres and cube ice, just one example of the thoughtful details Blackwood Homes incorporates to create a home buyers truly love. Three generously sized bedrooms provide flexibility for guests, a home office, or changing lifestyle needs. Above it all, a spacious rooftop deck offers the perfect backdrop for evening dinners, gathering with friends, or taking in the neighborhood atmosphere. One dedicated parking stall is included, while the unbeatable location places you just moments from Ballard favorites including The Dray, Blue Glass, and Stumbletown. Built with exceptional craftsmanship and an eye for the details that elevate daily living, this home feels as good as it looks. Blackwood Homes believes the details matter because they transform a beautiful house into a home you'll love living in.
…By Realogics Sotheby's International Realty


A incredible Nantucket-inspired coastal retreat where timeless elegance meets the ultimate luxury lifestyle. Located across the street from the water, and part of an established WATERFRONT community and privately perched on a gated corner setting of two-plus PRIVATE acres, this hand-dipped shingled home captures breathtaking water views from nearly every room. Soaring vaulted ceilings, Radiant warm floors, walls of windows, and sun-filled living spaces frame the ever-changing coastal scenery over Port Susan Bay, while three fireplaces add warmth and ambiance throughout. An exceptional floor plan offers THREE primary suites, each with its own en-suite bath and private terrace showcasing breathtaking water views-ideal for guests and multigenerational living. TWO sprawling Ipe wood deck extends across the entire home, creating an incredible setting for entertaining, al fresco dining, and relaxing above unobstructed water views. Upon arrival, enjoy the inviting sun porch, while the lower-level bonus/game room plus shop offers endless possibilities. Step outside and embrace the coastal lifestyle-kayak, swim, boat, and crab just outside your door, with PRIVATE Beach Access and your own Mooring Buoy. Unwind around the firepit and count stars. Easily accessible on a drive-on island. Ask about the adjoining two-acre buildable parcel, also available to create an extraordinary legacy family compound. Experience luxury living, where whales spout below, as eagles soar overhead.
…By Realogics Sotheby's International Realty

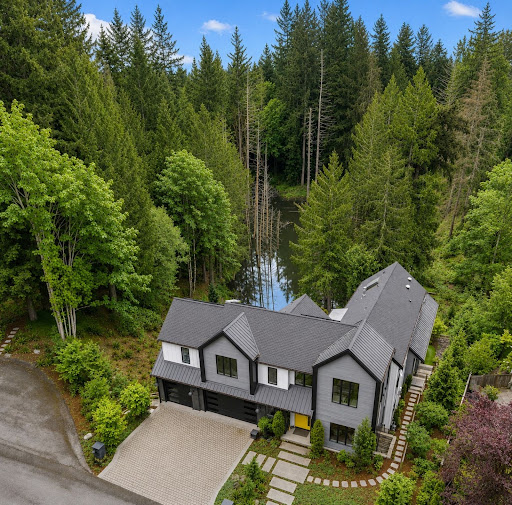


Conceived as a vision for future Northwest living, this extraordinary Lochwood-Lozier residence is thoughtfully arranged with a flexible 5-bedroom configuration, blending cutting-edge design, wellness-focused living, and a seamless relationship with nature across a 1.25-acre setting in Woodinville’s Lake of the Woods. Designed to blur the boundaries between indoors and out, the home embraces natural light, soaring architectural volumes, and an intentional connection to the surrounding landscape. The chef’s kitchen serves as the heart of the home with professional-grade Heston appliances, motorized custom cabinetry, oversized gathering spaces, and seamless integration with adjacent dining and great room. Multiple covered outdoor living environments extend the experience beyond the walls of the home, creating four-season opportunities for entertaining and connection to the natural surroundings. Designed as a showcase of innovation and intentional living, the home incorporates thoughtful wellness and sustainability elements throughout, including energy-efficient systems, solar, EV charging capability, smart home integration. Private bedroom suites offer luxurious accommodations with spa-inspired baths, generous proportions, and tranquil outlooks over the surrounding grounds. Flexible bonus and lifestyle spaces provide ideal accommodations for work-from-home environments, fitness, media, creative pursuits, or multigenerational living.
…By Realogics Sotheby's International Realty


Perched above Lake Washington with captivating views of the Bellevue skyline and the Cascades, this timeless Madrona residence is a beautiful expression of classic Seattle living. Surrounded by lush gardens, the home welcomes you with an immediate sense of light and openness, where expansive windows frame the ever-changing lake and mountain landscape. Gracious living and dining rooms flow to an inviting sunroom, a serene setting to take in the views throughout the seasons, while a charming kitchen and adjoining mudroom bring warmth and ease to everyday living. Upstairs, the expansive primary bedroom feels like a private retreat, complete with its own balcony overlooking Lake Washington, an idyllic place for morning coffee as the city comes to life. Two additional bedrooms and a spacious bathroom complete the upper level. A separate one-bedroom, one-bathroom ADU on the lower level offers versatility for guests, extended living, rental potential or a private home office, complemented by generous storage and laundry. Rich in character and beautifully connected to its surroundings, this is a special Madrona home where timeless charm, remarkable views and thoughtful versatility come together.
…By Realogics Sotheby's International Realty


Welcome to 8960 Day Rd, an easy living one level home on over an acre of beautiful land close to schools, Rolling Bay, trails and historical Bainbridge Island Suyematsu Farms. If you are commuting via the ferry to Seattle or over the bridge to greater Kitsap, this easy island location is conveniently located just minutes from either. The home has an attached two car garage, formal living and dining spaces, a well-appointed kitchen and a flex room for home office or family room. The bedrooms are down the hall from the living spaces. There are two bedrooms on the east side of the house with a shared bath. The primary en-suite faces west and enjoys clerestory windows for extra light. There is a separate garden sunroom off the back patio and deck that can be used as a greenhouse or an extra covered outdoor room. The creative possibilities are endless! The huge grassy yard is the perfect place for gardening, playing, or stargazing. Woodlands beyond the yard provide the perfect backdrop for privacy and peace. Living across the street from Suyematsu Farms brings sweet berries and vegetables in the summer and pumpkin patch fun in the fall. Trails loop around the farm for a wonderful place to walk and unwind. An incredible opportunity for Bainbridge Island living!
…By Realogics Sotheby's International Realty


Newly refreshed top-floor condo in the heart of Issaquah Highlands! Light-filled and move-in ready, this 2-bed, 2-bath home features all-new interior paint, new carpet, new luxury vinyl plank flooring in the kitchen and bathrooms, and a full suite of new matching stainless steel appliances. The open-concept living and dining areas offer an easy, functional layout with access to the private balcony. The spacious primary suite features a large en suite bath with dual vanities and a generous walk-in closet, while the second bedroom and full bath offer flexibility for guests, work, or everyday living. Dedicated parking and additional storage complete the package. Enjoy community tennis courts and playground, with parks, scenic trails, shopping, dining, and the vibrant amenities of Issaquah Highlands nearby. A wonderful opportunity for qualified buyers to enjoy homeownership in the heart of Issaquah Highlands. ARCH housing; income limits and eligibility requirements apply.
…By Marketplace Sotheby's International Realty


Welcome Home! Located at the end of a quiet cul-de-sac in Camas' Summit Oaks Estates, this 6-bedroom, 2.5-bath home wraps a covered porch around its exterior and offers a traditional layout with defined living spaces, well suited to a expnding or multi-generational living. A formal living room greets you at entry, and the spacious kitchen opens to additional gathering space. All bedrooms are located on the upper level, along with a second living room, two bonus rooms, and flex space suited to a home office, playroom, or guest room. The wrap-around porch and deck extend everyday living outdoors, and the cul-de-sac location adds privacy and reduced through-traffic.The 0.28-acre lot includes a 3-car attached garage with room for RV or boat parking, useful for buyers who spend time at nearby Lacamas Lake and Heritage Park. The home is zoned to Camas School District, ranked #9 among Washington's 231 school districts, with Dorothy Fox Elementary, Skyridge Middle School, and Camas High School all close by.Camas also offers downtown shopping and dining, lake and trail access, and convenient proximity to Portland and Vancouver, a combination of classic, traditional design and everyday space that's well suited to families searching for a Camas WA home for sale.
…By Cascade Hasson Sotheby's International Realty


Tucked away in a quiet cul-de-sac, this charming two-story home offers the perfect blend of comfort and convenience. Featuring 3 bedrooms and 1.75 bathrooms across 1,410 square feet, the thoughtfully refreshed home boasts new paint and carpet, engineered wood flooring and is designed to showcase an open-concept kitchen with plenty of cabinetry and nicely appointed appliances that flows seamlessly into the dining and main living areas, ideal for everyday living and entertaining. Situated on a spacious 8,613 square foot lot, the property boasts low-maintenance spaces, giving you more time to relax on your deck with your favorite beverage. Located just minutes from major freeways, commuting is a breeze, while nearby award-winning schools add to the appeal. Whether you’re looking for functionality, location, or a peaceful neighborhood setting, this home delivers on all fronts.
…By Realogics Sotheby's International Realty


Welcome to your waterfront dream! Nestled on 103ft of pebbly beach low bank frontage on a calm section of the Eld Inlet, this .64+/- acre property includes 2 separate residences. A 2-bedroom, 2-bathroom 1854+/- sqft single story main home and a 1-bedroom, 1-bathroom 704+/-sqft detached cottage. In the main home, take in the sweeping views of the sound from every room. Entertain with ease in the kitchen that opens to an expansive dining room and features granite countertops, stainless appliances, custom cabinets and a breakfast nook. Cozy up around the fireplace in the living room or open up your favorite book surrounded by the bay windows in the adjacent sitting area. Primary bedroom with walk in closet provides access to the back deck with a step in hot tub. Wander through the immaculately landscaped grounds with terraced gardens, mature fruit trees and rolling lawns on your way down to the beachside deck. The cottage has a fully equipped kitchen, living room and a loft area. Whether it’s for family, friends or rental income, the cottage provides the flexibility to suit your lifestyle needs. Experience the beauty of the Puget Sound from every room, every deck and every lawn on this magical Madrona Beach property.
…By Olympic Sotheby's International Realty


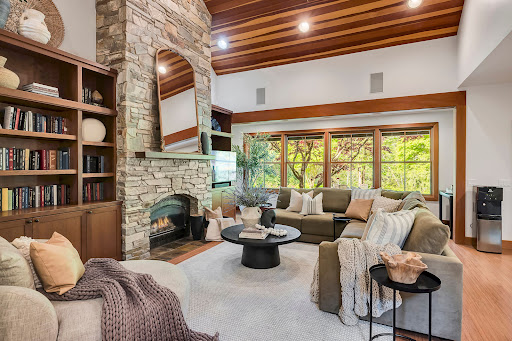

Discover your private sanctuary, surrounded by nature. Arlington Craftsman Retreat on Pilchuck Creek | 10.3 Acres Experience Northwest charm and private estate living in this 4,628 SF Craftsman set on 10.3 serene acres with 606 feet of Pilchuck Creek frontage. A gated entry and sweeping circular driveway create a grand arrival, with ample RV parking and a 960 SF attached three car garage. Designed for both everyday living and entertaining, the home features a chef’s kitchen with granite countertops and an inviting eating space, formal dining room, and a warm living room anchored by a stunning stone fireplace and vaulted clear cedar ceilings. The main level includes two bedrooms, a spacious utility room, and seamless flow through the primary living areas. Upstairs offers a generous primary suite, one additional bedroom, a large bonus room, and a dedicated den/office—ideal for flexible living, work-from-home, or multi-generational needs. The wine cellar is located off the garage. Outdoors, enjoy a private retreat with an large patio with built-in outdoor kitchen overlooking the river, heated patio lights, hot tub, irrigation system, athletic court, and partially fenced grounds, all surrounded by the natural beauty of creekside living. A rare opportunity for peaceful acreage living with space, privacy, and timeless Craftsman appeal. Nestled in the foothills of the Cascade Mountains just an hour north of Seattle, Arlington is a charming Pacific Northwest town with historic character and a strong connection to the outdoors. Often considered a gateway to the Cascade foothills and the Stillaguamish River, Arlington offers a vibrant, pedestrian-friendly downtown filled with locally owned boutiques, coffee shops, and restaurants. Residents and visitors enjoy nearby craft breweries, scenic farmland drives, biking along the Centennial Trail, and seasonal flower fields. The area is known for its year-round outdoor recreation and beloved annual Eagle Festival. Flowing through both Snohomish County and Skagit County, Pilchuck Creek is a scenic local waterway popular for fishing and wildlife viewing. Anglers are drawn to the creek for Cutthroat Trout and Coho Salmon, while its peaceful natural setting adds to the area’s appeal for outdoor enthusiasts.
…By Realogics Sotheby's International Realty


Discover single-level living in this immaculate 3 bed, 2-bath Rambler located in Puyallup's South Hill. This meticulously maintained, one-owner home offers 1,800 sqft of comfortable space. Key features include a spacious 3-car garage, ideal for vehicles and storage, and an extended patio perfect for outdoor gatherings. Inside, a welcoming living room with gas fireplace flows seamlessly into the dining area, creating a perfect space for entertaining. The kitchen is equipped with an island, providing additional functionality and a small office off the kitchen adds workspace convenience. The primary lives large with a wonderful 5-piece bath. Enjoy the peace of mind of a newer roof, installed in October 2025. The property also features a covered front door for added charm and weather protection. An unrivaled location with proximity to parks, recreation, shopping, medical facilities, and an array of dining options ensures convenience without compromising tranquility. Embrace the perfect harmony of location, comfort, and style.
…By Realogics Sotheby's International Realty


One of Kennydale's premier modern view homes—offering Lake Washington views, multiple ensuite bedrooms, a true entertainer's layout, and the convenience of Bellevue and Seattle just minutes away. Thoughtfully designed 5-bedroom, 5.5-bath residence offers flexibility, comfort, and an ideal layout for modern living, featuring a desirable main-floor bedroom suite, dedicated home office, and separate flex space perfect for a playroom, study area, sitting room, or additional workspace. The main floor features open-concept living and dining areas with soaring ceilings, abundant natural light, and access to a wraparound view deck. The kitchen centers around a large island and flows effortlessly into the living spaces. Upstairs, the primary suite enjoys a private balcony with lake and city views, plus a spacious bath and walk-in closet. Two additional ensuite bedrooms, a versatile loft, and upper-level laundry complete the floor. The daylight basement offers a media room, game room, full bath, laundry area, guest accommodations, and flexible space for a gym, hobby room, or extended living. Sliding doors open to a covered patio. Additional features include air conditioning and a 3-car tandem garage. Conveniently located minutes from I-405, Lake Washington parks and boat launch, The Landing, Bellevue, Boeing, Sea-Tac Airport, and downtown Seattle. A rare opportunity to own a spacious view home in one of Renton's most desirable neighborhoods.
…By Realogics Sotheby's International Realty


Beautifully remodeled and move-in ready! This inviting Honey Creek home offers stylish updates, flexible living spaces, and a peaceful setting in the coveted Issaquah School District. Nearly $300,000 in updates, including beautiful new kitchen with quartz counters and stainless-steel appliances, new baths, new flooring throughout, new double-pane windows, new composition roof, new gas furnace, new interior & exterior paint and new washer/dryer. The light-filled main level features a spacious living room with a wood-burning fireplace, 3 bedrooms and 1.75 baths, including the primary bedroom with double closets and a 3/4 bath. Convenient main-floor laundry! The bright daylight lower level features a spacious recreation room with a second fireplace, separate office, and two bonus/flex rooms - perfect for entertaining, hobbies, guests, or working from home. The spacious corner lot and private back deck provide a wonderful outdoor retreat. Ideally located just minutes from trails, schools, shopping, I-405, and the airport. Beautifully updated. Comfortably designed. Ready to welcome you home! Pre-Inspected!
…By Realogics Sotheby's International Realty


Step outside and you'll understand why the backyard matters as much as the floor plan: a covered deck, open entertaining deck, beautifully appointed gazebo with outdoor living space, raised garden beds, gas hookup, and a fully fenced private yard ' the outdoor sanctuary Camas homeowners live for.Quietly situated in an established neighborhood with quick access to downtown Camas, Lacamas Lake, Highway 14, and PDX, and served by the award-winning Camas School District.Four bedrooms, a bonus room, three fireplaces, and a backyard no one wants to leave. Opportunities like this move quickly ' join us at the open house Saturday, 8/15, 12'2 PM and bring your best. Offers reviewed Saturday, 8/15 at 5 PM.
…By Cascade Hasson Sotheby's International Realty


North Whidbey Bay views in sought-after Scenic Heights, now with a $60k lower price! Perched at the top of Scenic Heights with unobstructed water views across Oak Harbor to Camano Island, this 4-bedroom, 2,696 sq ft residence captures the North Sound water view at its finest. Sunrises from the primary suite. City lights shimmering off the bay after dark. A full-length deck built for slow mornings and long dinners. Thoughtfully reimagined throughout. Walls opened to create an effortless flow between kitchen, living, and the view. A bright, current kitchen with new granite counters, updated appliances, and an oversized island at its heart. Custom millwork and detailing elevate the fireplaces and feature walls, with new flooring carrying a consistent feel throughout. The primary retreat offers a spa-inspired ensuite with marble floors and a fireplace above the soaking tub. The terraced yard cascades down the hillside with mature native plantings and stone steps. Two minutes to downtown Oak Harbor. Gateway to Anacortes, the San Juans, and the North Cascades via Deception Pass. Available fully furnished, arrive with a suitcase! This is a truly remarkable property and a must see.
…By Marketplace Sotheby's International Realty


Tucked back on a quiet cul-de-sac in a desirable, established neighborhood, this spacious single-level home offers 1,742 sq. ft. with 3bedrooms and 3 full bathrooms, including two primary suites...perfect for guests, multi-generational living, or added privacy. A full-length covered front porch welcomes you home and provides a wonderful spot to relax and take in the view. Inside, vaulted ceilings, large windows, and abundant natural light create a bright, open feel throughout. New laminate flooring and carpet add a fresh, updated touch. The kitchen features stainless steel appliances, a breakfast bar, a huge walk-in pantry, and plenty of storage, with all appliances included. The laundry room offers additional functionality with a utility sink and even more storage space. Step outside to enjoy the large covered back patio and fully enclosed fenced yard with timed underground sprinklers...ideal for relaxing, entertaining, or enjoying the outdoors. Additional features include an oversized 2-car garage with plenty of storage and open RV parking. With its versatile floor plan, dual primary suites, generous storage, and peaceful cul-de-sac location, this home offers a combination of comfort, functionality, and space that’s hard to find!
…By Retter & Company Sotheby's International Realty


Whether you're seeking a private retreat, a place to live off the land with animals, or a property with genuine income potential, 82 Meadows Loop delivers all three. Tucked into 4.5 acres where old-growth fir gives way to pine and oak savannah, this property offers something increasingly rare: real privacy without real isolation. You're 20 minutes from Lyle and 40 from Hood River and The Dalles'close enough for coffee and groceries, far enough to hear only wind and birdsong.The custom log home was built on site with lodgepole pine milled near Mt. Adams, and it shows in every joint and beam. A two-story stone fireplace with a majestic 30-foot river rock chimney anchors an open floor plan lit by windows on every side; step outside to covered porches front and back, framed for sunset views. Two bedrooms, one bath, vaulted ceilings, a wood stove and heat pump for every season, and Starlink internet. The attached carport and shop, wired for 110V, could easily become an additional bedroom.A separate one-bedroom guest cabin'full kitchen, full bath, its own gate and Level 2 EV charger'sits hidden among the trees, ideal for family, guests, or rental income.For animal lovers, this land was made for it. Four fenced enclosures, three barns and stalls with frost-free water and power, and pasture suited to alpacas, goats, sheep, or horses. A 27x36 deer-fenced garden already produces berries, vegetables, and herbs'a true gardener's oasis. Rock shelves invite sunset views, and a trail leads down to year-round Silvas Creek and a private swimming hole.Add a 2023 electric hot tub, RV hookup, greenhouse, metal-roofed outbuildings, and a pad ready for a tiny home, and you have a property that isn't just a home, it's a way of life. With the guest cabin's separate access and full amenities, rental income potential here is real'an ideal setup for a live-in owner who wants the land to help pay for itself.
…By Cascade Hasson Sotheby's International Realty


Set within Seattle’s historic Harvard-Belmont District, this extraordinary 1900 residence pairs timeless architecture with thoughtful modern renewal. Revived through a $1.2 million renovation in 2020, the 3,717-square-foot home celebrates its heritage while offering the ease of contemporary living in vibrant Capitol Hill. Inside, soaring ceilings, intricate crown molding, gleaming fir floors and leaded-glass bay windows speak to the craftsmanship of another era. The gracious foyer welcomes you into elegant living spaces, while the fireplace brings warmth and atmosphere throughout the home. Imagine lingering over morning coffee in the sunroom, gathering friends for an evening by the fire, or opening the doors to the patio as the gardens come alive around you. Four bedrooms and three-and-a-half baths offer generous space for both everyday life and guests. Outside, manicured lawns, mature gardens and a gracious patio create a private retreat for summer dinners, quiet afternoons and evenings under the stars. Ample parking is available within the home’s private gates. A rare opportunity to own a beautifully restored piece of Seattle history, where grand architectural details, modern comforts and an exceptional Capitol Hill setting come together with uncommon grace.
…By Realogics Sotheby's International Realty


A peaceful view setting without the waterfront price tag. Tucked at the end of a dead-end street above Miller Bay, this 1,920 sq ft one-level home offers the kind of everyday Northwest backdrop buyers hope to find: morning light over the water and the chance to watch for eagles, herons, and other coastal wildlife. The home is comfortable, practical, and easy to live in, with a flexible 2-bedroom layout plus an office/flex room currently staged as an additional sleeping space, two full baths, generous living areas, skylights, French doors, and a wood-burning fireplace. Step out to the spacious deck for morning coffee, fresh air, or a quiet moment above the bay. The .38-acre lot provides room to garden or relax while the detached garage/shop adds valuable storage and project space. Close to Poulsbo, Suquamish, Kingston, local beaches, parks, trails, and within easy reach of both the Bainbridge-Seattle and Kingston-Edmonds ferries, this is a rare chance to enjoy view living, extra space, and a PNW lifestyle at a price that still feels within reach.
…By Realogics Sotheby's International Realty


Perched above Sequim Bay within an exclusive gated enclave, this exceptional custom estate captures sweeping 180-degree views spanning Sequim Bay, the Strait of Juan de Fuca, and Mount Baker, with no neighboring rooftops in sight. Tucked at the end of a quiet paved road, the property offers remarkable privacy, exceptional infrastructure, and meticulously maintained grounds. Designed for comfortable daily living and effortless entertaining, the 3,200+ square-foot custom residence features 3BR, 3BA, expansive gathering spaces, and walls of windows framing spectacular vistas. More than 1,700 square feet of covered and open decking—with overhead heaters, hot tub, and seamless indoor-outdoor flow—creates an ideal setting for year-round enjoyment. The gourmet kitchen, luxurious primary suite, custom wine cellar, oversized family room, whole-house generator, heated and air-conditioned storage, and four-car garage reflect thoughtful craftsmanship throughout. Complementing the home is a remarkable 56' x 68' heated and insulated shop with five oversized bays and 784-square-foot 1BR ADU complete with full kitchen, private deck, and the same breathtaking views. Professionally landscaped grounds include automated irrigation, fenced gardens and animal areas, greenhouse, multiple outbuildings, and concrete and asphalt surfaces throughout. A rare opportunity to enjoy luxury living with exceptional versatility in one of the Olympic Peninsula's most picturesque settings.
…By Realogics Sotheby's International Realty


MLS# 291055 Set on 6.23 acres with irrigation, and four fenced pastures, this property offers space, flexibility, and the opportunity to create the lifestyle you have been wanting. The land is well suited for horses, livestock, or simply enjoying wide open space. A shop and additional storage building provide practical functionality for equipment and projects. Also located on the property is a 200 square foot shed on a concrete pad installed in 2024. The shed features fully insulated walls, heat, and electricity, making it ideal for a workspace, hobby room, or additional storage. The large deck overlooks the front yard and creates the perfect place to enjoy morning coffee, evening sunsets, time with friends and family. Inside, the home welcomes you with an open concept layout that allows the main living areas to feel connected while still providing comfortable everyday living spaces. Beautiful wood ceilings add warmth and character to the main living area and create a welcoming atmosphere throughout the home. The entire home has been thoughtfully updated within the last five years, blending modern finishes with inviting charm. With three bedrooms and two bathrooms, the layout offers both functionality and comfort for daily living. This property offers usable land, peaceful surroundings, and a home that has been carefully updated, creating a place that truly feels like home.
…By Retter & Company Sotheby's International Realty


Discover the pinnacle of modern luxury and timeless PNW living. This breathtaking brand-new custom home delivers 3,219± sq ft of thoughtfully designed, light-filled living space on an expansive 37.8± acre private estate. Every room is framed by sweeping territorial views of rolling hills, lush meadows, verdant forests, & a serene creek that meanders gracefully through the property. Vaulted ceilings create a dramatic sense of openness, while the seamless open-concept design unites the great room, dining area, & chef-inspired kitchen—perfect for effortless entertaining and everyday life. High-end finishes, premium appliances, & custom cabinetry elevate every detail. Each bedroom is accompanied with an en-suite bath. A spacious butler’s pantry adds both convenience and refined luxury for hosting gatherings large or small. Step outside to the oversized covered back deck, where you can unwind while soaking in panoramic sunsets, listening to the gentle sounds of nature, & watching the landscape change with the seasons. Property features a full RV hookup complete with plumbing, electrical, & water services, offering unmatched versatility for guests, & hobbies. Wildlife is abundant, including a herd of elk that regularly crosses the meadows, creating a truly immersive, peaceful retreat just minutes from West Olympia. Whether seeking a luxurious primary residence, or a legacy property with room to grow, this estate offers modern elegance, unmatched privacy, & endless potential.
…By Olympic Sotheby's International Realty


A delightful in-town retreat! This standalone cottage is tucked within a charming, small cottage community on the edge of downtown Winslow. The light-filled, open-concept main level features hardwood floors, 9' ceilings, a cozy propane fireplace and oversized windows. Step outside to a sunny, south-facing private deck—perfect for morning coffee, relaxing afternoons, or casual entertaining. Upstairs, vaulted ceilings enhance the airy feel of the home. Situated on a corner lot that backs to green space, the property enjoys a south-western orientation and added privacy. Recent updates include efficient mini-splits for heating and cooling, a washer and dryer, water heater, and a large kitchen sink. The home also includes an attached single-car garage with generous storage space. Ideally located near Winslow’s shops, restaurants, bakeries, theaters, parks, and the ferry, this home offers the perfect balance of peaceful living and in-town convenience. Low HOA dues of just $153/month make this charming cottage an exceptional opportunity.
…By Realogics Sotheby's International Realty


Wake to panoramic Lake Union and Seattle skyline views from one of Wallingford's landmark residences. Thoughtfully reimagined from its 1927 origins, this extraordinary single-family residence reflects exceptional craftsmanship, timeless materials, and decades of thoughtful design. Vertical grain fir trim, maple and bamboo floors, and abundant wood windows fill the home with warmth and natural light, while a sculptural steel-and-maple staircase serves as a striking architectural centerpiece. Designed for everyday living and entertaining, the light-filled chef's kitchen flows seamlessly into the dining and living spaces, creating the heart of the home. Sub-Zero refrigeration, custom fir cabinetry, stainless steel countertops, double wall ovens, and a built-in banquette blend beauty with function. Hidden on the main level, a passive 750-bottle wine cellar is a rare find for collectors and entertainers alike. A daylight MIL suite with its own private entrance offers flexibility for multigenerational living, long-term guests, or rental income. Upstairs, the serene primary retreat captures sweeping lake and skyline views and opens to two private outdoor spaces—a hot-tub-ready deck and sun-drenched south-facing terrace with 180-degree views. Beyond your front door, enjoy one of Seattle's most beloved neighborhoods. Stroll to Wallingford's restaurants, cafés, parks, Burke-Gilman Trail, and Lake Union—where panoramic views and the best of Wallingford become part of everyday life.
…By Realogics Sotheby's International Realty
'%20stroke='%23DDAA3A'%20stroke-width='1.909'%20stroke-linecap='square'%20stroke-linejoin='bevel'/%3e%3c/svg%3e)
Receive by email any new listing that may match your search criteria
Your criteria :
By validating this form, you accept the general conditions of use of Le Figaro Properties.
These agencies offer a selection of luxury properties vente in Washington. Feel free to contact them for personalized assistance.


