Get early access to listings that match your criteria
Never miss an opportunity again. Our personalized alerts notify you instantly.

 English$ USD · m²


Welcome to 14751 Furlong Lane, an extraordinary estate situated on a sprawling one-acre parcel in one of Kennewick's most sought-after neighborhoods. Designed for both luxury living and unforgettable entertaining, this stunning residence offers 5bedrooms, 3.5 bathrooms, and an exceptional blend of comfort, craftsmanship, and resort-style amenities. The thoughtfully designed floorplan features a luxurious primary suite with a spa-inspired bathroom retreat, two generously sized bedrooms connected by a Jack-and-Jill bath, a private junior suite, and a versatile office that can easily serve as a fifth bedroom. Beautiful ceramic tile flooring laid in a hardwood pattern flows throughout the main living spaces, complemented by a striking stone fireplace accented by custom built-in wood surrounds. A spacious bonus room provides additional flexibility for recreation, media, or hobbies. The gourmet kitchen is a true centerpiece, equipped with a massive 5-foot sink, a professional-grade 48-inch Thermador double oven/range with integrated griddle, abundant workspace, and an open layout ideal for gathering with family and friends. Everyday convenience is enhanced by a large laundry room and a custom built-in boot bench located just inside the garage entry. Car enthusiasts, hobbyists, and collectors will appreciate the incredible conditioned garage offering over 1,600 square feet of space and its own mini-split heating and cooling system. Outside, the property transforms into a private resort. A circular driveway provides an impressive arrival experience and ample guest parking, while an automatic electric gate offers secure access to the backyard. The grounds have been thoughtfully prepared for a future shop and already feature a large concrete sport court for endless recreation. The crown jewel of the property is the spectacular resort-style swimming pool, complete with a heated lazy river, water slide, and an atmosphere unlike anything else available in the area. Entertain year-round from the expansive covered patio, gather around the firepit and gazebo, and enjoy the convenience of a dedicated pool-access half bath. Every detail has been carefully considered to create the ultimate outdoor living experience. Rarely does a property combine luxury, privacy, recreation, and functionality at this level. This is more than a home—it's a destination.
…By Retter & Company Sotheby's International Realty


Spectacular 180-degree views span the Olympic Mountains, Puget Sound and wrap around to the Space Needle. A rare single-owner residence for over 30 years, this fully renovated two-level NW- and north-facing townhouse at Continental Place offers double-height ceilings and walls of glass, creating a light, airy feeling. Modern Scandinavian design, or “hygge,” best describes this no-expense-spared renovation, with clean, elegant lines and inviting, relaxing spaces. The two-level layout easily accommodates distinct public and private spaces, ideal for both everyday living and entertaining. Multiple cozy window seats provide inviting gathering spaces and comfortably accommodate large groups, while potentially offering additional square footage not reflected in tax records. The new kitchen features top-of-the-line appliances, complemented by two new baths and new hardwood floors throughout. The second bedroom wall was removed and is currently non-conforming. Newer washer/dryer and portable A/C included. Generous storage, one parking space and storage unit are included. Continental Place amenities include 24-hour doorstaff, pool, gym, spa, private event space, sculpture garden and on-site guest suite. Facilities manager M–F and professional management.
…By Realogics Sotheby's International Realty


Location is key. Close to Factoria, I 90, Hwy 405. Two story home with 4 bedrooms and 3.5 baths. Bellevue Community College is just up the hill and about 10 minutes to Downtown Bellevue and Seattle. Very good rental if necessary. Small community garden for exercise and the neighbors are nice. Please call to show. Owner is now using the house as a short term rental. Occupied by tenants. Community is Saratoga. Thank you for the interest.
…By Annonceur International


Welcome to 4214 Desert Place! Discover the perfect blend of comfort, convenience, and summer fun in this inviting 2,272 sq. ft. home featuring 4 bedrooms and 2.5 baths. Ideally located near schools, parks, easy freeway access, and minutes from everyday amenities, this home makes it easy to enjoy both a relaxed lifestyle and convenient living. Inside, you’ll find plank flooring in the living room, a warm and cozy sitting area complete with a fireplace, and plenty of space for everyone to gather. The kitchen features butcher block countertops that add warmth and character and a tiled backsplash. Interesting feature of this home is a personal lift provides a convenient way to move smaller items between levels. Step outside and get ready for summer with your own pool, perfect for cooling off, entertaining, and making memories with family and friends. Storage will never be a concern with two sheds offering plenty of room for tools, equipment, hobbies, and more. With its desirable location, spacious floor plan, thoughtful features, and outdoor amenities, this home is ready and waiting for its new owners to make it their own. Come see all that 4214 Desert Place has to offer
…By Retter & Company Sotheby's International Realty


Exceptional Northwest Contemporary home in coveted Sahalee Estates, offering privacy, generous living spaces, and resort-style outdoor living. Rich hardwood floors complement the main living areas, where an expansive living room is framed by captivating windows and anchored by a striking gas fireplace crafted from curated Montana limestone. The formal dining area transitions beautifully to porcelain tile flooring that flows from the remodeled chef’s kitchen into the family room, creating a seamless connection between these gathering spaces. The kitchen features quartzite countertops, a generous center island, illuminated cabinetry, thoughtfully designed spice cabinets, a Wolf range, Liebherr refrigerator, and walk-in pantry—creating a true heart of the home for cooking, entertaining, and gathering. Just off the kitchen, the comfortable family room features radiant heated porcelain tile floors and a classic warm brick fireplace, creating an inviting space for relaxed living and meaningful moments, beautifully enhanced by an abundance of natural daylight. Upstairs, the private primary suite is a true haven, filled with natural light and designed with comfort in mind. The elegant en suite features Italian porcelain floors with radiant heat, a slab marble shower enclosed in Starphire clear glass, dual sinks, a towel warmer, and a generously sized soaking tub with a heated backrest. A walk-in closet completes the suite, while the west-facing balcony overlooking the pool offers a beautiful place to take in the evening sunsets. Three additional bedrooms and flexible living space complete the upper level. The backyard is a captivating outdoor escape, where sky-blue waters shimmer in the sunlight and an expansive patio surrounds the inviting pool. Thoughtfully placed landscape lighting adds a beautiful glow as evening settles in, creating a dreamy setting for long days, sunset gatherings, and effortless outdoor entertaining. With plenty of space to lounge, dine, and unwind, this is outdoor living designed to be enjoyed. Ideally located in the highly regarded Lake Washington School District with convenient access to Sammamish, Redmond, and Eastside amenities.
…By Realogics Sotheby's International Realty


This beautifully refreshed 4-bedroom, 1.75-bath home sits on a generous 0.25-acre cul-de-sac lot and offers an ideal blend of modern updates and comfortable living. The kitchen shines with granite countertops, tile backsplash, stainless steel appliances, pantry, under-cabinet lighting, and a cozy breakfast nook. Nearly everything is new, including flooring, doors, trim package, carpet, and both bathrooms—each thoughtfully updated with modern finishes. The large living room features a warm pellet stove, perfect for cooler evenings. Step outside to a huge fenced yard with plenty of room to play, a new Trex deck, and a spacious patio for outdoor entertaining. The fully finished lower level offers excellent flexibility with a family room, den/office area, utility room, and a convenient ¾ bath. Washer and dryer stay. Located on a quiet cul-de-sac with great street appeal and close proximity to Pilchuck High School, this home offers space, comfort, and modern style throughout.
…By Marketplace Sotheby's International Realty


This clean, 1-level/basement home offers a functional floor plan with three bedrooms and one full bathroom on the main level, along with a spacious kitchen and dining room. Downstairs you'll find a large family room; a flex room with a closet that could be used for a variety of purposes; a half bath, and a generous laundry/workshop area. Two standout features are the in-ground pool and RV parking. The backyard borders an alley, making it easy to park an RV, boat, or other recreational vehicles. This home has been well cared for and includes a gas HVAC system, a new electrical panel. The front yard features timed underground sprinklers. This home is move-in ready, with 2,464 square feet of functional living space, an in-ground pool, and RV parking. With all of the space and these extra features, there's a lot to like about this home.
…By Retter & Company Sotheby's International Realty


Protected views from one of downtown Seattle’s best locations and perfectly perched above the Pike Place Market and Seattle’s new World Class Waterfront Park. Steps to the Overlook Walk and Boon Boona Coffee, a recent addition to the abundance of restaurants and cafes at your door. This nearly 2,000 sq ft residence was extensively renovated by the NB Design Group and offers a timeless contemporary backdrop for the current owners' contemporary furniture and art, highlighting a lifestyle of effortless living. This magnificent view is second to none. Unit #1602 sits in the sweet spot of One Pacific Tower, capturing views of Mt. Rainier, the ferries, and the Ferris Wheel. On game nights, the fireworks from T-Mobile and Lumen Field are visible from your living room. An exceptional floorplan that lives like two suites, along with an open-kitchen, large dining area, living room w/ gas fireplace, two view balconies, media room, powder room, custom kitchen, gas fireplace, tons of closet space & storage. Air conditioning, two parking spaces, both spaces EV ready for installation, additional rented storage and parking available within the building. 24 hour doorstaff, on-site manager, professional management, pool, gym, spa, (owner’s lounge update in process) with large outdoor terrace and barbeque. World-class location, building and views.
…By Realogics Sotheby's International Realty


Welcome to the Rainier by Riverwood Homes, part of the Designer Collection—where thoughtful design, quality craftsmanship, and an impressive list of included features come together in one beautifully finished 2,432 sq. ft. home. The Rainier offers a functional layout featuring 3 bedrooms + den, 2.5 bathrooms, providing plenty of flexibility for today’s lifestyle. The dedicated den is ideal for a home office, homework space, or flex room, while the open living areas create an inviting space for everyday living and entertaining. The kitchen is designed with both style and function in mind, including a massive pantry that provides exceptional storage. As part of Riverwood’s Designer Collection, the finishes, colors, and details have been professionally curated to create a cohesive, polished look. But what really sets this home apart is everything Riverwood includes. Riverwood Homes standard features include: solar panels, cold-climate heat pump, tankless hot water heater, pre-wire for a 50-amp EV plug, rain gutters with downspouts and bubblers, 8’ interior doors, soft-close cabinetry, quartz countertops, full-height tile backsplash, double ovens, covered patio, full landscaping, block fencing, gas fireplace with mantle, plus access to the community pool and multi-use pickleball/basketball court. With so many of the features buyers want already included, the Rainier delivers more than a great floorplan—it delivers the quality, efficiency, comfort, and value that make up the Riverwood Difference. 2,432 Sq. Ft. , 3 Bedrooms +Den , 2.5 Bathrooms , Designer Collection , Massive Pantry , Loaded with Riverwood standard features Come see why it pays to compare what is actually included in your new home.
…By Retter & Company Sotheby's International Realty


Rare Listing! Welcome to this desirable 3-bedroom, 2-bath corner upper-level condo in sought-after Racquet Club Estates in Bellevue across from Microsoft. Overlooking a beautifully maintained greenbelt, this condo offers exceptional privacy, peaceful surroundings, and sunny southwest exposure. One of the largest floor plans in the community, it lives like a single-family home with vaulted ceilings throughout. The main level features a bedroom and a large full bath, perfect for guests, multigenerational living or home office. Beautiful wood flooring adds character to the entry, kitchen, and laundry, while maple cabinetry and a newer stainless steel refrigerator complement the kitchen. The spacious primary suite offers generous closet space and a large full bath. Ample storage includes an upstairs storage area, exterior storage closet, and additional storage at the covered parking space. Complex exteriors including roofs, siding, decks, windows completed during2017-2021 Enjoy community amenities including an outdoor pool, clubhouse, abundant guest parking, Pro Club special for residents: waived annual fee with 50% off mo dues Ideally located near Microsoft, Google, Bellevue Golf Course, Grass Lawn Park, SR-520, and I-405. Well-managed HOA with NO RENTAL CAP, no special assessments. Pre-inspected. ** Ready for your preferred updates with a renovation loan with as little as 5% down PLUS $5,000 Lender Credit from Tucker Maxwell at Guild Mortgage. **
…By Realogics Sotheby's International Realty


Welcome to Tiger Lily Your Private Sanctuary in Battle Ground, WashingtonTucked at the end of a long, gated drive within the coveted Tiger Lily neighborhood, this extraordinary residence unfolds across five sprawling acres, offering a rare and complete private oasis.Nearly 5,000 square feet of single-level living space is bathed in natural light beneath soaring ceilings, grounded by rich hardwood floors throughout. A formal sitting room welcomes you home, anchored by a wall of windows, custom built-in bookshelves, and a warm gas fireplace. Adjacent, the formal dining room impresses with coffered ceilings and a striking pair of chandeliers an elegant setting for gatherings of every scale.The home opens into a vast family room, seamlessly connected to the casual dining area and an inviting eat-in bar, creating an effortless flow for everyday living and entertaining alike. At the heart of it all, the chef's kitchen is outfitted for the most discerning cook, featuring a gas range, double ovens, dual dishwashers, and a built-in wine fridge.Retreat to the owner's suite, a true haven complete with an expansive walk-in closet, a spa-inspired en suite bath with soaking tub and walk-in shower, and direct access to a private home gym. Two additional bedrooms, each with walk-in closets, share a thoughtfully designed double-sided Jack-and-Jill bath.For entertaining, a tropical-inspired game room awaits, complete with a pool table and wet bar the perfect backdrop for lively evenings with friends. Step outside to your own resort-style escape: a heated pool and hot tub, enveloped by lush, mature vegetation for ultimate privacy and serenity.Car enthusiasts and hobbyists alike will delight in the attached three-car garage, complemented by an additional 1,800-square-foot heated, detached shop with its own half bath offering limitless possibility for storage, workshop space, or passion projects.This is more than a home it is a rare invitation to claim your own private dream retreat in Battle Ground. Don't let this extraordinary opportunity pass you by.
…By Cascade Hasson Sotheby's International Realty


Rare offering at One Pacific Tower. This spectacular home offers some of the best protected views available in downtown Seattle. The highest floor plan of its kind in this prized location offers jaw-dropping Mt. Rainier, Elliott Bay, the ferries, and the Ferris Wheel below, all protected by the Pike Place Market and Waterfront Park below. The Pike Place Market offers nine acres of view protection. Perched high above it all on the 25th floor, this home was meticulously renovated and no expense was spared. Custom pine cabinetry throughout, Venetian plaster walls, slab stone countertops, a cast stone fireplace mantle. Sub-Zero, porcelain farmhouse sink, gas cooking, two en-suite bedrooms, dark stained oak floors, wool carpet in the bedrooms, air-conditioning, custom shades, large view balcony and more. Amenities include pool / spa, gym, community room and outdoor space with bbq. for entertaining. 24 hr. doorstaff, on-site manager/ Columbia Hospitality. Highly regarded and well run homeowner’s association. One parking space incl., EV charging may be added by homeowner. Leased storage available. Additional parking may be available in commercial garage adjacent to building.
…By Realogics Sotheby's International Realty


Set within the sought-after Belz Place community, this beautifully designed Camas residence built by Palisch Homes offers an exceptional balance of comfort, versatility, and Northwest lifestyle. With nearly 3,000 square feet of thoughtfully arranged living space, the home welcomes you with soaring ceilings, rich hardwood floors, and a light-filled great room centered around a gas fireplacecreating an inviting backdrop for both relaxed evenings and effortless entertaining. Walking distance to trails. The main level is designed for everyday ease, featuring a spacious primary suite with walk-in closet, a second bedroom and full bath, plus a dedicated den that offers flexibility for a home office, library, or quiet retreat. At the heart of the home, the kitchen pairs generous cabinetry and a large island with a pantry and double oven, opening naturally to the dining and great room spaces.Upstairs, additional bedrooms and a generous bonus room provide the flexibility today's lifestyle demandswhether for guests, recreation, work, or a second living space. Outside, a covered patio and professionally landscaped grounds extend the living experience into the fresh Northwest air, creating a private setting for morning coffee, summer gatherings, and evenings at home.A spacious three-car garage adds valuable storage and everyday functionality, while the Belz Place community offers a welcoming neighborhood setting with amenities including a pool and clubhouse just around the corner.Ideally located in Camas, this home puts you close to highly regarded schools, parks, local dining and shopping, and the many outdoor and recreational opportunities that make the area so desirable. A polished, versatile home in a community designed for connectionwhere thoughtful spaces and an effortless Camas lifestyle come together.
…By Cascade Hasson Sotheby's International Realty


Welcome to Misty Mountain Ranch. An extraordinary 80+ acre gated estate offering unmatched privacy, breathtaking natural beauty, and endless possibilities. A winding private drive leads to a spectacular retreat showcasing panoramic views of Mount Ebey and a private 1+ acre fishing pond. The thoughtfully designed main residence features an expansive great room with rich hardwood floors, ideal for entertaining & everyday living. Every bedroom is a private en-suite, providing exceptional comfort and privacy. Equestrian amenities include three fully fenced pastures & a 5-stall barn with a new roof. A separate 2-bedroom log home is perfect for guests, a caretaker, or rental income. The impressive 4-bay shop includes fully finished living quarters with a kitchen, loft, & inviting gathering space, offering incredible flexibility for guests, hobbies, or multi-generational living. Resort-style outdoor living centers around the pool house, complete with a kitchenette, half bath, & two showers, creating the perfect space for entertaining. An abundance amount of open space, mature trees, & peaceful surroundings provide opportunities for horseback riding, recreation, shooting range, wildlife viewing, gardening, or simply enjoying the tranquility of your own private retreat. Misty Mountain Ranch is a rare legacy property that seamlessly blends luxury, recreation, equestrian living, and peaceful seclusion. An exceptional opportunity to own one of Arlington's most remarkable private estates.
…By Marketplace Sotheby's International Realty


Situated on 5.4 acres at the base of the Horse Heaven Hills Recreation Area, this extraordinary property offers the perfect balance of privacy, breathtaking views, and convenience just minutes from town. From nearly every room, panoramic vistas create a constant connection to the surrounding landscape, while the expansive wraparound porch provides the perfect place to relax and enjoy peaceful afternoons in the shade. The impeccably maintained home boasts an impressive list of features, including newer laminate flooring, shaker cabinetry, granite countertops, stainless steel appliances, a high-efficiency heat pump, refreshed exterior paint, insulated garage doors, soft water and reverse osmosis systems, built-in laundry cabinetry, and a dedicated 4K theater room complete with equipment for an immersive movie experience. Outside, enjoy the pergola-covered patio or cool off in the 18' x 33' above-ground pool with a cedar deck overlooking the surrounding hills. Designed with functionality in mind, the property also features 400-amp electrical service to the home, 30- and 50-amp RV hookups with a septic connection, and a Wi-Fi-enabled pressurized irrigation system. The impressive 30' x 40' shop is a dream workspace, featuring its own 200-amp electrical service, two insulated 10' x 14' roll-up doors, a 14' x15' storage loft, a heat pump, and a 9,000-pound two-post lift. Equestrian enthusiasts and hobby farmers alike will appreciate the 1,600SF monitor-style barn with insulated walls and ceilings, four horse stalls with room to expand and dedicated electrical outlets, a heat pump, concrete floors sloped for drainage, and a tack room complete with hot water, a washer and dryer, and a wash tub. The barn opens to approximately 2.25 irrigated acres of partially fenced pasture, complete with a round pen and a 100' x 200' leveled area ready for a future riding arena. Backing to the KID irrigation canal and adjacent BLM land, the property enjoys unobstructed, forever views with direct access to the Horse Heaven Hills Recreation Area just beyond your backyard. Additional amenities include raised garden beds, a12' x 14' insulated hobby shed with a roll-up door, built-in counter, windows, electricity, and an attached conditioned dog kennel, plus an additional garden shed for storage. More than a home, this is a private retreat offering endless opportunities for recreation, horses, hobbies, and unforgettable sunsets—all just minutes from town.
…By Retter & Company Sotheby's International Realty


Experience relaxed resort living in this updated Craftsman at Crescent Bay Resort, one of Crescent Bar’s premier Columbia River boating communities. The desirable 2,418-square-foot Columbia floor plan offers three bedrooms, a spacious bonus room, three bathrooms, a main-level primary suite and is move in ready.Short-term rentals are allowed, offering excellent vacation-home and income potential. Quincy has been recognized by Airbnb as a top-trending U.S. destination, supported by visitors to The Gorge Amphitheatre, local wineries, boating, golf, beaches, and Mission Ridge skiing for year-round recreation.The light-filled great room flows into an inviting kitchen with a large island and stainless steel appliances. Fresh interior and exterior paint, new carpet, a new water heater, central air conditioning, and a built-in vacuum add comfort and convenience.The primary suite features a spa-inspired bathroom, soaking tub, walk-in closet, and sliding doors opening to a patio and expansive, level backyard with mountain views, colorful sunsets, and a peaceful natural creek beyond. A long driveway provides generous parking for vehicles, a boat, or recreational equipment.Community amenities include gated entry, private beach access, a pool, tennis/pickleball courts, playground, nearby boat launch, and a scenic 2.5-mile riverfront trail, two nearby golf courses, and more than 300 days of sunshine annually, this is an exceptional four-season retreat and investment opportunity.
…By Realogics Sotheby's International Realty


Experience luxury lakefront living on a grand scale in this exquisite estate on Lake Tibet, part of the pristine Butler Chain of Lakes in Windermere. This custom-built masterpiece by Goehring & Morgan is inspired by Andrea Palladio, one of the most influential architects in history, celebrated for his elegant country houses and villas. The design draws inspiration from the diverse regions of Italy, with the finest imported materials hand-selected to ensure authenticity. Every finish and detail was thoughtfully curated, showcasing refined craftsmanship, exquisite design elements and seamless indoor-outdoor living enhanced by stunning water views. Offering 14,068 square feet of living space with an elevator on more than four acres, this remarkable residence enjoys one of the most breathtaking lake views in the area. Thoughtfully designed with Palladian principles, the rear elevation is every bit as impressive as the front, maximizing the beauty of its exceptional waterfront setting. With 8 bedrooms 8 baths -and 3-half baths plus 2 bedrooms in guest house, this home offers every luxury amenity imaginable. The floor plan includes formal living and dining rooms, an open-concept kitchen and family room that flow effortlessly into the outdoor living spaces, a climate-controlled wine room, an office, a library, two bonus rooms, a fitness room and a private attached guest suite. The backyard retreat evokes the feeling of Lake Como, with picturesque sightlines, expansive lake views and covered outdoor living areas featuring fireplaces that surround the resort-style pool. Mature landscaping provides exceptional privacy while enhancing the ambiance of this extraordinary outdoor oasis. Artistry is evident throughout every space, highlighted by exposed wood beams with hand-painted details, frescoed ceilings, Old World tumbled brick floors and ceilings, inlaid marble and wood accents, barrel-vaulted ceilings, Venetian plaster finishes and countless other custom architectural elements. Within the guard-gated community of Keene's Pointe, this estate enjoys access to an exceptional lifestyle. Lake Tibet is one of the largest lakes on the Butler Chain, offering privacy and connectivity through the navigable canal system. The Butler Chain of Lakes, also known as the Windermere Chain of Lakes, consists of 13 interconnected lakes encompassing more than 5,000 acres of spring-fed water. Residents of Keene's Pointe enjoy access to the renowned Golden Bear Club, featuring a 250-acre Jack Nicklaus Signature Golf Course, a resort-style pool, tennis courts, a fitness center, multiple playgrounds and a clubhouse for private events. Combining small-town charm with unparalleled convenience, Windermere is just minutes from downtown Orlando and offers easy access to fine dining, world-class shopping, championship golf courses, top-rated schools, international and private airports, and world-famous theme parks. The Butler Chain of Lakes spans more than 4,900 acres of crystal-clear, spring-fed water and is renowned for its pristine sand bottoms, exceptional water quality and designation as an Outstanding Florida Water.
…By Premier Sotheby's International Realty


In Kirkland’s coveted West of Market neighborhood, this iconic Hamptons-inspired estate commands panoramic views spanning Lake Washington, the Seattle skyline, Mt. Rainier, and the Olympic Mountains. Timeless East Coast architecture is expressed through distinctive barreled rooflines and extraordinary millwork, enhanced by over $1 million in curated improvements that elevate both form and function. Designed for seamless indoor-outdoor living, the residence unfolds with intention and ease. At its heart, a chef’s kitchen with dual islands, professional Viking appliances, built-in espresso system, and dedicated outdoor cooking area creates an effortless setting for intimate evenings or larger-scale entertaining. The primary suite offers a private retreat, complete with a fireside sitting room and direct access to the heated pool and spa terrace—an elevated sanctuary framed by sky and water. A custom private cinema with star-lit ceiling, guest suite with its own kitchen, and thoughtfully designed gathering spaces provide comfort for extended stays. Advanced home automation discreetly integrates lighting, climate, security, audio, and surveillance systems, delivering convenience and peace of mind. A rare opportunity to own one of West of Market’s most architecturally distinctive and view-driven estates.
…By Marketplace Sotheby's International Realty


Introducing Four Seasons Private Residence 1704, a stunning property that offers a large, private primary bedroom suite, spacious den with high-end murphy-bed, 2.25 baths complete with custom wood, glass and steel luxury finishes. Hardwood floors throughout, custom lighting and ample built-in storage. Butler’s pantry/laundry conveniently located off kitchen. Spacious view-terrace for seamless indoor and outdoor living and entraining. Perfect for in city Pied-à-terre or full-time residence. Flawlessly orchestrated by the dedicated hospitality team, effortless living at Four Seasons Seattle transcends the definition of service, with amenities such as 24 hr room service, Security, Concierge, Valet, Spa, Pool, Housekeeping, Fitness Center, 2 deeded parking spaces, & storage. Perched at the water’s edge, experience living within the downtown core steps from the Great Wheel, newly expanded waterfront, Seattle Art Museum, premier dining & shopping. Discover a boutique setting with elegance, comfort and security that inspires you to live as you wish.
…By Realogics Sotheby's International Realty


A once-in-a-generation offering on Seattle’s most coveted residential street. Designed in 1924 by renowned architect Edwin Ivey, this Mediterranean Revival estate is majestically sited on five city lots in the heart of North Capitol Hill, blending historic pedigree with modern luxury. Spanning over 10,000 SF, the residence unfolds through grand yet livable spaces where timeless architecture, refined craftsmanship, and exceptional scale create a home equally suited to intimate family living and large-scale entertaining. A spectacular chef’s kitchen anchored by a bespoke Officine Gullo cooking island flows seamlessly into expansive gathering spaces and dramatic indoor-outdoor living. Walls of French doors open to terraces, outdoor living rooms, fireplaces, dining areas, and a resort-inspired pool courtyard evocative of the Italian Riviera. Mature landscaping, specimen trees, and remarkable privacy create an atmosphere rarely found in an urban setting. Amenities include a temperature-controlled wine cellar, indoor golf simulator, fitness studio, game room, secure motor court, four-car garage, and separate guest quarters. The primary suite offers a luxurious retreat with fireplace, sitting area, and garden outlooks, while additional bedroom suites provide flexibility for family and guests. Steeped in Seattle history yet curated for contemporary living, 1625 Federal Avenue East is a rare opportunity to acquire one of Capitol Hill’s architectural treasures.
…By Realogics Sotheby's International Realty

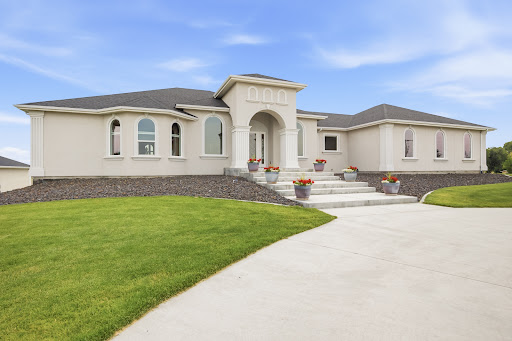


Looking for a Country Estate?! You have found it in this spacious quality home on 5 acres with a River View, Shop & Pool! Custom rambler/basement stucco home with 5292 square feet, extensive tile flooring, 4 bedrooms, and 6 bathrooms. Great curb appeal with circular driveway, large planting area w/water/power, manicured lawn, and oversized 3 car garage w three 10 ft doors. Palatial front porch and entry, beautiful double glass beveled doors that lead to the generous great room with raised boxed ceiling, stacked stone electric fireplace w/built-ins, windows overlooking the pool w/territorial country view and access to the covered concrete deck w/ceiling fans. Family sized kitchen boasts an abundance of custom cherry cabinets w/chocolate glaze finish, gigantic island w/breakfast bar, double ovens, & sub-zero type refrigerator. Dual primary suites on the main level w/ tile showers, dual sinks and walk-in closets. Office, formal dining room, laundry and mud room complete the main level. The daylight basement with 9 ft ceilings has 2 more en-suite bedrooms, 2 full tile bathrooms, rec room, family room, media, room, sewing room, exercise or craft room, home school, your options are unlimited! 12 x 56 separately fenced lap pool w/access to one of the full baths. 30 x 40 heated/cooled finished shop w/ half bath, 9 ft overhead door, cabinets and 220. There is a 60 x 22 concrete pad for RV parking or perhaps a pickleball court! There is an RV dump and electrical hook up. There is also the potential to possibly subdivide the acreage (1- acre minimum) per the County Planner. Please call Sue with questions. Pride of ownership is truly evident in this lovely home. See full amenities sheet in associated docs.
…By Retter & Company Sotheby's International Realty


Lakefront Living! Welcome to this fully updated end-unit townhouse in a gated community on beautiful Spanaway Lake. Enjoy direct lake access, a cozy fireplace, & an expansive kitchen & dining area perfect for entertaining. This home features sleek quartz countertops, high-end appliances, & luxury flooring throughout. Upstairs, floor-to-ceiling windows fill the home w/ natural light & showcase water views, private backyard deck. Amenities include a dock, boat launch, clubhouse, RV/boat storage, tennis court, & swimming pool. Two parking spaces & every modern convenience, this rare end-unit seamlessly blends style, comfort, & lifestyle. Don’t miss the opportunity to experience lakefront living at its best. Welcome home!
…By Marketplace Sotheby's International Realty


Welcome to easy, low-maintenance living in the highly sought-after Village at Southridge, an active 55+ gated community designed for comfort, connection, and convenience. This thoughtfully designed to-be-built home offers 2 bedrooms, 2 bathrooms, and an attached 1-car garage, making it the perfect fit for those looking to simplify without sacrificing style. Inside, you’ll find a bright, open-concept layout featuring quartz countertops in the kitchen, Huntwood soft close cabinetry throughout and modern laminate plank flooring throughout the great room, kitchen, and high-traffic areas, blending durability with a clean, contemporary feel. Beyond your front door, enjoy a vibrant lifestyle with incredible community amenities, including a clubhouse, fitness center with indoor pool, dog park, and a full calendar of social activities. Whether you’re staying active or connecting with neighbors, there’s always something happening. The HOA takes care of lawn care, exterior maintenance, and private road upkeep, allowing you to truly relax and enjoy your home and surroundings. This home also offers peace of mind with a 1-year builder warranty plus an extended 2-10 home warranty. Come see what makes this community so special. This is a TO BE BUILT home so there is still time to chose selections. The model home is open Saturday and Sunday from 12–3 PM, or reach out today to schedule your own private tour.
…By Retter & Company Sotheby's International Realty


Experience the best of Roche Harbor living in this stunning, like-new townhome in the desirable Roche Harbor Village community. Remodeled in 2025 and offered fully furnished and turnkey, this beautifully appointed home is ready to enjoy from day one. Features include a private elevator, 3 bedrooms, 3.5 baths, an attached garage with abundant storage, and a rooftop level with private deck with harbor views, plus entertainment suite with mini-kitchenideal for entertaining or relaxing. The extensive remodel includes new paint throughout, updated bathrooms, a new linear fireplace, high-end kitchen appliances, remote-controlled Venetian blinds, a dazzling dining chandelier, enhanced front entryway, and new stair-tread carpeting. The second-floor primary suite features an ensuite bath with heated floors, dual sinks, and spacious shower. The redesigned primary closet includes custom cabinetry, a sink and an undercounter refrigerator. Professionally redecorated and furnished by Dominique of Dominiques House, this home is truly turnkey. Enjoy Roche Harbors restaurants, marina, pool, spa and tennis. When not in personal use, owners may also participate in Roche Harbors vacation rental program, offering an opportunity for rental income. A rare opportunity to own a refined island retreat in one of the San Juan Islands most sought-after destinations.
…By Annonceur International


Beautiful custom home in the Timberline area of Sammamish. The home sits up high on a spectacular ridge with abundant sunlight, seasonal lake Sammamish and territorial views. Outdoor gatherings large and small are ideal with a large deck, entertaining patio, flat lawn, in-ground saltwater pool & hot tub(w/ motorized cover), the entire property, a large 17,000+ sq foot lot has been designed with custom landscape, outdoor lighting, irrigation and is fully fenced. Inside an ideal floorplan provides maximum versatility with 3 levels of incredible living space. The main floor includes a great room with fireplace, gorgeous picture windows with seasonal lake Sammamish views, a large formal dining room with built ins & wine refrigerator, spacious chef's kitchen with granite countertops, large island and a laundry room with 2 storage closets. Three bedrooms plus a large vaulted bonus area with fireplace are on the upper level (bonus area could be a 4th bedroom) and an additional 3 large bedrooms, 2 baths and a huge recreation room are in the lower level. You can make this home live for your needs now or it can flex and change as your needs change with amazing living spaces. 50 year presidential roof, replaced 5 years ago, new interior paint, new pool filter & new pool cover. The original home was built in 1980 with extensive renovations in 1997. There is a well for irrigation. Do not miss this incredible home with no HOA dues close to employers and top rated Lake Washington Schools!
…By Annonceur International


$1,000,000 Price Improvement! Gated Estate on Lake Washington. A private drive leads you to this stunning waterfront retreat sited on 75 ft of sunny southwestern waterfront. This grand Stu Johnson custom built home offers unlimited possibilities for a tailor made lifestyle. From poolside lounging to lakeside living; the commanding Mt. Rainier views and dazzling sunsets will WOW you. A substantial dock with a protected slip and lift offer plenty of space for all of your water toys. Step into the two-story entry where stunning black and white marble floors make a sophisticated statement while skylights above bathe the main floor in natural light. Generous day rooms open to the outside. A luxurious reimagined chef's kitchen will thrill the most discerning chefs and has a separate prep or catering kitchen. Tucked behind the kitchen, an office offers a quiet place for work or homework. Upstairs is a bunk room with built-in bunks, closets and an en suite bath. Currently used as a rec/game room, plans are included to create an upstairs Primary Suite. Downstairs, a second family room opens to the heated pool. Built with aging in place in mind, an elevator can easily be added to transport you directly to the Primary Suite. No worries here, there are four safe rooms fire resistant to 2,000 degrees complete with panic buttons. Seller financing is a possibility.
…By Annonceur International
'%20stroke='%23DDAA3A'%20stroke-width='1.909'%20stroke-linecap='square'%20stroke-linejoin='bevel'/%3e%3c/svg%3e)
Receive by email any new listing that may match your search criteria
Your criteria :
By validating this form, you accept the general conditions of use of Le Figaro Properties.
These agencies offer a selection of luxury properties vente in Washington. Feel free to contact them for personalized assistance.


