Get early access to listings that match your criteria
Never miss an opportunity again. Our personalized alerts notify you instantly.

 English$ USD · m²


Experience waterfront living at its finest in this custom-designed Intracoastal estate, thoughtfully crafted for both entertaining and everyday enjoyment. Positioned to capture expansive water views and protected preserve views of Moses Creek just across the waterway. This exceptional property offers a rare combination of deep-water dockage on the Intracoastal Waterway and an additional covered canal-front dock, complete with a boat lift. Designed to seamlessly blend indoor and outdoor living, the residence features a glass enclosed pool and spa, spacious waterfront gathering areas, and breathtaking sunset views. At the heart of the home, a distinctive sunken bar with pass-through access to the outdoor pool area creates an ideal setting for hosting family and friends. Architectural details throughout the home include a striking natural coral fireplace wall and handcrafted Mexican-imported Cantera stone accent columns, adding warmth, character, and timeless coastal appeal. The thoughtfully designed floor plan offers multiple living and entertaining spaces with views of the Intracoastal Waterway from every room! Notable highlights include two separate, two-car garages, including one currently used as the Tackle Box, offering generous space for vehicles, boating and fishing equipment, hobbies, and storage. With direct boating access, exceptional outdoor amenities, unique architectural elements, and a premier waterfront location, this property presents a rare opportunity to enjoy the best of coastal living in St. Augustine.
…By One Sotheby's International Realty


Presenting 198 Parkside Drive in Palencia, built and designed by Richard R. Dostie, this Craftsman style home has over 2,900 square feet and is perfectly located on over a quarter acre that backs up to the neighborhood preserve. The Royal Vilano floor plan is ideal for those who like to entertain friends and family, with a large, upgraded kitchen that looks out over the living room and a separate den or office space that's great for family movie night. The expansive first floor master suite has wonderful backyard views, his/her walk-in closets, his/her sinks, and a walk-in shower with separate tub. The first floor also includes three other guest bedrooms, three full bathrooms, laundry area, and a three car garage. Upstairs you'll find a large 19 by 13 fifth bedroom and another full bathroom, a perfect space to use a guest suite. The exterior of the home has covered front and back porches, a pavered driveway, and lots of privacy in the backyard with plenty of room for a pool. The Palencia community was designed with nature in mind and has lots of walking trails, boardwalks, and sidewalks in the shade of beautiful North Florida hard woods. There is a plethora of resort style amenities afforded to community residents which include; a fitness center, aerobics room, playgrounds, pools, security gate, tennis, and pickleball. This is North Florida living at its finest.
…By One Sotheby's International Realty


Experience refined coastal living in this thoughtfully reimagined oceanfront residence along the quiet shores of South Ponte Vedra Beach. Positioned directly on the Atlantic with unobstructed water views and the Guana Preserve just across the street, this updated three-story home offers a rare balance of privacy and connection to nature. The home features 5 bedrooms, 3.5 baths, and a flexible layout built for everyday living and effortless entertaining. On the ocean side, expansive walls of turtle glass flood the interior with natural light while framing panoramic coastline views from nearly every level. Multiple balconies and wraparound outdoor living spaces create a seamless connection to the sea. The updated interior blends contemporary design with relaxed coastal elegance -- sophisticated yet deeply serene. Whether envisioned as a primary residence, luxury second home, or investment property with seasonal income potential, this is a timeless oceanfront home.
…By One Sotheby's International Realty


Experience luxury resort-style living in the prestigious Plantation at Ponte Vedra Beach with this beautifully updated, move-in ready estate home perfectly positioned on the golf course with sweeping fairway views of the 9th hole. From the moment you enter, the home makes a stunning first impression as dramatic 9-foot sliding glass doors frame the sparkling resort-style pool and outdoor living area, seamlessly blending indoor and outdoor living. The elegant living room features a sleek linear fireplace and a temperature-controlled wine wall that any collector will appreciate. Designed for both everyday living and entertaining, the open-concept floor plan flows effortlessly into the gourmet kitchen appointed with premium Wolf and Sub-Zero appliances, while offering picturesque views of the pool, lanai, & expansive family room. The spacious first-floor primary suite is a private retreat featuring a sitting area with direct access to the pool and lanai, along with a spa-inspired bath complete with a soaking tub and luxurious finishes. Also located on the main level are a private office with custom built-ins and three additional guest bedrooms. Upstairs, guests will enjoy a private En-Suite featuring a wet bar and flexible living space. Step outside and discover your own private backyard oasis. The resort-style lanai was designed for year-round enjoyment with a sparkling pool and spa, outdoor kitchen, fireplace, putting green, and breathtaking golf course views that create the ultimate Ponte Vedra Beach lifestyle.
…By One Sotheby's International Realty


Set on a rare 100-foot homesite in St. Johns County and zoned for Nease High School, this beautiful 5-bedroom, 3.5-bath home offers 3,642 square feet of comfortable living space plus a flexible bonus room that can easily serve as a sixth bedroom, bonus/flex space, or media room. Inside, you'll find a warm and welcoming layout with thoughtful upgrades throughout, including quartz countertops, upgraded stainless steel appliances, and a cozy gas fireplace that creates the perfect gathering space. The primary suite is a peaceful escape with dual walk-in closets, while two Jack-and-Jill bathrooms add convenience for family and guests. Step outside and enjoy your own private backyard oasis, complete with upgraded landscaping, an expansive screened lanai, a sparkling pool, and serene water views. Whether you're entertaining friends or enjoying a quiet evening at home, this outdoor space is designed for everyday enjoyment. A 3-car garage, including a separate single-car bay with direct access to the laundry room, adds even more functionality. With its oversized lot, inviting indoor-outdoor flow, and highly desirable location, this home offers a rare opportunity to enjoy comfort, style, and room to grow.
…By One Sotheby's International Realty


Welcome to 70 Spoonbill Circle, a beautifully appointed home nestled on a tranquil pond in the sought-after 55+ community of Parkland Preserve in St. Augustine. This two bedroom, two bath home with a den or study offers nearly 1,800 square feet of thoughtfully designed living space, blending comfort, style, and serene surroundings. From the moment you arrive, you'll appreciate the peaceful setting and inviting curb appeal. Inside, an open and airy floor plan is ideal for both everyday living and entertaining. The spacious living and dining areas flow seamlessly, enhanced by natural light and picturesque pond views that create a calming backdrop throughout the home. The flexible den/study is perfect for a home office, reading room, or hobby space. The primary suite is a private retreat, complete with generous closet space and an en-suite bath designed for relaxation. A well-sized guest bedroom and full bath ensure comfort and privacy for visitors. Step outside to enjoy the quiet pond setting perfect for morning coffee, evening sunsets, or simply unwinding in nature. Located in Parkland Preserve, residents enjoy a vibrant yet relaxed lifestyle with access to community amenities, social activities, and the convenience of nearby shopping, dining, and historic downtown St. Augustine. This home offers the ideal combination of low-maintenance living, peaceful water views, and an active 55+ lifestyle a wonderful opportunity to enjoy Florida living at its best.
…By One Sotheby's International Realty


Don't miss this rare opportunity to own a turn-key end-unit townhome in Salt Run II. Located in Davis Shores on Anastasia Island, this fully renovated two bedroom and one and a half bath residence offers 1,098 square feet of low-maintenance coastal living, the unit is ideally suited as a vacation home, investment property, or full-time residence. Recent upgrades include stainless steel appliances, luxury vinyl plank flooring in the bedrooms, and tile throughout the ground floor and wet areas. New modern fixtures create a stylish and comfortable interior. The semi-open concept kitchen seamlessly connects to the living and dining areas. Both bedrooms are located on the second floor, each offering, lots of natural light, walk in closets and a shared updated bath. Enjoy outdoor relaxation with covered porches on both levels as well as a shared courtyard. This unit also boasts of an assigned parking space and one of five coveted carport spaces.
…By One Sotheby's International Realty


CDD bond paid off!! Located in the Atlantic Isles section of Beachwalk with private access to the lagoon, this home offers the best of maintenance-free living in a true resort-style setting. Walk out your back door and into the Caribbean-like atmosphere just minutes from the Crystal Lagoon. Meet your neighbors for lunch or dinner at the swim-up bar or restaurant with outdoor dining, or enjoy paddleboards, kayaks, the putting green, and tennis courts. This sought-after community offers only a select number of homes with views of the sandy beach and 14-acre crystal-clear lagoon. Inside, a California Closet System in the Primary leads the list of interior upgrades, followed by new flooring in the guest bedrooms, creating a fresh and elevated feel throughout. The chef's dream kitchen opens to the spacious family room and eat-in area, while a 4-door pocket slider extends the living space to the screened patio, which is plumbed for water and gas, creating the perfect space for entertaining. Upstairs, the oversized owner's suite offers a large balcony with unobstructed lagoon views, and the huge master shower adds a spa-like experience and lagoon views. Two additional bedrooms and a Jack-and-Jill bath complete the upper level.
…By One Sotheby's International Realty


Discover refined elegance in this beautifully updated Golf Course Estates home, perfectly positioned on a premium lot within the exclusive, gated community of The Plantation at Ponte Vedra Beach. Offering exceptional indoor-outdoor living, this residence blends timeless craftsmanship with modern enhancements and sweeping views of the second hole of the golf course. Step into your private resort oasis featuring a sparkling pool and spa, a covered lanai, and outdoor kitchen—ideal for year-round entertaining. The pool bath with shower and a screen enclosure provide comfort and convenience, while the adjacent pergola with a fireplace creates the perfect setting to relax and watch golfers pass by. The home welcomes you with new hardwood floors, LED lighting, and replumbed systems, all elevated under high ceilings, rich custom trim work, and an abundance of natural light. The updated open kitchen flows seamlessly into the family room and out to the lanai, making everyday living and entertaining effortless. The first-floor primary suite offers a serene escape with a spa-like bath, featuring a large double shower, dual vanities, and an expansive walk-in closet. A cozy electric fireplace and private sitting area enhance the peaceful ambiance. Directly adjacent, a beautifully crafted home office with custom wood built-ins provides convenience and privacy. Upstairs, two additional ensuite guest rooms ensure comfort for family and visitors. A generous bonus room and a large balcony overlooking the golf course create an ideal retreat for relaxation, games, or media and showcase the stunning scenery unique to this coveted community. Call today to schedule your private showing and experience this exceptional home firsthand.
…By One Sotheby's International Realty


In our wonderfully walkable historic city, celebrated for its architectural treasures, some homes simply command your attention and never let it go. From the moment you arrive, 15 Old Mission Avenue sparks the imagination. One of only three homes built by a master mason whose family's roots in the area stretch back centuries, its sculpted block façade is both distinctive and enduring, a testament to exceptional craftsmanship. Step through the irresistibly cheerful blue front door and discover a residence that perfectly reflects its owner's vision of sophisticated urban living. Rich wood floors and classic moldings blend effortlessly with the clean lines and thoughtful finishes of a contemporary home. The open living and dining area is wonderfully inviting with diffused sunshine pouring through three oversized windows, creating a softly lit space. Thoughtful storage is built right in, with two conveniently located closets between the dining room and kitchen to keep everyday essentials organized and within easy reach. The vibrant, personality-filled kitchen is sure to inspire your inner chef, while its generous layout invites family and friends to cook and linger together. Just beyond, a versatile flex room creates a seamless transition to the outdoor gathering space, making entertaining and everyday al fresco dining easy and effortless. Louvered panels filter soft natural light and breezes while preserving the privacy that makes this year-round retreat a favorite spot. Whether it's morning coffee, an afternoon nap or evening cocktails, this is a space you'll find yourself enjoying every day. The adjoining flex room adapts to what you need, be it a home office, workout or creatives pace. Both bedrooms are situated on the west side of the home. The primary features its own en-suite bath, while the guest bedroom has the second full bathroom just off the dining room. Offered fully furnished for instant gratification, this home invites you to begin your St Augustine adventure from day one. Located just off San Marco Avenue, our hometown version of Main Street, 15 Old Mission Avenue is within walking and biking distance to all sorts of places. Head south and within the first few blocks you'll discover an eclectic mix of locally owned cafés, independent restaurants, a live music venue, galleries and cool shops. We locals love this part of town - it’s where we run into old friends and make new ones. Come experience 15 Old Mission Avenue for yourself. We have a feeling you'll want to stay and if you do, we'll happily point you toward our favorite spot for coffee.
…By One Sotheby's International Realty


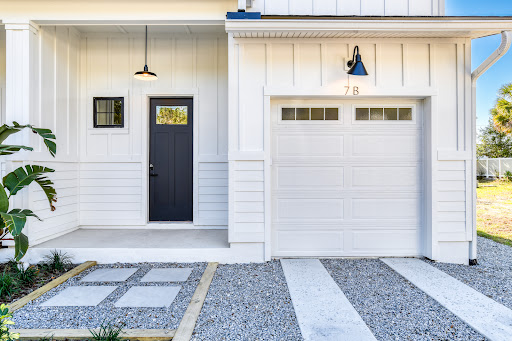


With a location in the heart of Historic Downtown St. Augustine and only minutes to Vilano Beach, the Homes of 7 Sebastian Avenue effortlessly blend sophisticated design and luxury living. Developed by Ocean Life Homes, this exclusive four unit townhouse development is designed to comfortably accommodate those looking for low maintenance and a permanent residence, second home, or profitable investment opportunity. Each unit will boast a spacious two story, three bedroom, two and a half bath floor plan with a one car garage, and private seven by twelve in ground pool. Interior finishings have been artfully curated to ensure only the highest quality products are utilized throughout each home. Outside, xeriscaping will be implemented to achieve minimal water usage with little to no irrigation required and pool maintenance will be included in the HOA fee. This is a rare opportunity to own a new construction luxury townhome, surrounded by shopping, dining, and walking distance to historic attractions in the epicenter of the Nation’s Oldest City. For further details and specifications, contact us today.
…By One Sotheby's International Realty


With a location in the heart of Historic Downtown St. Augustine and only minutes to Vilano Beach, the Homes of 7 Sebastian Avenue effortlessly blend sophisticated design and luxury living. Developed by Ocean Life Homes, this exclusive four unit townhouse development is designed to comfortably accommodate those looking for low maintenance and a permanent residence, second home, or profitable investment opportunity. Each unit will boast a spacious two story, three bedroom, two and a half bath floor plan with a one car garage, and private seven by twelve in ground pool. Interior finishings have been artfully curated to ensure only the highest quality products are utilized throughout each home. Outside, xeriscaping will be implemented to achieve minimal water usage with little to no irrigation required and pool maintenance will be included in the HOA fee. This is a rare opportunity to own a new construction luxury townhome, surrounded by shopping, dining, and walking distance to historic attractions in the epicenter of the Nation’s Oldest City. For further details and specifications, contact us today.
…By One Sotheby's International Realty


Experience the best of both worlds at 50 Florida Avenue, a modern bungalow with an additional guest house nestled high on a sprawling oak-shaded corner lot, just moments from the heart of town. Built in 2022, this Old Town gem is tucked away on a quiet cul-de-sac just steps from the banks of the Sebastian River, yet within the City limits and close to Historic Downtown. Enjoy the best of Florida living while lounging on the front porch, entertaining in the private, fully-fenced backyard, or take a walk or bike ride to neighborhood shopping, cafes, and nightlife. Situated close to local favorites like Buena Onda, Bog Brewery, The West Egg, Serenity Yoga and The Blue Hen, this is your opportunity to step into St. Augustine life or own a lucrative investment property in the heart of it all. Designed and built with efficiency and contemporary design in mind, this home features high ceilings and a spacious, open floor plan featuring luxury vinyl plank flooring, recessed lighting, modern hardware and fans, tankless propane water heater and stainless kitchen appliances. The oversized lot offers a garden shed for storage and plenty of room for a pool. The exterior is built to withstand the elements with high elevation, hardy plank siding and durable metal roof. There is no better value in town if you’re seeking an ideal location, quality construction and modern design. More than a home, it’s a lifestyle. Nothing Compares.
…By One Sotheby's International Realty


A prized island neighborhood tucked beside Anastasia State Park, this is where life slows to the rhythm of the tides, shoes are optional, and biking to the beach becomes part of your everyday routine. Reminiscent of the classic beach bungalows that line the East Coast, 24 Flamingo Drive welcomes you first from its inviting front porch where greeting the sun with coffee in hand is a good start to the morning. Inside, natural light pours through six windows in the expansive gathering room, shifting beautifully throughout the day. Original honey-toned wood floors ground the space with warmth and character, and barefoot living feels perfectly at home. Arrange the space to suit your style and with 420 square feet, living and dining can live happily together. With a nod to keeping the character true to the period, the new kitchen will speak to the person who loves to wield the wooden spoon. Guests can gather at the bar or banquette tucked into the windowed alcove, offering conversation and the occasional helping hand. Abundant cabinetry and generous counter space keep everything organized within easy reach. Just beyond, the screened porch extends living space outdoors for slow breakfasts, afternoon naps in the breeze and cocktails under the evening sky. Three bedrooms line the south side of the home, welcoming morning light, while both bathrooms are conveniently accessible from main living spaces. At the rear of the house, laundry and a wall of storage connect to the side entrance which leads to the carport, workshop and additional parking. Along the sunny southern edge of the property, a four inch wall borders the driveway. It's a terrific canvas for container gardens that thrive in the sunshine. Set on nearly 1/3 of an acre, the property offers an enviable balance of open sun and mature shade. The home sits comfortably centered, with abundant parking to one side and a deliciously private yard to the other. There’s room here for imagination to take shape: am en-suite retreat, a pool for year-round swims, an outdoor kitchen and dining terrace?. This neighborhood has long been treasured for its proximity to both Anastasia State Park and Anastasia Boulevard. The island’s version of Main Street is lined with independent restaurants, shops, markets and local favorites. The park itself feels like a world apart, where protected shoreline, nesting birds and endless shells create a landscape that never loses its magic. Spend your days biking the four mile coastline, paddling through Salt Run, hiking shaded hammock trails or enjoying a picnic beneath windswept oaks while gopher tortoises wander nearby. It’s a lifestyle rooted in nature and simplicity. Also nearby are the St Augustine Lighthouse and Maritime Museum and the St Augustine Amp. Climb the lighthouse for sweeping coastal views, explore the museum or launch your boat into the Intracoastal for a day of fishing. At the Amp, nationally known musicians share the stage year-round, while Saturdays belong to the best farmers market which is replete with local produce, fresh breads, flowers, cheeses and music drifting from the Front Porch stage. If this sounds like the life you’ve been searching for, you’ll likely find us sitting on the front porch at 24 Flamingo Drive.
…By One Sotheby's International Realty


A page taken from days gone by...this 100 year old home showcases the 1920's finishes and trim that are still so admired today. An excellent opportunity to restore this Grand Dame to its glory from yesteryear. A family home since the early 1970's, this would be a great option to nestle into one of the most sought-after neighborhoods in St. Augustine. Mature, moss-laden trees, quiet streets, and pride of ownership define the neighborhood. The location, just a block from San Marco and SR 16, offers convenient proximity and access to the world outside of Park Avenue. The home itself, with the original wood floors throughout, is typical of the design from the period - formal and social rooms downstairs and bedrooms upstairs. In today's society, the room adjacent to the living room could easily be used as an office or guest room. The kitchen has two sets of windows, adding abundant natural light, and can easily be redefined to maximize efficiency and modern convenience. The large, front covered porch is ideal for quiet mornings or afternoon socials. Brick and coquina stone-lined walkways accent the landscaping and yard. Behind the house is an expansive wooden deck, perfect for larger gatherings and summer cookouts. The detached garage can function as both storage and parking. But perhaps of most significant value is the vacant lot adjacent to the house. This large lot has been used as a play area for the family and a wonderful greenspace...but can also be a template for a new home - many options are available. If your interests are older homes and neighborhoods, a convenient location, and a passion for personalizing ala HGTV, House Hunters, This Old House, etc., put this on your must-see list...
…By One Sotheby's International Realty


Completely renovated coastal farmhouse offering a rare blend of luxury, lifestyle, and location in Davis Shores one of St Augustine's most cherished historic neighborhoods, now celebrating its 100th year. This turnkey residence is equally well suited as a primary home, second home, or investment property, zoned for a minimum one week short term rentals. Natural light fills the home throughout the day, highlighting luxury vinyl plank flooring and elevated finishes that create a warm, inviting atmosphere. The heart of the home is a beautifully designed kitchen featuring white cabinetry, Gold Calacatta Ochre quartz countertops, a custom range hood, Samsung Bespoke smart refrigerator, a built in pantry and beverage center, . The kitchen flows seamlessly into generous living and dining spaces designed for both everyday comfort and entertaining. Outdoor living is a standout feature. Enjoy a large patio area ideal for gatherings, dining, or sunbathing, along with a screened lanai that offers a peaceful retreat surrounded by gardens and nature. A dedicated shed provides convenient storage for beach gear, bikes, and outdoor equipment. The entry welcomes you with a water feature and fountain, while the landscaped yard showcases tropicals, blooming plants, and native flowers that create a lush, inviting setting. The home features all new hurricane impact windows along with storm shutters, a new HVAC system, a new Rinnai tankless water heater, and a new irrigation motor and irrigation system, offering enhanced comfort, efficiency, and peace of mind. The property has also been approved for the FEMA Flood Mitigation Assistance grant to elevate the home, providing future value and added security. Located just steps from stunning sunsets at Coquina Park, walking distance to downtown St Augustine, the Amphitheater with Saturday farmers market, St Augustine Lighthouse, and Anastasia State Park's beautiful beaches. This is a rare opportunity to enjoy a luxury coastal lifestyle that feels connected, vibrant, and truly special. A must see.
…By One Sotheby's International Realty


New roof and HVAC!! This charming single-story home is freshly painted inside. It features vaulted ceilings and a stunning stone fireplace. The primary suite offers direct backyard access with a privacy fence, artificial turf, and a cozy outdoor lounge. Enjoy your community amenities including a resort-style pool, tennis and pickleball courts, sidewalks and scenic lake views. Minutes from world-class beaches, golf, dining, and shopping. A true piece of Florida paradise!
…By One Sotheby's International Realty


Start living the Florida dream just steps from one of Florida’s most pristine beaches. Tucked away in Summer Haven, this three bedroom, two and a half bath coastal home offers a relaxed, private setting removed from the hustle of St. Augustine while still close to everything that makes the area special. Located between the Matanzas Inlet and Summer Haven bridges, the property delivers a rare coastal lifestyle with ocean views from the primary suite and upstairs porch, perfect for enjoying a drink while taking in the breeze. The oversized 101 by 103 lot provides ample space for outdoor gatherings, whether hosting cookouts or entertaining guests in the expansive backyard. Positioned just over 100 yards from the ocean, you’re set up to fully enjoy beach days, fishing, biking, swimming, and surfing whenever you like. No HOA and no minimum rental restrictions offer flexibility for personal use or investment. Seller will consider offers for seller financing as well. Additional features include two new AC units in 2025, water heater in 2026, and new carpet in the bedrooms. The home sits high and dry, offering added peace of mind. Situated in the heart of historic Summer Haven, known locally as the “Center of the Universe.”
…By One Sotheby's International Realty


Step back in time! Nestled in the heart of the sought after Uptown neighborhood, this charming 1949 cottage is rich with authentic character, from its original hardwood floors and timeless wood trim to the craftsmanship and warmth rarely found today. Set on an expansive .27-acre corner lot, the property offers endless possibilities, including a detached two-car garage already plumbed for a future bathroom, ideal for a workshop, studio, guest space, or future expansion. Improvements include a new electrical panel, complete repipe, all new drain lines, and connection to city sewer. With desirable RG-1 zoning allowing short-term rentals and a variety of residential or investment opportunities, this property is as versatile as it is charming. Enjoy a walkable lifestyle just steps from Uptown favorites including DOS Coffee, Drake's Deli, Taco Libre, and local shops, while Historic Downtown St. Augustine, Vilano Beach, and the waterfront are all just minutes away. Whether you're searching for a primary residence, vacation home, or investment property in St. Augustine, this is a timeless home ready for its next chapter. Call today for your private tour!
…By One Sotheby's International Realty


Set on a premium upgraded wedge-shaped estate homesite in the newer Phase 3 of the community, this beautifully appointed Stardom floor plan offers exceptional privacy with a serene preserve backdrop and a thoughtfully designed layout. With approximately 2,371 square feet, the home features a bright bay-front flex room and a third bedroom, providing versatility for both everyday living and entertaining. The exterior impresses with stone-accented walls, a sealed paver driveway, gutters, and professionally designed low-maintenance landscaping with river rock borders. Inside, elegant finishes include 8-foot doors, 5.25-inch baseboards, rounded corners, and extensive crown molding. The great room features a double tray ceiling with accent paint, added LED lighting, built-in speakers, and 4-panel sliding pocketing doors that open seamlessly to the lanai, creating an ideal indoor-outdoor living experience. The upgraded kitchen is both stylish and functional, see more... featuring 42'' frameless cabinetry, quartz countertops, a marble and mother-of-pearl backsplash, and premium appliances, including an LG counter-depth refrigerator with French doors, JennAir convection smart double wall oven, and a GE five-burner cooktop with touch controls and available gas connection. Under-cabinet and accent lighting, a large single-bowl sink, and a built-in bar with cabinets complete the space. The home offers two primary suites with ensuite baths and walk-in closets, while the third bedroom includes custom built-ins and a granite-top desk. The main primary suite features custom storage and a zero-entry super shower with bench seating and dual shower heads. Luxury vinyl plank flooring runs through the main areas, complemented by tile in wet spaces and upgraded window treatments, including electric blackout shades. Outdoor living is a standout, with a covered lanai, extended pavers, and a large screened enclosure featuring ceiling fans, speakers, and a striking triple marble fountain with automated features. The lanai is also equipped with a gas connection for outdoor cooking, enhancing its entertaining potential. Additional highlights include full irrigation with drip lines, upgraded landscape design, exterior lighting and electrical, and a water softener loop for added convenience. Modern conveniences include a smart garage door, a security system with motion detection, in-wall pest control, termite bond, Cat 6 wiring, a Lennox HVAC system with a high-efficiency filter, and a gas option for the dryer. The extended garage features epoxy flooring, added storage, and a utility sink, along with a zero-entry transition into the home. The laundry room is enhanced with added wall cabinetry and a walk-in closet with custom deep wood shelving, providing exceptional storage and organization. Residents enjoy access to all Nocatee amenities alongside exclusive Del Webb features, including two kayak launches, multiple pools, and a variety of community activities. Other amenities include a clubhouse, pickleball and tennis courts, a fitness center, dog park, playground, bocce ball court, spa, gardens, and a golf cart-friendly community--offering a lifestyle rich in recreation, relaxation, and social connection. This move-in-ready property blends quality upgrades, smart technology, exceptional outdoor living, and premier community amenities in a private, premium setting.
…By One Sotheby's International Realty


Nestled within the gated townhome community of Waterford Lakes, this corner-unit residence offers a rare blend of privacy, natural surroundings, and thoughtful design. Backing to an extended greenspace with tranquil pond and wooded preserve views, the setting provides a peaceful retreat while remaining close to everyday conveniences. This 3-bedroom, 2.5-bath townhome spans 1,502 square feet and features an open-concept living and dining area designed to maximize light and views. Expansive sliding glass doors frame the outdoor scenery and seamlessly connect the interior to the covered back porch and oversized backyard, ideal for entertaining or unwinding in a serene environment. Natural light fills the home, enhancing its warm and inviting atmosphere. Additional highlights include custom built-in shelving in the laundry room for added functionality and a garage equipped with overhead storage racks, offering exceptional organization and efficiency. Residents of Waterford Lakes enjoy a secure, gated lifestyle with access to a resort-style pool and fully equipped fitness center. Whether seeking a refined primary residence or a strong investment opportunity, 81 Temple Drive delivers comfort, privacy, and picturesque water views - all in St. Johns County, known for its top-rated school district and family-friendly atmosphere.
…By One Sotheby's International Realty


Located in the gated Hidden Creek community of SilverLeaf, this beautifully appointed MasterCraft ''Harper'' floor plan offers the perfect blend of luxury, comfort, and resort-style outdoor living with no CDD fees. Designed for both everyday enjoyment and entertaining, the property features a first floor owner's suite plus additional first floor guest suite, screen-enclosed pool and spa, outdoor kitchen, fire pit gathering area, and professionally landscaped backyard with privacy fencing. Inside, thoughtfully designed living spaces are complemented by custom storage solutions and luxury finishes throughout. Just minutes from neighborhood amenity center, St. Augustine's beaches, shopping, dining, and historic attractions, this home presents an exceptional opportunity in one of the area's most desirable neighborhoods. Notable Upgrades and Features Screen-enclosed heated and cooled pool and spa Outdoor kitchen including gas grill and XL Green Egg Commercial-grade gas fire pit with electric starter Professional landscape design Fully fenced backyard backing up to expansive preserve Custom family room built-in bookshelf wall Alta natural woven window shades Custom primary closet organization system Custom pantry organization system with additional refrigerator Custom laundry room storage and cabinetry Whole-home water softener Leaf-protection gutter system
…By One Sotheby's International Realty


A fresh take on what downtime is meant to be, welcome to barefoot, low-key coastal living nestled between the Intracoastal Waterway and the Atlantic Ocean. Imagine stepping into your backyard, loading the fishing gear onto your boat, and heading out in search of dinner with friends who can't believe their luck at being invited along. Leave your workload, and your shoes, at the door and discover the pure, unbridled antidote to stress found at 5904 Rio Royalle Road. Inspired by a favorite home he built in the Florida Keys, where life on the water was enjoyed to the fullest, the owner found the most desirable canal-front lot with excellent navigability to the Intracoastal Waterway. He began by first creating a home for his vessel, complete with two floating docks and a covered waterside deck for relaxing after a successful day on the water. A firm believer that less is more, he designed the Rio Royalle home with 1,125 square feet of thoughtfully planned living space and a 35 foot wide covered porch overlooking the canal. It's the perfect setting for morning coffee and spectacular sunrises that have a way of changing your perspective, and the evenings are just as inviting. From the moment you arrive, the home's clean architectural lines, expansive pavered driveway, and cheerful yellow beach flowers create a welcoming first impression. The covered indoor-outdoor foyer features custom louvered walls that invite cooling breezes while maintaining privacy. On the 1st floor, a guest bedroom awaits visiting family and friends. A versatile 350 square foot gathering room offers space for recreation, entertaining or practical storage, while an overhead door opens to waterfront breezes and the brilliant sunsets we enjoy here. A convenient half bath serves both the first-floor living spaces and the outdoor entertaining areas. Upstairs, the expansive covered porch is truly the heart of the home. Facing east toward the water, it embodies the essence of Florida living, where outdoor spaces become everyday living spaces. Inside, the kitchen and living room are arranged in an inviting L-shaped layout, with doors opening to both eastern and western seating areas to capture breezes throughout the day. The primary bedroom enjoys its own water view and features en-suite access to the upstairs bath. The outdoor amenities continue with an elevated 200 square foot powered shed, a private outdoor shower, and an 11 by 11-foot paver patio topped with a pergola and centered around a fire pit. From there, it's just a few steps to the dock, deck, and endless waterfront adventures. Talk with the residents of Treasure Beach and they'll quickly tell you why they love calling this community home. It won't take long for you to understand why you'll soon feel the same way.
…By One Sotheby's International Realty


Coastal living meets total peace of mind at 110 Osprey Rd, a fully renovated three bedroom, two bath retreat in the heart of Saint Augustine South. With 1,385 sq. ft., a two car garage, and a screened porch, this one-story gem has been completely updated from top to bottom and is 100% move-in ready. Every major system has been replaced: 2022 roof, 2020 HVAC with new ductwork, 2022 full replumb, new septic system and drain field, hybrid water heater, and solar attic vents. The 2022 interior renovation includes a remodeled kitchen with quartz countertops, updated bathrooms, luxury vinyl plank flooring throughout, fresh paint, and modern lighting — light, bright, and beautifully done. Saint Augustine South is one of St. Augustine's most beloved waterfront communities, featuring two boat ramps, a park, playground, tennis and basketball courts, a community center, and direct Intracoastal Waterway access. No mandatory HOA. No CDD fees. Flood Zone X, no flood insurance required. Short-term rentals permitted, making this an ideal primary residence, vacation home, or investment property. Minutes to St. Augustine Beach, Butler Beach, Crescent Beach, Historic Downtown, shopping, and dining in America's oldest city.
…By One Sotheby's International Realty


Nestled within the prestigious Plantation at Ponte Vedra Beach, this fully renovated luxury estate home offers the perfect blend of timeless elegance and modern sophistication. Thoughtfully redesigned and completely move-in ready, the residence features a highly desirable single-story floor plan with soaring vaulted ceilings that create an extraordinary sense of space and light throughout. At the heart of the home is a designer kitchen appointed with premium Sub-Zero, Viking, and Thermador appliances, custom cabinetry, and exceptional attention to detail. A stylish wet bar seamlessly connects the kitchen to the family room, creating the ideal setting for entertaining. From the home's primary living spaces, breathtaking water-to-golf views stretch across the picturesque 14th fairway, providing a stunning backdrop from sunrise to sunset. The grand living and dining rooms are highlighted by dramatic twenty foot ceilings, a custom fireplace, and walls of glass that frame the spectacular outdoor setting. Designer window treatments and shades throughout the home add both elegance and functionality. The expansive primary suite serves as a private retreat, offering tranquil golf and water views along with a spa-inspired bath featuring marble flooring, marble countertops, and luxurious finishes. Just outside the primary suite, a dedicated home office provides the perfect space for remote work or quiet study. A separate bedroom wing offers four additional guest bedrooms, providing privacy and flexibility for family and guests alike. Step outside to experience true resort-style living. The screened lanai and sparkling pool overlook uninterrupted water and golf course vistas, enhanced by large ClearView screen panels that maximize the view while maintaining comfort and privacy. Whether entertaining guests or enjoying a peaceful evening at home, this exceptional outdoor space captures the essence of Florida luxury living. A rare opportunity to own a completely renovated estate home with spectacular views in one of Ponte Vedra Beach's most sought-after gated communities.
…By One Sotheby's International Realty
'%20stroke='%23DDAA3A'%20stroke-width='1.909'%20stroke-linecap='square'%20stroke-linejoin='bevel'/%3e%3c/svg%3e)
Receive by email any new listing that may match your search criteria
Your criteria :
By validating this form, you accept the general conditions of use of Le Figaro Properties.
These agencies offer a selection of luxury properties vente in St. Johns County. Feel free to contact them for personalized assistance.
