The agencies at Woodside
These agencies offer a selection of luxury properties vente at Woodside. Feel free to contact them for personalized assistance.

 English$ USD · m²


One of the most premier locations in Central Woodside! Within walking distance to the Town Center shops & restaurants and highly acclaimed Woodside Elementary K-8. This exceptional property is nestled on just over 4 acres (175,977sf) offering a rare combination of privacy with lovely views of the western hills. A private oasis, consisting of 3 separate cottages, offers a unique opportunity for a builder or developer to generate rental income while plans are designed and construction is underway. Located in one of the worlds most exclusive zip codes, nearby Venture Capital hub Sandhill Road, Stanford University & Silicon Valley. Set amid the natural beauty of Woodside, enjoy all of the renowned hiking, biking and horseback trails that make Woodside such a special place. Easy access to major commuter routes 280, 92 and 101 This is a rare opportunity to create a private estate!
…By Annonceur International
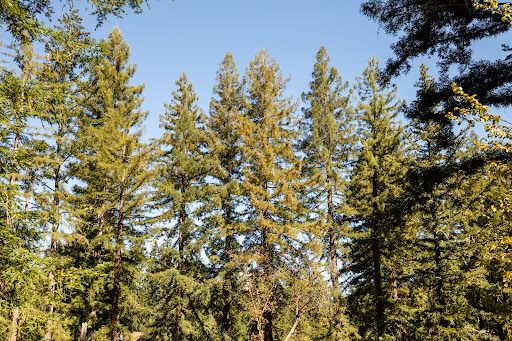


Sunlight Among the Redwoods Some houses announce themselves. This one does the opposite, settling quietly into the redwoods of Skylonda so that what you notice first is the light, then the trees, and only after that the house itself, a 1967 mid-century modern with dark-stained walls that recede into the forest the way good architecture should. Arrival is unhurried, a gravel court gives way to an entry courtyard of decking, trellis, and tree ferns. In true mid-century character, a bright orange door opens to a main entry where high wood ceilings and heavy beams carry your eye straight out to the forest beyond the glass. Walls of glass wrap the corners of the living and dining rooms, so you look out at the redwoods with trunks rising past the windows and sunlight filtering down through the canopy. The sunken living room, a quiet step down beside a stone fireplace, feels sheltered without ever feeling closed in, while the formal dining area on the other side connects to the outdoors through floor to ceiling windows and a sliding door, and to the kitchen through a handy pass through. On the other side of that pass through is a large kitchen, open to a spacious breakfast area with views of the trees. On cooler mornings a freestanding wood-fired stove warms the area, while a skylight fills the prep areas with natural light, making it easy to picture mornings when nobody is in a hurry. The decks, reached from the dining room, kitchen, and office, work as additional rooms, built for coffee at first light, long dinners under the trees, and the kind of conversation that keeps going after the plates are cleared. Gravel paths and stone steps lead down through the garden and wind through the trees. In the sunny area in the middle of the compound, raised beds with irrigation are waiting for the next gardener. The rooms are generous throughout, an office that opens to the deck, a family room, and two more bedrooms on the main level. Upstairs the primary suite feels like a separate apartment with a separate outdoor entrance, sitting up in the canopy with corner windows, two walk-in closets, and sliding doors to balconies on either side. The recreation room, once a carport, has its own entrance from the gravel court and plenty of space for fitness, games, or guests, and next to it a small detached office offers a quiet place to work, read, or think, or to use as additional storage. The plans carry the name of Edwin Wadsworth, a Menlo Park architect who opened his practice in 1951 and became best known for pole houses, the foundation-free designs that rest lightly on steep, wooded sites, and who received the American Institute of Architects' highest national residential design award for three of his Peninsula houses, two of them in Woodside. This is not one of his pole houses, but it shares the high ceilings, open floorplan, exposed beams, and respect for outdoor views and terrain. In 1989 the house was remodeled and expanded, the original carport became the recreation room, and a three-car garage, a laundry room, and the upper-level primary suite were added. It has now been refreshed with new flooring through much of the home, interior paint, updated lighting, deck repairs, and a tidied, trimmed landscape. The setting is rural, sunny yet surrounded by redwoods, and the comforts of town are close at hand, with Alice's Restaurant, a favorite stop at the corner of Skyline and Highway 84, and the Skywood Trading Post and Deli, for both human and vehicle fuel, nearby. Buyers in the hills understandably ask about wildfire, and it is worth knowing that County Fire Station 58 is close by. With approximately 3,420 square feet, four bedrooms, and three baths on approximately 0.91 acres, 160 Redland Road doesn't ask you to choose between privacy and convenience, or between sunlight and shade, or between feeling away from it all and having the comforts of town nearby, and it offers all of it quietly, the way the best properties in these hills tend to
…By Golden Gate Sotheby's International Realty


There is a particular quiet at 411 Glenwood Avenue, and it has nothing to do with the address and everything to do with what is missing from the view. Stand on the main level and look out through walls of glass, and the first thing you notice is the treetops. The second is what you do not see: neighbors. Oak canopy, dappled light, and the open expanse of the Joan Olson Preserve fill the windows instead, so the sense of being tucked into the trees, private and unbothered, follows you from the kitchen to the deck to the primary suite upstairs. Friends who visit tend to call it the treehouse. The name sticks. The house itself is a genuine mid-century original, built in 1959 and gently modernized without losing its bones. Mohagany wood paneling, a brick fireplace, and warm cork and hardwood floors carry the era through the main living spaces. The kitchen is open to the great room, with stone counters, a gas cooktop, and seating for the kind of morning where nobody is in a hurry. Walls of glass open the indoors onto a broad deck built for slow dinners and longer conversations, with the preserve as a backdrop instead of a fence line. Upstairs, the bedrooms offer that same treetop view that defines the rest of the house. Downstairs, the floorplan offers so many possibilities. An open room with a slider to a flat yard surrounded by greenery could be an office, play room or flex space. Next to it is an en suite bedroom with a sliding door opening to a private patio. There is also a storage room that could function as a cozy office, plus laundry and additional storage areas. Cross the street and you are not on a street anymore. A trailhead into the Joan Olson Preserve sits directly across from the house, and it functions less like a scenic bonus and more like a second driveway. Regulars use it as a shortcut into downtown Woodside on foot, coffee in hand, oaks overhead the entire way. It is the kind of amenity that is nearly impossible to find on the Peninsula: genuine nature access, at the front door, that also happens to be the fastest way to town. Speaking of town, downtown Woodside is close enough to be a daily habit rather than a special trip. The Village Bakery, Buck's, and the everyday rhythm of small-town Woodside life are minutes away, while Highway 280 keeps the rest of the Peninsula and the city within easy reach. The property also sits within the Woodside Elementary School District, a TK through 8 program that consistently draws some of the strongest ratings in the state, a rare thing to find paired with this kind of privacy and land. 411 Glenwood is not a house that asks you to choose between nature and convenience, privacy and walkability, an easy commute and the feeling of being away from it all. It offers all of it at once, quietly, the way the best Woodside properties always have.
…By Golden Gate Sotheby's International Realty


Evoking the patina & permanence of a residence shaped over generations, this vineyard estate possesses an authenticity rarely achieved in contemporary construction. Completed in 2016 imbued with character of timeless European manor, it received the Julia Morgan Award for Classical Architecture, honoring its exceptional craftsmanship & architectural integrity. Hand-hewn beams, bespoke millwork, artisanal detailing, & imported Italian patterned terra cotta tile flooring define the interiors, while Mediterranean Revival influences create an atmosphere that is grand & welcoming. Arranged across two levels with elevator access, lower-level storage room with wine cellar potential, residence offers 4 bedrooms, dedicated office, & detached guest house. Formal & informal living spaces center around a chef's kitchen with a generous butlers pantry, while arched windows & French doors frame surrounding landscape. Set on approximately 4.33 acres in Woodsides coveted Hidden Valley, the estate enjoys sweeping views of Jasper Ridge, the Santa Cruz Mountains, the Western Hills, & Westridge. A pool, spa, rose gardens, crushed stone paths, dual-fuel backup generator, & professionally managed Pinot Noir vineyard producing up to 50 cases annually complete this extraordinary Silicon Valley retreat.
…By Annonceur International


Exceptional new construction in Emerald Hills with beautiful Bay views! Quality craftsmanship and sophisticated design define this impressive five-bedroom, four-and-a-half-bath home offering approximately 3,496 square feet on a generous 10,338 square foot lot. A grand formal entry opens to a light-filled floor plan with soaring ceilings and elegant living and dining rooms and a grand sense of scale. The gourmet chefs kitchen features a large center island and opens seamlessly to the inviting family room with fireplace. Step outside to the covered deck and expansive yard with a sprawling lawn and several seating areas, ideal for indoor/outdoor living and entertaining. A ground-floor en-suite, separate laundry room, and powder room complete the main level. Upstairs, the spacious primary suite is a true retreat with stunning Bay views, spa-like bath, and custom walk-in closet. An additional en-suite and two more bedrooms complete the thoughtfully designed floor plan. Conveniently located moments from vibrant downtown restaurants and shops, with close proximity to streamlined commute routes.
…By Golden Gate Sotheby's International Realty


Spacious and thoughtfully updated two-story home in desirable Woodside Plaza, offering a flexible floor plan ideal for everyday living, working from home, and entertaining. The main level features two bedrooms, including an en-suite guest room, and the second can be a dedicated office. Upstairs are four additional bedrooms, highlighted by an oversized Master suite with a convenient kitchenette. Ethernet connectivity throughout much of the home supports todays connected lifestyle. The beautifully updated kitchen features generous counter space, a newly added pantry, and updated flooring that continues into the formal dining room. A welcoming living room with a wood-burning fireplace and a separate family room provide multiple spaces to gather, relax, or create a play area. Additional features include wood flooring, two furnacesone serving each levelupper-level air conditioning, an owned 9.5 kW rooftop solar system with 20 kWh of battery storage, updated exterior paint, a new metal roof, a newer garage door, and an updated front door. A spacious, energy-efficient home offering exceptional versatility in a sought-after Redwood City neighborhood.
…By Golden Gate Sotheby's International Realty


Villa Anahid Just completed---architectural masterpiece showcasing 3 above-ground levels ---5 bedrooms, 6 full baths & 2 half-baths, plus a separate 2-bedroom, 2.5-bath ADU w/kitchen and laundry. A sculptural floating staircase spans all 3 levels plus there is an elevator. Dramatic living spaces include an entry level lounge with fireplace, refreshment center, wine cellar display wall, living plant wall, and theater with seating for 9. Second level main living/dining area has motorized retractable glass walls and an onyx-clad fireplace wall. Two exceptional kitchens, one for a personal chef and each with Miele appliances. This level also has a family room open to the kitchen, bedroom suite & fitness center with steam room and large sauna. Top floor primary suite w/tremendous private terrace, three additional suites, spacious lounge, & access to the ADU. Incredible outdoor amenities include a 56-foot pool w/sheer descent waterfall, oversized spa, barbecue center & programmable waterfalls. Smart features throughout plus solar power with 4 Tesla Powerwalls and 5 EV charging outlets. Excellent Las Lomitas schools. This home is close to Stanford University, venture capital centers, SF tech companies & 2 international airports.
…By Annonceur International

Rarely available elegant one story home with guest house in West Atherton. Classic French Normandy architecture and exquisite European craftsmanship define this exceptional 2015 estate on nearly one gated acre. Offering approximately 5,994 total livable sq ft, including a 5,212-sq-ft main residence and 782-sq-ft guest house, the home is designed with soaring ceilings, a central courtyard and meticulous gardens. Exquisite details include hand-painted murals, limestone and mosaic floors, richly paneled walls, parquet and herringbone floors, elaborate millwork, crystal chandeliers, and tall French doors and windows. Formal living and dining rooms complement inviting everyday spaces, including a stunning kitchen with top-of-the-line appliances and opening to the family room or casual dining area. Multiple rooms open to an expansive travertine terrace and formal gardens with roses, sculpted greenery, fountain, in-ground spa, fire pit, sunk in bar, and concealed barbecue kitchen. Luxurious primary suite with sitting area and fireplace, large walk in closet and generous bath. A detached 1-bedroom, 1-bath guest house with full kitchen, living room with fireplace completes the property. Attached 2-car garage. Excellent Menlo Park schools, sought after central West Atherton location.
…By Annonceur International


Tucked into a quiet corner of a Spanish-style townhome community, this exceptional end-unit offers the perfect blend of privacy and charm. Featuring three bedrooms, two and a half bathrooms, and approximately 1,585 sq ft across two levels, plus an attached two-car garage, this home truly stands out. With just 17 residences, the community provides a rare sense of tranquility. The main level showcases an open-concept floor plan with rich engineered hardwood flooring, a welcoming living room with fireplace, a dedicated dining area, and a well-appointed kitchen. A powder room and direct access to a private backyard patio make this level ideal for both everyday living and entertaining. Upstairs, the impressive primary suite features three closets and its own serene private deck. Two additional bedrooms open to a spacious, sun-drenched deck above the garage, creating seamless indoor-outdoor living. The attached garage includes built-in shelving for ample storage along with a convenient laundry area. Just steps away, the community pool offers the perfect retreat on warm summer days. Convenient mid-peninsula location, with Caltrain just a short distance away, this home truly has it all.
…By Golden Gate Sotheby's International Realty


Own a remarkable 1.4 acre parcel in Atherton, nestled at the end of a tranquil cul-de-sac. A perfect opportunity to build your dream home without compromise. The lot offers natural beauty and privacy in a park-like setting, creating a tranquil oasis that feels far from the hustle and bustle yet is close to the coveted Las Lomitas school district, prestigious private schools, Highway 280, and nearby shopping districts. Just minutes from Stanford University and Sand Hill Road, this property combines convenience and exclusivity.
…By Golden Gate Sotheby's International Realty


Discover the timeless allure of Eichler living at 1199 Lyons Street, ideally situated in Redwood City’s coveted Fairwood Tract neighborhood, affectionately known as the tree-lined “Dream Street.” This beautifully modernized three-bedroom residence artfully blends the iconic character of mid-century modern architecture with thoughtfully curated contemporary updates. From the moment you arrive, the home makes a distinctive impression. A private front fence, covered patio, and newly installed walkway create a welcoming sense of privacy and arrival. The exterior and interior have been meticulously painted in colors inspired by the original Eichler palette, honoring the home’s architectural heritage while giving it a fresh, sophisticated aesthetic. Inside, soaring vaulted ceilings, expansive walls of glass, and sleek flooring create an airy, light-filled atmosphere and an effortless connection to the outdoors. The floor plan flows beautifully from the inviting living room, anchored by a gas fireplace, into the dining area—an ideal setting for both relaxed everyday living and elegant entertaining. The beautifully refreshed kitchen features gorgeous new quartz countertops and new appliances, offering a stylish and functional space for preparing meals. The bedrooms and bathrooms provide modern comfort while complementing the home’s distinctive mid-century character. There is a generous storage/bonus room located off the primary suite with direct access to the yard. Whether used as additional storage, this flexible area adds to the home’s appeal. The private backyard is a true outdoor retreat. A spacious patio surrounded by mature landscaping creates an inviting setting for outdoor dining, entertaining, gardening, or simply unwinding in your own tranquil oasis. Generous outdoor spaces offer endless possibilities for enjoying California’s indoor-outdoor lifestyle. Situated on a desirable large corner lot, the property is further enhanced by forced air heat and A/C, an attached two-car garage, owned solar panels, and a tankless water heater. Perfectly positioned near an array of parks, with Red Morton Community Center just one block away, the home also offers convenient access to premier shopping, dining, and the major tech companies in Silicon Valley. This exceptional Eichler offers a rare opportunity to experience the best of mid-century modern design, contemporary comfort, and quintessential California living.
…By Golden Gate Sotheby's International Realty


Custom built in 2020 and located in prestigious Edgewood Park! This exceptional four-bedroom, three-and-a-half-bath home offers sophisticated style, generous proportions, and a light-filled open floor plan designed for effortless living and entertaining. A welcoming entry opens to the elegant formal living room, featuring a coffered ceiling and gas fireplace, and flows seamlessly into the beautifully appointed formal dining room. At the heart of the home, the stunning chef's kitchen with a generous center island and adjoining breakfast room opens to an impressive great room with soaring ceilings and a second gas fireplace creating an inviting space for everything from relaxed mornings to lively gatherings. Tucked privately off the entry, a first-floor en-suite bedroom is ideal for guests or extended family, while a perfectly placed powder room completes the main level. Upstairs, the expansive primary suite offers a private retreat with a spa-like bath and walk-in closet. Two additional bedrooms share a full hall bath, and a centrally located laundry room adds everyday convenience. Ideally located in one of Redwood City's most sought-after neighborhoods, just moments from vibrant downtown restaurants and shops, with close proximity to streamlined commute routes.
…By Golden Gate Sotheby's International Realty


First time on the market since 1935, this enchanting Tudor circa 1932 is rich in character and timeless architectural charm. Nestled in the highly sought-after Mount Carmel neighborhood, the three-bedroom, one-bathroom home welcomes you with a distinctive arched front door and beautifully preserved details, including graceful arched doorways and striking parquet hardwood floors. The inviting living room is filled with natural light from large picture windows, while the formal dining room provides an elegant setting for gatherings. The kitchen features a separate breakfast room, offering a charming space for casual everyday dining. A separate laundry room with access to the side patio completes this home. Outdoors, a private side patio and backyard offer wonderful opportunities for relaxing, entertaining, or gardening. A basement provides additional storage and flexibility, while ample off-street parking and a detached two-car garage add everyday convenience. Ideally located just moments from the vibrant restaurants and shops of downtown Redwood City, as well as nearby parks and hiking trails, with convenient access to streamlined commute routes.
…By Golden Gate Sotheby's International Realty


Striking new construction residence blends clean architectural lines with organic warmth and a refined, natural palette. Set back behind a long gated driveway, the home is filled with natural light and expansive walls of glass and custom lighting. Public spaces flow seamlessly, beginning with a formal living room featuring and an elevated linear fireplace. The formal dining area and sleek open concept kitchen showcases concealed Gaggenau appliances, and Amarula marble with built in casual dining area. Impressive family room features a skylit vaulted ceiling, linear fireplace, and stacking glass doors to the rear deck, plus adjacent multi-use room and dedicated office. Upstairs, the tranquil primary suite offers a sitting area and refreshment bar, customized walk-in closet, and spa-inspired bath Three additional en-suite bedrooms continue the same elevated level of finish. An attached one-bedroom ADU (included in 5,110sq ft) with private entrance provides flexible options. The rear yard features an expansive deck, privacy hedges, and low-maintenance synthetic lawn. Additional highlights include white oak floors, detached two-car garage, solar power, programmable lighting, multi-zone climate control, in a convenient location near downtown, Stanford University, and top schools.
…By Annonceur International


Rarely available, this original ranch-style home presents an exceptional opportunity in a prime West Menlo Park neighborhood. This three-bedroom, two-bath ranch style home with hardwood floors throughout most rooms. A spacious living room features a wood-burning fireplace and windows overlooking the front yard, while the kitchen includes tile flooring, a gas range, an adjacent breakfast area, and doors to the backyard. Formal dining area with doors to rear yard. A front-facing bedroom with a bay window and additional bedroom are served by a hallway bath with original tile and a cast iron tub-shower combination. The primary bedroom opens to the backyard and with adjacent bath, stall shower and a generous walk-in closet. The approximately 15,681-square-foot lot is exceptionally deep and widens toward the rear, creating a private, park-like setting with an expansive lawn, mature trees, and a pool. A brick-covered front porch, and a covered breezeway connects the home to the garage. Huge outdoor space and remarkable potential, this property offers the opportunity to move in, remodel, expand, or envision a new home. Fantastic location, excellent Menlo Park schools with convenient access to Stanford University, Stanford Shopping Center, Sand Hill Road, and Highway 280.
…By Annonceur International


Located in the desirable WESTRIDGE Neighborhood, this impressive 2.62+/- ac. property offers views, room for expansion, a vineyard, separate ADU, and a freshly updated home with 4 bedrooms & 3 remodeled baths. The kitchen has new appliances, & flows into a family living space. The large dining area sets the stage for entertaining. The Primary Suite has tall beamed ceiling, 3 closets, & deck that overlooks the property & Windy Hill views. Additional bedrooms enjoy a private wing that centers around a flexible space This space is served by a separate entrance for flexibility. A lower level is a blank slate. Finishedit has a work-shop, lots of storage, 2 rooms with sliding glass doors, a large well-lit space thats ideal as a game room or exercise center. Potential for a wine cellar. And there is a full bath. The ADU is 1 bed. 1 bath & has an open living/dining/kitchenette space, + private deck & entrance. There is a small upper pasture or a large area at the front of the property that could be used for horses or pool, possibly a tennis court or just let nature share its beauty with you. Central Portola Valley location, convenient to shopping, Alpine Hills Swim & Tennis club, The Alpine Inn, excellent PV schools, & just 5+/- min. to Hwy. 280.
…By Golden Gate Sotheby's International Realty


Located in the highly desireable community of Central Menlo Park on a private Lane, just moments from downtown Menlo Park, numerous elite public and private schools and Stanford University. This newly built home showcases architectural precision and elevated design. Expansive windows, clean lines, and seamless indoor-outdoor flow define the living experience. Light-filled interiors are thoughtfully composed for effortless living, entertaining, and flexibility. A chef-caliber kitchen features Sub-Zero, Wolf, and Cove appliances, an oversized island, and bespoke finishes. Open living spaces extend to a sizable garden retreat. The primary suite is a true sanctuary, complete with a spa-inspired bathroom and walk-in closet. Carbon-negative, all-electric, and net-zero, the home pairs advanced building materials with owned solar, a SPAN smart electrical panel, SPAN Level 2 EV charger, ERV fresh-air system, Unico high-velocity heat pump, Moen Flo leak detection, and intuitive smart-home technology - delivering a residence that is as responsible as it is refined.
…By Annonceur International


Majestically situated on a lush .47-acre lot at the end of a quiet, scenic cul-de-sac, this exquisite custom-built home commands attention with its Mediterranean-inspired design, impeccably manicured grounds, and breathtaking panoramic Bay views. Spanning over 6,500 square feet, the home boasts five bedrooms and five full bathrooms, offering a perfect balance of grandeur and warmth. The thoughtfully designed three-level floor plan features soaring ceilings, elegant marble finishes, and expansive windows that showcase stunning views from every room. Regal fireplaces and gleaming hardwood floors enhance the sophisticated yet inviting ambiance throughout the home. Outside, the grounds are a masterpiece of vibrant landscaping adorned with fragrant wisteria, heritage oaks, and romantic pathways. Sweeping view-facing decks, a level lawn area and an enchanting arbor create an idyllic outdoor retreat, perfect for relaxation or entertaining. Located just minutes from the dynamic energy of Silicon Valley, this rare and extraordinary home provides a peaceful sanctuary to unwind and recharge after a busy day. Welcome home!!!
…By Annonceur International


Bring your vision to this classic home located in the City of Good Living! This San Carlos residence offers a wonderful opportunity to create something uniquely your own. Featuring three bedrooms and two bathrooms, the home retains much of its original character, including hardwood floors, a traditional fireplace, and vintage details throughout. The flexible floor plan offers plenty of possibilities for thoughtful renovation and personalization, while the spacious lot provides room to enhance both the home and outdoor spaces. Mature trees and an established setting add to the property's charm. Whether you're looking to restore its original character, introduce a modern aesthetic, or explore a larger transformation, 149 Beverly Drive is an exciting canvas for its next chapter. Conveniently located near vibrant downtown San Carlos, top-rated schools, shopping, dining, parks, hiking trails, and major commute routes.
…By Golden Gate Sotheby's International Realty


Situated on a preferred street in the highly sought-after Beverly Terrace neighborhood, this refined 2016 home seamlessly blends classic elegance with turnkey modern functionality. Inside, high ceilings, wide-plank hardwood floors, and custom cabinetry create a warm, polished backdrop flooded with natural light. The main level is designed for effortless living and entertaining, featuring a welcoming living room anchored by a gas fireplace with a marble surround and elegant formal dining room. The layout flows naturally into an open-concept family room and chefs kitchencomplete with marble countertops, a central island, and premium Bosch, Sub-Zero, and Wolf applianceswhich opens directly onto a covered patio for fluid indoor-outdoor enjoyment. A main-floor bedroom and full bath offer ideal flexible space for guests or multi-generational living. A dedicated laundry room and attached two-car garage offers ease and functionality. Upstairs, the primary suite is complete with two walk-in closets and a granite bath with a soaking tub, dual vanity, and separate walk-in shower. Outside, the low-maintenance grounds are framed by mature oak trees. Located just a mile from the vibrant Laurel Street, with easy access to Highways 101, 280, and top-rated local schools.
…By Golden Gate Sotheby's International Realty


Panoramic Views and Exceptional Peninsula Living! Wake up to breathtaking views of San Francisco and the Bay from this exceptional multilevel townhome perched atop San Carlos' desirable Crestview Park neighborhood. The inviting main level features a spacious living room and dining area with access to a private rear deck, perfect for entertaining or enjoying the views. The adjacent kitchen and family room create a warm gathering space with access to the deck. The middle level offers a laundry room, half bath, and direct access to the attached two-car garage with abundant storage. Upstairs, the private sleeping quarters include two spacious bedrooms, a full guest bath, and a generous primary suite featuring multiple closets, luxurious en-suite bath, and captivating Peninsula views. Nearby guest parking adds convenience. Community amenities include a private pool, hot tub, tennis courts, and playground. Ideally located near top-rated schools, parks, walking trails, downtown San Carlos, Caltrain, and Highway 280. Downtown San Carlos is approximately nine minutes away. Come experience the views, space, and lifestyle this special Crestview Park townhome has to offer!
…By Golden Gate Sotheby's International Realty


Built in 2016, this striking modern residence showcases exceptional design with soaring 10-foot ceilings, abundant natural light, and floor-to-ceiling windows and doors that embrace its south-facing setting. Rift-cut wide-plank hardwood floors, a glass-paneled floating staircase, and a dramatic two-sided gas fireplace enhance the open living and dining areas. The gourmet kitchen features Thermador appliances, sleek cabinetry, and a stone waterfall island with counter seating, opening seamlessly to the family room. A main-level office with adjacent full bath offers flexibility as a fifth bedroom. Upstairs are four bedrooms, including an oversized primary suite with sitting area and Zen-inspired bath with dual vanity, freestanding tub, glass-enclosed shower, and private commode. Outdoor living includes an expansive Ipe deck, hot tub, level lawn, landscaped grounds, and second-floor patio. Solar with backup batteries, tankless water heater, whole-house ventilation, and an attached two-car garage complete the home. Conveniently located near tech centers, HWY 101, downtown, parks and amenities.
…By Annonceur International


Situated on 1.25 acres in central Portola Valley and comprised of four distinct structures, this property captures the essence of refined California living. The main residence is designed for effortless single-level living, characterized by vaulted ceilings, European white oak floors, honed marble, and custom designer lighting. The chef's kitchen is equipped with custom cabinetry, Moroccan tilework, and premium appliances. The primary suite offers a secluded sanctuary complete with vaulted ceilings, a fireplace sitting area, and French doors leading to a private garden terrace. Its ensuite bath is finished with radiant-heated Belgian Bluestone floors, a deep soaking tub, and a marble walk-in shower. Beyond the primary residence, two well-equipped, fully independent structures, a one-bedroom ADU and a detached studio/guest house provide exceptional flexibility. A heavy timber-built car barn with an upper-level recreation lounge adds further functionality to the compound. Private spaces for entertaining, dining and relaxation are set among mature redwoods, heritage oaks, and perennial gardens. Positioned minutes from Interstate 280, top-rated schools, open space preserves, and athletic clubs, this property offers a peaceful rural lifestyle with convenient access to Silicon Valley.
…By Golden Gate Sotheby's International Realty


Build your dream home on this approx. 4.2-acre undeveloped country parcel situated adjacent to Portola Valley on Santa Clara County land just up from the Ladera Shopping Center shops and restaurants. The lot is surrounded by open space, Stanford lands and the gently flowing Los Trancos Creek and is in the Palo Alto Unified School District.
…By Annonceur International


Welcome to this stunning 2021-built luxury residence, offering modern design and spacious living on an approximately 9,400 sqft lot. Thoughtfully designed for both everyday comfort and entertaining, this 5-bedroom, 4-bathroom home features bright, open interiors and contemporary finishes throughout. The bright, open kitchen features quartz countertops, a spacious center island, stainless steel appliances, and sun tunnels for abundant natural light. The spacious living room with fireplace offers a welcoming space. Engineered wood flooring, Milgard double-pane windows, recessed lighting, and central A/C with smart thermostat add modern comfort. The primary suite offers a walk-in closet, dual vanity, and LED lighted mirror, while additional bedrooms and bathrooms provide flexibility. The private, enclosed front and backyard feature $120K in fencing and yard upgrades, plus a 965 sqft wood deck, ideal for outdoor dining and entertaining. Level 2 EV charger and NEM 2.0 solar system support energy efficiency and potential net-zero costs. Conveniently located near Marsh Manor Shopping Center, downtown Redwood City, Stanford University, and major Silicon Valley employers including Meta. Easy access to Highway 101 provides connections throughout the Peninsula and Silicon Valley.
…By Annonceur International
'%20stroke='%23DDAA3A'%20stroke-width='1.909'%20stroke-linecap='square'%20stroke-linejoin='bevel'/%3e%3c/svg%3e)
Receive by email any new listing that may match your search criteria
Your criteria :
By validating this form, you accept the general conditions of use of Le Figaro Properties.
These agencies offer a selection of luxury properties vente at Woodside. Feel free to contact them for personalized assistance.
