Get early access to listings that match your criteria
Never miss an opportunity again. Our personalized alerts notify you instantly.

 English$ USD · m²


New contemporary home with breathtaking views designed by award-winning M Designs Architects. Stacked stone and cedar define the sleek modern lines of the exterior. Spacious living/dining room combination spans the depth of the home overlooking the family room; retractable glass doors open to a front terrace with views out to the Bay. Short flight of steps down to the open kitchen and family room with exquisite wood-paneled ceiling and views on three sides. Kitchen with lacquered custom Porcelanosa cabinetry topped in quartz, large island with counter seating, top-of-the-line appliances and large walk-in pantry. Upstairs master bedroom suite with walls of windows and sliding doors to a beautiful terrace w/ unobstructed views. Lower-level home theatre, spacious recreation room w/ full bar and full bathroom. Beautifully landscaped grounds include a series of front decks and level lawn areas. Secluded pool in a resort-like setting. Just minutes to the Village. Excellent Los Altos Schools!
…By Annonceur International


A rare opportunity to own a magnificent custom-built French Normandy estate on approximately 1.85 gated acres. The main residence offers over 7,800 square feet (including garage space) with 5 spacious bedrooms, 5 full bathrooms, and a powder room, thoughtfully designed for both grand-scale entertaining and comfortable everyday living. The park-like grounds feature mature 18-year-old Merlot vineyards with approximately 150 vines, flourishing vegetable gardens, orchards, a resort-style pool and spa, and majestic redwood groves that create an atmosphere of privacy and tranquility. Complementing the main residence is an approximately 1,000-square-foot guest house complete with a kitchen, family room, one bedroom, and one-and-a-half baths. Wine enthusiasts will appreciate the extraordinary approximately 1,500-square-foot wine complex, featuring a banquet room, wine cellar, gym, and office/storage space. Additional amenities include a detached three-car garage with covered access to the main home, as well as a two-car tandem garage adjoining the guest house. This exceptional vineyard estate combines timeless European-inspired architecture, resort-caliber amenities, and a premier wine-country lifestyle in an extraordinary private setting.
…By Golden Gate Sotheby's International Realty


Sophisticated design meets resort-style indoor outdoor living in this healthy-home, Green Point-rated residence on one acre, less than two miles from Los Altos Village. Purpose-built around healthy living, sustainability, wellness, and family living. The open great room soars beneath 17-foot ceilings, with African Sapele cabinetry, limestone, a ledgestone fireplace, and a 30-foot retractable glass wall opening fully to the backyard. Four true sleep sanctuaries include a main-level primary suite with steam shower and private terrace, plus three upstairs en-suites with 12-foot ceilings and mahogany floors. Poolside theater, tucked-away office, and a full bath off the pool serve swimmers and tennis players alike. Amenities include a solar-heated pool, spa, full-size tennis court, orchard, and organic garden beds. Low-VOC materials, HEPA filtration, whole-house water filtration, triple-pane windows, and 13.3 kW solar complete this rare offering minutes from acclaimed Los Altos schools.
…By Golden Gate Sotheby's International Realty

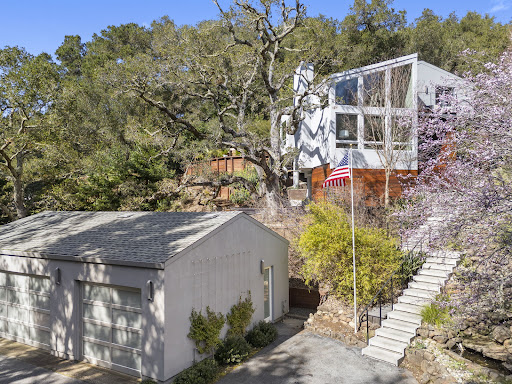


Tucked into the rolling hills of Los Altos Hills, this architecturally striking retreat offers a rare convergence of modern design, artisanal craftsmanship, and an extraordinary connection to nature. Reimagined through an extensive renovation, the home was thoughtfully designed to embrace its surroundings at every turn. Walls of glass frame ever-changing views of the landscape, while soaring ceilings, clean architectural lines, and abundant natural light create an effortless sense of openness. The main living spaces are grounded by quarter-sawn French oak floors and anchored by a dramatic sculptural fireplace, hand-fabricated from cold-rolled steel to serve as both an architectural centerpiece and natural gathering place. The kitchen and dining spaces flow seamlessly onto expansive outdoor decks, blurring the line between indoors and out and creating an exceptional setting for everyday living and entertaining. A cantilevered breakfast nook is positioned toward the eastern horizon, capturing beautiful morning light and views across the surrounding open space. The primary suite is a private sanctuary, thoughtfully oriented east to capture the soft morning light and sunrise views. Custom book-matched fumed eucalyptus paneling brings warmth and sophistication, while the spa-inspired bath, sculptural soaking tub, and steam shower create a restorative retreat where the surrounding landscape becomes part of the experience. Designed equally for quiet moments and elevated entertaining, the home reveals a collection of spaces to gather, retreat, and reconnect—from intimate interiors and expansive decks to a hilltop spa beneath the stars. Mature oaks, abundant wildlife, and the peaceful setting create the feeling of a private mountain escape, all while remaining connected to the heart of Silicon Valley. A home defined not simply by its architecture, but by the experience of living within it.
…By Sotheby's International Realty - San Francisco Brokerage


Tranquil one level acre offers exceptional privacy while remaining connected to the best of Los Altos Hills. Lush gardens, mature citrus and fruit trees, roses, and a blackberry garden create beauty throughout the seasons. The viewing deck captures Bay views and sparkling evening lights. At the heart of the property, a free-form pool with a dramatic rock waterfall. An open-air loggia with custom hot tub creates a private spa retreat, while expansive NanaWall doors open the residence to the terrace for seamless indoor-outdoor living. The pool house is a flexible space to accommodate entertaining, guests, theater, fitness or wellness. Inside, gracious formal rooms blend with inviting spaces for everyday living. Bay views enhance the living and dining rooms, while the chef's kitchen features extensive custom cabinetry, eat-in area, and seating for six. A dedicated office and separate conditioned studio offer flexibility for work, fitness, art, or creative pursuits. Substantial infrastructure includes an oversized four-car garage, exceptional storage, approximately 300-amp electrical service, EV charging with capacity for two additional chargers, and more than seventy owned solar panels.
…By Golden Gate Sotheby's International Realty


This extraordinary estate spans over 2.5 acres, featuring a stunning pool, charming home on a private and peaceful park like setting. Accompanied by an adjacent lot, located at 10840 W Loyola Drive of just over two acres, this unique offering is ideal for creating a family compound. The separate lot boasts a Maximum Development Area (MDA) of 8,700 square feet and a Maximum Floor Area (MFA) of 5,800 square feet, providing ample opportunity for building your dream residence or expanding the existing home. This unmatched combination of land provides endless possibilities for family gatherings, relaxation, and outdoor activities. With a prime location offering both privacy and accessibility, this estate is within close proximity to top-rated schools, shopping, and dining options with easy access to 280. Whether you envision a sprawling estate or multi generational compound, this property serves as the perfect canvas. The list price includes both properties which must be sold together.
…By Golden Gate Sotheby's International Realty


Coming Soon! Just over two acres with sweeping San Francisco Bay and western hill views and about 300 Pinot Noir and Chardonnay vines. The Estate comprises a beautifully appointed four-bedroom main home, a separate one-bedroom cottage with a full kitchen, a converted barn and an underground wine cellar. The main home is a split-level design intended to capture views, ranging from Yerba Buena Island to Moffett Field, from almost every room. The cottage offers a private place ideal for guests or extended family. The converted barn currently has a winemaking/multipurpose room, a half-bath, and an upstairs studio or office. The underground cellar is naturally cooled. Interiors throughout all buildings are beautifully appointed while maintaining rustic European character. Outdoor spaces include a wraparound Bay view deck with hot tub, a deck connected to one of the lower bedrooms and expansive crushed stone patios beside the vineyard with olive and fruit trees, ideal for entertaining. Additional features include a detached five-car garage, minutes to hiking trails at Foothill Park and Byrne Reserve, and access to excellent Los Altos schools.
…By Golden Gate Sotheby's International Realty


Boasting exceptional San Francisco Bay views, this estate property offers unparalleled distinction on approximately 1.4 acres. Inspired by villas in the Mediterranean, the home is masterfully finished with an array of elaborate details – from hand-painted ceilings to dazzling chandeliers and five fireplaces each with magnificent mantelpiece. Luxurious amenities are plentiful with an extraordinary wine cellar, professionally equipped theatre, recreation room with full bar, plus fitness center with sauna. There are seven bedrooms, each with en suite bath, offering myriad options for family members, guests, and staff alike. From most every room, French doors open to a balcony or the grounds for a seamless connection to the outdoors and Bay views. Not to be missed are the numerous outdoor venues for entertaining highlighted by a resort-inspired pool and spa, three separate outdoor kitchens, including a fabulous cabaña with sports bar, a sports court, bocce ball court, putting green and even a zip line from the custom treehouse. Completing this rare offering is its location with easy access to all of Silicon Valley or to San Francisco plus access to excellent local schools. At a Glance: • Grand Mediterranean gated estate with exceptional Bay views • Complete privacy from the street beyond a screen of foliage and electric gates • Seven bedrooms, each with en suite bath, eight full baths, and three half-baths on three levels, plus outdoor full bath • Elevator access to all three levels • Approximately 11,093 square feet (buyer to verify) • Faux-finished walls, extraordinary hand-painted details, and elaborate millwork and moldings • Spacious living room, formal dining room, and tremendous kitchen and family room • Office, recreation room and bar, professionally equipped theatre, fitness center with sauna, and 2,000-bottle wine cellar with dining area • Main-level master suite plus upper- and lower-level guest/au pair suites • Incredible rear grounds with three separate barbecue kitchens including pizza oven, sports bar and lounge, infinity-edge pool and spa, playground, treehouse with zip line, sports court, bocce ball court, putting green and soccer-worthy lawn • Attached four-car garage • Lot size of approximately 1.4 acres • Top-rated Los Altos schools: Loyola Elementary, Blach Intermediate, and Mountain View High (buyer to confirm enrollment)
…By Golden Gate Sotheby's International Realty


Prime development opportunity in Los Altos Hills! Bring your architect and builder to transform this highly desirable lot, which offers stunning hill views from the second story. The existing structure is a tear-down providing a blank canvas for your custom dream home or next investment project. Nestled in a private and tranquil location, this is the perfect opportunity for clients looking to build their dream home.
…By Golden Gate Sotheby's International Realty


Coming Soon! Built in 2010 by Komo Construction, this exceptional contemporary reflects precision craftsmanship and refined modern design. Soaring ceilings, abundant natural light, and a palette of wood, glass, plaster, and steel create a sophisticated aesthetic centered around a dramatic two-story core with sculptural steel chimney and floating staircase. The main level features a stunning kitchen and family room combination plus a formal dining room. The bedroom wing includes a luxurious primary suite and three bedrooms, each with its own bath. The lower level features the main living room in the open central core plus an office, library, recreation room with full bar, and a large fitness or multipurpose room. There is also a flexible-use finished room on the upper level of the home above the three-car garage. The expansive grounds of more than one acre showcase vast terraces, a pool and spa, dual gas fireplaces, built-in barbecue, outdoor media screen, Corten steel garden beds, and fruit trees. This private modern sanctuary enjoys a premier close-in location with access to excellent Los Altos schools.
…By Golden Gate Sotheby's International Realty


Situated on just over an acre on non pass through street, this exquisite traditional home blends exceptional space and privacy with elegant craftsmanship. Timeless architectural details enhance its curb appeal, while a generous layout ensures comfort for everyday living. Enjoy formal living and dining rooms, complemented by a spacious chef's kitchen that flows seamlessly into a large family room featuring a fireplace. The tranquil backyard is a retreat with a pool, spa, and beautifully landscaped grounds offering picturesque views of the Hills. It is ideally situated just minutes from the vibrant downtowns of Los Altos and Palo Alto. This coveted address combines a tranquil country atmosphere near hiking and biking trails at Arastradero Preserve with proximity to Silicon Valley's top employers, acclaimed restaurants, award-winning Palo Alto schools and Palo Alto Hills Country Club.
…By Golden Gate Sotheby's International Realty


Nestled in a prestigious Los Altos community, this stunning 2015-built home offers the perfect blend of modern design and upscale living. Featuring 4 bedrooms, 3 baths, and 3,259 sqft of thoughtfully designed living space on an 8,188 sqft lot, this home provides both elegance and comfort. The exterior showcases a sophisticated mix of cedar and stacked stone, creating a bold first impression. Inside, luxurious finishes include exotic cabinetry, designer lighting, and expansive windows that frame breathtaking views of the hills and ridges. The gourmet kitchen boasts a high-end gas stove and top-tier appliances, seamlessly flowing into the spacious family roomideal for both relaxation and entertaining. Step outside to a private backyard oasis, perfect for outdoor living, while the elegant paver driveway adds to the homes curb appeal. With solar panels and two electric car charging stations, this home offers sustainable, eco-friendly living. The oversized 2-car garage provides additional convenience. This home is a true gem, combining luxury, modern amenities, and sustainability in one exquisite package. Dont miss the chance to make it yours!
…By Annonceur International


Open-concept design in the sought-after Country Club neighborhood! Brightened by floor-to-ceiling windows the living and dining area features vaulted ceilings, elevated wood-burning fireplace and glass doors to the entertainment deck. Remodeled gourmet kitchen with maple cabinetry topped in granite slab, stainless steel appliances, and counter seating separating the adjoining casual dining/living area. Main-level master suite with mirrored closets and remodeled en-suite bath. Additional master suite on lower level with wood floors, walk-in closet and glass door to the pool area. Separate office/fitness center/recreation room with poolside entrance and maple wood floors. Attached 2-car garage currently used for a recreation/family room. Wonderful deck for outdoor living and solar-heated pool in a very private setting. Just over one mile to Rancho Shopping Center and minutes to major commute routes. Excellent Los Altos schools!
…By Annonceur International


Outstanding opportunity to purchase a 1.63-acre lot with a gracious turn-of-the-century home. Located in one of Los Altos's most coveted neighborhoods, this classic residence offers timeless appeal with modern upgrades. Rich pine coffered ceilings, a remodeled kitchen, and abundant natural light define the main living areas. Three spacious bedrooms feature soaring 11-foot ceilings, including a primary suite with updated en-suite bath and light-filled office. An additional guest suite provides perfect quarters for an au-pair, extended family, or visitors. The versatile basement and garden levels are ideal for recreation, hobby, and storage needs. A detached 3-car garage and motor court offer generous parking. The grounds include a pool, tennis court, brick courtyard, sprawling lawn, and mature trees across a park-like setting. Significant unfinished land with possibilities for vineyards, orchards, and leisure. Opportunity to create a lot split, resulting in two parcels (a one-acre parcel and a .63-acre parcel), allowing a higher building density on the property or to sell one of the lots. Approvals are currently in process. Convenient to Hwy 280, Los Altos Country Club, shopping, and top-rated schools.
…By Golden Gate Sotheby's International Realty


Classic Mediterranean style home in the sought-after Country Club neighborhood! Traditional foyer with beautiful mahogany floors that extend throughout the main level. Brightly lit and spacious living room with windows open to the terra cotta front porch and views, and wood-burning fireplace. Forming dining room with drum chandelier, exposed beam ceiling and glass doors to the entertainment terrace and pool. Updated chef’s kitchen with freshly painted cabinetry, granite countertops, stainless steel appliances, beautiful hardwood flooring and casual dining area. Spacious terra cotta entertainment terrace extends across the rear of the home, covered pergola provides a shaded lounge area, pool and cabaña. Perimeter gardens around the pool provide added privacy. Energy efficient features include high-efficiency furnace, tankless water heater and solar-heated pool. Oversized 2-car garage. Desirable location just blocks to LAGCC, less than a mile to Rancho Shopping Center. Los Altos schools!
…By Annonceur International


Perfectly placed at the end of a cul-de-sac affording abundant privacy, this spacious home has been expertly upgraded with numerous smart features for ease and efficiency. On the main level, a gallery and bar connects the bedroom wing, living room, dining room, family room, and kitchen. The living room enjoys Bay views, a stone fireplace, two walls of windows, soaring vaulted ceilings, and a door to a large entertaining deck. The family room sits at the back of the home with a striking two-way fireplace, and direct access to the kitchen for effortless entertaining and family living. Three bedrooms including the palatial primary suite sit on one end of the home for privacy. The incredibly spacious fourth bedroom has front yard views and a large closet or possible ensuite bath. Potential to finish the ~658 sq ft (buyer to verify) attic for creative use. Pathways lead around the entire home connecting mature gardens and patios. The privacy and tranquility of the hills, steps to downtown!
…By Annonceur International


Remodeled resort home in Woodland Acres! Impressive curb appeal with manicured gardens, redwood trees, architectural columns and ebony window shutters. Formal living room with focal-point gas-log fireplace with travertine mantelpiece, detailed ceiling inlay and sliding doors to the rear grounds. Formal dining room with dazzling crystal drop chandelier and expansive window overlooking the rear grounds. Spacious chef’s kitchen with cherry wood cabinetry topped in granite, bay window above the sink, peninsula counter with seating and two wide pass-throughs to the family room. Family room with towering cathedral ceiling and top operable skylights, and fireplace with gas starter. Upstairs master bedroom suite with vaulted ceiling, crown moldings and walk-in closet. Renovated rear grounds include high-end synthetic lawn by OneLawn, pool and spa with automatic cover, vast flagstone terrace, wet/dry sauna and side yard with vegetable beds. One-half mile to shopping and cafés. Cupertino Schools
…By Annonceur International


There is an ease to this South Los Altos home that is immediately apparent. Classic ranch architecture, thoughtful updates, and a wonderful connection to the outdoors create a home that feels comfortable, welcoming, and exceptionally livable. The main living spaces are filled with natural light overlooking a private backyard. The living room is anchored by a wood-burning fireplace and flows naturally to the dining area, while built-in cabinetry provides an elegant backdrop for books, artwork, and personal collections. At the heart of the home, the updated kitchen combines everyday practicality with an inviting feel. A sunny breakfast area overlooks the front garden, while the kitchen opens directly to the family room creating an easy setting for both family life and entertaining. The family room offers a second fireplace and glass doors extending the living space outdoors. The fourth bedroom, just beyond the family room, is particularly versatile. With direct backyard access, it can serve beautifully as a guest room, office, studio, or private retreat. The home has been carefully improved with an updated kitchen and baths, windows, plumbing, heating and air conditioning, a metal roof, and more. The result is a classic South Los Altos ranch with the comfort of thoughtful modernization.
…By Golden Gate Sotheby's International Realty


Live the Los Altos lifestyle at 2068 Cynthia Way. Tucked on a private court and spanning +/– 2,925 square feet, this single‑story four‑bedroom, two‑and‑one‑half‑bathroom main house—paired with a studio ADU and full bath—exceeds expectations with thoughtful updates on an oversized +/– 12,600 square foot lot. Soaring ceilings with high windows welcome you into a light‑filled space. Engineered hardwood flooring and fresh paint throughout add a warm, move‑in‑ready feel. The reconfigured, updated kitchen features a gas range, quartzite counters, white shaker cabinets, and an eat‑in area ideal for everyday dining. The adjacent family room offers a wood‑burning fireplace for relaxing evenings, while the dining area flows into the spacious living room with a gas fireplace and easy access to the backyard. The expansive main suite includes a generous walk‑in closet and a newly updated bath with an oversized walk‑in shower and dual vanities. Three guest bedrooms provide ample space for all, along with a remodeled guest bathroom. The rear grounds are a private oasis, featuring mature landscaping, a hot tub, flowing water features, and a putting green for at‑home short‑game practice. Close to major commute routes, Foothill Crossing shopping center, and top‑rated schools, 2068 Cynthia Way truly embodies the Los Altos lifestyle.
…By Golden Gate Sotheby's International Realty


The one you've been waiting for! Immaculate one-level home with upgrades throughout: Kitchen Remodel, cabinets / Hardware / Pullouts / TV Hookup, under cabinet lighting, granite counters. Check out the remodel work in the Primary bedroom, Primary Bath, Main Bath & Laundry Area. Recessed lighting, hardwood Floors, 2-pane doors & windows, new electrical sub-panel, Crown molding...and more. And then you walk out to the backyard...it goes on forever. From the covered deck you look over roses, hedges, and producing fruit trees galore. Truly stunning...truly relaxing. Close to Cooper Park & the Stevens Creek Trail. Nearby shopping, quality Dining, Top Schools, medical, and commute access. Visit this home and you will not want to leave...Enjoy!
…By Annonceur International


Spectacular views stretch across Silicon Valley from this private gated retreat set on approximately 3.30 acres. Designed to capture the remarkable views from every major living space, the home combines breathtaking natural beauty with an exceptionally functional and versatile floor plan. Soaring ceilings, walls of glass, and seamless indoor/outdoor connections create an inviting atmosphere throughout, while an expansive deck spanning the rear of the home provides the perfect setting for entertaining while enjoying a front-row seat to one of Los Altos Hills' most remarkable views. The remodeled kitchen features abundant custom cabinetry, a large center island, premium appliances, and a sunny breakfast nook. The private primary suite is complemented by a sunny sitting room, remodeled bath, and well-positioned secondary bedrooms. Flexible living spaces include a lower-level family/recreation room with a wet bar and full bath, an upper-level bedroom or study, and a detached office with patio access. Majestic oak trees, a vineyard, level open spaces, and expansive entertaining terraces enhance the more than three-acre setting, creating a rare opportunity to enjoy privacy and extraordinary natural beauty in a desirable location served by acclaimed Los Altos schools.
…By Annonceur International


Designed by renowned Palo Alto architect Steve Borlik, this stylish home is situated at the end of a premier cul-de-sac just steps from downtown Los Altos and acclaimed Santa Rita Elementary. Perfectly turn-key from top to bottom, this single-level home offers an incredible great room, spacious formal dining room, inviting family room, private bedroom wing, and a large, well-designed backyard. Enjoy high-end construction and materials, custom built-ins, expansive picture windows, a built-in sound system, and solar powered energy. Having both a formal dining room and an open-concept kitchen and family room provides the perfect venue for entertaining and relaxing with family. And in the backyard, a gorgeous travertine patio surrounds the resort-style pool and spa, a fire pit patio sits within an area of level lawn, and a garden has two large raised beds and easy access to a storage shed or potential ADU site. Move-in ready, with a highly coveted location!
…By Annonceur International


Striking contemporary home with expansive grounds and privately located pool. Over one-third acre lot includes an inviting front garden courtyard, spacious rear terrace, manicured level lawn and stone walkways leading to the sun-swept pool. Newly remodeled in 2015. Traditional foyer introduces espresso-hued floors that extend through the main level. Formal dining room with wood-burning fireplace and wide front window. Open concept chef’s kitchen with Poggenpohl cabinetry, Caesarstone counters, peninsula with breakfast bar seating, waterfall-wrapped island and stainless steel appliances. Three bedrooms on main level. Spacious master retreat encompasses the entire second level with dormer ceiling and carpeted floors; master bath with tumbled marble tile, separate vanities, glass-enclosed shower, and free-standing tub. Beautifully landscaped grounds. Attached 2-car garage with electric car outlet. Desirable North Los Altos location. Excellent Los Altos schools!
…By Annonceur International


Located on a quiet street in friendly, convenient Ortega Park, this single level ranch home has been completely remodeled. Just moments to Ortega Park, close to top Cupertino public schools, easy access to commute routes and many top Silicon Valley employers such as Apple make this one of the most sought after South Bay neighborhoods. The home features a formal entry leading to a spacious step down living room with glass door to the back garden and wonderful garden views. The kitchen has granite counters, stainless steel appliances, recessed lights open to a breakfast nook and family room beyond. The cozy family room features wood burning fireplace, plush carpet and sliding glass door to the back patio—perfect for entertaining. The exceptional floor plan has three bedrooms including a primary suite with two closets and attached luxurious bathroom. The primary bathroom features quartz counters, tile floors and shower surround. The perfectly situated hall bathroom includes quartz counters, tile floors and tub surround. Luxury vinyl plank flooring, fresh paint, dual pane windows, forced air heat & A/C, low maintenance yard, attached two car garage complete this move-in condition home. Served by top rated Cupertino schools.
…By Golden Gate Sotheby's International Realty


Tucked away in the desirable Rex Manor neighborhood, this beautifully positioned Mountain View residence offers the rare balance of privacy, comfort, and unbeatable Silicon Valley convenience. Thoughtfully designed with spacious living areas and a functional multi-level layout, the home creates an effortless flow for both everyday living and stylish entertaining. The true highlight is its exceptional location. Just minutes from Google, Shoreline Park, Downtown Mountain View, major commuter routes, and top dining and shopping destinations, you'll enjoy the luxury of having the best of the Bay Area right at your doorstep. Whether you're heading to work, exploring local trails, or meeting friends for dinner on Castro Street, everything is within easy reach. Set within the sought-after Rex Manor community, the neighborhood is known for its tree-lined streets, peaceful residential atmosphere, and easy access to parks, highly regarded schools, and everyday conveniences. It's a setting that offers both tranquility and connectivity.
…By Annonceur International
'%20stroke='%23DDAA3A'%20stroke-width='1.909'%20stroke-linecap='square'%20stroke-linejoin='bevel'/%3e%3c/svg%3e)
Receive by email any new listing that may match your search criteria
Your criteria :
By validating this form, you accept the general conditions of use of Le Figaro Properties.
These agencies offer a selection of luxury properties vente at Los Altos Hills. Feel free to contact them for personalized assistance.
