The agencies at Newark
These agencies offer a selection of luxury properties vente at Newark. Feel free to contact them for personalized assistance.

 English$ USD · m²


Back on the market with a FRESH NEW LOOK - modern, refined, and beautifully reimagined. This FULLY REMODELED 3BD/2.5BA residence offers 1,714 SF of bright, contemporary living space, with meticulously upgraded, brand-new flooring throughout. The primary suite features an elegantly updated bathroom with a new stall shower, premium fixtures, and sleek quartz countertops, creating a spa-inspired retreat. Convenience meets luxury with an upstairs laundry room complete with a washer and dryer for today's busy households. The kitchen showcases quartz waterfall countertops, a new built-in microwave, a new stainless steel dishwasher, sink, and matching fixtures for a cohesive, modern finish. The living area is elevated by a striking Italian porcelain fireplace surround, adding both warmth and architectural sophistication. Soaring ceilings, a flowing open layout, and the security of a gated community enhance the home's sense of comfort and exclusivity. Perfectly positioned near shopping and dining, steps from Starbucks, top schools, major freeways, and public transit, this location offers unmatched convenience. Just 14 minutes to META HQ and Silicon Valley, with easy access to Palo Alto, Stanford University, PAMF, and the VA Hospital, commuting and daily errands become effortless.
…By Annonceur International


Welcome to 6474 George Avenue, Newark. Looking for a property with a main house plus a detached guest house? Welcome to this beautifully refreshed Newark home, ideally situated on a desirable corner lot. The main residence features three bedrooms, one bathroom, and about 939 square feet of living space, plus a permitted detached guest house with a bathroom and about 216 square feet of additional flexible space. Complete with heating and air conditioning, the guest house is ideal for overnight guests, a home office, hobby room, or other bonus space. The main home has been thoughtfully refreshed with fresh interior and exterior paint, new carpet, new luxury vinyl flooring, and new appliances. The updated kitchen features granite countertops, a new five-burner gas range, and a new dishwasher, along with space for a cozy breakfast area or coffee station. The primary bedroom offers closet space, recessed lighting, and comfortable natural light. Throughout the home, the recent improvements create a clean, fresh, and move-in-ready feel. Step outside to enjoy the fenced yard and an impressive variety of mature fruit trees, including lemon, lime, peach, pomegranate, apple, and guava. A one-car garage and large storage shed provide additional space for parking, storage, tools, and recreational items. Conveniently located near the Dumbarton Bridge, major freeways, shopping, dining, and everyday amenities, this property offers a wonderful combination of location, versatility, and functionality. A fantastic opportunity to own a move-in-ready Newark home with the added benefit of a permitted detached guest house and flexible bonus space.
…By Golden Gate Sotheby's International Realty


Designed for the discerning buyer, this extensively upgraded home offers an extraordinary collection of luxury finishes, advanced technology, and custom enhancements rarely found in comparable properties. The gourmet kitchen showcases premium dual-fuel appliances, custom flush-mounted refrigerator/freezer columns, glass-front cabinetry, a beverage center with wine storage and mini refrigerator, elegant natural quartzite countertops, and hardwood flooring. Spa-inspired bathrooms feature quartzite vanities and designer tile showers. Designed for seamless indoor-outdoor living, the backyard offers a built-in gas grill, outdoor kitchen, waterproof electrical connections, and app-controlled ambient lighting. Modern conveniences include a professionally maintained solar system, Category 6A Ethernet wiring, Klipsch 5.1 surround sound with outdoor speakers, Honeywell smart thermostats with room sensors, an upgraded IQ4 smart security system, six HD PoE security cameras, smart exterior lighting and locks, upgraded garage door openers, three 220V EV charging outlets, an HOA-approved driveway extension, and premium roofline bird protection. A rare opportunity to own a meticulously enhanced home where sophisticated design, smart technology, and exceptional functionality come together.
…By Golden Gate Sotheby's International Realty


Beautiful home on a quiet court location in the Sundale neighborhood. The home is tastefully updated, expanded and remodeled with an open concept. The large kitchen/dining room features 10ft peninsula, 6-burner Viking gas stove, custom oak cabinetry, tile flooring, and stone fireplace that flows nicely into the family and living rooms. The family room has custom cabinetry with desk. The family room has potential as a 4th bedroom. The living room has custom cabinet/entertainment center. The large primary suite has a large closet and walk-in closet. The primary bath has updated cabinetry with new faucets and a shower over Roman tub. The very large secondary bedrooms have large closets with built-in shelving. The yards are beautifully landscaped. The backyard is a peaceful retreat with two seating areas, ideal for entertaining. The home has a great central location in Fremont convenient to award winning schools, commute routes and shopping. See your new home today! Open house Sat 10/1 & Sun 10/2 from 1-4pm.
…By Annonceur International


Welcome to this beautifully maintained and extensively upgraded home, ideally situated on a peaceful court in Union City. Curb appeal shines with thoughtfully landscaped front and side yards, creating a warm and inviting first impression. Inside, discover a comfortable and functional layout enhanced by numerous upgrades, including beautifully updated flooring, an upgraded kitchen, and refreshed bathrooms. The home offers inviting living spaces designed for everyday comfort and entertaining. The garage adds exceptional versatility with an additional kitchen, providing convenient options for entertaining, cooking, or extended living needs. Step outside to a private and beautifully landscaped backyard featuring mature, fruit-bearing trees and covered patio/deck areas-perfect for relaxing, dining, and entertaining year-round. The thoughtfully designed outdoor spaces provide both privacy and plenty of room to enjoy California living. Conveniently located near schools, BART, shopping, parks, and everyday amenities, this home combines comfort, flexibility, and convenience. A wonderful opportunity to own an upgraded home in a desirable court location with exceptional indoor and outdoor living!
…By Annonceur International


Welcome to a beautifully reimagined home on sought-after Plumeria Street, where modern comfort, effortless indoor-outdoor living, and the unmistakable charm of Fremont’s historic Niles District come together. Set on an expansive lot of nearly 8,500 square feet, this thoughtfully updated three-bedroom, two-bath residence offers more than 1,600 square feet of inviting living space. Step inside to discover a bright, open-concept design that seamlessly connects the living room, family room, and kitchen, creating a wonderful setting for everyday living, entertaining, and making lasting memories.The beautifully refreshed kitchen features new cabinetry, modern fixtures, updated appliances, and a clean, contemporary aesthetic. Recessed lighting, fresh interior paint, luxury vinyl flooring, updated baseboards, and newer windows enhance the home throughout. Each bedroom is equipped with a ceiling fan for added comfort, while the renovated bathrooms, including a fully updated primary bath, bring a polished, modern feel to the home. Outside, the front and rear yards feature low-maintenance artificial turf, established fruit trees, and generous space to relax, gather, and enjoy the California sunshine. The resurfaced swimming pool creates a private backyard retreat, ready for summer afternoon
…By Golden Gate Sotheby's International Realty


Step into this freshly updated corner-lot home featuring 4 spacious bedrooms, 2 modern bathrooms, and an attached two-car garage. Fully fenced for added privacy, the property includes a convenient backyard storage shed and ample space for outdoor enjoyment. Inside, you’ll find fresh interior paint, sleek laminate flooring, recessed lighting, and new appliances that give the home a crisp, move-in-ready feel. The newly paved driveway enhances curb appeal and offers smooth, easy parking. Ideally situated near the Hayward–Union City border, this home offers quick access to local amenities, major commute routes, and surrounding communities—making it an excellent opportunity for first-time buyers or a smart addition to an investment portfolio.
…By Nick Sadek Sotheby's International Realty


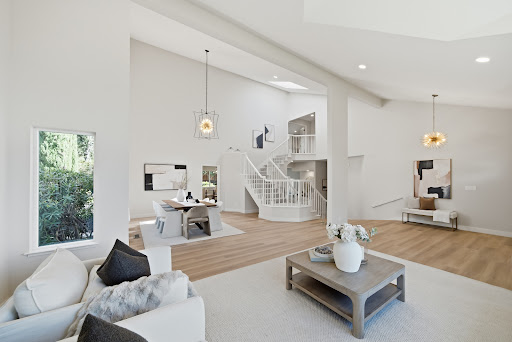
Stunningly renovated with a sophisticated contemporary aesthetic, this exceptional Kimber Park residence in Mission San Jose showcases nearly $250,000 in thoughtful renovations and improvements throughout. Offering approximately 3,735 square feet of beautifully designed living space, the home features five bedrooms and four bathrooms, including a desirable main-level bedroom and full bathroom. Set on a prime court, the home welcomes you with soaring vaulted ceilings and dramatic formal living and dining rooms filled with natural light. Fresh interior paint, wide-plank luxury flooring throughout the main level, new carpeting upstairs, extensive recessed lighting, refreshed cabinetry and new dual-pane windows create a refined and cohesive aesthetic throughout. The beautifully renovated kitchen features quartz countertops, a generous center island, new backsplash and updated appliances, opening seamlessly to the spacious family room and creating an effortless flow for everyday living and entertaining. Upstairs, two suites, including the impressive primary suite, provide exceptional comfort and privacy. The primary suite is complemented by an expansive walk-in closet and a beautifully reimagined bathroom with a freestanding soaking tub, porcelain-tiled walk-in shower with frameless glass enclosure and double vanity. The additional bathrooms have also been stylishly refreshed. Sweeping hill views further enhance the home’s setting and sense of openness. Set on a nearly quarter-acre 10,313 square foot lot, the home transitions beautifully outdoors to a park-like backyard with a brand-new Trex deck, creating an inviting setting for entertaining, dining and relaxation. Freshly landscaped front and rear grounds, new low-voltage landscape lighting and fresh exterior paint further enhance the home, while a three car garage completes the residence. Close to Buena Vista Park and within the sought-after Mission San Jose attendance area serving Gomes Elementary, Hopkins Junior High and Mission San Jose High School, with convenient access to 680, major Silicon Valley tech companies and key commuter routes.
…By Golden Gate Sotheby's International Realty


All this three-bedroom, two-bathroom home is in need of, is you! From the inviting open floor plan, including a kitchen peek-a-boo opening, to the primary suite, this home has what the discerning buyer is looking for. The updated kitchen is loaded with cabinetry, ample counter space, stainless steel appliances, and perfectly situated between the garage, making bringing home the shopping easy, and the formal dining room. Having a casual gathering in the living room? There’s even a pass-through from the kitchen, making serving and cleanup a breeze. The home boasts wood flooring, dual-pane windows, French doors to the back deck, updated lighting, and so much more. The location won’t disappoint either. Just off Mission Boulevard, providing easy access to parks, shopping, dining, and commuter routes, but far enough to be away from the hustle and bustle of the road.
…By Golden Gate Sotheby's International Realty


Price Improvement $100,000 price reduction. Motivated sellers. Welcome to mission San Jose Cameron Hills neighborhood. Corner lot built in 1990, 4 bedrooms, 2.5 baths, 2353 Sqft, 10780 Sqft lot, 3 Car garage, built in BBQ, deck and variety of fruit trees in big back yard. Side access is perfect for RV parking and storage. Potential for an ADU, check with Fremont City. Large living room and dining area with vaulted ceiling. Updated kitchen in 6 year ago. Amazing view of south bay, Hills. Mission San Jose school district. Convenient location close to Warm Spring BART, Walmart, Pacific Common, Costco, shopping and dinning. This south Fremont home offers easy access to 680, 880 freeway and with in close proximity to silicon valley. Open House 7/25 & 7/26 from 1:30-4:00PM.
…By Annonceur International


Gracefully positioned on a beautifully landscaped corner lot in Fremont’s coveted Weibel neighborhood, this extensively renovated single-story residence blends timeless California living with sophisticated modern finishes, reflecting nearly $175,000 in recent improvements thoughtfully completed throughout the home and grounds. Encompassing approximately 1,723 square feet with three bedrooms and two beautifully appointed bathrooms, the home has been thoughtfully reimagined with fresh interior and exterior paint, elegant wide-plank flooring, striking designer lighting, a beautifully renovated fireplace, and carefully curated finishes throughout. At the heart of the home, the remodeled chef’s kitchen showcases quartz countertops, a designer tile backsplash, premium stainless steel appliances, updated hardware, and refined finishes that create an ideal setting for both everyday living and entertaining. The spacious primary suite offers a private retreat highlighted by a completely redesigned spa-inspired bath featuring an expanded walk-in shower with frameless glass enclosure, dual-sink vanity, designer fixtures, and sophisticated finishes. The guest bathroom has also been beautifully remodeled, creating a cohesive sense of style and refinement throughout the residence. Equally impressive, the expansive 7,261-square-foot corner lot has been extensively enhanced with newly landscaped front and rear grounds, lush new lawns and landscaping, a new widened driveway, rear deck, and new retaining wall. Picturesque views of Mission Peak from the rear yard provide a beautiful natural backdrop and further enhance the home’s indoor-outdoor appeal. Ideally situated within walking distance of nationally acclaimed Weibel Elementary and Arroyo Agua Caliente Park, and just minutes from Mission Peak hiking trails, BART, Highways 680 and 880, shopping, dining, and Silicon Valley’s leading technology campuses, this exceptional residence presents a rare opportunity to enjoy a comprehensively updated single-story home in one of Fremont’s most sought-after neighborhoods.
…By Golden Gate Sotheby's International Realty


Framing sweeping garden views of Eleanor Pardee Park in prestigious Crescent Park, this custom French Modern estate was completed in 2024 after four years of extensive excavation, construction of an exceptionally robust foundation, and meticulous craftsmanship. Premium features include a DaVinci Slate roof, a mesh-reinforced stucco finish, custom Pioneer double entry doors, and high-performance foam insulation. Formal living and dining rooms flank the dramatic entry hall, while the great room opens to a heated covered patio and a designer kitchen appointed. An atrium staircase leads to upper terraces overlooking the front and rear gardens. The flexible floor plan includes a ground-level office, four ensuite bedrooms, and a luxurious primary suite on each level. French doors open to a broad courtyard and mature, professionally designed gardens. A 21-foot outdoor kitchen is equipped with a gas-fired grill, rotisserie barbecue, professional-grade cooktop, professional-grade hybrid pizza oven, and charcoal smoker. A detached garage is complemented by a covered outdoor lounge. Set on an approximately 11,000sf parcel adjoining protected parkland, the home offers privacy, open views, and convenient access to Stanford University, and Silicon Valleys leading AI and technology hubs.
…By Annonceur International


Meticulously updated and beautifully presented, this impressive Weibel residence offers an elegant blend of scale, comfort, and privacy in a desirable court setting. Set on well over half an acre, the home encompasses 3,244 square feet of living space with six bedrooms and four bathrooms, complemented by a thoughtfully designed floor plan ideal for both everyday living and entertaining. Soaring vaulted ceilings create a dramatic sense of volume in the living room, while the formal dining room provides an elegant setting for intimate dinners and larger gatherings. At the heart of the home, the spacious gourmet kitchen features updated appliances and opens seamlessly to the family room, creating an effortless connection between the home’s principal living spaces. A guest bedroom and updated full bathroom on the main level offer comfortable accommodations for visiting family and guests. The spacious primary suite offers a serene private retreat, while additional bedrooms throughout the home provide abundant space for family and guests. Upstairs, two bedrooms and a full bathroom offer wonderful flexibility for guest accommodations, private offices, or additional living space. Fresh interior paint, new wide-plank luxury flooring, plush new carpet, and updated light fixtures lend a refined, contemporary feel throughout. Outside, a verdant front lawn and newly redone wide driveway create an inviting arrival, complemented by majestic Mission Peak views from the front yard and front bedroom. Beyond, the expansive park-like backyard is framed by mature trees and showcases spectacular hill and city lights views, creating a remarkable backdrop with a rare sense of privacy and tranquility. A generous rear deck and adjoining covered patio create a seamless extension of the home’s living spaces, offering an inviting setting for alfresco dining, relaxed gatherings, and year-round outdoor entertaining. The expansive grounds offer exceptional flexibility, with potential for future expansion or an ADU, creating exciting possibilities for multigenerational living, guest accommodations, or additional living space. Ideally located near top-rated schools, shopping and dining, the 680 and 880 freeways, and major tech companies, this distinctive Weibel residence offers an exceptional combination of generous living spaces, expansive grounds, impressive views, and an enviable court location.
…By Golden Gate Sotheby's International Realty


The search for your forever home ends here with this custom-built brand-new luxury home. Featuring fabulous architectural design by a preeminent architect & design team, this unique home on a tree-lined street in prestigious Old Palo Alto possesses a distinctly modern flair, state-of-the-art home technology, & a chic open-concept floorplan. Enjoy 5 en-suite bedrooms + an office + gym room, plus 2 extra half baths. A home theater w/7.1 surround sound, 4k laser projector & 7 leather seats; recreation room, wine rack, full bar, & 2 laundry rooms. Kitchen w/Miele appliances include 70 refrigerator/freezer/wine cooler, 48 gas range w/8 burners, 24 combi-steam oven & 24 microwave oven. Silestone countertops & pantry. Owned solar panel system. Multi-slide 3 panel door opening to covered patio & private backyard; European 10 oak engineering hardwood floors throughout; advanced Lutron system w/decentralized lighting design; smart security system & camera w/IP CCTV; slate concrete roof. With fast access to Stanford, Town & Country Village, downtown PA, top-rated schools & tech companies, this brand-new home is a perfect blend of classic comfort & modern luxury. Total construction 4,963 sq ft, consisting of: 4,419 sf (living area), 228 sf (Garage), 316 sf (covered patio). A must see!
…By Annonceur International


Authentic Victorian architecture from the 1890s, this Professorville home was built in 2004. Rare opportunity to own a newer home in Professorville. This home exudes a vintage ambiance from the outside, w/ wavy shingled front facade, ex-lg covered front porch & slate tile roof in a Necco wafer pattern. Reclaimed S.F. cobblestone with grass median strip recalls the earlier era & magnificent live oaks. Exceptionally bright and flowing over 3 levels w/ central staircase & elevator. Rich hue of cherry wood, on floors, moldings, columns, & Victorian spindles, with contrasting maple on wainscot and cabinetry. Formal living & dining rms & office, kitchen and family rm w/ built-in casual dining area in main level. 5 bdrms w/ 4 on the upper level, incl primary suite w/ infinity tub & steam shower. Recreation area & guest suite w/ bdrm & bth in lower level open to private patio w/ stairs to the rear yard. Guest bdrm & half-bath above the garage. Few blocks away from vibrant downtown PA.
…By Annonceur International


Ideal location and Spanish flair meet at this timeless, 6-bedroom, 4-bathroom, updated home in prestigious Old Palo Alto. Very private with gate and mature hedge on quiet treed street. Large 100x100 lot. Quintessential Spanish architectural elements include clay roof tiles, stately beams, terracotta and hardwood floors, Mexican accent tiles and elegant arches. Light and bright. Formal living room, anchored by ornate, century-old fireplace, opens to inviting dining room with modern farmhouse chandelier. Separate updated kitchen with crisp white cabinets and counter tops, farmhouse sink, stainless steel appliances and plenty of natural light offers an efficient floorplan. Updated bathrooms throughout. Gorgeous primary retreat with large closet, stylish ensuite bathroom, with views of the patio and trees. Sizeable guest bedrooms. Resort inspired grounds for ultimate relaxation and large gatherings. Romantic courtyard with traditional fountain, swimming pool, multiple paved patio areas. Partial basement provides ample storage. Walk to Rinconada Park and Gamble Gardens. Easy access to Stanford, 101, commute routes & leading tech campuses such as Apple, Google and Meta. Award-winning Palo Alto schools.
…By Annonceur International


Welcome to this stunning 2021-built luxury residence, offering modern design and spacious living on an approximately 9,400 sqft lot. Thoughtfully designed for both everyday comfort and entertaining, this 5-bedroom, 4-bathroom home features bright, open interiors and contemporary finishes throughout. The bright, open kitchen features quartz countertops, a spacious center island, stainless steel appliances, and sun tunnels for abundant natural light. The spacious living room with fireplace offers a welcoming space. Engineered wood flooring, Milgard double-pane windows, recessed lighting, and central A/C with smart thermostat add modern comfort. The primary suite offers a walk-in closet, dual vanity, and LED lighted mirror, while additional bedrooms and bathrooms provide flexibility. The private, enclosed front and backyard feature $120K in fencing and yard upgrades, plus a 965 sqft wood deck, ideal for outdoor dining and entertaining. Level 2 EV charger and NEM 2.0 solar system support energy efficiency and potential net-zero costs. Conveniently located near Marsh Manor Shopping Center, downtown Redwood City, Stanford University, and major Silicon Valley employers including Meta. Easy access to Highway 101 provides connections throughout the Peninsula and Silicon Valley.
…By Annonceur International


A rare find just minutes from Palo Alto's vibrant downtown, this quality-constructed home seamlessly blends timeless elegance with modern convenience. Thoughtfully designed with sophisticated details throughout, the residence features crown molding, plantation shutters, and custom cabinetry. The main level showcases beautiful hickory hardwood floors and a living room centered around a fireplace with a marble surround. An open-concept dining room flows effortlessly into the spacious family room and chef's kitchen, outfitted with a generous center island and top-tier appliances Upstairs, two luxurious en-suite bedrooms offer peaceful retreats, highlighted by a primary suite with a vaulted ceiling and a spa-inspired bath. Outside, manicured, low-maintenance landscaping and a back patio complement a charming covered porch that extends your living space into the outdoors. Adding exceptional versatility, the detached 2 car garage features an upper-level studio complete with a full kitchen, bath, walk-in closet, and dedicated parking space perfect for hosting guests, a private home office, or rental income. Situated on a prime corner lot adjacent to Heritage Park, this turn-key property offers an unmatched lifestyle just moments from top-rated schools, Stanford, and major tech hubs.
…By Golden Gate Sotheby's International Realty


Light-filled and beautifully reimagined in 2026, this 3BR/3BA Mountain View home offers 2,323 SF on an expansive 10,725 SF lot. A permitted renovation down to the original framing pairs architectural character with extensive modern updates. The open, flowing floor plan seamlessly connects the living area, dining room and eat-in kitchen, while open beam ceilings, 5 skylights and new double-pane windows fill the home with natural light. Two ensuite bedrooms offer flexibility for family and guests, while the spacious utility/laundry room doubles beautifully as a home office. A fireplace adds warmth, while a large rear slider and additional back door create easy indoor-outdoor flow. Major improvements include new electrical, plumbing and gas lines, HVAC, water heater, insulation, drywall and roofing systems. Mature trees, a bountiful orange tree, water-wise synthetic turf, paver driveway and patio, redwood fencing and private gated parking complete the setting. At the epicenter of Silicon Valley tech, just 2 miles to Googleplex, with major tech employers, parks, recreation, dining and shopping nearby. Highly regarded Mountain View schools. Planned Terra Bella Park directly across the street, with a new townhouse community and open space planned for the neighboring lot.
…By Annonceur International


Beautifully updated home minutes to Google and downtown Mountain View. Newly painted inside and out and refinished hardwood floors in most of the home. Spacious living/dining room combination with recessed lighting and open to the sunroom through wide sliding glass doors. Formal dining area has convenient pass through opening and serving counter to the kitchen. Updated kitchen features abundant rich wood cabinetry, Corian countertops, a built-in desk area and stainless steel appliances. Open from the kitchen, the casual dining area and family room has hardwood floors, expansive side window and convenient access to the foyer. Spacious sunroom, ideal for entertaining, has to-the-ceiling windows and two sliding glass doors to the yard. Private master bedroom suite with sliding door to the rear deck and tiled en suite bath. Low-maintenance rear yard with generous deck, patio space and level lawn. Minutes to downtown, Steven’s Creek Trail and commuter routes. Excellent MV schools!
…By Annonceur International


Built in 2016, this striking modern residence showcases exceptional design with soaring 10-foot ceilings, abundant natural light, and floor-to-ceiling windows and doors that embrace its south-facing setting. Rift-cut wide-plank hardwood floors, a glass-paneled floating staircase, and a dramatic two-sided gas fireplace enhance the open living and dining areas. The gourmet kitchen features Thermador appliances, sleek cabinetry, and a stone waterfall island with counter seating, opening seamlessly to the family room. A main-level office with adjacent full bath offers flexibility as a fifth bedroom. Upstairs are four bedrooms, including an oversized primary suite with sitting area and Zen-inspired bath with dual vanity, freestanding tub, glass-enclosed shower, and private commode. Outdoor living includes an expansive Ipe deck, hot tub, level lawn, landscaped grounds, and second-floor patio. Solar with backup batteries, tankless water heater, whole-house ventilation, and an attached two-car garage complete the home. Conveniently located near tech centers, HWY 101, downtown, parks and amenities.
…By Annonceur International


Spacious 5 bedrooms 3 bathrooms 2 car garage home ideally located in a quiet community of Hayward. Close to I-880, San Mateo Bridge, BART, Chabot College, Southland Mall and shopping and Kaiser Hospital. Freshly painted interior offering abundant space for today's lifestyle. Dual-pane windows throughout. Upper level offers a spacious primary suite with two bedrooms and a full bath, wood flooring creating a private retreat with wonderful flexibility. Main level features another large primary bedroom overlooking nice backyard with attached bathroom. Two more generously sized bedrooms and Hall bathroom. Granite kitchen countertops. Freshly painted kitchen and bathroom cabinetry with new hardware. Additional flexible spaces beautifully staged as a children's study area, play area and casual breakfast area, offering even more possibilities for everyday living. Exceptionally large, light and bright family room, perfect for gathering, entertaining and making memories; Good-sized backyard with mature and fruit trees, providing space for relaxing, gardening and outdoor entertaining. A spacious and versatile Hayward home ready for your personal touches-come imagine the possibilities and make it your own! Select photos have been virtually staged.
…By Annonceur International


Welcome to 1109 Wright Avenue, a beautifully upgraded 4 bed, 2.5 bath single-family duet home located just blocks from vibrant Downtown Mountain View! Enjoy a newly remodeled bathroom, a brand new roof, and a newly finished garage with sleek epoxy flooring. This stylish 1,754 sq ft residence features a spacious living room showcasing a beautifully detailed tile trimmed fireplace. The upgraded kitchen features granite countertops, custom cabinetry, and a charming eat in area. A versatile main-level bedroom serves as an ideal home office or guest suite, accompanied by a half bath and a dedicated laundry room. Upstairs, the oversized primary suite provides a peaceful retreat complete with a walk-in closet, while two additional generously sized bedrooms share a large hall bathroom. The backyard is perfect for relaxation or entertaining, surrounded by an abundance of mature fruit trees that have been newly sculpted by a professional arborist. With modern upgrades, abundant natural light, and unbeatable proximity to Downtown Mountain View, this home offers an exceptional opportunity in one of Silicon Valleys most desirable communities!
…By Annonceur International


Tucked away in the desirable Rex Manor neighborhood, this beautifully positioned Mountain View residence offers the rare balance of privacy, comfort, and unbeatable Silicon Valley convenience. Thoughtfully designed with spacious living areas and a functional multi-level layout, the home creates an effortless flow for both everyday living and stylish entertaining. The true highlight is its exceptional location. Just minutes from Google, Shoreline Park, Downtown Mountain View, major commuter routes, and top dining and shopping destinations, you'll enjoy the luxury of having the best of the Bay Area right at your doorstep. Whether you're heading to work, exploring local trails, or meeting friends for dinner on Castro Street, everything is within easy reach. Set within the sought-after Rex Manor community, the neighborhood is known for its tree-lined streets, peaceful residential atmosphere, and easy access to parks, highly regarded schools, and everyday conveniences. It's a setting that offers both tranquility and connectivity.
…By Annonceur International


Located in the highly desireable community of Central Menlo Park on a private Lane, just moments from downtown Menlo Park, numerous elite public and private schools and Stanford University. This newly built home showcases architectural precision and elevated design. Expansive windows, clean lines, and seamless indoor-outdoor flow define the living experience. Light-filled interiors are thoughtfully composed for effortless living, entertaining, and flexibility. A chef-caliber kitchen features Sub-Zero, Wolf, and Cove appliances, an oversized island, and bespoke finishes. Open living spaces extend to a sizable garden retreat. The primary suite is a true sanctuary, complete with a spa-inspired bathroom and walk-in closet. Carbon-negative, all-electric, and net-zero, the home pairs advanced building materials with owned solar, a SPAN smart electrical panel, SPAN Level 2 EV charger, ERV fresh-air system, Unico high-velocity heat pump, Moen Flo leak detection, and intuitive smart-home technology - delivering a residence that is as responsible as it is refined.
…By Annonceur International
'%20stroke='%23DDAA3A'%20stroke-width='1.909'%20stroke-linecap='square'%20stroke-linejoin='bevel'/%3e%3c/svg%3e)
Receive by email any new listing that may match your search criteria
Your criteria :
By validating this form, you accept the general conditions of use of Le Figaro Properties.
These agencies offer a selection of luxury properties vente at Newark. Feel free to contact them for personalized assistance.
