Get early access to listings that match your criteria
Never miss an opportunity again. Our personalized alerts notify you instantly.

 English$ USD · m²


Priced reduced $175,000. NOW ASKING $1,925,000. GREAT VALUE! Absolutely spectacular and move-in ready, this stunning home is located in the highly sought-after Del Prado neighborhood with desirable north-facing exposure. From the moment you arrive, you’ll be impressed by the exceptional curb appeal featuring a low-maintenance front yard, freshly painted exterior, and an inviting presence that truly sets this property apart. 6740 Via San Blas also offer side yard access for extra vehicles. The home is bright and airy throughout, filled with abundant natural light and a warm, welcoming atmosphere.There is an OPTIONAL community pool club that is $436/year that will be transferred to the new owner. As you walk through the front door, the openness of the floor plan immediately comes alive. The spacious living room flows seamlessly into the formal dining room, creating the perfect setting for both everyday living and entertaining. The beautifully remodeled kitchen features stainless steel appliances, stylish drop-down lighting, and views overlooking the backyard, making it both functional and elegant. The adjacent family room opens directly to the kitchen, providing an ideal gathering space for family and guests. Perfect for a large family, this exceptional home offers 5 spacious bedrooms, all located upstairs, along with 2.5 bathrooms. The gorgeous refinished hardwood staircase adds warmth and sophistication to the interior. The expansive primary suite features a remodeled bathroom with dual sinks, generous closet space, and a large walk-in shower. Additional upgrades include a newer furnace and water heater, adding comfort and peace of mind. New 1/2 bathroom downstairs, recessed lighting thorough out, and much more. The flexible floor plan also allows one of the bedrooms to easily function as a home office, gym, or bonus room to fit your lifestyle needs. Now for the best part — the backyard! Designed for true California indoor-outdoor living, this incredible space features a sparkling spool (spa/pool combination), an outdoor kitchen with built-in BBQ, and a large patio area perfect for entertaining family and friends. The backyard landscaping is beautifully maintained while remaining low maintenance. Ideally located near top-rated schools, parks, downtown Pleasanton, Bart and the 680/580 corridor, this premier location offers outstanding commuter access to Silicon Valley, San Francisco, and the entire East Bay. Alameda County Fair is just a block away.
…By Annonceur International


Nestled on a quiet court in the highly desirable Highland Oaks community, this charming single-story home offers three bedrooms, two bathrooms, and 1,355 square feet of comfortable living space. Fresh interior paint and new carpet complement the beautiful hardwood flooring throughout. The inviting family room features a cozy fireplace, while the kitchen is appointed with granite countertops and offers an easy flow for everyday living and entertaining. Situated on a level, meticulously manicured 8,164 square foot lot, the backyard is a true highlight with two expansive decks surrounded by lush landscaping, mature trees and beautiful plantings creating a private and peaceful setting for relaxing or entertaining. Ideally located near excellent Pleasanton schools, vibrant downtown Pleasanton, shopping, dining, and convenient freeway access. A wonderful opportunity to enjoy single-story living in one of Pleasanton’s most sought-after neighborhoods.
…By Golden Gate Sotheby's International Realty


Beautifully Remodeled Turnkey Home in Pleasanton’s Desirable Avila Community Welcome to this beautifully updated, move-in-ready home in the sought-after Avila community of Pleasanton. This charming two-bedroom, two-and-a-half bathroom residence has been extensively remodeled with thoughtful upgrades throughout, offering modern style, comfort, and excellent functionality. Step inside to a bright, refreshed interior featuring new flooring, fresh paint, and new blinds on all windows. The remodeled kitchen offers contemporary cabinetry, upgraded finishes, and valuable additional counter space extending into the dining area—perfect for everyday meals, entertaining, or creating a convenient serving and coffee station. The dining area is enhanced by a stylish chandelier and a large statement wall mirror, both of which stay with the home, adding an elegant finishing touch to the space. All bathrooms have been completely remodeled with modern finishes and premium fixtures, giving the home a fresh and cohesive look throughout. Additional upgrades include new flooring, a new HVAC system with heating and air conditioning, new water heater, new refrigerator, and a microwave with air-fryer functionality—providing comfort, convenience, and peace of mind for the next owner. Upstairs, a thoughtfully added counter and cabinetry near the staircase provides valuable extra storage and additional household organization space. The improvements continue outdoors with a newly finished concrete backyard and new fencing, creating an attractive, low-maintenance space for relaxing, dining, or entertaining. Even the garage has been thoughtfully upgraded, featuring a clean epoxy floor and added storage space, giving it a polished and highly functional finish. Located in Pleasanton’s desirable Avila community, residents enjoy access to community amenities including a clubhouse and swimming pool, along with a well-maintained neighborhood environment. The location also provides convenient access to shopping, dining, parks, BART, and major commuter routes, making it easy to enjoy everything Pleasanton and the Tri-Valley have to offer. With extensive recent renovations, modern finishes, valuable upgrades, community amenities, and a convenient Pleasanton location, this home is truly turnkey and ready for its next owner to move in and enjoy.
…By Golden Gate Sotheby's International Realty


This recently updated single-story home in the heart of Pleasanton offers the perfect blend of functionality and prime location. This gorgeous home is graced with new interior and exterior paint, recessed lighting, new LVP flooring, and designer amenities throughout! The modern, open floor plan features an elegant living room with a cozy fireplace. The gourmet kitchen will delight any chef with gleaming white cabinetry, brand new stainless-steel appliances, quartz countertops, island, coffee station, and a spacious pantry. The luxurious primary suite features an updated bathroom and vaulted ceilings. There are also two additional bedrooms and an updated hall bathroom. The backyard is perfect for entertaining with spacious patio areas, lawn, and mature trees. And the convenience of this location can’t be beat with easy access to top-rated Pleasanton schools, parks, Oak Hills community pool, shopping, I-680, ACE and BART. Welcome Home!
…By Sotheby's International Realty - San Francisco Brokerage


Welcome to this spacious Pleasanton two story home with 3357 Sqft. with 4 bedrooms plus a bonus room upstairs, 2.5 bathrooms. The oversized three-car garage includes a roll-up door to the backyard is ideal for boat storage, a workshop, car detailing, or covered hangout space. Spacious home has hardwood floors that flow through the main level, half bath, laundry room and access to the garage. The kitchen features stainless steel appliances, a Wolf range, double oven, built-in refrigerator, and walk-in pantry. An eat-in kitchen area open to the step-down family room with a fireplace and built-in shelving. Separate dining room with an additional door to the backyard. Upstairs, a versatile bonus room with double doors works as a fifth bedroom, home gym, studio, or playroom. The primary suite offers vaulted ceilings, dual closets, and a luxurious en-suite bath. The backyard is ready for your vision with a shed in place, room for a play structure, trampoline, or garden beds, plus has a patio right off the family room. Steps from Downtown Pleasanton: shops, restaurants, Meadowlark Dairy, the Saturday Farmers Market, Concerts in the Park, Weekends on Main, and Amador High School. Out of Area MLS
…By Sotheby's International Realty - Westlake Village Brokerage


A COMPLETE REBUILD - NOT A REMODEL!!! This fabulous home in the highly sought after Arroyo Del Prado neighborhood was completely rebuilt in 2023 from the ground up with energy efficiency at the forefront including newly owned solar panels on NEM2 with a 220V Electric Car Charging outlet. The Formal Living Room and Dining Room captures the original charm of the 1969 floor plan while the vaulted ceiling and stone embraced fireplace in the Family Room brings this home to the modern century. The well-thought out kitchen design with counter seating is perfect for culinary observation. Enjoy indoor/outdoor living with picturesque patio doors in the Family Room and Primary Bedroom. The low maintenance front yard and backyard is ideal for those who appreciate the side yard wide enough for storage and jet skies. It's a MUST SEE!!!
…By Annonceur International


Elegant two-story home for sale in the prestigious guard-gated Ruby Hill community, offering 4 bedrooms, 3 bathrooms, and 2,806 sq. ft. of beautifully updated living space on an 8,351 sq. ft. lot. Located within the highly rated Pleasanton school district, this move-in-ready residence combines luxury, comfort, and an exceptional lifestyle. Property Highlights: Now Offered at $2,450,000 (Recently Reduced by $100,000!) 4 Bedrooms 3 Bathrooms 2,806 Sq. Ft. Living Space 8,351 Sq. Ft. Lot Guard-Gated Ruby Hill Community Pleasanton Schools Three-Car Attached Garage HOA Amenities Including Pool, Sport Courts & Park Move right into this beautifully updated home featuring soaring ceilings, walls of windows, abundant natural light, fresh interior and exterior paint, new luxury vinyl plank flooring on the main level, and new carpet upstairs. Recent improvements also include a new HVAC system, water heater, fencing, garage floor coating, and an EV charger. A full bedroom and bathroom on the main level provide added flexibility for guests or multi-generational living. Enjoy the exclusive Ruby Hill lifestyle with 24/7 gated security, community pool, sport courts, and park, all with a low HOA of just $295 per month. Ideally situated between the vibrant downtowns of Pleasanton and Livermore, you'll have convenient access to shopping, dining, wineries, and top-rated schools. Listed by: Susan Schall | [email protected] Broc Schall | [email protected] Park46 Real Estate CA DRE 02014153
…By Annonceur International


Open House: September 19, Saturday (2:00PM - 4:00PM) Modern 2021-built home in the highly sought-after Irby Ranch community, just one block from Downtown Pleasanton. Offering 4 bedrooms, 3 bathrooms, and 2,301 sq. ft. of thoughtfully designed living space, this beautifully appointed residence combines contemporary comfort with an unbeatable location. Property Highlights: Now Offered at $1,550,000 (from $1,599,000) 4 Bedrooms 3 Bathrooms 2,301 Sq. Ft. Living Space 2,460 Sq. Ft. Lot Built in 2021 Desirable Irby Ranch by Meritage Homes Two-Car Attached Garage HOA: $209/Month The open-concept floor plan features a full bedroom and bathroom on the main level, ideal for guests, a home office, or multi-generational living. The gourmet kitchen is equipped with quartz countertops, a large island, breakfast bar, gas cooktop, walk-in pantry, and abundant cabinetry, flowing seamlessly into the inviting family room with access to a private side yard and covered front porch. Upstairs, the spacious primary suite includes a walk-in closet and an ensuite bath with dual sinks, while two additional bedrooms and a generous loft offer flexible space for a home office, media room, playroom, or potential fifth bedroom. Smart home features include EV charging, app-controlled garage access, dimmable lighting, and a programmable front door lock for added convenience. Located just moments from Downtown Pleasanton's restaurants, boutique shopping, farmers market, parks, community events, BART, I-680, and top-rated Pleasanton schools, this is a rare opportunity to own newer construction in one of Pleasanton's most desirable neighborhoods. Listed by: Stephany Jenkins | [email protected] Park46 Real Estate CA DRE 02014153
…By Annonceur International


Perched on a sun-drenched hillside with sweeping panoramic views, this custom 1931 Craftsman offers a rare blend of timeless architecture and thoughtfully curated modern upgrades. Extensively remodeled over the past decade, the home preserves its original character while incorporating modern comforts throughout. Rich in character and warmth, the residence features three bedrooms and a beautifully remodeled bathroom, with interiors bathed in natural light and framed by serene surroundings. Original architectural details—including hardwood floors, vaulted ceilings, and custom doors and windows—pair gracefully with significant infrastructure improvements, including a new commercial-grade roof, new septic tank, Tesla Powerwall system, updated electrical, and a built-in security system, offering both enduring quality and peace of mind. Designed for both everyday living and effortless entertaining, the renovated kitchen features quartz countertops, stainless steel appliances, a breakfast bar, and integrated laundry. The beautifully remodeled bathroom showcases Porcelanosa tile, a Kohler cast-iron soaking tub, and premium Grohe fixtures, creating a spa-like retreat at the end of the day. The flexible floor plan includes two bedrooms and a full bathroom on the main level, while the lower level offers a third bedroom, additional living space, and a separate entrance—ideal for guests, a private home office, or multigenerational living. Outdoors, an expansive view deck invites slow mornings with coffee as hummingbirds drift through the landscape, while breathtaking sunsets create an unforgettable backdrop for entertaining or peaceful evenings at home. The surrounding grounds offer space for gardens, outdoor living, and future possibilities. Ideally located near Castlewood Country Club and within reach of Pleasanton Unified School District’s award-winning schools, the property offers convenient access to Pleasanton, San Jose, Silicon Valley, Oakland, and San Francisco, while offering the rare opportunity to enjoy the privacy, beauty, and tranquility of country living without sacrificing convenience.
…By Golden Gate Sotheby's International Realty


Nestled in Dublin’s coveted Lincoln enclave of the Boulevard community, this beautifully appointed five-bedroom, four-bathroom north-facing residence offers 3,164± square feet of thoughtfully designed living space, blending timeless style with modern convenience. The light-filled open floor plan showcases engineered hardwood flooring, custom window coverings, quartz countertops, premium stainless steel appliances, a gas cooktop, smart double ovens, a smart dishwasher, and a spacious walk-in pantry. A desirable main-level bedroom and full bathroom provide flexibility for guests or multigenerational living. The second level features the luxurious primary suite and two additional bedrooms, all with custom closet systems, along with a full bathroom and a versatile loft. The private third level offers an additional bedroom, full bathroom, and loft - ideal for guests, a home office, or bonus living space. The professionally landscaped backyard with low-maintenance artificial turf is designed for effortless indoor-outdoor living. Thoughtfully integrated smart home technology includes owned solar, a MyQ-connected garage door opener, an EV-ready garage, three-zone climate control, motion-activated lighting in the garage, pantry, and primary closet, connected kitchen and laundry appliances, a smart water heater, a water softener, and a whole-house water filtration system. Enjoy Boulevard’s exceptional resort-inspired amenities, including a state-of-the-art recreation center with fitness facilities, clubhouse, game room, indoor and outdoor entertaining spaces, workspace, lap and lounge pools, fire pits, parks, playgrounds, and year-round community events. Ideally located near award-winning schools, Don Biddle Community Park, shopping, dining, BART, and major commuter routes, this exceptional home offers the best of contemporary living in one of Dublin’s most sought-after neighborhoods.
…By Golden Gate Sotheby's International Realty


Nestled on an expansive 0.33-acre view lot, this stunning custom home offers a rare combination of space, privacy, and natural beauty. Built in 2002 and featuring approximately 2,507 square feet, the residence boasts five bedrooms and three full bathrooms, including a desirable main-level bedroom and bathroom. A magnificent heritage oak tree serves as the centerpiece of the property, creating a picturesque backdrop and enhancing the home's unique character and charm. Enjoy sweeping views, generous outdoor living spaces, and endless opportunities for entertaining, gardening, or simply relaxing in a serene setting. The thoughtfully designed floor plan is filled with natural light and offers comfortable living for today's lifestyle. Spacious gathering areas flow seamlessly for both everyday living and entertaining, while the flexible layout provides options for multigenerational living, guests, or a home office. Ideally located near top-rated schools, parks, shopping, dining, and commuter routes, this exceptional property presents a rare opportunity to own a custom home on one of the area's most desirable oversized lots.
…By Golden Gate Sotheby's International Realty


Brimming with timeless cottage bungalow charm, this exceptional downtown Livermore property offers the perfect blend of historic character, modern updates, and outstanding versatility. Ideally located just moments from the vibrant downtown district, the property features a beautifully renovated 973± sq. ft. main residence and a newer constructed 633± sq. ft. detached ADU, completed in 2023. The inviting 2-bedroom, 2-bathroom main home was thoughtfully renovated in 2023 with a new roof, windows, HVAC system, electrical, plumbing, cabinetry, and appliances, while preserving the warmth and character of its original 1948 oak hardwood floors. Since purchasing, the current owner has invested in additional enhancements, including recessed lighting, updated kitchen and bathroom hardware, professionally refreshed landscaping, a custom redwood deck, new concrete entertaining areas, synthetic turf, backyard irrigation, and custom Hunter Douglas shades. Equally charming, the detached 1-bedroom, 1-bathroom ADU features soaring ceilings, abundant natural light, an open-concept design, indoor laundry, and an owned 2,000-watt solar system. Additional improvements include updated hardware, Hunter Douglas shades, and a beautifully finished private yard with contemporary concrete pavers and synthetic turf. Designed for both privacy and flexibility, each residence enjoys its own private fenced yard, creating two distinct outdoor retreats. The main home is accessed from R Street, while the ADU enjoys its own entrance from 2nd Street and even has its own separate mailing address, offering exceptional independence for extended family, guests, a home office, or rental income. Both homes are also equipped with alarm systems for added peace of mind. Just blocks from Livermore's acclaimed restaurants, boutique shopping, wineries, the weekly farmers market, and year-round community events, this turnkey property is a rare opportunity to own two beautifully appointed cottage-style homes in one of downtown's most desirable locations.
…By Annonceur International


Brimming with timeless cottage bungalow charm, this exceptional downtown Livermore property offers the perfect blend of historic character, modern updates, and outstanding versatility. Ideally located just moments from the vibrant downtown district, the property features a beautifully renovated 973± sq. ft. main residence and a newer constructed 633± sq. ft. detached ADU, completed in 2023. The inviting 2-bedroom, 2-bathroom main home was thoughtfully renovated in 2023 with a new roof, windows, HVAC system, electrical, plumbing, cabinetry, and appliances, while preserving the warmth and character of its original 1948 oak hardwood floors. Since purchasing, the current owner has invested in additional enhancements, including recessed lighting, updated kitchen and bathroom hardware, professionally refreshed landscaping, a custom redwood deck, new concrete entertaining areas, synthetic turf, backyard irrigation, and custom Hunter Douglas shades. Equally charming, the detached 1-bedroom, 1-bathroom ADU features soaring ceilings, abundant natural light, an open-concept design, indoor laundry, and an owned 2,000-watt solar system. Additional improvements include updated hardware, Hunter Douglas shades, and a beautifully finished private yard with contemporary concrete pavers and synthetic turf. Designed for both privacy and flexibility, each residence enjoys its own private fenced yard, creating two distinct outdoor retreats. The main home is accessed from R Street, while the ADU enjoys its own entrance from 2nd Street and even has its own separate mailing address, offering exceptional independence for extended family, guests, a home office, or rental income. Both homes are also equipped with alarm systems for added peace of mind. Just blocks from Livermore's acclaimed restaurants, boutique shopping, wineries, the weekly farmers market, and year-round community events, this turnkey property is a rare opportunity to own two beautifully appointed cottage-style homes in one of downtown's most desirable locations.
…By Annonceur International


Nestled on 2.8 private acres, this serene mountain retreat offers the perfect blend of rustic charm and modern comfort-just 35 minutes from Fort Collins and minutes from Red Feather Lakes. The updated 3-bedroom, 2-bath house welcomes you with a warm, inviting living space features by a cozy pellet stove, ideal for crisp mountain mornings and snowy winter evenings.The spacious primary suite features its own private bath, offering a peaceful escape at the end of the day. Thoughtful updates throughout enhance comfort while preserving the home's authentic mountain character. Easy access off paved roads.Outdoors, the property delivers exceptional versatility: a 23' x 29' detached shop with 220V and ventilation system, separate detached office/art studio, an additional 1-car garage with 220v, and an additional storage shed-perfect for hobbies, gear, workshops, or creative pursuits. Firepit and outside hot tub for fun outdoor enjoyment. Surrounded by towering pines, aspens, rolling hills, and abundant wildlife, this property offers rare privacy, tranquility, and endless possibilities.Whether you're searching for a full-time mountain residence, a weekend escape, or a compelling investment opportunity, this Livermore retreat delivers space, seclusion, and lifestyle in one remarkable setting. Minutes from National Forest areas and 3 private lakes for residents. Larimer zoning is O on this property.
…By Liv Sotheby's International Realty


Nestled on a quiet court in one of San Ramon's most sought-after neighborhoods, this beautifully maintained home offers 4 spacious bedrooms, a dedicated office, an expansive loft, and 3.5 baths, providing the perfect blend of comfort, style, and flexibility for today's lifestyle. Filled with natural light, the thoughtfully designed floor plan features inviting living spaces that are ideal for both everyday living and entertaining. The updated kitchen showcases modern finishes, abundant white cabinetry, and generous prep space, seamlessly opening to the warm and welcoming family room for effortless gatherings. The versatile office is perfect for working from home (or can be converted to a bedroom), while the spacious loft offers endless possibilities as a media room, playroom, or additional living area. Additional highlights include an electric vehicle (EV) charger in the 3 car garage, adding convenience for modern living. Ideally located near award-winning schools, beautiful parks, scenic trails, shopping, dining, and commuter routes, this exceptional home offers everything you've been looking for.
…By Annonceur International


Nestled on a quiet court in one of San Ramon's most sought-after neighborhoods, this beautifully maintained home offers 4 spacious bedrooms, a dedicated office, an expansive loft, and 3.5 baths, providing the perfect blend of comfort, style, and flexibility for today's lifestyle. Filled with natural light, the thoughtfully designed floor plan features inviting living spaces that are ideal for both everyday living and entertaining. The updated kitchen showcases modern finishes, abundant white cabinetry, and generous prep space, seamlessly opening to the warm and welcoming family room for effortless gatherings. The versatile office is perfect for working from home (or can be converted to a bedroom), while the spacious loft offers endless possibilities as a media room, playroom, or additional living area. Additional highlights include an electric vehicle (EV) charger in the 3 car garage, adding convenience for modern living. Ideally located near award-winning schools, beautiful parks, scenic trails, shopping, dining, and commuter routes, this exceptional home offers everything you've been looking for.
…By Annonceur International


Stunning Toll Brothers residence in the highly sought-after Gale Ranch community of San Ramon. This newer-construction home offers 3,691 sqft of thoughtfully designed living space with 4 beds, 4.5 baths, & a versatile loft. High ceilings, hardwood & engineered wood floors, plantation shutters, & a built-in surround sound system elevate the interior. Desirable main-level bedroom with full bath, along with a junior suite, provides flexibility for guests or multigenerational living. Additional features include solar system, water softener, EV prewire outlet, & epoxy-finished garage flooring. The chef's kitchen showcases newly painted cabinetry, granite countertops, oversized island with bar seating, & built-in stainless steel appliances. An open-concept layout flows seamlessly into the family & dining rooms, while stackable sliding doors open to a California room for effortless indoor-outdoor living. Private primary retreat with an oversized bedroom, large walk-in closet, & spa-like bath with dual sinks, soaking tub, & spacious walk-in shower. A second-level loft adds flexibility, while the expansive third-level media room & den includes an office area, half bath, & a large enclosed patio with sweeping views, ideal for work or entertaining. Conveniently located off Dougherty Rd.
…By Annonceur International


Welcome to this beautifully upgraded single-story residence tucked away in a highly sought-after court location, offering an exceptional blend of luxury, comfort, and resort-style living. From the moment you arrive, you’ll appreciate the impressive curb appeal, pride of ownership, and thoughtfully curated finishes throughout this elegant home. Step inside to discover beautiful natural hardwood flooring flowing through the entry, formal dining room, kitchen, hallway, and bedrooms, complemented by elegant crown molding, spacious living areas, and a flowing open-concept design ideal for both everyday living and sophisticated entertaining. The formal dining room provides an inviting space for intimate dinners and memorable gatherings, while the spacious living room and prim ary suite feature plush carpeting for added warmth and comfort. The beautifully updated gourmet kitchen showcases sleek modern cabinetry, granite countertops, stainless steel appliances, stylish backsplash accents, and generous prep space perfect for the culinary enthusiast. Overlooking the inviting family room, this warm and welcoming space features a cozy electric fireplace and picturesque views of the stunning backyard retreat. Step outside into your own private resort-style oasis featuring a sparkling pool and spa surrounded by gorgeous travertine pavers, lush landscaping, and multiple entertaining spaces designed for luxurious outdoor living.Additional highlights include a newer roof, solar system with LG battery backup, spacious bedrooms, updated bathrooms, recessed lighting, designer-inspired touches throughout, and an unbeatable court location near top-rated schools, parks, shopping, dining, and commuter routes. A rare opportunity to own a beautifully appointed single-story home with an entertainer’s dream backyard in one of the area’s most desirable locations!
…By Annonceur International


Welcome to this beautifully upgraded single-story residence tucked away in a highly sought-after court location, offering an exceptional blend of luxury, comfort, and resort-style living. From the moment you arrive, you’ll appreciate the impressive curb appeal, pride of ownership, and thoughtfully curated finishes throughout this elegant home. Step inside to discover beautiful natural hardwood flooring flowing through the entry, formal dining room, kitchen, hallway, and bedrooms, complemented by elegant crown molding, spacious living areas, and a flowing open-concept design ideal for both everyday living and sophisticated entertaining. The formal dining room provides an inviting space for intimate dinners and memorable gatherings, while the spacious living room and prim ary suite feature plush carpeting for added warmth and comfort. The beautifully updated gourmet kitchen showcases sleek modern cabinetry, granite countertops, stainless steel appliances, stylish backsplash accents, and generous prep space perfect for the culinary enthusiast. Overlooking the inviting family room, this warm and welcoming space features a cozy electric fireplace and picturesque views of the stunning backyard retreat. Step outside into your own private resort-style oasis featuring a sparkling pool and spa surrounded by gorgeous travertine pavers, lush landscaping, and multiple entertaining spaces designed for luxurious outdoor living.Additional highlights include a newer roof, solar system with LG battery backup, spacious bedrooms, updated bathrooms, recessed lighting, designer-inspired touches throughout, and an unbeatable court location near top-rated schools, parks, shopping, dining, and commuter routes. A rare opportunity to own a beautifully appointed single-story home with an entertainer’s dream backyard in one of the area’s most desirable locations!
…By Annonceur International


Welcome to your next executive-level retreat, blending comfort with elevated entertaining. This residence features dual primary suites on the first and second floors, offering true flexibility for multigenerational living, long-term guests, or simply the luxury of choice. Inside, volume ceilings, walnut hardwood floors, recessed lighting, and an open-concept layout create a warm, modern flow. The chef's kitchen centers the home with a large island, gas range, stainless steel appliances, a walk-in pantry, and a butler's pantry with a wine fridge, making it ideal for gatherings and effortless everyday living. The upstairs Primary Suite includes a spa-inspired bathroom and a generous walk-in closet. Two additional bedrooms, a full bath, a dedicated laundry room, and a versatile loft or office with custom built-ins complete the upper level. The oversized garage provides ample storage or workshop potential and is prewired for a charging station and solar. Outside, enjoy a private backyard with a stamped and stained patio, pergola, raised garden beds, and fruit trees. The setting is turnkey, peaceful, and low-maintenance. Located near a park and greenbelt with convenient access to shopping, downtown, top-rated schools, and major commute routes, this home truly has it all.
…By Annonceur International

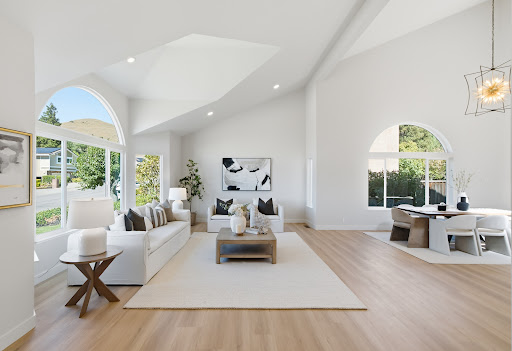


Stunningly renovated with a sophisticated contemporary aesthetic, this exceptional Kimber Park residence in Mission San Jose showcases nearly $250,000 in thoughtful renovations and improvements throughout. Offering approximately 3,735 square feet of beautifully designed living space, the home features five bedrooms and four bathrooms, including a desirable main-level bedroom and full bathroom. Set on a prime court, the home welcomes you with soaring vaulted ceilings and dramatic formal living and dining rooms filled with natural light. Fresh interior paint, wide-plank luxury flooring throughout the main level, new carpeting upstairs, extensive recessed lighting, refreshed cabinetry and new dual-pane windows create a refined and cohesive aesthetic throughout. The beautifully renovated kitchen features quartz countertops, a generous center island, new backsplash and updated appliances, opening seamlessly to the spacious family room and creating an effortless flow for everyday living and entertaining. Upstairs, two suites, including the impressive primary suite, provide exceptional comfort and privacy. The primary suite is complemented by an expansive walk-in closet and a beautifully reimagined bathroom with a freestanding soaking tub, porcelain-tiled walk-in shower with frameless glass enclosure and double vanity. The additional bathrooms have also been stylishly refreshed. Sweeping hill views further enhance the home’s setting and sense of openness. Set on a nearly quarter-acre 10,313 square foot lot, the home transitions beautifully outdoors to a park-like backyard with a brand-new Trex deck, creating an inviting setting for entertaining, dining and relaxation. Freshly landscaped front and rear grounds, new low-voltage landscape lighting and fresh exterior paint further enhance the home, while a three car garage completes the residence. Close to Buena Vista Park and within the sought-after Mission San Jose attendance area serving Gomes Elementary, Hopkins Junior High and Mission San Jose High School, with convenient access to 680, major Silicon Valley tech companies and key commuter routes.
…By Golden Gate Sotheby's International Realty


Beautifully refreshed and ideally situated along a picturesque, tree-lined street in the heart of Parkmont, this inviting single-story residence presents a wonderful blend of timeless comfort, thoughtful updates, and effortless livability. From the moment you enter, a bright and open floor plan creates an immediate sense of warmth and ease. New luxury wide-plank flooring flows throughout the home, complemented by fresh interior paint and new LED recessed lighting that lend the interiors a clean, sophisticated feel. With three bedrooms and two refreshed bathrooms, the thoughtfully designed layout offers exceptional versatility for both everyday living and entertaining. The spacious kitchen serves as the heart of the home, featuring generous counter space, abundant cabinetry, and a chef’s island ideal for casual meals, gathering with friends, or preparing dinner while remaining connected to the surrounding living spaces. The adjoining living and dining areas are filled with natural light, creating an inviting setting for everything from relaxed evenings at home to larger celebrations. The primary suite offers a comfortable private retreat complete with an en-suite bathroom, while two additional bedrooms provide flexibility for family, guests, or a dedicated home office. Outside, newly landscaped front and rear grounds enhance the home’s welcoming character. Lush, verdant lawns create a tranquil backdrop, while the charming rear patio extends the living space outdoors and offers an ideal setting for alfresco dining, entertaining, or simply enjoying the California sunshine. Additional highlights include owned solar, providing an appealing combination of efficiency and long-term value. Perfectly positioned near BART, major commuter routes, shopping, dining, and nearby medical centers, this beautifully updated residence offers the rare opportunity to enjoy refined single-level living in one of Fremont’s most convenient and established neighborhoods. A warm and welcoming Parkmont residence, thoughtfully refreshed for modern living.
…By Golden Gate Sotheby's International Realty


Nestled within the prestigious gated community of Norris Canyon Estates, this stunning home offers luxury living at its finest. Spanning almost 5,000 square feet, this exceptional residence features 5 bedrooms & 5.5 baths on an expansive, level .41-acre lot. An impressive grand entry welcomes you with a dramatic dual staircase & soaring ceilings. This floor plan includes formal living & dining rooms, a private office/library with custom built-ins, a sought-after main-level ensuite bedroom & seamless indoor-outdoor flow through French doors. At the heart of the home, the remodeled kitchen showcases a center island, premium Thermador SS appliances, custom cabinetry & opens to the family room, creating the perfect hub for everyday living & entertaining. The luxurious primary suite offers a fireplace, sitting area, private balcony & spa-inspired bath. All secondary bedrooms are generously sized & feature ensuite baths, providing comfort & privacy. Step outside to your own resort-style backyard retreat, featuring a solar & gas-heated pool/spa, expansive patios including covered outdoor living area, sport court & beautifully landscaped grounds with room to relax & play. Located in one of San Ramon's most exclusive communities, just minutes from top-rated SRV schools, shopping & dining.
…By Annonceur International


Step into this freshly updated corner-lot home featuring 4 spacious bedrooms, 2 modern bathrooms, and an attached two-car garage. Fully fenced for added privacy, the property includes a convenient backyard storage shed and ample space for outdoor enjoyment. Inside, you’ll find fresh interior paint, sleek laminate flooring, recessed lighting, and new appliances that give the home a crisp, move-in-ready feel. The newly paved driveway enhances curb appeal and offers smooth, easy parking. Ideally situated near the Hayward–Union City border, this home offers quick access to local amenities, major commute routes, and surrounding communities—making it an excellent opportunity for first-time buyers or a smart addition to an investment portfolio.
…By Nick Sadek Sotheby's International Realty


Elegant and expansive, this beautifully maintained two-story residence, built in 1997, offers 5 bedrooms, 3 bathrooms, and approximately 2,774 sq ft of thoughtfully designed living space. A highly desirable downstairs bedroom and full bath provide exceptional flexibility for guests, extended family, or a private office. The home’s generous living areas are complemented by a functional and well-appointed kitchen with center island, creating a seamless flow for both comfortable daily living and gracious entertaining. Upstairs, spacious secondary bedrooms offer comfort and privacy, while the well-sized primary suite provides a peaceful retreat. Set on an approximately 7,446 sq ft lot, the backyard is designed for resort-style enjoyment with a saltwater pool and waterfall, separate large hot tub, outdoor kitchen with BBQ, outdoor speaker system, and a stunning gazebo with heater. Additional highlights include a LENOX heat/AC pump, smart outdoor, kitchen and hallway lighting, smart garage door opener, Ring security system, smart sprinkler system in the front and back yards, and smart window coverings in the formal living room. A 3-car garage completes this inviting Livermore property.
…By Annonceur International
'%20stroke='%23DDAA3A'%20stroke-width='1.909'%20stroke-linecap='square'%20stroke-linejoin='bevel'/%3e%3c/svg%3e)
Receive by email any new listing that may match your search criteria
Your criteria :
By validating this form, you accept the general conditions of use of Le Figaro Properties.
These agencies offer a selection of luxury properties vente at Pleasanton. Feel free to contact them for personalized assistance.
