Get early access to listings that match your criteria
Never miss an opportunity again. Our personalized alerts notify you instantly.

 English$ USD · m²


Nestled on a quiet cul-de-sac within one of Steiner Ranch's exclusive gated communities, this Mediterranean-inspired residence offers a lifestyle defined by privacy, comfort, and effortless entertaining. Surrounded by mature trees and backing to a peaceful greenbelt, the home captures spectacular views that become the backdrop for everyday living. Designed for the way families gather and unwind, the open floor plan flows seamlessly from beautifully appointed living spaces to exceptional outdoor retreats. Whether enjoying morning coffee on the upstairs terrace, hosting friends on the expansive deck, or relaxing beneath the covered patio as the sun rises over the greenbelt, every outdoor space invites you to slow down and savor the setting. At the heart of the home, the thoughtfully upgraded chef's kitchen features premium appliances, including a Sub-Zero refrigerator, generous workspace, and an effortless connection to the main living and dining areas—perfect for everything from casual family meals to holiday celebrations. The flexible floor plan offers room for every stage of life. A private primary suite on the main level provides a peaceful retreat, while another guest bedroom downstairs and two additional bedrooms upstairs are complemented by multiple gathering spaces, including a spacious game room, dedicated media room, and an additional study nook ideal for homework, reading, or working from home. A dedicated home office creates a quiet, productive workspace, and two dining areas offer the versatility to host both intimate dinners and larger celebrations. Located within the highly acclaimed Leander ISD and surrounded by the exceptional amenities that have made Steiner Ranch one of Austin's most sought-after communities, this home offers access to miles of hiking trails, parks, pools, tennis courts, and nearby Lake Austin and Lake Travis recreation. Combining timeless Mediterranean architecture, exceptional indoor-outdoor living, and an unbeatable location, this is more than a home—it's a place to enjoy the very best of the Steiner Ranch lifestyle.
…By Kuper Sotheby's International Realty


Completely re-imagined down to the studs, this stunning Springdale Hills home blends thoughtful design with modern functionality in one exceptional package. Located at 5608 Northdale Drive, this 4-bedroom, 3-bath residence showcases an open-concept layout filled with natural light, highlighted by soaring vaulted ceilings and multiple inviting living areas. The designer kitchen serves as the heart of the home, featuring custom cabinetry, abundant storage, under-cabinet lighting, and a striking waterfall island—perfect for both everyday living and entertaining. The spacious primary suite offers a refined retreat with a beautifully appointed bathroom, dual vanity, and high-end finishes. Two additional bedrooms feature their own dedicated bathrooms, providing privacy and flexibility for family members or guests. Thoughtful updates and quality craftsmanship are evident throughout every space. Step outside to enjoy the rear patio overlooking a large backyard, complete with modern horizontal panel privacy fencing—ideal for relaxing or hosting gatherings. Situated in the rapidly evolving Springdale Hills neighborhood, the location offers exceptional convenience—just approximately 12 minutes to Austin-Bergstrom International Airport and 14 minutes to central Austin. With its exquisite renovation, functional layout, and prime location, this home is truly a rare gem.
…By Kuper Sotheby's International Realty


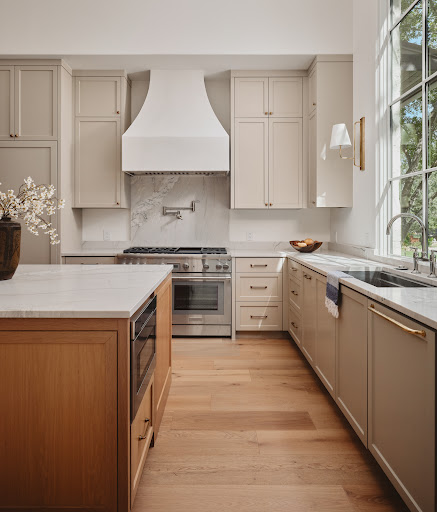


Thoughtfully designed custom home with both functionality and luxury in mind, this home offers five bedrooms and four full bathrooms across a sophisticated multi-level floor plan. Tucked in Highland Park West, which has long been cherished for its mature landscapes, welcoming feel, and unbeatable location. Offering a peaceful neighborhood setting while remaining moments from dining, shopping, parks, and downtown Austin. A remarkable collaboration between architect Jimmy Holland, designer Lindsey Hanna, and builder Daniel Madera, this exceptional new construction residence blends timeless architecture with elevated modern living across nearly 5000 square feet on a beautifully sized .43-acre lot. The primary suite is privately positioned on the main level alongside a secondary bedroom or office with a full bath, offering flexibility of a guest bedroom or work-from-home living. Upstairs, two secondary bedrooms share a Jack-and-Jill bath and are complemented by an additional living area. The lower level is designed for entertaining and relaxation, featuring a spacious living area with Panoramic slide-and-stack doors opening directly to the pool, a large 550sf flex space ideal for a gym or media room, a private guest suite, and a full bath with convenient exterior access for poolside use. The scale and craftsmanship are immediately apparent with soaring 13-foot ceilings anchoring the kitchen. Warm oak flooring, Delta Millworks wood siding, and Lincoln windows create a refined yet inviting aesthetic filled with natural light. In the stunning kitchen, enjoy all the natural light that floods from the window over the sink. Curated with a premium Thermador appliance package, pot filler, antique brass cabinet hardware, and unlacquered brass appliance pulls that bring warmth and character to the space. A fully equipped butler’s pantry includes a second dishwasher and a prep sink. Every finish throughout the home has been intentionally selected by designer Lindsey Hanna, layering texture, warmth, and timeless style. Lighting selections include Soho Home Maris pendants lining the entry hall, a Regina Andrew Talon chandelier suspended dramatically in the stairwell, Amber Lewis sconces framing the kitchen windows, and Kelly Wearstler sconces in the primary bath. The luxurious primary suite offers a spa-inspired bath featuring Carrara marble checkerboard flooring, zellige shower walls, and elevated designer finishes. Additional tile selections throughout the home include honed limestone checkerboard flooring in the pantry, handcrafted zellige tile in the third-floor bath, Bedrosians porcelain selections in the pool bath, and tumbled travertine mosaic accents in the utility room. Outdoor living is equally impressive, with a resort-style pool by Brighton Pools creating a private retreat designed for year-round enjoyment. Multiple living areas, expansive windows, and seamless indoor-outdoor flow make this home ideal for both intimate gatherings and large-scale entertaining. Every detail of this beautiful home has been carefully considered, resulting in a home that feels both architecturally significant and deeply livable.
…By Kuper Sotheby's International Realty


Rare opportunity to own 5 acres just off Hwy 290, south of the Y—offering privacy, flexibility, and convenience only 15 miles from Downtown Austin and within the Austin ISD school district. The property presents an excellent opportunity to renovate the existing residence or build your dream home. Existing improvements include a residence, detached garage, RV parking, and a standout 2,400 SF climate-controlled, fully insulated steel building with a 360 SF internal office—ideal for a workshop or studio. Exceptional close-in acreage with endless potential.
…By Kuper Sotheby's International Realty


Adorable 1935 white stucco cottage with green shamrock shutters symbolizing good luck! Located on a quiet street in the Hancock neighborhood, this well maintained home retains many of its original architectural elements including hardwood floors throughout. The traditional floor plan features a spacious open living and dining area, two bedrooms, one bath with eclectic green 1930s tile, and a screened-in back porch. The detached garage has space for a workshop, and a large two-car carport provides additional covered parking. The tree-shaded backyard is fenced with alley access in the rear. Great walkable neighborhood just a few blocks from the University of Texas campus, Lee Elementary, Hancock Golf Course, and HEB.
…By Kuper Sotheby's International Realty


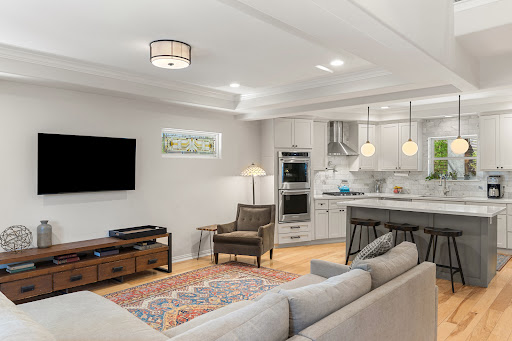
Live just steps from Lady Bird Lake and the Hike & Bike Trail, approximately one-third of a mile away, this fully remodeled 5-bedroom, 3-bath home puts one of Austin’s most sought-after lifestyles right outside your door. With 2,503 square feet and five true bedrooms, the layout offers rare flexibility for Travis Heights, ideal for working from home, hosting guests, or creating dedicated office and fitness spaces. Inside, the home has been thoughtfully updated with clean, modern finishes and a cohesive, move-in-ready feel throughout. Multiple living areas provide space to relax and entertain, while the overall design balances comfort with functionality. Step outside and you’ll find a true backyard retreat. Designed for both entertaining and everyday enjoyment, the space features multiple seating areas along with a tranquil fountain and pond—creating a private, peaceful setting that’s hard to find this close to the city. Beyond the home, the location is exceptional. You’re just minutes from Stacy Park and a short walk to South Congress Avenue, giving you easy access to parks, trails, restaurants, coffee shops, and some of Austin’s best local spots. If you’ve been looking for a move-in-ready home with space, style, and unbeatable access to the lake and trail, this is it!
…By Kuper Sotheby's International Realty


Welcome to exceptional value in Travisso. This beautifully upgraded Taylor Morrison Palisades offers 4,579 SF of thoughtfully designed living space on an oversized corner lot with no neighbors immediately to the right or behind—an increasingly rare combination in new construction. Priced at just $197/SF, this 5-bedroom, 5.5-bath home delivers the space, functionality and upgrades buyers often pay a premium to recreate in a new build. Every bedroom offers a private bath, while the main-level in-law suite provides an ideal multigenerational setup. A dedicated office, formal dining, game room and media room offer flexibility for work, entertaining and everyday living. The two-story living room creates a dramatic focal point, complemented by an upgraded kitchen, wood stairs and extensive designer finishes throughout. Outside, the level backyard offers exceptional privacy and room to create a future pool and outdoor living oasis. For buyers comparing resale to new construction, this is an opportunity to skip the wait, design-center decisions and additional upgrade costs and move directly into a finished, highly upgraded home. Enjoy all that Travisso has to offer, including resort-style amenities, fitness, tennis, trails and community spaces, while getting significantly more than a typical builder base price delivers. An exceptional opportunity to own a move-in-ready home with the size, upgrades, lot and flexibility of a much higher-priced new construction offering.
…By Kuper Sotheby's International Realty


Set within the privacy and security of a gated community, this impeccably maintained stone, brick, and HardiePlank home combines timeless curb appeal with a thoughtfully designed floor plan for effortless everyday living. Beautifully manicured landscaping and meticulous upkeep create an exceptional first impression, while the open-concept interior is filled with abundant natural light that enhances the home’s warm and inviting atmosphere. The spacious living, dining, and kitchen areas flow seamlessly together, offering an ideal setting for both entertaining and daily life. The flexible layout features three generously sized bedrooms, two and a half bathrooms, and a dedicated office, providing plenty of space for working from home, hosting guests, or pursuing hobbies. The oversized two-car garage offers abundant storage, making it easy to keep everything organized without sacrificing parking space. Blending quality construction, exceptional care, and a desirable location, this move-in ready home offers comfort, functionality, and lasting value within one of the area’s most sought-after gated communities.
…By Kuper Sotheby's International Realty


Discover the pinnacle of East Austin luxury at 1603 Willow Street. This custom-built masterpiece in the vibrant Holly District seamlessly blends architectural intent with everyday functionality. Upon entry, your eyes are immediately drawn to the intricate woodwork of the living and dining ceilings, a testament to the home’s meticulous craftsmanship. The chef’s kitchen is a culinary sanctuary, anchored by a massive center island with a dual-zone wine fridge and professional-grade appliances, including a Sub-Zero refrigerator and an XL Wolf Range with a custom vent hood. European White Oak floors lead you through a floor plan designed for hosting, from the main-level flex suite to the expansive outdoor oasis. Experience true alfresco living with a full outdoor kitchen (Kamado Joe & gas grill) and a cozy fireplace, all within the privacy of a fully fenced, gated estate. Retreat to the primary sanctuary for a spa-like soak, or ascend to the top level to take in the iconic Austin skyline.
…By Kuper Sotheby's International Realty


Minutes from Downtown Austin and the Lady Bird Lake Hike-and-Bike Trail, this beautifully crafted new construction home offers a blend of modern design and everyday comfort. The light-filled living room is framed by dramatic floor-to-ceiling windows overlooking the backyard, where a private pool and outdoor kitchen create an effortless extension of the living space. Whether you're hosting friends, enjoying a quiet evening by the pool, or opening the doors to let the outdoors in, this home was designed to to enjoy all your favorite moments. The kitchen combines clean lines with exceptional finishes, featuring quartzite countertops, custom white oak cabinetry and a Thermador appliance package with a gas cooktop, oven, and microwave. The primary suite offers a peaceful place to unwind, complete with a spacious bath with a soaking tub, walk-in shower, and generous walk-in closet. A fourth bedroom ensuite sits at the front of the home, ideal for guests or a dedicated office. Upstairs, two ensuite bedrooms are complemented by a second living area that opens to a large deck overlooking the pool, an ideal spot for morning coffee, reading a book, or gathering with friends in the evening. Timeless finishes to its inviting indoor-outdoor spaces, this is a home that feels as comfortable as it is refined.
…By Kuper Sotheby's International Realty


Introducing an extraordinary opportunity to own a certified historic residence in the heart of Downtown Austin. Originally built in 1874, this freestanding 8,800 square foot estate has been masterfully reimagined, blending rich architectural heritage with refined modern luxury. This five-bedroom, five full and three half-bathroom residence offers unparalleled elegance and function across its sprawling footprint. Every inch reflects impeccable craftsmanship—from the soaring ceilings and custom millwork to the stunning designer finishes and curated lighting that illuminate the home's timeless character. Perched along one of Austin’s most iconic corridors, the home offers panoramic city views and an expansive rooftop terrace overlooking Congress Avenue—the perfect setting for private entertaining or tranquil urban escape. A rare three-car garage and gated access ensure both convenience and privacy, a true luxury in downtown living. Zoned for flexible use, 811 Congress presents an exceptional opportunity for dual residential and commercial potential—ideal for a boutique office headquarters, gallery space, or a one-of-a-kind urban residence. This is more than a home—it is a piece of Austin’s legacy, thoughtfully preserved and artfully enhanced for the next generation.
…By Kuper Sotheby's International Realty


An Architectural Statement in the Heart of East Austin. Designed by acclaimed architect Steve Zagorski, this exceptional three-level residence redefines what elevated Austin living looks like — where bold design, refined finishes, and some of the most breathtaking downtown views in the city come together in one irreplaceable address. Light pours through every level, illuminating a home that has been thoughtfully composed from the ground up. The main level opens into a seamless living, dining, and culinary space anchored by a chef's kitchen outfitted with quartz countertops, a commanding island, custom cabinetry, and premium appliances — equally suited to quiet evenings at home and effortless entertaining. A private study on this floor offers flexibility as a dedicated home office or elegantly appointed guest suite. The second level is home to well-appointed secondary bedrooms and a primary suite that delivers on every expectation — a generous walk-in closet, spa-inspired bath with dual vanities, and a walk-in shower that turns the morning routine into a ritual. The third level is where this home truly distinguishes itself. A additional bedroom, full bath, and secondary living space open to a private balcony framing unobstructed views of the downtown Austin skyline and the University of Texas campus. Sunsets here are simply extraordinary. Beyond the main residence, a detached two-car garage is crowned by a fully finished one-bedroom apartment — ideal for visiting guests, a private studio, or as a high-performing short-term income opportunity. A striking spiral staircase ascends to a rooftop deck with panoramic skyline views that are, without question, among the finest in East Austin. Minutes from downtown. Surrounded by the city's most celebrated dining, culture, and nightlife. STR numbers and pool and impervious coverage available upon request. Opportunities like this are rare. We'd love to show you what makes it extraordinary.
…By Kuper Sotheby's International Realty


Nestled in the heart of coveted Barton Hills, this beautifully appointed residence offers a rare blend of refined urban living, privacy, and thoughtful design—complete with a private two-car garage and curated upgrades throughout. Designed for both everyday comfort and elevated entertaining, the home welcomes you with warm architectural details, soaring ceilings, and a seamless flow between living spaces. At the center of the home, the chef's kitchen is both functional and striking, featuring premium appliances, abundant custom cabinetry, and an oversized island that opens effortlessly to the dining and living areas. A sophisticated fireplace anchors the space, creating an inviting ambiance for intimate evenings or lively gatherings. The spacious primary suite serves as a true retreat, offering a spa-inspired bath with a soaking tub, walk-in shower, and generous walk-in closet. Secondary bedrooms are equally well-appointed, filled with natural light and offering versatility for guests, a home office, or additional living space. Outdoor living is equally compelling, with multiple spaces—including a private yard and courtyard—that provide a rare sense of serenity in the city, perfect for quiet mornings, pets, or effortless entertaining. Ideally located just moments from Barton Springs, Zilker Park, Lady Bird Lake, and Austin's premier dining, shopping, and cultural destinations, this exceptional residence embodies the very best of 78704 living. Zoned to Barton Hills Elementary, O. Henry Middle School, and Austin High School. The adjoining residence is also available for purchase, presenting a rare opportunity to acquire one or both residences. Together, the two homes comprise the entire two-unit condominium regime. Recent improvements include a new roof and fresh interior paint.
…By Kuper Sotheby's International Realty


The Luxury of Living Easier, Richer in Design—Set in one of Austin’s Most Coveted Neighborhoods Luxury is measured by how effortlessly it supports the life you want to live. At 412 Ridgewood RD., the architecture eliminates the unnecessary and celebrates what matters most. Morning coffee overlooking the pool. Dinner that flows naturally from the kitchen to the great room and onto expansive outdoor terraces. Quiet mornings working from home surrounded by mature trees. Evenings entertaining friends with every living space connected instead of divided. Weekend gatherings that move effortlessly between indoors and out. The result is a home that feels remarkably open, remarkably private, and remarkably easy to live in. Originally designed by renowned Austin modernist A.D. Stenger, this reimagined residence proves exceptional living is defined by inspired design, effortless entertaining, and spaces that elevate everyday life. Rather than dedicating thousands of square feet to seldom-used formal rooms, 412 Ridgewood Rd. is designed for the way people live today: a light-filled great room, seamless indoor-outdoor living, a resort-style pool, and an owner’s retreat inspired by a boutique hotel. Exceptional Location. Remarkable Lifestyle. Perfectly positioned in West Lake Hills, adjacent to Rollingwood, 412 Ridgewood Rd. offers an exceptional balance of privacy, convenience, and outdoor living. Downtown Austin, premier business districts, acclaimed restaurants, and cultural destinations are just minutes away, offering both accessibility and discretion. Equally impressive is what lies within walking or biking distance. Zilker Park’s 350 acres provide hike-and-bike trails, Barton Springs, Lady Bird Lake, open green space, ACL Music Festival, Trail of Lights, and year-round recreation. Few luxury homes let you start the day on the Ann and Roy Butler Trail, paddle Lady Bird Lake in the afternoon, and return home to entertain by your private pool. An Authentic A.D. Stenger Residence Long before Austin became an international center for architecture, innovation, and design, A.D. Stenger was shaping the city’s residential landscape. His homes are celebrated for timeless modernism, honest materials, and a strong connection to nature—remaining as relevant today as when they were built. Authentic Stenger residences rarely come to market, making ownership more than a real estate purchase. It is an opportunity to steward a meaningful piece of Austin’s architectural legacy. 412 Ridgewood Rd. has been thoughtfully updated to honor that legacy, preserving its original design while introducing the comfort, technology, and refinement expected in today’s luxury market. Your Own Private Resort Surrounded by mature landscaping in one of Austin’s most desirable neighborhoods, the property lives like a private resort. A sparkling pool, multiple outdoor living areas, mature trees, and integrated landscaping create a peaceful retreat that feels worlds away from the city—just minutes from its energy. 412 Ridgewood Rd. reflects a growing appreciation among design-conscious buyers who recognize that true luxury is intentional, not excessive. While anyone can build a new home, few can own an authentic work by one of Austin’s defining architects. This home offers what is increasingly rare: architectural provenance, exceptional livability, and a coveted West Lake Hills location. More than a luxury property, it is a home for those who value design over excess, experiences over square footage, and legacy over trends. Whether you’re purchasing a primary residence, a second home, or simply looking for a home that makes everyday living easier, this property offers exceptional flexibility. —You can find more property information in the attached documents—
…By Kuper Sotheby's International Realty


Experience stunning updates in this 4-bedroom, 4-bathroom residence, where classic red-brick meets high-end modern design. This home has been extensively updated between 2023 and 2026 to offer a turn-key experience with a focus on premium finishes and contemporary style. The Updated Kitchen and heart of the home is a total showpiece. Featuring brand-new white shaker cabinetry and a massive eat-in island topped with Diamond Lux Quartzite. The space is anchored by a new 36" professional-grade gas range and custom-built vent hood. New flooring (2026) flows through the main floor, connecting the kitchen to the living area with soaring 19-foot ceilings. This home has 3 living spaces and a downstairs flex space for optional 5th ensuite bed/bath or dedicated office. The primary suite offers a spacious escape with a complete ensuite overhaul. The space features floor-to-ceiling marble walls and floors, a frameless glass rainfall shower, a standalone soaking tub, and sleek black vanities with gold hardware. Every one of the home's four full bathrooms has been updated with high-end finishes. Outside, a brand-new, oversized wood deck (2026) overlooks a lush, private backyard with mature trees and ample room for a pool. Enjoy neighborhood amenities including a pool, tennis courts, and trails, all within a top-tier school district.
…By Kuper Sotheby's International Realty


EXTRAORDINARY WESTLAKE HILLS ESTATE - RARE OPPORTUNITY Set on two private acres in coveted Westlake Hills, this move-in-ready estate offers an exceptional combination of location, privacy, functionality, and space just minutes from downtown Austin. Tucked at the end of a private cul-de-sac, the property unfolds across a flat, wooded lot with a tranquil creek and remarkable seclusion. Designed for everyday living, the main residence features warm wood flooring, custom tilework, wood-beamed vaulted ceilings, and a striking stone fireplace. The well-appointed kitchen includes a professional-grade Wolf range, dual dishwashers, an oversized island, Caesarstone countertops, and a breakfast bar that opens to the spacious great room. A screened-in porch extends the living space outdoors and creates an easy setting for year-round entertaining. The property is particularly well suited for a family seeking room to live, gather, and enjoy the outdoors. Resort-style amenities include a pool and adjacent fire pit, a fully lit tennis court with integrated speakers, dedicated gym space, and a separate exercise pool with cold plunge. With both elementary and high schools within walking distance, the location offers an uncommon level of convenience within Westlake Hills. A beautifully renovated guest house adds another layer of flexibility to the estate. Designed by renowned architect Paul Lamb with interiors by Elizabeth Stanley, it offers a refined retreat for guests, extended family, or additional living space. For a future owner interested in further elevating the property, complete architectural plans by Paul Lamb and Elizabeth Stanley are also included, providing the option to carry the guest house aesthetic into the main residence over time. Comfortable and functional as it stands today, the estate offers the rare ability to move in immediately while preserving the opportunity to make it distinctly your own in the future.
…By Kuper Sotheby's International Realty


Welcome to 6026 Tributary Ridge, where classic style meets the natural beauty of Northwest Austin’s coveted Great Hills community. Situated on a corner lot in the prestigious Sierra Arbor Estates, this beautifully updated Texas colonial sits gracefully among mature trees and rolling hills, offering both privacy and refined living. Spanning 3,654 square feet, this thoughtfully updated home blends warmth, functionality, and sophistication. From the moment you step inside, you’re greeted by rich light hickory wood flooring that flows throughout the main level, setting the tone for an inviting, open-concept layout with a newly renovated kitchen with new GE Profile appliances & a huge kitchen island that seamlessly opens to the main living area & breakfast nook. The main floor delivers everything today’s homeowner is looking for—an elegant formal dining room for hosting, a private home office with French doors & a luxurious primary suite that feels like a retreat of its own. The spa-inspired primary bath and dual walk-in closets were remodeled in 2024 & create a space that’s both practical and indulgent. Upstairs, flexibility takes center stage. A spacious bonus area is surrounded by three generously sized bedrooms, including a standout suite with custom built-ins and a private bath—perfect for guests, multi-generational living, or a second office. The additional bedrooms feature large walk-in closets and share a well-designed Jack-and-Jill bath. Step outside and you’ll find what truly sets this home apart—a backyard built for both relaxation and recreation. Enjoy evenings on the expansive deck overlooking a sparkling pool, spa, and sport court, all framed by towering trees that create a peaceful, private oasis. And the location? It’s hard to beat. Just minutes away, you’ll find the best of Austin living—from golf and tennis at Great Hills Country Club to hiking and outdoor adventures at Great Hills Park and Bull Creek. Plus, premier shopping, dining, and entertainment at The Arboretum and The Domain are all within a short drive. This is more than just a home—it’s a lifestyle. Quietly tucked away, yet incredibly connected, 6026 Tributary Ridge offers the perfect balance of serenity and convenience in one of Austin’s most desirable neighborhoods.
…By Kuper Sotheby's International Realty


This architecturally distinctive single-family residence offers an exceptional blend of space, flexibility, and thoughtful design in the heart of Bouldin Creek. The front portion of the home features a 3-bedroom, 3-bath layout with an attached one-car garage and three additional covered parking spaces, a rare convenience in this highly walkable neighborhood. Toward the rear of the home, the private primary retreat occupies the entire third level and includes its own sitting area, creating a true sanctuary above the treetops. On the first floor, a secondary bedroom with an ensuite bath opens directly to the backyard, ideal for guests, extended family, or a quiet home office. An additional room with a private entrance — currently converted from the second one-car garage — provides even more versatility and can easily be restored to garage use if desired. A dramatic shared foyer on the second level welcomes you into light-filled living spaces framed by walls of windows and elevated, treehouse-style views from the upper floors. The main kitchen flows seamlessly into the dining and living areas, creating an open and inviting environment for everyday living and entertaining. A secondary kitchenette adds convenience and flexibility, enhancing the home’s thoughtful layout. Designed with efficiency in mind, the property includes 24 kW solar panels, supplemental mini-split HVAC systems for targeted climate control, and LED lighting throughout. A custom steel three-car carport with integrated solar panels adds architectural character while providing substantial covered parking and additional energy savings. Ideally located in Bouldin Creek, just moments from South 1st and South Congress, with easy access to Zilker Park, Barton Springs, and Lady Bird Lake, this home offers the rare combination of privacy, versatility, and premier Austin living. A truly unique opportunity in one of Austin’s most sought-after neighborhoods.
…By Kuper Sotheby's International Realty


Welcome to 2610 Sunset Vista Circle in the coveted Summit at Lake Travis. This beautifully designed 4-bed, 3.5-bath home offers breathtaking Hill Country views and is zoned to top-rated Lake Travis ISD schools. Built in 2019, it features a spacious open layout with a main-level primary suite, dedicated office, formal dining, and an upstairs game room. Enjoy peace and privacy in a serene community of just 150 homes, minutes from the Hill Country Galleria and Lake Travis. A rare blend of modern comfort and natural beauty—don’t miss this exceptional opportunity!
…By Kuper Sotheby's International Realty


Nestled in the prestigious enclave of Davenport Ranch and zoned to the highly regarded Eanes Independent School District, this stunning 5,820-square-foot residence sets a new standard for luxury living in Austin — meticulously crafted on just under an acre with an uncompromising attention to design, materials, and livability at every turn. A massive glass entry door opens to soaring 24-foot ceilings that set the tone for everything that follows, where natural light pours through commercial-grade doors and windows, animating the finest imported materials and bespoke finishes throughout. The floor plan is both generous and purposeful, offering five bedrooms, six full baths, a handsome private study, a dedicated media room, and three distinct living spaces that give the home a rare versatility — intimate enough for quiet evenings, expansive enough to entertain without effort. The main level is anchored by a sumptuous primary suite alongside a second bedroom, keeping convenience and luxury in equal measure. At the heart of the home, the kitchen is a genuine showpiece: custom imported hardwood cabinetry frames a full suite of Sub-Zero and Wolf appliances, creating a space that is as visually striking as it is functionally exceptional, flowing naturally into the surrounding living areas in the way only a truly well-conceived open plan can. Step outside and the experience continues — a resort-caliber negative-edge pool takes center stage, flanked by a fully equipped outdoor kitchen and anchored within a beautifully enclosed stucco-walled backyard that delivers complete privacy while maintaining an effortless sense of scale and openness. The architectural statement extends to the oversized three-car garage, where full 10-foot black glass doors make an unmistakable impression. This bold, design-forward detail signals the level of intention carried throughout every aspect of the home. As part of the Davenport Ranch community, residents also enjoy access to impeccably maintained private tennis courts, available by reservation through the HOA, adding another thoughtful amenity to an already exceptional lifestyle. Designed by New York-based architect Zahid Ajam of Ajam & Associates, this is a rare opportunity to experience Austin luxury living at its absolute finest.
…By Kuper Sotheby's International Realty


The list price of $1,995,000 now includes both properties at 4515 and 4517 Avenue D- the combined lots measure 125' x 131', creating a park-like estate setting. A distinctive addition to historic Hyde Park, 4515 Avenue D was built in 2022 and designed in a modern Scandinavian style. Featured on the 2023 Austin Modern Home Tour, this 3,300-square-foot residence pairs clean lines and balanced proportions with striking architectural presence.Twelve-foot ceilings and tall windows fill the home with natural light. As you enter the home, the wide foyer opens to an expansive formal living and dining room with custom overhead shelving and cabinetry, along with a wine fridge and bar sink, perfect for entertaining.At the rear, a generous sized family room flows into a European-style kitchen with a large center island and premium Miele, Bosch, and ASKO appliances.An adjoining oversized pantry and utility room provide abundant storage with built-in cabinets for wine, essential housewares, and laundry. Adjacent to the kitchen is a bonus room/study/exercise room. From the rear living area, there is access to the large backyard. A private bedroom wing on the opposite side of the house features four bedrooms and three and one-half baths. The stunning primary suite includes an open concept soaking tub with walk-in shower, dual vanities, and a custom designed closet with floor-to-ceiling storage options and built-ins. The home is prewired for a security system and ready for EV charging. A long carport on the south side of the house provides covered parking for multiple vehicles. Full sprinkler system, drip irrigation,newly landscaped yard. Together, 4515 Avenue D (75' x 131') and 4517 Avenue D (50’ x 131’) measure a total of 16,322 square feet, or 0.375 acres. The additional lot features beautiful shade trees and creates a variety of opportunities such as building a pool, guest house and/or garage to accompany 4515 Avenue D.
…By Kuper Sotheby's International Realty


Meticulously crafted with a balance of warmth and sophistication, this home features designer details throughout—from the custom wine cellar to Ann Sacks tile, Sub-Zero appliances, and a Visual Comfort lighting package. Every element has been thoughtfully curated to elevate the living experience. Designed for effortless entertaining, the open-concept layout seamlessly integrates indoor and outdoor spaces. The living room overlooks a heated and chilled pool, complemented by a covered outdoor grilling area perfectly situated off the butler’s pantry for seamless hosting. Upstairs, the primary suite is a light-filled sanctuary, featuring a private terrace with pool views, a spa-like ensuite bath with a steam shower, and a custom walk-in closet. Two additional guest suites with ensuite baths and a versatile playroom complete the second floor, offering both comfort and privacy. Final luxury touches still to come include copper gas lamps, copper gutters, and a private front yard with a gated driveway entry—ensuring privacy and timeless elegance. A flex space above the garage serves as a playroom, additional office, or reading retreat, effortlessly adapting to your lifestyle. Don’t miss this rare opportunity to make this stunning estate yours—schedule your private tour today!
…By Kuper Sotheby's International Realty


Set on 1.2 acres in the sought after Grand Mesa community, 304 Dream Catcher Drive offers the space, privacy, and flexibility that many buyers are searching for. This 5 bedroom, 3.5 bath home spans 3,952 square feet and features a thoughtfully designed floor plan with multiple living areas, a dedicated office, and generously sized bedrooms. The open concept main living area is filled with natural light, highlighted by soaring ceilings, a floor to ceiling stone fireplace, and expansive windows overlooking the property. The kitchen is designed for both everyday living and entertaining, featuring an oversized island, abundant cabinetry, granite countertops, and seamless flow into the dining and living spaces. The primary suite offers a private retreat with a spacious bath, soaking tub, walk in shower, and large walk in closet. Upstairs, additional bedrooms and flexible living space provide room for family, guests, hobbies, or work from home needs. Outside, the 1.2 acre homesite offers the privacy and elbow room that's increasingly difficult to find. Mature trees, Hill Country views, and a large usable yard create endless possibilities for outdoor living, entertaining, or future improvements. Located in one of the area's premier acreage communities and home to the Crystal Falls championship golf course, residents enjoy amenities such as disc golf, fishing lakes, parks, pools, trails and sport courts nearby shopping, dining, and major roadways with the peace and space of Hill Country living.
…By Kuper Sotheby's International Realty


Tucked in the desirable Zilker neighborhood, this striking new construction home delivers a sophisticated blend of refined design, warm textures, and effortless luxury. Offering over 4,000 square feet including a beautifully appointed pool casita and detached two-car garage, every space has been thoughtfully curated to create a home that feels both elevated and inviting. Located just moments from Zilker Elementary and some of Austin’s most iconic destinations, the location is equally as impressive as the home itself. The main home offers 3 bedrooms and 4 baths, a dedicated office/study, and a 4th bedroom option on the third level, while the detached 1-bedroom, 1-bath casita creates the perfect guest retreat, private office, fitness space, or poolside escape. Inside, natural materials and rich finishes create a timeless aesthetic. The kitchen makes an unforgettable statement with honed Taj Mahal countertops offering a soft, organic elegance, paired with warm white oak cabinetry and a premium Thermador appliance package. Designed to feel luxurious without feeling overstated, the spaces flow effortlessly for both intimate evenings and lively gatherings. Bathrooms are layered with exquisite tile selections imported from Spain by PORCELANOSA and paired with Brizo and Delta fixtures that bring beauty and functionality together. Every detail has been intentionally selected, balancing modern sophistication with warmth and texture. The home unfolds across multiple levels, leading to a stunning third-floor retreat where sweeping downtown Austin views create the ultimate backdrop. Wrapped with Ipe decking and surrounded by cedar-lined ceilings and walls, this space invites sunset cocktails, morning coffee, or evenings spent taking in the city lights. Outdoor living was designed with the same level of intention, featuring a floating BBQ area that creates a seamless extension of the home and encourages gathering with friends and family. Rarely does a home bring together architectural beauty, elevated finishes, and an exceptional location in such a compelling way. Moments from Barton Springs, Zilker Park, South Lamar, and downtown Austin, this residence captures luxury living with a distinctly Austin feel.
…By Kuper Sotheby's International Realty


Gorgeous, timeless, and truly special, this exceptional Spanish Oaks retreat offers the perfect blend of luxury, comfort, and natural beauty. Nestled on a beautifully landscaped lot filled with mature trees and native vegetation, this single-story residence is the definition of lock-and-leave living in one of the community's most peaceful, private, and quiet settings. Tucked away near the back of Spanish Oaks, just moments from the Fish Camp and Pool Pavilion, the property welcomes you through a charming courtyard featuring an inviting fountain, lush landscaping, and a detached casita. The thoughtfully designed floor plan includes 3 bedrooms in the main house plus a private casita bedroom, offering 4 bedrooms, 4 full baths, and 1 half bath in total. Blending seamlessly with its natural surroundings, the home exudes warmth, quality, and timeless elegance. Open-concept living and dining spaces flow effortlessly from the kitchen, creating an ideal environment for both everyday living and entertaining. Three fireplaces add character and ambiance throughout the home, while walls of windows frame serene views of the surrounding landscape. Outdoor living is equally impressive, with expansive spaces designed to enjoy the shade and beauty of majestic Live Oaks. Whether relaxing with a morning coffee, gathering with friends, or enjoying the peaceful privacy of the setting, this home offers a rare opportunity to experience the very best of Spanish Oaks living. Additional features include a 3-car garage, detached casita, and an unparalleled location within one of Austin's most sought-after gated communities.
…By Kuper Sotheby's International Realty
'%20stroke='%23DDAA3A'%20stroke-width='1.909'%20stroke-linecap='square'%20stroke-linejoin='bevel'/%3e%3c/svg%3e)
Receive by email any new listing that may match your search criteria
Your criteria :
By validating this form, you accept the general conditions of use of Le Figaro Properties.
These agencies offer a selection of luxury properties vente in Travis County. Feel free to contact them for personalized assistance.
