Get early access to listings that match your criteria
Never miss an opportunity again. Our personalized alerts notify you instantly.

 English$ USD · m²


Mountain Seclusion, Reno Sophistication 4 bd - 3.5 bth - 4863 sqft - 1acre - Privately Gated - Views & Acreage - Main level living with 1 private guest suite, additional living space, outdoor view deck on second level. Set within gated St. James's Village, this expansive residence offers a rare best-of-both- worlds setting, where Sierra pines meet Nevada's open high desert, with Mt. Rose, Incline Village and Lake Tahoe in one direction and the energy of Reno in the other. The home makes an impression from the moment you step inside. A distinctive elevated entry creates an immediate sense of arrival, opening to soaring ceilings, expansive living spaces, and walls of windows that bathe the interiors in natural light and frame the colors of the high desert, stands of green pine, and the mountains beyond. The kitchen anchors the center of the home, connecting the formal living and dining spaces with the family room, while the fireplace in the living room brings warmth to the scale of the rooms. Privacy is built into the floor plan. The main-level primary suite occupies its own wing, with a fireplace and French doors opening directly to the outdoor living area. The spacious bath is designed as a retreat, with a soaking tub looking toward Mt. Rose and a generous walk-in closet. Within the opposite wing, the largest of the three additional bedrooms lives much like a junior primary suite, with its own sitting area, large bath and private deck overlooking the high desert. A third bedroom has a personality all its own, with a substantial wood spiral staircase and the flexibility to serve equally well as a handsome library or private study. A striking rounded glass-block staircase curves to the upper level and the artist's loft, a wonderfully versatile space that serves as the home's fourth bedroom, with its own sitting area, ensuite bath and private balcony. There is scale everywhere, including where it counts. An oversized laundry room has space for a sitting or work area, while the four-car garage is arranged as two separate two-car bays with additional storage. Broad decks and patios open to the surrounding Galena Forest landscape, with the hot tub and outdoor lounging creating an inviting place to watch the last light move across Mt. Rose and the high desert. Tucked off Mt. Rose Highway in the Galena Forest, St. James's Village sits alongside Galena Creek and the Toiyabe National Forest, with miles of trails and open space woven through the surrounding landscape. Browns Creek Trail is close by, Mt. Rose Ski Tahoe is just up the road, and Montreux and ArrowCreek put exceptional golf within easy reach. Washoe Lake stretches across the valley, adding yet another dimension to the landscape and outdoor lifestyle. Head toward Reno and the mood changes completely. The city has an energy all its own, with an increasingly sophisticated restaurant scene, a growing arts and cultural community, live music, concerts and shows, and Reno-Tahoe International Airport within easy reach. Ski Mt. Rose in the morning. Hit a trail in the afternoon. Dinner and a show in Reno that evening. Come home to stars, quiet and space.
…By Sierra Sotheby's International Realty


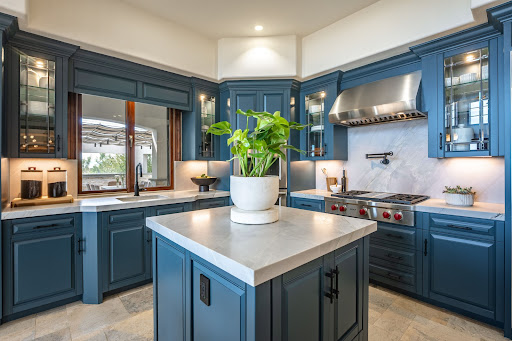
Commanding Championship Estate - An extraordinary 6,733 sq. ft. luxury estate set on 2.11 private acres within The Reserves of ArrowCreek, this commanding residence captures some of Reno’s most breathtaking, unobstructed panoramic views—sweeping across the glittering city skyline, expansive valley floor, Sierra Nevada and iconic Mt. Rose. Thoughtfully conceived for elevated living and unforgettable entertaining, the home blends architectural sophistication, exceptional craftsmanship and timeless luxury with four private en-suite bedroom suites, three designer powder rooms and beautifully separated living spaces ideal for guests, extended stays or multigenerational living. The heart of the residence is an expansive open-concept chef’s kitchen showcasing imported soft leathered Dumont quartzite, bespoke cabinetry, two siligranit deep sinks, kitchen island, island seating and a premier collection of Wolf, Thermador, Miele, Monogram and Bosch appliances, complemented by additional culinary spaces for effortless entertaining and guest accommodations. Distinguished by an extraordinary collection of bespoke appointments, the residence features a private home theater, executive office, temperature-controlled wine room and an unrivaled spa inspired primary retreat with cathedral ceilings, rich hardwood flooring, fireplace, dual custom closets, heated travertine floors, oversized dual steam shower and a sculptural avalon pearl stone soaking tub. Seamless indoor-outdoor living unfolds across an impressive collection of intimate lounges, dining terraces and sophisticated entertaining spaces, including a fully equipped outdoor kitchen, illuminated retractable awnings, integrated water features and a dedicated fire-pit gathering area—all embracing the estate’s commanding surroundings. Advanced smart-home technology seamlessly integrates lighting, music, climate, automated shades and security, while radiant heated flooring, two fully appointed laundry rooms and extensive custom storage further elevate everyday living. Professionally curated mature landscaping, adjoining BLM and undeveloped land, and multiple covered and open-air terraces create an extraordinary sense of privacy and openness. A grand 180+ ft. heated paver driveway with snow-melt system leads to a dramatic circular motor court, oversized four-car heated garage and additional RV parking. Located within prestigious guard-gated ArrowCreek and further secured by the secondary gated entrance to The Reserve, this exceptional estate represents a rare convergence of scale, privacy, craftsmanship and resort-caliber amenities— defined by an effortless lifestyle and truly commanding Reno-Tahoe views.
…By Sierra Sotheby's International Realty


Tucked at the end of a peaceful cul-de-sac in Cold Springs, this beautifully maintained 5-bedroom, 2.5-bath two-story home offers generous space, thoughtful upgrades, and inviting indoor-outdoor living, great for entertaining. Ideally situated near walking paths and a dog park, this home offers both tranquility and connection to the outdoors. The recently landscaped backyard is truly turnkey and designed for year-round enjoyment. Newly xeriscaped in 2023 by a licensed contractor, the outdoor space features a hot tub set beneath a gazebo complete with a pull-down screen and projector for movie nights under the stars. A fire pit table, two barbecues, and stylish outdoor furnishings — all added in 2024 — create the perfect setting for relaxed evenings or lively celebrations. All included in the sale of the home at Buyers request. Step inside to a welcoming front living room and formal dining area, perfect for gatherings both large and intimate. The kitchen opens seamlessly to a comfortable family room with a gas fireplace and convenient half bath—creating an easy flow for everyday living and entertaining. A spacious 3-car garage provides ample room for vehicles, storage, and hobbies. Upstairs, you'll find all five bedrooms and two full bathrooms, offering flexibility for guests or dedicated office/exercise room space. Many windows throughout the home capture scenic mountain views, bringing natural beauty into your daily routine. A rare opportunity to enjoy space, comfort, and mountain views in a thoughtfully cared-for Cold Springs home.
…By Sierra Sotheby's International Realty


Welcome to 18 on Lakeside, a brand-new townhome community in one of Reno's most walkable, sought-after locations. Just steps from your door, you'll find local restaurants, shops, and the open space of Virginia Lake Park, all framed by striking mountain views. Choose from a few thoughtfully designed floor plans, each with 2-3 bedrooms, up to 3.5 baths, a private garage, and outdoor living space, including options with a living room deck, or a third-floor loft with rooftop deck. Every home is built for contemporary, low-maintenance living without sacrificing space or style. Beyond your front door, the neighborhood delivers: an on-site pickleball court, easy access to Bartley Ranch Regional Park, the Moana Springs Aquatics & Fitness Center, Washoe Golf Course, and the Reno Tennis Center, plus quick access to skiing, hiking, biking, and Lake Tahoe itself. Live close to everything that matters, schedule your tour of 18 on Lakeside today.
…By Sierra Sotheby's International Realty


Welcome to 18 on Lakeside, a brand-new townhome community in one of Reno's most walkable, sought-after locations. Just steps from your door, you'll find local restaurants, shops, and the open space of Virginia Lake Park, all framed by striking mountain views. Choose from a few thoughtfully designed floor plans, each with 2-3 bedrooms, up to 3.5 baths, a private garage, and outdoor living space, including options with a living room deck, or a third-floor loft with rooftop deck. Every home is built for contemporary, low-maintenance living without sacrificing space or style. Beyond your front door, the neighborhood delivers: an on-site pickleball court, easy access to Bartley Ranch Regional Park, the Moana Springs Aquatics & Fitness Center, Washoe Golf Course, and the Reno Tennis Center, plus quick access to skiing, hiking, biking, and Lake Tahoe itself. Live close to everything that matters, schedule your tour of 18 on Lakeside today.
…By Sierra Sotheby's International Realty
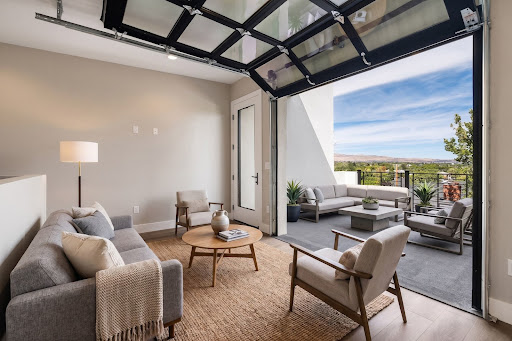


Welcome to 18 on Lakeside, a brand-new townhome community in one of Reno's most walkable, sought-after locations. Just steps from your door, you'll find local restaurants, shops, and the open space of Virginia Lake Park, all framed by striking mountain views. Choose from a few thoughtfully designed floor plans, each with 2-3 bedrooms, up to 3.5 baths, a private garage, and outdoor living space, including options with a living room deck, or a third-floor loft with rooftop deck. Every home is built for contemporary, low-maintenance living without sacrificing space or style. Beyond your front door, the neighborhood delivers: an on-site pickleball court, easy access to Bartley Ranch Regional Park, the Moana Springs Aquatics & Fitness Center, Washoe Golf Course, and the Reno Tennis Center, plus quick access to skiing, hiking, biking, and Lake Tahoe itself. Live close to everything that matters, schedule your tour of 18 on Lakeside today.
…By Sierra Sotheby's International Realty


Some houses ask you to slow down the second you pull through the gate. This is one of them. Tucked inside the gated community of The Fairways at Fieldcreek Ranch, 12910 Silver Wolf Road gives you almost 2 acres to work with. That's not a typo. Two acres in South Reno, minutes from your favorite restaurants, weekend shopping runs, and some of the best golf in the region. Build the backyard you've been pinning on Pinterest for years. Pool, sport court, outdoor kitchen, whatever you want, there's room for it. Inside, this 5,122 square foot home doesn't feel like a museum. It feels like a place you actually live. Five bedrooms, five bathrooms, four of them upstairs and all en suite, so nobody's fighting over the sink in the morning. The kitchen recently received a full refresh with new quartz counters, a big island, and a breakfast nook that's actually going to get used. New engineered hardwood runs through the main living space, fresh paint everywhere, and updated lighting that makes the whole house feel current. The primary suite is where you'll want to spend your Sunday mornings. Fireplace, two walk in closets, a jetted tub, and your own private balcony looking out at the mountains. Downstairs, a finished basement gives you the fifth bedroom and bathroom plus flexible space for a home gym, theater, or the ultimate hangout room. There's even an elevator, which makes this a real option for multigenerational living, not just a nice to have. Car people, this one's for you. The 4 car garage is oversized with serious room for vehicles, toys, and gear, plus storage that actually fits everything. Outside is where this property really shows off. A paver patio, a gas hookup ready for grilling, a hot tub added in 2023, and a gazebo tucked into mature landscaping for the nights you just want quiet. A whole house generator means you're never caught off guard. And here's the part that seals it: you're about 30 minutes from Mt. Rose Ski Resort and Lake Tahoe. Morning runs on the mountain, afternoons on the water, home in time for dinner. That's not a vacation. That's just Tuesday. This is space, privacy, and location working together, and it doesn't come around often in Fieldcreek Ranch.
…By Sierra Sotheby's International Realty


Welcome to 5120 Greystone Dr, a well-maintained 3-bedroom, 2-full-bath home offering an excellent opportunity for a first-time buyer or investor in a convenient Reno location. Just minutes from the University of Nevada, Reno, this 1,292-square-foot home offers both comfortable living and strong rental potential. The main living area features cathedral ceilings and a unique pass-through fireplace connecting the living room to Bedroom 2. Recent updates include a 2019 roof, 2020 water heater, 2024 Rheem furnace, new carpet in May 2025, and a new primary bath toilet in 2025. Outside, enjoy mature landscaping with a cherry tree, peach tree, two varieties of plum trees, and established rose bushes, adding character and seasonal beauty to the property. With its proximity to UNR, downtown Reno, shopping and dining, this is an appealing opportunity for an owner occupant or investor looking for an accessible property in a highly convenient location. Whether you're ready to make your first purchase or add a well-positioned rental to your portfolio, don't miss the opportunity to see what 5120 Greystone Dr has to offer—schedule your showing today!
…By Sierra Sotheby's International Realty


Welcome home to unparalleled luxury and convenience! This exquisite custom-built by Steve Miles offers panoramic 180-degree views of the valley, often described by guests and contractors as "one of the best views in Reno." Every inch of the meticulously landscaped property exudes sophistication, from the grand driveway to the wrap-around deck designed for relaxation and entertainment. Inside, the home showcases impressive craftsmanship with soaring 12- foot ceilings and elegant 8-foot doors. The formal dining room, featuring a striking turret, sets the stage for memorable gatherings, while the expansive kitchen—complete with built-in dining and a butler's pantry—effortlessly accommodates holiday festivities. "This thoughtfully designed home features a spacious split floor plan that balances privacy and convenience. The primary suite is a sanctuary of comfort, complete with a wet bar, mini fridge, and microwave—perfect for unwinding at the end of the day, is located on one wing of the home, offering a quiet and private retreat along with a dedicated home office and two bedrooms, one features a full en-suite bathroom. On the opposite wing, near the garage, you'll find two additional bedrooms and a well appointed laundry room, and a built-in steam shower for the ultimate in-home spa experience." This home is equipped with premium amenities, including geothermal heating, a central vacuum system, two water heaters, and a water softening system. A complete indoor and outdoor sound system ensures seamless entertainment throughout. For car enthusiasts and adventurers, the 1,544 sq. ft. 5 car tandem garage provides ample space, with an option to upgrade to a taller garage door for RV storage. Additionally, the finished 1,130 sq. ft. walkout basement offers endless possibilities for extra living space. Conveniently located 1.6 miles from the club and closer to town than most, this extraordinary home delivers both seclusion and accessibility. Don't miss the chance to own a true Reno masterpiece!
…By Sierra Sotheby's International Realty


PRICE REDUCED + 3,000 buyer credit added! This spacious North Valleys property is brimming with opportunity. Situated on a generous 1.05 acre lot, this home offers room to spread out and endless possibilities for customization or investment. In addition to the main residence, the property includes a two-story outbuilding—each level is approximately 1,150 square feet—ideal for conversion into a rental unit, workshop, home office, or creative studio. That's 2,300 extra square foot for whatever your imagination comes up with. This is a rare chance to add value and versatility to an already spacious property. Enjoy wide-open views, plenty of parking...including plenty of room for RV parking with a large gate that opens to the back yard. Outdoor recreation is nearby along with schools and shopping while maintaining a peaceful, country-like setting just minutes from city conveniences. Whether you're looking for an income-producing investment or space to make your own, this home delivers exceptional potential in one of Reno's fastest-growing areas. ADDITIONAL NOTES: In 2010 the electric panel was updated, and the furnace and water heater.
…By Sierra Sotheby's International Realty


Set on 4.75 private acres in Holcomb Ranch, one of Reno's most desirable neighborhoods, this South Hampton style estate offers a rare combination of elegance, privacy, and functionality. Holcomb Ranch is known for its expansive lots, mature trees, and lush, green properties that feel worlds away from the everyday, yet it sits just minutes from parks, top schools, shopping, and everything else you need close at hand. It is the kind of neighborhood that gives you space and privacy without ever feeling far from town. With 4 bedrooms, 5 bathrooms, and 3,725 square feet of thoughtfully designed living space, the home lives far larger than its footprint suggests, thanks to additional living areas beyond the main residence that are not included in that total. The home is move in ready and offers sweeping views and privacy from nearly every room. Beyond the main residence, a detached office and library with its own fireplace provides the perfect retreat for working from home, reading, or quiet conversation. A detached two car garage has been fully converted into a recreation room, ideal for a home gym, media space, or game room. For those with equestrian interests, the property includes a large barn already set up for horses, along with water rights, an increasingly rare and valuable feature in the area. Whether you are drawn to the privacy of the setting, the versatility of the additional structures, or the timeless architecture of the home itself, 10860 Shay Lane offers a lifestyle that is difficult to find and even harder to leave.
…By Sierra Sotheby's International Realty


Set behind a secluded and private gated entrance in the coveted Steamboat Valley ranch area of South Reno, Wisteria Rhodes Estate is an extraordinary lifestyle estate where architectural substance, refined entertaining and true self-sufficiency converge. Designed for multigenerational living, ADA accessible, and hosting large-scale gatherings, the residence has panoramic mountain views, multiple living and recreation spaces, movie theater, an integrated greenhouse and extensive garage capacity for vehicles, recreational equipment and RV storage. The interiors reflect uncompromising quality. Old-growth white fir structural columns and Liana vine stair railings make for quite the entry statement. A vintage chandelier from a 1940’s Atlanta country club hangs in the dining and piano rooms, custom cabinetry, radiant floor heating provided by solar, travertine flooring, whole-house audio, a backup generator and an elevator serving four levels. The chef’s kitchen is anchored by a 60-inch Wolf range with six burners, center griddle and double ovens, complemented by Sub-Zero refrigeration, a steam oven, warming drawers and recently updated Taj Mahal granite countertops and an early-1900s Boos butcher block. A fully equipped butler’s pantry adds an AGA companion range, additional refrigeration, freezer storage, ice maker, Fisher & Paykel dishwasher drawers and custom cabinetry with a rolling library ladder. The primary bathroom is fitted with a sourced Indonesian boulder bathtub. Created for exceptional entertaining, the covered outdoor kitchen includes Wolf and Thermador cooking appliances, a rotisserie barbecue, outdoor sink, charcoal barbecue and a wood-fired pizza oven imported from Portugal. Entertaining indoors offers multiple gathering spaces like a movie theatre, slide inside the home leading down to the walk out custom basement with a bar, movie theatre, gym, spa room, and showcase garage. The property has comfortably hosted gatherings and ample parking on the paver driveway. Beyond the residence and spectacular views across the meadows up through the mountains lies a rare, cultivated landscape devoted to beauty, agriculture and connection to the land. Approximately 25 raised garden beds produce an abundant seasonal harvest of tomatoes, peppers, asparagus, artichokes, strawberries, raspberries, blackberries, boysenberries, rhubarb, garlic, herbs, melons, potatoes and more. Drip irrigation extends throughout the gardens, orchard and vineyard, while Big Ditch irrigation water rights support the pasture from spring into fall. The orchard features approximately 20 to 25 mature fruit trees, including sweet and pie cherries, apricots, apples, pears, nectarines, plums and pluots. A private vineyard includes Merlot, Cabernet, Zinfandel, Concord and table grapes, with a history of connection to local wine enthusiasts and the University of Nevada agricultural and wine community. Seasonal sunflower groves, wisteria, herbs and a heated and cooled greenhouse with high end lighting, a sink and cabinets further enrich the property. Two beehive areas (owned and managed by others) support natural pollination, while the established chicken house (large coup) currently accommodates approximately 30 chickens and has produced 12 to 18 fresh eggs per day during the warmer months. Two horse enclosures offer turnout stalls, heated shelters, feed storage and a tack room, and arena while the irrigated pasture provides substantial feed and could accommodate horses, cattle or hay production. The adjoining riding access extends toward Virginia City and beyond, with nearby equestrian facilities adding to the property’s appeal.
…By Sierra Sotheby's International Realty


Step into refined luxury with this brand-new custom residence by Altmann Builders, ideally situated on a .92-acre homesite within the guard-gated community of Arrowcreek. With over 40 years of award-winning craftsmanship, including a Builders Association of Northern Nevada "Builder of the Year" honor, Altmann Builders has built a reputation for homes where thoughtful design meets uncompromising quality. Spanning 4,261 square feet, this single-story residence offers 4 bedrooms, 4 bathrooms, and an oversized 3-car garage, thoughtfully laid out for both everyday living and effortless entertaining. The dream kitchen is outfitted with a full suite of Monogram appliances and Brizo fixtures throughout, including a dedicated pot filler, prep sink, plus a filtered water tap at the kitchen sink and a generous island with full storage. The adjoining butler's pantry adds another layer of function for hosting with ease including a refrigerator and sink. The primary suite is a private retreat, complete with its own balcony framing sweeping mountain and valley views. The spa-inspired bath features Brizo fixtures, an adjustable rain shower head, a boutique soaking tub, a trough-style vanity sink, and Toto toilets. The other bathrooms continue the elevated palette with a trough sink, winemaker vanity, and matching Brizo faucets and towel bars, while the downstairs bathrooms feature Palomar vanity tops paired with Solace vanities in Sunrise Oak, each finished with Brizo hardware and Toto toilets throughout. The oversized laundry room adds everyday luxury with a sink, Brizo faucet, and abundant cabinetry. Exterior finishes are equally considered: a striking mix of stucco and cedar siding with a tobacco brown stain, patina steel garage and front doors, a dark bronze metal roof, and statement 12" wall sconces come together for timeless curb appeal. Beyond the front gates, Arrowcreek delivers a lifestyle few communities can match, 24/7 guard-gated security, a Residents' Center with a pool, a fitness center, and miles of scenic trails winding into the Sierra foothills, all within minutes of local conveniences. New construction. Uncompromising finishes.
…By Sierra Sotheby's International Realty


Nestled within the highly coveted 55+ Sierra Canyon community in Somersett, this exceptional residence is the largest floor plan offered in the neighborhood. Designed with both comfort and entertaining in mind, the home features spacious living areas along with a desirable casita-style bonus room, perfect for guests, a private office, hobby space, or separate retreat. Filled with natural light, the home is perfectly positioned to capture stunning south and southwest-facing mountain views through expansive rear windows. Inside, thoughtful upgrades and timeless finishes include elegant stone accents, crown molding, custom built-ins, under-cabinet lighting, and an oversized chef's kitchen with abundant storage and prep space. The generous primary retreat offers a relaxing escape with a massive walk-in closet and spa-like feel. A dedicated office/study, three full bathrooms, and a three-car garage add to the home's impressive functionality. The serene backyard is designed for easy outdoor living and showcases beautiful sunset views over Northwest Reno, creating the perfect setting to relax and unwind. Low-maintenance landscaping allows more time to enjoy the unmatched Somersett lifestyle, complete with golf, pickleball, fitness amenities, social activities, and more. Additional highlights include a premium 98% efficiency furnace for outstanding comfort and energy savings. With countless upgrades and an unbeatable location in one of Northern Nevada's premier active adult communities, this is a rare opportunity not to be missed.
…By Sierra Sotheby's International Realty


Located at the end of a peaceful cul-de-sac in the gated community of The Classics within Double Diamond, 10548 Bliss Court offers a combination of privacy, convenience, and effortless single-level living. From the moment you arrive, mature neighborhood trees and established community landscaping create an inviting first impression. Inside this 1,398sf home, tall ceilings and abundant natural light enhance the open great room floor plan where spacious living and dining areas flow seamlessly together around a cozy gas fireplace creating an atmosphere that feels both warm and relaxed. The kitchen opens to the main living space, making everyday living and entertaining equally enjoyable. The spacious primary suite serves as a peaceful retreat with a ceiling fan, double sinks, large dual closets and plenty of room to unwind after a long day. Two additional bedrooms provide flexibility for guests, family, or a dedicated home office. This easy and manageable lot offers the perfect balance of outdoor enjoyment without the maintenance of a larger property. Beyond the front door, you'll discover why Double Diamond remains one of Reno's most sought-after communities. Parks, walking trails, shopping, dining, and top-rated schools are all nearby, with convenient access to Lake Tahoe, Mt. Rose Ski Resort, and Reno-Tahoe International Airport. Whether you're downsizing without compromise, purchasing your first home, or simply looking for the ease of single-story living in an exceptional neighborhood, 10548 Bliss Court delivers a lifestyle that's difficult to find and easy to love.
…By Sierra Sotheby's International Realty


This former Les Maisons model home is one of the most distinctive properties ever to come to market within Montreux - Reno's most prestigious gated community and home to Northern Nevada's only Jack Nicklaus Championship golf course. French cottage architecture of this caliber is rare anywhere. To find it paired with soaring vaulted ceilings, exposed wood beams, an open floor plan built for grand entertaining, and finishes at this level is unheard of. The La Cornue French range and matching limestone hood anchor a chef's kitchen that is as functional as it is beautiful, surrounded by rich hardwood floors, double-pane wood-framed windows, and craftsmanship that reveals itself in every room. What elevates this property above everything else in its class is the complete and total privacy. No rear neighbors. Ever. Instead, serene greenbelt views of the HOA-maintained common area with walking trails, a water feature, and a dry creek — a backdrop that is nearly impossible to find in a home of this style and finish level. The expanded covered patio with its massive rock fireplace, sunken hot tub, and fire pit surrounded by aspens and maple trees is not just an outdoor space. It is an experience. From the moment you step through the signature archway entry, the attention to detail is unmistakable. Custom wood trim, designer fixtures, California closets, heated copper gutters, and a three-car garage with epoxy floors round out a home that has been considered at every turn.
…By Sierra Sotheby's International Realty


Located in sought-after South Reno's Damonte Ranch community, this beautifully maintained home offers the perfect blend of convenience, comfort, and outdoor lifestyle, just minutes from scenic Sierra trails and Lake Tahoe. Spanning 2,817 square feet, the home features four bedrooms, three full bathrooms, and a versatile loft. A main-level bedroom and full bath provide flexibility for guests or multigenerational living. Impeccably cared for throughout, this turnkey residence is move-in ready. The covered pergola patio, conveniently located just off the kitchen, creates an ideal setting for seamless indoor-outdoor living and entertaining. The generously sized primary suite features an oversized walk-in shower, dual vanities, and a spacious walk-in closet. A separate laundry room with built-in storage and shelving keeps everyday necessities organized and tucked away from the main living spaces. Pride of ownership is evident throughout, making this exceptional home an easy choice for buyers seeking quality, comfort, and immediate enjoyment.
…By Sierra Sotheby's International Realty


Perched high above the city, this 4 bed, 3.5 bath, 4,806 sq ft estate delivers a view that has to be seen to be believed. From the curved wall of floor to ceiling windows in the great room to the wraparound quartzite patios, every angle of this home frames downtown Reno, the Truckee Meadows, and the Sierra Nevada mountains below. This is the kind of view that stops people in their tracks, day or night. Set on 11.5 private acres behind a gated entrance, this estate was built for both everyday living and serious entertaining. The kitchen features a Sub-Zero refrigerator, a Hallman Italian stove, and a wet bar, all under that same incredible view. Custom and antique imported light fixtures are found throughout the home, and the primary suite offers heated floors, a fireplace, and a generous walk in closet. Outside, the lifestyle continues. A heated pool and pool house with outdoor shower make this an entertainer's dream, while a barn, working farm area, and a graded, build ready pad for a guest house give the new owner room to grow, build, or simply spread out. Few properties in Reno, Lake Tahoe, or anywhere in Northern Nevada offer this kind of privacy, acreage, and unobstructed skyline view in one package. For buyers relocating from the Bay Area, Sacramento, Southern California, or anywhere seeking Nevada's tax friendly lifestyle without giving up luxury, convenience, or a world class view, 70 Bear Mountain Place is a rare find. An additional 3 acres adjoining the property is also available for purchase separately, offering even more flexibility for the right buyer. Minutes from downtown Reno and Reno Tahoe International Airport, and just over an hour from Lake Tahoe's ski resorts and beaches, this is mountain modern luxury living at its finest. Additional 3 acres available separately, inquire for details.
…By Sierra Sotheby's International Realty


You would never know this private oasis is right in the middle of historic Old Southwest Reno. Tucked back off Mount Rose Street, an electric gate welcomes you down the 145 foot driveway. This cozy abode sits on an expansive .39 acre lot, offering privacy and tranquility amidst lush trees and vibrant flowers. An oversize carport provides ample space for vehicles, an RV, boat, toys, or a workshop setup, an uncommon find in this area., This exquisite home was built in 1951 but remodeled in 2009. It offers a perfect blend of modern amenities and historical charm, making it an ideal residence for those who appreciate both comfort and character. The thoughtfully designed interior features granite tile countertops, LG stainless steel appliances, wood windows, a tankless water heater, a spacious bedroom, walk-in closet and spa like bathroom with stone walk in shower. The verdant surroundings provide a serene environment, perfect for relaxation and privacy. Enjoy summertime lounging by the sparkling 20 by 40 foot pool. Rinse off in the super cool custom outdoor shower. The back patio is ready for a hot tub, and there is an adorable shed for storage. For those that want space but not the large home that normally accompanies it, this is the place. Alternatively, you could turn the carport into a massive garage and add on to the existing home. Experience the rich history and vibrant community of Old Southwest Reno while enjoying the luxurious features of this beautifully maintained property. Don't miss the opportunity to make this exceptional home yours. This property is adjacent to 1555 S. Marsh Ave, which is also being offered. Please see separate listing. Together, these properties would provide someone with a family compound of 3 homes on 1.24 acres. Owner may be willing to carry a first note with favorable terms for a buyer.
…By Sierra Sotheby's International Realty


Situated in a desirable, well-kept neighborhood, this home offers effortless access to nearby shopping, dining, and parks, making day-to-day living refreshingly simple. Comfort, style, and everyday convenience come together at this charming Townhouse. Step inside to a warm, inviting layout centered around a beautifully remodeled kitchen and plenty of workspace for cooking and entertaining. Whether you're hosting friends or enjoying a quiet night in, this space is truly the center of the home. Thoughtfully designed living areas provide flexibility for both relaxation and productivity, while the private backyard offers a cozy outdoor retreat. With its blend of updated style and unbeatable location, this property is the perfect opportunity to enjoy convenient living.
…By Sierra Sotheby's International Realty


You would never know this private oasis is right in the middle of historic old southwest Reno. Offered for only the third time in a century, this jewel box estate sits on a rare .85 acre lot inspired by the cottages of England's Cotswolds. The current owners spent 35 years meticulously crafting this into a one-of-a-kind property. The 2808 square foot main home and 840 square foot guesthouse is enveloped in privacy by all the surrounding trees. Set back 50 feet from the street, the main home is practically invisible, enabling you to enjoy total privacy to roam the enchanted gardens. The main home has a granite stone and brick exterior, brick pillars with twisting Grapevine patterns, European iron sconces, and a welcoming arched front door. Features include handcrafted brushed cedar windows and doors, a cozy stone fireplace, Rocky Mountain bronze hardware, 300 year old salvaged French white oak floors and beams, hexagon antique terracotta tiles from France, and so much more. The kitchen offers separate zones for cooking and baking. The chef will enjoy the six burner Viking stove, French limestone counters, Heritage mahogany cabinets and Herbeau Fireclay farmhouse sink from France. The baker will delight in the custom marble countertop, Sub Zero drawers, and double Viking ovens. The dining room features a custom built William Ohs cabinet. Dine by the light of the Mimi London antique chandelier and exquisite Austrian sconces or dine outside on the patio at a table for 10 surrounded by extensive gardens. The primary bedroom is very spacious, featuring two cedar lined reach-in closets as well as two walk-in closets. The original flooring is intact and there are all new Pella double-hung windows and a large sliding door to the outside patio. Just outside you will find a hot tub and a separate 350 square foot workout studio with Peloton treadmill, high ceilings with skylights, and heated floors. The guest bedroom has welcoming salvaged terracotta tile flooring from France, lighting from Restoration Hardware and a new 8 foot sliding door to its own patio. The adjacent office could also be a third bedroom. It features English white wool carpet, Farrow & Ball wallpaper, two skylights and a new sliding door to a patio. The guest house has one bedroom, one bathroom, and a great room. Stunning remodel completed in May of 2026, with all new appliances and furnished. It has also been updated with gas appliances, new water heater and furnace, two year old windows and newer roof. Use this fabulous home for older children, in-laws, guests or a caretaker, or as a short or long term rental. The grounds are truly exceptional, with gorgeous patios, meandering walkways, a Japanese moon gate, an extensive variety of old growth trees, boxwoods and flowers, in-ground gardens, multiple storage sheds, and 160 square foot greenhouse with plumbing and heating. All systems and electrical have been updated. The owners have plans for an enclosed garage adjacent to the main home that can be passed on to the buyer. Don't miss the opportunity to make this exceptional home yours. The property on the back border of this, at 1550 Mount Rose, is also available for sale if someone wanted to have a larger property with 3 homes.
…By Sierra Sotheby's International Realty


Tucked at the end of a cul de sac in ArrowCreek, this five bedroom residence offers over 4,150 square feet of living space on a half acre of beautifully landscaped grounds. Sunlight moves throughout the home, filling the great room, dining area, and expansive open kitchen, which features generous counter space, substantial storage, and provides a seamless flow into the backyard. The first floor houses a private en suite bedroom, with the remaining four bedrooms located upstairs, along with an additional living area and flex space - perfect for work, fitness or even your quiet retreat space. With high ceilings, large windows, and subtle details, the second floor also provides an open, bright setting while still maintaining privacy and comfort. Designed as a true extension of the interior, the backyard includes a built in BBQ island with seating, a pond, and a hot tub. This inviting setting supports both quiet evenings and entertaining, offering a rare combination of usable space, room to play, privacy, and uninterrupted views. Located within ArrowCreek's gated community - with access to pools, fitness facilities, and tennis and pickleball courts - this home offers a balance of privacy, space, and livability in one of South Reno's most desirable enclaves.
…By Sierra Sotheby's International Realty


Discover elevated living in The Estates at Mount Rose, one of Callahan Ranch's most coveted enclaves, where privacy, panoramic views, and mountain adventure converge. Set at the end of a cul-de-sac with no rear neighbors and established, mature landscaping, this pristine single-story residence, nestled against the Sierra Nevada mountains with sweeping views of Mount Rose Ski Resort, offers the perfect blend of luxury renovation and secluded acreage. Step inside to find a completely remodeled interior featuring wide-plank luxury oak vinyl flooring that flows seamlessly throughout the home. The chef's kitchen is a showpiece, highlighted by floor-to-ceiling cabinets with an oversized contrasting island, quartzite countertops with a full backsplash, and a premium JennAir built-in appliance suite that makes entertaining effortless. Spa-inspired bathrooms feature frameless glass shower doors with a standalone soaking tub and designer finishes throughout, including quartzite waterfall edges and dual raised vanities. The great room centers on a dramatic stacked ledger stone wall with a modern fireplace and integrated blower, flanked by floating shelves with accent lighting, a true statement of mountain luxury. The three-car-wide garage plus tandem bay adds exceptional functionality for vehicles, gear, tools, and toys. Beyond the front door, this rare parcel offers additional space; the modest HOA would consider plans to build a potential RV pad, detached shop, guest quarters, or expand the existing residence, a flexibility seldom found in this caliber of location. Just minutes to Montreaux Golf Course and roughly 30 minutes to Incline Village and Lake Tahoe, this home delivers direct access to world-class skiing, boating, and alpine recreation, all from your own private retreat. This exceptional property combines resort-caliber upgrades with the seclusion of acreage living and the prestige of one of the Reno area's premier communities. Don't miss your opportunity to own this rare slice of mountain paradise. Call to schedule your private showing today.
…By Annonceur International


Experience unparalleled 360° city and mountain views from every angle of this stunning single-story, custom-built South Reno residence. Perfectly situated on a premium 2.88-acre lot bordering US Forest Service land, this property offers exceptional privacy and a rare sense of serenity. Inside, you'll find vaulted ceilings, expansive picture windows, and an open-concept great room that fill the home with natural light. A complete modern remodel showcases refined finishes including hardwood and stone flooring, a sleek designer kitchen with striking granite slab counters and backsplash, stainless steel appliances, and exquisite tile work. The spacious three-car garage features an oversized door and workshop area. Step outside to enjoy sweeping city views from the covered rear deck or take in the mountain vistas from the inviting front porch—perfect for relaxing or entertaining. Other highlights include a luxurious primary suite with a jetted soaking tub and walk-in rain shower, a stucco exterior with a concrete tile roof, ample space for RVs, boats, and future outbuildings, and no HOA. This quiet yet convenient location is close to Thomas Creek Park, schools (Hunsberger Elementary, Herz Middle, Sage Ridge), shopping, dining, and only an 18-minute drive to Mt. Rose Ski Resort.
…By Annonceur International


Welcome to the luxury enclave of Eagle Chase in Somersett. This exceptional home offers breathtaking views, 4 spacious bedrooms (3 on the main floor, each with its own en suite bathroom), and an additional 2 half baths, plus a versatile bonus den perfect for a home office, theater, or playroom. The main living area showcases sweeping unobstructed mountain views, soaring ceilings, a beautiful gas fireplace, a chef's kitchen, and panoramic glass doors opening to a covered balcony with a gas stub ready for an outdoor kitchen or fire pit. The kitchen features premium finishes, double ovens, abundant storage, and an oversized pantry. The primary suite features views, a dedicated mini-split for precise climate control, and west-facing blackout power blinds. Downstairs, enjoy a massive secondary living space, home gym, and a $25,000 Saunum sauna on your covered patio. A second primary suite provides flexibility for guests or multigenerational living. Outside, extensive retaining walls and paver work create the perfect setting to enjoy the incredible views. The finished garage includes built-in storage and a workbench, 2 level 2 EV chargers (50a), a dog wash station, and a water softener system. This is a rare opportunity to experience luxury, comfort, and thoughtful design in one of Somersett's premier communities.
…By Annonceur International
'%20stroke='%23DDAA3A'%20stroke-width='1.909'%20stroke-linecap='square'%20stroke-linejoin='bevel'/%3e%3c/svg%3e)
Receive by email any new listing that may match your search criteria
Your criteria :
By validating this form, you accept the general conditions of use of Le Figaro Properties.
These agencies offer a selection of luxury properties vente at Reno. Feel free to contact them for personalized assistance.
