Get early access to listings that match your criteria
Never miss an opportunity again. Our personalized alerts notify you instantly.

 English$ USD · m²


Some houses ask you to slow down the second you pull through the gate. This is one of them. Tucked inside the gated community of The Fairways at Fieldcreek Ranch, 12910 Silver Wolf Road gives you almost 2 acres to work with. That's not a typo. Two acres in South Reno, minutes from your favorite restaurants, weekend shopping runs, and some of the best golf in the region. Build the backyard you've been pinning on Pinterest for years. Pool, sport court, outdoor kitchen, whatever you want, there's room for it. Inside, this 5,122 square foot home doesn't feel like a museum. It feels like a place you actually live. Five bedrooms, five bathrooms, four of them upstairs and all en suite, so nobody's fighting over the sink in the morning. The kitchen recently received a full refresh with new quartz counters, a big island, and a breakfast nook that's actually going to get used. New engineered hardwood runs through the main living space, fresh paint everywhere, and updated lighting that makes the whole house feel current. The primary suite is where you'll want to spend your Sunday mornings. Fireplace, two walk in closets, a jetted tub, and your own private balcony looking out at the mountains. Downstairs, a finished basement gives you the fifth bedroom and bathroom plus flexible space for a home gym, theater, or the ultimate hangout room. There's even an elevator, which makes this a real option for multigenerational living, not just a nice to have. Car people, this one's for you. The 4 car garage is oversized with serious room for vehicles, toys, and gear, plus storage that actually fits everything. Outside is where this property really shows off. A paver patio, a gas hookup ready for grilling, a hot tub added in 2023, and a gazebo tucked into mature landscaping for the nights you just want quiet. A whole house generator means you're never caught off guard. And here's the part that seals it: you're about 30 minutes from Mt. Rose Ski Resort and Lake Tahoe. Morning runs on the mountain, afternoons on the water, home in time for dinner. That's not a vacation. That's just Tuesday. This is space, privacy, and location working together, and it doesn't come around often in Fieldcreek Ranch.
…By Sierra Sotheby's International Realty


Experience elevated living in the prestigious Rancharrah community at 6141 Triple Crown Drive. A striking custom contemporary residence where sophisticated design meets seamless modern living. This newer luxury estate offers expansive living spaces thoughtfully crafted with soaring ceilings, dramatic walls of glass, and effortless indoor-outdoor flow. The home showcases exceptional architectural detail, from the pivoting glass entry doors and sculptural staircase to the telescoping sliders that open to expansive entertaining areas. Designed for both comfort and style, the property features smart home integration, electric blinds, multiple climate zones, custom closet systems, and a chef-inspired kitchen ideal for entertaining. The oversized garage features exceptionally high ceilings with the potential to install vehicle lifts, creating the possibility for a 5-car garage configuration. A 50-amp electric vehicle charging outlet adds even more functionality for electric vehicles. Designed to embrace Reno's indoor-outdoor lifestyle, the backyard retreat features a resort-inspired outdoor kitchen, built-in BBQ, statement fireplace, and beautifully landscaped entertaining spaces perfect for hosting year-round gatherings. Sophisticated, functional, and thoughtfully designed, this home delivers the best of contemporary luxury living in Rancharrah.
…By Annonceur International


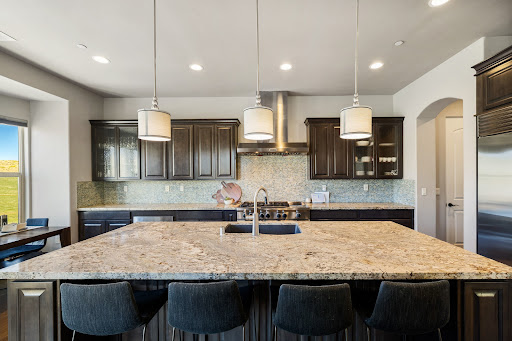


Welcome to 3172 Vista Favoloso, a beautifully designed 4-bedroom, 4.5-bath modern home located in the gated Villagio community in Reno, Nevada. Offering over 3,500 square feet of thoughtfully designed living space, this luxury home in Reno, NV blends comfort, functionality, and elevated design. Nearly every room captures views of the Toiyabe National Forest in the distance, creating a serene, private setting that feels connected to nature. The kitchen serves as the heart of the home, designed for gathering and entertaining, featuring a large granite island, commercial-grade range and hood, and a walk-through butler's pantry. The open-concept main level is filled with natural light and includes a spacious living area, a tranquil primary suite that feels like a true retreat, and a secondary en-suite bedroom, ideal for guests or multigenerational living. The lower level offers a versatile bonus room along with two additional bedrooms, each with their own private bath, providing flexibility for a home office, media room, or guest accommodations. Step outside to a custom backyard designed for year-round enjoyment, complete with a built-in BBQ kitchen, gas fire pit, and low-maintenance turf. This space is perfect for entertaining or relaxing in your own private outdoor oasis. Additional features include approximately 750 square feet of walk-in under-house storage, a dedicated closet office, Hunter Douglas blinds, central vacuum, two tankless water heaters, and a spacious three-car garage. Ideally located just minutes from shopping, dining, and outdoor recreation, this home offers convenient access to Lake Tahoe, hiking trails, and golf courses, making it a standout opportunity for buyers seeking a modern home in Reno, NV with both lifestyle and location.
…By Sierra Sotheby's International Realty


Welcome to the Somersett lifestyle, where everyday living feels a little more like a getaway. This beautifully maintained, single-story home offers 2,409 square feet with 3 bedrooms, 2 bathrooms, and thoughtful upgrades throughout. Step inside to new LVP flooring and window treatments, along with a beautifully updated kitchen featuring new appliances, quartz countertops, a striking waterfall island, and stone backsplash. The open, inviting layout makes entertaining easy, while the beautifully landscaped, low-maintenance backyard is made for Northern Nevada evenings, unwind in the new hot tub, enjoy a glass of wine on the paver patio, or simply sit back and stargaze. But what truly sets this home apart is the lifestyle that comes with it. Somersett offers a Par 72 Championship 18-hole Golf Course, along with a 9-hole course, giving golfers options for everything from a quick round to a full day on the greens. The community also features a newly renovated clubhouse and restaurant, swimming pools, waterslide, hot tubs, saunas, and miles of hiking and biking trails winding through the high desert landscape. Enjoy Kids' Night at the Town Center while you sneak away for date night at Pine Ridge Tavern or Sakana Sushi, or treat yourself to a relaxing afternoon at Grace Day Spa. When you're ready to explore beyond the neighborhood, you're just minutes from Mayberry Park, the Truckee River, paved bike paths, hiking, fishing, and tubing. Truckee is approximately 25 minutes away, world-class skiing is within about 45 minutes, and RenoTahoe International Airport is approximately 15 minutes away. Spend less time on upkeep and more time enjoying everything Northern Nevada has to offer. Whether it's golf in the morning, an afternoon on the trails, dinner with friends, or a quiet evening under the stars, this isn't just a home, it's the Somersett lifestyle.
…By Sierra Sotheby's International Realty


Elevated Sierra Living - New Roof - Fully Remodeled Kitchen - Turn Key With Each Detail Precisely Cared For Throughout This Residence. Discover tranquility in this impeccably cared-for 4-bedroom, 3-bath Saddlehorn residence perfectly tucked at the end of a cul-de-sac and surrounded by a peaceful, park-like setting. From the moment you arrive, the long, oversized paver driveway and generous three-car garage set a tone of both elegance and ease. A charming wraparound front porch invites you to slow down, relax, and take in the serene natural surroundings. Inside, pride of ownership shines through every corner. The home is truly turn-key, with thoughtful updates tailored for comfort and modern living. The completely remodeled kitchen is the heart of the home, featuring premium finishes, custom cabinetry, and a design ideal for both everyday gathering and elevated entertaining. Sun-filled living spaces create a warm, welcoming ambiance throughout. Continue the experience outdoors on the wraparound back porch, perfect for peaceful mornings or dining al fresco while overlooking mature landscaping and lush greenery. Just 5 minutes to the tree line leading up to Mt. Rose & the ski resort, you're moments away from stunning mountain scenery and miles of recreation. World-class skiing, hiking, and outdoor adventure await—along with easy access to Lake Tahoe, Virginia City, or Carson City, all approximately 25 minutes away. One of Saddlehorn's greatest luxuries is effortless access to its extensive trail network just steps from your property and leading straight into the Sierra landscape. Despite its serene privacy, this home offers unbeatable convenience close to shopping, dining, and the Reno Tahoe International Airport, keeping you connected while still feeling wonderfully tucked away. A rare blend of comfort, style, and serenity provides for an ideal retreat that feels like home from the very first moment. Full Montreux membership may be conveyed with this property; please inquire for details.
…By Sierra Sotheby's International Realty


Set on a spacious South Reno lot, this single story home offers a functional floor plan, comfortable living spaces, and a large backyard to enjoy. The layout is thoughtful and practical, with a nice balance between open gathering areas and private spaces. Thoughtful finishes, beautiful cabinetry, mature landscaping, and patio spaces add to the appeal, giving the property a sense of space that is hard to find in Damonte. The larger cul de sac corner lot hosts a garden with raised garden beds, a large yard area to entertain, a pond/waterfall feature, a desirable floor plan, this home offers comfort, privacy, and everyday livability.
…By Sierra Sotheby's International Realty


A once-in-a-lifetime 200-acre legacy ranch in Red Rock, where rugged wilderness meets refined Western living. This private holding captures the essence of Nevada's open range—rolling hills, panoramic vistas, and miles of trails that begin right off your back porch. Comprising four contiguous parcels, the property's western boundary adjoins over 50,000 acres of BLM land, offering direct and unrestricted access to the Sand Hills and Peterson Wilderness—a vast and untamed expanse ideal for trail riding, hiking, and exploring Nevada's backcountry in pure solitude. The ranch-style residence crowns an elevated ridge with sweeping, cinematic views in every direction. Completely reimagined in 2016, the home blends rustic craftsmanship with understated luxury—featuring Aries Brothers cabinetry, leathered granite counters, Wolf, Miele and Zephyr appliances, a true cast iron clawfoot tub, and real hardwood flooring throughout. Custom built-ins accent each room, and a Jotul wood-burning fireplace with a reclaimed timber mantle from the Davis Creek Ranch anchor the great room, while every window frames an ever-changing visual masterpiece - Sand Hills and Peterson Mountain Wilderness, the Dog Skins and Virginia Peak, Fred's Mountain, and even down to Sonora Pass along the sweeping Eastern Sierra front - almost 120 miles! The equestrian compound is purpose-built for those who ride, train, or simply live the lifestyle. A custom six-stall cedar barn showcases handcrafted ironwork designed for durability and beauty. A secondary barn provides two additional stalls, hay and equipment storage, and a wash rack. The professional-grade 90' x 90' arena and round pen—each built with reclaimed oil field piping and deep concrete footers—are designed to handle serious use. Two custom single-track, multi-use trails of 4.5 miles wind through the property. Rollercoaster trail ascends to the property summit with stunning views back onto the home and barns and up into the exquisite rocks of the Sand Hills. Rock Garden trail explores quartz-laced, wind-carved boulders, and summits the iconic property mesa with 360-degree views of colorful mountains and sweeping valleys unlike anywhere else in Northern Nevada. For the discerning buyer seeking adventure, privacy, majestic scenery, and connection to the land, this property offers it all—breathtaking sunrises and Alpen-glow sunsets, crisp snow-capped horizons, and endless adventure by horseback, mountain bike, on foot or on side-by-side. Just 20 minutes from town, yet it feels a world apart—an authentic Nevada sanctuary, truly one of a kind.
…By Sierra Sotheby's International Realty


Set on a large lot in Southwest Reno, 3850 Raven Way offers 2,224 square feet, city and mountain views, no HOA, an expansive outdoor entertaining setting, and a substantial list of major improvements already completed. Located on a quiet cul-de-sac, this 3-bedroom, 2-bath home pairs the character and space of an established Reno property with important updates to several of the systems that matter most in homeownership. A new roof was installed in December 2023, while the furnace and A/C were replaced in 2022 and the hot water tank in 2020. New driveway, Pella and Milgard windows, updated appliances, newer kitchen cabinetry with added storage, and a remodeled primary bathroom further enhance the home. Inside, high ceilings, skylights and generous living spaces create an open, light-filled atmosphere. The kitchen features granite slab countertops, stainless steel appliances, and a large open area to add an island with seating and more storage if you choose. The spacious primary suite includes two walk-in closets, a garden tub and walk-in shower, while the sound of the backyard waterfall can be heard from the bedroom window. Outside is where the property takes on a character of its own. A large landscaped backyard, waterfall and covered deck create an inviting setting for dining, entertaining or quiet evenings at home. 220-volt service is already in place for a future hot tub, adding another opportunity to build on the outdoor experience. The location connects everyday Reno living with the recreation that defines the region: approximately 3 minutes to the Truckee River, 13 minutes to Midtown Reno's restaurants and nightlife, 10–15 minutes to Reno-Tahoe International Airport, and 25 minutes to Mt. Rose Ski Tahoe. For buyers seeking a Southwest Reno home with a larger lot, no HOA, outdoor living, views and substantial recent improvements, 3850 Raven Way offers a compelling combination of location, lifestyle and long-term livability.
…By Sierra Sotheby's International Realty


Light-filled ArrowCreek estate on 1.4 acres with panoramic views of Mount Rose and city lights. This 7,321 square foot home features 7 bedrooms, 6 bathrooms, including 4 ensuite bedrooms. Open floor plan with soaring ceilings, expansive windows, and seamless flow between living, dining, and chef’s kitchen with Thermador, Wolf, and Sub-Zero appliances, 6-burner cooktop, oversized pantry, and beverage area. The primary suite offers a sitting area, spa-style bath, walk-in closet, and wraparound deck. Multiple patios and landscaped grounds with a water feature. Oversized 5-car garage plus RV garage. Fresh paint, updated lighting, and move-in-ready condition. Located within the gated ArrowCreek community. This custom ArrowCreek estate offers a rare combination of space, privacy, and functionality set on a 1.4-acre homesite with expansive mountain and city views. A circular driveway and oversized garage capacity create a strong sense of arrival and provide flexibility for vehicles, storage, and recreation. Inside, the home is designed for both everyday living and entertaining, with an open layout connecting the great room, dining area, and kitchen. High ceilings and large windows bring in natural light and frame the surrounding landscape. The kitchen is well-appointed with Thermador, Wolf, and Sub-Zero appliances, a 6-burner cooktop, oversized pantry, and adjacent beverage and wine area. A granite wet bar and direct access to outdoor spaces enhance the overall flow. The primary suite includes a private sitting area, spa-style bathroom, walk-in closet, and wrap-around deck with valley views. Additional bedrooms, including four ensuite configurations, provide comfort and flexibility for guests or extended living. Dual laundry areas and additional flex spaces add convenience. Outdoor features include multiple patios and decks, mature landscaping, rockery walls, and a perimeter water feature. The rear yard is oriented to capture evening light while offering natural protection from wind. The home also includes an integrated control system with a visual panel for managing lighting, music, security cameras, and outdoor features, including the fountain. Fresh interior paint, updated lighting, and a clean presentation complete this move-in-ready property within one of Reno’s premier gated communities.
…By Sierra Sotheby's International Realty


A rare opportunity to own a thoughtfully designed single-level residence positioned on one of the community’s desirable perimeter homesites, offering a larger lot, no rear neighbors, and a sought- after three-bedroom floor plan with a dedicated office/den beyond the bedroom count. Inside, a bright, refined palette is complemented by impressive scale and an open layout designed for effortless everyday living and entertaining. Ceiling heights ranging from 9 to 14 feet create an immediate sense of openness, while 8-foot solid-core doors and wide-plank luxury vinyl plank flooring elevate the home throughout. At the center of the residence, the great room makes a striking impression with soaring 14-foot ceilings and expansive multi-panel sliding glass doors opening directly to the covered loggia and private backyard. The kitchen carries the home’s crisp aesthetic with double-stacked white shaker cabinetry, soft-close construction, and a suite of GE Profile appliances including double ovens, microwave, and gas range. An undermount Blanco sink offers a clean, understated finish, while generous cabinetry provides both function and visual impact. Privately situated, the spacious primary suite continues the home’s light and sophisticated design. The primary bath is finished in large-format marble-inspired tile and features an oversized soaking tub, designer lighting, and an expansive walk-in shower equipped with both a traditional shower head and rainfall shower. A custom built-in closet provides ample, well-organized storage. Outdoor living is equally inviting. With no rear neighbors, the backyard enjoys an uncommon level of privacy while maintaining a low-maintenance design softened by lawn areas along both the rear and side yards. Spend afternoons beneath the shade of the covered loggia or enjoy evenings outside as the sky transitions into sunset. Thoughtful functionality is found throughout, from the additional office or den to extensive storage, including upper and lower laundry-room cabinetry and dedicated linen storage. Adding to the lifestyle appeal, a walking path from the community leads to the nearby MeadowCreek retail center, where local restaurants, Hub Coffee, Wellhouse sauna and wellness center, a Pilates studio, and more are all an easy walk from the neighborhood. Open, airy, private, and exceptionally livable, this home presents a rare combination of single-level living, architectural volume, flexible space, a premium perimeter setting, and everyday conveniences just moments away.
…By Sierra Sotheby's International Realty


Some homes are all about the house. This one is about the lifestyle. Set in one of Reno’s most established and sought-after neighborhoods, 1720 Allen Street pairs classic Old Southwest charm with thoughtful updates, a rare spacious backyard, and a location that puts some of the best of Reno close to home. Built in 1951, this charming brick home has been extensively updated while preserving the warmth and personality that make Old Southwest Reno homes so special. Inside, an open and inviting floor plan creates an easy flow for everyday living and entertaining, with updated kitchen and baths, wood flooring, a fireplace, and timeless details throughout. Step outside and you’ll discover one of the property’s biggest surprises: a large backyard with room to truly enjoy Northern Nevada’s four seasons. Entertain, garden, create a play area, gather around a fire pit, or simply enjoy the rare breathing room of a generous lot in central Reno. The location is equally compelling. Enjoy convenient access to Idlewild Park, the Truckee River and its walking and biking paths, local farmers markets, Food Truck Fridays, Midtown Reno, Downtown Reno, restaurants, coffee shops, parks, and everyday amenities. And for buyers considering a move to Nevada, there is another remarkable advantage: current annual property taxes are less than $1,300! 1720 Allen Street offers something increasingly difficult to find: the character of an established Old Southwest Reno home, a backyard with room to live, and easy access to the outdoor recreation, dining, events, and community that make Reno such a desirable place to call home. This isn’t just a home close to everything. It’s a home that makes it easier to enjoy everything Reno has to offer.
…By Sierra Sotheby's International Realty


Rare opportunity in central Reno! 1369 Faland Way comes with an approved Special Use Permit for boarding/rooming house use with up to 15 beds, and the City of Reno has confirmed the permit runs with the property, not the owner. This spacious home offers 9 bedrooms and 6 bathrooms, giving you plenty of room and flexibility for a wide range of uses. At the heart of the home is a very large kitchen built to handle a full house, plus two additional kitchenettes that add convenience and help spread out daily use. A separate office/flex space works well as a management office, study area, or extra common room. Parking includes 4 drive spaces, plus ample street parking, a real plus for a property of this size. Conveniently located near hospitals, bus lines, UNR, downtown, and restaurants. Opportunities like this with an existing Special Use Permit in place are hard to find. Buyer to verify all zoning, permit terms, and intended use with the City of Reno. Showings available by appointment. Do not bother tenants. Please call listing agent.
…By Sierra Sotheby's International Realty


Thoughtfully renovated and impeccably maintained, this 4-bedroom, 2.5 bath residence blends elevated modern finishes with comfortable, everyday living. The formal living room makes an immediate impression with tall ceilings and expansive windows that welcome an abundance of natural light, creating a bright and airy atmosphere. Luxury vinyl plank flooring flows throughout the main-level living spaces and primary suite, creating a cohesive aesthetic. At the heart of the home, the beautifully updated kitchen features crisp white shaker cabinetry, granite countertops, stainless steel appliances, and a generous breakfast bar. The kitchen opens seamlessly to the inviting family room, where a fireplace creates a warm and comfortable gathering space ideal for both everyday living and entertaining. Carefully curated details continue throughout, including upgraded modern light fixtures and custom accent walls that bring dimension and character to the primary suite and multiple secondary bedrooms. Custom built-in closet systems enhance both the primary and secondary bedrooms, while Hunter Douglas electronic window coverings on nearly every window provide an added level of convenience. The backyard offers a peaceful extension of the living space, with a patio surrounded by lush lawn and mature landscaping. With no direct rear neighbors, the setting feels wonderfully open and serene, an ideal backdrop for quiet mornings, gatherings, or simply unwinding outdoors. Additional conveniences include a Tesla EV charger in the garage and a 1 year old roof. Beautifully cared for and extensively updated, this move-in-ready home offers a polished combination of style, warmth, functionality, and thoughtful improvements throughout.
…By Sierra Sotheby's International Realty


Panoramic views of Lake Stanley and the Reno skyline embrace this home tucked at the end of a quiet cul-de-sac in Lakeridge Springs. Spanning 2,866 square feet across two levels, it offers three bedrooms, two and one-half baths, a game room, and a two-story layout with the kitchen, primary suite, and main living areas on the entry level. The kitchen is freshly equipped with a new GE oven and microwave and opens directly to the dining and living areas, where the views take center stage. Natural light flows throughout, and a large deck extends the space outdoors to enjoy the same view. The primary suite shares the outlook, with an en-suite bath finished with radiant heated floors. The lower level offers two guest bedrooms, a game room with a pool table, and a custom bar with a leathered granite countertop. Outside, a private yard with raised planters is ready for flowers or a kitchen garden. The community adds further dimension to life at this address. A pool, tennis courts, a park, and walking trails are all immediately accessible, while the location places shopping, grocery, dining, and major freeway connections within minutes.
…By Sierra Sotheby's International Realty


Windy Hill Luxury Estate | 5 Acres of Privacy and Prestige tucked into one of Reno's most coveted neighborhoods, Windy Hill is a legacy compound built for the way you actually want to live - spacious, private, and framed by incredible city and mountain views. Classic mountain architecture meets modern comfort throughout: custom wood-beamed vaulted ceilings, rich stonework, and decks that open right up to the city lights below. It's warm, it's crafted, it's got character - the kind of home that works just as well for multi-generational living as it does for a true private retreat. There are two separate parcels that total 5-acres, allowing for future development potential. Upstairs is where life happens - kitchen, formal dining, a breakfast nook, and the living area all soaking in gorgeous views, alongside the primary suite, an en suite guest bedroom, an en suite office, powder room, laundry, and a two-car garage. Downstairs adds a second en suite guest bedroom, family room, powder room, and access to the three-car garage - plenty of room to spread out. Outside, mature landscaping surrounds a peaceful pond and cascading water feature overlooking the fire pit and spacious outdoor living area with built-in BBQ area and cozy gas fireplace - made for evenings that stretch late. And with 2.5 fenced acres of fenced pastureland, this is a rare fit for anyone dreaming of a home for their horses or livestock.
…By Sierra Sotheby's International Realty


Beautifully reimagined by an interior designer and an HVAC contractor,this exceptional custom home blends timeless design,quality craftsmanship,and smart home technology on a professionally landscaped one-acre homesite in Verdi,Nevada.Backing to undeveloped acreage with no rear neighbors and showcasing sweeping Peavine Mountain views from the living room,kitchen,dining area,office,and primary suite,this property offers the perfect balance of luxury,privacy,and everyday comfort.Since 2023,the owners have thoughtfully enhanced both the interior and exterior with approximately $150,000 in curated interior improvements and professionally designed landscaping throughout the one-acre property.Inside,soaring 12-foot ceilings,expansive windows,Restoration Hardware lighting,a custom fireplace feature wall,a hand-painted mural by a local Reno artist,custom built-in shelving,Hunter Douglas smart shades,and automated blackout blinds in every bedroom create a warm,sophisticated living environment.The beautifully designed backyard was created for year-round enjoyment and entertaining,featuring a spacious concrete patio,pergola with electrical service,natural gas fire pit,hot tub,commercialgrade outdoor heater,smart-controlled water feature,bocce ball court,garden area,dog run with artificial turf,new perimeter fencing,and a comprehensive lowmaintenance drip irrigation system.Designed for year-round comfort,the home features a premium dual-fuel HVAC system with inverter technology,a highefficiency two-stage furnace, three independently controlled climate zones, WiFi smart thermostats,and whole-house humidification, delivering exceptional comfort, quiet operation, and energy efficiency throughout the year.The one-acre property also offers outstanding flexibility with potential space for RV parking or an RV garage, a future guest house, or possible lot split, subject to HOA and county approval. Included with the home are the kitchen refrigerator, hot tub, andc ommercial-grade outdoor heater.
…By Sierra Sotheby's International Realty


Positioned conveniently off Mt. Rose, this updated South Reno home blends everyday functionality with easy access to outdoor recreation and Galena schools. The floorplan offers comfortable living with vaulted ceilings and flow throughout the main level. Upstairs, the primary suite provides a quiet retreat, complete with a fully renovated spa bath featuring a freestanding tub and rainfall shower, plus a private balcony with mountain views. Outside, enjoy a lush reimagined yard with an all-new irrigation system and landscaping on a .35-acre lot with a level backyard. With a 3-car garage and gated RV parking, this home delivers the ultimate space for toys, entertaining, and outdoor living. Features list available for all recent updates and improvements.
…By Sierra Sotheby's International Realty


Nearly new and thoughtfully updates, this home offers a move-in ready opportunity with beautiful mountain views from the primary bedroom and upgrades already completed. Inside, the home has been refreshed with newer painted white cabinetry, added pendant lighting, a custom wood fireplace mantel, and a tongue-and-groove accent wall that gives the main living area a warm, finished feel. The backyard has also been completed with luxury turf, creating a polished outdoor space that is easy to maintain and enjoy. Designed with a practical, well-balanced layout, the home includes a guest bedroom on the main level, while the remaining bedrooms are upstairs. The primary bedroom enjoys mountain views, a large balcony, a generous walk-in closet, and an adjoining bonus room with barn doors, offering an ideal option for an office, media room, or flexible living space that could easily become a fourth bedroom. Additional features include an upstairs laundry room. Barely lived in and well maintained, this newer-community home combines modern finishes, efficient use of space, and turnkey condition.
…By Sierra Sotheby's International Realty


Enjoy scenic fairway living in one of Southwest Reno's most established golf course communities. This beautifully refreshed 3 bedroom, 2 bathroom residence offers 2,008 square feet overlooking the lush fairways of Lakeridge Golf Course. Expansive windows fill the home with natural light while capturing peaceful golf course and greenbelt views. The spacious living room features hardwood flooring, a fireplace, and direct access to a private balcony. The adjoining dining area flows into the kitchen, complete with warm wood cabinetry, granite countertops, stainless steel appliances, and a functional layout designed for everyday living. The generous primary suite includes a walk in closet and ensuite bath, while two additional bedrooms provide flexibility for guests, family, or a home office. Recent improvements include a full interior paint refresh, updated lighting and electrical improvements, a new front door, new skylight, new dishwasher, new kitchen faucet, refreshed landscaping, and professional carpet cleaning. A full height basement storage area with exterior access offers valuable space for seasonal décor, golf clubs, bicycles, luggage, tools, and other household storage. Ideally located near Midtown, shopping, dining, premier medical facilities, Reno Tahoe International Airport, and year round recreation, this home offers a rare opportunity to enjoy low maintenance golf course living in the heart of Southwest Reno.
…By Sierra Sotheby's International Realty


Sitting at the gateway to Reno's coveted Juniper Hill neighborhood, 130 Juniper Hill Road offers the rare opportunity to enjoy a peaceful ranch-inspired lifestyle with the convenience of city living. Situated on approximately 1.08 acres and conveyed with ~2 to 3 acres of valuable irrigation water rights, this exceptional property combines usable land, mature landscaping, and modern comfort in one of Northern Nevada's most desirable neighborhoods. Built in 2002, the thoughtfully designed residence encompasses approximately 2,725 square feet and features four bedrooms, two full bathrooms, and one half bathroom. A bright, open-concept floor plan creates an inviting atmosphere for everyday living and entertaining, anchored by a spacious chef's kitchen with a large center island that flows seamlessly into the vaulted great room. Expansive windows fill the home with natural light while showcasing peaceful views of the surrounding pastures and landscape. The private primary suite offers a spacious ensuite bath with dual vanities, a walk-in shower, and generous closet space, while three additional bedrooms provide flexibility for family, guests, or a home office. An oversized garage and ample storage complete the home's thoughtful design. The property's ~2 to 3 acres of irrigation water rights enhance both its beauty and long-term value, supporting lush landscaping and outdoor enjoyment that are increasingly rare within Reno city limits. Offering privacy, open space, and convenient access to Downtown Reno, shopping, dining, schools, Lake Tahoe recreation, and Reno-Tahoe International Airport, 130 Juniper Hill Road presents an exceptional opportunity to own a distinctive home in one of Reno's most sought-after neighborhoods.
…By Sierra Sotheby's International Realty


50K+ Price Improvement — An Exceptional Opportunity in South Reno Welcome home to 2960 Show Jumper Lane, an exceptional residence nestled within one of South Reno's most desirable gated communities. With a 50K+ price improvement, this remarkable property now presents an exciting opportunity to experience elevated living, breathtaking mountain views, and an exceptional neighborhood lifestyle at this price. Built by a premier luxury builder known for quality craftsmanship and timeless finishes, this beautifully appointed residence offers a highly functional and livable floorplan that seamlessly blends spacious gathering areas with private retreats. Expansive windows fill the home with natural light while capturing the stunning surrounding mountain scenery. At the heart of the home, the upgraded kitchen was designed to impress, featuring expanded countertop space for enhanced functionality, elegant glass-front cabinetry that adds warmth and sophistication, and a designer backsplash that creates a striking focal point. Whether hosting guests or enjoying quiet mornings at home, this thoughtfully designed space delivers both beauty and practicality. The luxurious primary suite serves as a true sanctuary, highlighted by a private deck where you can enjoy peaceful mornings, evening sunsets, and panoramic mountain views in complete comfort. Beyond the home itself, this exclusive gated community offers a lifestyle that is increasingly difficult to find. Residents enjoy access to resort-style amenities including a private pool, pickleball courts, and a fully equipped fitness center, all designed to encourage recreation, wellness, and connection. More than just amenities, the neighborhood fosters a genuine sense of community—where neighbors gather, friendships form, and everyday life feels elevated. With a 50K+ price improvement, 2960 Show Jumper Lane offers a compelling opportunity to own a beautifully upgraded luxury residence in one of South Reno's most sought-after communities. From the spectacular mountain views and private primary retreat to the designer kitchen and resort-style amenities, this is a home where luxury, comfort, and community come together in one remarkable setting. Opportunities like this deserve to be seen in person.
…By Sierra Sotheby's International Realty


Situated on a quiet street with no HOA, this property offers a wonderful sense of privacy. There is a buffer of land between this home and the rear neighbors, granting extra seclusion for the lush backyard and patio—it's perfect for entertaining, playing, or just "chillaxing." Inside, the 4-bedroom, 2-bath home features a kitchen with an eat-in dining area with an abundance of windows that let in beautiful natural southern exposure sunlight. All 4 bedrooms are upstairs for a nice separation from the main living area. The primary suite is spacious. This home features a 3-car garage, plus a large storage shed/workshop in the side yard that already has power plumbed to the building; it just needs to be hooked up. The location is ideal, sitting less than .5 miles from Silver Lake Park and less than 1.5 miles from the Sierra Sage Golf Course. In proximity to dining, shopping, gyms, schools, and all the Stead area has to offer.
…By Sierra Sotheby's International Realty


Live where modern living meets the Truckee River lifestyle. Welcome to 2554 River Hatchling Lane, a like-new, modern 3-bedroom, 2.5-bath home offering 1,766 square feet in one of Reno's desirable riverfront neighborhoods. Designed for easy, low-maintenance living, this home gives you the best of both worlds: contemporary comfort at home with the river, city, and outdoors just outside your door. Start your morning with a walk along the Truckee River, where residents enjoy private beach access, scenic walking paths, and outdoor recreation just steps from home. From there, you're only minutes from Downtown and Midtown Reno, making it easy to enjoy summer festivals, downtown events, dinner and drinks, or a Tuesday night Reno Aces game. Nearby Idlewild Park, the Oxbow Nature Study Area, The Elm Estate, restaurants, coffee shops, shopping, and freeway access put even more of Reno within easy reach. And this is a location that lets you enjoy Reno in every season, Balloon Race mornings, summer evenings downtown, baseball nights, walks along the river, and weekends at Lake Tahoe. In less than an hour, you can trade city life for skiing, hiking, boating, or a day at the lake, then come home to your modern retreat along the Truckee River. Close to the energy of the city while still surrounded by water, nature, mountain air, and outdoor access, this home offers a lifestyle that is uniquely Reno. Modern living, riverfront recreation, downtown convenience, and Tahoe weekends, it's all right here.
…By Sierra Sotheby's International Realty


Surrounded by the natural beauty of the Sierra Nevada foothills, 3502 Painted Vista Drive offers an exceptional blend of timeless design, everyday comfort, and the exclusive lifestyle that defines ArrowCreek. Thoughtfully designed for effortless single-level living, this beautifully appointed residence invites you to slow down, entertain often, and savor every season in one of Reno's most coveted gated communities. The thoughtfully crafted floor plan spans approximately 2,247 square feet, offering three bedrooms, two bathrooms, and a three-car garage. Elegant architectural details - including soaring inset ceilings, crown molding, plantation shutters, and a striking stacked-stone fireplace - create a warm yet sophisticated atmosphere throughout. At the heart of the home, the chef's kitchen is equally functional and inviting, featuring granite countertops, a generous center island, double ovens, abundant custom cabinetry, and a dedicated coffee and beverage station. Seamlessly connected to the living and dining spaces, it provides the perfect setting for entertaining or enjoying quiet mornings at home. Step outside to enjoy beautifully landscaped grounds and multiple patio spaces designed to embrace Northern Nevada's four-season lifestyle. Whether you're hosting guests or enjoying a quiet evening, the outdoor living areas provide the perfect backdrop. The private primary suite serves as a peaceful retreat with its own fireplace, picturesque bay windows, direct access to the patio, and a spa-inspired bath bathed in natural light from an overhead skylight. Two additional bedrooms offer exceptional flexibility for guests, a home office, or multigenerational living. Life in ArrowCreek is defined by privacy, natural beauty, and an unparalleled sense of community. Residents enjoy a secure gated setting surrounded by scenic mountain landscapes, with convenient access to championship golf, miles of hiking and biking trails, world-class skiing at Lake Tahoe, and the shopping and dining of South Reno. Membership to The Club at ArrowCreek is available separately, offering access to two championship golf courses, exceptional dining, resort-style pools, tennis and pickleball courts, a state-of-the-art fitness center, and a vibrant year-round social calendar. Offering a rare combination of elegance, comfort, and location, 3502 Painted Vista Drive presents an exceptional opportunity to experience one of Reno's premier luxury communities.
…By Sierra Sotheby's International Realty


A truly special opportunity to own a piece of Skyline Heights history. Built in 1970 by the homeowners' grandparents and cherished by just two owners since its construction, this distinctive brick residence offers approximately 6,024 square feet of total living space, including 3,020 square feet of upper-level living space and 3,004 square feet of finished lower-level basement space, situated on a beautifully landscaped .34-acre lot. Authentic 1970s modern charm, thoughtful new updates, and an exceptional amount of space come together in a home with a story that simply cannot be replicated. The home offers 5 spacious bedrooms/rooms, 3 full baths, and 2 half baths, with generous rooms, large closet space, and high ceilings throughout. The remodeled kitchen combines style and functionality with generous workspace and a large copper farmhouse sink positioned to look out over the beautifully landscaped yard. The spacious primary suite offers a comfortable private retreat with a generous walk-in closet. The remodeled primary bathroom features a beautiful freestanding tub, new sink, and designer tile flooring. Formal dining and family rooms provide wonderful spaces for entertaining and gathering, while the upper-level living area features an original built-in bar and wine area, a charming nod to the home's distinctive 1970s design. The living room and family room each feature their own wood-burning fireplace, with beautiful white stone surrounding the family room fireplace and a distinctive brick wall surrounding the living room fireplace. Beautifully refinished original hardwood floors add warmth and character to the living room, complemented by new flooring throughout the family room. The expansive lower level offers two large bedrooms, a remodeled bathroom, and an extra-large family/game room ideal for entertaining, movie nights, recreation, or relaxing. An indoor wood sauna and plenty of additional storage complete this versatile level. A spacious detached two-car garage provides excellent flexibility for vehicles, recreational equipment, hobbies, and additional storage. Outside, the beautifully maintained, fully landscaped grounds create a private and inviting setting on this generous .34-acre lot. With no HOA, you have the freedom to enjoy the property on your terms. Ideally located near the Ditch Trail and parks, with convenient access to the shopping, dining, and amenities of Southwest Reno.
…By Sierra Sotheby's International Realty


Set within the gated enclave of Champion Hills in Somersett, beneath the ridgelines of Peavine Peak and the Sierra Nevada range, this 2020 contemporary home brings together clean design, expansive light, and the easy rhythm of mountain-west living. Offering 4 bedrooms, 3.5 baths, and more than 3,400 square feet, the home feels both substantial and relaxed. Oversized windows pull sunlight through the living spaces all day long, while open-concept interiors create an effortless flow between the kitchen, dining, and gathering areas. As the sun drops behind the mountains, the house shifts completely in tone, warm, quiet, and filled with western light. The interiors balance classic materials with a modern edge, blending richly textured stone, warm granite surfaces, layered natural textures, and timeless finishes throughout. The kitchen anchors the home with generous gathering space, abundant natural light, and an easy connection to the surrounding living and dining areas, creating a layout that feels equally suited for large-scale entertaining or slow mornings at home. The layout was designed with both privacy and functionality in mind. The primary suite occupies its own private wing and features a spa-inspired bath with a deep soaking tub, oversized walk-in shower, dual vanities, and an expansive dressing and makeup area with boutique-style closet space. On the opposite side of the home, a separate junior suite captures sweeping western views and creates another layer of privacy for guests or extended family. Two additional guest rooms, a dedicated office or media room, oversized pantry, mudroom, and expansive garage make the home exceptionally comfortable and functional year-round. Life in Somersett revolves around the outdoors. Miles of hiking and biking trails wind through the foothills alongside championship golf, fitness amenities, dining, and neighborhood conveniences that make everyday life feel easy. At the center of it all is the Tom Kite-designed golf course, one of Northern Nevada’s most respected courses and home to the University of Nevada golf program’s training facilities. And then there’s the location. Set on Reno’s western edge beneath the Sierra, Champion Hills offers a little more space, a little more sky, and a noticeably quieter pace of life. You feel closer to the mountains here. Closer to the trails, the snow, the lakes, and the open land that makes Northern Nevada so compelling in the first place. For California buyers especially, the appeal is immediate. Truckee, Northstar, Boca, Stampede Reservoir, and Lake Tahoe are all within easy reach, turning ski mornings, lake days, mountain bike rides, and spontaneous weekends in the Sierra into part of your regular routine rather than a planned getaway. At the same time, Reno’s growing dining and cultural scene, airport access, and everyday conveniences remain just minutes away. A modern high desert retreat with space to breathe and the Sierra always just beyond the windows.
…By Sierra Sotheby's International Realty


Set on 1.59 beautiful acres in the heart of South Reno, this exceptional estate captures views of the surrounding mountains and downtown skyline while offering a rare sense of privacy and scale. Recently renovated, the residence presents a seamless balance of architectural elegance, elevated comfort, and highly functional design that incorporates an in-law quarters. A defining feature of the property is the expansive 1,895-square-foot garage—thoughtfully designed for the collectors or enthusiasts. Finished with epoxy flooring, 220V power, EV charging, attic storage, a utility sink, and a dedicated RV bay measuring 38' deep by 19' wide with a 12'-high door and gravel drive access, this space offers capability without compromise. The lower level offers remarkable versatility, designed as an extension of the home. This level includes a wine and whiskey cellar, secondary family room, full second kitchen, and private in-law quarters with separate entry, full bath, and its own washer and dryer—ideal for multigenerational living or long-term guests. The grounds are equally compelling, curated for both entertaining and everyday enjoyment. Two full outdoor kitchens anchor multiple gathering spaces alongside a firepit lounge and bocce court, while landscaped paths invite evening strolls through the property. Additional amenities include a basketball hoop, chipping greens, raised garden beds, a garden shed, and discreet storage areas—each element thoughtfully integrated into the estate. A wrap-around U-shaped driveway enhances both arrival and functionality. Interiors are defined by luxury finishes and an abundance of natural light. The grand entry introduces expansive living spaces framed by panoramic windows and three fireplaces, creating a warm yet sophisticated atmosphere. The primary suite serves as a private retreat, complete with a spa-inspired bath featuring heated floors. Every aspect of this estate has been intentionally considered to support a refined lifestyle—whether hosting with ease, accommodating prized vehicles, or simply enjoying the tranquility of a private setting.
…By Sierra Sotheby's International Realty

Receive by email any new listing that may match your search criteria
Your criteria :
By validating this form, you accept the general conditions of use of Le Figaro Properties.
These agencies offer a selection of luxury properties vente at Reno. Feel free to contact them for personalized assistance.


