The agencies at Verdi
These agencies offer a selection of luxury properties vente at Verdi. Feel free to contact them for personalized assistance.

 English$ USD · m²


Set on 1.62 private acres beneath towering pines and within walking distance to the Truckee River, engulfing views of the Sierra mountain range, this beautifully remodeled Verdi home offers a rare sense of privacy, setting, and quality finish—with no HOA. Every detail has been thoughtfully curated to create a home that lives comfortably while offering standout spaces for entertaining. At the center of the home, the kitchen pairs function and scale with custom cabinetry, a Thermador 6-burner range with double ovens, and dual Sub-Zero wine refrigerators custom built in, each accommodating approximately 150 bottles. A spacious butler’s pantry with Viking cold storage, a sink, and added cabinetry further elevates the space. Inside, wood-lined ceilings and beams, spacious bedrooms, two living room spaces, and a striking double-sided river rock fireplace add warmth and character throughout. Bathrooms have been updated with custom cabinetry, upgraded fixtures, and refined finishes. Outdoors, the property takes on an entirely different level of presence. A massive entertainers deck with 3 doors exiting from interior to exterior create an indoor/outdoor lifestyle. The spacious front yard with gate plus a fully fenced backyard is anchored by an extraordinary pond with 20 waterfalls, walking stones, solar lighting, koi fish, and goldfish—creating a setting that feels peaceful, private, and unlike anything else on the market. Lastly, a custom tool shed that matches the home style for added storage, and a concrete pad for fire pit with electrical sub panel if one were to desire installing a hot tub accompanies. With its natural setting, quality finishes, and no-HOA flexibility, this is a distinctive Verdi offering.
…By Sierra Sotheby's International Realty


Welcome to The Verdi Villa, a rare Mediterranean-inspired riverfront retreat nestled among towering pines along the Truckee River in Verdi, Nevada. Set on more than an acre of beautifully landscaped grounds, this distinctive 3 bedroom, 4 and 1 half bath residence spans approximately 3,256 square feet, blending timeless architectural character with the natural beauty of the Sierra Nevada. Framed by mountain views and mature pine forests, the home offers an atmosphere more reminiscent of a private European villa than a traditional Northern Nevada residence. Designed for both relaxation and entertaining, the estate features resort-style outdoor living, including a sparkling pool, multiple gathering areas, and tranquil spaces to enjoy the sights and sounds of the Truckee River. Expansive windows and inviting interior spaces create a seamless connection between indoor comfort and the surrounding landscape. What makes The Verdi Villa truly exceptional is its rare combination of privacy, river frontage, mountain scenery, and accessibility. Located just minutes from Reno and conveniently positioned between Truckee and Lake Tahoe, the property offers the perfect balance of secluded retreat and modern convenience. Whether enjoying summer evenings beneath the pines, entertaining poolside, or embracing the year-round Tahoe Sierra lifestyle, The Verdi Villa delivers a living experience that is both distinctive and unforgettable. A rare opportunity to own a private riverfront estate where Mediterranean charm meets Sierra Nevada beauty.
…By Sierra Sotheby's International Realty


Beautifully reimagined by an interior designer and an HVAC contractor,this exceptional custom home blends timeless design,quality craftsmanship,and smart home technology on a professionally landscaped one-acre homesite in Verdi,Nevada.Backing to undeveloped acreage with no rear neighbors and showcasing sweeping Peavine Mountain views from the living room,kitchen,dining area,office,and primary suite,this property offers the perfect balance of luxury,privacy,and everyday comfort.Since 2023,the owners have thoughtfully enhanced both the interior and exterior with approximately $150,000 in curated interior improvements and professionally designed landscaping throughout the one-acre property.Inside,soaring 12-foot ceilings,expansive windows,Restoration Hardware lighting,a custom fireplace feature wall,a hand-painted mural by a local Reno artist,custom built-in shelving,Hunter Douglas smart shades,and automated blackout blinds in every bedroom create a warm,sophisticated living environment.The beautifully designed backyard was created for year-round enjoyment and entertaining,featuring a spacious concrete patio,pergola with electrical service,natural gas fire pit,hot tub,commercialgrade outdoor heater,smart-controlled water feature,bocce ball court,garden area,dog run with artificial turf,new perimeter fencing,and a comprehensive lowmaintenance drip irrigation system.Designed for year-round comfort,the home features a premium dual-fuel HVAC system with inverter technology,a highefficiency two-stage furnace, three independently controlled climate zones, WiFi smart thermostats,and whole-house humidification, delivering exceptional comfort, quiet operation, and energy efficiency throughout the year.The one-acre property also offers outstanding flexibility with potential space for RV parking or an RV garage, a future guest house, or possible lot split, subject to HOA and county approval. Included with the home are the kitchen refrigerator, hot tub, andc ommercial-grade outdoor heater.
…By Sierra Sotheby's International Realty


Nestled within the highly coveted 55+ Sierra Canyon community in Somersett, this exceptional residence is the largest floor plan offered in the neighborhood. Designed with both comfort and entertaining in mind, the home features spacious living areas along with a desirable casita-style bonus room, perfect for guests, a private office, hobby space, or separate retreat. Filled with natural light, the home is perfectly positioned to capture stunning south and southwest-facing mountain views through expansive rear windows. Inside, thoughtful upgrades and timeless finishes include elegant stone accents, crown molding, custom built-ins, under-cabinet lighting, and an oversized chef's kitchen with abundant storage and prep space. The generous primary retreat offers a relaxing escape with a massive walk-in closet and spa-like feel. A dedicated office/study, three full bathrooms, and a three-car garage add to the home's impressive functionality. The serene backyard is designed for easy outdoor living and showcases beautiful sunset views over Northwest Reno, creating the perfect setting to relax and unwind. Low-maintenance landscaping allows more time to enjoy the unmatched Somersett lifestyle, complete with golf, pickleball, fitness amenities, social activities, and more. Additional highlights include a premium 98% efficiency furnace for outstanding comfort and energy savings. With countless upgrades and an unbeatable location in one of Northern Nevada's premier active adult communities, this is a rare opportunity not to be missed.
…By Sierra Sotheby's International Realty


Welcome to the Somersett lifestyle, where everyday living feels a little more like a getaway. This beautifully maintained, single-story home offers 2,409 square feet with 3 bedrooms, 2 bathrooms, and thoughtful upgrades throughout. Step inside to new LVP flooring and window treatments, along with a beautifully updated kitchen featuring new appliances, quartz countertops, a striking waterfall island, and stone backsplash. The open, inviting layout makes entertaining easy, while the beautifully landscaped, low-maintenance backyard is made for Northern Nevada evenings, unwind in the new hot tub, enjoy a glass of wine on the paver patio, or simply sit back and stargaze. But what truly sets this home apart is the lifestyle that comes with it. Somersett offers a Par 72 Championship 18-hole Golf Course, along with a 9-hole course, giving golfers options for everything from a quick round to a full day on the greens. The community also features a newly renovated clubhouse and restaurant, swimming pools, waterslide, hot tubs, saunas, and miles of hiking and biking trails winding through the high desert landscape. Enjoy Kids' Night at the Town Center while you sneak away for date night at Pine Ridge Tavern or Sakana Sushi, or treat yourself to a relaxing afternoon at Grace Day Spa. When you're ready to explore beyond the neighborhood, you're just minutes from Mayberry Park, the Truckee River, paved bike paths, hiking, fishing, and tubing. Truckee is approximately 25 minutes away, world-class skiing is within about 45 minutes, and RenoTahoe International Airport is approximately 15 minutes away. Spend less time on upkeep and more time enjoying everything Northern Nevada has to offer. Whether it's golf in the morning, an afternoon on the trails, dinner with friends, or a quiet evening under the stars, this isn't just a home, it's the Somersett lifestyle.
…By Sierra Sotheby's International Realty


Welcome to the luxury enclave of Eagle Chase in Somersett. This exceptional home offers breathtaking views, 4 spacious bedrooms (3 on the main floor, each with its own en suite bathroom), and an additional 2 half baths, plus a versatile bonus den perfect for a home office, theater, or playroom. The main living area showcases sweeping unobstructed mountain views, soaring ceilings, a beautiful gas fireplace, a chef's kitchen, and panoramic glass doors opening to a covered balcony with a gas stub ready for an outdoor kitchen or fire pit. The kitchen features premium finishes, double ovens, abundant storage, and an oversized pantry. The primary suite features views, a dedicated mini-split for precise climate control, and west-facing blackout power blinds. Downstairs, enjoy a massive secondary living space, home gym, and a $25,000 Saunum sauna on your covered patio. A second primary suite provides flexibility for guests or multigenerational living. Outside, extensive retaining walls and paver work create the perfect setting to enjoy the incredible views. The finished garage includes built-in storage and a workbench, 2 level 2 EV chargers (50a), a dog wash station, and a water softener system. This is a rare opportunity to experience luxury, comfort, and thoughtful design in one of Somersett's premier communities.
…By Annonceur International


Set within the gated enclave of Champion Hills in Somersett, beneath the ridgelines of Peavine Peak and the Sierra Nevada range, this 2020 contemporary home brings together clean design, expansive light, and the easy rhythm of mountain-west living. Offering 4 bedrooms, 3.5 baths, and more than 3,400 square feet, the home feels both substantial and relaxed. Oversized windows pull sunlight through the living spaces all day long, while open-concept interiors create an effortless flow between the kitchen, dining, and gathering areas. As the sun drops behind the mountains, the house shifts completely in tone, warm, quiet, and filled with western light. The interiors balance classic materials with a modern edge, blending richly textured stone, warm granite surfaces, layered natural textures, and timeless finishes throughout. The kitchen anchors the home with generous gathering space, abundant natural light, and an easy connection to the surrounding living and dining areas, creating a layout that feels equally suited for large-scale entertaining or slow mornings at home. The layout was designed with both privacy and functionality in mind. The primary suite occupies its own private wing and features a spa-inspired bath with a deep soaking tub, oversized walk-in shower, dual vanities, and an expansive dressing and makeup area with boutique-style closet space. On the opposite side of the home, a separate junior suite captures sweeping western views and creates another layer of privacy for guests or extended family. Two additional guest rooms, a dedicated office or media room, oversized pantry, mudroom, and expansive garage make the home exceptionally comfortable and functional year-round. Life in Somersett revolves around the outdoors. Miles of hiking and biking trails wind through the foothills alongside championship golf, fitness amenities, dining, and neighborhood conveniences that make everyday life feel easy. At the center of it all is the Tom Kite-designed golf course, one of Northern Nevada’s most respected courses and home to the University of Nevada golf program’s training facilities. And then there’s the location. Set on Reno’s western edge beneath the Sierra, Champion Hills offers a little more space, a little more sky, and a noticeably quieter pace of life. You feel closer to the mountains here. Closer to the trails, the snow, the lakes, and the open land that makes Northern Nevada so compelling in the first place. For California buyers especially, the appeal is immediate. Truckee, Northstar, Boca, Stampede Reservoir, and Lake Tahoe are all within easy reach, turning ski mornings, lake days, mountain bike rides, and spontaneous weekends in the Sierra into part of your regular routine rather than a planned getaway. At the same time, Reno’s growing dining and cultural scene, airport access, and everyday conveniences remain just minutes away. A modern high desert retreat with space to breathe and the Sierra always just beyond the windows.
…By Sierra Sotheby's International Realty


Perched high above the city, this 4 bed, 3.5 bath, 4,806 sq ft estate delivers a view that has to be seen to be believed. From the curved wall of floor to ceiling windows in the great room to the wraparound quartzite patios, every angle of this home frames downtown Reno, the Truckee Meadows, and the Sierra Nevada mountains below. This is the kind of view that stops people in their tracks, day or night. Set on 11.5 private acres behind a gated entrance, this estate was built for both everyday living and serious entertaining. The kitchen features a Sub-Zero refrigerator, a Hallman Italian stove, and a wet bar, all under that same incredible view. Custom and antique imported light fixtures are found throughout the home, and the primary suite offers heated floors, a fireplace, and a generous walk in closet. Outside, the lifestyle continues. A heated pool and pool house with outdoor shower make this an entertainer's dream, while a barn, working farm area, and a graded, build ready pad for a guest house give the new owner room to grow, build, or simply spread out. Few properties in Reno, Lake Tahoe, or anywhere in Northern Nevada offer this kind of privacy, acreage, and unobstructed skyline view in one package. For buyers relocating from the Bay Area, Sacramento, Southern California, or anywhere seeking Nevada's tax friendly lifestyle without giving up luxury, convenience, or a world class view, 70 Bear Mountain Place is a rare find. An additional 3 acres adjoining the property is also available for purchase separately, offering even more flexibility for the right buyer. Minutes from downtown Reno and Reno Tahoe International Airport, and just over an hour from Lake Tahoe's ski resorts and beaches, this is mountain modern luxury living at its finest. Additional 3 acres available separately, inquire for details.
…By Sierra Sotheby's International Realty


Welcome to 5120 Greystone Dr, a well-maintained 3-bedroom, 2-full-bath home offering an excellent opportunity for a first-time buyer or investor in a convenient Reno location. Just minutes from the University of Nevada, Reno, this 1,292-square-foot home offers both comfortable living and strong rental potential. The main living area features cathedral ceilings and a unique pass-through fireplace connecting the living room to Bedroom 2. Recent updates include a 2019 roof, 2020 water heater, 2024 Rheem furnace, new carpet in May 2025, and a new primary bath toilet in 2025. Outside, enjoy mature landscaping with a cherry tree, peach tree, two varieties of plum trees, and established rose bushes, adding character and seasonal beauty to the property. With its proximity to UNR, downtown Reno, shopping and dining, this is an appealing opportunity for an owner occupant or investor looking for an accessible property in a highly convenient location. Whether you're ready to make your first purchase or add a well-positioned rental to your portfolio, don't miss the opportunity to see what 5120 Greystone Dr has to offer—schedule your showing today!
…By Sierra Sotheby's International Realty


Sitting at the gateway to Reno's coveted Juniper Hill neighborhood, 130 Juniper Hill Road offers the rare opportunity to enjoy a peaceful ranch-inspired lifestyle with the convenience of city living. Situated on approximately 1.08 acres and conveyed with ~2 to 3 acres of valuable irrigation water rights, this exceptional property combines usable land, mature landscaping, and modern comfort in one of Northern Nevada's most desirable neighborhoods. Built in 2002, the thoughtfully designed residence encompasses approximately 2,725 square feet and features four bedrooms, two full bathrooms, and one half bathroom. A bright, open-concept floor plan creates an inviting atmosphere for everyday living and entertaining, anchored by a spacious chef's kitchen with a large center island that flows seamlessly into the vaulted great room. Expansive windows fill the home with natural light while showcasing peaceful views of the surrounding pastures and landscape. The private primary suite offers a spacious ensuite bath with dual vanities, a walk-in shower, and generous closet space, while three additional bedrooms provide flexibility for family, guests, or a home office. An oversized garage and ample storage complete the home's thoughtful design. The property's ~2 to 3 acres of irrigation water rights enhance both its beauty and long-term value, supporting lush landscaping and outdoor enjoyment that are increasingly rare within Reno city limits. Offering privacy, open space, and convenient access to Downtown Reno, shopping, dining, schools, Lake Tahoe recreation, and Reno-Tahoe International Airport, 130 Juniper Hill Road presents an exceptional opportunity to own a distinctive home in one of Reno's most sought-after neighborhoods.
…By Sierra Sotheby's International Realty


Thoughtfully renovated and impeccably maintained, this 4-bedroom, 2.5 bath residence blends elevated modern finishes with comfortable, everyday living. The formal living room makes an immediate impression with tall ceilings and expansive windows that welcome an abundance of natural light, creating a bright and airy atmosphere. Luxury vinyl plank flooring flows throughout the main-level living spaces and primary suite, creating a cohesive aesthetic. At the heart of the home, the beautifully updated kitchen features crisp white shaker cabinetry, granite countertops, stainless steel appliances, and a generous breakfast bar. The kitchen opens seamlessly to the inviting family room, where a fireplace creates a warm and comfortable gathering space ideal for both everyday living and entertaining. Carefully curated details continue throughout, including upgraded modern light fixtures and custom accent walls that bring dimension and character to the primary suite and multiple secondary bedrooms. Custom built-in closet systems enhance both the primary and secondary bedrooms, while Hunter Douglas electronic window coverings on nearly every window provide an added level of convenience. The backyard offers a peaceful extension of the living space, with a patio surrounded by lush lawn and mature landscaping. With no direct rear neighbors, the setting feels wonderfully open and serene, an ideal backdrop for quiet mornings, gatherings, or simply unwinding outdoors. Additional conveniences include a Tesla EV charger in the garage and a 1 year old roof. Beautifully cared for and extensively updated, this move-in-ready home offers a polished combination of style, warmth, functionality, and thoughtful improvements throughout.
…By Sierra Sotheby's International Realty


Live where modern living meets the Truckee River lifestyle. Welcome to 2554 River Hatchling Lane, a like-new, modern 3-bedroom, 2.5-bath home offering 1,766 square feet in one of Reno's desirable riverfront neighborhoods. Designed for easy, low-maintenance living, this home gives you the best of both worlds: contemporary comfort at home with the river, city, and outdoors just outside your door. Start your morning with a walk along the Truckee River, where residents enjoy private beach access, scenic walking paths, and outdoor recreation just steps from home. From there, you're only minutes from Downtown and Midtown Reno, making it easy to enjoy summer festivals, downtown events, dinner and drinks, or a Tuesday night Reno Aces game. Nearby Idlewild Park, the Oxbow Nature Study Area, The Elm Estate, restaurants, coffee shops, shopping, and freeway access put even more of Reno within easy reach. And this is a location that lets you enjoy Reno in every season, Balloon Race mornings, summer evenings downtown, baseball nights, walks along the river, and weekends at Lake Tahoe. In less than an hour, you can trade city life for skiing, hiking, boating, or a day at the lake, then come home to your modern retreat along the Truckee River. Close to the energy of the city while still surrounded by water, nature, mountain air, and outdoor access, this home offers a lifestyle that is uniquely Reno. Modern living, riverfront recreation, downtown convenience, and Tahoe weekends, it's all right here.
…By Sierra Sotheby's International Realty


Some homes are all about the house. This one is about the lifestyle. Set in one of Reno’s most established and sought-after neighborhoods, 1720 Allen Street pairs classic Old Southwest charm with thoughtful updates, a rare spacious backyard, and a location that puts some of the best of Reno close to home. Built in 1951, this charming brick home has been extensively updated while preserving the warmth and personality that make Old Southwest Reno homes so special. Inside, an open and inviting floor plan creates an easy flow for everyday living and entertaining, with updated kitchen and baths, wood flooring, a fireplace, and timeless details throughout. Step outside and you’ll discover one of the property’s biggest surprises: a large backyard with room to truly enjoy Northern Nevada’s four seasons. Entertain, garden, create a play area, gather around a fire pit, or simply enjoy the rare breathing room of a generous lot in central Reno. The location is equally compelling. Enjoy convenient access to Idlewild Park, the Truckee River and its walking and biking paths, local farmers markets, Food Truck Fridays, Midtown Reno, Downtown Reno, restaurants, coffee shops, parks, and everyday amenities. And for buyers considering a move to Nevada, there is another remarkable advantage: current annual property taxes are less than $1,300! 1720 Allen Street offers something increasingly difficult to find: the character of an established Old Southwest Reno home, a backyard with room to live, and easy access to the outdoor recreation, dining, events, and community that make Reno such a desirable place to call home. This isn’t just a home close to everything. It’s a home that makes it easier to enjoy everything Reno has to offer.
…By Sierra Sotheby's International Realty


Situated on a quiet street with no HOA, this property offers a wonderful sense of privacy. There is a buffer of land between this home and the rear neighbors, granting extra seclusion for the lush backyard and patio—it's perfect for entertaining, playing, or just "chillaxing." Inside, the 4-bedroom, 2-bath home features a kitchen with an eat-in dining area with an abundance of windows that let in beautiful natural southern exposure sunlight. All 4 bedrooms are upstairs for a nice separation from the main living area. The primary suite is spacious. This home features a 3-car garage, plus a large storage shed/workshop in the side yard that already has power plumbed to the building; it just needs to be hooked up. The location is ideal, sitting less than .5 miles from Silver Lake Park and less than 1.5 miles from the Sierra Sage Golf Course. In proximity to dining, shopping, gyms, schools, and all the Stead area has to offer.
…By Sierra Sotheby's International Realty


Set on a large lot in Southwest Reno, 3850 Raven Way offers 2,224 square feet, city and mountain views, no HOA, an expansive outdoor entertaining setting, and a substantial list of major improvements already completed. Located on a quiet cul-de-sac, this 3-bedroom, 2-bath home pairs the character and space of an established Reno property with important updates to several of the systems that matter most in homeownership. A new roof was installed in December 2023, while the furnace and A/C were replaced in 2022 and the hot water tank in 2020. New driveway, Pella and Milgard windows, updated appliances, newer kitchen cabinetry with added storage, and a remodeled primary bathroom further enhance the home. Inside, high ceilings, skylights and generous living spaces create an open, light-filled atmosphere. The kitchen features granite slab countertops, stainless steel appliances, and a large open area to add an island with seating and more storage if you choose. The spacious primary suite includes two walk-in closets, a garden tub and walk-in shower, while the sound of the backyard waterfall can be heard from the bedroom window. Outside is where the property takes on a character of its own. A large landscaped backyard, waterfall and covered deck create an inviting setting for dining, entertaining or quiet evenings at home. 220-volt service is already in place for a future hot tub, adding another opportunity to build on the outdoor experience. The location connects everyday Reno living with the recreation that defines the region: approximately 3 minutes to the Truckee River, 13 minutes to Midtown Reno's restaurants and nightlife, 10–15 minutes to Reno-Tahoe International Airport, and 25 minutes to Mt. Rose Ski Tahoe. For buyers seeking a Southwest Reno home with a larger lot, no HOA, outdoor living, views and substantial recent improvements, 3850 Raven Way offers a compelling combination of location, lifestyle and long-term livability.
…By Sierra Sotheby's International Realty


You would never know this private oasis is right in the middle of historic Old Southwest Reno. Tucked back off Mount Rose Street, an electric gate welcomes you down the 145 foot driveway. This cozy abode sits on an expansive .39 acre lot, offering privacy and tranquility amidst lush trees and vibrant flowers. An oversize carport provides ample space for vehicles, an RV, boat, toys, or a workshop setup, an uncommon find in this area., This exquisite home was built in 1951 but remodeled in 2009. It offers a perfect blend of modern amenities and historical charm, making it an ideal residence for those who appreciate both comfort and character. The thoughtfully designed interior features granite tile countertops, LG stainless steel appliances, wood windows, a tankless water heater, a spacious bedroom, walk-in closet and spa like bathroom with stone walk in shower. The verdant surroundings provide a serene environment, perfect for relaxation and privacy. Enjoy summertime lounging by the sparkling 20 by 40 foot pool. Rinse off in the super cool custom outdoor shower. The back patio is ready for a hot tub, and there is an adorable shed for storage. For those that want space but not the large home that normally accompanies it, this is the place. Alternatively, you could turn the carport into a massive garage and add on to the existing home. Experience the rich history and vibrant community of Old Southwest Reno while enjoying the luxurious features of this beautifully maintained property. Don't miss the opportunity to make this exceptional home yours. This property is adjacent to 1555 S. Marsh Ave, which is also being offered. Please see separate listing. Together, these properties would provide someone with a family compound of 3 homes on 1.24 acres. Owner may be willing to carry a first note with favorable terms for a buyer.
…By Sierra Sotheby's International Realty


You would never know this private oasis is right in the middle of historic old southwest Reno. Offered for only the third time in a century, this jewel box estate sits on a rare .85 acre lot inspired by the cottages of England's Cotswolds. The current owners spent 35 years meticulously crafting this into a one-of-a-kind property. The 2808 square foot main home and 840 square foot guesthouse is enveloped in privacy by all the surrounding trees. Set back 50 feet from the street, the main home is practically invisible, enabling you to enjoy total privacy to roam the enchanted gardens. The main home has a granite stone and brick exterior, brick pillars with twisting Grapevine patterns, European iron sconces, and a welcoming arched front door. Features include handcrafted brushed cedar windows and doors, a cozy stone fireplace, Rocky Mountain bronze hardware, 300 year old salvaged French white oak floors and beams, hexagon antique terracotta tiles from France, and so much more. The kitchen offers separate zones for cooking and baking. The chef will enjoy the six burner Viking stove, French limestone counters, Heritage mahogany cabinets and Herbeau Fireclay farmhouse sink from France. The baker will delight in the custom marble countertop, Sub Zero drawers, and double Viking ovens. The dining room features a custom built William Ohs cabinet. Dine by the light of the Mimi London antique chandelier and exquisite Austrian sconces or dine outside on the patio at a table for 10 surrounded by extensive gardens. The primary bedroom is very spacious, featuring two cedar lined reach-in closets as well as two walk-in closets. The original flooring is intact and there are all new Pella double-hung windows and a large sliding door to the outside patio. Just outside you will find a hot tub and a separate 350 square foot workout studio with Peloton treadmill, high ceilings with skylights, and heated floors. The guest bedroom has welcoming salvaged terracotta tile flooring from France, lighting from Restoration Hardware and a new 8 foot sliding door to its own patio. The adjacent office could also be a third bedroom. It features English white wool carpet, Farrow & Ball wallpaper, two skylights and a new sliding door to a patio. The guest house has one bedroom, one bathroom, and a great room. Stunning remodel completed in May of 2026, with all new appliances and furnished. It has also been updated with gas appliances, new water heater and furnace, two year old windows and newer roof. Use this fabulous home for older children, in-laws, guests or a caretaker, or as a short or long term rental. The grounds are truly exceptional, with gorgeous patios, meandering walkways, a Japanese moon gate, an extensive variety of old growth trees, boxwoods and flowers, in-ground gardens, multiple storage sheds, and 160 square foot greenhouse with plumbing and heating. All systems and electrical have been updated. The owners have plans for an enclosed garage adjacent to the main home that can be passed on to the buyer. Don't miss the opportunity to make this exceptional home yours. The property on the back border of this, at 1550 Mount Rose, is also available for sale if someone wanted to have a larger property with 3 homes.
…By Sierra Sotheby's International Realty


A truly special opportunity to own a piece of Skyline Heights history. Built in 1970 by the homeowners' grandparents and cherished by just two owners since its construction, this distinctive brick residence offers approximately 6,024 square feet of total living space, including 3,020 square feet of upper-level living space and 3,004 square feet of finished lower-level basement space, situated on a beautifully landscaped .34-acre lot. Authentic 1970s modern charm, thoughtful new updates, and an exceptional amount of space come together in a home with a story that simply cannot be replicated. The home offers 5 spacious bedrooms/rooms, 3 full baths, and 2 half baths, with generous rooms, large closet space, and high ceilings throughout. The remodeled kitchen combines style and functionality with generous workspace and a large copper farmhouse sink positioned to look out over the beautifully landscaped yard. The spacious primary suite offers a comfortable private retreat with a generous walk-in closet. The remodeled primary bathroom features a beautiful freestanding tub, new sink, and designer tile flooring. Formal dining and family rooms provide wonderful spaces for entertaining and gathering, while the upper-level living area features an original built-in bar and wine area, a charming nod to the home's distinctive 1970s design. The living room and family room each feature their own wood-burning fireplace, with beautiful white stone surrounding the family room fireplace and a distinctive brick wall surrounding the living room fireplace. Beautifully refinished original hardwood floors add warmth and character to the living room, complemented by new flooring throughout the family room. The expansive lower level offers two large bedrooms, a remodeled bathroom, and an extra-large family/game room ideal for entertaining, movie nights, recreation, or relaxing. An indoor wood sauna and plenty of additional storage complete this versatile level. A spacious detached two-car garage provides excellent flexibility for vehicles, recreational equipment, hobbies, and additional storage. Outside, the beautifully maintained, fully landscaped grounds create a private and inviting setting on this generous .34-acre lot. With no HOA, you have the freedom to enjoy the property on your terms. Ideally located near the Ditch Trail and parks, with convenient access to the shopping, dining, and amenities of Southwest Reno.
…By Sierra Sotheby's International Realty


Rare opportunity in central Reno! 1369 Faland Way comes with an approved Special Use Permit for boarding/rooming house use with up to 15 beds, and the City of Reno has confirmed the permit runs with the property, not the owner. This spacious home offers 9 bedrooms and 6 bathrooms, giving you plenty of room and flexibility for a wide range of uses. At the heart of the home is a very large kitchen built to handle a full house, plus two additional kitchenettes that add convenience and help spread out daily use. A separate office/flex space works well as a management office, study area, or extra common room. Parking includes 4 drive spaces, plus ample street parking, a real plus for a property of this size. Conveniently located near hospitals, bus lines, UNR, downtown, and restaurants. Opportunities like this with an existing Special Use Permit in place are hard to find. Buyer to verify all zoning, permit terms, and intended use with the City of Reno. Showings available by appointment. Do not bother tenants. Please call listing agent.
…By Sierra Sotheby's International Realty


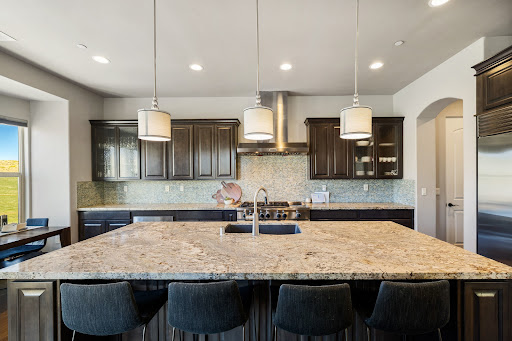


Welcome to 3172 Vista Favoloso, a beautifully designed 4-bedroom, 4.5-bath modern home located in the gated Villagio community in Reno, Nevada. Offering over 3,500 square feet of thoughtfully designed living space, this luxury home in Reno, NV blends comfort, functionality, and elevated design. Nearly every room captures views of the Toiyabe National Forest in the distance, creating a serene, private setting that feels connected to nature. The kitchen serves as the heart of the home, designed for gathering and entertaining, featuring a large granite island, commercial-grade range and hood, and a walk-through butler's pantry. The open-concept main level is filled with natural light and includes a spacious living area, a tranquil primary suite that feels like a true retreat, and a secondary en-suite bedroom, ideal for guests or multigenerational living. The lower level offers a versatile bonus room along with two additional bedrooms, each with their own private bath, providing flexibility for a home office, media room, or guest accommodations. Step outside to a custom backyard designed for year-round enjoyment, complete with a built-in BBQ kitchen, gas fire pit, and low-maintenance turf. This space is perfect for entertaining or relaxing in your own private outdoor oasis. Additional features include approximately 750 square feet of walk-in under-house storage, a dedicated closet office, Hunter Douglas blinds, central vacuum, two tankless water heaters, and a spacious three-car garage. Ideally located just minutes from shopping, dining, and outdoor recreation, this home offers convenient access to Lake Tahoe, hiking trails, and golf courses, making it a standout opportunity for buyers seeking a modern home in Reno, NV with both lifestyle and location.
…By Sierra Sotheby's International Realty


Situated in a desirable, well-kept neighborhood, this home offers effortless access to nearby shopping, dining, and parks, making day-to-day living refreshingly simple. Comfort, style, and everyday convenience come together at this charming Townhouse. Step inside to a warm, inviting layout centered around a beautifully remodeled kitchen and plenty of workspace for cooking and entertaining. Whether you're hosting friends or enjoying a quiet night in, this space is truly the center of the home. Thoughtfully designed living areas provide flexibility for both relaxation and productivity, while the private backyard offers a cozy outdoor retreat. With its blend of updated style and unbeatable location, this property is the perfect opportunity to enjoy convenient living.
…By Sierra Sotheby's International Realty


Nearly new and thoughtfully updates, this home offers a move-in ready opportunity with beautiful mountain views from the primary bedroom and upgrades already completed. Inside, the home has been refreshed with newer painted white cabinetry, added pendant lighting, a custom wood fireplace mantel, and a tongue-and-groove accent wall that gives the main living area a warm, finished feel. The backyard has also been completed with luxury turf, creating a polished outdoor space that is easy to maintain and enjoy. Designed with a practical, well-balanced layout, the home includes a guest bedroom on the main level, while the remaining bedrooms are upstairs. The primary bedroom enjoys mountain views, a large balcony, a generous walk-in closet, and an adjoining bonus room with barn doors, offering an ideal option for an office, media room, or flexible living space that could easily become a fourth bedroom. Additional features include an upstairs laundry room. Barely lived in and well maintained, this newer-community home combines modern finishes, efficient use of space, and turnkey condition.
…By Sierra Sotheby's International Realty


Panoramic views of Lake Stanley and the Reno skyline embrace this home tucked at the end of a quiet cul-de-sac in Lakeridge Springs. Spanning 2,866 square feet across two levels, it offers three bedrooms, two and one-half baths, a game room, and a two-story layout with the kitchen, primary suite, and main living areas on the entry level. The kitchen is freshly equipped with a new GE oven and microwave and opens directly to the dining and living areas, where the views take center stage. Natural light flows throughout, and a large deck extends the space outdoors to enjoy the same view. The primary suite shares the outlook, with an en-suite bath finished with radiant heated floors. The lower level offers two guest bedrooms, a game room with a pool table, and a custom bar with a leathered granite countertop. Outside, a private yard with raised planters is ready for flowers or a kitchen garden. The community adds further dimension to life at this address. A pool, tennis courts, a park, and walking trails are all immediately accessible, while the location places shopping, grocery, dining, and major freeway connections within minutes.
…By Sierra Sotheby's International Realty


Panoramic views of Lake Stanley and the Reno skyline embrace this home tucked at the end of a quiet cul-de-sac in Lakeridge Springs. Spanning 2,866 square feet across two levels, it offers three bedrooms, two and one-half baths, a game room, and a two-story layout with the kitchen, primary suite, and main living areas on the entry level. The kitchen is freshly equipped with a new GE oven and microwave and opens directly to the dining and living areas, where the views take center stage. Natural light flows throughout, and a large deck extends the space outdoors to enjoy the same view. The primary suite shares the outlook, with an en-suite bath finished with radiant heated floors. The lower level offers two guest bedrooms, a game room with a pool table, and a custom bar with a leathered granite countertop. Outside, a private yard with raised planters is ready for flowers or a kitchen garden. The community adds further dimension to life at this address. A pool, tennis courts, a park, and walking trails are all immediately accessible, while the location places shopping, grocery, dining, and major freeway connections within minutes.
…By Sierra Sotheby's International Realty


Enjoy scenic fairway living in one of Southwest Reno's most established golf course communities. This beautifully refreshed 3 bedroom, 2 bathroom residence offers 2,008 square feet overlooking the lush fairways of Lakeridge Golf Course. Expansive windows fill the home with natural light while capturing peaceful golf course and greenbelt views. The spacious living room features hardwood flooring, a fireplace, and direct access to a private balcony. The adjoining dining area flows into the kitchen, complete with warm wood cabinetry, granite countertops, stainless steel appliances, and a functional layout designed for everyday living. The generous primary suite includes a walk in closet and ensuite bath, while two additional bedrooms provide flexibility for guests, family, or a home office. Recent improvements include a full interior paint refresh, updated lighting and electrical improvements, a new front door, new skylight, new dishwasher, new kitchen faucet, refreshed landscaping, and professional carpet cleaning. A full height basement storage area with exterior access offers valuable space for seasonal décor, golf clubs, bicycles, luggage, tools, and other household storage. Ideally located near Midtown, shopping, dining, premier medical facilities, Reno Tahoe International Airport, and year round recreation, this home offers a rare opportunity to enjoy low maintenance golf course living in the heart of Southwest Reno.
…By Sierra Sotheby's International Realty
'%20stroke='%23DDAA3A'%20stroke-width='1.909'%20stroke-linecap='square'%20stroke-linejoin='bevel'/%3e%3c/svg%3e)
Receive by email any new listing that may match your search criteria
Your criteria :
By validating this form, you accept the general conditions of use of Le Figaro Properties.
These agencies offer a selection of luxury properties vente at Verdi. Feel free to contact them for personalized assistance.
