The agencies at Loyalton
These agencies offer a selection of luxury properties vente at Loyalton. Feel free to contact them for personalized assistance.

 English$ USD · m²


Nestled in the Sierra Brooks neighborhood, this inviting single-story ranch home features three bedrooms and two full bathrooms, all set on a generous 1.25-acre lot along Bear Creek. Additionally, there is a barn and a storage large shed, The barn has a 672 square foot workshop and an unfinished bonus room upstairs. With direct access to multi-use trails designed for hiking, horseback riding, mountain biking, and motorbike riding, outdoor adventure truly begins right at your doorstep. The property is fully fenced, and pet-friendly, complete with a chicken coop and a greenhouse—ideal for raising animals or cultivating your own garden.
…By Sierra Sotheby's International Realty


A world apart, yet remarkably close. Just 25 minutes from downtown Truckee, High Meadow Ranch is an extraordinary 240 -acre mountain retreat where privacy, natural beauty, and self-sufficient luxury converge. Surrounded entirely by protected National Forest, the property offers a level of seclusion and serenity that is increasingly rare in the Sierra Nevada. The landscape is breathtaking—rolling mountain meadows, towering aspens, mature forest, and two year-round creeks, Onion Creek and Cold Creek, weaving through the property. Expansive skies and endless protected views create a setting that feels both timeless and untouched. At the heart of the ranch sits a custom-built 9,700-square-foot log lodge, thoughtfully designed to host generations of family and friends. Warm, inviting interiors feature seven bedrooms, five-and-a-half bathrooms, multiple gathering spaces, a library, game room, wine cellar, and a dining room designed for memorable meals and celebrations. Expansive decks overlook a sprawling lawn and more than 60 acres of private meadow, creating a seamless connection between indoor comfort and the surrounding landscape. Designed for year-round enjoyment, the ranch offers a remarkable range of recreational opportunities. Spend summer days fishing for trout in Cold Creek, hiking through alpine meadows, playing tennis, or exploring nearby lakes and trails. In winter, the property transforms into a private playground for cross-country skiing, backcountry skiing, snowshoeing, and snowmobiling. Entirely off-grid and supported by extensive infrastructure, including an artesian well, solar power system, and modern utilities, High Meadow Ranch combines self-reliance with exceptional comfort. A 2,100-square-foot equipment barn provides ample space for snowcats, snowmobiles , boats, trailers, and recreational gear. Despite its extraordinary privacy, the ranch remains within easy reach of Truckee's dining, shopping, and world-class ski resorts. High Meadow Ranch is more than a property—it is a legacy retreat, a gathering place, and a chance to own an irreplaceable piece of the Sierra.
…By Sierra Sotheby's International Realty


Cottonwood Creek Farmhouse is a true rebuild- not a cosmetic refresh. Originally constructed in the late 1800s, the home has been comprehensively reconstructed with a new engineered foundation, new roof, updated structural framing, all-new electrical and plumbing, new kitchens and bathrooms, and a modern mechanical system including a tankless water heater. While the historic farmhouse form remains, the infrastructure is entirely current—allowing the home to live comfortably, efficiently, and reliably today and for decades to come. Set on approximately 1.13 private creekside acres, just 30 minutes from Truckee and 25 minutes from the Gold Lakes Basin and Graeagle, the property offers open space, privacy, and a quiet rural setting where front-porch sitting tops the list of daily rituals. Interiors are light and restrained, with wide-plank flooring and clean finishes that feel timeless rather than trendy. The main house features a lower level with a spacious primary suite and en suite bath, a charming kitchen, and an open living area that blends modern convenience with historic character. Also on the main level are a secondary bath, a generous laundry room with dog wash, a lock-off storage closet, and an inviting sunroom. Upstairs are three cozy bedrooms and a beautifully finished bath, all oriented toward sweeping Sierra Valley views. An attached, private-entry cottage offers its own full-size kitchen, one-and-a-half baths, a loft bedroom, and generous living space with vaulted ceilings—ideal for guests, extended family, or flexible use. A rare opportunity to own an 1890 farmhouse with authentic charm and period-inspired details—without any of the usual compromises. A thoughtfully rebuilt farmhouse with modern bones, set in one of Northern California’s most quietly beautiful corners. Property may be rented for periods of 30 days or longer - buyer to verify STR rental use and permitting requirements with Sierra County Planning. Home is occupied. Showings by appointment only.
…By Sierra Sotheby's International Realty


Tucked into 20 private acres at the base of the Beckwourth Peak, this 2021 custom-built home offers a rare blend of solitude and sophistication. From nearly every window, the land unfolds into layered views of Sierra Valley, a backdrop that shifts with the seasons and never gets old. History runs through the property too: a rail line once passed through this land, a detail noted in local history books and part of what makes the setting so distinctive. Inside, 2,622 square feet of thoughtfully designed living space balances comfort with craftsmanship. Two bedrooms and two-and-a-half baths give the home an intimate, easy-to-live-in scale, each bedroom equipped with its own mini-split for personalized climate control, layered with radiant floor heat throughout for quiet, even warmth all season long. Custom cabinetry appears in every room, lending a cohesive, tailored feel from one space to the next. The kitchen is a true showpiece, anchored by a 6-burner Miele cooktop and Miele wall oven with steam feature, a Sub-Zero refrigerator, and a stone farm sink, finished with a tankless water heater and whole-home water filtration system. Bathrooms carry floor-to-ceiling tile for a clean, spa-like feel, and a Jøtul wood-burning stove brings warmth and character to the living space on cool valley evenings. The laundry room is no afterthought either, finished with counter space, cabinetry, and a sink for real everyday functionality. Step outside to a Trex deck off the loft, the perfect perch for morning coffee or evening stargazing above the valley. Just below, a greenhouse garden is already thriving, home to hops and grapes, garlic, tomatoes, and wild sunflowers, offering a head start for anyone dreaming of a self-sufficient mountain lifestyle. The location is a playground for outdoor life in every season: road, gravel, and mountain biking; hiking and trail running right out the door; and full winter sports access nearby. Lake Davis, Frenchman Lake, and the Feather River are all close at hand for fishing, paddling, and lake days. And with nearly 65% of Sierra Valley now permanently protected through conservation easements, this natural setting and the views that come with it are safeguarded for good. For the right buyer, there is a nearly 800-acre ranch available for purchase in conjunction with this property. Whether you're drawn by the privacy, the craftsmanship, or the year-round access to the outdoors, 5720 Money Road delivers a rare combination in today's market with newer construction paired with true acreage, thoughtful finishes, and a backdrop that's protected for the long term.
…By Sierra Sotheby's International Realty


Tucked at the end of a peaceful cul-de-sac in Cold Springs, this beautifully maintained 5-bedroom, 2.5-bath two-story home offers generous space, thoughtful upgrades, and inviting indoor-outdoor living, great for entertaining. Ideally situated near walking paths and a dog park, this home offers both tranquility and connection to the outdoors. The recently landscaped backyard is truly turnkey and designed for year-round enjoyment. Newly xeriscaped in 2023 by a licensed contractor, the outdoor space features a hot tub set beneath a gazebo complete with a pull-down screen and projector for movie nights under the stars. A fire pit table, two barbecues, and stylish outdoor furnishings — all added in 2024 — create the perfect setting for relaxed evenings or lively celebrations. All included in the sale of the home at Buyers request. Step inside to a welcoming front living room and formal dining area, perfect for gatherings both large and intimate. The kitchen opens seamlessly to a comfortable family room with a gas fireplace and convenient half bath—creating an easy flow for everyday living and entertaining. A spacious 3-car garage provides ample room for vehicles, storage, and hobbies. Upstairs, you'll find all five bedrooms and two full bathrooms, offering flexibility for guests or dedicated office/exercise room space. Many windows throughout the home capture scenic mountain views, bringing natural beauty into your daily routine. A rare opportunity to enjoy space, comfort, and mountain views in a thoughtfully cared-for Cold Springs home.
…By Sierra Sotheby's International Realty
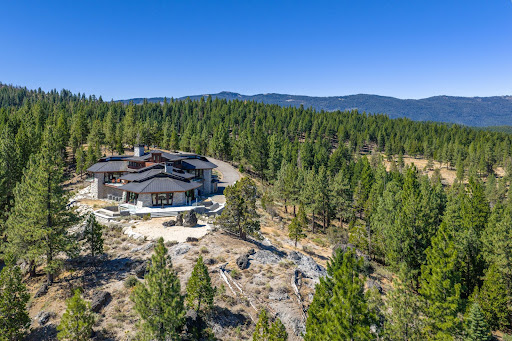


Welcome to the Eagles Nest Estate! An architectural masterpiece inspired by Frank Lloyd Wright’s iconic Hagan House, this extraordinary 6,982-square-foot residence situated on 9.01 acres, offers five bedrooms, five-and-a-half baths and commanding 270-degree views of the Pacific Crest and surrounding mountain peaks. Designed by architect Arnold Roy, an apprentice to Wright, the home’s distinctive footprint comprises five nested hexagons, creating a remarkable connection between architecture and the natural landscape. Hand-cut Slide Mountain granite, custom glass, Jarra wood and a standing -seam copper roof define the striking exterior. Inside, floor-to-ceiling and clerestory windows frame sweeping views of Mills, Eureka, Penman, Smith and Beckwourth Peaks. Vaulted ceilings, custom Padauk parquet flooring in two-foot hexagonal patterns and a granite-surround wood-burning fireplace bring warmth and artistry to the open-concept great room and dining area. The gourmet kitchen features Galaxy Black granite countertops, an oversized Sub-Zero refrigerator, two Miele dishwashers, Dacor double ovens, a six-burner Dacor gas range and two warming drawers. An adjoining breakfast area and dedicated workspace add everyday convenience. Elevated above the central hexagon, the private primary suite includes its own bath and stairway to the Star Deck viewing gallery—an unforgettable setting for sunsets and stargazing. There are two guest wings that encompass four bedrooms and four baths, including two en suites. There are four additional decks that expand the indoor-outdoor living experience, while provisions for two pools offer exciting future possibilities. A private elevator serves all three levels. The lower level includes an approximately 1,000-square-foot workroom with potential as an entertainment space, along with a fitness room, wine room, laundry and walk-in safe. Radiant in-floor heating extends throughout the home, complemented by two propane furnaces and air conditioning on the main and upper levels. Located within the gated Nakoma community, owners may explore membership opportunities at Altitude, offering access to a pool and hot tub, fitness center, café, game room, indoor basketball court, climbing wall and seasonal outdoor food and beverage service. A rare union of architectural significance, exceptional craftsmanship and breathtaking Sierra scenery.
…By Sierra Sotheby's International Realty


Discover the perfect blend of charm and comfort in this inviting Portola home, now available for new owners. This delightfulproperty features 3 bedrooms, 2 bathrooms, and a spacious 2-car attached garage. Enjoy the luxury of a fully fenced yardand unwind in the indulgent saltwater hot tub, an ideal retreat for soaking in the serene mountain atmosphere. Inside, you'llbe greeted by stunning granite countertops, warm wood accents, and stylish under-cabinet lighting, all complemented bycentral heating to keep you cozy during those crisp fall and winter months. Just 10 minutes from the beautiful Lake Davis,and a quick 45-minute drive to Reno or an hour to Truckee, this home offers convenient access to both relaxation andadventure. Embrace the allure of mountain living at an exceptional price—this home is ready to welcome you!
…By Sierra Sotheby's International Realty


Perched on 2.04 private, forested acres, this exceptional mountain retreat offers the perfect balance of luxury, privacy, and timeless Lost Sierra charm. Encompassing approximately 2,616 square feet, the residence features three bedrooms, two and a half bathrooms, and an inviting floor plan designed to embrace its breathtaking natural surroundings. From the moment you step inside, soaring vaulted ceilings, rich hardwood floors, and striking exposed wood beams create a warm, sophisticated atmosphere. Walls of windows fill the home with natural light while framing picturesque views of the surrounding pines and distant mountain ridgelines, creating a seamless connection between the indoors and out. Designed for both everyday comfort and effortless entertaining, the open-concept living area flows beautifully between the kitchen, dining, and great room. A stunning stone fireplace anchors the space, offering the perfect setting to gather on cool mountain evenings. Thoughtfully designed bedrooms provide peaceful retreats, each enhanced by abundant natural light and serene woodland views. Outdoor living is equally impressive, highlighted by an expansive 800-square-foot deck where you'll enjoy spectacular western sunsets, peaceful mornings with coffee, and evenings surrounded by the sights and sounds of nature. Whether hosting friends or simply unwinding after a day of adventure, this private setting delivers an unmatched sense of tranquility. Located within the prestigious gated Nakoma Community, residents enjoy access to miles of private hiking and walking trails, a championship golf course, and the peace of mountain living while remaining connected with high-speed fiber optic internet—ideal for remote work or full-time living. The vibrant community of Graeagle, Lake Davis, The Sierra Valley and the Lakes Basin Recreation Area are all just a short drive away, offering endless opportunities for dining, fishing, boating, hiking, and year-round outdoor recreation. Also available is the adjacent 2.69-acre homesite at 924 Dancing Bears. Showcasing dramatic granite outcroppings and panoramic views of Eureka Peak, this unimproved parcel presents a rare opportunity to preserve your privacy, create a legacy estate, or explore the potential for an additional residence or guest home (subject to applicable approvals). Please inquire with agent for more information.
…By Sierra Sotheby's International Realty


New construction meets an unforgettable Lost Sierra setting at 169 Windsong. Positioned to capture sweeping golf course and Sierra views, this thoughtfully designed, single-level Nakoma home offers approximately 2,900 square feet based on building plans, with three bedrooms, 3.5 baths and an approximately 811-square-foot attached garage on approx. 1.17 acres. Clean modern mountain architecture, warm natural materials and expansive windows are designed to connect the home with its incredible surroundings. Construction is well underway, giving buyers the opportunity to secure a brand-new Nakoma residence without managing a ground-up build. Estimated completion is approximately one to two months, subject to construction timelines. Architectural plans and renderings are included in the marketing. Final materials, finishes and completed construction may vary.
…By Annonceur International


Perched atop 1.95 private acres in the highly sought-after community of Whitehawk Ranch, this exceptional 4,895-square-foot mountain retreat offers the perfect blend of luxury, comfort, and breathtaking natural beauty. With 5 bedrooms, 4.5 bathrooms, a dedicated office, bonus media/game room, and a 3-car garage, this immaculate residence was thoughtfully designed for both everyday living and unforgettable entertaining. From its elevated setting, the home captures sweeping views of rolling meadows, tranquil ponds, and surrounding mountain peaks, creating a stunning backdrop from nearly every room. Expansive windows invite the outdoors in, filling the home with natural light and showcasing the picturesque landscape year-round. The heart of the home is an open-concept living area anchored by a beautifully appointed kitchen, spacious gathering areas, and a custom bar that seamlessly connects the space—perfect for hosting family and friends. Whether enjoying a quiet evening by the fire or entertaining a crowd, the layout was designed to bring people together. Step outside to a meticulously maintained backyard featuring lush green lawns, a welcoming fire pit, and ample room for outdoor dining, recreation, and entertaining beneath the Lost Sierra sky. The peaceful setting offers privacy while still embracing the incredible views that make Whitehawk Ranch so special. Residents enjoy access to an outstanding collection of amenities, including the Golf Club at Whitehawk Ranch and the Lodge at Whitehawk Ranch. Community amenities also feature a swimming pool with jetted hot tub, cabana with men’s and women’s changing rooms, tennis courts, pickleball courts, bocce ball courts, exercise facility, scenic ponds, community trails, a gazebo available for private gatherings, and a dedicated area for furry family members to play and explore. Offering an unmatched combination of space, views, and lifestyle amenities, this remarkable Whitehawk Ranch property is a rare opportunity to experience mountain living at its finest.
…By Sierra Sotheby's International Realty


Set on 1.62 private acres beneath towering pines and within walking distance to the Truckee River, engulfing views of the Sierra mountain range, this beautifully remodeled Verdi home offers a rare sense of privacy, setting, and quality finish—with no HOA. Every detail has been thoughtfully curated to create a home that lives comfortably while offering standout spaces for entertaining. At the center of the home, the kitchen pairs function and scale with custom cabinetry, a Thermador 6-burner range with double ovens, and dual Sub-Zero wine refrigerators custom built in, each accommodating approximately 150 bottles. A spacious butler’s pantry with Viking cold storage, a sink, and added cabinetry further elevates the space. Inside, wood-lined ceilings and beams, spacious bedrooms, two living room spaces, and a striking double-sided river rock fireplace add warmth and character throughout. Bathrooms have been updated with custom cabinetry, upgraded fixtures, and refined finishes. Outdoors, the property takes on an entirely different level of presence. A massive entertainers deck with 3 doors exiting from interior to exterior create an indoor/outdoor lifestyle. The spacious front yard with gate plus a fully fenced backyard is anchored by an extraordinary pond with 20 waterfalls, walking stones, solar lighting, koi fish, and goldfish—creating a setting that feels peaceful, private, and unlike anything else on the market. Lastly, a custom tool shed that matches the home style for added storage, and a concrete pad for fire pit with electrical sub panel if one were to desire installing a hot tub accompanies. With its natural setting, quality finishes, and no-HOA flexibility, this is a distinctive Verdi offering.
…By Sierra Sotheby's International Realty


Step into a world where architectural brilliance meets the serenity of nature. This 3,600-square-foot Taliesin-inspired masterpiece is gracefully positioned within the prestigious Nakoma Golf Resort community, offering a rare fusion of inspired design and breathtaking mountain beauty. Guided by the legendary principles of Frank Lloyd Wright, the residence is thoughtfully crafted to harmonize with its surroundings. Soaring clerestory windows bathe the interiors in natural light, while transom windows in each bedroom maintain an intimate connection to the outdoors. A wrap-around redwood deck reveals sweeping views across two holes of the iconic Dragon Golf Course a spectacular backdrop for sunset gatherings and tranquil mornings alike. With access to championship golf, fine dining, premier recreational amenities, and a transferable Altitudes membership valued at $30,000, this extraordinary home is more than a residence it is an invitation to an elevated mountain lifestyle defined by beauty, privacy, and architectural distinction.
…By Sierra Sotheby's International Realty


Welcome to The Verdi Villa, a rare Mediterranean-inspired riverfront retreat nestled among towering pines along the Truckee River in Verdi, Nevada. Set on more than an acre of beautifully landscaped grounds, this distinctive 3 bedroom, 4 and 1 half bath residence spans approximately 3,256 square feet, blending timeless architectural character with the natural beauty of the Sierra Nevada. Framed by mountain views and mature pine forests, the home offers an atmosphere more reminiscent of a private European villa than a traditional Northern Nevada residence. Designed for both relaxation and entertaining, the estate features resort-style outdoor living, including a sparkling pool, multiple gathering areas, and tranquil spaces to enjoy the sights and sounds of the Truckee River. Expansive windows and inviting interior spaces create a seamless connection between indoor comfort and the surrounding landscape. What makes The Verdi Villa truly exceptional is its rare combination of privacy, river frontage, mountain scenery, and accessibility. Located just minutes from Reno and conveniently positioned between Truckee and Lake Tahoe, the property offers the perfect balance of secluded retreat and modern convenience. Whether enjoying summer evenings beneath the pines, entertaining poolside, or embracing the year-round Tahoe Sierra lifestyle, The Verdi Villa delivers a living experience that is both distinctive and unforgettable. A rare opportunity to own a private riverfront estate where Mediterranean charm meets Sierra Nevada beauty.
…By Sierra Sotheby's International Realty


Discover your own private estate in the sought-after Valley Ranch community. Set on more than 8 acres of forest and open meadows, this impressive 5-bedroom, 4-full-bath, 2-half-bath residence offers nearly 5,000 sq. ft. of living space surrounded by privacy, abundant wildlife and mountain views. With room to roam and space for horses, this is mountain living on a grand scale. Designed for both everyday comfort and entertaining, the home features an open, light-filled layout with expansive windows that bring the surrounding landscape indoors. The great room showcases a native rock fireplace and rustic pine ceilings and flows naturally into the kitchen and breakfast nook. A spacious formal dining area and beautiful custom stone floors add warmth and distinctive mountain character. The primary suite is conveniently located on the main level, offering views in multiple directions and a generous spa-inspired bath with jetted tub, separate shower, dual vanities, and walk-in closet. Multiple living areas provide incredible flexibility, including a large family room with hardwood floors, woodstove, abundant windows, 1/2 bath, and access to an outdoor deck. Upstairs, an oversized bedroom with skylights is complemented by a full hall bath, while an additional craft room can easily serve as a fitness studio, office, hobby room, or bonus space. A huge finished room above the east garage provides even more possibilities. One of the home's most unique features is its 2 separate attached 2-car garages located at opposite ends of the residence, providing exceptional space for vehicles, storage, recreational toys, and a workshop. 1 garage is heated, and the home also offers 2 fully functional laundry areas. Thoughtful recent improvements enhance both efficiency and comfort, including all-new HVAC systems with heat pumps and propane backup, a dedicated ductless unit for the primary bedroom, whole-home water filtration, and a new tankless water heater on the north side. Fresh interior paint and carpet, new blinds throughout, landscape lighting, and additional updates make the home truly move-in ready. Outside, a new concrete slab and oversized paver patio with hot tub create an inviting place to unwind and enjoy the peaceful setting and surrounding views. Golf, fishing, biking, and year-round outdoor recreation are all just minutes away. For those seeking even more acreage and privacy, 3 additional neighboring parcels are available for purchase in conjunction with the home: 1307 Valley Ranch Drive at approximately 2.03 acres, 1269 Valley Ranch Drive at approximately 2.79 acres, and 1359 Valley Ranch Drive at approximately 12.89 acres. Just ask for details. The home buyer will also have a first right of refusal on an additional approximately 29.62-acre parcel below the property with Feather River frontage. A rare opportunity to enjoy exceptional space, privacy, and versatility in one of Valley Ranch's most beautiful mountain settings.
…By Sierra Sotheby's International Realty


Beautifully reimagined by an interior designer and an HVAC contractor,this exceptional custom home blends timeless design,quality craftsmanship,and smart home technology on a professionally landscaped one-acre homesite in Verdi,Nevada.Backing to undeveloped acreage with no rear neighbors and showcasing sweeping Peavine Mountain views from the living room,kitchen,dining area,office,and primary suite,this property offers the perfect balance of luxury,privacy,and everyday comfort.Since 2023,the owners have thoughtfully enhanced both the interior and exterior with approximately $150,000 in curated interior improvements and professionally designed landscaping throughout the one-acre property.Inside,soaring 12-foot ceilings,expansive windows,Restoration Hardware lighting,a custom fireplace feature wall,a hand-painted mural by a local Reno artist,custom built-in shelving,Hunter Douglas smart shades,and automated blackout blinds in every bedroom create a warm,sophisticated living environment.The beautifully designed backyard was created for year-round enjoyment and entertaining,featuring a spacious concrete patio,pergola with electrical service,natural gas fire pit,hot tub,commercialgrade outdoor heater,smart-controlled water feature,bocce ball court,garden area,dog run with artificial turf,new perimeter fencing,and a comprehensive lowmaintenance drip irrigation system.Designed for year-round comfort,the home features a premium dual-fuel HVAC system with inverter technology,a highefficiency two-stage furnace, three independently controlled climate zones, WiFi smart thermostats,and whole-house humidification, delivering exceptional comfort, quiet operation, and energy efficiency throughout the year.The one-acre property also offers outstanding flexibility with potential space for RV parking or an RV garage, a future guest house, or possible lot split, subject to HOA and county approval. Included with the home are the kitchen refrigerator, hot tub, andc ommercial-grade outdoor heater.
…By Sierra Sotheby's International Realty


Situated on a quiet street with no HOA, this property offers a wonderful sense of privacy. There is a buffer of land between this home and the rear neighbors, granting extra seclusion for the lush backyard and patio—it's perfect for entertaining, playing, or just "chillaxing." Inside, the 4-bedroom, 2-bath home features a kitchen with an eat-in dining area with an abundance of windows that let in beautiful natural southern exposure sunlight. All 4 bedrooms are upstairs for a nice separation from the main living area. The primary suite is spacious. This home features a 3-car garage, plus a large storage shed/workshop in the side yard that already has power plumbed to the building; it just needs to be hooked up. The location is ideal, sitting less than .5 miles from Silver Lake Park and less than 1.5 miles from the Sierra Sage Golf Course. In proximity to dining, shopping, gyms, schools, and all the Stead area has to offer.
…By Sierra Sotheby's International Realty


Welcome to the luxury enclave of Eagle Chase in Somersett. This exceptional home offers breathtaking views, 4 spacious bedrooms (3 on the main floor, each with its own en suite bathroom), and an additional 2 half baths, plus a versatile bonus den perfect for a home office, theater, or playroom. The main living area showcases sweeping unobstructed mountain views, soaring ceilings, a beautiful gas fireplace, a chef's kitchen, and panoramic glass doors opening to a covered balcony with a gas stub ready for an outdoor kitchen or fire pit. The kitchen features premium finishes, double ovens, abundant storage, and an oversized pantry. The primary suite features views, a dedicated mini-split for precise climate control, and west-facing blackout power blinds. Downstairs, enjoy a massive secondary living space, home gym, and a $25,000 Saunum sauna on your covered patio. A second primary suite provides flexibility for guests or multigenerational living. Outside, extensive retaining walls and paver work create the perfect setting to enjoy the incredible views. The finished garage includes built-in storage and a workbench, 2 level 2 EV chargers (50a), a dog wash station, and a water softener system. This is a rare opportunity to experience luxury, comfort, and thoughtful design in one of Somersett's premier communities.
…By Annonceur International


Nestled in a peaceful neighborhood near Lake Davis, this rustic 2-bedroom, 1-bath cabin offers the perfect mountain escape. The inviting knotty pine interior, soaring ceilings, and abundant natural light create a warm, cozy ambiance. Relax by the wood stove or gather in the open living and dining area for memorable moments with family and friends. Step outside onto the expansive wrap-around deck, ideal for morning coffee or evening stargazing, and enjoy the serene forested surroundings. A double garage provides ample storage for vehicles or recreational gear. Conveniently located, yet tucked away for privacy, this cabin combines classic charm with modern comfort - your ideal retreat in the Lost Sierra.
…By Sierra Sotheby's International Realty
'%20stroke='%23DDAA3A'%20stroke-width='1.909'%20stroke-linecap='square'%20stroke-linejoin='bevel'/%3e%3c/svg%3e)
Receive by email any new listing that may match your search criteria
Your criteria :
By validating this form, you accept the general conditions of use of Le Figaro Properties.
These agencies offer a selection of luxury properties vente at Loyalton. Feel free to contact them for personalized assistance.
