The agencies at Elk Park
These agencies offer a selection of luxury properties vente at Elk Park. Feel free to contact them for personalized assistance.

 English$ USD · m²


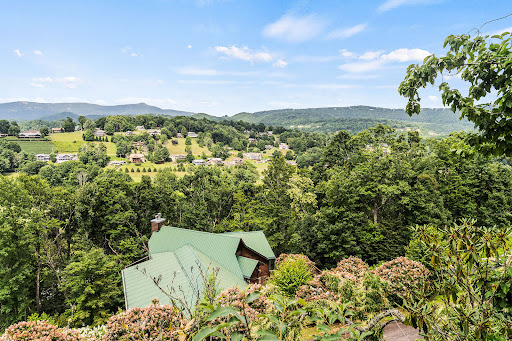
An exceptional opportunity to build your custom mountain retreat on this inviting 1.07-acre homesite in the prestigious gated community of Headwaters at Banner Elk. Showcasing stunning long-range mountain views, the property offers an appealing building site along with a wonderful sense of privacy and seclusion. The natural contours and changes in elevation create separation from neighboring properties that aerial maps and photographs cannot fully capture, making an in-person visit essential to appreciate the setting and build potential. Headwaters offers an impressive collection of amenities, including an elegant clubhouse with a gourmet kitchen, spacious great room, dining room, game room, fitness center and theater. Property owners may also enjoy community parks, tennis, scenic walking trails and abundant opportunities for outdoor recreation. Conveniently located just a short drive from downtown Banner Elk, the community provides easy access to acclaimed restaurants, boutique shopping, skiing, mountain biking, summer theater and live concerts. Build the mountain home you have envisioned and enjoy breathtaking views, natural beauty and the refined lifestyle of one of the High Country's premier communities.
…By Premier Sotheby's International Realty


A rare opportunity in Headwaters of Banner Elk—one of just four townhomes tucked into an approximately 3.5-acre setting, offering the ease of level entry, generous living space, and the privacy and beauty buyers come to the High Country to find. Beautifully updated and move-in ready, this three-bedroom mountain retreat combines comfort with effortless mountain living. High ceilings and abundant natural light create an open, inviting feel, while custom closets and generous storage make the home as functional as it is welcoming. Recent improvements include new interior paint, new carpet, a new roof, and a whole-home generator, along with additional storage in the storage shed/garage. Step outside and you'll understand what makes this home special. An expanded lower-level deck creates even more room to relax and entertain while enjoying the peaceful mountain surroundings. After a day on the slopes, hiking the trails, or exploring Banner Elk and Beech Mountain, come home to your private hot tub and settle in for a quiet mountain evening. Additional finished space with a sleeping area and full bath provides wonderful flexibility for family and guests. This approximately 313-square-foot area was completed by a licensed contractor but was not permitted and is therefore not included in the home's advertised heated living area. And then there is Headwaters itself. This established gated mountain community offers two lakes encompassing more than 20 acres of water, a lakeside pavilion, hiking trails, a waterfall, tennis and pickleball courts, an outdoor basketball court, and a spectacular clubhouse showcasing layered mountain views. Inside the clubhouse, owners enjoy a game room, dining room, fitness room, and theater. Whether you're searching for a full-time residence, second home, or mountain escape, this is the kind of property that makes enjoying the mountains easy—level entry, spacious bedrooms, exceptional storage, extensive updates, inviting outdoor living, and outstanding community amenities, all within easy reach of Banner Elk, Beech Mountain, skiing, dining, shopping, and year-round recreation. Arrive, unpack, and start living the mountain life you've been waiting for.
…By Premier Sotheby's International Realty



Build your mountain dream home in the sought-after Mountain Glen subdivision, in the four-season North Carolina High Country. This exceptional homesite is a must-see lot, offering a peaceful setting with minimal yearly HOA fees while providing desirable community features, including underground power lines in place. The location is for year-round recreation and lifestyle enjoyment, with easy access to golf, hiking, fishing, sightseeing, dining, shopping and nearby wineries. Although a few trees were impacted by Hurricane Helene, this creates a wonderful opportunity to enhance the lot and open up beautiful long-range views once cleared. Envision your custom home ideally positioned to enjoy the serene mountain landscape in every season. Golf enthusiasts will appreciate the option to join the Mountain Glen Golf Club, featuring an 18-hole golf course, with membership available for an additional fee. Buyers are encouraged to contact the Mountain Glen Subdivision for complete details, as amenities and opportunities are too numerous to list.
…By Premier Sotheby's International Realty


Luxury mountain living at its finest. This stunning 5,500 sq. The 4-bedroom retreat sits on almost 7 acres of land. Custom built in 2023 by renowned Eagles Nest builder Dale Kidder, the home features 5 en-suite bedrooms (including a bunkroom), all with mountain views. Conveniently located just 2 miles from the front gate of the community, with close access to both Epic Chophouse and Great Camp, this home is a seamless blend of modern design and mountain craftsmanship. The showstopping great room features timber framing and vaulted reclaimed barnwood ceilings soaring to 28 feet-grand in scale yet still cozy by the fireplace. Whether entertaining or unwinding, every moment here feels elevated. Step outside and take in unobstructed 180-degree views of Grandfather Mountain, Sugar Mountain, and Roan Mountain. Enjoy the spectacular sunsets from the firepit or the outdoor living area. Behind the house, conduit is in place to pull utilities for a second structure if desired. Home sold furnished with minor exceptions. With high-end finishes throughout and a setting that simply cannot be replicated, this is the mountain home you've been waiting for. Agent has ownership interest.
…By Annonceur International


Perched at the top of Mountain Meadows, this exceptional 3.01-acre home site offers the rare combination of elevation, privacy and breathtaking long-range views. At the end of the road, this premier lot features a desirable flat building site, making it easier to bring your mountain dream home to life. Surrounded by beautiful, mature trees, the property offers natural character and the opportunity to open up soaring panoramic views with potential to capture iconic Grandfather Mountain and northern vistas stretching toward Tennessee. Just a few miles from Banner Elk, this quiet, tucked-away community provides a balance of peaceful mountain living and convenient access to dining, skiing at Sugar Mountain or Beech Mountain, golf and all the High Country has to offer. If you've been searching for your own quiet retreat with elevation, views and location, this is your chance to claim your slice of the High Country at the top of Mountain Meadows.
…By Premier Sotheby's International Realty


Escape to the tranquility of mountain living in this beautiful Canadian log home perched on Yellow Mountain, where breathtaking long-range views and protected surroundings create a private retreat. Within a small, gated community of just five homes, this property offers an exceptional level of privacy, security and exclusivity. On 5.61 acres and bordered by conservancy land, yet just 20 minutes from Newland, the home is surrounded by natural beauty and peaceful mountain scenery. Designed to embrace its setting, the property features expansive covered and open wraparound decks, ideal for enjoying sunsets and fresh mountain air. Inside, the warmth and craftsmanship of Canadian log construction are on full display. The main level offers a welcoming living space with a wood stove, ideal for cozy evenings, along with a well-appointed kitchen and dining area that opens directly to the deck for seamless indoor-outdoor living. The primary suite is conveniently on this level. Upstairs, a spacious bedroom with cathedral ceilings and a full bath provides a private guest retreat. The lower level is designed for gathering, featuring a large family or game room, an additional bedroom, full bath and laundry area. Whether you're looking for a full-time residence or a mountain getaway, this home offers a rare opportunity to enjoy privacy, craftsmanship and the serene beauty of the High Country.
…By Premier Sotheby's International Realty


Nestled on 11.6 private acres, this fully furnished Yellowstone log cabin offers the ultimate mountain retreat, complete with established hiking trails, ATV trails, and an ATV included for exploring your own private paradise. Crafted from logs sourced from Yellowstone, this three-level cabin blends rustic charm with modern comfort, creating the perfect escape for family and friends. The main level features a spacious primary suite and an inviting great room where soaring ceilings and a dramatic floor-to-ceiling stone woodturning fireplace anchor the open-concept living, dining, and kitchen areas. A guest bedroom, full bath, and laundry room complete the main floor. Upstairs, the loft is currently outfitted with bunk beds, providing additional sleeping space for guests. The lower level is designed for entertaining, offering a large game room with a second gas fireplace, an additional living area, full bath, wet bar, and access to an oversized one-car garage with abundant storage. Step outside to unwind in the hot tub, relax in the hammock, or gather in the level yard for games and outdoor entertaining. The expansive covered porch is the perfect place to enjoy the peaceful surroundings, abundant wildlife, and distant views of Sugar Mountain. Explore your own private trail system, including a scenic river trail leading to a flowing creek, a magical Galax trail that comes alive during blooming season, and a blueberry trail winding through the woods. Along the way, discover whimsical fairy gardens tucked among the trees, adding even more charm to this extraordinary property. Offering complete privacy while being just minutes from downtown Newland and a short drive to Banner Elk, this one-of-a-kind mountain retreat is the perfect blend of adventure, tranquility, and convenience. Your peaceful escape awaits. Please note discrepancy between tax record and professional measurements. Per the seller-the difference is in the basement as this cabin was completely rebuilt after a fire approximately 15 years ago. Tax records reflect the original cabin.
…By Premier Sotheby's International Realty


Less than five minutes from downtown Banner Elk, Lees-McRae College and Sugar Mountain, this single-level ranch residence offers location, flexibility and privacy on a park-like, flat 1.57-acre setting. While officially listed as a three-bedroom home, the layout provides four distinct sleeping areas, including a versatile guest suite off the kitchen with its stone fireplace, full bath, walk-in closet, private deck and abundant natural light, ideal as a second primary suite, in-law space or bonus living area. The open kitchen and dining area flow into the main living room, which features a second stone fireplace crafted from Grandfather Mountain stone. French doors lead to a large rear deck overlooking the fenced backyard, garden space and wooded edge. The same Grandfather Mountain stone is used on the exterior, adding timeless character and regional significance. One bedroom is used as a laundry room and can be easily converted back. The unfinished basement offers a second laundry area, abundant storage and space for a gym, studio or workshop. Outdoor living is unmatched, with a covered front porch, expansive back deck, stone path to a creekside platform beneath a mature shade tree, and ample room for gardening or small livestock. A heated, detached two-car garage with workshop or office is connected by a covered breezeway. Additional features include accessible design elements and a high-efficiency HVAC system with advanced air filtration. A rare opportunity combining convenience, unrestricted usable land and flexible living space, minutes from everything Banner Elk and the High Country have to offer.
…By Premier Sotheby's International Realty


High Country's most scenic setting. Property runs "road to road", nestled on 1.7 acres with multistate sunset views and soothing sounds of Buckeye Creek that can be enjoyed from every room. Featuring level-entry access with all essential rooms—including the primary suite—on the main floor for single-level living. Vaulted ceilings and large windows frame the mountain and creek views. Outdoor living includes a hot tub overlooking the creek, a covered stone patio and a stone fireplace perfect for cozy mountain evenings. Beech Mountain's year-round activities include skiing, hiking, tennis, dining, and more. Optional Beech Mtn. Club membership offers golf, tennis, pickleball, heated pool, fitness center, and fine dining. Furnished and turnkey. Home is currently owned in a partnership. Listing is for 100% ownership BUT possible fractional ownership may be available.
…By Premier Sotheby's International Realty


Commanding views across 3 states, the Appalachian Trail and Grandfather Mountain define this fully reimagined midcentury modern retreat. Positioned at over 4,000 feet elevation within a limited 14-residence enclave, the property offers usable 1.8 acres with potential to subdivide into up to 4 homesites, combining architectural design with long-term land value. Originally constructed in 1979 and taken to the studs in 2023, the residence has been rebuilt with a focus on design continuity, energy efficiency, material quality and modern performance. The single-level floor plan spans approximately 1,268 square feet with two bedrooms, each configured as a private en suite bath. The interior reflects a cohesive midcentury modern design approach, integrating clean lines, natural materials and a connection to the surrounding landscape. The main living area is anchored by a freestanding MALM wood-burning fireplace set on a custom black river rock base. A wall of sliding glass doors frames long-range mountain views while introducing natural light. The open layout supports both daily living and entertaining. Custom-milled solid Colombian hardwood flooring extends throughout. The home has been professionally designed and decorated to complement its architectural style. The primary suite offers a sitting area and a secondary wood-burning fireplace. Both bedroom suites are connected by a windowed Jack-and-Jill laundry room. The kitchen integrates seamlessly with the design while supporting high-capacity use, featuring a large island, range with pot filler, walk-in pantry and two full-size refrigerator and freezer units concealed behind doors. Direct access to the covered deck extends living space outdoors. Updates include a new electrical system with commercial-grade wiring, oversized breaker panel, new fixtures, PEX water lines and PVC drainage built to North Carolina code. A whole-house one-micron water filtration system is installed. Two Rheem on-demand hot water systems serve the home. Insulation exceeds regional standards, including underfloor, attic and interior wall insulation for superior insulation and efficiency. Additional improvements include Pella energy-efficient windows, durable cedar siding, a new GAF roof, upgraded sub-roofing, weatherproof membrane and new gutters. The home is prewired for internet, sound and security. Outdoor features include a covered deck, pressure-treated walkways with anti-skid surfaces and a professionally constructed 500-square-foot enclosed dog run with reinforced fencing. A two-car carport includes enclosed storage with approximately 12-foot ceilings and a loft area. The property is serviced by two gravity-fed water sources through the Log Cabin Lane Water Association, serving 14 homes. Annual dues are approximately $100 and limited to water management only. Located approximately 1.5 miles from Carvers Gap and Appalachian Trail access, the property offers proximity to Roan Mountain State Park, Cherokee National Forest and Pisgah National Forest, along with ski areas, Lake Watauga and Bristol Motor Speedway. Seasonal road maintenance, including snow plowing and salting, is publicly provided with no additional fees, supporting year-round accessibility. Tennessee residency includes no state income tax on earned income or retirement income.
…By Premier Sotheby's International Realty


Charming A-frame retreat with long-range mountain views. This beautifully maintained A-frame-style home blends timeless mountain character with inviting living spaces throughout. Featuring four spacious bedrooms, the home showcases two impressive brick fireplaces, one in the soaring great room and another in the lower-level living area. A dedicated movie room provides the ideal setting for cozy nights in. A must-see! Go outside onto the expansive deck and take in breathtaking long-range mountain views, a rare find within Newland city limits. The open living areas and distinctive architecture create a warm and welcoming atmosphere that is functional and full of character. Additional features include a one-car garage for storage and convenience. Ideal as a full-time residence, vacation retreat or investment opportunity, this A-frame gem offers scenic beauty and mountain living in a prime location.
…By Premier Sotheby's International Realty


Level entry mountain living with a view just minutes from Beech Mountain Resort. Tucked away on a quiet cul-de-sac at an elevation of 4,262 feet, this beautifully maintained and fully furnished four-bedroom retreat offers a blend of comfort, charm and convenience. Designed for easy mountain living, the main level features a spacious great room with vaulted ceilings, expansive windows, and a stunning gas log stone fireplace that creates a warm and inviting atmosphere. The large kitchen flows seamlessly into the living space, making it ideal for entertaining family and friends. A guest bedroom, full bath, mini-split air conditioning and partially shaded view deck complete the upper level. Downstairs, you'll find two guest bedrooms, an additional full bath, and a spacious primary suite featuring a large walk-in closet and oversized shower bath, creating a peaceful retreat after a day on the slopes or trails. Lovingly cared for and thoughtfully improved throughout ownership, this home has never been rented and offers low-maintenance siding, clad casement windows and four-car parking directly off the road. Whether you are searching for a full-time residence, second home, or mountain getaway, this move-in-ready Beech Mountain retreat delivers privacy, views, and an unbeatable location close to skiing, hiking, biking, dining and everything the High Country has to offer.
…By Premier Sotheby's International Realty


Discover the possibilities at 141 Sassafrass Road in Beech Mountain! This 0.54-acre wooded lot offers a gently rolling setting surrounded by the natural beauty of the High Country. With its peaceful mountain atmosphere and convenient location, this property is a great opportunity to build your Beech Mountain getaway or full-time residence. Located very near to the Buckeye Recreation Center, you'll have easy access to recreation and outdoor activities, while Beech Mountain Resort and the many attractions, dining options, and year-round activities the mountain has to offer are just minutes away. The property is served by City water and sewer, with utilities needed for future development. The lot does not currently have a Beech Mountain Club membership, but membership is available for purchase, offering the opportunity to enjoy the Club's additional amenities. Whether you're dreaming of a cozy mountain retreat, vacation home, or year-round residence, this rolling, wooded 0.54-acre lot puts you near recreation while still offering the beauty and serenity of Beech Mountain.
…By Premier Sotheby's International Realty


Welcome to Mill Pond Manor, an upscale and secluded enclave of only five units nestled within a park-like setting. This four bedroom, four bathroom townhome is set back among lush landscaping and the quiet calm of the Mill Pond waterfall and the Elk River. Over 4600 sq ft of total living space invites you to live and relax in this furnished oasis. Entry level living includes a primary suite, office, two full bathrooms, living room, kitchen, dining, foyer, laundry and a two car garage. Upstairs, you will find a spacious loft, two bedrooms, one bathroom, a very large bonus room which can be used as a bunk room, a theater, or another living space. Downstairs in the completely finished basement, you have a bedroom and full bathroom, plenty of storage, and an extremely large open space which can be a game room or family room. The large picture windows throughout the home bring plenty of light in to fill the cathedral ceilings. The walk in crawl space has its own exterior entrance, and is fully encapsulated for moisture. The property is surrounded by lush gardens and mature trees. The community garden includes a large grassy area for your four legged friends, as well as a gazebo with a grill and fire pit for neighborhood gatherings. Mill Pond Manor is within easy walking distance to downtown Banner Elk, Music in the Park, the farmers markets, the post office, and all downtown shops and restaurants. There is a discrepancy between the tax office and Carolina Measure Pro regarding square footage measurements. Professional measurements are provided in the MLS documents. An exclusion list to furnishings is supplied in the MLS documents and is comprised mostly of personal and decorative items. All primary furniture remains. Come see the best Banner Elk has to offer!
…By Premier Sotheby's International Realty


Presenting a fully furnished custom mountain residence set on 3.24 private acres in the desirable Eagle Ridge Estates community of Roan Mountain. On a peaceful cul-de-sac in the Heaton Creek area and positioned at approximately 3,500 feet in elevation, this property offers privacy, comfort and proximity to outdoor recreation, just one mile from Roan Mountain State Park. Thoughtfully designed, the home features three bedrooms and two full baths across approximately 1,300 square feet. The interior showcases bamboo flooring throughout the main living areas and beautifully updated baths finished with elegant marble tile and towel warmers. The kitchen is equipped with custom cabinetry featuring large pot and pan drawers, slide-out pantry storage, soft-close hinges and a corner lazy Susan, along with sealed granite countertops and stainless steel appliances. Custom window treatments, upgraded ceiling fans and Anderson storm doors enhance style and functionality throughout the residence. Comfort and reliability are key highlights, including a Jotul wood stove capable of heating the entire home during winter months, a whole-house generator for backup power and an HVAC system with extended warranty coverage. The property also features Jeld-Wen insulated windows and a durable metal roof. Modern technology is seamlessly integrated with a full Starlink system for high-speed connectivity and Nest security cameras positioned around the home. The residence is offered fully furnished with curated pieces, including a solid Aspen bed in the primary bedroom and a hickory bed in one of the additional bedrooms. Outdoor features include landscaped grounds, outdoor sensor lighting and multiple parking options including a spacious two-car garage with automatic openers and additional upper-level parking near the welcoming front porch. A detached, fully insulated 160-square-foot outbuilding adds exceptional versatility to the property. This light-filled space features abundant natural light, a sink, premium flooring and dedicated heating and air conditioning, making it ideal for use as a private office, creative studio or guest retreat. A cord of wood is included for use with the wood stove, adding charm and practicality to the mountain lifestyle. Conveniently within driving distance of Banner Elk, Boone and Asheville, and approximately 35 minutes from Beech Mountain Resort and Sugar Mountain Resort, this property offers an exceptional opportunity for a primary residence, second home or vacation rental investment. Experience the beauty of the Appalachian Highlands from this well-appointed mountain retreat in Eagle Ridge Estates. There is a discrepancy between the tax record and the professional measurements (it appears the tax office left off the upper level in its calculations).
…By Premier Sotheby's International Realty


Discover the rare opportunity to own a 10-acre estate lot in the heart of the High Country, inside the gates of the sought-after Linville Ridge community. At 1728 Forest Ridge Drive, this expansive parcel offers an ideal setting for a luxury mountain retreat, surrounded by native hardwood forest and peaceful mountain vistas. Offering unrivaled privacy and serenity, this property is great for those seeking space, seclusion and connection to nature without sacrificing access to world-class amenities.
…By Premier Sotheby's International Realty


Welcome to 1729 Forest Ridge Drive, a remarkable 14.42-acre estate parcel tucked away in the elite mountain community of Linville Ridge. As one of the larger homesites in the development, this unique offering provides unparalleled privacy, incredible natural beauty and the ideal canvas for a luxury mountain residence. Towering hardwoods, native flora and the gentle rise of the land create a serene, secluded atmosphere, while elevation and orientation offer potential for dramatic long-range views with selective clearing. This is mountain living at its finest, peaceful, clandestine and poised for your vision.
…By Premier Sotheby's International Realty


In the desirable Holiday Beech Villas community, this turnkey mountain condominium offers the ability to walk to the slopes at Beech Mountain Resort, where winter skiing and snowboarding transition into summer concerts, mountain biking and seasonal festivals. Fully furnished and ready for immediate enjoyment, the property provides an ideal setting for a personal mountain retreat or a lucrative short-term vacation rental in one of North Carolina's premier high-elevation destinations. This residence features a flexible one-bedroom layout that has been thoughtfully configured to accommodate two separate sleeping areas, allowing additional space for guests. The open-concept living area is spacious and inviting, offering a comfortable place to relax after a day on the slopes or trails. Large sliding doors provide natural light and open to a private deck with scenic mountain views. The primary sleeping area offers direct access to the spacious deck, creating a seamless connection between indoor and outdoor living. The eat-in kitchen flows easily into the living area, making the space well-suited for weekend getaways or extended stays. Outdoor living is highlighted by a new deck and porch, providing a welcoming space to enjoy fresh mountain air and long-range views. The Holiday Beech Villas community is undergoing significant exterior improvements, including new decks and walkways, updated siding, insulation, grading and drainage upgrades, enhancing the long-term durability and appeal of the community. POA fees include water, sewer, cable and internet, and owners also enjoy access to a community clubhouse. Property owners also have opportunity to join the Beech Mountain Club, a private mountain club offering amenities such as a heated outdoor pool, fitness center and classes, dining venues, social events, tennis and pickleball courts, and optional golf memberships. Beech Mountain is a four-season destination known for its cool summer climate and abundant outdoor recreation. Nearby amenities include Fred's Mercantile, local restaurants, coffee shops, parks and seasonal attractions such as the Land of Oz. With its furnished interior, flexible sleeping layout, recent community improvements and convenient access to Beech Mountain Resort, this condominium presents an excellent opportunity for a personal mountain getaway or potential lucrative short-term vacation rental in one of North Carolina's popular mountain communities.
…By Premier Sotheby's International Realty


Experience true slope-side living in this rare Sugar Ski and Country Club upper-level corner condo on Sugar Mountain. The gated community offers exceptional privacy while the unit offers abundant natural light, and breathtaking sunrise long-range, layered views of the High Country. Corner units benefit from additional windows in the primary bedroom and living room. One of only twelve exclusive upper outside units in a community of over 170, this property stands out for both its location and its thoughtful upgrades. The open living area features a cozy fireplace and flows seamlessly into a well-appointed kitchen with stainless steel appliances. Step outside and enjoy immediate access to the ski lift and Oma's Meadow run just across the parking lot, making this a true ski-in/ski-out opportunity. In warmer months, hiking trails to the summit of Sugar Mountain are accessible right from your door. The condo has been tastefully upgraded with rustic tiled bathrooms. Just across the parking lot, the newly updated clubhouse offers resort-style amenities including an indoor pool, hot tub, dry sauna, locker rooms, and a banquet room with full kitchen. Above, you'll find tennis and pickleball courts for year-round recreation. With its unmatched combination of views, upgrades, privacy, and direct access to both slopes and amenities, this unit is a rare opportunity in Sugar Mountain. A must-see for buyers seeking the best of the Sugar Mountain Lifestyle. This unit has never been rented but would also make a great turnkey investment as it is sold furnished with few exceptions. EV charges conveniently located in the parking lot.
…By Premier Sotheby's International Realty


Ski-In Ski-Out with exceptional long range layered views that will rival the best views in the high country. Sugar Ski and Country Club is a gated community offering security and exceptional year-round amenities. This top floor unit has brand new luxury vinyl planks, fresh paint and is sold exceptionally furnished. The open living area features a cozy fireplace and flows seamlessly into a well-appointed kitchen with stainless steel appliances. In warmer months, hiking trails to the summit of Sugar Mountain are accessible right from your door. Just across the parking lot, the newly updated clubhouse offers resort-style amenities including an indoor pool, hot tub, dry sauna, locker rooms and a banquet room with full kitchen. Above, you'll find tennis and pickleball courts for year-round recreation. With its unmatched combination of views, upgrades, privacy and direct access to slopes and amenities, this unit is a rare opportunity in Sugar Mountain. A must-see for buyers seeking the best of the Sugar Mountain Lifestyle. This unit is not in a rental program but would make a great turnkey investment as it is sold fully furnished with few exceptions. EV charger conveniently located in the parking lot.
…By Premier Sotheby's International Realty


Discover effortless mountain living in this beautifully updated two-bedroom, two-bath first-floor end unit at Pinnacle Inn Resort. This desirable layout offers easy access and a covered porch with long-range layered mountain views, including seasonal ski slope views that capture the charm of Beech Mountain year-round. The interior has been thoughtfully updated with LVP flooring, granite countertops, modern lighting and fans, and an in-unit washer/dryer. A wood-burning stone fireplace provides a cozy winter atmosphere. At over 5,000 ft elevation, you'll enjoy Beech Mountain's cool summers and snowy winters. The property is just minutes from the ski resort, biking and hiking trails, and all of Beech Mountain's local attractions. It's also a short distance to Fred's General Store, the dog park, playground, sledding hill and dining options. The monthly POA fee of $471 includes water, internet, cable, trash, local phone and access to a wide range of amenities such as indoor heated pool, hot tubs, sauna, steam room, fitness center, tennis, playground, grills and more, you only pay for electric. Pet-friendly for owners (two allowed). Whether you're seeking a comfortable full-time residence, a low-maintenance second home or a property with excellent rental potential, Unit 1114 offers convenience, updates and year-round enjoyment in the heart of Beech Mountain.
…By Premier Sotheby's International Realty


Build your dream mountain retreat in the heart of Banner Elk on this exceptional homesite offering the perfect combination of convenience, privacy, and breathtaking long-range mountain views. Ideally located just minutes from downtown Banner Elk, world-class dining, boutique shopping, Sugar Mountain and Beech Mountain ski resorts, championship golf, hiking, wineries, and the countless outdoor adventures that make the High Country one of North Carolina's premier destinations. Lot 3 Elk Creek Drive features paved access, city water and sewer availability, and an outstanding building site within the architecturally controlled community of Elk Creek, where thoughtful design standards help preserve the beauty, character, and long-term value of the neighborhood. Whether you're planning a full-time residence, mountain getaway, or investment property, short-term rentals are permitted (subject to the community's governing documents), creating exceptional flexibility for future ownership. For those seeking additional privacy or a larger estate setting, the adjacent Lot 4 is also available and may be purchased together (see listing 263444). An existing driveway already provides convenient access to both parcels, creating a rare opportunity to own an expanded homesite with enhanced privacy in one of Banner Elk's most desirable mountain communities. Enjoy the peace of mind that comes with a well-maintained community while being just minutes from everything the High Country has to offer. Whether your vision is a luxury mountain residence, a seasonal escape, or an income-producing retreat, this exceptional property provides the perfect canvas to bring it to life.
…By Premier Sotheby's International Realty


Build your dream mountain retreat in the heart of Banner Elk on this exceptional homesite offering the perfect combination of convenience, privacy, and breathtaking long-range mountain views. Ideally located just minutes from downtown Banner Elk, world-class dining, boutique shopping, Sugar Mountain and Beech Mountain ski resorts, championship golf, hiking, wineries, and the countless outdoor adventures that make the High Country one of North Carolina's premier destinations. Lot 4 Elk Creek Drive features paved access, city water and sewer availability, and an outstanding building site within the architecturally controlled community of Elk Creek, where thoughtful design standards help preserve the beauty, character, and long-term value of the neighborhood. Whether you're planning a full-time residence, mountain getaway, or investment property, short-term rentals are permitted (subject to the community's governing documents), creating exceptional flexibility for future ownership. For those seeking additional privacy or a larger estate setting, the adjacent Lot 3 is also available and may be purchased together (see listing 263428). An existing driveway already provides convenient access to both parcels, creating a rare opportunity to own an expanded homesite with enhanced privacy in one of Banner Elk's most desirable mountain communities. Enjoy the peace of mind that comes with a well-maintained community while being just minutes from everything the High Country has to offer. Whether your vision is a luxury mountain residence, a seasonal escape, or an income-producing retreat, this exceptional property provides the perfect canvas to bring it to life.
…By Premier Sotheby's International Realty


This is a rare opportunity in downtown Banner Elk. This newly renovated, one level living home on a flat lot was previously occupied by just one family for 65 years. The three-bedroom, three-bath home has been completely redone to include a new roof, windows, doors, dual fuel HVAC system, kitchen, bathrooms, floors, two concrete patios, landscaping and a private asphalt driveway. The home sits on 1.46 acres of usable, flat property with 250 feet of frontage on Shawneehaw Creek and within a short distance to the greenway trail connector to take you to Banner Elk Park. The home is located near all the great restaurants, entertainment and events downtown Banner Elk has to offer.
…By Premier Sotheby's International Realty


Perched at over 5,000 feet, this mid-century-inspired condo combines style with stunning views. From your spacious deck enjoy Sugar Mountain's ski slopes to the left and long-range layered vistas to your right-you'll truly feel on top of the world. The open-concept 2-bedroom, 2-bath layout includes an in unit washer and dryer and is sold fully furnished (with a few exceptions). Most flooring, furniture, the refrigerator, and stove are newer, so it's ready for you to move right in—just bring your toothbrush! The building features a guard gate for added peace of mind, and the HOA conveniently covers cable and internet. Onsite amenities include a pool, hot tub, sauna, and a welcoming lobby with a “Tavern” and coffee bar. A short drive from the resort, enjoy golf, skiing, hiking, pickleball, tennis, and both fine and casual dining. Currently in a rental program, this stylish condo is equally suited as a personal mountain retreat or an income-producing property.
…By Premier Sotheby's International Realty
'%20stroke='%23DDAA3A'%20stroke-width='1.909'%20stroke-linecap='square'%20stroke-linejoin='bevel'/%3e%3c/svg%3e)
Receive by email any new listing that may match your search criteria
Your criteria :
By validating this form, you accept the general conditions of use of Le Figaro Properties.
These agencies offer a selection of luxury properties vente at Elk Park. Feel free to contact them for personalized assistance.
