Get early access to listings that match your criteria
Never miss an opportunity again. Our personalized alerts notify you instantly.

 English$ USD · m²


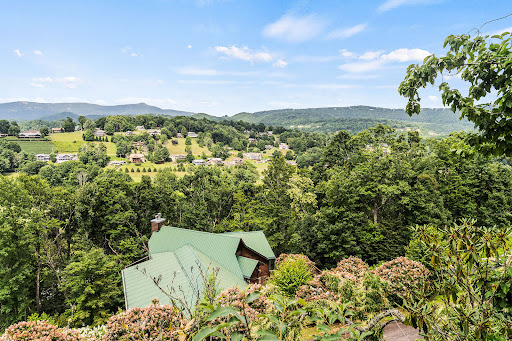

Build your mountain dream home in the sought-after Mountain Glen subdivision, in the four-season North Carolina High Country. This exceptional homesite is a must-see lot, offering a peaceful setting with minimal yearly HOA fees while providing desirable community features, including underground power lines in place. The location is for year-round recreation and lifestyle enjoyment, with easy access to golf, hiking, fishing, sightseeing, dining, shopping and nearby wineries. Although a few trees were impacted by Hurricane Helene, this creates a wonderful opportunity to enhance the lot and open up beautiful long-range views once cleared. Envision your custom home ideally positioned to enjoy the serene mountain landscape in every season. Golf enthusiasts will appreciate the option to join the Mountain Glen Golf Club, featuring an 18-hole golf course, with membership available for an additional fee. Buyers are encouraged to contact the Mountain Glen Subdivision for complete details, as amenities and opportunities are too numerous to list.
…By Premier Sotheby's International Realty


Nestled on 11.6 private acres, this fully furnished Yellowstone log cabin offers the ultimate mountain retreat, complete with established hiking trails, ATV trails, and an ATV included for exploring your own private paradise. Crafted from logs sourced from Yellowstone, this three-level cabin blends rustic charm with modern comfort, creating the perfect escape for family and friends. The main level features a spacious primary suite and an inviting great room where soaring ceilings and a dramatic floor-to-ceiling stone woodturning fireplace anchor the open-concept living, dining, and kitchen areas. A guest bedroom, full bath, and laundry room complete the main floor. Upstairs, the loft is currently outfitted with bunk beds, providing additional sleeping space for guests. The lower level is designed for entertaining, offering a large game room with a second gas fireplace, an additional living area, full bath, wet bar, and access to an oversized one-car garage with abundant storage. Step outside to unwind in the hot tub, relax in the hammock, or gather in the level yard for games and outdoor entertaining. The expansive covered porch is the perfect place to enjoy the peaceful surroundings, abundant wildlife, and distant views of Sugar Mountain. Explore your own private trail system, including a scenic river trail leading to a flowing creek, a magical Galax trail that comes alive during blooming season, and a blueberry trail winding through the woods. Along the way, discover whimsical fairy gardens tucked among the trees, adding even more charm to this extraordinary property. Offering complete privacy while being just minutes from downtown Newland and a short drive to Banner Elk, this one-of-a-kind mountain retreat is the perfect blend of adventure, tranquility, and convenience. Your peaceful escape awaits. Please note discrepancy between tax record and professional measurements. Per the seller-the difference is in the basement as this cabin was completely rebuilt after a fire approximately 15 years ago. Tax records reflect the original cabin.
…By Premier Sotheby's International Realty


Golf course frontage, offered furnished, with stunning Grandfather Mountain views in the heart of the High Country. Ideally positioned within the sought-after community of Linville Land Harbor, this inviting one-bedroom, two-bath mountain retreat offers an exceptional opportunity for seasonal living, a mountain getaway or investment potential. Overlooking the golf course, the home captures a peaceful setting with scenic mountain vistas and the natural beauty that defines the area. The primary suite features a private en-suite bath and a comfortable sitting area with views of the course, creating a relaxing space to unwind. An additional bonus room, with a closet, is currently utilized for sleeping accommodations, offering flexibility for guests or additional living space. Designed to embrace mountain living, the property offers covered and open deck areas ideal for entertaining, outdoor dining or simply enjoying the cool mountain air and surrounding scenery. Residents of Linville Land Harbor enjoy access to a wide range of community amenities and the benefits of golf course living without the expense of a traditional golf membership. Important property note: The living room area was originally constructed as a seasonal summer cottage space and does not have insulation beneath that portion of the home. Internet is provided through the HOA, appliances convey and they were purchased within the last two years and thermal windows have been added.
…By Premier Sotheby's International Realty


Welcome to Linville Oaks, an exclusive gated community where luxury living meets the timeless beauty of the Blue Ridge Mountains. Perched to capture a truly extraordinary, unobstructed view of iconic Grandfather Mountain, this brand-new mountain modern retreat offers one of the most breathtaking vantage points in the High Country. Here, you can enjoy the beauty and peace of mind of a newly completed luxury home without the years of planning, construction delays, and endless decision-making that often accompany building your dream home. Every detail has already been thoughtfully curated, allowing you to simply arrive and begin enjoying the mountain lifestyle from day one. A grand main-level entry opens into a dramatic great room with soaring vaulted ceilings, expansive walls of glass, and an abundance of natural light that perfectly frames the spectacular mountain panorama. The designer kitchen is as functional as it is beautiful, featuring premium ZLINE appliances, including a gas range, custom cabinetry with integrated interior lighting, generous workspace, and upscale finishes, creating a warm, sophisticated ambiance that is equally suited for entertaining guests or enjoying a quiet evening at home. Designed for effortless main-level living, the luxurious primary suite offers a private retreat with a spa-inspired en suite bath, conveniently located laundry room. The Great Room offers direct access to the expansive deck where you can unwind while taking in cool mountain breezes, vibrant sunsets, and the ever-changing beauty of Grandfather Mountain. A beautifully appointed powder room is conveniently located just off the main living area for guests, while the spacious two-car garage provides everyday convenience. The thoughtfully designed lower level offers exceptional flexibility with a spacious second living area, two guest bedrooms, a full bath, abundant storage, and a versatile flex room that can easily serve as a private home office, sophisticated bar or speakeasy, custom bunk room for additional sleeping accommodations, fitness studio, or hobby room to fit your lifestyle. A second deck extends the living space outdoors while providing direct access to the backyard, creating the perfect setting for a custom fire pit and outdoor gathering space where family and friends can relax beneath the stars after a day of exploring the High Country. Set within the intimate community of Linville Oaks, consisting of just 12 homesites, residents enjoy the perfect balance of privacy and convenience. Take a short stroll to the historic Old Hampton Store for live music and community gatherings, enjoy the convenience of Lowe's Foods just five minutes away, and reach the restaurants, boutique shopping, skiing, golf, wineries, and year-round attractions of downtown Banner Elk in approximately ten minutes. Whether you're searching for a luxurious full-time residence, an exceptional mountain getaway, or an investment opportunity, this remarkable home offers an unmatched combination of modern luxury, spectacular scenery, and an ideal High Country location. Short- and long-term rentals are permitted, offering outstanding investment potential while allowing you to enjoy the very best of mountain living whenever you choose. Come see why this one stands out from the rest! NOTE: Tax record has not been updated to reflect the finished heated square footage. Certificate of Occupancy was received on 7/31/26. Seller is licensed NC Real Estate agent.
…By Premier Sotheby's International Realty


Set atop approximately 3.4 acres in Newland, this farmhouse-style residence captures mountain views from a peaceful hilltop setting while offering convenient access to area amenities. Designed with comfort and functionality in mind, the home features an open-concept layout anchored by a spacious great room with tall ceilings and abundant natural light. A welcoming front porch provides additional outdoor living space to enjoy the surrounding landscape and seasonal scenery. Private suites on both the main and upper levels create flexibility for owners and guests alike. The approximately 900-square-foot basement, not included in the heated square footage, offers versatile flex space complete with a recreation area and two bonus rooms ideal for hobbies, office use, fitness or additional guest accommodations. The property also offers expansion potential with additional space to add on or customize to suit future needs. Automotive enthusiasts and hobbyists will appreciate the attached drive-through garage as well as the detached four-car garage, providing generous storage and workspace options. Blending mountain character with everyday practicality, this property presents an opportunity to enjoy a private setting with room to grow in the North Carolina High Country. Agent notes: Per tax, the main house was built in 1995 and the attached garage/unfinished space was completed in 2015. Kitchen appliances/refrigerator, washer and dryer to convey. There is a discrepancy between the professionally measured square footage and the square footage reflected in tax records. A portion of the lower level is not included in the total heated square footage due to ceiling height. Property is permitted for a two-bedroom septic system; however, there may be potential for expansion, subject to buyer verification and applicable approvals. Multiple rooms may serve as sleeping areas or flex spaces. There is no current survey on file. Acreage is based on tax records (two acres for parcel ID 1834-00-75-4879 and 1.54 for 18340075671900000). There is approximately a 0.1-acre triangular parcel (portion of 18340075671900000) that does not convey with the property. Christmas trees on a portion of the property do not convey with the sale. The attorney is drafting a separate tree agreement.
…By Premier Sotheby's International Realty


This is a rare opportunity in downtown Banner Elk. This newly renovated, one level living home on a flat lot was previously occupied by just one family for 65 years. The three-bedroom, three-bath home has been completely redone to include a new roof, windows, doors, dual fuel HVAC system, kitchen, bathrooms, floors, two concrete patios, landscaping and a private asphalt driveway. The home sits on 1.46 acres of usable, flat property with 250 feet of frontage on Shawneehaw Creek and within a short distance to the greenway trail connector to take you to Banner Elk Park. The home is located near all the great restaurants, entertainment and events downtown Banner Elk has to offer.
…By Premier Sotheby's International Realty


Completely reimagined with elevated design and extensive high-end renovations, this turnkey mountain retreat captures sweeping long-range Blue Ridge views from a serene 7-plus-acre setting. Blending the timeless character of the High Country with the comfort and efficiency of a substantially updated home, the property offers four bedrooms, three-and-a-half baths, a dedicated office, a one-car garage and a full unfinished basement with future expansion potential. Thoughtfully designed for everyday living and entertaining, the open-concept floor plan is filled with natural light and showcases custom kitchen cabinetry, granite countertops, a generous center island, luxury flooring and a warm great room anchored by a stacked-stone gas fireplace. Two primary suites, one on the main level and one upstairs, provide exceptional flexibility for guests, multigenerational living or short-term rental opportunities. The upper level also features two additional guest bedrooms and a beautifully appointed bath, while the primary suite offers a spa-inspired retreat with a freestanding soaking tub, double vanity, and walk-in shower. Outdoor living is central to the experience, with a wraparound covered porch ideally positioned for rocking chairs, quiet mornings and panoramic mountain views. A six-person hot tub just off the porch provides the ideal place to unwind after a day exploring the High Country. The property includes approximately one fenced acre surrounding the home, plus six additional acres of open pasture, ideal for horses, hobby farming, recreation, or simply enjoying the privacy and beauty of the landscape. This rare combination of usable acreage, long-range views and convenient access is increasingly difficult to find. Just four minutes from Linville Falls Winery, five minutes from the Blue Ridge Parkway and approximately 25 minutes from downtown Banner Elk, the home offers easy access to dining, hiking, outdoor recreation and the area's year-round attractions. Extensive improvements include approximately 1,400 square feet of added heated living space, a one-car garage and 1.5 additional baths. Major upgrades include two new HVAC systems with all-new ductwork, a tankless water heater, buried propane tank, new metal roof, new gutters, fresh interior and exterior paint, luxury vinyl plank flooring throughout, a fully renovated kitchen with custom cabinetry and new appliances, completely updated baths, an expanded front porch, rear deck, split-rail fencing, propane grill hookup and a six-person hot tub. Note: Professional measurements indicate a 624-square-foot difference from tax records. The Certificate of Occupancy is available in the documents for review.
…By Premier Sotheby's International Realty


Charming A-frame retreat with long-range mountain views. This beautifully maintained A-frame-style home blends timeless mountain character with inviting living spaces throughout. Featuring four spacious bedrooms, the home showcases two impressive brick fireplaces, one in the soaring great room and another in the lower-level living area. A dedicated movie room provides the ideal setting for cozy nights in. A must-see! Go outside onto the expansive deck and take in breathtaking long-range mountain views, a rare find within Newland city limits. The open living areas and distinctive architecture create a warm and welcoming atmosphere that is functional and full of character. Additional features include a one-car garage for storage and convenience. Ideal as a full-time residence, vacation retreat or investment opportunity, this A-frame gem offers scenic beauty and mountain living in a prime location.
…By Premier Sotheby's International Realty


Discover the rare opportunity to own a 10-acre estate lot in the heart of the High Country, inside the gates of the sought-after Linville Ridge community. At 1728 Forest Ridge Drive, this expansive parcel offers an ideal setting for a luxury mountain retreat, surrounded by native hardwood forest and peaceful mountain vistas. Offering unrivaled privacy and serenity, this property is great for those seeking space, seclusion and connection to nature without sacrificing access to world-class amenities.
…By Premier Sotheby's International Realty


In the heart of Linville, this beautifully maintained home is move-in ready, offering warmth, comfort and convenience from the moment you arrive. Featuring two bedrooms on record with a two-bedroom septic permit, the flexible office space can easily serve as a third sleeping quarter, accommodating guests or family with ease. Every detail of this residence has been thoughtfully considered, leaving no corner overlooked or wasted. For buyers seeking a turnkey home with no updates required, this property is an ideal match. Its prime location, just off Highway 105, provides effortless access to all amenities of the High Country—shopping, dining, outdoor adventure and more. The spacious yard is a standout feature, partially fenced and thoughtfully designed with multiple points of ingress and egress for practicality and charm. Beneath the home, you'll find perhaps the most meticulously organized crawl space you've ever seen—complete with ample storage potential. Please note: while the septic tank location does not meet code due to its proximity to the structure, the sellers have experienced no issues with the system and have no plans to relocate it.
…By Premier Sotheby's International Realty


Welcome to 1729 Forest Ridge Drive, a remarkable 14.42-acre estate parcel tucked away in the elite mountain community of Linville Ridge. As one of the larger homesites in the development, this unique offering provides unparalleled privacy, incredible natural beauty and the ideal canvas for a luxury mountain residence. Towering hardwoods, native flora and the gentle rise of the land create a serene, secluded atmosphere, while elevation and orientation offer potential for dramatic long-range views with selective clearing. This is mountain living at its finest, peaceful, clandestine and poised for your vision.
…By Premier Sotheby's International Realty


Perched at the top of Mountain Meadows, this exceptional 3.01-acre home site offers the rare combination of elevation, privacy and breathtaking long-range views. At the end of the road, this premier lot features a desirable flat building site, making it easier to bring your mountain dream home to life. Surrounded by beautiful, mature trees, the property offers natural character and the opportunity to open up soaring panoramic views with potential to capture iconic Grandfather Mountain and northern vistas stretching toward Tennessee. Just a few miles from Banner Elk, this quiet, tucked-away community provides a balance of peaceful mountain living and convenient access to dining, skiing at Sugar Mountain or Beech Mountain, golf and all the High Country has to offer. If you've been searching for your own quiet retreat with elevation, views and location, this is your chance to claim your slice of the High Country at the top of Mountain Meadows.
…By Premier Sotheby's International Realty


This 5.99-acre parcel offers a rare opportunity to build your dream mountain estate in one of North Carolina's sought-after high-elevation communities. At 1715 Forest Ridge Drive, this serene homesite is surrounded by lush native hardwoods, rhododendron and mountain laurel, offering privacy and stunning natural beauty. Positioned at a cool elevation, this lot boasts long-range mountain views, gentle topography and multiple potential building sites. Whether you are looking for a custom home, weekend getaway or legacy property, this could be it.
…By Premier Sotheby's International Realty


In the beautiful, gated community of Linville Ridge, 102 Branlaire Drive offers an exceptional mountain lifestyle surrounded by breathtaking natural beauty and world-class amenities. This inviting condominium residence features stunning golf course and mountain views, creating the ideal backdrop for relaxing weekends and year-round living. Enjoy single-level living with additional family or guest quarters upstairs. Owners have kept this unit up to date, neat and tidy, and it is ready for the buyer who is looking for a well-loved home to start making their own memories in. Peace of mind with privacy and security of one of the High Country's premier communities, where members have access to championship golf, tennis, pickleball, swimming, multiple dining venues, 24-hour security and a vibrant social atmosphere. Whether you're savoring cool mountain mornings from your personal retreat or entertaining after a day on the course, this property blends comfort, scenery and resort-style living in an unmatched setting.
…By Premier Sotheby's International Realty


Experience true slope-side living in this rare Sugar Ski and Country Club upper-level corner condo on Sugar Mountain. The gated community offers exceptional privacy while the unit offers abundant natural light, and breathtaking sunrise long-range, layered views of the High Country. Corner units benefit from additional windows in the primary bedroom and living room. One of only twelve exclusive upper outside units in a community of over 170, this property stands out for both its location and its thoughtful upgrades. The open living area features a cozy fireplace and flows seamlessly into a well-appointed kitchen with stainless steel appliances. Step outside and enjoy immediate access to the ski lift and Oma's Meadow run just across the parking lot, making this a true ski-in/ski-out opportunity. In warmer months, hiking trails to the summit of Sugar Mountain are accessible right from your door. The condo has been tastefully upgraded with rustic tiled bathrooms. Just across the parking lot, the newly updated clubhouse offers resort-style amenities including an indoor pool, hot tub, dry sauna, locker rooms, and a banquet room with full kitchen. Above, you'll find tennis and pickleball courts for year-round recreation. With its unmatched combination of views, upgrades, privacy, and direct access to both slopes and amenities, this unit is a rare opportunity in Sugar Mountain. A must-see for buyers seeking the best of the Sugar Mountain Lifestyle. This unit has never been rented but would also make a great turnkey investment as it is sold furnished with few exceptions. EV charges conveniently located in the parking lot.
…By Premier Sotheby's International Realty


Ski-In Ski-Out with exceptional long range layered views that will rival the best views in the high country. Sugar Ski and Country Club is a gated community offering security and exceptional year-round amenities. This top floor unit has brand new luxury vinyl planks, fresh paint and is sold exceptionally furnished. The open living area features a cozy fireplace and flows seamlessly into a well-appointed kitchen with stainless steel appliances. In warmer months, hiking trails to the summit of Sugar Mountain are accessible right from your door. Just across the parking lot, the newly updated clubhouse offers resort-style amenities including an indoor pool, hot tub, dry sauna, locker rooms and a banquet room with full kitchen. Above, you'll find tennis and pickleball courts for year-round recreation. With its unmatched combination of views, upgrades, privacy and direct access to slopes and amenities, this unit is a rare opportunity in Sugar Mountain. A must-see for buyers seeking the best of the Sugar Mountain Lifestyle. This unit is not in a rental program but would make a great turnkey investment as it is sold fully furnished with few exceptions. EV charger conveniently located in the parking lot.
…By Premier Sotheby's International Realty


Just under an acre, on Sugar Mountain and already cleared. Carolina Water Service of NC, which supplies Sugar Mountain with city water and sewer has granted these lots access to the system. The owner has the land prep for construction and a blank canvas to create your elegant mountain estate. Depending on how high you build your home there's view potential. Don't miss out on an opportunity to purchase a wonderful tract of land in the heart of the High Country. It is just minutes from outdoor activities and is close to Banner Elk, Linville, Boone and Blowing Rock.
…By Premier Sotheby's International Realty


Perched at over 5,000 feet, this mid-century-inspired condo combines style with stunning views. From your spacious deck enjoy Sugar Mountain's ski slopes to the left and long-range layered vistas to your right-you'll truly feel on top of the world. The open-concept 2-bedroom, 2-bath layout includes an in unit washer and dryer and is sold fully furnished (with a few exceptions). Most flooring, furniture, the refrigerator, and stove are newer, so it's ready for you to move right in—just bring your toothbrush! The building features a guard gate for added peace of mind, and the HOA conveniently covers cable and internet. Onsite amenities include a pool, hot tub, sauna, and a welcoming lobby with a “Tavern” and coffee bar. A short drive from the resort, enjoy golf, skiing, hiking, pickleball, tennis, and both fine and casual dining. Currently in a rental program, this stylish condo is equally suited as a personal mountain retreat or an income-producing property.
…By Premier Sotheby's International Realty


Perched on Sugar Mountain, Citadel Unit 3228 at Sugar Top places residents and guests within minutes of Sugar Mountain Ski Resort and the broader adventure of the High Country. The building's elevated position delivers soaring, layered views with Grandfather Mountain commanding the horizon. Inside, the fully furnished two-bedroom, two-bath Citadel unit is move-in and rental-ready, with an in-unit washer and dryer rounding out the convenience of resort living without the resort hassle. The amenity package is exceptional: gated entry and front desk services greet arrivals, while the indoor pool, sauna, hot tub, and fitness center anchor the building's recreational core. A newly installed outdoor fire pit and a picnic area positioned for sunset watching extend the experience outside, and an on-site snack center keeps the convenience close. POA dues cover Spectrum cable and high-speed internet, and short-term rentals are permitted, making this a compelling option for buyers seeking both a personal retreat and an income-producing asset. Skiing, snowboarding, golf, tennis, hiking, and year-round outdoor recreation are all within easy reach. Unit 3228 represents a rare combination of views, amenities, and rental flexibility in the heart of the High Country.
…By Premier Sotheby's International Realty


Discover this thoughtfully remodeled residence at 1325 Golf Course Road, offering privacy, modern updates and proximity to Grandfather Golf and Country Club amenities. The main level features a bright, open-concept great room with abundant windows and glass doors, designed for comfort and entertaining. A stunning stone fireplace creates a focal point for the sitting area, complemented by an amazing dining space and bar seating around the expansive kitchen island, ideal for gatherings. In addition to the great room, a large den provides versatile space for work, hobbies or relaxation. The primary suite is privately on one side of the home, with two additional bedrooms and baths on opposite side for guest comfort. An exceptional chef's kitchen offers a generous island, extensive cabinetry and a spacious pantry. The lower level includes two guest suites on either side of a family room, creating an ideal layout for hosting. Two levels of oversized decks extend the living space outdoors, while the landscaped entry and natural boulders enhance the peaceful setting. A two-car garage and ample parking provide convenience, and seasonal views can be enjoyed in winter months. This property combines a serene, wooded setting with easy access to all the offerings of Grandfather Golf and Country Club. GGCC membership is available at an additional cost, please inquire about details, requirements and availability. GGCC offers, to its members, lake amenities, indoor/outdoor tennis and pickleball, two golf courses, croquet, a fitness center, multiple dining options, hiking trails, recreation center and more. Agent notes/disclosures: There is a discrepancy between tax (4,388) and professional measurements (4,720); a difference of 82 square feet on the upper level and 250 square feet on the basement level. Tax card notes home as four bedrooms, 4.5 baths; has five sleeping areas/5.5 baths. Four-bedroom septic permit on record. The pond is not in use and will require maintenance. Acreage is approximate, based on GIS mapping/tax info.
…By Premier Sotheby's International Realty


Introducing 2005 Moon Run, a new custom mountain home under development by renowned builder Lutgert Construction, with projected completion spring 2026. In the desired gated community of Linville Ridge, this luxury residence will offer 4,086 square feet of exceptional design, craftsmanship and stunning natural surroundings. Thoughtfully sited to maximize panoramic mountain views, this four-bedroom, 5.5-bath home is being built to the highest standards, blending timeless mountain architecture with modern luxury and comfort.
…By Premier Sotheby's International Realty


Set high atop Sugar Mountain in the gated community of The Reserve II, this beautifully appointed two-bedroom, two-bath condominium pairs an exceptional location near the ski slopes with spectacular panoramic views of the Blue Ridge Mountains. From the moment you arrive, the scenery takes center stage, with sweeping mountain vistas and a remarkable vantage point overlooking the slopes of Sugar Mountain Resort. Step onto the balcony and take in layers of mountain ridgelines stretching across the horizon, a breathtaking backdrop that changes beautifully with every season. Inside, the open-concept floor plan is designed for easy mountain living and entertaining. Abundant natural light fills the living area, where a stone gas fireplace creates a warm and inviting gathering space while expansive views bring the outdoors in. The well-appointed kitchen features granite countertops, stainless steel appliances, and plenty of space to prepare meals and gather with family and friends. The spacious primary suite is a retreat of its own, offering direct deck access and incredible mountain views to wake up to each morning. The en-suite bath features dual vanities with stone countertops, a separate tiled shower, and a whirlpool tub, perfect for unwinding after a day on the slopes. A second bedroom and full bath provide comfortable accommodations for family and guests. Offered fully furnished, this lower-level unit is ready to enjoy from day one, whether you're looking for a weekend ski retreat, a cool summer escape, or a four-season mountain getaway. With Sugar Mountain Resort right outside your door and Sugar Mountain Golf Club, restaurants, shopping, and Banner Elk just minutes away, the location makes it easy to experience everything the High Country has to offer. Ski in the winter, golf and hike in the warmer months, enjoy brilliant fall color from your own balcony, and come home to some of the most impressive views on Sugar Mountain. Unit 14C at The Reserve II offers the combination mountain buyers are searching for, extraordinary views, a gated setting, convenient access to the slopes, and a beautifully furnished retreat ready for its next owner.
…By Premier Sotheby's International Realty


Discover the ideal blend of comfort, adventure, and breathtaking scenery in this fully furnished two-bedroom, two-bath condominium high above 4,000 feet. In the sought-after Skyleaf Mountain Villas community, this condominium offers a serene escape for those seeking tranquility and outdoor excitement in the heart of the High Country. Enter inside to a spacious open-concept living area featuring a cozy wood-burning fireplace, wonderful for curling up after a day on the slopes. The fully equipped kitchen is ready for your culinary creations, while the large primary suite boasts an en-suite bath for privacy and relaxation. A second bedroom and full bath provide ample space for guests or family. Go outside to your expansive balcony and take in the mountain views. Whether you're enjoying a quiet morning coffee or soaking in the colors of an unforgettable sunset, every moment feels like a retreat. At Skyleaf, you'll be surrounded by endless outdoor adventures, from skiing, tubing and ice skating in the winter to golf, tennis and mountain biking in the summer, with world-class hiking year-round. With its serene setting, thoughtful layout and unbeatable location, this condominium is more than a home, it's your personal slice of mountain paradise. Don't miss your chance to make Skyleaf Mountain Villas your home base for High Country living!
…By Premier Sotheby's International Realty


Less than five minutes from downtown Banner Elk, Lees-McRae College and Sugar Mountain, this single-level ranch residence offers location, flexibility and privacy on a park-like, flat 1.57-acre setting. While officially listed as a three-bedroom home, the layout provides four distinct sleeping areas, including a versatile guest suite off the kitchen with its stone fireplace, full bath, walk-in closet, private deck and abundant natural light, ideal as a second primary suite, in-law space or bonus living area. The open kitchen and dining area flow into the main living room, which features a second stone fireplace crafted from Grandfather Mountain stone. French doors lead to a large rear deck overlooking the fenced backyard, garden space and wooded edge. The same Grandfather Mountain stone is used on the exterior, adding timeless character and regional significance. One bedroom is used as a laundry room and can be easily converted back. The unfinished basement offers a second laundry area, abundant storage and space for a gym, studio or workshop. Outdoor living is unmatched, with a covered front porch, expansive back deck, stone path to a creekside platform beneath a mature shade tree, and ample room for gardening or small livestock. A heated, detached two-car garage with workshop or office is connected by a covered breezeway. Additional features include accessible design elements and a high-efficiency HVAC system with advanced air filtration. A rare opportunity combining convenience, unrestricted usable land and flexible living space, minutes from everything Banner Elk and the High Country have to offer.
…By Premier Sotheby's International Realty


Discover elevated mountain living at 166 Trails End, Unit 34B, in The Reserve at Sugar Mountain. This top-floor residence captures stunning long-range mountain views from the moment you enter and offers an exceptional combination of comfort, convenience and location. Designed for main-level living, the floor plan features a primary bedroom with expansive mountain views, along with a secondary bedroom and full bath on the first floor. The open-concept great room is anchored by a floor-to-ceiling stone fireplace and flows seamlessly to a covered deck spanning the width of the residence, creating an ideal setting for enjoying the surrounding scenery year-round. The deck also includes outdoor storage and showcases panoramic mountain vistas that are exceptional. Upstairs, the loft offers flexible living space with a private bath and may serve as an additional bedroom, home office or secondary living area. Positioned in a premium location within The Reserve at Sugar Mountain, this updated residence offers convenient access to year-round outdoor recreation, including golf and skiing, as well as nearby dining and shopping, all while providing a peaceful mountain retreat. Listing office does not hold earnest money. For additional information, visit PremierSothebysRealty.com. Recent updates include the heating and air-conditioning system, refrigerator and dishwasher, along with upgraded attic insulation.
…By Premier Sotheby's International Realty
'%20stroke='%23DDAA3A'%20stroke-width='1.909'%20stroke-linecap='square'%20stroke-linejoin='bevel'/%3e%3c/svg%3e)
Receive by email any new listing that may match your search criteria
Your criteria :
By validating this form, you accept the general conditions of use of Le Figaro Properties.
These agencies offer a selection of luxury properties vente at Newland. Feel free to contact them for personalized assistance.
