Get early access to listings that match your criteria
Never miss an opportunity again. Our personalized alerts notify you instantly.

 English$ USD · m²


Welcome to Lot 52 at Ripshin Lake, an exceptional .84-acre lakefront property in one of East Tennessee's private and pristine mountain lake communities. At over 3,500 feet elevation in the Roan Highlands and bordered by the Cherokee National Forest, this rare offering delivers sweeping lake views, private water access and a peaceful natural setting just minutes from the Appalachian Trail. As part of Ripshin Lake Corporation, ownership includes the private lot and an equal share of corporate stock, providing collective ownership of the lake, surrounding land and common resources. A $63,000 equity membership is required and may be financed over a five-year period. This unique structure supports the community's long-standing commitment to conservation, recreation and multi-generational enjoyment. Only five lakeside lots were included in this limited expansion membership release, and Lot 52 stands out with underground electrical conduit installed by Mountain Electric, making it easier to build your dream retreat. The community recently completed dam and infrastructure upgrades to ensure compliance with state and federal standards, securing long-term lake safety and sustainability. Established in 1958, Ripshin Lake remains one of the highest-elevation private lakes in the eastern U.S., offering year-round beauty and four-season outdoor recreation. Whether you're looking to fish, kayak, hike nearby trails, including the Appalachian Trail, or simply relax in nature, this property is an exceptional canvas for your future mountain getaway.
…By Premier Sotheby's International Realty


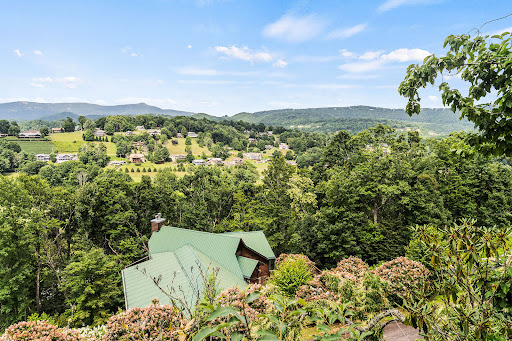
Presenting a fully furnished custom mountain residence set on 3.24 private acres in the desirable Eagle Ridge Estates community of Roan Mountain. On a peaceful cul-de-sac in the Heaton Creek area and positioned at approximately 3,500 feet in elevation, this property offers privacy, comfort and proximity to outdoor recreation, just one mile from Roan Mountain State Park. Thoughtfully designed, the home features three bedrooms and two full baths across approximately 1,300 square feet. The interior showcases bamboo flooring throughout the main living areas and beautifully updated baths finished with elegant marble tile and towel warmers. The kitchen is equipped with custom cabinetry featuring large pot and pan drawers, slide-out pantry storage, soft-close hinges and a corner lazy Susan, along with sealed granite countertops and stainless steel appliances. Custom window treatments, upgraded ceiling fans and Anderson storm doors enhance style and functionality throughout the residence. Comfort and reliability are key highlights, including a Jotul wood stove capable of heating the entire home during winter months, a whole-house generator for backup power and an HVAC system with extended warranty coverage. The property also features Jeld-Wen insulated windows and a durable metal roof. Modern technology is seamlessly integrated with a full Starlink system for high-speed connectivity and Nest security cameras positioned around the home. The residence is offered fully furnished with curated pieces, including a solid Aspen bed in the primary bedroom and a hickory bed in one of the additional bedrooms. Outdoor features include landscaped grounds, outdoor sensor lighting and multiple parking options including a spacious two-car garage with automatic openers and additional upper-level parking near the welcoming front porch. A detached, fully insulated 160-square-foot outbuilding adds exceptional versatility to the property. This light-filled space features abundant natural light, a sink, premium flooring and dedicated heating and air conditioning, making it ideal for use as a private office, creative studio or guest retreat. A cord of wood is included for use with the wood stove, adding charm and practicality to the mountain lifestyle. Conveniently within driving distance of Banner Elk, Boone and Asheville, and approximately 35 minutes from Beech Mountain Resort and Sugar Mountain Resort, this property offers an exceptional opportunity for a primary residence, second home or vacation rental investment. Experience the beauty of the Appalachian Highlands from this well-appointed mountain retreat in Eagle Ridge Estates. There is a discrepancy between the tax record and the professional measurements (it appears the tax office left off the upper level in its calculations).
…By Premier Sotheby's International Realty


Discover Lot 55 at Ripshin Lake, an extraordinary 0.80-acre lakefront homesite offering rare access to one of East Tennessee's scenic and storied private lake communities. At over 3,500 feet elevation in the Roan Highlands and surrounded by the Cherokee National Forest, this lakefront parcel delivers unmatched natural beauty, crisp mountain air, and year-round recreational potential in an environment designed for serenity and stewardship. Ripshin Lake, established in 1958, is a private, spring-fed lake with a legacy of conservation and shared community values. As a member of the Ripshin Lake Corporation, ownership includes your private lot and equal shares in the corporation's protected land and lake resources. This structure has sustained the integrity of the lake and its surroundings for nearly 70 years. Expansion Memberships like Lot 55 are rarely offered, with only five newly developed lakeside parcels available in this limited release. The setting is ideal for a custom seasonal retreat or nature-focused getaway. Enjoy private lake access, panoramic water and mountain views, and community values rooted in preservation, privacy and outdoor appreciation. Recent capital improvements to the lake's dam and infrastructure ensure safe, long-term enjoyment under today's rigorous environmental regulations, a rarity among high-elevation lakes in the Southeast. A $63,000 equity membership is required and may be financed over a five-year period. With fishing, hiking, kayaking and peaceful solitude at your doorstep, Lot 55 offers a rare chance to build in harmony with nature in one of the Appalachian Highlands treasured hidden gems.
…By Premier Sotheby's International Realty


Own a piece of rare Tennessee mountain lakefront with Lot 53 at Ripshin Lake, a stunning 0.77-acre parcel offering private water access, panoramic views and direct proximity to the Appalachian Trail. At 3,510 feet in the Roan Highlands and bordered by the Cherokee National Forest, Ripshin Lake is among the highest-elevation private lakes in the eastern United States, prized for its natural beauty, serenity and legacy of preservation. Lot 53 is part of a limited release of just five lakeside parcels within this longstanding private community. Ownership includes your individual lot and an equal share in Ripshin Lake Corporation, which manages and protects the lake and surrounding lands. A $63,000 equity membership is required to join and may be paid over a five-year period, making this a lifestyle and legacy investment. Utility infrastructure is in place, with underground electrical conduit installed by Mountain Electric, offering convenience and readiness for future construction. The community has also recently completed dam and infrastructure enhancements to ensure compliance with modern environmental standards, supporting safe and sustainable enjoyment for decades to come. Established in 1958, Ripshin Lake is home to a small, intentional community that values stewardship, outdoor recreation and privacy. Members enjoy fishing, kayaking and direct access to nearby hiking, including trails that connect to the Appalachian Trail. Lot 53 is your opportunity to build a custom retreat in one of the region's protected and picturesque enclaves.
…By Premier Sotheby's International Realty


Commanding views across 3 states, the Appalachian Trail and Grandfather Mountain define this fully reimagined midcentury modern retreat. Positioned at over 4,000 feet elevation within a limited 14-residence enclave, the property offers usable 1.8 acres with potential to subdivide into up to 4 homesites, combining architectural design with long-term land value. Originally constructed in 1979 and taken to the studs in 2023, the residence has been rebuilt with a focus on design continuity, energy efficiency, material quality and modern performance. The single-level floor plan spans approximately 1,268 square feet with two bedrooms, each configured as a private en suite bath. The interior reflects a cohesive midcentury modern design approach, integrating clean lines, natural materials and a connection to the surrounding landscape. The main living area is anchored by a freestanding MALM wood-burning fireplace set on a custom black river rock base. A wall of sliding glass doors frames long-range mountain views while introducing natural light. The open layout supports both daily living and entertaining. Custom-milled solid Colombian hardwood flooring extends throughout. The home has been professionally designed and decorated to complement its architectural style. The primary suite offers a sitting area and a secondary wood-burning fireplace. Both bedroom suites are connected by a windowed Jack-and-Jill laundry room. The kitchen integrates seamlessly with the design while supporting high-capacity use, featuring a large island, range with pot filler, walk-in pantry and two full-size refrigerator and freezer units concealed behind doors. Direct access to the covered deck extends living space outdoors. Updates include a new electrical system with commercial-grade wiring, oversized breaker panel, new fixtures, PEX water lines and PVC drainage built to North Carolina code. A whole-house one-micron water filtration system is installed. Two Rheem on-demand hot water systems serve the home. Insulation exceeds regional standards, including underfloor, attic and interior wall insulation for superior insulation and efficiency. Additional improvements include Pella energy-efficient windows, durable cedar siding, a new GAF roof, upgraded sub-roofing, weatherproof membrane and new gutters. The home is prewired for internet, sound and security. Outdoor features include a covered deck, pressure-treated walkways with anti-skid surfaces and a professionally constructed 500-square-foot enclosed dog run with reinforced fencing. A two-car carport includes enclosed storage with approximately 12-foot ceilings and a loft area. The property is serviced by two gravity-fed water sources through the Log Cabin Lane Water Association, serving 14 homes. Annual dues are approximately $100 and limited to water management only. Located approximately 1.5 miles from Carvers Gap and Appalachian Trail access, the property offers proximity to Roan Mountain State Park, Cherokee National Forest and Pisgah National Forest, along with ski areas, Lake Watauga and Bristol Motor Speedway. Seasonal road maintenance, including snow plowing and salting, is publicly provided with no additional fees, supporting year-round accessibility. Tennessee residency includes no state income tax on earned income or retirement income.
…By Premier Sotheby's International Realty


Escape to the tranquility of mountain living in this beautiful Canadian log home perched on Yellow Mountain, where breathtaking long-range views and protected surroundings create a private retreat. Within a small, gated community of just five homes, this property offers an exceptional level of privacy, security and exclusivity. On 5.61 acres and bordered by conservancy land, yet just 20 minutes from Newland, the home is surrounded by natural beauty and peaceful mountain scenery. Designed to embrace its setting, the property features expansive covered and open wraparound decks, ideal for enjoying sunsets and fresh mountain air. Inside, the warmth and craftsmanship of Canadian log construction are on full display. The main level offers a welcoming living space with a wood stove, ideal for cozy evenings, along with a well-appointed kitchen and dining area that opens directly to the deck for seamless indoor-outdoor living. The primary suite is conveniently on this level. Upstairs, a spacious bedroom with cathedral ceilings and a full bath provides a private guest retreat. The lower level is designed for gathering, featuring a large family or game room, an additional bedroom, full bath and laundry area. Whether you're looking for a full-time residence or a mountain getaway, this home offers a rare opportunity to enjoy privacy, craftsmanship and the serene beauty of the High Country.
…By Premier Sotheby's International Realty


An exceptional opportunity to build your custom mountain retreat on this inviting 1.07-acre homesite in the prestigious gated community of Headwaters at Banner Elk. Showcasing stunning long-range mountain views, the property offers an appealing building site along with a wonderful sense of privacy and seclusion. The natural contours and changes in elevation create separation from neighboring properties that aerial maps and photographs cannot fully capture, making an in-person visit essential to appreciate the setting and build potential. Headwaters offers an impressive collection of amenities, including an elegant clubhouse with a gourmet kitchen, spacious great room, dining room, game room, fitness center and theater. Property owners may also enjoy community parks, tennis, scenic walking trails and abundant opportunities for outdoor recreation. Conveniently located just a short drive from downtown Banner Elk, the community provides easy access to acclaimed restaurants, boutique shopping, skiing, mountain biking, summer theater and live concerts. Build the mountain home you have envisioned and enjoy breathtaking views, natural beauty and the refined lifestyle of one of the High Country's premier communities.
…By Premier Sotheby's International Realty


Welcome to the headwaters community of Banner Elk. This 1.55-acre lot features magnificent long-range views and available utilities, offering you a blank canvas for your dream mountain retreat. Lot 16 Lake View Road invites you to indulge in nature's beauty, from long-range mountain vistas to the community itself with serene lakes and cascading waterfalls, every moment here is a masterpiece. Enjoy the clubhouse, sunset park, pickleball/tennis, kayaking, Deer Creek Park or enjoy abundant fishing opportunities in headwaters stocked lakes. Elevate your life in the High Country, your tranquil escape awaits! Short drive to Banner Elk, which offers dining, theater, shopping and more.
…By Premier Sotheby's International Realty


Discover Beagles Rest — your perfect mountain sanctuary in the coveted Lodges at Eagles Nest. This one-of-a-kind custom home is not only a stunning retreat but also a proven high-performing rental with Blue Ridge Mountain Rentals, offering an exceptional balance of luxury, comfort, and rustic elegance. From the moment you arrive, Beagles Rest welcomes you with a spacious flat semicircle driveway and an attached two-car garage adorned with handcrafted real wood doors, hinting at the craftsmanship found throughout the home. Step inside, and every detail impresses. The gourmet chef's kitchen is a showstopper, featuring GE Café appliances with refined copper accents, a statement copper hood and farmhouse sink, and striking quartzite countertops. The craftsmanship continues into the primary suite, where tongue-and-groove ceilings elevate the space, and the spa-inspired bath pampers with heated floors. Built for both beauty and durability, the home includes Marvin Elevate high-wind–rated windows and sliders, a tankless water heater with recirculating pump, and remote thermostats on each level, smart, efficient, and convenient. The foundation constructed with ICF Logix Blocks ensures superior energy efficiency and long-term sustainability. Throughout the home, custom elements bring the mountain surroundings indoors, including bamboo wood flooring and a one-of-a-kind twig railing crafted from sticks gathered right in Eagles Nest. The great room centers around a breathtaking floor-to-ceiling real stone wood-burning fireplace, perfect for cozy mountain evenings. Designed for relaxation and fun, Beagles Rest features a dedicated game room outfitted with air hockey, shuffleboard, and nostalgic arcade games. With three inviting bedrooms, a fun custom bunk room that even includes a swing, four full baths, and a half bath, there is ample space for everyone to unwind. Outdoor living is where this home truly shines. Three expansive decks, one on each level, invite you to take in the fresh mountain air and views. The main deck boasts tongue-and-groove roofing, two propane fire pits, and a soothing hot tub, ideal for enjoying Blue Ridge sunsets or starry nights. Enjoy the outdoor fire pit to roast marshmallows with the family. Beagles Rest is more than a property — it's an experience. Whether you're seeking a luxurious mountain escape for yourself or a lucrative investment opportunity, this exceptional home offers the best of both worlds. Your perfect High Country retreat awaits. There is a 639 difference in the tax info and the professional measurements taken. This is a newly built home in 2024.
…By Premier Sotheby's International Realty


Luxury mountain living at its finest. This stunning 5,500 sq. The 4-bedroom retreat sits on almost 7 acres of land. Custom built in 2023 by renowned Eagles Nest builder Dale Kidder, the home features 5 en-suite bedrooms (including a bunkroom), all with mountain views. Conveniently located just 2 miles from the front gate of the community, with close access to both Epic Chophouse and Great Camp, this home is a seamless blend of modern design and mountain craftsmanship. The showstopping great room features timber framing and vaulted reclaimed barnwood ceilings soaring to 28 feet-grand in scale yet still cozy by the fireplace. Whether entertaining or unwinding, every moment here feels elevated. Step outside and take in unobstructed 180-degree views of Grandfather Mountain, Sugar Mountain, and Roan Mountain. Enjoy the spectacular sunsets from the firepit or the outdoor living area. Behind the house, conduit is in place to pull utilities for a second structure if desired. Home sold furnished with minor exceptions. With high-end finishes throughout and a setting that simply cannot be replicated, this is the mountain home you've been waiting for. Agent has ownership interest.
…By Annonceur International



Build your mountain dream home in the sought-after Mountain Glen subdivision, in the four-season North Carolina High Country. This exceptional homesite is a must-see lot, offering a peaceful setting with minimal yearly HOA fees while providing desirable community features, including underground power lines in place. The location is for year-round recreation and lifestyle enjoyment, with easy access to golf, hiking, fishing, sightseeing, dining, shopping and nearby wineries. Although a few trees were impacted by Hurricane Helene, this creates a wonderful opportunity to enhance the lot and open up beautiful long-range views once cleared. Envision your custom home ideally positioned to enjoy the serene mountain landscape in every season. Golf enthusiasts will appreciate the option to join the Mountain Glen Golf Club, featuring an 18-hole golf course, with membership available for an additional fee. Buyers are encouraged to contact the Mountain Glen Subdivision for complete details, as amenities and opportunities are too numerous to list.
…By Premier Sotheby's International Realty


Discover the possibilities at 141 Sassafrass Road in Beech Mountain! This 0.54-acre wooded lot offers a gently rolling setting surrounded by the natural beauty of the High Country. With its peaceful mountain atmosphere and convenient location, this property is a great opportunity to build your Beech Mountain getaway or full-time residence. Located very near to the Buckeye Recreation Center, you'll have easy access to recreation and outdoor activities, while Beech Mountain Resort and the many attractions, dining options, and year-round activities the mountain has to offer are just minutes away. The property is served by City water and sewer, with utilities needed for future development. The lot does not currently have a Beech Mountain Club membership, but membership is available for purchase, offering the opportunity to enjoy the Club's additional amenities. Whether you're dreaming of a cozy mountain retreat, vacation home, or year-round residence, this rolling, wooded 0.54-acre lot puts you near recreation while still offering the beauty and serenity of Beech Mountain.
…By Premier Sotheby's International Realty


Level entry mountain living with a view just minutes from Beech Mountain Resort. Tucked away on a quiet cul-de-sac at an elevation of 4,262 feet, this beautifully maintained and fully furnished four-bedroom retreat offers a blend of comfort, charm and convenience. Designed for easy mountain living, the main level features a spacious great room with vaulted ceilings, expansive windows, and a stunning gas log stone fireplace that creates a warm and inviting atmosphere. The large kitchen flows seamlessly into the living space, making it ideal for entertaining family and friends. A guest bedroom, full bath, mini-split air conditioning and partially shaded view deck complete the upper level. Downstairs, you'll find two guest bedrooms, an additional full bath, and a spacious primary suite featuring a large walk-in closet and oversized shower bath, creating a peaceful retreat after a day on the slopes or trails. Lovingly cared for and thoughtfully improved throughout ownership, this home has never been rented and offers low-maintenance siding, clad casement windows and four-car parking directly off the road. Whether you are searching for a full-time residence, second home, or mountain getaway, this move-in-ready Beech Mountain retreat delivers privacy, views, and an unbeatable location close to skiing, hiking, biking, dining and everything the High Country has to offer.
…By Premier Sotheby's International Realty


High Country's most scenic setting. Property runs "road to road", nestled on 1.7 acres with multistate sunset views and soothing sounds of Buckeye Creek that can be enjoyed from every room. Featuring level-entry access with all essential rooms—including the primary suite—on the main floor for single-level living. Vaulted ceilings and large windows frame the mountain and creek views. Outdoor living includes a hot tub overlooking the creek, a covered stone patio and a stone fireplace perfect for cozy mountain evenings. Beech Mountain's year-round activities include skiing, hiking, tennis, dining, and more. Optional Beech Mtn. Club membership offers golf, tennis, pickleball, heated pool, fitness center, and fine dining. Furnished and turnkey. Home is currently owned in a partnership. Listing is for 100% ownership BUT possible fractional ownership may be available.
…By Premier Sotheby's International Realty


In the desirable Holiday Beech Villas community, this turnkey mountain condominium offers the ability to walk to the slopes at Beech Mountain Resort, where winter skiing and snowboarding transition into summer concerts, mountain biking and seasonal festivals. Fully furnished and ready for immediate enjoyment, the property provides an ideal setting for a personal mountain retreat or a lucrative short-term vacation rental in one of North Carolina's premier high-elevation destinations. This residence features a flexible one-bedroom layout that has been thoughtfully configured to accommodate two separate sleeping areas, allowing additional space for guests. The open-concept living area is spacious and inviting, offering a comfortable place to relax after a day on the slopes or trails. Large sliding doors provide natural light and open to a private deck with scenic mountain views. The primary sleeping area offers direct access to the spacious deck, creating a seamless connection between indoor and outdoor living. The eat-in kitchen flows easily into the living area, making the space well-suited for weekend getaways or extended stays. Outdoor living is highlighted by a new deck and porch, providing a welcoming space to enjoy fresh mountain air and long-range views. The Holiday Beech Villas community is undergoing significant exterior improvements, including new decks and walkways, updated siding, insulation, grading and drainage upgrades, enhancing the long-term durability and appeal of the community. POA fees include water, sewer, cable and internet, and owners also enjoy access to a community clubhouse. Property owners also have opportunity to join the Beech Mountain Club, a private mountain club offering amenities such as a heated outdoor pool, fitness center and classes, dining venues, social events, tennis and pickleball courts, and optional golf memberships. Beech Mountain is a four-season destination known for its cool summer climate and abundant outdoor recreation. Nearby amenities include Fred's Mercantile, local restaurants, coffee shops, parks and seasonal attractions such as the Land of Oz. With its furnished interior, flexible sleeping layout, recent community improvements and convenient access to Beech Mountain Resort, this condominium presents an excellent opportunity for a personal mountain getaway or potential lucrative short-term vacation rental in one of North Carolina's popular mountain communities.
…By Premier Sotheby's International Realty


This 4.54-acre parcel in scenic Butler, Tennessee presents a rare opportunity to own unrestricted land just moments from the shoreline of Watauga Lake—widely regarded as one of the cleanest and most scenic lakes in the United States. With no property owners association, no fees, and no restrictions on use, the land offers true freedom for those seeking to build a dream home, private retreat, hobby farm or multi-residence family compound. The land is gently rolling with a flat, open pasture and distant mountain views. A private well and septic system are already installed, along with a driveway, offering significant savings in time and development costs. With direct access via a paved, state-maintained road, the parcel is easily accessible year-round for both full-time residents and vacationers. Watauga Lake offers 106 miles of deep, clear shoreline ideal for boating, sailing, kayaking and fishing. Public boat ramps and full-service marinas such as Cove Ridge and Fish Springs are just minutes away. The surrounding area is rich in outdoor adventure with scenic hiking trails, waterfalls, and the Appalachian Trail, which crosses near the Watauga Dam. Whether you're looking to build immediately or hold as a long-term investment, this property combines location, usability and natural beauty in one of East Tennessee's most desirable lake and mountain communities. Storage building and camper do not convey.
…By Premier Sotheby's International Realty


Near Coffey Lake, Beech Mountain Club and Beech Mountain Resort, this furnished log residence offers an ideal investment or second-home opportunity. Designed for relaxed mountain living, the home features vaulted ceilings, expansive windows that invite natural light and a generous deck surrounded by mature trees, evoking a treehouse ambiance. The main level includes a living room, full bath with laundry, kitchen and a primary bedroom. A loft provides additional sleeping accommodations with two twin beds, while the finished lower level includes a den, kitchenette, second laundry, bedroom and two full baths, offering a flexible layout for hosting guests or maximizing potential rental income. Eligible for short-term rentals, this fully furnished residence presents a turnkey opportunity for enjoyment and investment.
…By Premier Sotheby's International Realty


Perched at the top of Mountain Meadows, this exceptional 3.01-acre home site offers the rare combination of elevation, privacy and breathtaking long-range views. At the end of the road, this premier lot features a desirable flat building site, making it easier to bring your mountain dream home to life. Surrounded by beautiful, mature trees, the property offers natural character and the opportunity to open up soaring panoramic views with potential to capture iconic Grandfather Mountain and northern vistas stretching toward Tennessee. Just a few miles from Banner Elk, this quiet, tucked-away community provides a balance of peaceful mountain living and convenient access to dining, skiing at Sugar Mountain or Beech Mountain, golf and all the High Country has to offer. If you've been searching for your own quiet retreat with elevation, views and location, this is your chance to claim your slice of the High Country at the top of Mountain Meadows.
…By Premier Sotheby's International Realty


Villa Nove is a rare turnkey wine country estate and agritourism opportunity spanning approximately 34 acres, anchored by a stunning 5,218-square-foot Italian Tuscan villa, an established vineyard, and a fully equipped event and wine production operation. Blending residential luxury with commercial capability, the property is ideally suited for a winery owner, hospitality entrepreneur, investor, or buyer seeking an extraordinary live-work destination. At the heart of the estate, the elegant 5-bedroom, 4.5-bath Tuscan villa offers timeless character and spacious living, complete with a wine cellar and billiards room, a 357-square-foot outdoor terrazza, and an oversized 878-square-foot two-car garage. The estate also includes a renovated 1,388-square-foot original farmhouse with 3 bedrooms and 1 bath, providing additional guest, staff, or rental accommodations. Purpose-built for entertaining and business operations, the renovated 4,544-square-foot tasting room features two climate-controlled dining rooms, each with tasting bars, along with three bathrooms, wine refrigeration, wine storage, and a refinished outdoor patio outfitted with umbrellas, gas heaters, tables, and chairs. The venue is fully equipped to host weddings and events, with seating and furnishings for up to 90 guests. A newly outfitted tasting room kitchen includes ovens, prep stations, refrigeration, and additional equipment needed to support food and beverage service. Wine production infrastructure is equally impressive, highlighted by a newly constructed 4,031-square-foot heated and cooled production and storage barn with laboratory and bathroom. A separate 1,760-square-foot office building includes three offices, a conference room, and retail space, while a 2,633-square-foot utility barn provides ample room for tools, equipment, and tractor storage. The agricultural component is well established, with 8 acres of 14-year-old mature, healthy vineyards producing 10 grape varietals harvested annually. Two small ponds with fountains and an irrigation well support the grounds, while a newly installed perimeter fence with high-end materials secures both the farm perimeter and agritourism pasture. A new 16' x 20' pasture barn, scheduled for completion in August 2026, adds further utility. Also included is a 0.75-acre greenhouse lot on Dry Hill Road, located across from the utility barn and included within the 34+/- total acres. This offering includes an extensive collection of machinery and operational assets essential to continued success, including a 60 HP Kubota tractor with sprayer, Kubota UTV with dump bed, Ford Ranger 4x4 pickup, forklift, and additional equipment. All winemaking and vineyard tools necessary for operation convey, along with intellectual property and business assets such as the website, social media accounts, licenses, and a substantial customer database. Also included are all wedding and event tables, chairs, linens, and arbor, making this an exceptional turnkey opportunity with multiple income streams already in place.
…By Premier Sotheby's International Realty


Nestled on 11.6 private acres, this fully furnished Yellowstone log cabin offers the ultimate mountain retreat, complete with established hiking trails, ATV trails, and an ATV included for exploring your own private paradise. Crafted from logs sourced from Yellowstone, this three-level cabin blends rustic charm with modern comfort, creating the perfect escape for family and friends. The main level features a spacious primary suite and an inviting great room where soaring ceilings and a dramatic floor-to-ceiling stone woodturning fireplace anchor the open-concept living, dining, and kitchen areas. A guest bedroom, full bath, and laundry room complete the main floor. Upstairs, the loft is currently outfitted with bunk beds, providing additional sleeping space for guests. The lower level is designed for entertaining, offering a large game room with a second gas fireplace, an additional living area, full bath, wet bar, and access to an oversized one-car garage with abundant storage. Step outside to unwind in the hot tub, relax in the hammock, or gather in the level yard for games and outdoor entertaining. The expansive covered porch is the perfect place to enjoy the peaceful surroundings, abundant wildlife, and distant views of Sugar Mountain. Explore your own private trail system, including a scenic river trail leading to a flowing creek, a magical Galax trail that comes alive during blooming season, and a blueberry trail winding through the woods. Along the way, discover whimsical fairy gardens tucked among the trees, adding even more charm to this extraordinary property. Offering complete privacy while being just minutes from downtown Newland and a short drive to Banner Elk, this one-of-a-kind mountain retreat is the perfect blend of adventure, tranquility, and convenience. Your peaceful escape awaits. Please note discrepancy between tax record and professional measurements. Per the seller-the difference is in the basement as this cabin was completely rebuilt after a fire approximately 15 years ago. Tax records reflect the original cabin.
…By Premier Sotheby's International Realty


Above the crystal-clear waters of Watauga Lake, this extraordinary fully furnished retreat offers a rare opportunity to experience luxury mountain and lake living surrounded by some of the country's breathtaking natural beauty. At 683 Lakeridge Drive in Butler, Tennessee, this custom-built 2023 residence was thoughtfully designed to capture sweeping long-range views of Watauga Lake and the surrounding mountains from nearly every room. Additional value is offered through a $10,000 landscaping credit with an acceptable offer, providing flexibility for future outdoor enhancements. Decks and railings have just been freshly restained. Often regarded as one of the most pristine lakes in the country, Watauga Lake features more than 6,400 acres of sparkling water bordered by the protected landscapes of the Cherokee National Forest. Renowned for its remarkable clarity and peaceful atmosphere, the area offers endless opportunities for boating, paddleboarding, kayaking, fishing, swimming, hiking the Appalachian Trail, visiting nearby vineyards and enjoying convenient access to ski resorts for exceptional four-season recreation. Inside, the home blends elevated design with warm, inviting living spaces. The open-concept main level is filled with natural light and anchored by a stunning great room with soaring windows, a beautiful propane fireplace, and expansive decking designed to maximize the spectacular lake and mountain views. The chef's kitchen was created for entertaining and everyday living, featuring quartz countertops, a massive eat-in island, propane range, pantry and thoughtfully curated finishes throughout. The main-level primary suite offers a peaceful retreat with double closets and a spa-inspired bath showcasing designer tilework and an oversized rain shower. Upstairs, a spacious open loft provides incredible flexibility for a home office, reading lounge, additional sleeping area, or playroom, all while overlooking the dramatic scenery below. Designed with entertaining in mind, the lower level offers an exceptional gathering space complete with an expansive game room, theater room with wet bar, and direct access to covered outdoor living areas overlooking the lake and mountains. Two additional guest bedrooms, a dedicated fitness room, full bath, and laundry room complete the thoughtfully designed lower level. Offered fully furnished and completely turnkey, this remarkable property allows for immediate enjoyment from day one, whether as a luxurious full-time residence, refined mountain getaway or premier investment opportunity. From sunrise over the lake to evenings spent gathered around the fire after a day on the water or trails, this is more than just a home. It is a chance to own an unforgettable lifestyle in one of Tennessee's extraordinary lake and mountain settings.
…By Premier Sotheby's International Realty


Less than five minutes from downtown Banner Elk, Lees-McRae College and Sugar Mountain, this single-level ranch residence offers location, flexibility and privacy on a park-like, flat 1.57-acre setting. While officially listed as a three-bedroom home, the layout provides four distinct sleeping areas, including a versatile guest suite off the kitchen with its stone fireplace, full bath, walk-in closet, private deck and abundant natural light, ideal as a second primary suite, in-law space or bonus living area. The open kitchen and dining area flow into the main living room, which features a second stone fireplace crafted from Grandfather Mountain stone. French doors lead to a large rear deck overlooking the fenced backyard, garden space and wooded edge. The same Grandfather Mountain stone is used on the exterior, adding timeless character and regional significance. One bedroom is used as a laundry room and can be easily converted back. The unfinished basement offers a second laundry area, abundant storage and space for a gym, studio or workshop. Outdoor living is unmatched, with a covered front porch, expansive back deck, stone path to a creekside platform beneath a mature shade tree, and ample room for gardening or small livestock. A heated, detached two-car garage with workshop or office is connected by a covered breezeway. Additional features include accessible design elements and a high-efficiency HVAC system with advanced air filtration. A rare opportunity combining convenience, unrestricted usable land and flexible living space, minutes from everything Banner Elk and the High Country have to offer.
…By Premier Sotheby's International Realty


Discover this unique and spacious two-bedroom, two-and-a-half-bath Canadian Red Cedar home on Beech Mountain. Just off Charter Hills, this architectural gem offers seasonal slope and mountain views. The main level features vaulted ceilings and an open-concept kitchen, dining, and den area with a stunning large stone fireplace, creating a warm and inviting atmosphere. Go onto the back deck and enjoy the treehouse ambiance surrounded by nature. Upstairs, you'll find a large primary bedroom with vaulted ceilings and a modern en-suite bath featuring a walk-in tile shower and double vanity. Storage is plentiful throughout the home with ample closets. The lower level offers another spacious bedroom and full bath, set up as a media/production room, with a separate entrance leading out to the backyard. Seller recently (2026) mini splits on the main level, upstairs popcorn ceiling scraped on the main level, new deck rails and walkway from driveway to the main level, and newer laundry appliances. Ample parking, and a large storage shed at back of the property. With a bit of imagination, one can see the possibilities of the lower level becoming a guest suite. Check it out and make this sweet spot yours! Trailhead to Pond Creek hiking trail is just around the corner, as well as Beech Mountain Resort. Please note, furnished with exceptions. Professional measurements differ from tax records. The tax card's square footage reflects only the main living area and decks, excluding the finished basement and upper level. The seller purchased the home in its condition, and no permits found on file.
…By Premier Sotheby's International Realty


Charming A-frame retreat with long-range mountain views. This beautifully maintained A-frame-style home blends timeless mountain character with inviting living spaces throughout. Featuring four spacious bedrooms, the home showcases two impressive brick fireplaces, one in the soaring great room and another in the lower-level living area. A dedicated movie room provides the ideal setting for cozy nights in. A must-see! Go outside onto the expansive deck and take in breathtaking long-range mountain views, a rare find within Newland city limits. The open living areas and distinctive architecture create a warm and welcoming atmosphere that is functional and full of character. Additional features include a one-car garage for storage and convenience. Ideal as a full-time residence, vacation retreat or investment opportunity, this A-frame gem offers scenic beauty and mountain living in a prime location.
…By Premier Sotheby's International Realty


Discover effortless mountain living in this beautifully updated two-bedroom, two-bath first-floor end unit at Pinnacle Inn Resort. This desirable layout offers easy access and a covered porch with long-range layered mountain views, including seasonal ski slope views that capture the charm of Beech Mountain year-round. The interior has been thoughtfully updated with LVP flooring, granite countertops, modern lighting and fans, and an in-unit washer/dryer. A wood-burning stone fireplace provides a cozy winter atmosphere. At over 5,000 ft elevation, you'll enjoy Beech Mountain's cool summers and snowy winters. The property is just minutes from the ski resort, biking and hiking trails, and all of Beech Mountain's local attractions. It's also a short distance to Fred's General Store, the dog park, playground, sledding hill and dining options. The monthly POA fee of $471 includes water, internet, cable, trash, local phone and access to a wide range of amenities such as indoor heated pool, hot tubs, sauna, steam room, fitness center, tennis, playground, grills and more, you only pay for electric. Pet-friendly for owners (two allowed). Whether you're seeking a comfortable full-time residence, a low-maintenance second home or a property with excellent rental potential, Unit 1114 offers convenience, updates and year-round enjoyment in the heart of Beech Mountain.
…By Premier Sotheby's International Realty
'%20stroke='%23DDAA3A'%20stroke-width='1.909'%20stroke-linecap='square'%20stroke-linejoin='bevel'/%3e%3c/svg%3e)
Receive by email any new listing that may match your search criteria
Your criteria :
By validating this form, you accept the general conditions of use of Le Figaro Properties.
These agencies offer a selection of luxury properties vente at Roan Mountain. Feel free to contact them for personalized assistance.
