Get early access to listings that match your criteria
Never miss an opportunity again. Our personalized alerts notify you instantly.

 English$ USD · m²


An Architectural Statement of Light & Glass in Irvington Village - A rare fusion of steel, stone, and warm wood, this custom-designed residence serves as a private sanctuary in the heart of Irvington. Perfectly positioned just 0.2 miles from Metro-North and moments from the Hudson River, this 5-bedroom, 5.5-bath estate redefines luxury village living on 0.31 serene acres. A dramatic double-height foyer makes a bold first impression, featuring a sculptural floating oak staircase and front-to-back sightlines through massive walls of glass. The chef's kitchen is a masterclass in design, anchored by an Arabescato stone island, custom cabinetry, and professional Wolf and Sub-Zero appliances. A Glass House experience with radiant-heated floors that lead to La Cantina folding doors, which erase the boundary between the interior and a private entertaining terrace. The primary bedoom retreat offers a treehouse-like atmosphere with a private fireplace, custom dressing room, and a spa-level marble bath featuring a steam shower and freestanding soaking tub. Experience the pinnacle of Westchester modernism.
…By Julia B. Fee Sotheby's International Realty


Longmeadow, nestled in the heart of Irvington's prestigious Matthiessen Park, is a true showstopper — a timeless example of Hudson River grandeur. Majestically set on 12 sweeping acres of lush, open grounds, this extraordinary estate captures the full splendor of its idyllic surroundings. With commanding views of both the rolling landscape and the tranquil waters of the Hudson, Longmeadow offers a setting that is nothing short of breathtaking. Painstakingly restored and thoughtfully reimagined, the home masterfully blends classic architectural elegance with a sophisticated modern aesthetic. Inside, the interiors exude an effortless sense of luxury — cool, comfortable, and undeniably striking. Every detail has been curated to elevate the experience of everyday living, from the soaring ceilings to the perfectly scaled rooms that seamlessly transition from formal to relaxed. Spanning over 11,000 square feet across four expansive levels, the residence is both grand in scale and intimate in feel. At its heart are eight beautifully appointed en-suite bedrooms, each designed as a private sanctuary, along with twelve bathrooms finished to the highest standard. A dramatic 30-foot interior gallery anchors the home, connecting a series of stunning public rooms that are equally suited for grand entertaining or quiet reflection. A defining highlight of the first floor is the breathtaking loggia, opening to a 100-foot west-facing terrace that frames unobstructed river views. From here, an elegant staircase cascades down to the manicured gardens — an exquisite extension of the home's architectural beauty. The lower level offers a fully immersive lifestyle experience, with dedicated areas for recreation, fitness, and entertaining. Enjoy expansive playrooms, a state-of-the-art gym, a summer kitchen, and a full bath — all leading to the crown jewel: a 21-foot heated indoor pool, offering a resort-quality escape year-round. Just 25 miles from Midtown Manhattan, Longmeadow offers the rare combination of total privacy and immediate access to city life. The charming village of Irvington — with its boutique shops, vibrant dining scene, and riverfront parks — is just a short stroll away. A once-in-a-lifetime offering, Longmeadow is an estate where timeless beauty meets modern luxury, and every amenity is crafted to deliver an unparalleled lifestyle. With guest quarters, a private dressing area, and garage parking for four or more cars, this is truly a legacy property unlike any other.
…By Julia B. Fee Sotheby's International Realty


Welcome to Marker Ridge, an exclusive 27-residence community developed by Toll Brothers, offering luxury townhome living in the highly desirable village of Irvington, one of Westchester County's premier Rivertown communities. Construction is now underway on the Hastings Manor model! This exceptional 3-bedroom residence features sought-after west-facing exposure, abundant natural light, peaceful views of greenery, and seasonal river views from the second floor. Ideally positioned overlooking the Old Croton Aqueduct, this home offers a rare opportunity to own one of the final residences in this coveted setting. With all other homes sold, occupied, or in contract, this is a truly limited opportunity to become part of this exceptional community. Designed with high-end finishes and thoughtful attention to detail, the home will feature Kohler fixtures, Century cabinetry, stainless steel appliances, and quality materials throughout. Residents will enjoy direct access to the Old Croton Aqueduct Trail, as well as a prime location just minutes from Metro-North, shops, restaurants, schools, and the weekly farmers market—offering the perfect blend of convenience and village living. A rare opportunity to own a brand-new home in one of the Rivertowns' most desirable communities, with an exceptional location that truly cannot be beat.
…By Julia B. Fee Sotheby's International Realty


Pristine and move-in ready, this spacious single-family townhouse is set within the highly desirable Harriman Keep community in the Village of Irvington. Tucked into a private, beautifully landscaped enclave with a pond, playground, mature trees, and peaceful surroundings, this residence offers the ease of townhouse living with the space and feel of a single-family home. Inside, the home offers a bright and flexible layout designed for comfortable everyday living and easy entertaining. The main level features an inviting entry foyer, an eat-in kitchen with granite counters, breakfast bar, built-in breakfast nook, generous pantry/storage space, and direct access to the garage. The adjoining living and dining areas create an open, welcoming setting, anchored by a gas fireplace and enhanced by views of the surrounding trees and pond. Sliding glass doors open to a private deck, ideal for outdoor dining, morning coffee, or simply enjoying the quiet natural setting. The second level includes a generously scaled primary suite with walk-in closet and en-suite bath, along with two additional bedrooms and a hall bath. A large upper-level flex space provides wonderful versatility as a fourth bedroom, guest room, recreation room, office, studio, or playroom. The finished walk-out lower level adds even more usable space, with room for a home office, recreation area, laundry, storage, and access to another private deck. With abundant storage, hardwood floors, recessed lighting, central air, a one-car garage with driveway parking, and a low-maintenance lifestyle, this home offers exceptional value in one of Westchester's most beloved river villages. Located close to the Metro-North train station, village shops and restaurants, parks, playgrounds, the Old Croton Aqueduct Trail, scenic Hudson River parks, Irvington Woods, Halsey Pond, and the highly regarded Irvington schools.
…By Julia B. Fee Sotheby's International Realty


Excellent location and a stones throw to Metro North train to NYC! 1 bedroom, 1 bath apartment with views of the Hudson River, Assigned Parking and Laundry in Unit. In VERY close proximity to parks, shops, restaurants and seasonal Sunday morning farmers market. Enjoy great community spirit and all the benefits of living in the heart of the village! This is a non-smoking building. Must have a credit score of 700+ Ready for July move-in! Tenants are responsible for Gas, Electric and Cable.
…By Julia B. Fee Sotheby's International Realty


Longmeadow, nestled in the heart of Irvington's prestigious Matthiessen Park, is a true showstopper — a timeless example of Hudson River grandeur. Majestically set on 12 sweeping acres of lush, open grounds, this extraordinary estate captures the full splendor of its idyllic surroundings. With commanding views of both the rolling landscape and the tranquil waters of the Hudson, Longmeadow offers a setting that is nothing short of breathtaking. Painstakingly restored and thoughtfully reimagined, the home masterfully blends classic architectural elegance with a sophisticated modern aesthetic. Inside, the interiors exude an effortless sense of luxury — cool, comfortable, and undeniably striking. Every detail has been curated to elevate the experience of everyday living, from the soaring ceilings to the perfectly scaled rooms that seamlessly transition from formal to relaxed. Spanning over 11,000 square feet across four expansive levels, the residence is both grand in scale and intimate in feel. At its heart are eight beautifully appointed en-suite bedrooms, each designed as a private sanctuary, along with twelve bathrooms finished to the highest standard. A dramatic 30-foot interior gallery anchors the home, connecting a series of stunning public rooms that are equally suited for grand entertaining or quiet reflection. A defining highlight of the first floor is the breathtaking loggia, opening to a 100-foot west-facing terrace that frames unobstructed river views. From here, an elegant staircase cascades down to the manicured gardens — an exquisite extension of the home's architectural beauty. The lower level offers a fully immersive lifestyle experience, with dedicated areas for recreation, fitness, and entertaining. Enjoy expansive playrooms, a state-of-the-art gym, a summer kitchen, and a full bath — all leading to the crown jewel: a 21-foot heated indoor pool, offering a resort-quality escape year-round. Just 25 miles from Midtown Manhattan, Longmeadow offers the rare combination of total privacy and immediate access to city life. The charming village of Irvington — with its boutique shops, vibrant dining scene, and riverfront parks — is just a short stroll away. A once-in-a-lifetime offering, Longmeadow is an estate where timeless beauty meets modern luxury, and every amenity is crafted to deliver an unparalleled lifestyle. With guest quarters, a private dressing area, and garage parking for four or more cars, this is truly a legacy property unlike any other.
…By Julia B. Fee Sotheby's International Realty


Welcome to an amazing shovel ready opportunity for the serious investor! This parcel of land has been approved for a total of 30 units! 27 residential and 3 stores. Permits paid! Compare the price per unit, and confirm this is a Great deal!
…By Annonceur International


Photos are edited with AI* Welcome to this beautifully renovated single-family home offering over 2,000 sq. ft. of living space across three finished levels. This move-in-ready home features 7 spacious bedrooms and 5 beautifully finished bathrooms, including an oversized primary suite with a walk-in closet and a luxurious ensuite bath featuring a soaking tub and walk-in shower. Two additional bedrooms also offer private ensuite bathrooms. The stunning chef's kitchen is equipped with granite countertops, ample cabinetry, and modern finishes, flowing seamlessly into the formal dining room and spacious living room. Enjoy year-round comfort with a brand-new HVAC system and central air conditioning. The finished basement provides additional living space, perfect for a recreation room, home office, gym, or guest suite. Thoughtfully renovated with quality craftsmanship throughout, this home offers the perfect blend of style, space, and functionality. Conveniently located near schools, shopping, parks, public transportation, and major highways, this is an exceptional opportunity to own a turnkey home in Newark.
…By Prominent Properties Sotheby's International Realty


Come into the inviting entryway of this stone-front Colonial, where timeless charm meets a modern, functional layout. The stylish eat-in kitchen is beautifully updated with new appliances, including an induction range, elegant tile finishes, and two pantries. The living room, complete with a wood burning fireplace, flows seamlessly into the formal dining room, a separate den opens to a spacious patio and private backyard. A convenient powder room completes the main level. Upstairs, you will find three well appointed bedrooms and two full bathrooms, including a comfortable primary suite. The finished basement offers flexible space perfect for a home office, recreation room, or gym. A large walk up attic provides ideal storage and expansion opportunities. Mini-split AC units throughout the home provide year round comfort. Conveniently located to the jitney which goes to the Maplewood train station.
…By Prominent Properties Sotheby's International Realty


Thoughtfully updated 2-family home in one of Maplewood's most convenient neighborhoods. Whether you're seeking a savvy investment/passive income, a multifamily setup, or to create one large home, this one delivers on every front! Spanning 3 floors, both full-floor units offer hardwood floors, great natural light, and 3 bedrooms with 1 full bath and an en-suite half bath. 1st fl unit boasts bright living & dining rooms, an eat-in kitchen with stainless steel appliances, and an elegant full bath with porcelain tile, a soaking tub shower, and a granite counter top. 2nd fl unit was completely renovated with modern styling. The open living, dining, and kitchen areas feature recessed & updated lighting, and the stunning kitchen boasts stainless appliances and a lovely backsplash. The redone full bath absolutely dazzles! The expansive unfinished basement - accessible from both units via interior stairwell & via garage - houses laundry, utilities, space for storage, and a powder room. Tremendous potential to finish to your taste and needs! Outside, enjoy a private fenced backyard, built-in 2-car garage, and ample driveway parking. Walking distance to 40th St. Park, 1 block to Stuyvesant Ave's bustling retail/dining corridor, with bus lines 1-2 blocks away heading to Newark Penn Station, retail/dining in Union & Irvington, and just a 7 min. drive to Maplewood Train Station w/direct service to NYC Penn Station. This home offers endless opportunity! Some pics virtually staged.
…By Kienlen Lattmann Sotheby's International Realty


Located on a tree-lined street in the heart of South Orange, this charming home blends classic details with modern updates. Ideal for both everyday living and entertaining, it offers spacious, sun-filled rooms, coffered ceilings and hardwood floors throughout. A welcoming front porch provides the perfect place to relax and enjoy the neighborhood. Inside, an entry vestibule opens to a gracious living room featuring a wood-burning fireplace. The sunlit dining room is accented by wainscotting and opens to a deck overlooking the expansive backyard surrounded by mature landscaping. The well-appointed kitchen is equipped with stainless steel appliances, butcher block countertops, a custom banquette breakfast nook and a pantry for added convenience. Upstairs, there are three well-proportioned bedrooms with generous walk-in closet space including custom built-in cabinetry, and a full bath. The finished lower level provides additional living space with a large rec room, another full bath, storage space and a laundry area. A detached garage and shed add further storage. Ideally situated just moments from restaurants, shopping, parks and commuter trains to NYC, this home is the perfect blend of suburban charm and urban accessibility.
…By Prominent Properties Sotheby's International Realty


Welcome to this bright and well-maintained legal three-family property located in the desirable Hilton section of Maplewood, just a few blocks from the bus, jitney, parks, shopping, and restaurants. This attractive investment opportunity features a three-car detached garage, a private driveway with ample off-street parking, a level backyard, and a partially finished basement with a laundry area, half bath, two storage rooms, and a utility room. All three apartments are currently tenant occupied, providing immediate rental income. This well-maintained property presents a rare opportunity to own a turnkey investment in one of Essex County's most desirable communities.
…By Prominent Properties Sotheby's International Realty


All offers must be submitted with a pre-approval letter or proof of funds. Please direct all questions to [email protected] and allow up to 24 hours for a response.
…By Prominent Properties Sotheby's International Realty


Welcome to this well-maintained two bedroom, two bathroom condo at the Lofts at Lincoln Park, offering modern comfort in a prime downtown location. Featuring hardwood floors throughout, the open-concept living and dining area is ideal for relaxing or entertaining. The updated kitchen includes granite countertops, stainless steel appliances, ample cabinetry, and a breakfast bar for casual meals. The spacious primary suite boasts a walk-in closet with custom shelving and a private en-suite bath with double vanity. A second bedroom and full bath provide flexibility for guests, a home office, or shared living. Additional highlights include in-unit laundry, recessed lighting, central air, and an assigned garage parking space. Residents enjoy a fitness center and private courtyard, all conveniently located near transportation, dining, and entertainment, with direct bus access to Newark Penn Station just steps away.
…By Prominent Properties Sotheby's International Realty


Smart Opportunity for today and tomorrow. Own this 2 bedroom/2.5 bath townhouse with private garage at the best location in Society Hill University Heights 3 with easy access to mass transit for trips to NYC. Welcome to this upper two-level unit featuring in unit washer/dryer, new vinyl wood like flooring throughout, a balcony on each level great for a quick breath of fresh air or morning coffee and forced air/central air for year-round living comfort. Potentially a lifestyle game changer given the outdoor pool, tennis courts, club house and security are just a block away. Parking a breeze with an oversize garage with an outdoor parking space in tandem and garage storage for bikes, etc. Windows/Patio doors, appliances and alarm system sold in as is condition.
…By Prominent Properties Sotheby's International Realty

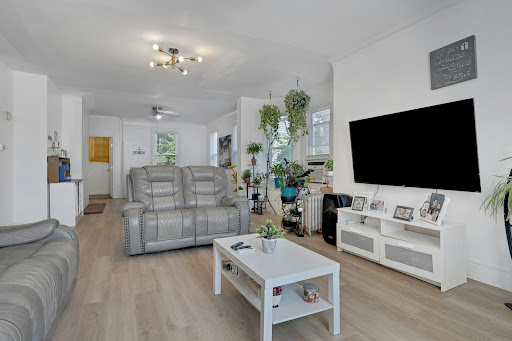


Welcome home to this beautifully maintained 5-bedroom, 3.5-bath residence where comfort, space, and unforgettable memories come together. From the moment you walk in, you'll love the bright, inviting layout designed for both everyday living and entertaining. The finished basement offers endless possibilities—create the ultimate recreation room, home office, gym, or guest suite. Step outside to a fully fenced backyard, perfect for summer barbecues, family gatherings, kids, or pets to play freely. A private driveway adds everyday convenience. With generous living space and room for everyone to grow, this is more than just a house—it's the place where your next chapter begins.
…By Prominent Properties Sotheby's International Realty


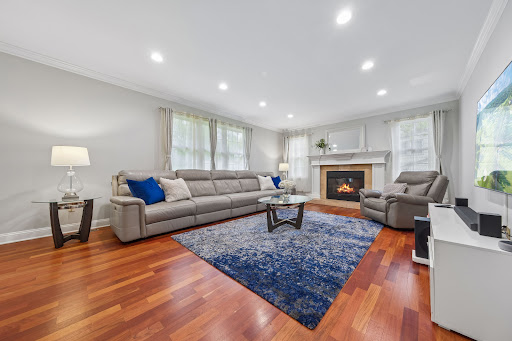
Stunning 5-Bedroom Colonial in West Orange's Upper Gregory Section This beautifully maintained, oversized Colonial is set in the highly sought-after Upper Gregory section of West Orange, offering classic curb appeal with a siding-and-brick exterior and a welcoming front porch. The home blends timeless style with modern functionality in a prime residential setting. Inside, you'll find 5 spacious bedrooms each with generous closet space, 4 full bathrooms, and 2 half baths, providing ample space for comfortable living. The heart of the home is an open-concept kitchen that flows seamlessly into a family room anchored by a cozy gas fireplace perfect for effortless entertaining. Expanding your living options are two bonus levels: a newly finished basement with high ceilings (ideal for a home gym or theater) and a fully finished third floor that serves as a private office suite or additional bedroom. Outside, enjoy a two-car garage, a large front lawn framed by mature trees, and a private setting that offers both space and convenience. Located near top-rated schools, parks, shopping, and major highways, with an easy commute to Manhattan. A rare opportunity to own a move-in-ready home in one of West Orange's most desirable neighborhoods.
…By Prominent Properties Sotheby's International Realty


Some homes simply check the boxes. Others make everyday living easier. Welcome to 200 Dey Street, Unit 231, Harrison NJ where generous living space, modern conveniences, and an unbeatable commuter location come together to create one exceptional opportunity. Offering approximately 1,310 square feet, this multi-level 2-bedroom, 2-bath condominium delivers the kind of space that's becoming increasingly difficult to find at this price point. Sun-filled living and dining areas create an inviting place to gather with family and friends, while the multi-level design provides a natural separation between everyday living and the private bedroom quarters. Hardwood floors, an open layout, an in-unit washer and dryer, generously sized bedrooms, and abundant closet space make coming home feel effortless. Life here extends well beyond your front door. Enjoy the convenience of an elevator building with a fitness center, health club, sauna, and beautifully maintained common areas. Step outside and you're just moments from restaurants, shopping, parks, the Harrison PATH Station, NJ Transit, and major highways, putting Newark, Jersey City, Hoboken, and Manhattan within easy reach. Whether you're purchasing your first home, downsizing, or simply looking for more space without stretching your budget, 200 Dey Street offers an exceptional combination of comfort, convenience, amenities, and value that's hard to match. Come home to a place where affordability meets the lifestyle you've been searching for. Schedule your private viewing today.
…By Prominent Properties Sotheby's International Realty


Picture perfect! This beautifully updated home offers an incredible open floor plan designed for both everyday living and effortless entertaining. The gorgeous kitchen flows seamlessly into the dining and family rooms, while a charming den with sliding doors opens to a huge deck overlooking the fabulous flat, fenced-in yard.Upstairs, you'll find three spacious bedrooms and an updated full bath with double sinks. The versatile lower level offers even more living space, perfect for a home office, playroom, gym or guest area, along with a full bathroom and laundry room.Add in a one-car garage, fantastic outdoor space, a bright, updated interior, and an unbeatable location just one block from the free jitney to the NYC train, with a bus to NYC Port Authority right on the corner, plus less than a mile to South Mountain Reservation and the waterfront. This home truly has it all. Move right in and enjoy! Chimney and flue are being conveyed as is.
…By Prominent Properties Sotheby's International Realty


MINT! Stunning, Move-In-Ready Custom Center Hall Colonial Perfectly Blends Timeless Craftsmanship With Modern Updates In The Highly Sought-After Elmora Hills Section Of Town. Offering Three Finished Levels Of Living Space, This Home Is Filled With Character, Charm, And A Flexible Floor Plan Designed For Today's Lifestyle! Step Inside To A Grand, Sun-Drenched Living Room Featuring Soaring Ceilings, A Wood-Burning Fireplace, Beautiful Stained-Glass Accents, Custom Built-Ins, Oversized Windows, And Gleaming Hardwood Floors Throughout. The Spacious Layout Flows Effortlessly Into The Updated Kitchen Complete With Stainless Steel Appliances, Ample Counter Space, Recessed Lighting, And An Ideal Setup For Everyday Living And Entertaining. An Elegant Formal Dining Room, Private Rear Family Room, And Custom Powder Room Complete The First Level. The Second Floor Feat. Three Generously Sized Bedrooms, Including A Bright & Spacious Primary Bedroom With Deep Closets & Pristine Hardwood Flooring. A Beautifully Updated Full Bath With A Tub & Separate Shower Serves This Level. The Finished Walk-Up Third Floor Offers Two Add'l Bedrooms & A Half Bath, Perfect For Guests, A Home Office, Gym, Or Extended Living Space. The Expansive Full Basement includes Laundry, Storage, & Updated Mechanicals. BONUS! Major Improvements Incl. Central Air (2021), Furnace (2022) & Upgraded 200-Amp Electrical Service. Deep Backyard, Detached Garage, & A Large Driveway Offers Ample Parking. A TRUE MUST SEE!
…By Prominent Properties Sotheby's International Realty


Well-maintained brick two-family home offering an excellent opportunity for both investors and owner-occupants. Each unit features a spacious layout with 2 bedrooms, 1 full bath, a bright living room, formal dining room, and an updated eat-in kitchen with granite countertops, subway tile backsplash, and modern cabinetry. Both units offer abundant natural light, neutral finishes, durable flooring throughout, central A/C and forced hot air, creating a move-in-ready feel. The property also features separate gas and electric meters, two HVAC systems, and two water heaters, providing added efficiency and convenience for each unit. The unfinished walk-out basement offers exceptional potential for additional living space, storage, or future expansion. Additional features include separate washer and dryer hookups for each unit, front, side, and rear entrances, and a 2-car parking area at the rear of the property. As an added bonus, the home is equipped with 26 fully paid-off solar panels with transferable warranties, providing environmentally friendly energy and helping reduce utility costs. Enjoy a private backyard and patio area, perfect for outdoor relaxation or entertaining. Conveniently located near shopping, restaurants, parks, schools, major highways, and public transportation with easy access to NYC.A fantastic opportunity to own a well-maintained income-producing property or live in one unit while generating rental income from the other.
…By Prominent Properties Sotheby's International Realty


Step into timeless elegance with this extraordinary historic estate in Newark?s prestigious Forest Hill neighborhood. Set on the largest lot in the area, this remarkable home features stunning original architectural details, soaring ceilings, a walk-up attic, and a charming carriage house. With 26 rooms including 15 bedrooms, 5 full baths, and 3 half baths, it offers a perfect balance of historic charm and modern comfort, including a spacious living room, family room, formal dining room, breathtaking ballroom, year-round porch, full-size kitchen, and convenient laundry room. The second level includes 8 bedrooms with 3 Jack-and-Jill baths and an additional full bath. The original carriage house offers a basement and space for 3 cars, with potential to transform into a private apartment, studio, or guest suite. Within walking distance to transportation, and close to restaurants, schools, and Branch Brook Park, this home offers exceptional potential as a bed-and-breakfast, Airbnb, or creative use. Expansive grounds provide endless possibilities for entertaining, relaxing, or creating your own private oasis. This estate is a rare opportunity to own a piece of Newark?s storied legacy.
…By Annonceur International


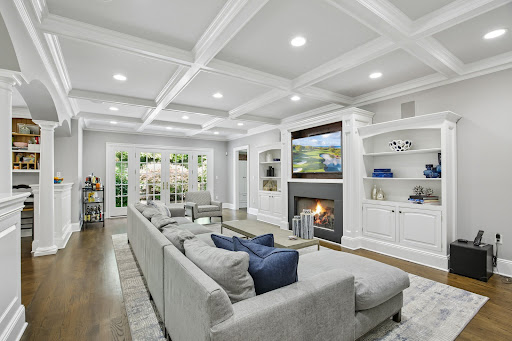

Welcome to 19 Hilltop Road, Short Hills - a home that offers timeless elegance, exceptional craftsmanship, and modern amenities throughout. A grand two-story foyer with a curved staircase sets the tone for this beautifully appointed home. The formal living room features a wood-burning fireplace, custom moldings and built-ins, while the dining room is highlighted by a bay window and French doors opening to the patio for seamless indoor-outdoor entertaining. The chef's kitchen is equipped with a center island, prep sink, beverage refrigerator, Viking range, and patio access, and opens to a spacious family room with coffered ceiling, gas fireplace and built-ins. A first-floor bedroom with an en-suite bath provides flexible space for guests or a home office. Upstairs, the luxurious primary suite features a tray ceiling, gas fireplace, private balcony, large walk-in closets and spa-like bath with a jetted tub, stall shower, dual vanities, and water closet. Additional bedrooms, a 3rd floor bonus bedroom, and second floor laundry offer comfortable, functional living. The finished lower level includes a recreation area, wet bar, beverage refrigerator, exercise space with projector and screen, and full bath. Multiple French doors lead to a spacious patio overlooking the private, beautifully landscaped fenced-in backyard, ideal for entertaining, play, and relaxation. Additional highlights include a welcoming front porch, attached two-car garage, mudroom, and abundant storage throughout.
…By Prominent Properties Sotheby's International Realty


Rare Opportunity in the Ironbound Section of Newark, 3 family delivered vacant, offering endless potential for investors or owner-occupants, featuring new plumbing and electric, separate utilities, finished basement with a full bathroom. This turnkey building is ready for immediate income or multigenerational living.
…By Prominent Properties Sotheby's International Realty


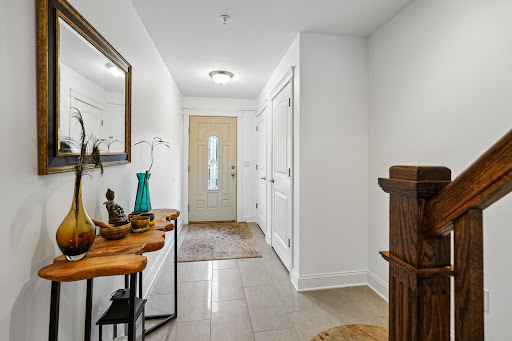
Move-in ready and meticulously maintained from top to bottom, this three-bedroom, two full and two half-bath townhome in Springfield's Steven Court community spans over 3,000 square feet built within the last decade. Enter through the front door or garage into a spacious foyer with two closets and tile flooring that flows into the family room, where glass sliders open to a private patio backing to green space rather than a parking lot, a genuine plus in an attached townhome community. One flight up, the main living level offers hardwood floors and nine-foot ceilings throughout the open kitchen, dining, and living areas. The kitchen is finished with quartz countertops, a large center island, KitchenAid stainless steel appliances including two wall ovens and gas stovetop, and an LG stainless refrigerator. A primary suite with a full bath completes this level. Upstairs, two spacious bedrooms each include a walk-in closet, sharing a full bath with a double sink and shower/tub combination. The two-car attached garage adds everyday convenience that's harder to come by in this home style. Steven Court sits in the heart of Springfield, Union County, close Springfield's downtown of restaurants and shopping, and quick access to Routes 24 and 78 and public transportation to NYC. Don't miss the opportunity to call this picture perfect townhome your own.
…By Kienlen Lattmann Sotheby's International Realty
'%20stroke='%23DDAA3A'%20stroke-width='1.909'%20stroke-linecap='square'%20stroke-linejoin='bevel'/%3e%3c/svg%3e)
Receive by email any new listing that may match your search criteria
Your criteria :
By validating this form, you accept the general conditions of use of Le Figaro Properties.
These agencies offer a selection of luxury properties vente at Irvington. Feel free to contact them for personalized assistance.
