The agencies at Maplewood
These agencies offer a selection of luxury properties vente at Maplewood. Feel free to contact them for personalized assistance.

 English$ USD · m²


Welcome to this bright and well-maintained legal three-family property located in the desirable Hilton section of Maplewood, just a few blocks from the bus, jitney, parks, shopping, and restaurants. This attractive investment opportunity features a three-car detached garage, a private driveway with ample off-street parking, a level backyard, and a partially finished basement with a laundry area, half bath, two storage rooms, and a utility room. All three apartments are currently tenant occupied, providing immediate rental income. This well-maintained property presents a rare opportunity to own a turnkey investment in one of Essex County's most desirable communities.
…By Prominent Properties Sotheby's International Realty


Fully renovated and impeccably finished, this stylish side-hall Colonial blends timeless character with sophisticated modern living. Set on a tree-lined street in College Hill, this 1925 residence offers sun-filled rooms, an inviting floor plan and exceptional indoor-outdoor living. A gracious foyer opens to the fireside living room and elegant dining room, showcasing original millwork and refinished hardwood floors. The chef's kitchen features quartz countertops, premium appliances, a beverage station, and access to the backyard and powder room. A versatile den with French doors opens to a private office. The second floor offers three generously sized bedrooms, including one with an en-suite bath and another with a private balcony, plus a hall bath and laundry room. The entire third floor is devoted to the primary suite, featuring a vaulted ceiling, abundant closet space and a spa-like bath with soaking tub, oversized shower and double vanity. The finished lower level expands the living space with a recreation room, wet bar and full bath. Outside, the private backyard retreat features a tiered patio and in-ground pool, creating a resort-inspired setting for alfresco dining, entertaining and relaxation. Extensive updates include new windows, lighting, HVAC systems and appliances. Ideally located near restaurants, parks, and NYC transportation, this exceptional home offers a rare combination of tranquility, modern comfort and urban accessibility.
…By Prominent Properties Sotheby's International Realty


Come into the inviting entryway of this stone-front Colonial, where timeless charm meets a modern, functional layout. The stylish eat-in kitchen is beautifully updated with new appliances, including an induction range, elegant tile finishes, and two pantries. The living room, complete with a wood burning fireplace, flows seamlessly into the formal dining room, a separate den opens to a spacious patio and private backyard. A convenient powder room completes the main level. Upstairs, you will find three well appointed bedrooms and two full bathrooms, including a comfortable primary suite. The finished basement offers flexible space perfect for a home office, recreation room, or gym. A large walk up attic provides ideal storage and expansion opportunities. Mini-split AC units throughout the home provide year round comfort. Conveniently located to the jitney which goes to the Maplewood train station.
…By Prominent Properties Sotheby's International Realty


Move in ready end unit townhouse featuring 2 bedrooms, 1.5 baths, living room, dining room, kitchen, outdoor deck and 2 parking spaces. Union's best kept secret, Tebe Glen! A secluded townhouse community! This completely renovated (2018) end-unit features brand new kitchen with white shaker cabinetry, quartz countertops, SS appliances, & large picture window. Open concept first floor with dining room and living room + sliders to the rear deck! Stackable washer/dryer in unit! Additional features include Central AC/Forced Hot Air (updated in 2023), 2 additional windows (end unit location), 2 assigned parking spots, visitor parking, and pull down attic! Close to Millburn & Maplewood Train Stations
…By Prominent Properties Sotheby's International Realty


A rare opportunity to reimagine a stately South Orange residence and restore its timeless elegance for generations to come. Set high above an expansive lawn on approximately .86 acres overlooking Flood's Hill, this distinguished six bedroom, three and one half bath Colonial offers gracious proportions, period details and an exceptional setting. An inviting foyer opens to an oversized living room featuring a striking neoclassical marble wood burning fireplace, complimented by an office and leisure room with bar. The formal dining room, enhanced by a pair of built-in alcoves, is well suited for gatherings. The breakfast room captures views of the great lawn, and a three season screened porch extends the living space. A powder room and charming vintage telephone room complete the main level. The staircase landing is illuminated by a beautiful stained-glass window. The second floor offers three generous bedrooms, hall bath and a primary suite with fireplace, walk-in closet and en-suite bath. Two additional bedrooms, a hall bath, flex space and storage occupy the third floor. The partially finished basement provides laundry, storage and recreation possibilities with access to the two-car garage. Mature grounds and in-ground pool create a private setting with room to personalize. Across from Flood's Hill and within easy reach to downtown South Orange, its shops, dining, and NYC train service, this residence awaits its next steward to thoughtfully update, preserve and enjoy for years to come.
…By Prominent Properties Sotheby's International Realty


Welcome to this charming, fully renovated 5-bedroom, 3.5-bath home in a convenient Millburn location. Enjoy easy access to Taylor Park, the Millburn train station, local schools, shopping, dining, groceries, and other everyday conveniences. The inviting entry vestibule leads to a formal living room with an electric fireplace and a bright sunroom ideal for a home office or flexible-use space. The newly updated kitchen features brand-new high-end Thermador appliances and opens to a bright south-facing dining room. A renovated first-floor powder room adds everyday convenience.The primary suite features high ceilings and an en-suite bath. Three additional bedrooms on the second floor include built-in closet organizers and share a full bathroom. The third-floor bonus room with a full bath provides additional flexible space suitable for a home office, library, recreation room, or guest accommodations. The fully finished basement includes a laundry hookup, storage room, and utility area. A wonderful opportunity to enjoy a renovated home in a convenient Millburn location!
…By Annonceur International


Exceptional Millburn schools. Coveted Wyoming Elementary. Walk-to-town convenience. Ideally located just blocks from downtown Millburn, this beautifully updated condominium offers an exceptional opportunity in a community renowned for its outstanding schools and quality of life. Located in the highly sought-after Wyoming Elementary School district, the home is moments from shopping, restaurants, Taylor Park, the Midtown Direct train to NYC, and convenient access to Route 78.Filled with natural light, the home features two spacious bedrooms, an updated full bath, and a versatile loft ideal for a home office, guest space, or flex bedroom. The kitchen features white cabinetry, marble countertops, classic subway tile backsplash, and stainless steel appliances, opening seamlessly to inviting living and dining areas for comfortable everyday living and entertaining.Additional highlights include in-unit laundry, a detached one-car garage, and an assigned parking space in the shared lot. The HOA takes care of all exterior maintenance, providing the ease and convenience of a truly low-maintenance lifestyle. With its thoughtful updates, flexible living space, exceptional location, and access to the highly regarded Millburn school system, this home offers an outstanding opportunity to enjoy all that Millburn has to offer.
…By Prominent Properties Sotheby's International Realty


Welcome to an amazing shovel ready opportunity for the serious investor! This parcel of land has been approved for a total of 30 units! 27 residential and 3 stores. Permits paid! Compare the price per unit, and confirm this is a Great deal!
…By Annonceur International


Welcome to 354 Highland Avenue, ideally situated in the heart of Seven Oaks in Orange, NJ. This beautifully updated 6-bedroom, 3.5-bath residence blends timeless character with modern living, offering generous space and an effortless flow for everyday living and entertaining. A beautiful sunroom filled with natural light offers an inviting space to relax and unwind, while the home's setting in the heart of Seven Oaks is complemented by picturesque, and tree-lined streets.Step inside to a bright, open-concept layout featuring beautiful hardwood floors, central air, spacious living and dining areas, and a well-appointed kitchen with high-end Bertazzoni appliances. The indoor-outdoor experience continues into a private backyard retreat designed for entertaining, complete with a heated gunite pool, outdoor kitchen, and ample space for dining, gatherings, or relaxing poolside. Conveniently located near South Orange and West Orange with easy access to major highways, shopping, grocery stores, dining, and everyday conveniences. Three nearby train stations provide access to NYC, with approximately a 30-minute train commute.
…By Annonceur International


Beautiful 9 year old Colonial built by prominent local builder in the heart of Short Hills. A home offers warm comfort and entertainment with over 7300 sf of luxury living. A entry foyer welcomes you into an open floor plan, designer kitchen, center island, butlers pantry, breakfast nook that opens to the family room with fireplace and outdoor patio, sun room, library & in law suite. Second floor features an impressive master suite, sitting room, spacious walk in closet w/custom built-ins & island! Additionally four generous bedrooms, 3 baths and laundry room. Third floor offers recreation room with half bath, currently used as Yoga room. Basement level has a picturesque mud room, 2nd recreation room and bedroom with full bath. Millburn's Top Schools, Fast Commute, and Vibrant Downtown filled with shops & restaurants.
…By Prominent Properties Sotheby's International Realty


Picture perfect! This beautifully updated home offers an incredible open floor plan designed for both everyday living and effortless entertaining. The gorgeous kitchen flows seamlessly into the dining and family rooms, while a charming den with sliding doors opens to a huge deck overlooking the fabulous flat, fenced-in yard.Upstairs, you'll find three spacious bedrooms and an updated full bath with double sinks. The versatile lower level offers even more living space, perfect for a home office, playroom, gym or guest area, along with a full bathroom and laundry room.Add in a one-car garage, fantastic outdoor space, a bright, updated interior, and an unbeatable location just one block from the free jitney to the NYC train, with a bus to NYC Port Authority right on the corner, plus less than a mile to South Mountain Reservation and the waterfront. This home truly has it all. Move right in and enjoy! Chimney and flue are being conveyed "as is.
…By Prominent Properties Sotheby's International Realty


This freshly painted three bedroom, one bath Ranch is situated on an impressive .82-acre lot in the desirable St. Cloud section of West Orange, a neighborhood known for its attractive, well-maintained homes. The home features a spacious Living Room/Dining Room with nine foot ceilings, plus two additional bonus rooms offering flexible space. Additional features include Anderson replacement windows at the front of the home, Anderson rear sliding door, 2024 water heater, and brand-new washer and dryer. Step outside and enjoy the expansive property and deck (as-is), with plenty of space for relaxing, entertaining and outdoor enjoyment. Ideally located within walking distance to school and park, with convenient Jitney service to the train and bus service to NYC. Enjoy nearby Turtle Back Zoo, Essex County Codey Arena and South Mountain Reservation. Easy access to Routes 280, 80 and 287 and the Garden State Parkway. A wonderful opportunity to own a Ranch-style home on an exceptional .82-acre lot in one of West Orange's most desirable neighborhoods!
…By Prominent Properties Sotheby's International Realty


Located in West Orange's desirable St. Cloud neighborhood, this beautifully updated three-bedroom, two-bath ranch offers effortless one-level living on a tree-lined street. An open floor plan, hardwood floors and an entire wall of windows create bright, inviting living and dining spaces overlooking the lush green lawn and gorgeous backyard. The updated kitchen features stainless steel appliances, quartz countertops and a convenient peninsula with plenty of room for casual seating and entertaining. Three comfortable bedrooms, one full updated bath & a powder room complete the main level. The finished lower level provides additional flexible living space with rec room, home office, laundry center and plenty of storage. Central air conditioning and thoughtful updates make this home truly move-in ready. Ideally located with easy access to major highways, public transportation, shopping, dining and recreation, this St. Cloud ranch combines comfort, convenience and easy suburban living.
…By Prominent Properties Sotheby's International Realty


Picture waking up on a crisp Saturday in one of the most sought-after enclaves of Short Hills. Sun pours through the windows into your gourmet kitchen, where vaulted ceilings and top-tier appliances spark your morning routine.The open layout flows seamlessly from bright, sunny living and dining spaces to a warm family room, making everyday living effortlessly elegant. Step through double French doors from the great room, complete with a cozy fireplace and wet bar, onto an expansive patio. Here, summer weekends come alive: fire up the oversized built-in Viking BBQ while guests lounge by the heated gunite pool and spa. A sizable pool house features a convenient kitchenette, powder room and outdoor shower, ensuring truly joyful pool days. Beyond the water, flat, lush property with mature landscaping offers dedicated green space for lawn games and garden parties. As night falls, retreat upstairs to the luxurious primary suite with a deep jacuzzi tub and separate shower. Three additional spacious bedrooms and a stylish full bath with double sinks accommodate everyone comfortably. Downstairs, the finished lower level flexes to your lifestyle with a dynamic recreation room, dedicated home office space, and an exercise room.Upgrades abound with a newer roof, windows, doors, custom closet built-ins, and an oversized two car garage.Paired with top-rated schools, a vibrant downtown, and a swift direct train to NYC, this residence is more than a home, it's a lifestyle waiting for you.
…By Kienlen Lattmann Sotheby's International Realty


All offers must be submitted with a pre-approval letter or proof of funds. Please direct all questions to [email protected] and allow up to 24 hours for a response.
…By Prominent Properties Sotheby's International Realty


Welcome to 58 Ingraham Place, a beautifully renovated single-family home offering an impressive 7 bedrooms, 5 full bathrooms, and over 3,700 sq. ft. of living space across three finished levels. Thoughtfully updated from top to bottom, this move-in-ready home combines generous space, modern finishes, and major system upgrades—including a BRAND-NEW ROOF, NEW BOILER, and NEW HVAC SYSTEM. The heart of the home is the beautifully appointed chef’s kitchen featuring granite countertops, abundant cabinetry, and modern finishes, flowing seamlessly into the formal dining and spacious living areas—perfect for both everyday living and entertaining. Retreat to the oversized primary suite featuring a walk-in closet and luxurious ensuite bathroom complete with a soaking tub and separate walk-in shower. Two additional bedrooms feature private ensuite bathrooms, providing added comfort and flexibility for guests or extended household needs. With 7 bedrooms and 5 full baths, this home offers exceptional versatility for home offices, guest rooms, recreation space, and more. The finished basement provides additional usable space, while central air, updated systems, and off-street parking add everyday convenience. Renovated, spacious, and ready for its next owner, 58 Ingraham Place offers the space of a large home without sacrificing the modern updates today's buyers are looking for. Schedule your private showing and experience everything this exceptional Newark residence has to offer.
…By Prominent Properties Sotheby's International Realty


Photos are edited with AI* Welcome to this beautifully renovated single-family home offering over 2,000 sq. ft. of living space across three finished levels. This move-in-ready home features 7 spacious bedrooms and 5 beautifully finished bathrooms, including an oversized primary suite with a walk-in closet and a luxurious ensuite bath featuring a soaking tub and walk-in shower. Two additional bedrooms also offer private ensuite bathrooms. The stunning chef's kitchen is equipped with granite countertops, ample cabinetry, and modern finishes, flowing seamlessly into the formal dining room and spacious living room. Enjoy year-round comfort with a brand-new HVAC system and central air conditioning. The finished basement provides additional living space, perfect for a recreation room, home office, gym, or guest suite. Thoughtfully renovated with quality craftsmanship throughout, this home offers the perfect blend of style, space, and functionality. Conveniently located near schools, shopping, parks, public transportation, and major highways, this is an exceptional opportunity to own a turnkey home in Newark.
…By Prominent Properties Sotheby's International Realty


Welcome to this exceptional open-concept home located in the Hartshorn section featuring six bedrooms, five full, one half baths, and refined craftsmanship throughout. A dramatic 20+ foot entry ceiling, custom steel staircase, 10-foot ceilings, oversized windows, and 6-inch white oak floors create a bright, sophisticated interior. The elegant dining room showcases oversized wainscoting and abundant natural light. The gourmet kitchen features quartz countertops, soft-close cabinetry, oversized Sub-Zero refrigerator/freezer, Wolf range, espresso bar, and full-height pantry. The kitchen flows into a spacious family room with coffered ceiling and gas fireplace, complimented by a versatile office/playroom. The second floor offers four bedrooms, including a luxurious primary suite with vaulted ceiling, oversized walk-in closet with island, balcony, and spa-like bath. The third floor provides flexible living space with an additional bedroom, flex space and a full bath. The finished lower level includes a bedroom suite, full bath, mudroom, recreation space, and gym area. Set on approximately half an acre with wooded, sunset views, this home features a custom outdoor grilling area, a full house generator, multi-zone HVAC, and a three car garage.
…By Prominent Properties Sotheby's International Realty


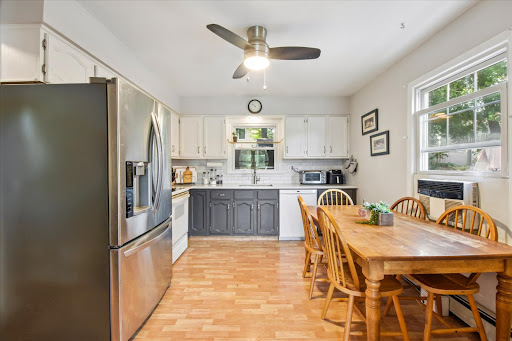
Opportunity awaits in this three bedroom, two and one half Cape Cod offering tremendous potential to reimagine, renovate and make it your own. Hardwood floors are found throughout most rooms, providing a great foundation for a thoughtful transformation. The primary bedroom features ample closet space and an en-suite bath, while the generous living space offers sliding doors opening to a backyard patio and fully fenced lot. A bonus room on the lower level provides flexible space for a home office, gym or playroom, and an oversized one car built-in garage offers additional space and functionality. Ideally located near Briant Park and just minutes from vibrant downtown Summit, with its shops, restaurants and Midtown Direct train service to New York City. Convenient access to NJ-24 and I-78 makes commuting throughout the region easy, while Summit's highly regarded schools add to the appeal of this desirable community. Property is being sold strictly "as is."
…By Kienlen Lattmann Sotheby's International Realty


Classic Northside Tudor – Walk to Downtown Summit A beautiful 1930 Tudor set on one of Summit’s most sought-after Northside streets. This home offers rare privacy just a few blocks from downtown Summit and the Midtown Direct train to New York City. The first floor features a gracious entry foyer with a grand walnut staircase, a sun-filled conservatory overlooking the rear yard, a formal living room with a wood-burning fireplace, a large dining room, a library with custom built-ins, and a spacious family room with fireplace and French doors opening to the bluestone patio. The kitchen includes a center island and access to the back staircase. Upstairs are five bedrooms and four full baths, including a lovely primary suite. The lower level offers great additional space with a recreation room, game room, gym, and laundry area. A rare opportunity to own a true Summit classic offering an ideal blend of character, land, and proximity to town. Don’t miss the chance to see this special home.
…By Prominent Properties Sotheby's International Realty


Welcome to 529 Richfield Avenue, a beautifully updated 3 bedroom, 1.5 bath home in Kenilworth's desirable Oak Knolls neighborhood. The bright, open concept first floor features hardwood floors, recessed lighting and seamless flow between the spacious living room, dining area and updated kitchen with new 2026 appliances and gas cooking. Upstairs are two bedrooms and an updated full bath, with Bedroom 1 offering custom built in cabinetry. Just four steps up, the private primary bedroom features a generous layout and walk in closet.The ground level includes a dedicated laundry room with Whirlpool washer and dryer, powder room and attached heated garage that was previously a bonus room. Major 2026 improvements include a new roof, siding, central air conditioning, fresh interior paint and painted deck.Outside, enjoy a wood deck, bluestone patio, outdoor shed, blacktop driveway lined with Belgian block and a paver walkway also accented with Belgian block. Convenient to schools, parks, shopping, major highways and nearby NJ Transit train service, this move in ready home offers comfort, updates and an excellent Kenilworth location.
…By Prominent Properties Sotheby's International Realty


A rare opportunity to own a beautifully renovated piece of American history in prestigious Llewellyn Park. Built in 1893, this five-bedroom, four-full and one-half-bath residence has been thoughtfully reimagined for modern living while honoring the character, craftsmanship, and gracious proportions of its era. Period details blend seamlessly with an updated chef-inspired kitchen featuring stainless-steel Wolf/Bosch and Sub-Zero appliances and granite countertops, while newer HVAC provides modern comfort. Sunlight fills the generously scaled rooms, including a formal living room with two fireplaces, an inviting setting for intimate gatherings and grand entertaining. A private guest suite is tucked away on the second level, while the third floor is devoted to a spacious primary suite with en-suite bath, creating a peaceful retreat above it all. The finished lower level offers flexible space for a gym, home office, or recreation room. Set on nearly an acre amid the winding lanes, magnificent trees, and romantic landscape of Llewellyn Park, the property offers exceptional privacy and serenity. Founded by Llewellyn S. Haskell and recognized as one of America's earliest planned residential communities, the Park has welcomed many notable residents, including Thomas Edison, whose Glenmont estate remains part of its remarkable legacy. This distinguished residence is more than a beautifully renovated home; it is a timeless American classic, thoughtfully preserved for its next chapter.
…By Prominent Properties Sotheby's International Realty


Welcome to Summit Parmley! Downtown living and minutes from train station. This two bedroom unit is a must see, move in ready with beautiful hardwood floors throughout. As you enter the foyer, the kitchen is equipped with stainless steel appliances. New microwave, kitchen sink faucet and ceiling fan have just been installed and HOA approved for all in one washer/dryer installation. Sun filled spacious living room and built in shelving and cabinetry in the primary bedroom. Full time superintendent in the building. Unit includes a garage! Access to exercise room, newly renovated laundry room and dedicated storage room in basement. The monthly HOA fee of $1,610.59 includes heat, water/hot water, taxes, building maintenance, 24/7 superintendent, trash, and snow removal. Buyer must pay working capital contribution of 3 x HOA $4,831.77 at closing. $450 application fee. Buyer must occupy unit for 12 months before being able to rent, subject to board approval. Up to two pets if less than 50 lbs, otherwise just one allowed.
…By Prominent Properties Sotheby's International Realty


Perfectly blending timeless elegance with modern livability, this exceptional move-in-ready Colonial is located on one of Summit's most coveted Northside streets in the highly sought-after Lincoln-Hubbard School District. Set on a beautifully landscaped, level .39-acre property, this meticulously renovated home offers 3,559 square feet of above-grade living space with refined finishes and understated elegance while preserving its timeless architectural character. Designed for gracious entertaining and everyday living, the home features an impressive oversized living room with 10 ft. ceilings, custom built-ins, and a gas fireplace, elegant formal dining room, private first-floor office, and a beautifully renovated chef's kitchen with a charming breakfast room overlooking the private backyard. Just off the kitchen, the spacious rear patio is perfect for outdoor dining, entertaining, or relaxing outdoors.The second level offers a luxurious primary suite, generously sized secondary bedrooms, a large bonus room and an oversized laundry room. The private third floor provides exceptional flexibility with two bedrooms, a full bath and a kitchenette, ideal for guests, an au pair suite, home office, creative studio, or private retreat. Beautifully updated, freshly painted, and impeccably maintained, this turnkey home is complemented by a flat, private backyard and an unbeatable location just minutes from downtown Summit, Midtown Direct trains, parks, and schools.
…By Prominent Properties Sotheby's International Realty


Set on 1.5 acres of beautifully landscaped grounds, this extraordinary Mediterranean-inspired estate offers a private retreat where timeless elegance meets resort-style living. Thoughtfully designed for both comfort and sophistication, this custom residence evokes the feeling of a year-round luxury getaway. From its classic terracotta tile roof and inviting stucco fa ade to its impressive architectural details, every element creates a warm yet grand first impression. Inside, an expansive open floor plan is designed for effortless entertaining and everyday living. A dramatic grand foyer welcomes you into the breathtaking two-story great room, where soaring ceilings, arched windows, and walls of sliding glass doors seamlessly connect the indoor and outdoor spaces. Multiple generously sized bedrooms provide exceptional flexibility for guests, home offices, or personalized living arrangements. This one-of-a-kind estate offers an unmatched collection of amenities, including a life-sized chess board, an indoor half-Olympic swimming pool, a professional racquetball court, and a private movie theater creating endless opportunities for recreation, wellness, entertainment, and relaxation. Experience a home where luxury, comfort, and tranquility come together to create your own private sanctuary.
…By Annonceur International
'%20stroke='%23DDAA3A'%20stroke-width='1.909'%20stroke-linecap='square'%20stroke-linejoin='bevel'/%3e%3c/svg%3e)
Receive by email any new listing that may match your search criteria
Your criteria :
By validating this form, you accept the general conditions of use of Le Figaro Properties.
These agencies offer a selection of luxury properties vente at Maplewood. Feel free to contact them for personalized assistance.
