Get early access to listings that match your criteria
Never miss an opportunity again. Our personalized alerts notify you instantly.

 English$ USD · m²


Cutting-edge design & effortless living come together in this one-of-a-kind custom SMART HOME by Scandic Build. Thoughtfully crafted with exceptional finishes, innovative technology, & striking design, this home offers a truly elevated lifestyle. Flooded with endless natural light, the home is wrapped in oversized windows that bring the outdoors in from every angle. With 10' ceilings throughout, every space feels open, airy, & intentional designed for both grand entertaining & daily living. A discreet elevator services all main living spaces, offering convenience & accessibility while maintaining the home's refined style. At the heart of the home is a stunning French-designed & built chef's kitchen featuring custom white oak cabinetry, 2 Vermont Danby marble, & rich natural soapstone. Outfitted exclusively with premium Miele appliances, including two refrigerators, a full freezer, two dishwashers, & a dual-fuel range, the kitchen pairs professional-grade performance with sophisticated European design.The home offers 4 spacious ensuite bedrooms, a dedicated office, & 1 half bath. Every bathroom is beautifully finished with Waterworks fixtures, creating a spa-like feel throughout. From the seamless smart-home integration to the exceptional craftsmanship, every detail has been thoughtfully designed for modern living. Tesla-powered solar tiled roof and battery. Home has 7 zones of air conditioning & 14 zones of radiant heat. Extensive features sheet.
…By Annonceur International


Welcome to 134 Terrace Drive in Chatham's sought-after Sutton Woods community! This beautifully updated first-floor condo offers two bedrooms, two full bathrooms, a wood-burning fireplace and an exceptionally versatile bonus space downstairs perfect for a family room, home office, guest space or playroom. Situated in a prime location within the community, the home offers privacy and a peaceful setting from its outdoor deck. Recent updates include additional kitchen cabinetry with new countertops, updated tile flooring in the entryway and kitchen, a completely renovated primary bathroom with marble flooring and tile, and renovated in-unit laundry.Storage is a standout feature, with large walk-in closets in both bedrooms, a hall closet, linen closet and additional large walk-in closets downstairs. The garage adds even more functionality with an updated epoxy floor and storage shelving.Enjoy low-maintenance living in Sutton Woods, a beautiful wooded community conveniently located near Chatham's downtown and within the award-winning School District of the Chathams. Community amenities include an in-ground swimming pool, pickleball and tennis courts.With flexible living space, exceptional storage, updated interiors and a convenient location, this condo is ideal for a first-time buyer, downsizer or anyone looking for a simpler lifestyle without sacrificing space.
…By Prominent Properties Sotheby's International Realty


Welcome to a beautifully updated end-unit townhome in Chatham's sought-after Sutton Woods, where elegant design meets effortless living. This two level home greets you with a private, paver-block driveway and lush landscaping, leading into a bright main level featuring wood floors, a gas fireplace in the living room, and a gorgeous eat-in kitchen outfitted with stainless steel appliances, pantry, and excellent built-in storage. The adjoining dining area opens to a private covered terrace overlooking trees and green space, offering a serene backdrop for morning coffee or evening relaxation. Both spacious bedrooms, each with walk-in closets, are conveniently located on the main level alongside the laundry room, while the beautifully updated bathrooms showcase modern finishes, including a frameless glass shower in the primary, The finished lower level offers a family room with direct access to the one-car garage - ideal for a home office, media room, or guest room. Additional features: new HVAC and water heater, custom remote-control blinds, and large windows supplying abundant natural light. The community pool and tennis courts are just down the street, and ample guest parking is nearby. Conveniently located near major highways, NJ Transit rail service to New York City, downtown Chatham's boutique shopping and dining, and top-rated Chatham schools, this exceptional home offers the perfect blend of comfort, convenience, and refined suburban living.
…By Kienlen Lattmann Sotheby's International Realty


Welcome to this beautifully updated second-floor condo in the desirable Briarwood community of Chatham. Freshly painted and filled with natural light, this inviting home features beautiful flooring throughout, an updated country kitchen with farmhouse sink, and ceiling fans in every room. The spacious living and dining areas overlook peaceful wooded surroundings, creating a wonderful sense of privacy and tranquility.Step outside to your private terrace and enjoy a quiet morning coffee or unwind at the end of the day while taking in the surrounding greenery.The comfortable primary bedroom offers a walk-in closet, while the updated full bath and convenient in-unit laundry add to the ease of everyday living. Additional features include two wall-unit air conditioners, an assigned one-car garage with interior access, and a private storage unit. Briarwood offers beautifully maintained grounds along with an outdoor pool, tennis courts, playground, clubhouse and patio area.Ideally located near the Chatham train station and just minutes from downtown Chatham and New Providence, this home offers easy access to shopping, restaurants, commuter transportation and all that these vibrant communities have to offer.
…By Prominent Properties Sotheby's International Realty


Set within the highly desirable RoseValle community, this exceptional four-bedroom, four-full-bath townhouse blends sophisticated design, architectural character, and effortless living. Custom millwork, exquisite trim, and thoughtfully designed built-ins create a sense of timeless craftsmanship throughout. The gourmet kitchen features a dedicated breakfast room and opens to a comfortable family room, creating an inviting setting for everyday living. A beautifully appointed butler's pantry with wet bar adds an elegant touch for entertaining and serving. The living room showcases a gas fireplace, coffered ceiling, and custom built-ins, with sliding glass doors opening to a private patio and adjoining grassy area. The second level offers a generous primary suite with an expansive walk-in closet, two additional bedrooms, and a versatile office/loft. A large mudroom, two-car garage, and additional storage provide exceptional convenience and functionality. The finished lower level is designed for entertaining and relaxation, featuring a media room, gym, wine room, and abundant additional storage. RoseValle amenities include a pool, clubhouse, and fitness center. Conveniently located with easy access to major highways and NYC, this exceptional residence offers a refined lifestyle in a highly desirable setting.
…By Kienlen Lattmann Sotheby's International Realty


Perfectly poised in one of Chatham's most sought-after neighborhoods, this exceptional six bedroom Colonial welcomes you into a spacious foyer which flows seamlessly into the formal living and dining rooms. The heart of the home is the newly updated kitchen with a large center island, custom white cabinetry, quartz countertops, and high-end stainless appliances. The kitchen spills into the sun-filled family room, with custom-built-ins and a gas fireplace, creating an inviting gathering space. Glass sliding doors lead to an awning covered deck, creating an idyllic setting for outdoor dining, entertaining, and relaxing throughout the seasons. A convenient laundry and mudroom are just steps away, with access to the heated two car garage. The second floor is host to six generous sized bedrooms including a luxurious primary suite with a walk-in closet and spacious en-suite bath. Two additional hall bathrooms comfortably serve this floor. The lower level extends the home's living space with a spacious recreation room, workout room and private home office. Outdoors, the lush rear yard-set on nearly .5 acre offers a private park-like oasis. A pristine in-ground pool creates the perfect backdrop for entertaining and fun summer days! Ideally located in the heart of Chatham, this beautiful home is just moments from the charming downtown, train station and Chatham's top-rated schools. Wonderfully designed for both everyday living and memorable entertaining- this is a home that truly has it all!
…By Prominent Properties Sotheby's International Realty


A charming four-bedroom Cape Cod home in sought-after Chatham Township, beautifully updated in 2025 and filled with warm, functional living spaces. The first floor features an open layout with a bright family room and gas fireplace that flows into the gorgeous new kitchen, complete with a large quartz center island, beautiful finishes, high-end appliances, and a reverse osmosis filtration system. The kitchen opens to a lovely window-wrapped eating area with access to a beautiful deck overlooking a private, oversized backyard. This level also includes two bedrooms, a dedicated office, and a new full bath. Upstairs, the primary bedroom and fourth bedroom are joined by a second newly updated full bath featuring a huge stall shower. The fully finished walkout basement adds exceptional bonus space for recreation, fitness, or storage, along with a laundry room and direct access to the backyard. Major updates include a brand-new storm-water management system, new sewer line, new driveway, electric vehicle charging station, Ring doorbell plus flood light camera in back, and a security system. Chatham residents enjoy top-rated schools, convenient access to the Midtown Direct train, and nearby shops and restaurants.
…By Kienlen Lattmann Sotheby's International Realty


Custom built in 1960 by the owners, this charming center hall colonial is one of a kind. It offers many unique features; spacious rooms with large windows, four fireplaces, an optional first floor master suite with a sitting room and full bath, a cozy library with numerous built ins, a screened in porch and a curved wall of windows in the dining room that open to a slate patio. The second floor has four large bedrooms and a captivating, surprise room off of the master bedroom. Located in the "Mansion Row" section of Chatham Borough, this home is deceiving large and very special.
…By Kienlen Lattmann Sotheby's International Realty


Welcome to this beautifully 2020 reconstructed four bedroom, three full, one half bath home, thoughtfully designed with exceptional craftsmanship and modern comfort throughout. Featuring Andersen windows, 9 FT ceilings on first floor, custom trim work and coffered ceilings. This move-in-ready residence offers the perfect blend of style and functionality. The heart of the home is the stunning open-concept kitchen, featuring a spacious center island, quartz countertops, stainless steel appliances, and a convenient wet bar, all flowing seamlessly into the inviting living room and family room with a gas fireplace. A first-floor office, mudroom, and powder room add everyday convenience and versatility. Upstairs offers a luxurious primary suite, a spa-like bath and generous walk-in closet, accompanied by three additional bedrooms and main bath. The finished lower level expands the living space with a recreation room and full bath, creating a flexible area ideal for recreation, guests, a home gym, or office. Outdoor living is equally impressive, with a patio featuring a motorized retractable awning and a fully fenced yard with a 6-foot vinyl privacy fence. Additional highlights include a new furnace installed in 2026, whole-house generator, EV charger in the garage, and fresh interior paint. Ideally located close to Oakwood Park, shopping, and NYC transportation, this exceptional home is truly move-in ready and offers the space, quality, and convenience today's buyers are seeking.
…By Prominent Properties Sotheby's International Realty


Classic character, modern livability and an exceptional location come together in this thoughtfully designed custom Colonial, set on a quiet street in Madison's coveted "Hill"section. Designed with an appreciation for the craftsmanship of an earlier era, this home is distinguished by substantial millwork, hardwood floors and considered architectural detailing throughout. It's traditional center-hall floor plan is enhanced by an ingeniously designed rear wing offering remarkable privacy and versatility for today's modern living. The primary suite, with fireside sitting room, and two Jack-and-Jill bedrooms occupy the traditional second floor level, while two additional bedroom suites are privately positioned on separate half-levels in the rear wing. A private exterior entrance to the lower suite expands the possibilities for guests, extended stays or a dedicated office. Even more flexible space awaits in the finished walk-up attic, ideal for a playroom, office or gym, and the finished lower level recreation room, featuring a built-in projection system and convenient full bath. Outside, a fenced yard surrounded by mature greenery offers privacy for the home's two distinct entertaining spaces: a low-maintenance deck with pergola and separate stone patio for dining and gathering. Enjoy all Madison has to offer with its top schools, vibrant downtown and Midtown Direct rail service to NYC.
…By Kienlen Lattmann Sotheby's International Realty


A beautiful, impeccably maintained five bedroom, three full and one half bath home on highly desired Pomeroy Road, offering exceptional space, privacy, and charm. Inside, the home is bright and spacious with abundant windows. The large eat-in open kitchen has center island and pantry, and flows into the expansive family room featuring high ceilings, French doors leading out to the covered porch, and a beautiful stone wood-burning fireplace. A traditional living room with gas fireplace, a large dining room, and a powder room complete the main level. The second level has a huge primary suite with high ceilings and two walk-in closets, a large bath, and a lovely balcony overlooking the backyard, plus three additional bedrooms and a full hall bath. The walkout lower level offers the fifth bedroom, a large recreation room with high ceilings, a full bath, laundry, and lots of storage space. The huge private backyard features beautiful landscaping, a fire pit area, and a storage shed, creating an exceptional outdoor retreat. All set in Madison, known for its top-rated schools, charming downtown with wonderful restaurants and shops, and easy train service to NYC and Hoboken.
…By Kienlen Lattmann Sotheby's International Realty


RARE TO MARKET! Offered for the first time in over 40 years, this distinctive Summit home began as the carriage house to a historic estate and has been substantially expanded and renovated by its longtime owners, most recently under the guidance of architect Janet Siegel, incorporating soaring ceilings and skylights. The flexible floor plan offers five bedrooms. The first floor includes two bedrooms, a den with wet bar deck access and a hall full bath (potential in-law or guest wing space). Upstairs, the primary suite features a walk-in closet and updated full bath, plus two additional bedrooms sharing a second full bath. At the heart of the home is a beautifully renovated, high-end eat-in kitchen completed in 2023, opening to a large composite deck, patio, and an exceptional backyard oasis. The level, landscaped lot is fully fenced and features a new built-in natural gas grill, perfect for outdoor entertaining. The home offers a two car attached, heated garage, wired for EV charger, plus a detached garage now used as an outbuilding, with tremendous potential as a studio, office, gym, or workshop. A mudroom provides direct entry from the attached garage. Additional amenities include multi-zone HVAC, a whole-house generator, and a finished lower-level recreation room with tons of closets and a full bath. Fantastic location super close to the train station, quick access to downtown Summit, Clearwater Swim Club and Franklin School.***ONE TIME A YEAR BLOCK PARTY SAT, PARK IN DRIVEWAY***
…By Prominent Properties Sotheby's International Realty


Designed for living. Meticulously rebuilt and expanded from the studs up, this exceptional Madison home offers four finished levels, five bedrooms and five full and one half baths, ideally situated on a picturesque street just moments from vibrant downtown, award-winning schools, parks, boutique shopping, acclaimed restaurants and direct NYC trains. The stunning chef's kitchen features JennAir appliances, six burner range, quartz countertops, custom Fabuwood cabinetry and a large center island, opening to the family room with gas fireplace. Beautiful 4" white oak floors flow throughout. A paver patio with gas line for grilling extends the living space outdoors. A formal dining room, living room, private office and powder room complete the first floor. Upstairs are four bedrooms, including a luxurious primary suite with heated bath floors, custom walk-in closet and two generous reach-in closets. Two bedrooms share a Jack-and-Jill bath, plus an additional bedroom, hall bath and laundry. The finished third floor offers a private fifth bedroom and full bath. The finished lower level features a recreation room, full bath and storage.Thoughtfully rebuilt for today's lifestyle, nearly every component is new, including Hardie Plank siding, prairie-style windows, roof, HVAC, plumbing, electrical, insulation, landscaping, water/sewer lines and irrigation. A detached one car garage completes this beautifully reimagined Madison home. This home is still an active construction site. Completion estimated in Dec 2026.
…By Kienlen Lattmann Sotheby's International Realty


Welcome to Central Villas, a refined end-unit townhome in the heart of New Providence, & a seamless blend of modern design & effortless living. Built by Summit General Construction, this 4-level residence spans approx. 4,450 sq ft, offering 4 bedrooms, 5 full baths, & a versatile 1st-floor office or optional 5th bedroom.Designed for modern living and effortless entertaining, the home features hardwood flooring throughout. The main level showcases a striking living area anchored by a sleek gas fireplace, while the formal dining area opens to a private backyard patio, creating seamless indoor-outdoor flow.The chef's kitchen offers custom cabinetry, a waterfall island, premium Thermador appliances, & a pantry just off the garage entry,a coat closet.The 2nd floor features 3 bedrooms each with a Walk In Closet., & the primary suite offers a tray ceiling & spa-like bath with soaking tub, frameless glass shower, & designer vanities. A full hall bath & laundry complete the level.The top floor offers a sunlit, private suite with soaring ceilings, an en-suite bath, & generous storage, perfect for guests, work, or quiet retreat.The finished lower level adds even more living space, with porcelain tile flooring, decorative wall paneling, a modern electric fireplace, & a full bath ideal for a media lounge, recreation area, or home gym. Additional highlights include a 2-car garage with 12-ft ceilings, EV charger, energy-efficient systems, smart keyless entry, & a 10-year builder warranty.
…By Annonceur International


Beautifully maintained and thoughtfully updated, this four bedroom, two full.one half bath split level home is ideally located in one of Madison's favorite neighborhoods. Filled with natural light, the home features a spacious living room, formal dining room, hardwood floors and an eat in kitchen with newer appliances. An inviting family room with a gas fireplace opens to both the kitchen and deck, creating an effortless flow for everyday living and entertaining. The upper level offers a primary bedroom with a private bath, three additional bedrooms and a renovated hall bath. The deck overlooks the backyard and provides the perfect setting for outdoor dining and relaxation. Extensive recent improvements include updated heating and air conditioning systems, hot water heater, roof, driveway, garage door and more. Enjoy close proximity to the Madison Community Pool, Memorial Park and its new walking paths, vibrant downtown Madison, Whole Foods, schools, shopping, dining and the Midtown Direct train to New York City. Move right in and enjoy all that Madison has to offer.
…By Prominent Properties Sotheby's International Realty


Situated on a quiet cul-de-sac, steps away from Tatlock Field, Washington School and Equinox Gym, this special home is conveniently located just minutes to Short Hills Mall, Midtown Direct and downtown Summit. An inviting covered entry opens to light filled, sophisticated interiors, where an airy feel and thoughtful details create a comfortable home from the moment you enter. The spacious living room is bathed in natural light, with a gas fireplace and a generous expanse of windows. The beautifully updated eat-in kitchen features granite countertops and stainless steel appliances, opening to a charming three season sunroom overlooking a private, level backyard framed by mature trees. Two generously sized bedrooms with ample closet space and an updated full bath with travertine tile flooring and natural tumbled stone complete this level. Hardwood floors throughout the home. A large lower level, with high ceilings offers excellent potential for additional living, recreation or work space.
…By Kienlen Lattmann Sotheby's International Realty


Elegance, quality and unparalleled convenience. This beautifully renovated Colonial offers a sophisticated blend of timeless character and modern refinement, with virtually every detail thoughtfully updated. The home showcases all new Andersen windows, distinguished Pella entry doors, replaced roof, new interior doors, and fresh interior and exterior paint. Rich oak flooring with new trims lend warmth and enduring elegance throughout. The beautifully updated kitchen is appointed with custom maple cabinetry, granite countertops, and premium Bosch appliances. The renovated bathrooms reflect a polished, contemporary aesthetic, while the primary suite provides exceptional comfort with two walk-in closets and a beautifully updated private bath. Outside, the fully fenced backyard provides a secluded setting for relaxing and entertaining. The unfinished lower level, with 8 foot ceilings and a French drain, presents an outstanding opportunity for future expansion, recreation, storage or additional living space. For commuters, the location is exceptional - Murray Hill Train Station is just a two minute walk away, offering remarkable convenience for travel to New York City and beyond. The impressive garage features high ceilings, while the expansive repaved driveway offers abundant space for up to eight vehicles. A rare offering that combines substantial renovation, quality finishes, privacy, and one of the area's most coveted commuter locations.
…By Kienlen Lattmann Sotheby's International Realty


From quiet evenings by the outdoor fireplace to large scale celebrations, 9 Canterbury Lane is a home designed to bring people together. Set on nearly an acre at the end of a peaceful Woodland Park cul-de-sac, this five-bedroom residence offers the space, flexibility and privacy that are hard to find in Summit. Completely renovated and expanded in 2006, the home features generously proportioned rooms, custom millwork, hardwood floors and two fireplaces. The kitchen opens naturally to the breakfast area and family room, while a private first-floor office makes working from home easy. Upstairs, the expansive primary suite is joined by three additional ensuite bedrooms, a private guest or au pair suite and a light-filled landing with built-in workspace. The finished lower level offers a media room, billiards room, kitchenette, exercise or workshop space, half bath and an approximately 1,700-bottle temperature-controlled wine cellar. Outside, the expansive bluestone patio, pergola, outdoor fireplace, built-in grill and beautifully landscaped grounds create a setting that feels just as right for a quiet night at home as it does for a memorable event. Extensive improvements to the home's mechanical, electrical, drainage and technology systems add comfort, efficiency and peace of mind.
…By Annonceur International


Move-in ready bright and spacious two bedroom, one full and one half bath second floor Condominium in Summit Park. Kitchen was renovated in 2010 with Thomasville cabinets, quartz counter tops, glass tile backsplash and recessed lighting. Matching Breakfast island with two pendant lights seats two people. Whirlpool stainless steel appliances replaced in 2023. Hardwood floors thru out the unit. Full bath was renovated in 2013 with tub/shower combination. There are three ceiling fans with lights in the two bedrooms and dining room. There is a stackable washer/dryer in the closet in the hallway of this unit. Parking is available in the large parking lot. This unit gets two unassigned parking spaces. A barbecue and picnic tables are available for resident's use. This unit is convenient to the center of downtown Summit, restaurants, mid-town direct train to NYC, bus runs along Morris Ave, excellent school system and major highways. Unit being sold as is.
…By Kienlen Lattmann Sotheby's International Realty


Welcome to this well-maintained four bedroom home in the highly desirable Murray Hill section of New Providence, NJ, located in the award-winning New Providence School District. Offering four bedrooms, two full, one half baths, a large two-car attached garage, generous living space, and excellent closet storage, this home delivers the space, location, and property today's buyers are searching for.New windows and a roof replaced in 2025 provide peace of mind for the next owners.The inviting interior features an eat-in kitchen, formal dining room, spacious living room, and bright family room with a wood-burning fireplace comfortable spaces for everyday living and entertaining. A large unfinished basement provides additional space for a play area, home gym, workshop, or storage. The true standout is the exceptional .60-acre private, flat rear lot. The expansive backyard offers tremendous space for outdoor entertaining, recreation, gardening, or simply enjoying the privacy and open setting. Large, level rear lots like this are a rare find in Murray Hill and New Providence.Enjoy the home as it is or explore its exciting future expansion potential while retaining abundant outdoor space.With four bedrooms, two full, one half baths, a two-car garage, a large flat backyard, expansion potential, and a sought-after Murray Hill location, this property checks all the boxes and offers an increasingly rare opportunity.
…By Prominent Properties Sotheby's International Realty


Charming Victorian-style, two Family, Mother/Daughter home offers an excellent opportunity for investors, builders, or end users in a highly desirable location - close to train, schools, and Summit's vibrant downtown. A welcoming front porch with seating leads to a spacious common entryway serving both residences. The first-floor unit features two-three generously sized bedrooms, a full bath, kitchen with table, flex space perfect for a dining room, office, or play area, and a large family room or potential third bedroom which opens to the deck. This unit also includes the basement with additional recreation space, a full bath, laundry, and ample storage. The second-floor unit features two large bedrooms, a full bath, sun-filled living room, kitchen, and washer/dryer. Current tenants are month-to-month, providing flexibility for future owner. Recent updates include two water heaters, a boiler, newer driveway and roof. Property is being sold strictly "as-is," buyers encouraged to conduct their own due diligence and explore this wonderful home's potential and possibilities. A rare opportunity to make this versatile property your own! Please note some photos are virtually enhanced.
…By Prominent Properties Sotheby's International Realty


Charming Stone and Stucco English Colonial/Tudor - A Must-See in a Perfect Setting. Set on a fantastic lot in a wonderful neighborhood, this home is full of character with its original chestnut trim, exposed brick, and built-ins. Stone pillars and a gate frame the driveway, and an arched front door opens into an airy foyer. The living room with a lovely glass-backed built-in and wood burning fireplace, flows into a tucked away office. A formal dining room with built-in hutch leads to the updated Plain and Fancy brand chef's kitchen with four burner Wolf stove with griddle, stainless steel appliances, quality finishes, and a generous breakfast area. Just beyond, the sun-filled family room offers decorative shelving, herringbone brick flooring, and direct patio and backyard access. A bedroom and full bath complete the first floor. Upstairs, a sizable primary bedroom is joined by two additional bedrooms, a full bath, and room to expand. The lower level is a pleasant surprise: high ceilings, a laundry room, a full bath, and access to the heated two-car garage. Recent updates include a newer gas boiler, hot water heater, and some replacement windows. Outside, the fenced backyard delivers stunning landscaping, a grassy play space plus a blacktop area for bikes, basketball, and beyond all on a quiet street just a sidewalk stroll from schools, town, and NYC transportation.Fireplace, chimney, flues and metal windows conveyed in as is condition. Note some photos are virtually enhanced.
…By Prominent Properties Sotheby's International Realty


Gem of a Home in the Heart of Summit! Meticulously maintained with a perfect floor plan, fabulous central location, and beautiful private property. Prime location just a quick sidewalk stroll to Franklin Elementary, Oak Knoll School, town, and the train station. An updated decor gives the home a crisp, current feel. The finished garage now offers flexible bonus/workout space with its own HVAC, and an EV charger has been added for effortless modern living. Boiler replaced in 2020, two hot water heaters, updated electric, and two-zone central air keep this home running smoothly for years to come. Custom eat-in kitchen (bonus double dishwashers), three bathrooms on second floor, two laundry areas, custom mud room, and walk-in pantry offer the everyday function today's buyers want. A whole-house generator and speaker/sound system round out the list of thoughtful upgrades. Enjoy an elegant and spacious Primary Suite with custom walk-in closets, second laundry and a marble bath. Tons of architectural charm throughout, with built-ins, front and rear staircases, gas fireplace in the living room and hardwood floors. Attention to detail at every turn. Fireplace, chimney, flues convey in as is condition. PSE&G WORKING ON THE ROAD-JUST ASK TO GO AROUND THE SIGNS
…By Prominent Properties Sotheby's International Realty


Beautifully renovated and impeccably maintained home in Summit's desirable Franklin School District. Set on a private, level .25-acre lot, this pristine, turnkey home offers four generously sized bedrooms, including two en suites. The beautifully renovated chef's kitchen is truly the heart of the home an inviting space designed for everyday living and family gatherings for years to come. All bathrooms have been thoughtfully renovated, allowing you to move right in without the worry or hassle of future updates.The large, sun-drenched living room, anchored by a gas fireplace, offers the perfect setting for gatherings or cozy winter nights by the fire. The expansive primary suite is a true retreat, featuring a gorgeous marble bath and enormous walk-in closet. The finished lower level provides flexible additional living space, including a spacious recreation room ideal for play, exercise, or relaxation. Outside, enjoy the level, private and fully fenced rear yard perfect for outdoor entertaining, play and pets. An attached two-car garage and ample driveway parking provide exceptional convenience and plenty of space for multiple vehicles. Beautifully updated, meticulously cared for, and truly move-in ready just unpack and enjoy!
…By Prominent Properties Sotheby's International Realty
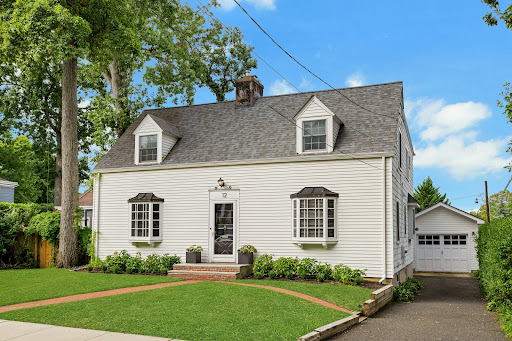


Generously proportioned throughout and move-in ready, this inviting four bedroom home offers a wonderful combination of space, style, and an exceptional Summit location. The formal living room features a fireplace flanked by built-ins, while the chef's kitchen is beautifully appointed with a Viking six burner gas range, Sub-Zero refrigerator and Sub-Zero refrigerator drawers, and gorgeous marble and granite countertops. The kitchen opens to a large step-down family room, creating an ideal space for everyday living and entertaining. A first-floor office conveniently located next to the family room provides a quiet and flexible space for working from home. Just off the family room, a private patio provides a wonderful spot for outdoor dining and relaxing, and access to the flat, level yard. The second floor features four bedrooms, including a spacious primary suite with a private bath, along with a well-appointed hall bath. Generously sized rooms and a flexible floor plan provide plenty of room to spread out. Tucked away on a quiet street yet close to everything Summit has to offer, the location is hard to beat. The home is located approximately 0.1 mile to Lincoln-Hubbard Elementary School, 0.4 miles to Summit Middle School, 0.5 miles to Summit High School, and 0.3 miles to Kent Place School. Summit's vibrant downtown and train station are also nearby. A rare combination of space, condition and convenience - just unpack and enjoy!
…By Prominent Properties Sotheby's International Realty
'%20stroke='%23DDAA3A'%20stroke-width='1.909'%20stroke-linecap='square'%20stroke-linejoin='bevel'/%3e%3c/svg%3e)
Receive by email any new listing that may match your search criteria
Your criteria :
By validating this form, you accept the general conditions of use of Le Figaro Properties.
These agencies offer a selection of luxury properties vente at Chatham Township. Feel free to contact them for personalized assistance.
