The agencies at Kenilworth
These agencies offer a selection of luxury properties vente at Kenilworth. Feel free to contact them for personalized assistance.

 English$ USD · m²


Welcome to 529 Richfield Avenue, a beautifully updated 3 bedroom, 1.5 bath home in Kenilworth's desirable Oak Knolls neighborhood. The bright, open concept first floor features hardwood floors, recessed lighting and seamless flow between the spacious living room, dining area and updated kitchen with new 2026 appliances and gas cooking. Upstairs are two bedrooms and an updated full bath, with Bedroom 1 offering custom built in cabinetry. Just four steps up, the private primary bedroom features a generous layout and walk in closet.The ground level includes a dedicated laundry room with Whirlpool washer and dryer, powder room and attached heated garage that was previously a bonus room. Major 2026 improvements include a new roof, siding, central air conditioning, fresh interior paint and painted deck.Outside, enjoy a wood deck, bluestone patio, outdoor shed, blacktop driveway lined with Belgian block and a paver walkway also accented with Belgian block. Convenient to schools, parks, shopping, major highways and nearby NJ Transit train service, this move in ready home offers comfort, updates and an excellent Kenilworth location.
…By Prominent Properties Sotheby's International Realty


Move in ready end unit townhouse featuring 2 bedrooms, 1.5 baths, living room, dining room, kitchen, outdoor deck and 2 parking spaces. Union's best kept secret, Tebe Glen! A secluded townhouse community! This completely renovated (2018) end-unit features brand new kitchen with white shaker cabinetry, quartz countertops, SS appliances, & large picture window. Open concept first floor with dining room and living room + sliders to the rear deck! Stackable washer/dryer in unit! Additional features include Central AC/Forced Hot Air (updated in 2023), 2 additional windows (end unit location), 2 assigned parking spots, visitor parking, and pull down attic! Close to Millburn & Maplewood Train Stations
…By Prominent Properties Sotheby's International Realty


Build your dream home in a dream location! Situated on nearly a half acre (.47 acre), this fabulous property is the 4th house off Kimball Circle and backs up to the ELCC golf course, offering fabulous all season views. Location perfect!
…By Annonceur International


Exceptional Millburn schools. Coveted Wyoming Elementary. Walk-to-town convenience. Ideally located just blocks from downtown Millburn, this beautifully updated condominium offers an exceptional opportunity in a community renowned for its outstanding schools and quality of life. Located in the highly sought-after Wyoming Elementary School district, the home is moments from shopping, restaurants, Taylor Park, the Midtown Direct train to NYC, and convenient access to Route 78.Filled with natural light, the home features two spacious bedrooms, an updated full bath, and a versatile loft ideal for a home office, guest space, or flex bedroom. The kitchen features white cabinetry, marble countertops, classic subway tile backsplash, and stainless steel appliances, opening seamlessly to inviting living and dining areas for comfortable everyday living and entertaining.Additional highlights include in-unit laundry, a detached one-car garage, and an assigned parking space in the shared lot. The HOA takes care of all exterior maintenance, providing the ease and convenience of a truly low-maintenance lifestyle. With its thoughtful updates, flexible living space, exceptional location, and access to the highly regarded Millburn school system, this home offers an outstanding opportunity to enjoy all that Millburn has to offer.
…By Prominent Properties Sotheby's International Realty


Welcome to this charming, fully renovated 5-bedroom, 3.5-bath home in a convenient Millburn location. Enjoy easy access to Taylor Park, the Millburn train station, local schools, shopping, dining, groceries, and other everyday conveniences. The inviting entry vestibule leads to a formal living room with an electric fireplace and a bright sunroom ideal for a home office or flexible-use space. The newly updated kitchen features brand-new high-end Thermador appliances and opens to a bright south-facing dining room. A renovated first-floor powder room adds everyday convenience.The primary suite features high ceilings and an en-suite bath. Three additional bedrooms on the second floor include built-in closet organizers and share a full bathroom. The third-floor bonus room with a full bath provides additional flexible space suitable for a home office, library, recreation room, or guest accommodations. The fully finished basement includes a laundry hookup, storage room, and utility area. A wonderful opportunity to enjoy a renovated home in a convenient Millburn location!
…By Annonceur International


Exceptional BRAND-NEW construction by Tower Homes with a 10-yr. warranty, offering over 5,800 sq. ft. of finished living space across four levels on a .23-acre lot. This 5-bed, 4.2 bath home showcases premium craftsmanship, custom finishes & thoughtful design throughout. The showpiece chef's kitchen features premium custom-designed cabinetry with furniture-quality craftsmanship, an oversized stone island, GE Caf appliance suite, beverage center & spacious dining area. The adjoining family room is highlighted by a coffered ceiling & custom stone fireplace. The luxurious primary suite offers a sitting room (or office), walk-in closet & spa-inspired bath with double vanity, dedicated makeup station, freestanding soaking tub, oversized frameless glass shower & enclosed water closet. The 2nd level also features spacious bedrooms & laundry. Additional highlights include extensive millwork, crown molding, red oak hardwood flooring, custom mudroom with built-in cubbies, a finished 3rd-floor suite with full bath & expansive finished basement with rare 9-ft ceilings. Quality construction includes James Hardie siding, Azek trim, Andersen windows, GAF roofing & 2-zone Lennox HVAC. Landscaped grounds feature sod, irrigation, composite deck, gas grill connection, porcelain paver front porch & private fenced backyard - nothing left to do! Minutes to Cranford's vibrant downtown, top-rated schools, parks, dining, shopping & NYC transportation.
…By Annonceur International


Fully renovated and impeccably finished, this stylish side-hall Colonial blends timeless character with sophisticated modern living. Set on a tree-lined street in College Hill, this 1925 residence offers sun-filled rooms, an inviting floor plan and exceptional indoor-outdoor living. A gracious foyer opens to the fireside living room and elegant dining room, showcasing original millwork and refinished hardwood floors. The chef's kitchen features quartz countertops, premium appliances, a beverage station, and access to the backyard and powder room. A versatile den with French doors opens to a private office. The second floor offers three generously sized bedrooms, including one with an en-suite bath and another with a private balcony, plus a hall bath and laundry room. The entire third floor is devoted to the primary suite, featuring a vaulted ceiling, abundant closet space and a spa-like bath with soaking tub, oversized shower and double vanity. The finished lower level expands the living space with a recreation room, wet bar and full bath. Outside, the private backyard retreat features a tiered patio and in-ground pool, creating a resort-inspired setting for alfresco dining, entertaining and relaxation. Extensive updates include new windows, lighting, HVAC systems and appliances. Ideally located near restaurants, parks, and NYC transportation, this exceptional home offers a rare combination of tranquility, modern comfort and urban accessibility.
…By Prominent Properties Sotheby's International Realty


Welcome to this bright and well-maintained legal three-family property located in the desirable Hilton section of Maplewood, just a few blocks from the bus, jitney, parks, shopping, and restaurants. This attractive investment opportunity features a three-car detached garage, a private driveway with ample off-street parking, a level backyard, and a partially finished basement with a laundry area, half bath, two storage rooms, and a utility room. All three apartments are currently tenant occupied, providing immediate rental income. This well-maintained property presents a rare opportunity to own a turnkey investment in one of Essex County's most desirable communities.
…By Prominent Properties Sotheby's International Realty


Built in 2015 by acclaimed local builder Michael Mahoney, 237 Elizabeth Avenue is an exceptional expression of modern luxury. Set on a beautifully landscaped .24-acre property, this distinctive residence offers four fully finished levels thoughtfully designed for both sophisticated entertaining and comfortable everyday living.Ceiling heights of 9 feet or more on every level create an incredible sense of light, volume and openness rarely found, even in newer construction. Stunning millwork, graceful archways, designer finishes and carefully considered architectural details are carried throughout the home, reflecting the craftsmanship for which Mahoney is known.With 6 spacious bedrooms and 5.1 baths, the flexible floor plan easily accommodates guests, working from home, recreation and fitness. Every space has been completed with an emphasis on enduring quality and timeless design, giving the home warmth and character without sacrificing modern functionality.The home offers convenient access to highly regarded schools, downtown boutique shopping, acclaimed restaurants and NJ Transit service.Impressive from the curb and exceptional on every level, 237 Elizabeth Avenue is a truly turnkey opportunity offering sophistication, scale and craftsmanship without compromise.
…By Prominent Properties Sotheby's International Realty


Premier location with breathtaking skyline views! This four bedrooms, three and a half baths custom home blends luxury, space, and modern upgrades on a professionally landscaped, fully fenced property with in ground sprinkler system. Open-concept living.room with fireplace, custom built ins and dining room with a wall of windows flow into a gourmet kitchen featuring a large center island, granite countertops, and Stainless Steel appliances, seamlessly extending to a maintenance-free Trex deck with professional lighting and a spacious paver patio. The first-floor primary suite offers a spa-like bath and custom walk-in closet. The second level includes three spacious bedrooms, generous closet space, and a finished game room. The lower level features an expansive family room with a second fireplace, wall of windows, custom wet bar, game room, an additional room with walk-in closet, full bath, and separate entrance makes this flex space an ideal guest or in-law suite. A rare combination of space, flexibility, and high-end features in a highly sought-after location.
…By Prominent Properties Sotheby's International Realty


Welcome home to 7 Sharon Road - a meticulously maintained and updated, bright, beautifully spacious home in Springfield's sought-after Baltrusol Top neighborhood, just moments from Summit. With a perfect floor plan and a private large backyard, this home feels warm and inviting from the moment you step inside.Main level features gleaming hardwood floors with expansive living/dining space. At the heart of the home, the updated kitchen with Sub-Zero fridge opens to a bright family room with vaulted ceiling, large windows and skylights. Outside, the large wood deck overlooks the expansive, fenced backyard, where mature trees create a peaceful and private setting.Also on the first floor is a bonus room - perfect as an office, playroom, or for guests - along w/main-level laundry. The attached two car garage leads directly into nook off kitchen, making everyday comings and goings remarkably easy.Spacious primary bedroom offers an en-suite bath, while two additional bedrooms share updated hall bath. Second floor is carpeted, with the home's original hardwood floors underneath, ready to be revealed. A large finished basement provides even more living space, along with abundant areas for storage.Meticulously maintained and lovingly updated by the same owners for 50+ years. Recent improvements include newer roof, air conditioning, furnace. With its sun-filled interiors, generous living spaces, beautiful private property and coveted Baltrusol Top location, 7 Sharon Road is ready to welcome its next owners!
…By Prominent Properties Sotheby's International Realty


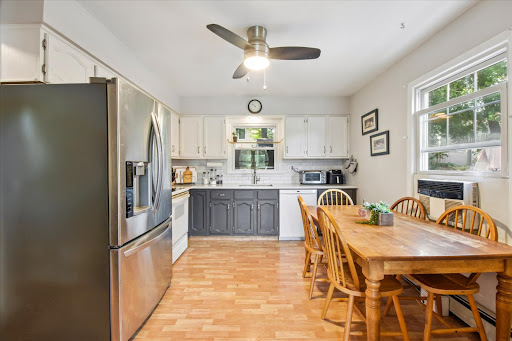
Opportunity awaits in this three bedroom, two and one half Cape Cod offering tremendous potential to reimagine, renovate and make it your own. Hardwood floors are found throughout most rooms, providing a great foundation for a thoughtful transformation. The primary bedroom features ample closet space and an en-suite bath, while the generous living space offers sliding doors opening to a backyard patio and fully fenced lot. A bonus room on the lower level provides flexible space for a home office, gym or playroom, and an oversized one car built-in garage offers additional space and functionality. Ideally located near Briant Park and just minutes from vibrant downtown Summit, with its shops, restaurants and Midtown Direct train service to New York City. Convenient access to NJ-24 and I-78 makes commuting throughout the region easy, while Summit's highly regarded schools add to the appeal of this desirable community. Property is being sold strictly "as is."
…By Kienlen Lattmann Sotheby's International Realty


Location & Space! Four-bedroom, two full, one half-bath home located in a sought-after Mountainside quiet neighborhood /spread out on Upper Central Ave. Leveled big private backyard where you can watch the town fireworks. Sunlight-filled rooms, open concept design layout for today's lifestyle, and gleaming hardwood floors throughout! Inside, you'll find an impressive living room with a large picture window; the dining room opens to a stylish, updated kitchen w/quartz countertops, Center Island, abundant cabinetry, S/S appliances, pantry, and access to a deck with views of a large private wooded backyard. Upstairs has three bedrooms, two baths, including a comfortable primary suite with an en-suite bath and walk-in closet. Ground level features a home/office, a powder room, and a large Family room with views of the deck, backyard, and balcony. The lower level has an unfinished basement with high ceilings, perfect for storage today and future potential tomorrow. Recent improvements include a lawn sprinkler system, a reflective natural- sunlight device in the kitchen and the 2nd-floor hallway, and new HVAC - October 2024. Located just minutes from top-rated schools, shopping, a house of worship, restaurants, parks, major highways, express Midtown NYC buses, and NJ Transit stations to NYC. Plus close to Watchung Reservation's scenic trails, local horseback riding, and a community pool. Enjoy the great flow and layout of this home! Perfect for everyday living and entertaining both indoors and outdoors with location and Nature!
…By Prominent Properties Sotheby's International Realty


Welcome to 25 Ascot Way, where sophisticated design and resort-style living come together in Summit. Completely renovated and expanded in 2023, this turnkey residence offers exceptional craftsmanship, modern technology, and beautifully curated interiors. Refinished hardwood floors, custom millwork, and a gas fireplace create an elegant atmosphere. The chef's kitchen features custom cabinetry, granite countertops, KitchenAid appliances, and a dedicated pantry. A separate family room opens directly to the pool, while the finished lower level offers flexible space for a gym or recreation. Three bedrooms and a full bath occupy one level, while the expansive primary suite enjoys its own private floor with tray ceiling, custom dressing room, laundry, and spa-inspired bath featuring marble finishes, dual vanities, oversized shower, and soaking tub. Outdoors, a stunning 18' x 36' Gunite pool with tanning ledge is surrounded by imported Italian porcelain pavers and lush landscaping. An outdoor kitchen with natural gas grill, refrigeration, Big Green Egg, and granite countertops creates the ultimate entertaining retreat. Smart pool controls, integrated audio, and lighting enhance the experience. Additional upgrades include Hardie Plank siding, AZEK trim, new roof and windows, dual-zone HVAC, tankless hot water, and a two-car garage. A rare opportunity to enjoy luxury, privacy, and resort-inspired living in Summit.
…By Prominent Properties Sotheby's International Realty


Custom large brick ranch on large corner property. First floor features a large eat in kitchen, living room w/ fireplace, dining room, breakfast area, family room, 3 bedrooms and 2 full baths. Lower level features a rec room w/ fireplace, large hallway, office, leisure room, workshop, utility room and a full bathroom. Convenient location nestled between Summit and Westfield. Many commuter options to NYC available including express bus (Mountainside) and train (Summit/Westfield). Local roadways like Route 22, I-78, Garden State Parkway, I-24, I-124, NJ Turnpike makes it easy to navigate to your destination. Short distance to Newark Liberty International Airport, local and county parks, lakes, shopping, restaurants, blue ribbon schools makes Mountainside a true "hidden gem".
…By Prominent Properties Sotheby's International Realty


Welcome to 10 Valemont Way, a lovely, move-in-ready Colonial! The bright first floor features living, family, and dining rooms, along with a kitchen offering tile flooring, a tile backsplash, and stainless steel appliances. The family room's stone-front gas fireplace creates a warm focal point. The versatile living room can also serve as a home office or play area. Sliders off of the living room lead to a patio and a sizable, level, and fully-fenced backyard. A convenient first-floor powder room complete the main level. Upstairs, three bedrooms are complemented by a modern hall bath. The finished basement offers additional recreation space, ideal for a playroom or fitness area, along with a built-in work area perfect for an office or homework station. Conveniently located near the Jefferson Primary and Elementary School complex, Summit Aquatic Center, and Jefferson School Field, this inviting home has so much to offer!
…By Prominent Properties Sotheby's International Realty


Stunning six bedroom, four full, one half bath Victorian that seamlessly blends historic character with exceptional designer renovations. This extraordinary home offers an ideal balance of timeless craftsmanship, luxurious finishes, and modern functionality. High ceilings, oversized windows, and abundant natural light enhance the home's spacious and inviting atmosphere. The first floor offers a gracious dining room, a versatile sitting room, a spacious family room, and a spectacular gourmet kitchen. The kitchen features premium stainless steel appliances, custom floor-to-ceiling cabinetry, stone countertops, and a distinctive brass island. French doors lead from the family room to beautifully landscaped outdoor living spaces. Elegant architectural details and beautifully preserved hardwood floors create warmth and character throughout. The home offers six spacious bedrooms, four-and-a-half beautifully renovated bathrooms, and an abundance of closet space throughout. The finished lower level expands the living space with a large recreation room, a full bathroom, and endless possibilities for a home gym, playroom, media room, or guest suite. Ideally situated in one of Summit's most desirable neighborhoods, this exceptional home is just moments from vibrant downtown shopping and dining, top-rated schools, parks, and NYC transportation. Offering the perfect blend of historic charm, modern luxury, and an unbeatable location, this is a rare opportunity to own a truly special home.
…By Prominent Properties Sotheby's International Realty


Prime location on the Clark/Linden border with effortless access to NYC trains, buses, and major highways! From the curb, striking stone finishes deliver immediate architectural presence. Inside, a dramatic foyer drenched in sunflight by overhead skylights welcomes you into a bright, flowing layout accented by recessed lighting and built-in ceiling speakers running through the living room, dining room, custom kitchen, and three bedrooms.Spread across two upper levels plus a fully finished basement, this 4-bedroom home offers the ultimate convenience of a dedicated full bathroom on every single floor, and two bathrooms on the upper floor, each meticulously finished with high-quality, designer tiles. The primary suite serves as a true daily sanctuary, boasting a sunlit walk-in closet, an en-suite with a deep soaking tub, and a huge private balcony equipped with an outdoor ceiling fan.Downstairs, the finished basement with interior and private exterior walk-out access from the backyard makes an ideal lounging or guest suite. Outside, enjoy double-tier decks/porches, generous parking, and the peace of mind of a fully permitted natural gas conversion with all closed inspections. Completing the exterior grounds is a versatile detached garage, providing sheltered vehicle storage, extra utility space, and easy pairing with the large private driveway. Fully upgraded across three versatile levels and perfectly situated for an effortless commute, truly turn-key and ready to enjoy.
…By Prominent Properties Sotheby's International Realty


From the street, this 1958 home keeps its secret. Step inside and it unfolds across 4 finished levels, the kind of space that doesn't announce itself until you're standing in it.In 2026 it was taken to the studs and rebuilt entirely. Not refreshed. Rebuilt. New plumbing, electrical and HVAC. New roof. Andersen windows and all-new exterior doors. New insulation, new hot water heater, and a full basement waterproofing system. The work you can't see was done as carefully as the work you can.What you can see holds up just as well. Four-inch red oak floors and Shaker doors run throughout. The kitchen brings together custom Shaker cabinetry, quartz countertops, a vented hood and a full Jenn-Air appliance suite. An FPX Green Smart fireplace anchors the living room. The primary suite has its own renovated bath, and every bath is finished in new tile, stone-top vanities, frameless glass and Kohler fixtures.Outside, the same standard. James Hardie siding across the front, PVC trim, a new brick stoop, new garage doors, and grounds rebuilt from the ground up; driveway, walkway, retaining wall, full landscaping front and back, and a new irrigation system. Attached two-car garage with an epoxy floor.A one-year home warranty comes with it. Nothing deferred, nothing to fix, nothing left to do.5 Bedrooms- 3 Baths- 4 Finished Levels- Attached 2-Car Garage- Andersen Windows- Jenn-Air Appliances- Quartz Counters- Kohler Fixtures- James Hardie Siding- New Irrigation.
…By Annonceur International


Classic Northside Tudor – Walk to Downtown Summit A beautiful 1930 Tudor set on one of Summit’s most sought-after Northside streets. This home offers rare privacy just a few blocks from downtown Summit and the Midtown Direct train to New York City. The first floor features a gracious entry foyer with a grand walnut staircase, a sun-filled conservatory overlooking the rear yard, a formal living room with a wood-burning fireplace, a large dining room, a library with custom built-ins, and a spacious family room with fireplace and French doors opening to the bluestone patio. The kitchen includes a center island and access to the back staircase. Upstairs are five bedrooms and four full baths, including a lovely primary suite. The lower level offers great additional space with a recreation room, game room, gym, and laundry area. A rare opportunity to own a true Summit classic offering an ideal blend of character, land, and proximity to town. Don’t miss the chance to see this special home.
…By Prominent Properties Sotheby's International Realty


Come into the inviting entryway of this stone-front Colonial, where timeless charm meets a modern, functional layout. The stylish eat-in kitchen is beautifully updated with new appliances, including an induction range, elegant tile finishes, and two pantries. The living room, complete with a wood burning fireplace, flows seamlessly into the formal dining room, a separate den opens to a spacious patio and private backyard. A convenient powder room completes the main level. Upstairs, you will find three well appointed bedrooms and two full bathrooms, including a comfortable primary suite. The finished basement offers flexible space perfect for a home office, recreation room, or gym. A large walk up attic provides ideal storage and expansion opportunities. Mini-split AC units throughout the home provide year round comfort. Conveniently located to the jitney which goes to the Maplewood train station.
…By Prominent Properties Sotheby's International Realty


Welcome to Elm Street! A rare opportunity in one of Summit's most sought-after condo communities, where homes seldom come to market. This beautifully maintained, bright and spacious multi-level residence offers the perfect combination of modern updates, comfortable living, and unparalleled convenience. From the moment you arrive, the classic brick exterior and curb appeal set a warm, inviting tone. Inside, an open and versatile floor plan is enhanced by hardwood flooring, recessed lighting, and an abundance of natural light. The thoughtfully renovated kitchen creates an open concept flow and the updated bathrooms provide a fresh, contemporary feel while maintaining the warmth and character that make this home so appealing. The extensive list of improvements means there is truly nothing left to do but move in and enjoy. Recent updates include a new hot water heater, hardwood flooring, recessed lighting, renovated bathrooms, and an updated kitchen. A newly appointed deck extends the living space outdoors, creating the perfect scene for morning coffee, al fresco dining, or simply relaxing at the end of the day. The spacious, private primary bedroom suite features California closets and a renovated bathroom that ushers in natural light from the skylight to highlight the abundance of storage and generous counter space. The attached garage adds another level of convenience and features a newly installed electric vehicle charger & wi-fi enabled garage door opener. Don't miss this one!
…By Prominent Properties Sotheby's International Realty


2 family nestled on a quiet residential (one way) street in the South Elmora section of Elizabeth. Home to be sold in AS-IS condition. First floor features living room, dining room, kitchen, 2 bedrooms and a full bath. Second floor features living room, dining room, kitchen, 2 bedrooms and a full bath. Full unfinished attic with a separate entrance. Full partially finished basement. 2 story wooden stairs/ deck lead to the private yard.
…By Prominent Properties Sotheby's International Realty


Welcome to Summit Parmley! Downtown living and minutes from train station. This two bedroom unit is a must see, move in ready with beautiful hardwood floors throughout. As you enter the foyer, the kitchen is equipped with stainless steel appliances. New microwave, kitchen sink faucet and ceiling fan have just been installed and HOA approved for all in one washer/dryer installation. Sun filled spacious living room and built in shelving and cabinetry in the primary bedroom. Full time superintendent in the building. Unit includes a garage! Access to exercise room, newly renovated laundry room and dedicated storage room in basement. The monthly HOA fee of $1,610.59 includes heat, water/hot water, taxes, building maintenance, 24/7 superintendent, trash, and snow removal. Buyer must pay working capital contribution of 3 x HOA $4,831.77 at closing. $450 application fee. Buyer must occupy unit for 12 months before being able to rent, subject to board approval. Up to two pets if less than 50 lbs, otherwise just one allowed.
…By Prominent Properties Sotheby's International Realty
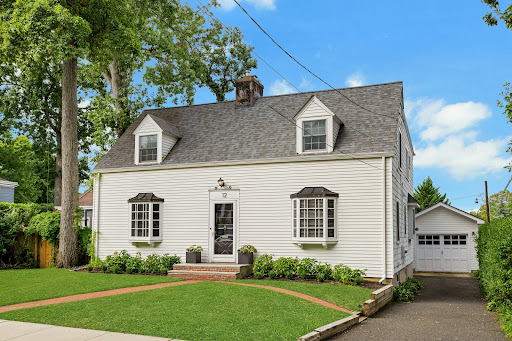


Generously proportioned throughout and move-in ready, this inviting four bedroom home offers a wonderful combination of space, style, and an exceptional Summit location. The formal living room features a fireplace flanked by built-ins, while the chef's kitchen is beautifully appointed with a Viking six burner gas range, Sub-Zero refrigerator and Sub-Zero refrigerator drawers, and gorgeous marble and granite countertops. The kitchen opens to a large step-down family room, creating an ideal space for everyday living and entertaining. A first-floor office conveniently located next to the family room provides a quiet and flexible space for working from home. Just off the family room, a private patio provides a wonderful spot for outdoor dining and relaxing, and access to the flat, level yard. The second floor features four bedrooms, including a spacious primary suite with a private bath, along with a well-appointed hall bath. Generously sized rooms and a flexible floor plan provide plenty of room to spread out. Tucked away on a quiet street yet close to everything Summit has to offer, the location is hard to beat. The home is located approximately 0.1 mile to Lincoln-Hubbard Elementary School, 0.4 miles to Summit Middle School, 0.5 miles to Summit High School, and 0.3 miles to Kent Place School. Summit's vibrant downtown and train station are also nearby. A rare combination of space, condition and convenience - just unpack and enjoy!
…By Prominent Properties Sotheby's International Realty
'%20stroke='%23DDAA3A'%20stroke-width='1.909'%20stroke-linecap='square'%20stroke-linejoin='bevel'/%3e%3c/svg%3e)
Receive by email any new listing that may match your search criteria
Your criteria :
By validating this form, you accept the general conditions of use of Le Figaro Properties.
These agencies offer a selection of luxury properties vente at Kenilworth. Feel free to contact them for personalized assistance.
