The agencies at Plainfield
These agencies offer a selection of luxury properties vente at Plainfield. Feel free to contact them for personalized assistance.

 English$ USD · m²


One of Plainfield's finest mica stone mansions built during the Golden Era. Situated on one plus acre with mature plantings. This home boasts of 14 rms, 6 brms, 4 full ba and 2 half ba. A grand three-story captain's staircase welcomes you into a home of impressive scale, featuring 6 beautifully appointed bedrooms and 7 gas/woodburning fireplaces that add warmth and charm throughout. Classic details shine at every turn from rich parquet floors and striking Palladian windows to elegant French doors and custom built-in cabinetry anchoring the formal dining room. 10' ceilings, oversized rooms, many porches & verandas on all 3 stories to enjoy the views. Spectacular chef's kitchen elevates the home's sophistication as a true centerpiece, a large granite island, top of the line appliances, integrated sink, and abundant of cabinets, storage and walk in pantries. Primary suite offers a serene retreat with en-suite bath featuring both a soaking tub and separate shower. A Juliette balcony and an adjoining sitting room/br perfect for relaxation. The third level has beamed ceiling game room, family room both with fpls. There is also access to a terrace, and additional storage. Modern updates complement the home's historic beauty, including a newer water heater, multi-zone heating, updated bathrooms throughout. Enjoy your private oasis with in ground swimming pool and a three-car garage completing this rare offering. Home incudes 1 year home warranty.
…By Annonceur International


Welcome to this beautifully restored Victorian residence where timeless architectural charm meets modern luxury. Offering six spacious bedrooms, four full baths, and one half bath, this exceptional home has been thoughtfully renovated while preserving its rich historic character. A grand mahogany front porch welcomes you into an elegant center hall flanked by formal living and dining rooms, a gracious parlor, soaring ceilings, and stunning original woodwork, moldings, and refinished hardwood floors throughout. The newly renovated kitchen features custom cabinetry, granite countertops, stainless steel appliances, and seamlessly blends classic design with today's conveniences. All bathrooms have been beautifully updated with tasteful, high-end finishes. The spacious primary suite offers a private, renovated en-suite bath, while the additional bedrooms provide exceptional flexibility for guests, home offices, or multi-generational living. Additional highlights include a charming back staircase, covered porte-cochère, circular driveway, and a new central air conditioning system to be installed. A rare opportunity to own a meticulously updated Victorian that perfectly balances historic elegance with modern comfort.
…By Prominent Properties Sotheby's International Realty


Fully Renovated in 2025- Stunning Cape Cod with Bonus Living Space! Welcome to 818 Sterling Street, Plainfield, NJ, ideally located just two blocks from the Scotch Plains border. This beautifully renovated Cape Cod-style home perfectly blends modern design, comfort, and functionality. Completely updated in 2025, this move-in-ready home features 4 spacious bedrooms, 3 full bathrooms, and a bright, open layout designed for today's lifestyle. The finished basement offers a large family room plus three bonus rooms, providing endless possibilities for a home office, gym, playroom, guest space, or hobby rooms. Enjoy contemporary finishes throughout, central air conditioning with 2 manual boosters, and a cozy fireplace that creates a warm and inviting atmosphere. The home also features thermal, storm-impact-resistant windows and doors, enhancing energy efficiency, comfort, and peace of mind. The updated kitchen includes a conventional oven and is designed to meet the needs of everyday living and entertaining. Conveniently located near schools, parks, shopping, restaurants, public transportation, and major highways, this exceptional property offers easy access to everything Plainfield and the surrounding communities have to offer. Don't miss this opportunity to own a beautifully renovated home with flexible living space in a prime location. Schedule your private showing today!
…By Prominent Properties Sotheby's International Realty


A timeless expression of classic architecture and gracious living. This distinguished 17-room estate is set on beautifully manicured grounds in one of the area's most coveted locations. Thoughtfully designed for entertaining and comfortable everyday living, the residence offers seven bedrooms, six full baths, two half baths . A grand foyer introduces beautifully proportioned rooms , a gracious living room with fireplace that opens to a covered loggia overlooking the spectacular rear gardens. At the heart of the home is the expansive kitchen / family rm , includes two dish washers creating an inviting space for everyday living. A banquet-sized dining room is perfectly suited for formal entertaining, while the richly appointed library offers a quiet retreat for reading, work, or conversation. Five fireplaces throughout the home lend warmth and character to its elegant interiors. The rear grounds, a heated Gunite swimming pool surrounded by mature trees, manicured lawns, exceptional beauty throughout the seasons.The finished lower level offers a spacious recreation room with abundant flexibility. located just minutes from shopping, eateries, major highways, and convenient NYC train and bus service. Located just minutes from shopping, eateries, major highways, and convenient NYC train and bus service,Imagine owning your own Botanical Gardens.
…By Annonceur International


Mountaintop retreat with breathtaking New York City skyline view. Perched high above it all, this exceptional residence offers an extraordinary vantage point with sweeping panoramic views of the NYC skyline. The views are truly the centerpiece of this remarkable property - enjoy them from the expansive windows throughout the home, the deck, patio, backyard and every vantage point on the property. From morning light to dazzling city sunsets and the illuminated skyline at night, the ever-changing panorama creates a spectacular backdrop for everyday living and entertaining. Inside, an open and spacious floor plan is enhanced by beautiful white oak flooring throughout, creating a sophisticated yet inviting ambiance. The gourmet kitchen is designed for both culinary excellence and entertaining, featuring a generous center island and high-end appliances. The main-level family room offers an electric fireplace and whole-house speaker system, creating an ideal setting for relaxation and gatherings. Heated bathroom floors add an extra touch of comfort and luxury. A walk-out basement provides additional versatile space with seamless access to the outdoors. Tesla solar roof add energy efficiency to this exceptional retreat. A rare opportunity to experience luxury living surrounded by nature while enjoying an unparalleled front-row seat to the iconic NYC skyline. Come experience the view, you will never want to leave.
…By Kienlen Lattmann Sotheby's International Realty


Welcome to 60 Nottingham Drive, an exceptional custom residence set on 1.5 beautifully landscaped acres in one of Watchung's most sought-after neighborhoods. Offering 5 bedrooms, 5 full baths, and 1 half bath, this expansive home seamlessly blends timeless design with modern comfort. A gracious floor plan is designed for both everyday living and entertaining, featuring spacious formal and informal living areas, detailed millwork, hardwood flooring, coffered ceilings, and abundant natural light throughout. The gourmet kitchen serves as the heart of the home, complete with custom cabinetry, premium stainless-steel appliances, a large center island, and an adjoining breakfast area overlooking the resort-style backyard. A rare and highly desirable feature, the home offers dual primary suites, providing exceptional flexibility for multi-generational living, long-term guests, or those seeking a first-floor primary option. The main primary retreat features a spa-inspired bath, generous closet space, and serene views of the property, while the secondary suite offers privacy and comfort with its own en-suite bath. Additional bedrooms are generously sized, each thoughtfully positioned to provide comfort and privacy. Multiple gathering spaces throughout the home create the perfect setting for entertaining, working from home, or simply relaxing with family and friends. Step outside to a spectacular backyard oasis highlighted by a stunning in-ground pool, expansive patio and lounging areas, professionally designed landscaping, and sprawling lawn space surrounded by mature trees for exceptional privacy. Whether hosting summer gatherings or enjoying a quiet evening outdoors, the property offers a true resort-like experience. Ideally located just minutes from Route 78, Newark Liberty International Airport, premier shopping, dining, and commuter routes to New York City, this remarkable residence also benefits from Watchung's highly regarded school system. Combining luxury, privacy, and convenience, 60 Nottingham Drive presents an outstanding opportunity in one of Somerset County's most desirable communities.
…By Prominent Properties Sotheby's International Realty


This elegant Colonial residences offers an impressive seven bedroom layout, combining timeless architecture with spacious, light-filled interiors. A grand foyer welcomes you with soaring ceilings and a stunning lift chandelier, creating a dramatic first impression upon entry. Hardwood floors extend throughout the home, complemented by abundant windows that flood each room with natural light, enhancing the bright and airy ambiance. The well-proportioned living spaces provide flexibility for a variety of needs. The second floor primary bedroom offers a private retreat, complete with a separate sitting room and two walk-in closets, providing both comfort and ample storage. Each additional bedroom is generously sized, offering versatility and space throughout the home. The finished basement adds even more functional space, featuring a dedicated dance studio - ideal for creative pursuits, fitness, or a variety of recreational users. Step outside to the rear deck, perfect for relaxing or entertaining, overlooking a fenced-in yard that offers both privacy and practicality. Ideally located within walking distance to Watchung Lake, offering opportunities to enjoy the outdoors and scenic surroundings.
…By Kienlen Lattmann Sotheby's International Realty


This spacious & elegant Colonial has been extensively updated and upgraded with thoughtful improvements on every level. The first-floor living spaces have been opened to create exceptional flow, complemented by hardwood floors and a sleek, designer aesthetic throughout. From the new wine cellar and updated appliances including ovens, refrigerator, AC, and water heater to the exterior pool automation and new irrigation system, this home offers the perfect blend of modern convenience and timeless comfort, tucked away on a private cul-de-sac.Set on 1.5 beautifully landscaped acres, the property delivers an exceptional outdoor lifestyle. Enjoy a heated gunite pool with upgraded bluestone decking, hot tub, waterfall, expansive decks, and a dedicated sports court that will delight any basketball enthusiast. The grounds feel like a private resort designed for both entertaining and everyday relaxation.Located in Watchung, this home offers the rare combination of peaceful suburban living without sacrificing convenience. Surrounded by nature, gently wooded hills, and larger residential properties, the area is known for its highly rated schools, scenic parks and trails, and easy access to shopping, dining, and major commuter routes throughout Central and North Jersey. Residents enjoy the charm of suburban living while remaining firmly connected to the greater NYC orbit; making Watchung an ideal destination for those who want space, privacy, and nature alongside everyday accessibility.
…By Annonceur International


Elegant and timeless, this stately 16-room Watchung estate welcomes you with brick pillars, stone walls, and classic carriage lamps leading to a grand residence built with perfection in mind. Exceptional architectural design blends seamlessly with exquisite craftsmanship throughout, featuring Brazilian cherry floors, intricate multi-piece moldings, tray ceilings, and custom inlays that showcase remarkable attention to detail.The gourmet kitchen is a true centerpiece, cabinetry with intricate trim, gleaming granite countertops, imported Turkish marble tile, and top-of-the-line appliances, including a Sub-Zero refrigerator, ideal for both everyday living and entertaining. The home's gracious layout includes a dramatic two-story family room filled with natural light, a stunning butterfly staircase in the foyer, and multiple inviting paver patios that extend the living space outdoors.The luxurious primary suite is a private retreat, featuring a vaulted ceiling, a cozy fireplace sitting room, an expansive dressing area, and a spa-like bath designed for relaxation. Each of the six spacious bedrooms offers its own en suite bath. Set on a private and beautifully landscaped property, this residence combines elegance, sophistication, and superior quality in every detail. No expense was spared in crafting this extraordinary home that perfectly balances grandeur and warmth, truly a masterpiece of refined living.
…By Kienlen Lattmann Sotheby's International Realty


Welcome to 1402 Dey St, a beautifully updated ranch offering comfortable one-level living, impressive indoor and outdoor space, and an ideal commuter-friendly location. This 3-bedroom home features a bright, inviting layout enhanced by new windows throughout, filling the home with natural light. The updated kitchen features brand-new stainless steel appliances and flows effortlessly into the home's living spaces. A beautiful sunroom provides the perfect place to relax, entertain, or enjoy views of the expansive backyard throughout the seasons. The home also features a fully renovated bathroom with fresh, modern finishes. Downstairs, the finished basement adds valuable additional living space and includes a full bathroom, offering flexibility for a recreation room, home office, gym, or guest area. Additional improvements include new central air conditioning and a newer roof, providing added comfort and peace of mind. Outside, enjoy a large, fully fenced-in yard with plenty of room for entertaining, recreation, and outdoor living. An oversized two-car garage with its own subpanel offers exceptional space for parking, storage, a workshop, or hobby use. Perfectly positioned for commuters, the home is just a few minutes' walk from bus service to Port Authority and conveniently located near the Dunellen train station. With extensive updates, flexible living space, a beautiful sunroom, expansive yard, and exceptional garage, 1402 Dey St is truly move-in ready.
…By Prominent Properties Sotheby's International Realty


Nestled on over an acre of beautifully landscaped grounds in one of Scotch Plains' most sought-after neighborhoods, this custom contemporary home offers a rare combination of privacy, space, and architectural character. Soaring cathedral ceilings, walls of glass, skylights, and expansive living spaces fill the home with natural light and showcase picturesque wooded views from nearly every room. The flexible floor plan features 4 bedrooms, 3 full baths, a spacious living room, formal dining room, family room with fireplace, private library/home office with fireplace, and a walk-out lower level with recreation space, guest bedroom, full bath, and laundry room. The oversized primary suite offers a private balcony, walk-in closet, and spa-like bath with jetted tub, stall shower, and bidet. Outdoor living is equally impressive with a heated in-ground pool, multiple decks, screened porch, patios, mature landscaping, and exceptional privacy creating a true backyard retreat. Additional highlights include a 2-car attached garage, whole house generator, central air, underground sprinklers, and a prime location close to top-rated Scotch Plains-Fanwood schools, parks, shopping, dining, and NYC transportation. An exceptional opportunity to personalize a distinctive home in a premier setting!
…By Prominent Properties Sotheby's International Realty


Discover the potential in this "as-is" gem nestled in a desirable, tree-lined neighborhood. This property offers a rare opportunity to create your ideal living space. Set on a flat lot surrounded by mature trees, the setting is peaceful and private, providing a serene backdrop for everyday living. Inside, soaring high ceilings and an open layout fill the home with natural light, creating an airy and inviting atmosphere. The expansive walkout basement adds exceptional versatility offering ample space for a recreation area, home office or indoor entertaining. This home is being sold "as is", presenting a fantastic canvas for buyers with vision to personalize and enhance to their own taste. Move-in ready with endless potential, it's an excellent opportunity to invest in a prime location with convenient access to schools, shopping and parks. Unlock the possibilities and bring your ideas to life in this well-located property full of promise.
…By Kienlen Lattmann Sotheby's International Realty


Charming Colonial-style home, distinguished by its classic stucco exterior and generous interior living space. Designed with both comfort and flexibility in mind, this residence offers an inviting layout that adapts to variety of lifestyles. A welcoming open porch sets the tone, offering the perfect spot to relax, unwind, and enjoy the surroundings. The spacious kitchen features a center island, providing ample room for meal preparation, casual dining, and gathering. The adjoining living room is warm and welcoming, highlighted by a wood-burning fireplace that creates a cozy focal point for relaxing evenings. Throughout the home, you'll find an abundance of versatile spaces - ideal for a home office, sitting room, or even potential bedroom conversions allowing you to tailor the layout to your needs. A walkup attic adds even more opportunity, whether for storage or future expansion. The basement offers additional flexibility with its own outside entrance, making it well-suited for extended living space, recreation, or future possibilities.
…By Kienlen Lattmann Sotheby's International Realty


Stunning Custom Home in a Private Setting! Make this exceptional custom residence your own and experience the perfect blend of elegance, comfort, and tranquility. Set on nearly 2 acres in the heart of Green Brook, this majestic Colonial showcases timeless sophistication, refined architectural details, and an effortless sense of grandeur. A gracious foyer welcomes you into sun-filled, generously proportioned rooms featuring gleaming hardwood floors and beautiful craftsmanship throughout. The formal dining room provides an elegant setting for memorable gatherings, while the spectacular chef's kitchen serves as the heart of the home, complete with premium stone countertops, a center island, and seamless flow into the inviting family room. The luxurious primary suite offers a peaceful retreat with tray ceilings, generous walk-in closets, a beautifully appointed en-suite bath designed for spa-like relaxation and a bonus room. Three additional spacious bedrooms provide exceptional comfort, with access to thoughtfully designed bathrooms. A full basement offers abundant potential for additional living, recreation, or customized space. Outdoors, the expansive private grounds create a serene setting for entertaining, or simply enjoying the beauty and privacy of nature. Ideally situated near top-rated schools, parks, shopping, and major commuting routes, this remarkable property offers an exceptional opportunity to enjoy sophisticated living in a peaceful and private setting.
…By Annonceur International


Nestled on a charming cul-de-sac in one of Berkeley Heights' most desirable neighborhoods, this beautifully updated Colonial offers the perfect blend of classic elegance and modern comfort. From its impressive circular driveway to its thoughtfully renovated interiors, every detail has been meticulously maintained. Spacious rooms, a luxurious primary suite, beautifully updated baths and a finished lower level create a home equally suited for entertaining and everyday living. An expansive deck off the kitchen extends the living space outdoors. Major improvements include a new roof, windows and water heater, all in 2025, along with refinished hardwood floors, fresh interior paint, renovated bathrooms and more. Truly a home you can move right into and enjoy from day one. Ideally located just minutes from downtown Berkeley Heights, top-rated schools, Summit Health, parks, shopping, dining and NJ Transit with direct service to NYC. See Special Features and Updates list for additional improvements.
…By Prominent Properties Sotheby's International Realty


Welcome to this exceptional newly completed luxury residence by Westfield Luxury Homes, ideally situated in one of Westfield's most sought after neighborhoods. Offering approximately 4,400 sq ft of finished living space, this stunning 6 bedroom, 5 full and 2 half bath home showcases timeless design, refined craftsmanship, and thoughtfully curated finishes throughout. A welcoming mahogany front porch sets the tone for elegant interiors featuring exquisite millwork, sophisticated architectural details, two fireplaces, and a beautifully flowing floor plan designed for both grand entertaining and comfortable everyday living. The first level offers a formal living room, elegant dining room, expansive family room, private guest suite, and a spectacular chef's kitchen highlighted by an oversized center island with seating for seven. Upstairs, the luxurious primary suite serves as a peaceful retreat with a spa inspired bath, alongside three additional bedrooms. A third floor bedroom with a full bath and a beautifully finished basement provide exceptional flexibility for guests, recreation, a home gym, media room, or office. Set on an oversized 66 x 234 property, the serene backyard offers a beautiful patio and ample room for a future pool and outdoor entertaining oasis. Ideally located moments from Franklin Elementary School, downtown Westfield, parks, acclaimed dining, and direct NYC transportation, this remarkable home perfectly combines luxury, comfort, and convenience.
…By Prominent Properties Sotheby's International Realty


Welcome to this beautifully updated ranch in one of North Edison’s most desirable locations. Set against a scenic Green Acres backdrop, this home offers a rare combination of privacy, outdoor living, and everyday convenience. Step inside to discover a bright and inviting living room featuring gleaming floors and a picture window that fills the space with natural light. The updated kitchen is designed for both style and functionality, showcasing granite countertops, stainless steel appliances, and a wraparound breakfast bar with seating that naturally becomes a place to gather. The adjoining dining area opens directly to the backyard deck, creating the perfect flow for indoor and outdoor entertaining. This move-in ready home offers three comfortable bedrooms, an updated full bath, and a convenient powder room. The finished basement expands your living space with a built-in bar, recreation area, and bonus room ideal for a home office, gym, guest space, or hobby room. Outside, you'll find your own private retreat. The large fenced backyard is made for entertaining and relaxing, featuring a partially covered deck, patio, firepit, and peaceful views of the surrounding greenery. Whether you're hosting summer barbecues or relaxing around the fire on cool evenings, this outdoor space delivers year-round enjoyment. Additional highlights include energy-saving solar panels that help reduce utility costs and a layout designed for comfortable everyday living. Beyond the home itself, the location is exceptional. North Edison is one of the township's most sought-after neighborhoods, known for its established residential character, highly regarded schools, and easy access to shopping, dining, major highways, and commuter routes. Metropark Station, Route 1, I-287, and the New Jersey Turnpike are all within easy reach, making travel throughout New Jersey and to New York City remarkably convenient. Offering the perfect blend of updated interiors, incredible outdoor space, and an unbeatable North Edison location, here is a home you'll be proud to call your own.
…By Callaway Henderson Sotheby's International Realty


3300 Sq Foot Residential Property featuring a home office with Three Examination rooms, Reception Area, and a half bathroom
…By Annonceur International


Four finished levels; considerably more house than the street reveals. Taken to the studs and rebuilt in 2026, this Westfield home offers five bedrooms, three baths and a finished lower level on a 154 x 110 lot. Review the floor plan and photo tour to see the full scale.Everything is new: plumbing, electrical and HVAC, roof, Andersen windows, exterior doors, insulation, hot water heater, and a complete basement waterproofing system. Four-inch red oak floors and Shaker doors run throughout. The kitchen pairs custom Shaker cabinetry and quartz counters with a vented hood and a full Jenn-Air appliance suite. An FPX Green Smart fireplace anchors the living room. The primary suite includes a private bath, and every bath is finished in new tile, stone-top vanities, frameless glass and Kohler fixtures.Outside matches the interior discipline; James Hardie front siding, PVC trim, new brick stoop and railings, new garage doors, and all-new driveway, walkway, landscaping and irrigation, front and back. Attached two-car garage with epoxy floor. Public sewer and water.One-year home warranty included. Nothing left to do but move in
…By Annonceur International


Welcome to this beautifully updated North Edison home, where thoughtful design meets everyday convenience. Bright and inviting, the main level features a spacious living room and dining area, with sliding doors leading out to a low-maintenance raised deck overlooking the broad, oversized backyard, perfect for entertaining, gardening, or simply relaxing outdoors. Newer hardwood flooring flows throughout the home, lending warmth and a cohesive, move-in-ready feel from room to room. The granite and stainless steel kitchen anchors the main level, complemented by three well-proportioned bedrooms and a beautifully updated bathroom with fresh, contemporary finishes. The walkout lower level adds valuable living space with a fourth bedroom, a spa-style bathroom featuring a large corner jetted tub and separate shower, and a generous common room with French doors opening to a private patio, ideal for guests or a home office. Recent updates include a roof that is just one year old, offering long-term peace of mind. Location is a true highlight: just minutes from shopping, dining, and everyday essentials, with quick access to NJ Transit and Amtrak, plus major highways nearby. Zoned for the highly regarded JP Stevens High School, consistently ranked among New Jersey's top public schools, this home offers both an exceptional place to live and a smart long-term investment. Move-in ready, versatile, and ideally positioned, this North Edison home is not to be missed.
…By Callaway Henderson Sotheby's International Realty


Welcome to 20 Milton Avenue, Magnificent Brand-New Construction 6-bedroom, 6.5-bath residence tucked into one of North Edison's desirable location right off Oak tree. Offering 4,615 sq ft of exquisitely designed living space, plus an approx. 2,000 sq ft finished basement with 9ft ceiling, bedroom and full bath, this estate is as versatile. Step inside to soaring ceilings and a gracious, light-filled floor plan that flows effortlessly between a gourmet chef's kitchen with two tone cabinets and elegant formal living and dining rooms. Every bedroom enjoys its own private en-suite bathroom, including a serene primary suite with a spa-inspired retreat a rare level of comfort and privacy for the whole household. Nice size lot perfect for gardening and entertainment. 2 Car Garage adds everyday ease and abundant storage. Ideally situated near major highways, Metropark train Station for a seamless NYC commute, fine dining, and top-rated JP Stevens school this is luxury living with true North Edison charm. House is Ready for new owners. Welcome home!
…By Annonceur International


Exceptional custom Tudor by architect Hildie Lazar and builder Tom Colicchio (Oct 2020 - Jan 2022) on 1.02 acres at the end of a quiet, private dead-end road. Nearly 4,500 sq ft on three levels:4 bedrooms, 3.5 baths. First floor (2,356 sq ft) designed for aging in place, no steps or level changes. Stone arched entry & open porch lead to a vaulted foyer/dining room & sun-filled living space. Gourmet kitchen w/ top-line appliances, Edgecomb gray cabinetry, & a large quartzite island. Living room w/ built-in bar (wine & beverage refrigerators), remote gas fireplace & built-in bookshelves. 280 sq ft English glass conservatory with remote blinds & backyard access. Mudroom/laundry w/ counters, sink, & custom storage; two-car garage w/underfloor heat & EV charging. First-floor primary suite: vaulted ceilings, patio access, second gas fireplace, spa bath with skylights, rain shower, soaking tub, and marble double vanity. Two walk-in closets connect by secret door to an office w/vaulted ceiling, third gas fireplace, & blue-gray cabinetry. Underfloor heat throughout. Second floor (1,077 sq ft): three bedrooms including a custom bunk room that sleeps 5, reading nook, and two full baths. Finished basement (1,033 sq ft): gym, billiard room, & climate-controlled wine cellar (200 bottles, glass lockable doors). Whole house gas generator. All-native woodland garden w/ 120+ species on winding paths. Wild lawn & remote gas fire pit off patio. 120 sq ft outbuilding could serve as a studio
…By Annonceur International


Where timeless craftsmanship meets modern luxury, this custom-built Michael Mahoney home (built just 11 years ago) offers refined living in one of Westfield's most desirable neighborhoods. This 5 bed, 4.1-bath residence features hardwood floors, custom window treatments, plantation shutters, and automated blinds.The chef's kitchen boasts premium finishes, abundant cabinetry, an oversized refrigerator, and generous workspace for everyday living and entertaining. The second floor includes a spacious primary suite, three additional bedrooms, and a full bath. The finished third floor offers a private retreat with a fifth bedroom, full bath, and flexible living space. The finished lower level with full bath provides additional space for a media room, gym, recreation, or guests. Amenities include four-zone heating and cooling, whole-house generator, home humidifier, radon mitigation system with monitoring, hardwired Ethernet on every floor, and a Sonos sound system with built-in speakers. A two-car attached garage w/ dedicated EV charging station. The professionally landscaped backyard features a built-in outdoor grill, sprinkler system, and landscape lighting ideal for entertaining or relaxing. Just 20 miles from NYC, with easy access to the Westfield train station, downtown shopping, dining and parks. Zoned for Tamaques Elementary School and Westfield's highly regarded school district, this exceptional home offers timeless quality, modern comfort, and an unbeatable location.
…By Annonceur International
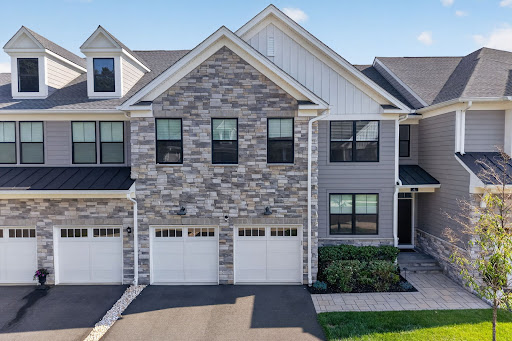


Pristine, spacious, bright, sunny and elegant Amberley model townhome. Soaring high ceilings and open floor plan. Grand two story Foyer. Office / Den. Laundry room. Powder room. Two car oversized garage. Gourmet kitchen with upgraded stone countertops, Huge center island, designer lighting, professional series stainless appliances, sub zero refrigerator, six burner gas cooktop and wall oven. Dining room overlooking lush landscape. Family room with upgraded fireplace and lighting, access to large composite deck overlooking private space and lush landscape. Primary suite with two walk in closets, luxurious bath, double vanity and seamless glass walk in shower. Second level loft / bonus room. Storage and utility room. two bedrooms with walk in xlosets. Finished walk out basement ideal for in law suite, guest suite has great room or rec room, office, leisure room or bedroom with access to outdoor lower. Large storage foom and utility room. Close to trains, buses, Routes 78, shops and restaurants. Best of town and county living.
…By Kienlen Lattmann Sotheby's International Realty


Beautifully updated four bedroom, three and a half bath, pristinely landscaped colonial situated on a quiet street. Close to top schools, shopping, downtown, and the train to NYC, this home has it all. An attached two car garage means never being caught in the rain with the groceries, and there is not a surface in this home that hasn't been thoughtfully updated. Step into a bright living room centered around a gas fireplace, which flows into the family room, where sliders open to a lovingly landscaped backyard, complete with a raised paver patio and built-in gardens, an idyllic setting for both quiet mornings and lively gatherings. Upstairs, the primary suite is a true retreat, crowned by soaring cathedral ceilings and anchored by a charming built-in bench and a generous walk-in closet. The primary bath impresses with a freestanding italian marble tub and a separate walk-in shower, offering a daily escape without leaving home. Three additional bedrooms and a hallway bath round out the upper level, while the walk-up attic offers exciting space in the making. The basement expands the living space further, with a recreation room, high ceilings, and a full bath. Meticulously maintained and move-in ready, this Westfield colonial is a rare opportunity to enjoy elevated living on one of the town's most coveted streets.
…By Annonceur International
'%20stroke='%23DDAA3A'%20stroke-width='1.909'%20stroke-linecap='square'%20stroke-linejoin='bevel'/%3e%3c/svg%3e)
Receive by email any new listing that may match your search criteria
Your criteria :
By validating this form, you accept the general conditions of use of Le Figaro Properties.
These agencies offer a selection of luxury properties vente at Plainfield. Feel free to contact them for personalized assistance.
