The agencies at La Tour-Saint-Gelin
These agencies offer a selection of luxury properties vente at La Tour-Saint-Gelin. Feel free to contact them for personalized assistance.

 English$ USD · m²


A beautifully converted barn built of tuffeau stone with a garden and swimming pool, nestled in France’s Indre-et-Loire department. The former barn was once an outbuilding of a 17th-century manor. It is built of tuffeau stone. It has a ground floor and a first floor and is crowned with a gabled slate roof. One main elevation faces north-east and looks out at the garden. The other main elevation faces south-west and looks out at the court. These elevations are punctuated with large glazed doors set in metal frames and arched surrounds. The building was completely renovated at the end of the 2000s with a view to making it more energy efficient. It has two vast reception rooms, an office and five bedrooms, one of which is on the ground floor. The outbuildings include a boiler room, which adjoins the north-west side of the building, and an agricultural storage building with a cellar. One roof slope is fitted with solar panels. The courtyard is tarmacked and the garden, which is partially landscaped, is dotted with several fruit trees. A swimming pool lies in the garden.
…By Patrice Besse


In the heart of South Touraine, set in unspoilt countryside with no overlooking neighbours, this beautifully renovated former farmhouse comprises two independent homes within around one hectare of grounds. A rare property that blends the charm of old stone and generous proportions with the comfort of a quality renovation, ready to move into, with no work required. The main house (approx. 245 m²) Entry is through a bright breakfast room opening onto the courtyard, terrace and pool, leading to a fitted kitchen overlooking the garden. The dining room opens into a spectacular reception room of around 70 m², featuring a magnificent stone fireplace, exposed beams, double-height ceiling and elegant arched windows onto the garden. The ground floor also offers a bedroom with en-suite shower room. Upstairs, two spacious bedrooms enjoy generous storage and a bathroom, one with access to a roof terrace. The independent second home (approx. 208 m²) Arranged around the courtyard, facing the main house, this second dwelling is entirely self-contained: perfect for hosting family and friends in privacy, or for a guest-hosting venture. It comprises a characterful kitchen with traditional terracotta floors, a warm sitting room with wood-burning stove, several bedrooms (some en-suite), a library and a separate games room. The grounds A landscaped courtyard elegantly links the two houses. To the rear, an enclosed garden offers covered dining areas, a barbecue, a pizza oven and a recently re-lined heated pool (10 × 4.5 m), all facing open views over fields and woodland. The largely lawned grounds also include an orchard and a vegetable garden. Surrounded by fields with no visible neighbours, the property enjoys complete peace and privacy. Location Just 5 minutes from local shops (bakery, grocery, schools, restaurant, pharmacy), midway between Richelieu and Sainte-Maure-de-Touraine with their supermarkets, and 15 minutes from the motorway giving fast access to Tours, Poitiers and the main routes to Paris. Services Recent oil-fired boiler, air-source heat pump, double glazing, alarm system, renewed individual drainage system.
…By Leggett Immobilier


Réf. 4808: A charming property comprising a farmhouse, a holiday cottage and one-hectare grounds, in the heart of Touraine. Located in a private rural setting whilst retaining excellent access to a buoyant local village and a choice of market towns a short drive away. This sector “sud-touraine” (south of Tours) benefits from a milder climate than the northern sector and is a natural tourist stopping point on the voyage south. Autoroute access and the A10 and A85 relatively close offer the advantages of exploring the rest of France from this central base. The main house covering circa 245sqm has been improved and enjoyed by the current owners for 15 or so years. The breakfast room, a double aspect 20sqm with views over the courtyard via a “window wall” and terrace area behind provides access to the laundry room and separate boiler room on one side and into the kitchen on the other. Recently modernised a double aspect room with exposed beamed ceiling and tiled floor, 20sqm with central island, plenty of working space and lots of natural light. The former entrance hall is now an internal hallway with wc and stairs to the 1st floor. Next along is the dining room, 31sqm also double aspect with quarry tiled floor which leads on to the impressive 73sqm lounge with 5.7m high vaulted ceiling and large stone working fireplace. The end section of the main house as internal and external access and provides a hallway, downstairs bedroom (17sqm) and large bathroom with bath, shower and wc and another vaulted bedroom (18sqm) with bathroom and separate wc above. The 1st floor houses two double vaulted bedrooms (14sqm and 17sqm ) and a bathroom with shower and separate wc. Outbuildings : Lodgement/Gite opposite the main house from the courtyard covers approximately 208sqm and includes an independent games room of 26sqm. The first part of the guest lodging offers on the ground floor: a 28sqm kitchen with access to the guest BBQ area and stairs to the 1st floor. A lounge of 31sqm with quarry-tiled floor, beams and fitted wood burner in the fireplace. A first bedroom o 25sqm with bathroom with bath and shower. Via a separate entrance, the guest lodge continues with a kitchenette of 21sqm with stairs to a mezzanine of 11sqm above. The 1st floor of this building offers a joint or independent bedrooms thanks to the twin staircases. With a total of 3 bedrooms (20sqm, 30sqm and 22sqm) and a shower room with wc and a second bathroom also with wc. The third bedroom has stairs returning to the first kitchen. A single garage (also home to the oil tank) next to the boiler room). Greenhouse Garage with 3 parking bays for tractors and cars Covered dining areas by the pool and guest BBQ. The tree lined entrance avenue leads us naturally to the gated courtyard with the former farm and outbuildings around its perimeter. Just under 1h (2.5acres) of flat grounds including a large grassed playing field (with rugby posts), a fenced area currently home to the owner’s miniature-horse, Etoile next to a large vegetable patch. The heated pool measures 10m x 4.5m and depth up to 1.75m with a surrounding terrace and dining area both enjoying fantastic rural views. The guests’ BBQ area and covered dining is alongside a light wooded area offering shade in the summer months. Cabinet LE NAIL – Touraine - Loire Valley – Mr Tony WELLS : +33 (0)2.43.98.20.20 Tony WELLS, Individual company, registered in the Special Register of Commercial Agents, under the number 444 692 156. We invite you to visit our website Cabinet Le Nail to browse our latest listings or learn more about this property.
…By Cabinet Le Nail


Barnes Propriétés et Château is offering for sale, in the north of the Vienne department between Loudun and Richelieu, set in rolling countryside and sheltered from all nuisances, this beautiful estate comprising a manor house, a guest house, outbuildings, a swimming pool and 40 hectares of contiguous land. A unique setting for horse lovers and those seeking peace and quiet. A small road leads us to the manor house situated at the heart of the estate. A large iron gate opens onto the property, where we discover the buildings harmoniously arranged around an enclosed courtyard. The manor house, fully renovated, offers approximately 500m² of living space on two levels. On the ground floor, a succession of large reception rooms feature stone walls, exposed beams on the ceilings and fireplaces. On this level, there is also a suite comprising two bedrooms and a shower room. The reception rooms also open onto the garden and lead out onto the large terrace with views over the grounds and the swimming pool. The first floor features a further 6 bedrooms and 4 shower rooms. The guest house, renovated in the same style and in perfect condition, further increases the accommodation capacity. The outbuildings comprise a covered courtyard, a garage and large barns with facilities for horses (shower, a few stalls, etc.). Set in the heart of a 40-hectare estate, the manor house enjoys a peaceful and unique setting. You’ll be delighted by this exceptional property, located one hour from Tours and one hour from Poitiers. All amenities are on 15 min drive (Richelieu). ENERGY RATING: E - CLIMATE RATING: D / Estimated annual energy costs for standard use: €11,150 - €15,140 (reference year 2021) Property with excessive energy consumption. Price including agency fees: €798,000 Price excluding agency fees: €760,000 Agency fees: 5% incl. VAT payable by the buyer Detailed brochure available on request. This property is presented by Jan Erik ALDERLIESTE Information on the risks associated with this property is available on the website www.georisques.gouv.fr
…By Barnes Proprietes & Chateaux


A 16th-century residence restored by J-B Astier de Villatte, with a guests’ house, ornamental garden and swimming pool, in the former Touraine province. An oakwood carriage gate opens into a cobbled courtyard, where the three-storey, tuffeau stone-made house stands, topped by a gabled roof made of tiles and flanked to the east by an imposing staircase tower. The residence was erected in the 16th century on older foundations and was completely restored at the end of the 2000s by Jean-Baptiste Astier de Villatte. The volumes have been redesigned, while certain openings have been modified or created to refine the perspectives and allow light to pour in. The lime rendered walls are dotted here and there with enamel tiles, which are one of the architect’s signatures. The painted and delicately florally decorated French-style beamed ceilings dialogue with the weathered terracotta tiled floors, which boast different patterns specifically designed for each room. The oak-framed windows are made to measure, while the furniture has been specially designed, made and installed for this particular place. To the rear of the house, on the garden side, a vast tuffeau stone barn topped with a slate roof stands at the end of a drive cobbled with Chauvigny stone. It has been restored in resolutely modern style, with vast volumes bathed in light through the wide, metal-framed windows and doors. The floors are paved with terracotta tiles, while the doors and roof frames are made of oakwood. Between the two buildings, there is a classically inspired garden providing structure to the perspectives, planted with cypress, olive and fruit trees as well as rose bushes, creating a transition towards a relaxation area between the patio, swimming pool and lawn. The property also boasts two vaulted cellars, a well and two storehouses.
…By Patrice Besse


Former fortified farmhouse dating from the 16th century? A property with character and multiple possibilities. In the heart of a peaceful and preserved environment, discover this authentic character property with its 111 m2 on one level, former outbuilding of the Château de Courcoué dating from the 16th century. A remarkable testament to local heritage, this former fortified farm complex captivates with its history, its charm and the potential offered by its numerous buildings. The main house, entirely on one level, offers a functional and comfortable layout including a living room, a closed kitchen, a bedroom/office, two other large bedrooms, a shower room, a separate toilet, a pantry and a boiler room giving access to the vast attics. The window frames are made of triple-glazed aluminum, and the walls are unusually wide. Extending from the house are an old wine press, a true witness to the history of the place, as well as a cellar giving access to a charming old cellar with a temperature of 12o all year round, complemented by the presence of a water softener. Above, two levels of attics with frames and roofs in excellent condition offer particularly interesting development potential. Opposite the main house, a second dwelling offering 61 m2, fitted out as an independent gîte, provides an ideal space to accommodate family, friends or develop a tourist activity. It includes a pleasant living room with fitted and equipped kitchen, a shower room and separate toilet on the ground floor, as well as two attic bedrooms upstairs. The property is complemented by numerous outbuildings, including two large barns located to the north and south of the property, as well as a shed bordering the northwest section. A well also enhances this exceptional ensemble. In terms of comfort, the property benefits from mains drainage connection, fibre optics and quality technical services. This authentic residence will appeal to lovers of beautiful stonework, tourism project developers, families seeking space, or those passionate about heritage steeped in history. A rare property where history, character and potential come together harmoniously. Information on the risks to which this property is exposed is available on the Géorisque website: www.georisques.gouv.fr The selling price is EUR320,000 including VAT, i.e., EUR302,000 net to the seller and 6% agency fees payable by the buyer. Frédéric Filleux: 06 09 37 06 36 / [email protected] Commercial agent registered with the RSAC of Tours under No. 894 820 182 Advertisement written and published by an authorized agent
…By Domaines & Chateaux


In the Heart of Cardinal Richelieu's Ideal City 17th-Century Private Mansion Approx. 300 m² of Living Space Outbuildings Courtyard & Garden Some homes stand the test of time without ever losing their soul. Nestled in the heart of the prestigious town of Richelieu, an architectural masterpiece envisioned by Cardinal Richelieu in the 17th century and designed by the King's architect Jacques Lemercier, this exceptional private mansion (hôtel particulier) occupies a prime position on the highly sought-after Place des Religieuses, one of the historic squares of this remarkable heritage town, often described as an open-air museum. Behind its elegant façade lies approximately 300 m² of beautifully proportioned living space, where generous volumes, authentic character and abundant natural light combine to create an exceptional living environment. The property features: A magnificent entrance hall with through access; Several elegant reception rooms; A spacious kitchen opening onto the dining room; Five bedrooms, including several suites; Three shower rooms, two bathrooms and six WCs; A home office; A self-contained apartment, ideal for guests, extended family or a holiday rental business; Numerous outbuildings, including a former office, laundry room, garage, storage rooms and attic. The property is arranged around a charming private courtyard, sheltered from view, which extends into a delightful garden, creating a peaceful oasis in the very heart of the town. The house has also benefited from significant technical upgrades, including an air-to-water heat pump, a thermodynamic water heater, and a D-rated Energy Performance Certificate (EPC), an excellent result for a residence dating from this period. Whether you are looking for an elegant family home, a prestigious second residence, or a property with excellent potential for a boutique guest house or luxury holiday accommodation, this unique estate offers an exceptional opportunity within one of France's most remarkable historic towns. A rare property. A prestigious address. A new chapter of history waiting to be written.
…By Citya Immobilier Planchon


Located 15 minutes from Ste-Maure-de-Touraine and its train station, 10 minutes from Richelieu, this property charms with its character and unique appeal. Enclosed by walls, it offers a peaceful and intimate living environment, ideal for lovers of the countryside, calm, and authenticity. On the ground floor, a spacious entrance leads to a fitted kitchen, a cozy living room, and a large sitting room, perfect for hosting family and friends. A shower room completes this level. Upstairs, the sleeping area consists of four bright bedrooms and a shower room. There are also a barn and various outbuildings, offering multiple possibilities for development, a swimming pool, and a vaulted cellar under the house. Fees payable by the buyer: 4.99%. Price excluding fees: €700,000. Fee scale: https://www.realysmart.com/Content/Baremes-honoraires-RS.pdfThis description has been automatically translated from French.
…By Une Villa Et Des Vignes Tours


Rare on the market: this 390 m² estate offers remarkable potential for a high-end event activity combined with tourist accommodation, in a quiet environment close to all amenities.For events:- Beautiful indoor spaces, refined decor- Accommodation for up to 50 people- Large professional kitchen, suitable for caterers- Modular spaces: weddings, seminars, birthdays, baptismsOutdoors: landscaped areas for cocktails and receptions, well-maintained landscaped garden, children's play area.Potential: existing lodgings, possibility to create chalets, high demand for seasonal accommodation in a sought-after tourist area.A turnkey property, ideal for investors, event professionals, or tourism project holders.This description has been automatically translated from French.
…By Agence.immo


In the heart of the inspiring Chinon countryside, in Assay, this characterful 19th-century stone property offers 190 sq m of living space on nearly 7,400 sq m of land. A house with authentic charm, it provides all the necessary amenities for a primary or secondary residence, complete with a heated swimming pool and landscaped garden. The ground floor comprises a generously proportioned living and dining room, a fitted kitchen renovated in 2023, and a ground-floor bedroom with an en-suite bathroom. A utility room and laundry room complete this functional level. Upstairs, four bright bedrooms and a bathroom with a bathtub and shower complete the layout, revealing harmonious spaces and a warm atmosphere. Outside, the landscaped garden features a heated saltwater swimming pool with a heat pump, fruit trees, and numerous areas perfect for relaxation. The property is located at the edge of a hamlet, in a peaceful, secluded setting, bordered by a stream and poplar trees, offering a natural and rejuvenating environment. Two garages, one with a wine cellar, and a covered patio add practical comfort in all seasons. This residence combines authentic character with a prime location, less than a 15-minute drive from Chinon and the ideal town of Richelieu, as well as being in the immediate vicinity of the magnificent gardens of the Château du Rivau. An invitation to discover a rare place, conducive to precious moments of living, in peace and privacy. ENERGY RATING: D / CLIMATE RATING: D Estimated annual energy costs for standard use: between EUR3,280 and EUR4,470, indexed to the years 2021, 2022, and 2023 (including subscription). Contact: (EI) Benjamin Landré - 33 6 43 84 30 38. Registered Sales Agent with the Tours Trade and Companies Register (RSAC) under number 2024AC00134. Fees are payable by the seller. Information on the risks to which this property is exposed is available on the Géorisques website for the relevant areas: www.georisques.gouv.fr
…By Espaces Atypiques Tours


Céline offers you at L'Ile Bouchard, COTE ST GILLES, where the charm of the old meets modern comfort! Discover this character house from before 1900, completely renovated with taste, combining authenticity and functionality. Its 251 m² of living space, 5 bedrooms, brightness, and enclosed courtyard with swimming pool make it a rare property, with no work required. A warm living space, ideal for a family or a life project combining housing and independent activity thanks to its convertible outbuilding. A guaranteed favorite in the heart of L'Île-Bouchard! Character house offering a porch leading to the left to a house with an entrance with a closet, a living room with a fireplace and staircase, a dining room open to a fitted kitchen, a pantry, a laundry room, and a WC. On the 1st floor, a landing leading to 3 bedrooms including one with a dressing room, a shower room with Italian shower and WC. On the 2nd floor, a large room/living room serving 2 other bedrooms and a bathroom with WC. A workshop and cellar below complete everything on an entirely enclosed courtyard with an above-ground pool and annex. Under the porch on the right, a heated room of 42m² with a WC and water point that could serve as a future studio or a space for independent activity. TF25: 1800 with OM - All connected to the sewer - Double glazing aluminum and PVC windows, DF and Gas: 400/month. VIRTUAL TOUR ON REQUEST! Information on the risks to which this property is exposed is available on the Géorisques website: www.georisques.gouv.frThis description has been automatically translated from French.
…By Square Habitat Chinon


In Parçay-sur-Vienne, in the heart of the Vienne Valley, this historic site comprises two independent houses joined together in a completely reimagined property. Originating from a 19th-century industrial past, the buildings have been carefully redesigned and now offer a warm and contemporary atmosphere, the result of a complete renovation less than ten years ago. The property is distinguished by its natural swimming pool, light-filled terraces, and outdoor spaces perfect for relaxation and entertaining. The first house opens onto a fitted and equipped kitchen, which flows into a spacious, light-filled living room extending onto a south-facing terrace. A master bedroom with an en-suite shower room completes this level. Upstairs, there are two further bedrooms, a large, adaptable dressing room, and a bathroom with a bathtub and shower. The second house, on the garden level, also features a bright kitchen, a living room warmed by a double-sided wood-burning stove, two adaptable bedrooms, and a bathroom, complemented by a utility room. Three further bedrooms, accessible via an external staircase and a walkway, each have their own bathroom, offering potential for guest rooms or independent workspaces. The exterior reveals the remains of five lime kilns dating from 1869, a vaulted cellar, a henhouse, two wells, and a pigsty to be renovated. The natural swimming pool, comprising a swimming area, a lagoon, and an ecological skimmer, is accompanied by a technical chalet. The garden, terrace, and outbuildings accentuate the unique character of this property, located close to the amenities of L'Île-Bouchard and 15 minutes from the A10 motorway, in a protected area of the Vienne Valley. This singular property combines history and modernity, offering diverse possibilities for a primary residence or a tourism project with independent accommodation. You are sure to fall in love with the soul and elegance of this exceptional site. ENERGY RATING: C / CLIMATE RATING: A Estimated annual energy costs for standard use: between EUR3,600 and EUR4,930, indexed to the years 2021, 2022, and 2023 (including subscriptions). Contact: (EI) Benjamin Landré - 33 6 43 84 30 38. Sales Agent registered with the Tours Trade and Companies Register under number 2024AC00134. Fees are payable by the seller. Information on the risks to which this property is exposed is available on the Géorisques website for the relevant areas: www.georisques.gouv.fr
…By Espaces Atypiques Tours


In the heart of the Vienne Valley, in a peaceful hamlet of Parçay-sur-Vienne, this renovated 371 sq m farmhouse combines old-world charm, spacious rooms, and excellent hospitality potential. Set on 5,200 sq m of wooded land, this characterful property comprises a family home, a separate gîte, and a bed and breakfast. The main house offers welcoming spaces where authentic materials and contemporary amenities blend harmoniously. The ground floor features a living room with a Godin wood-burning stove, a fully equipped semi-open kitchen with an adjoining utility room. A pellet stove with a water heating system, located in the kitchen, provides central heating for the house. A large, bright reception room with an open fireplace and a sink completes the living areas, alongside two bedrooms overlooking the inner garden and a shower room with a walk-in shower. Upstairs, a double bedroom and a separate duplex area offer a bright living room, four bedrooms, a shower room, a laundry room, and ample storage. The gîte features a living room with a fully equipped kitchen, a traditional bread oven, a bedroom, a shower room adapted for people with reduced mobility, and a mezzanine. A guest room with a sitting room and shower room also has its own independent access. Outside, the landscaped garden boasts fruit trees, kiwis, fig trees, apple trees, peach trees, lavender, and a beautiful albizia tree, perfect for al fresco dining. Opposite the house, an outbuilding with five rooms offers excellent potential for conversion into a workshop or storage space. This characterful property offers a verdant and peaceful living environment, ideal for a multigenerational family project or a tourist accommodation business. A unique place with multiple possibilities, where the charm of a historic home meets the art of hospitality. ENERGY RATING: D / CLIMATE RATING: B Estimated annual energy costs for standard use: between EUR4,355 and EUR5,893, indexed as of 01/01/2021 (including subscription). Contact: (EI) Benjamin Landré - 33 6 43 84 30 38. Sales Agent registered with the Tours Trade and Companies Register under number 2024AC00134. Fees are payable by the seller. Information on the risks to which this property is exposed is available on the Géorisques website for the relevant areas: www.georisques.gouv.fr
…By Espaces Atypiques Tours


Just 55 minutes from Tours, the Château de Chargé, built between 1030 and 1070, opens its doors in the heart of a protected 6-hectare estate, offering breathtaking views over the forest, vineyards, and surrounding farmland. This château has stood the test of time, preserving its authentic character while benefiting from an exceptional restoration carried out with the utmost respect for its architectural heritage. A historic château ready to welcome you From the moment you enter, you will be captivated by its magnificent reception rooms: a vaulted lounge, a salon with wood paneling and parquet flooring, and a large reception hall. The majestic armory can be used as an additional living room or dining room. With its monumental fireplaces, exposed beam ceilings, and stone floors, every space exudes a warm atmosphere steeped in history. The château features 9 spacious bedrooms, each with its own en-suite bathroom. On every floor, bright and well-appointed rooms offer modern comfort while preserving the timeless charm of this unique property. Additional highlights include superb living areas, notably two large lounges and an impressive vaulted room. For gastronomy enthusiasts, a professional kitchen completes the ground-floor living spaces, ideal for entertaining guests or hosting festive gatherings. Converted outbuildings with multiple possibilities In addition to the main residence, the estate includes 17th-century outbuildings offering significant potential. These spaces comprise 14 additional bedrooms, each with a private bathroom, as well as several meeting rooms and a large conference room overlooking the courtyard of honor and the château. The outbuildings lend themselves to a wide range of uses: guest accommodation, offices, or storage areas. Whether you are seeking a family residence, an elegant property for entertaining, or wish to develop a larger project?such as private or corporate events, seminars, or weddings?the existing facilities provide great flexibility. An exceptional living environment with modern amenities The 6-hectare park surrounding the château is a true haven of peace, featuring landscaped grounds, a 12 x 6 meter swimming pool, and a private chapel at the entrance of the estate?an exceptional asset, ideal for intimate ceremonies or moments of reflection. While steeped in centuries of history, the château is fully equipped to meet modern standards and expectations. An ideal location in Touraine Located near Tours and major road networks, the Château de Chargé enjoys easy access while offering the charm of country living. This unique setting in Touraine is perfect for those seeking an exceptional property that blends history and modernity, all while remaining close to amenities and major cities.
…By Walter & De Maison


Between L'ILE BOUCHARD & CHINON, come discover this vast fully renovated farmhouse tastefully offering more than 260m² of living space.It includes: a fitted and equipped kitchen, laundry room, dining room, living room, game room, four bedrooms including a master suite of over 50 m², shower room, bathroom, two toilets, a mezzanine, and a cellar, accessible from inside the house.Numerous outbuildings: a 150m² workshop on two levels adjoining the house, a stable, a small house to finish restoring with a fireplace and bread oven, as well as a barn.All set on a fully enclosed plot of 3566m² with a well.THIS PIECE OF PARADISE AWAITS YOU!!!! MUST SEE WITHOUT DELAY.Information about the risks to which this property is exposed can be found on the Géorisques website: www.georisques.gouv.frFor more information, we are available from 8am to 7pm from Monday to Saturday.This description has been automatically translated from French.
…By Square Habitat Chinon


CHARM, AUTHENTICITY AND GENEROUS LIVING SPACES BEAUTIFUL PERIOD HOUSE WITH GARDEN Just a few minutes from CHINON, discover this magnificent period property offering approximately 230 sq m of living space, set on a beautiful 1,044 sq m plot. From the moment you enter, you will be captivated by the character and authenticity of the property. Exposed beams, stone walls, traditional terracotta floor tiles and generous proportions blend harmoniously with a warm and comfortable interior. On the ground floor, the house offers a spacious 66 sq m living area, filled with natural light and perfect for entertaining, opening onto a large 37 sq m fitted kitchen. An ideal space for enjoying time with family and friends. Also on the ground floor, there is a utility room, a bathroom, a separate WC and several storage areas. Upstairs, the property offers 3 bedrooms, including a beautiful 23 sq m bedroom, as well as several additional spaces that could be adapted to suit your needs: home office, dressing room, leisure area or additional bedroom. Outside, the 1,044 sq m garden provides a pleasant and leafy setting, with a terrace surrounded by landscaped flowerbeds and a magnificent palm tree. Key features Approximately 230 sq m of living space 1,044 sq m plot Spacious 66 sq m living area Large 37 sq m kitchen 3 bedrooms Beautiful original features: exposed beams, terracotta tiles and stone walls Very well-maintained property Attractive landscaped garden Garage A charming property full of character, offering generous living spaces and a warm atmosphere, ideal for a family looking for space, comfort and authenticity, just a few minutes from Chinon.
…By Citya Immobilier Planchon


Are you looking for a home to create a family base camp? This house is made for you. Are you looking for a property to develop a tourist accommodation business that is immediately operational? This property is perfect for you. What if it were the ideal property? Located in the heart of the Chinon vineyard and just 10 minutes from the town of the same name, this large and beautiful house offers 7 bedrooms, including a master suite, all equipped with their own shower room and toilet, as well as a dining room where it is not uncommon to host more than 16 guests. A pool, two perfectly maintained lodges add 4 more bedrooms to accommodate family and friends or to receive your clients in excellent conditions, and a park of 7000 m2 completes this large and beautiful village residence.For any information request, estimation, or sales project, contact us at 01 84 19 04 19 7/7 – 24h/24 or 06 42 65 87 79This description has been automatically translated from French.
…By Agence Béguet Associes


In the heart of the Touraine region, nestled within a nearly 4-hectare wooded parkland boasting centuries-old trees, this majestic late 19th-century Napoleonic château offers approximately 2,000 sqm of living space and embodies a rare and timeless art of hospitality. Behind its historic façade, the estate is organized around multiple living and reception areas, offering exceptional accommodation capacity. The main château comprises approximately 800 sqm and houses 18 bedrooms. Several outbuildings complete the property: a large gîte, a smaller gîte, a charming house nestled in the park, as well as chalets and mobile homes. A campsite further enhances this offering, allowing for a wide range of uses, both private and professional. The reception areas, designed to accommodate various types of events, can be adapted to all configurations. A reception hall with a bar and professional kitchen, elegant lounges, adjoining rooms, a reception tent, spacious outdoor terraces, and landscaped gardens offer great flexibility in event organization and the possibility of hosting several groups simultaneously. The park, a true haven of greenery, invites relaxation and leisure. A heated swimming pool with a paddling pool, mini-golf, a recreation area, a playground, wellness areas, and sports facilities create an environment ideal for extended stays as well as large-scale events. The estate has recently undergone renovations to both the accommodations and the outdoor spaces and technical installations, guaranteeing comfort, functionality, and performance. The property boasts robust technical equipment, a reinforced electrical network, a revised independent sanitation system, and an organization designed for seamless operation. Ideally located, in close proximity to the A10 motorway and just minutes from amenities, this unique venue enjoys a peaceful, tranquil setting in the heart of a popular tourist region. Not subject to the Energy Performance Certificate (EPC). Contact (EI): Julie Rivière 33 6 31 35 22 95. Sales agent registered with the Tours Trade and Companies Register (RSAC) under number 2021AC00065. Fees are payable by the seller. Information on the risks to which this property is exposed is available on the Géorisques website for the areas concerned: www.georisques.gouv.fr
…By Espaces Atypiques Tours


**EXCLUSIVE** EQUESTRIAN ESTATE WITH GUEST HOUSES – 3.2 HECTARES – SWIMMING POOL – STABLES – 15 MINUTES FROM CHÂTELLERAULT Just 15 minutes from Châtellerault, the sub-prefecture of the Vienne department with all amenities (shops, schools, cinema, ice rink), this exceptional 3.2-hectare estate is ideal for an equestrian project, guest house business, or tourism investment. Quick access to the A10 motorway – Paris and Bordeaux 1 hour 30 minutes by TGV – La Rochelle and Île d'Oléron 1 hour 30 minutes. Haut-Poitou Golf Course 40 minutes away. ⸻ MAIN HOUSE – 150 m² • Large, fully equipped kitchen • Spacious living room with wood-burning stove • 3 bedrooms • 2 bathrooms ⸻ TOURIST ACCOMMODATION (SOLD FURNISHED) Existing business – comfortable income • Cottage No. 1 – 130 m²: Ground floor: living/dining room, kitchen, two bedrooms each with a double bed (140 cm), bathroom. Upstairs: one bedroom (double bed 140 cm), one bedroom (two single beds 90 cm), bathroom, WC. Electric heating, fireplace, and pellet stove. Terrace, enclosed garden shared with cottage No. 2, garden furniture, table tennis, pétanque court, and games area (volleyball, archery, foam tennis). Secure heated swimming pool, sauna, solarium, bicycles. • Cottage No. 2 – 140 m²: Ground floor: living/dining room, kitchen, WC. Upstairs: four bedrooms (3 double beds and 2 single beds), two shower rooms and a WC. Electric, wood and pellet heating. Terrace, enclosed garden shared with cottage 635, garden furniture, table tennis, pétanque court and games area (volleyball, archery, foam tennis). Sauna, solarium, bicycles. Secure heated swimming pool. ⸻ EQUESTRIAN FACILITIES • Stable with 12 stalls (3 x 3 m) • Tack room • Rider shower • 2 offices • Convertible attic approx. 90 m² • 25 x 25 m drained and lit riding arena (with show jumping equipment) • Enclosed meadows, wooded paddocks, woods • Possibility of additional meadows (63,000 m² in addition to the offer) ⸻ EXTERIOR & OUTBUILDINGS • 5 x 10 m heated swimming pool (heat pump, salt electrolysis) • Relaxation area with sauna • Large garage • Workshop approx. 30 m² • Parking for riders and holidaymakers • Petanque court • Archery range + badminton court ⸻ COMFORT & EQUIPMENT • Electric heating • Pellet stove • Wood stove • Maintenance equipment included in the sale (tractors, lawnmowers, brush cutters, etc.) A rare property offering immediate and evolving potential: owner's stable, horse boarding, high-end gîtes or an exceptional lifestyle project. Les honoraires sont à la charge du vendeur. Les informations sur les risques auxquels ce bien est exposé sont disponibles sur le site Géorisques : www. georisques. gouv. fr. ** ENGLISH SPEAKERS: please note that Capifrance has an international department that can help with translations. To see our range of 20,000 properties for sale in France, please visit our Capifrance website directly. We look forward to finding your dream home!
…By Capifrance - Anais Farvault


Barnes Propriétés et Châteaux is offering for sale this 17th century chateau in the Loire Valley. Located in northern Vienne, on the borders of Touraine and Anjou, the property enjoys an excellent location, 15 minutes from Chinon and 25 minutes from Saumur. The Loire Valley châteaux and vineyards are very close by. It comprises a 17th-century chateau and several outbuildings arranged around a double courtyard. The property offers no fewer than 9 bedrooms and 7 bathrooms. A magnificent English-style park planted with remarkable trees and featuring a swimming pool completes this property, which is in good condition and perfectly maintained. Due to its location, character and layout, the property is the ideal place to combine family life with a tourist accommodation business. Detailed brochure available on request. Property presented by Jan Erik ALDERLIESTE Energy class: F - Climate class: C / Estimated annual energy costs for standard use: £6,790 - £9,220 (reference year for energy prices used to establish the estimate: 2021) Property with excessive energy consumption. ‘Information on the risks to which this property is exposed is available on the Géorisques website: www.georisques.gouv.fr’.
…By Barnes Proprietes & Chateaux


Nestled in the heart of the Loire Valley, less than 10 minutes from the Royal Château of Chinon, this magnificent estate features an elegant 18th-century château, a charming caretaker's house (or guest cottage), and a collection of outbuildings, all set within more than 9 hectares (22 acres) of beautifully landscaped parkland with ponds, meadows and woodland. Presented in excellent condition throughout, the château impresses with its refined architecture, generous proportions and high-quality appointments. Flooded with natural light, it offers elegant reception rooms, a fully equipped kitchen opening onto a superb terrace overlooking the surrounding countryside, eight spacious bedrooms and six bathrooms. Ideally located less than 7 kilometres (4.3 miles) from Chinon and only 50 kilometres (31 miles) from the centre of Tours, the estate enjoys an exceptional setting within approximately 9 hectares of private grounds. A picturesque river gently crosses the property, creating a peaceful and idyllic environment where nature and elegance exist in perfect harmony. The outbuildings, also meticulously maintained, offer exceptional development potential. They are ideally suited for creating luxury guest accommodation, holiday cottages, boutique hospitality, private event spaces or additional residential living areas, depending on the future owner's vision. Combining historic charm, modern comfort and an outstanding natural setting, this remarkable estate offers a rare opportunity to acquire an exceptional property in one of the Loire Valley's most sought-after locations.
…By Val De Loire Sologne - Sotheby's International Realty


EXCLUSIVE The property is located in a very pleasant environment, on the edge of a village, on a 26ha site divided between a landscaped park and leased agricultural land. The 7-bedroom building, with a modern kitchen, billiard room, and pool, is in good condition. The main operating building includes a traditional construction winery, with a barrel cellar, a tasting room, and offices. An agricultural shed and a building for bottling and shipping have been renovated. An underground cellar for aging wines and hosting clients completes this set. The vineyards are focused on good terroirs a few kilometers away. Significant material reinvestments have been made, so the vineyard has all the equipment to operate independently. Fees charged to the seller. Specifications
…By Vinea Transaction - Bordeaux Cognac Loire Et Languedoc


A former convent, fully renovated and listed as a historical monument with landscaped gardens, 20 minutes from the towns of Chinon and Montsereau. Once you step through the covered carriage entrance, you are struck by the French formal garden and the edifice’s facade, whose austerity is softened by the pale tone of tuffeau stone and the even arrangement of tall windows. The steep slate roofs with dormers go well with the neighbouring bell tower and underline the religious origin of the property. From the main section, the remains of a cloister extends with fine leaded windows set in magnificent Gothic arches. At the back, evenly designed gardens with box hedges draw your gaze outwards. And a little further on there are two separate outbuildings: a garage and a woodstore. Another entrance is used for cars.
…By Patrice Besse


Located between Chinon and Saumur, near Fontevraud Abbey, this wine estate is nestled in a hilly and unspoiled environment, far from any disturbances. The entire property, a single contiguous parcel, comprises approximately 19 hectares , including 16 hectares of vineyards within the Saumur appellation. The castle The castle features a characteristic architecture with towers , offering a clear understanding of its organization and layout. It offers approximately 447 m2 of living space , with a full basement . Significant work has been carried out to preserve the family atmosphere and the soul of the place: roofs completely renovated, Door and window frames replaced, insulation, parquet flooring (including Versailles parquet), Wall paneling in Lebanese cedar, Functional fireplaces throughout the castle. The ground floor includes an entrance hall, a dining room, a kitchen and back kitchen, several adjoining lounges, including a Chinese lounge, as well as a music room located in a tower and restrooms. Upstairs, the castle has five bedrooms , each with a private bathroom and toilet , as well as various additional spaces: office, billiard room, cinema room, tower office. Some rooms are covered with stretched canvases. The full basement includes a room with a fireplace, the boiler room (oil-fired boiler supplying all the buildings), as well as technical and storage areas. Underfloor heating is installed in the reception rooms and some adjoining spaces. The sanitation system is individual and will need to be re-evaluated. Outbuildings and accommodations The estate includes several outbuildings: Two reception rooms of approximately 200 m2 and 100 m2 , A professional kitchen former stables, three independent studios , ? an outbuilding currently being renovated , allowing the creation of two additional dwellings . Also noteworthy is the presence of an open dovecote , a closed pigeon loft , and a restored chapel . The vineyard and winery buildings The vineyard covers approximately 16 hectares , planted mainly with: Cabernet Franc , Chenin , ? with a marginal surface in Grolleau. The appellation is AOC Saumur . Operation is currently carried out by a third party under a temporary lease agreement , with the possibility of takeover by the future owner. The winery buildings are functional and easily accessible: A wine cellar of approximately 350 m2 , decorated by a Hungarian painter trained in Italy, with access to the cellars by elevator. underground cellars, Storage sheds and technical buildings. The winemaking activity can be continued by subcontracting or taken over in the name of the future owner , allowing continuity with the estate and restoring wine production to its rightful place within this property of character. For more information about this property, please contact Damien Jacquot at 06.80.27.48.55 Information on the risks to which this property is exposed is available on the Géorisques website: www.georisques.gouv.fr Price: EUR4,452,000 (Agency fees of 6% payable by the buyer) Price excluding fees: 4,200,000? Damien JACQUOT, real estate agent, SARL registered with the Tours Trade and Companies Register: 948 779 384
…By Connecta


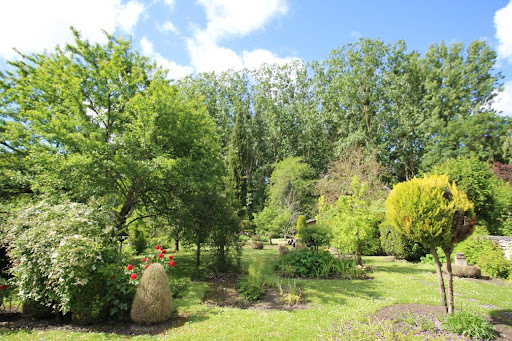
TOURAINE, REGION OF CHINON, in a pretty historic village with shops, HOUSE OF CHARACTER from the 17th century, between courtyard and garden bordered by a stream, enjoying views towards a preserved natural environment. THE HOUSE: South exposure. Living area of around 198m². GROUND FLOOR : Entrance, departure from the first stone spiral staircase, providing access to the upper floors. Living room of 35m² paved with hard stone, with exposed beams, stone fireplace, large double French windows onto courtyard and garden. Kitchen fitted with hard stone tiles. Dining room of 30m², hard stone paving, with exposed beams, stone fireplace, French windows onto courtyard and garden. Second entrance with departure from the second spiral staircase. W.C. Laundry-boiler room tiled with terracotta. Direct access to the garden. Cellar. 1st FLOOR: interior oak shutters with panels. Bedroom 1 of 30m² (oak flooring, beautiful panel doors) with adjoining child's bedroom (or dressing room or possible bathroom). Bathroom with bath, shower and W.C. Bedroom 2 of 30m², oak flooring, with stone fireplace. 2nd Floor : Bedrooms 3 and 4. Shower room with W.C. Converted attic or bedroom 5, insulated, with water inlets and drains, and heating, on standby. MISCELLANEOUS: Central heating by gas boiler. Buried tank. Sanitation through sewer. City water. Well. Estimated annual energy costs for housing between €4,280 and €5,820 for standard use over 5 uses (heating, domestic hot water, lighting, auxiliaries). Average energy prices indexed as of January 1, 2021 (subscriptions included) OUTBUILDINGS: Courtyard in the courtyard, housing the old press. Garden shed. Pyre. FIELD : approximately 10 ares 75 centiares. Courtyard, remarkable pleasure garden with fruit trees, facing south, and bordered to the South and East by a small stream. CONCLUSION : Picturesque and charming residence, located in an environment of character, in a village, and oriented towards a calm and green countryside. Nearby shops.
…By Cabinet Metais - Bertrand

Receive by email any new listing that may match your search criteria
Your criteria :
By validating this form, you accept the general conditions of use of Le Figaro Properties.
These agencies offer a selection of luxury properties vente at La Tour-Saint-Gelin. Feel free to contact them for personalized assistance.
