The agencies at Cambrai
These agencies offer a selection of luxury properties vente at Cambrai. Feel free to contact them for personalized assistance.

 English$ USD · m²


The advertiser did not provide an english description for this listing.
…By A.i.d. Agence Immobiliere Dunkerquoise


Just a few kilometers from Cambrai and with excellent access to the A2 and A26 motorways, discover an exceptional property nestled in a preserved natural setting, surrounded by woodland, rolling hills, and natural springs. A true haven of peace, this charming château, built in dressed stone and framed by three remarkable medieval towers bearing witness to centuries of history, stands at the heart of a fully enclosed, tree-lined park of approximately 5 hectares. Raised on the remains of an ancient 14th-century fortress, the current château was rebuilt in the late 18th century in an elegant classical style, combining architectural restraint with timeless charm. Offering approximately 310 sq m of living space, the property comprises: On the ground floor: an entrance hall, a living room, a large through reception room of approximately 90 sq m opening widely onto the park, two additional rooms that can be adapted to suit your needs, a pantry, and a kitchen. On the first floor: four attractive bedrooms, two bathrooms, and a spacious study. A large attic completes the property. Several outbuildings further enhance the estate, including a large garage accommodating up to three vehicles. The property is in excellent structural condition. Refreshment works will reveal its full potential and bring it up to contemporary standards of comfort. This characterful residence will appeal to heritage lovers seeking a prestigious family home. It also offers an ideal setting for a hospitality project, cultural activity, boutique accommodation, or events, in a privileged environment. Finally, the layout of the estate may also make it possible, subject to the necessary administrative approvals, to consider a land-enhancement project including the creation of building plots. A truly unique property where history, elegance, and nature combine to offer an exceptional lifestyle. Sale price including fees: €1,300,000 Fees payable by the buyer Fees: 4% incl. VAT of the price excluding fees, i.e. X euros Sale price excluding fees: €1,250,000 Energy rating: G Climate rating: G Estimated annual energy costs for standard use: between €14,170 and €19,180 per year. Prices indexed as of 1 January 2021. Information on the risks to which this property is exposed is available on the Géorisques website: www.georisques.gouv.fr
…By Agence Mercure Nord-pas-de-calais


The advertiser did not provide an english description for this listing.
…By Scp David Corbisé Et Philippe Francois


This chateau, whose origins date back to the 9th century, was one of the most important ones in Cambrésis where they made coins within its walls. In the 12th century, the tower was rebuilt on the outside. In the 15th century, a hammer shaped building was attached to the tower, of pure Flemish Renaissance style. In the 18th century, the chateau was restored in bricks from the country. This Chateau is a pure elegant building, with harmonious lines. The current owners have magnified the property in the early 2000' s by adding an independent stone building that serves as residence with 15 bedrooms and suites, reception rooms and an underground garage for 15 vehicles. In the park of 1.20 ha, a building is converted into a recreational area with swimming pool, Jacuzzi and spa. The total living area is 2,630 sqm with 27 bedrooms and suites, reception rooms and seminar rooms, dining room, office, professional kitchen and a caretaker's house converted into a suite. Selling price : 2 990 000 euros Fees at seller's expense Energy class : N/A Climate class : N/A Estimated annual energy costs for standard use: not applicable Information on the risks to which this property is exposed is available on the GeoHazards website: georisques.gouv.fr
…By Agence Mercure Nord-pas-de-calais


HAUTS DE FRANCE Located in a residential countryside area a few kilometres from Cambrai and less than an hour from Lille, this exceptional property is one of a kind in its immediate surroundings. Built in 2001 in a neo-medieval style, it has 500 m² of living space set in over 1 hectare of grounds featuring orchards and a variety of trees. The main living area consists of 10 rooms spread over 3 floors. The basement houses the technical rooms, the wine cellar, various storage rooms, and a large garage that can accommodate three cars. The ground floor consists of a living room of approximately 1,000 sq ft with a monumental fireplace, a kitchen, a utility room, a large office, a master suite with a bathroom and separate toilet, as well as a large dressing room, a laundry room, and two additional individual garages. An access corridor leads to the indoor swimming pool, heated by a specific heat pump, fed by a rainwater recovery system, equipped with changing rooms and a toilet, and opening onto a large terrace. The upper floor comprises three large suites with their own bathrooms and separate toilets, as well as a spacious and bright living room that serves as a games room. Carefully maintained, the property is in perfect condition and offers a range of state-of-the-art amenities, including underfloor heating powered by two new gas boilers. A successful combination of space and comfort in an exceptional setting, this extraordinary property is ideal for a family looking for space and comfort, or for running a bed and breakfast in an area with high demand for memorial tourism. For further information, please contact Antoine Bracq: +33 (0)6 71 51 97 37. Energy rating: D Climate rating: D Estimated annual energy costs for standard use: between €7,170 and €9,900 per year. Prices indexed as of January 1, 2021. Information on the risks to which this property is exposed is available on the Géorisques website: www.georisques.gouv.fr
…By Agence Mercure Nord-pas-de-calais


Near Douai, in the heart of a wooded park of 20,000 m², discover this character manor of approximately 450 m², which has retained all the elegance of its original features. Upon entry, the ground floor reveals vast reception areas bathed in light: A main hall opening onto the park, enhanced by herringbone parquet flooring, a majestic fireplace, and a ceiling with refined woodwork; A second lounge offering a view of the inner courtyard; A third lounge adorned with a period glass roof giving it remarkable charm. The whole is complemented by a professional kitchen space and its pantry, perfectly suited for hosting activities. The floors accommodate: * 5 spacious suites, each with its dressing room and private bathroom; * 2 dormitories, distributed on the second and third levels, with double bathrooms, allowing for additional accommodation capacity of around 20 people. An outbuilding of 170 m², to be reinforced, enriches the potential of the property. Outside, the park, enhanced by its centenary trees, provides an exceptional setting for organizing events and enhances the appeal of the estate. A parking area capable of accommodating about fifty vehicles completes the whole. The real asset? A buildable land adjoining the park, offering the possibility to build a main residence or further develop the existing activity. Already successfully operated, benefiting from a loyal clientele and secured bookings, this estate represents a rare opportunity: an exceptional living space associated with an immediately operational asset. Receptions, weddings, seminars, catering, guest rooms, or high-end dining… The prospects are numerous and the potential for development is still considerable.This description has been automatically translated from French.
…By Kretz & Partners


Commercial buildingBuilding including on the ground floor a truck unloading dock, 300 m2 of offices that can be arranged (partitions). First floor 400 m2 of well-lit usable space. *****1 bridge of 1 ton on each floor ***** 9 private parking spaces. Fees included of 6.01% VAT at the expense of the purchaser. Price excluding fees 499,000 €. Energy class D, Climate class C Average amount estimated for annual energy expenses for standard use, established from energy prices in the year 2024: between 4917.00 and 4066.00 €. Information on the risks to which this property is exposed is available on the Géorisques site: georisques.gouv.fr. Your advisor: Frédéric DAEL Commercial agent (Individual business) RSAC 422?349?803This description has been automatically translated from French.
…By Agence.immo


In a small, sought-after countryside village of Douai.Sheltered from view, set back from the street and in the heart of a landscaped area of 2,330 m², this contemporary house offers approximately 260 m² of living space in a particularly quiet environment, open to nature.Built in 2014, it primarily attracts attention with its clean architectural lines, generous volumes, and abundant natural light. The large openings create a true continuity between the indoor spaces, terraces, and garden.Upon entering, the hall immediately showcases the volumes. It leads to vast reception areas consisting of a living room and a lounge that are widely open to the outside.The kitchen, fully custom-made and seamlessly integrated into the interior architecture, continues this contemporary and sober atmosphere. An independent pantry completes this space.The ground floor also includes a generously sized bedroom and a shower room, allowing for true single-story living.Upstairs, the sleeping area has been designed with a more intimate spirit. Two bright bedrooms adjoin a spacious master suite featuring numerous custom-made fittings, a vanity area, and a private bathroom with a bathtub.An outdoor area designed as a true living spaceThe 2,330 m² garden is one of the property's major assets. Without any overlooking neighbors and benefiting from an unobstructed view, it offers a sense of space and tranquility that is quite rare.Several terraces allow for enjoyment of the different orientations throughout the day, including a space specifically set up for end-of-day relaxing and summer evenings.A fully equipped outdoor kitchen with a plancha, a dining area with integrated heating, as well as a wellness area with a spa, naturally extend the reception areas of the house.The closed garage and the large carport allow for parking several vehicles. A cellar and an outbuilding complete the whole.A unique contemporary property, intended for buyers sensitive to architecture, beautiful volumes, light, and quality of fittings, in a preserved environment while remaining particularly well connected to the main hubs of the region.Complete file and visits by appointment. For this, contact us at 03.21.15.11.00.Sandrine VANDENBONCommercial Agent - EITel: 07.69.44.99.56RSAC number: 503 883 373.Information about the risks to which this property is exposed is available on the Géorisques website: www.georisques.gouv.fr The risk report will be provided during the visit.Agency reference: 9924This description has been automatically translated from French.
…By Orpi Douai Gare


In the city center, this beautiful bourgeois house of 320m2 kept the charm of the old, it is composed of 5 bedrooms and 5 bathrooms distributed on 2 floors accessible by a magnificent staircase It consists of a ground floor office, dressing room, bathroom, kitchen, veranda, a large reception room crossing 2 living rooms and a dining room as well as a laundry. On the 1st floor there is a master suite, a large dressing room, bathroom with bath and walk-in shower, and toilet, a bedroom and a shower room with toilet and an office. The 2nd floor distributes 3 bedrooms, one on 2 levels, a sitting area and a sleeping upstairs, 3 shower rooms with toilets, an office/lingerie. A Cellar and an attic. A terrace, a garden and outbuilding complete the set. This property was completely renovated in 2019 with quality materials.
…By Barnes Lille


MIXED-USE BUILDINGBuildings that can be separated into three, including a house to renovate, about twenty garages, and a 600 m2 warehouse.Many possibilities for businesses, craftsmanship, medical offices... The advantage of this real estate complex is having a total of 50 parking spaces and being extremely well located near major roads and the city center.Contact me without delay if you have a project.Fees included of 4.76% VAT at the buyer's expense. Price excluding fees: €630,000. Energy class D, Climate class D Average estimated annual energy costs for standard use, based on energy prices from 2024: between €2540.00 and €3520.00. Information on the risks to which this property is exposed is available on the Géorisques website: georisques.gouv.fr.Your advisor: Frédéric DAEL Commercial agent (Sole Proprietorship) RSAC 422 349 803This description has been automatically translated from French.
…By Agence.immo


DOUAI – CITY CENTER AN EXCEPTIONAL PRIVATE HOTEL, IN THE HEART OF A 3,000 M² PARK In the heart of Douai, this elegant private hotel in Napoleon III style reveals itself, completely renovated, developing approximately 450 m² of living space within a remarkable wooded park arranged in the French style of nearly 3,000 m². The residence has preserved all the elegance of its time: Hungarian point parquet floors, sculpted woodwork, generous volumes, and remarkably preserved and restored architectural elements. The ground floor features a magnificent entrance gallery, an independent cloakroom, a hall serving the reception rooms, a living room with original woodwork, a small lounge, a dining room, as well as an independent kitchen and a perfectly equipped back kitchen. On the first floor, the house boasts a spectacular imperial staircase bathed in light under a glass roof, around which are organized three bedrooms, including two suites with bathrooms, a study/library living room, a second lounge, a dressing room that could easily become a fourth bedroom, as well as a laundry room. The last two levels (an additional 368m²) offer an entirely different dimension to the property. Currently operated as guest rooms and reception spaces, they offer eleven bedrooms with en-suite bathrooms, two lounges, a kitchen area, and a laundry room. An already established, self-managed activity that allows for imagining a property as enjoyable to live in as it is interesting to operate. Outside, the house opens onto a terrace and then onto a true green oasis, composed of a carefully arranged wooded park in the French style. Several cellars complete the whole. The uniqueness of this property lies precisely in this rare association: the prestige of a historical residence, the comfort of meticulous renovation, an exceptional park right in the city center, and an already existing professional activity. An extraordinary family home, charming hotel, guest house, reception venue, gourmet restaurant, or event project… the possibilities are numerous and open to various ambitions. A rare address where heritage, elegance, and potential meet. Just 10 minutes from Douai station and only 35 minutes from Lille.This description has been automatically translated from French.
…By Kretz & Partners


The advertiser did not provide an english description for this listing.
…By Barnes Lille

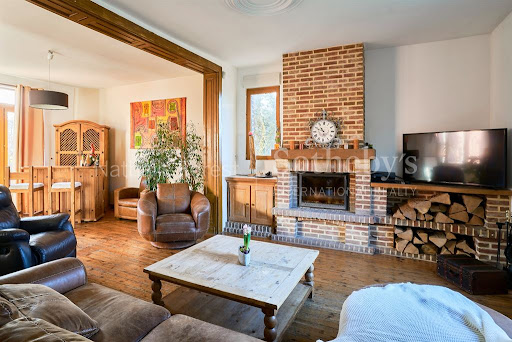


BELLAING - Superb bourgeois house with double distribution dating from the beginning of the 20th century on a beautiful plot of land of approximately 1850 m2. The house welcomes you with a large entrance hall serving on the one hand an office with fireplace and period cement tiles on the floor, on the other hand a large bright living room with insert fireplace and oak parquet flooring. . The ground floor suite consists of a beautiful dining room also with period cement tiles, a large fully equipped kitchen, a boiler room area and a large modern bathroom. The first floor consists of 4 large bedrooms, a bathroom and a dressing room. Possibility of converting a bedroom, the bathroom and the dressing room into a large master suite. The top floor offers a large bedroom and a games room ideal for children. Outside, a large terrace and a magnificent wooded garden. Special mention to the outbuilding, a former dairy still allowing numerous developments and to the old henhouse still offering a buildable area in the land register. A large two-car garage and a cellar complete this property. A warm, family home that has retained all its character. A home still offering a multitude of possibilities and which also benefits from a very pleasant setting.
…By Nathalie Forest Sotheby's International Realty


The advertiser did not provide an english description for this listing.
…By Barnes Lille


Steeped in regional history and enveloped by the serenity of its original moats, this exceptional residence offers 340 m² of living space set within a 6,000 m² landscaped park. Built in 1695 and bearing the legacy of the prestigious De Valicourt family?close associates of King Louis XV?the property instantly captivates with its timeless elegance, absolute tranquility, and remarkable architectural potential. Upon entering, one is immediately enchanted by a spectacular rotunda framed by majestic colonnades, serving as the central hub for access to the upper floors, the garden, and the main reception room. The ground floor reveals a vast 100 m² living area where parquet flooring beautifully complements the spacious proportions. An impressive library and a substantial stove create a warm, inviting atmosphere throughout. The welcoming, separate kitchen offers direct access to the garden and a sunny terrace, perfect for extending social gatherings outdoors. An elegant central staircase leads to the upper levels. The first floor features a second rotunda and a bright 35 m² sitting room, complete with a fireplace and access to a private terrace. A study and three refined bedrooms?each with a distinct style and its own bathroom?complete this level. The second floor houses two beautiful bedrooms, including a master suite with ample storage, dual aspect views, and an unobstructed outlook toward the village church steeple, accompanied by a private shower room. A spacious, convertible attic offers the potential to significantly expand the living area according to one's wishes. The full basement retains traces of the original period kitchens, including the original cooking ranges. Its impressive scale and direct outdoor access open up unique possibilities for creating a wellness area, spa, or indoor pool right beside the moats. Outside, gravel paths lead to a wooded park, offering a rare and idyllic living environment. Large outbuildings complete the property. Whether intended as a spacious family home or a charming hospitality venue, this historic property is simply waiting to write its next chapter. Close to major routes serving Valenciennes and Lille, the property enjoys quick access to local amenities, schools, and transport networks. Information regarding the risks to which this property is exposed is available on the Géorisques website: http://www.georisques.gouv.fr ENERGY CLASS: E | CLIMATE CLASS: D | Estimated annual energy costs for standard use, based on 2021 energy prices: between euros7,460 and euros10,150. Contact: Nicolas MONTILLIER - 07 83 56 23 76 - RSAC 524.212.479 Tourcoing
…By Espaces Atypiques Lille


59870 MARCHIENNES - RENOVATED FORMER POST HOUSE - U-SHAPED PROPERTY OF 340 m² - 5 BEDROOMS - SOUTH TERRACE 50 m² - TREED GARDEN WITHOUT OVERLOOKING - FACING THE FORESTAre you looking for a place where the authenticity of heritage meets contemporary comfort, in a preserved environment without overlooking? Efficity, the agency that estimates your property online, Sylvie Leblanc and Hugo Liot present this magnificent fully renovated former post house, organized in a U shape over approximately 340 m² of living space, offering a rare, intimate, and perfectly preserved living environment. An exceptional setting, between nature and serenityFacing the forest for your walks, bordered by agricultural plots, and on the edge of a Natura 2000 protected natural area, this property benefits from a definitely preserved environment: no construction possible on the horizon, ensuring an unobstructed and lasting view of the countryside. The tree-filled plot of over 3,000 m², fully enclosed and without overlooking, offers a true haven of peace. A character property, designed for living and hostingFrom the entrance, the impressive volumes captivate with their fluidity and brightness. The main wing revolves around a living room of nearly 90 m², including a lounge, dining room, and reading area, enhanced by a designer fireplace and large bay windows opening onto the terrace and garden. The 33 m² equipped kitchen, friendly and functional, opens onto the inner courtyard and has an adjoining pantry allowing for food storage and/or the installation of a wine cellar or freezer. Independent and adaptable spacesThe second wing, with independent access from the street, currently includes an office and a laundry room, as well as an amenable attic of the same surface. Its configuration easily allows for a division of the property for professional, rental, or independent family use. A comfortable and functional sleeping areaThe sleeping wing, perfectly integrated into the whole, offers:On the ground floor:- One bedroom with an adjoining bathroom and WC- A second bedroom with water connections already plannedUpstairs:- A master suite with dressing room and shower room (pre-equipped for a bathtub)- Two additional bedrooms with storage, each having its own shower room and office space- An amenable attic as a complement In total: 5 bedrooms - 1 bathroom - 3 shower rooms - 3 WCs An exterior designed as a living spaceThe fully south-facing terrace of over 50 m², covered by a retractable awning and adorned with a fountain, invites you to fully enjoy beautiful days in every season. Courtyard and additional featuresThe paved and vegetated inner courtyard, accessible by a second gate, serves:- Carport- Unenclosed garage- Numerous parking spaces- Direct access to the different wings- Additional features:- Electric vehicle charging station- Designer fireplace- Double glazing- Mixed heating (air conditioning, floor blowing, oil)- Cellar- Healthy house, no work to foresee Ideal locationLess than 5 minutes from the shops in Marchiennes, 10 km from Orchies and 15 km from Saint-Amand-les-Eaux, the property benefits from quick access to major routes. Key points to remember: Renovated former post house - charm and authenticity 340 m² livable in U with 3 independent accesses Bright 90 m² living room with designer fireplace 33 m² kitchen with pantry Full south-facing terrace of 50 m² with fountain 3,000 m² plot without overlooking facing the forest 5 bedrooms - strong family or professional potential Parking spaces, carport, charging station This type of property, combining location, volumes, and potential, is particularly rare in the area. Here, it is an atmosphere, a living environment, and a feeling of space that must be discovered to grasp its uniqueness. Send us a message via this ad to arrange your visit. Information on the risks to which this property is exposed is available on the Georisque website: georisques. gouv. fr Hugo Liot - EI - is a Commercial Agent mandating in real estate, registered in the Special Register of Commercial Agents of the Commercial Court of Valenciennes under number 841923865. The registered office of the principal: effiCity, 48 avenue de Villiers - 75017 PARIS - Simplified Joint Stock Company, company with a capital of 132,373.05 euros, registered with the Paris RCS 497 617 746 and holder of the professional card CPI 7501 2015 000 002 025 - CCI Paris IDF - Guarantee Fund: GALIAN Assurances 89 rue de la Boétie 75008 ParisThis description has been automatically translated from French.
…By Efficity


- EXCLUSIVITY - Just a few minutes from Mérignies and less than 35 minutes from Lille, in the heart of Flines-lez-Râches, this remarkable architect-designed villa captivates with its contemporary architecture, generous volumes, and privileged environment. Built in 2008 on a landscaped plot of nearly 8,000 m² facing southwest, the property offers a rare living environment that combines intimacy, comfort, and nature. From the entrance, the reception areas impress with their brightness and openness. The ground floor comprises nearly 120 m², including a vast living room, a perfectly integrated open kitchen, and a friendly dining area. A laundry room and several storage spaces complete this level. Upstairs, an elegant mezzanine houses an office or relaxation space, as well as two bedrooms, one with a private balcony, a fitness area (potential for a third bedroom), a dressing room, and a contemporary bathroom equipped with a bathtub and an Italian shower. The top level is dedicated to an independent suite with its own dressing room, bathroom, and toilet. Outside, the landscaped garden is a true green oasis, perfect for space lovers or horse enthusiasts. A heated pool pleasantly extends the living areas. Two closed garages totaling more than 100 m² are complemented by a carport, allowing for the safe accommodation of multiple vehicles. Quality amenities: underfloor heating through geothermal energy, home automation, sound system, alarm system, motorized gate, and high-end carpentry. A rare property where contemporary architecture, volumes, and quality of life harmoniously combine.This description has been automatically translated from French.
…By Barnes Lille


- EXCLUSIVE - Valenciennes, in the bucolic setting of the marina, located on the first floor of a private complex, this exceptional apartment offers a generous 220 sqm of living space and opens onto a spectacular 360 sqm south-facing terrace, a true outdoor living space. Designed as a natural extension of the interior space, it features a unique relaxation area with a counter-current pool and jacuzzi, harmoniously integrated under a large partially opening veranda, offering a rare wellness experience in an urban environment. Upon entering, the hall with built-in storage sets the tone, opening onto a reception room that impresses with its volume and brightness. It features a perfectly integrated open-plan kitchen, complemented by a utility room/laundry room concealed behind a large sliding glass door. Extending from this living space is a study (which could be converted into an additional bedroom) with direct access to the terrace. The sleeping area comprises several suites with high-quality fittings. The first bedroom has a large dressing room and a beautiful shower room. A second bedroom, adjoining the living room, also has its own dressing room and a large contemporary shower room. The living room furniture emphasises the exclusive character of the flat. A corridor then leads to a space dedicated to sport, before revealing a third remarkable suite. This suite offers a full bathroom with double shower, bathtub, double sink and wall-mounted toilet, a very large glass-fronted dressing room, and a subtly designed beauty area. The entire flat benefits from underfloor heating powered by a heat pump, ensuring optimal comfort and excellent energy performance, as evidenced by its A-rated energy performance certificate. Two secure parking spaces and a cellar complete this rare property, combining spaciousness, high-end amenities and an exclusive lifestyle.
…By Barnes Lille


In the most sought-after neighbourhood of Valenciennes, a superb 19th-century character property, a true testament to neoclassical refinement. Its majestic façade, perfectly symmetrical and adorned with an elegant pediment, reflects all the nobility of its era. The tall windows let in light that enhances the generous volumes and central staircase. The original materials, such as stone, ironwork and slate roofing, have been carefully preserved and give the property a rare authenticity. This property could become a prestigious family residence with the possibility of creating suites and large reception areas. It is also suitable for high-end professional projects, whether as a private mansion, company headquarters, law offices, an exceptional medical centre or an event venue. Its modular spaces and potential for expansion offer unique freedom of design. Its strategic location makes it a rare property: a stone's throw from the city centre, schools and upmarket shops, it also benefits from close proximity to major roads and the TGV station, and has more than 40 parking spaces. This privileged residential setting combines prestige, accessibility and tranquillity. Rare on the market, this exceptional property combines historical charm, timeless elegance and unique potential. An ideal opportunity for lovers of beautiful stone buildings and investors looking for an iconic location.
…By Barnes Lille


NEAR VALENCIENNES Located in the heart of French Hainaut, just a few kilometers from Valenciennes and less than 50 minutes from Lille, this remarkable château displays all its charms within a landscaped park of approximately 6,500 m², offering a natural and unspoiled setting. Built at the end of the 17th century by a local noble family—whose wife was the guardian of the future King Louis XV—this estate steeped in history combines heritage charm and architectural authenticity. Built of brick and stone, the château is centered around an elegant central rotunda adorned with columns and consists of three main buildings from different periods: the first dating from the late 17th to early 18th century, the other two built in the 18th and 19th centuries. The property underwent a major restoration campaign starting in 2008 by its current owners, who were keen to preserve and enhance this unique place. Now bursting with new energy, the château is home to a family space, numerous cultural events, and a long-standing bed and breakfast business. With approximately 400 m² of living space, the residence has beautiful, light-filled spaces divided into twelve main rooms, including five bedrooms and three bathrooms, all in excellent condition. A wing of approximately 300 m² remains to be renovated, offering potential for additional space. A true testament to the region's rich heritage, this characterful property will appeal to lovers of beautiful historic homes looking for a rare, authentic, and inspiring place. For more information or to visit this property, please contact Antoine Bracq: +33 (0)6 71 51 97 37 Energy class: E Climate class: D Estimated annual energy costs for standard use: between €7,460 and €10,150 per year. Average energy prices indexed for 2021, 2022, and 2023. Information on the risks to which this property is exposed is available on the Géorisques website: www.georisques.gouv.fr
…By Agence Mercure Nord-pas-de-calais


At just a few minutes from Valenciennes, set in a highly sought-after and peaceful residential environment, this remarkable period residence of exceptional standing—dating back to the late 18th century—elegantly combines architectural heritage with high-end contemporary features. Set on a beautifully landscaped and tree-lined plot of over 3,000 sqm, the property underwent a complete renovation completed at the end of 2025, carried out to the highest standards of quality. It now offers an outstanding living environment where the authentic charm of period materials blends seamlessly with refined interior design and state-of-the-art amenities. Offering approximately 350 sqm of living space over three levels, the residence boasts generous volumes and a layout designed for optimal comfort. From the moment you enter, a majestic glass-roofed hall sets the tone. The ground floor features an elegant living room with an insert fireplace, a spacious dining area opening onto a fully equipped premium kitchen fitted with branded appliances, as well as a functional utility room. This leads to a remarkable former hall known as the “vaulted room,” a unique space that reveals the full authenticity and history of the property. The first floor is entirely dedicated to the main sleeping quarters, offering two sumptuous suites, each with a spacious bedroom, walk-in dressing room, and private bathroom with sanitary facilities. On the second floor, a large landing leads to three additional bedrooms, a generous bathroom with sanitary facilities, and a versatile space ideal for a games room, media lounge, office, or any other project according to your needs. A large basement comprising several areas, including an impressive wine cellar, completes the property. Several entrances to former underground passages add an element of mystery and further enhance the unique character of this exceptional home. Recently renovated to a near-new standard, impeccable in its finishes and equipped with modern features meeting the highest expectations, this rare property will appeal to discerning buyers seeking authenticity, space, and prestige. Agency fees payable by the seller. Energy rating: C Climate rating: C Estimated annual energy costs for standard use: between €3,450 and €4,740 per year (indexed to January 1, 2021). Information on potential risks to which this property is exposed is available on the Géorisques website: www.georisques.gouv.fr
…By Agence Mercure Nord-pas-de-calais


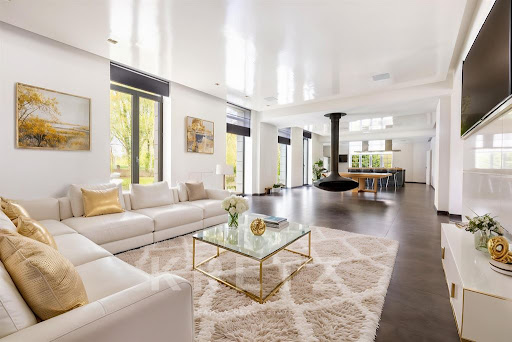

ETH - 15 minutes from ValenciennesOn a 8500m² plot of land. 18th-century castle of 870m² and 300m² of convertible attic. Completely restored with water-filled moats. On the ground floor: entrance gallery, lounge with bar, living room with access to the terraces and landscaped park. Equipped American kitchen. Cinema room. Billiards. Relaxation area with jacuzzi. Indoor swimming pool. On the first floor: 1 master bedroom with dressing room, bathroom, lounge, 3 bedrooms with bathroom and shower room. 1 duplex bedroom. Game room. Office space with gym and library. On the top floor: attic of 305m² that can be converted. Possibility of an elevator (equipment ready to install). Completely excavated. Garage. Parking for 10 vehicles.In the heart of a charming village, 20 minutes from Valenciennes, 45 minutes from LILLE, 15 minutes from the Belgian border.This description has been automatically translated from French.
…By Kretz & Partners


Elegant 18th century château, 9800m² of park with moats in the countryside Valenciennes : this superb chateau has been completely restored inside in a contemporary style combining classicism and modernity and the exterior while preserving its entire history. The castle( 1200 m² of living space) is composed on the ground floor of a dining room and kitchen in a row with a lounge bar and cloakroom. Cinema room, billiard room, sports room, games room, indoor swimming pool 10x3m, jacuzzi, showers. On the 1st floor 4 bedrooms with dressing room, 3 bathrooms, 4 toilets, a laundry room, office, living room, library lounge. Attic 300 m² on the 2nd floor remain to be converted. Integral sound system, alarm. Sold furnished and furnished. Cellar, Garage, gas heating. Information on the risks to which this property is exposed is available on the Georisques website: www.georisques.gouv.fr
…By Chateaux Et Patrimoine


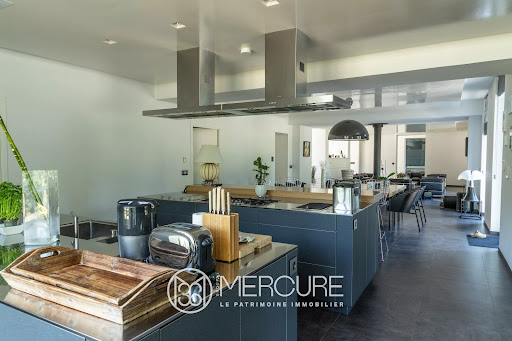


Close to Valenciennes, on the Belgian border, this superb 18th century chateau in excellent condition with water moat, on 8544 sqm of land, in a green environment. Property with 1200 sqm of living space including 300 sqm on the 2nd floor to convert. Completely excavated, this chateau offers all the comfort of a contemporary construction. It has been entirely restored by an architect: interior and exterior, door and window frames, roof, cellars, moat, garden. Exceptional features. Dining room and kitchen in a row, lounge, bar area and cloak room. Cinema room, snooker room, gym, playing room, indoor swimming pool 10*3m, jacuzzi for four persons and two showers. Four bedrooms with dressing, tree bathrooms, four toilets, a laundry room, study, lounge, library. Elevator shaft on the four levels (ready-to-install equipment). Full sound system. Garage, gas heating. Selling price : 2 500 000 euros Fees at vendor's expense Energy class: N/A Climate class: N/A Estimated annual energy costs for standard use: Not applicable. Information about the risks to which this property is exposed is available on the Géorisques website: georisques.gouv.fr
…By Agence Mercure Nord-pas-de-calais


Located in the immediate vicinity of Valenciennes, nestled in a green setting with unobstructed views of the garden and fields, this exceptional, fully renovated property combines authentic charm with high-end amenities. The tone is set as soon as you enter, with a vast cathedral-style living room enhanced by a majestic fireplace and extended by an elegant dining room bathed in light and opening onto a perfectly equipped contemporary kitchen. A Carrara marble staircase leads to the sleeping area, comprising several bright bedrooms, including an exceptional master suite with a dressing room, open bathroom and breathtaking views of the garden and swimming pool. A final bedroom overlooking the property also enjoys beautiful views of the living room and the grounds. The basement holds a big surprise with an old cellar converted into a cinema room with a bar and relaxation area. Outside, the art of living comes into its own: a Bali stone swimming pool, a large summer kitchen equipped with an outdoor screen, a separate guest bedroom with shower room and toilet, and a 140 sqm garage that can accommodate six cars and several motorcycles. A rare, elegant and resolutely modern residence, ideal for lovers of comfort and refinement.
…By Barnes Lille
'%20stroke='%23DDAA3A'%20stroke-width='1.909'%20stroke-linecap='square'%20stroke-linejoin='bevel'/%3e%3c/svg%3e)
Receive by email any new listing that may match your search criteria
Your criteria :
By validating this form, you accept the general conditions of use of Le Figaro Properties.
These agencies offer a selection of luxury properties vente at Cambrai. Feel free to contact them for personalized assistance.

