Get early access to listings that match your criteria
Never miss an opportunity again. Our personalized alerts notify you instantly.

 English$ USD · m²


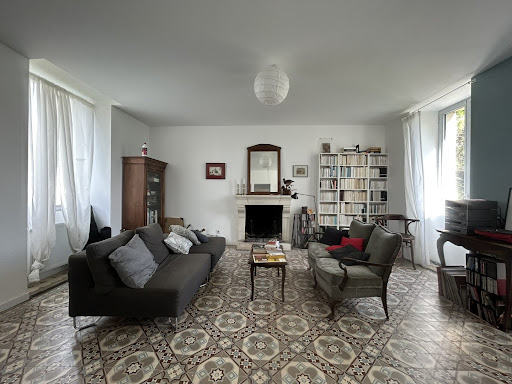

15 minutes from MORTAGNE. In the heart of a quiet village, OLD PRESBYTERY: central entrance, living room with fireplace, dining room, fitted and equipped kitchen, three bedrooms including one with private shower room, second shower room. Total attic (potential of 40 m²). ATTACHED STONE OUTBUILDING of 80 m² used as a woodshed, storage and garage. Well. Land of 1,235 m² used for leisure purposes. Seller's fees.
…By Snc L'immobiliere De Normandie


Ref. 3879 Norman 17th C. chateau and its outbuildings for sale at 135km from Paris The property is located in Normandy in the heart of the wooded region of the Pays d'Ouche which marks the departmental limits between the Eure and the Orne. It is in the middle of "nowhere" in a very rural context that this elegant property, built nearly four centuries ago, stands out in a most natural setting, sheltered by a long tree-lined driveway that arouses curiosity and maintains the mystery to its end. A haven of peace if there ever was one, this property bears witness to this in the most beautiful way, without being cut off from modern life and its essential amenities that everyone can find in the nearby town, which is only a few minutes away (doctors, pharmacy, hospital, supermarkets, elementary school and college). The road and rail systems make it possible to escape from the capital in less than two hours, which makes any residential or holiday project possible. The chateau comprises a main body flanked by two square towers elegantly topped by a four-sided roof, with the return of a Mansard-style building that breaks the symmetry displayed while creating a warm and more intimate living area. The whole is in traditional flint covered with plaster with a brick chainwork of the openings. The property has 3 levels developing a living space of about 650 sqm distributed as follows: On the ground floor: central entrance adjoining a hall with staircase, serving on the left an office with alcove, living room with marble fireplace, parquet floor and molded ceiling to follow; bedroom in the tower. wc. Crossing gallery. To the right dining room with fireplace, kitchen, bedroom and hallway. Mansard wing with a second entrance with porch, various technical rooms (storerooms, vegetable room, electrical room), linen room, storeroom, wc. Office in gable. On the first floor: it is divided between a private part composed of 2 bedrooms, shower room, bathroom, dressing room, toilet, and a rental part serving 6 bedrooms, 5 of which with shower/bathroom/toilet and an independent shower room. On the second floor: a rental part including 2 bedrooms with shower room/bathroom/dressing room; bedroom. Independent shower room/wc. Crossing gallery ensuring a pleasant and functional distribution. 6 other rooms are waiting to be renovated, all water/electricity reservations being acquired. The property has no basement cellar but benefits from the presence of a crawl space. The ceiling heights are around 2.80m on the first floor. We will keep their original names adopted by the current owners: Le Verger: it is a long flint building adorned with bricks of about 500sqm renovated on 2 levels, topped with dormers and covered with flat tiles. This building was extended in 2009 in order to make it operational for weddings, seminars, conferences and accommodation. On the ground floor: reception room, catering kitchen/sanitary facilities for disabled persons/technical room/room/shower room/wc (for disabled persons). On the mezzanine: children's room and overhead projection room. On the first floor: bedroom with bathroom and toilet, dormitory with 8 beds, toilet for men and women. Le Fruitier: Building in flint under tile to renovate composed of cellar/fruitier and storeroom, surmounted by an attic. The Stable: Building in flint under slates including a double garage (2 cars), a technical room (Electricity and booster) / former stables. Attic on the whole (probable old housing of the coachman + storage of the fodder). The well: small elegant brick shelter with a 4-sided roof. A long avenue of about 350m leads to the front of the property, bordered on its left by a beautiful grassland where 2 horses are running and on its right by a vast parking lot (lit). The park is laid out in the English style, respecting the perspective from which the chateau benefits, and forming an embrace to a vast and very welcoming lawn. Numerous species, some of which are over a hundred years old, prevent any visual inconvenience due to the flatness of the land. We can see Sequoia, Ginkgo-Bilobas, acacia, cedar, beech, chestnut, pine, cherry tree, tulip tree, chestnut tree without forgetting the wisteria, Virginia creeper and other flowerbeds that enchant the facades. The orchard gathers some apple trees, cherry trees and mirabelle trees. A pretty pond collects the water purified by the mini biological station. The whole constitutes an entity of 5ha 66a without servitudes, nor any noise, visual or olfactory nuisances. The acquisition of an additional piece of land at the back of the property can be considered. We invite you to visit our website Cabinet Le Nail to browse our latest listings or learn more about this property. Cabinet LE NAIL - Basse-Normandie - Mr Eric DOSSEUR : +33 (0)2.43.98.20.20
…By Cabinet Le Nail


In a charming hamlet in a quiet area, in the heart of the golden triangle of Perche, just a few minutes from Bellême and offering incredible views of the hills of Perche, a large house that has undergone a recent high-quality restoration and is very comfortable.The house has been completely reimagined by the owners, who have transformed it into a retreat overlooking the countryside.On the ground floor, it offers 3 interconnecting living rooms with beautiful floors, a fireplace, numerous openings taking advantage of the views, a large kitchen, a bedroom, and bathrooms. Relaxation space: jacuzzi, sauna, shower.Upstairs: 4 bedrooms, each with their own bathrooms and toilets.Garage.Beautiful landscaped garden offering several atmospheres amidst lovely nature.House sold furnished. Possibility of guest house, gîte...This description has been automatically translated from French.
…By Les Belles Maisons Du Perche


The My Home Immobilier agency offers you for sale this exceptional and rare real estate property in the area, ideally located in a sought-after neighborhood. With a living area of 274 m², the main house features spacious volumes and a functional layout: A very large bright living room, an independent kitchen, an independent toilet, a bedroom with a shower room and integrated closet. Two other bedrooms on the first level, an additional bathroom. Upstairs, you will discover: Two en suite bedrooms, accompanied by a shower room and closets. In addition, this property includes a 126 m² office space, perfectly suited for a liberal or professional activity. An exceptional potential: This property offers numerous layout possibilities, including conversion into individual housing or the creation of several apartments by integrating the office spaces into the living area. Outside, you will benefit from a courtyard as well as a garage, providing additional comfort on a daily basis. A rare property with multiple possibilities, ideal for investors or ambitious family projects. For more information or to arrange a visit, please contact Cécilia AMBLARD at 06.32.18.18.21 or by email at [email protected] description has been automatically translated from French.
…By My Home Immobilier


Elegant 18th-Century Château with Restored Outbuildings and 10 ha Estate — Orne, Normandy Located near a charming village, this elegant 18th-century château with its beautifully restored outbuildings sits within 10 hectares of parkland and farmland. The château, which has retained all its original character (mouldings, parquet floors, marble fireplaces, alcoves, etc.), offers over 600 m² of living space. On the ground floor, five interconnecting reception rooms, while the upper floors feature seven spacious bedrooms with bathrooms to refresh. The restored outbuildings include an orangerie and reception halls. A formal courtyard, landscaped grounds, and mature trees complete this exceptional property. Paris is within 3 hours. ⸻ Location • Close to Argentan and the Gouffern, Haras du Pin, and Écouves forests. • Paris accessible in approximately 3 hours. • Peaceful rural setting surrounded by farmland, orchards, and unspoiled countryside. ⸻ The Château (Approx. 600 m² over three levels plus cellars) Built around 1780, the château features a symmetrical French design with Mansard slate roofs, stone façades, and elegant proportions. Layout: • Ground floor: small entrance hall, long gallery, dining room, three adjoining salons (18 to 31 m²), study, WC, kitchen, and scullery. • First floor: five bedrooms (four with en-suite bathrooms/WC), dressing room, and an additional shower room. • Second floor: six bedrooms, two staff rooms, three bathrooms/shower rooms, and storage. • Cellar: approx. 60 m², with external access and high ceilings. • Average ceiling height: 3 m. ⸻ Outbuildings • Orangerie (West): large reception hall with stone walls, bay windows, and columns, opening onto terraces; upper floor suitable for conversion (two apartments possible). • South outbuilding: 57 m² reception hall with bread oven, annex under renovation (kitchen + sanitary facilities), storage room, and workshop. • Additional features: garden shed and remains of a chapel. ⸻ Grounds and Gardens (10.13 ha) • Formal cour d’honneur with circular lawn and stone gate with pilasters. • Terraced garden, ornamental pond with fountain, and linden tree avenue. • Walled orchard of approx. 2,500 m². • 1-hectare paddock suitable for horses. • Mature parkland with century-old trees and abundant wildlife. • Additional 4-hectare plot to the south. Note: A nearby railway line is slightly audible but with limited traffic. ⸻ Highlights • Well-maintained and cohesive estate, free of easements. • Excellent potential for events and receptions (orangerie + outbuildings). • Ideal as a family property, country residence, or tourism project. Information on potential risks for this property is available on the Géorisques website: www.georisques.gouv.fr
…By Kretz Real Estate


In the valley of Moutiers-au-Perche, on a 8,400 m² park with river border and a magnificent pond fed by springs, this well-renovated Percheron property includes a main house and two outbuildings. The house consists of 320 m² of living space: entrance with staircase, toilet, cloakroom, a 66 m² living room with Louis XV fireplace and a 10 m² small lounge, a 40 m² dining room with a fully equipped kitchen, another entrance, toilet, two large bedrooms, with a bathroom and shower room, toilet, and finally a 27 m² veranda overlooking the park. On the upper floor: corridor, a 19 m² mezzanine bedroom, a 10 m² cloakroom, two other bedrooms, a shower room and toilet. Additionally, via an external staircase, there is a 32 m² apartment with living room including kitchenette, bedroom, shower room and toilet. Cellars in the basement, with boiler room. Apart, a double garage with attic, and two sheds in the orchard. Located 5 km from shops, services, and the SNCF train station.This description has been automatically translated from French.
…By Maisons Du Perche


EXCLUSIVE - LARRE (61250) - EXCEPTIONAL BIOCLIMATIC PROPERTY - Just minutes from Alençon, in the heart of a peaceful and verdant setting, discover this remarkable contemporary bioclimatic property of approximately 427 m², built in 2000 on a landscaped plot of nearly 6,000 m² with a magnificent park filled with remarkable trees and around thirty fruit trees. Designed to combine comfortable living, architectural elegance, and energy efficiency, this family home offers features rarely found on the market. From the moment you enter, the spaciousness is impressive. The reception areas, bathed in light thanks to large openings onto the garden, invite conviviality. The open-plan kitchen, extended by a functional utility room, blends seamlessly into a spacious living area comprising a lounge, dining room, and breakfast nook. The property currently offers 6 bedrooms, including a magnificent ground-floor master suite with a dressing room and ensuite bathroom. Upstairs, there are several additional bedrooms and dedicated spaces for the comfort of the whole family. Designed as a true living space, the house also boasts high-end amenities dedicated to well-being and leisure: * Cinema room * Gym * Massage area * Billiard room * Summer kitchen * Outbuildings * Large, fully renovated wooden terrace * Double garage (60 sq m) * Large garage with space for a campervan. All of this opens onto a superb landscaped garden offering peace, privacy, and numerous development possibilities. A true benchmark in energy efficiency, this property boasts an exceptional A/A energy performance certificate (DPE) rating, thanks to its bioclimatic design and state-of-the-art equipment. Photovoltaic panels significantly reduce energy consumption, resulting in particularly low annual costs. Designed to meet the demands of modern living, the property also benefits from desirable comfort features: electric gate, motorized roller shutters, fiber optic internet, and ample parking. Its location is an added advantage: you can enjoy the peace and quiet of the countryside while remaining close to all amenities. Shops, schools, services, and motorway access are all within 10 minutes. Primary schools are located in the village, a two-minute walk away, and school buses are available for secondary school students.
…By 5 Pieces Et Plus


In the heart of the Perche Regional Natural Park, in a preserved and peaceful environment, discover this restored 18th-century Percheron farmhouse that combines the charm of the old with modern comfort, just a few minutes from a train station with direct links to Paris-Montparnasse and Le Mans. Located in a quiet hamlet, the living space of the house amounts to approximately 253 m² and will appeal to lovers of character, nature, and space. The property has retained the soul of beautiful old homes: exposed beams, terracotta tiles, an old fireplace, a bread oven, a country tile roof,..., all authentic features that contribute to the warm and timeless charm of the place. The ground floor offers large, friendly living spaces. Here you will find a spacious, equipped family kitchen, open to a pleasant west-facing terrace that provides a beautiful continuity toward the garden. Two large living rooms complete this level: the first is about 35 m² with a wood stove, and the second is 46 m² with an insert fireplace, ideal for hosting family and friends in a warm and refined atmosphere. A bathroom with a toilet and laundry area, as well as a pantry, complete this level. Upstairs, the sleeping area offers four bedrooms, including a remarkable potential suite of 46 m² featuring a beautiful ceiling height and magnificent exposed beams. A recent shower room, numerous storage spaces, and independent toilets provide appealing daily living comfort. External dependencies and facilities further enhance the appeal of this property: - adjoining garage of about 23 m² - wooden carport of 44 m² - wooden workshop of approximately 20 m² - greenhouse of 50 m² The whole is set on a pleasant plot mixing a wooded and shaded garden around the house, as well as a vast meadow perfectly suitable for hosting horses or animals, offering an ideal living environment for nature and space lovers. The property also benefits from fiber optics, allowing for comfortable telecommuting in a calm and green environment. In terms of comfort and energy performance, this longhouse has a particularly efficient heating system, which is rare for this type of old property: a heat pump combined with a gas boiler that automatically takes over during periods of extreme cold to optimize energy consumption. This installation allows the house to achieve remarkable energy performance for an 18th-century character home. A charming property, ideal as a primary residence as well as a country house, for lovers of the Perche seeking authenticity, modern comfort, tranquility, and quick access to Paris. Energy performance certificate class C - Estimated annual costs: between 3,790 euros and 5,180 euros per year, average energy prices indexed to the years 2021, 2022, and 2023 (subscription included) - GHG C Price: 389,000 euros, agency fees included, charged to the seller. Information on the risks to which this property is exposed is available at 'www.georisques.gouv.fr'. To visit and support you in your project, contact Olivier CORNET at 07 83 79 53 32 or by email at [email protected]. According to Article L.561-5 of the Monetary and Financial Code, a piece of identification will be requested for the organization of the visit. This announcement has been written under the editorial responsibility of Olivier CORNET acting as an independent real estate advisor under salary portage with SAS PROPRIETES PRIVEES, with a capital of 44,920 euros, ZAC LE CHÊNE FERRÉ - 44 ALLÉE DES CINQ CONTINENTS 44120 VERTOU; SIRET 487 624 777 00040, RCS Nantes. Professional Card for Real Estate Transactions and Business Funds (T) and Property Management (G) n°CPI 4401 2016 000 010 388 issued by the Nantes - Saint Nazaire CCI. Escrow account n°30932508467 BPA SAINT-SEBASTIEN-SUR-LOIRE (44230). Guarantee GALIAN-SMABTP - 89 rue de la Boétie, 75008 Paris - n°28137 J for 2,000,000 euros for T and 120,000 euros for G. Professional liability insurance by GALIAN-SMABTP n° of policy 28137.J Mandate reference: 453500 - The professional guarantees and secures your real estate project.This description has been automatically translated from French.
…By Propriétés Privées


At a time when coping with the city heat is becoming a challenge, discover this property nestled in unspoilt natural surroundings, offering coolness, peace and tranquillity. Far from any disturbances, it embodies the essence of the Perche region: ponds, meadows and wooded areas. Just 1½ hours from Paris and 25 minutes from Verneuil-sur-Avre or La Loupe stations (direct access to Paris Montparnasse in 1 hour), it is ideal as a superior second home. The 200m² main house, fully renovated and in perfect condition, comprises 7 main rooms. On the ground floor, an entrance hall opens onto a spacious living area of over 50m², featuring an open-plan fitted kitchen centred around a central island, a dining area and a bright sitting area with a fireplace. A master bedroom with a walk-in wardrobe and an en-suite bathroom. Upstairs, accessed via a designer staircase, there is a large, bright living room, 3 bedrooms (2 of which are over 20m²), and 1 shower room. The house combines modern comfort with country charm. Facing south-west, the house enjoys panoramic views over the ponds and the poplar-lined driveway leading to the property. The image showing the swimming pool is not real. It is an AI-generated simulation for a presentation. To complete the property, there are several outbuildings, including a 200m² farmhouse with a workshop, laundry room, storage room and garage, which could be converted into living accommodation; a garage; a large 150m² carport; and a 30m² separate relaxation area with a sauna, which could easily be converted into a guest bedroom. as well as a small building overlooking a pond, ideal for relaxation or fishing. This property, perfect for nature lovers, comprises four ponds teeming with fish, a large meadow covering over 2 hectares, and wooded areas with shaded paths. It boasts an exceptional setting that is sure to delight those who love nature, peace and quiet, and fishing The property is situated within a Natura 2000 area, at the heart of the Perche Regional Nature Park, ensuring tranquillity and the preservation of the landscape. Its location, surroundings and the quality of its facilities make it a rare find that is sure to appeal, whether for a family home, a second home or a business venture: a holiday cottage, craft business, equestrian centre, unique accommodation, etc. Presented by Jean-Pierre Favre Independent Estate Agent +33 (0)6 20 45 82 93 Information on the risks to which this property is exposed is available on the Géorisques website: www.georisques.gouv.fr
…By Barnes Proprietes & Chateaux


Ref.3995 : 17th C. farm-manor house in Normandy (Orne department). This charming property is located in the countryside in the south of the Orne department, in the vanguard of the famous Suisse Normande, a land of exceptional tourist sites. The pride of a small rural commune of 255 inhabitants, this charming property lies in the middle of nowhere, born of an environment dedicated to well-being and good living. The resourceful towns are quickly accessible and offer numerous road and rail communication facilities. With its discreet, unspoilt setting, this estate will provide its future owners with a high-quality family or professional environment. The acquisition of an additional land is possible, thus reconstituting for a part the splendour of the original 12th century Seigneurie... Designed in a defensive manner in the form of a square courtyard protected by high stone walls with a single entrance via a double-passage porch, this group of buildings of great homogeneity highlights a vast main courtyard protected by the moat separating it from the neighbouring seigneury. The ensemble is built around a main dwelling built of granite over 3 stories and topped by a 4-sided flat tile roof. Three stone pediment dormers decorate the main south-west facing facade; the rear, which is more protected, reveals two high, atypical fireplaces. The large main courtyard has retained a grassed, wooded area which provides a pleasant break from the imposing succession of outbuildings and their inevitable minerality. The whole is of perfect unity having benefited from a high quality restoration which today only calls for contemplation. The dwelling has approx. 305sqm of living space, distributed as follows : On the ground floor: central entrance hall with granite staircase. wc, on the right-hand side lounge with monumental granite fireplace of 32sqm; bedroom to follow (current study) of 18sqm adjoining a shower room. To the rear, a storage room and wc. Ceiling height at 2.90m. On the left side a large dining room with a monumental granite fireplace of 48sqm, kitchen of 24sqm, and a back kitchen of 10m² to follow. First floor: landing leading to the right to a 30sqm bedroom with parquet floor and fireplace, adjoining shower room and toilet, 15sqm bedroom in a row. On the left: passage equipped with a dressing room leading to another bedroom of 25sqm with parquet floor and fireplace, adjoining a bathroom equipped with a shower and wc. Ceiling height: 2.90m. Attic: complete surface with insulated cob floor (7cm) + rock wool (30cm) + wood panels. Superb oak framework topped with "Saint Andrew's crosses". Numerous possibilities of development, without great height under crossbeams. The outbuildings crown the courtyard of honour on either side of the dwelling. On the left-hand side of the dwelling: boiler room/security rooms/workshop (rear roof to be remodelled). At right angles: large storeroom/old brick-paved stables/charettery. Outside greenhouse. On the right-hand side of the house: wine cellar/vast garage with mezzanine; At right angles: stable with attic/ entrance porch/ former wine press with floors. Open-plan building with remaining beautiful stone arches. The outbuildings are in good general condition in terms of masonry and roofing, and are for the most part equipped with electricity. They constitute an exceptional potential for extension of the main dwelling, from which they are easily accessible. The perfect execution of the pointing perfectly highlights this structured ensemble, beautifully enhanced by the unity of the paintings chosen for the windows... We are well in the 17th century ... lulled by Louis XIV . The main courtyard forms the main part of the landscape, half of which is paved with stones and half with grass. grass. The coolness of the nearby moat has encouraged the planting of a curtain of trees (prunus, laurel, birch, yew, conifer) to avoid any possible overlooking of the neighbouring property. The outbuildings are surrounded by a strip of land dedicated to a vegetable garden and a few fruit trees (apple, pear, plum, cherry, mirabelle)... The surrounding area is under cultivation, interspersed with grassland, as far as the eye can see. No visual, sound or odour nuisance disturbs these surroundings, which, through their peacefulness, are a reminder that the richness of our heritage is often rooted in rural life. The property is not subject to any easement. It consists of a 7725sqm right of way. Cabinet LE NAIL - Lower-Normandy - Mr Eric DOSSEUR : +33 (0)2.43.98.20.20 Eric DOSSEUR, Individual company, registered in the Special Register of Commercial Agents, under the number 409 867 512 . We invite you to visit our website Cabinet Le Nail to browse our latest listings or learn more about this property.
…By Cabinet Le Nail


Well hidden by hedges, in the midst of preserved nature without neighbors, one discovers, past a gate, a path leading up to this beautiful long farmhouse surrounded by an English garden. This half-timbered house with old tiles has been completely renovated in a contemporary style, with English paintings and Flemish furniture, combining modern comfort with nature like a cradle. On the ground floor, there is a dining kitchen with a stove in the insert, a living room with a fireplace, and a large office that can serve as a bedroom or a second living room. On a half-level, there is an east-facing bedroom to watch the sunrise from your bed. On the first floor, there are three large bedrooms, a shower room with a toilet, a large hallway, and a few steps higher, a small room serving as a linen room or office. For comfort, there is wood and electric heating, with double glazing throughout. 1 hour from Deauville, 2h15 from Paris. 148 m2 under the Carrez law, 166 m2 on the ground. (Fees to be paid by the buyer for 25,000 EUR for a net seller price of 415,000 EUR) Information on the risks to which this property is exposed is available on the Géorisques site: www.georisques.gouv.fr.This description has been automatically translated from French.
…By Socogefim


Ref.4837: Charming country property in the Perche region, 2.5 km from a state-owned forest This property with its guest house and elegant outbuildings in an impeccable condition and perched on top of a hill has beautiful views all round of the pleasant perche countryside, a mere 150 kms from Paris. The Perche, situated between Paris and the Normandy coast, is an area renowned for its succession of gentle hills and remarkable beech and oak forests. This countryside, which invites you to enjoy bucolic and invigorating walks, has been designated a Regional Nature Park. The Perche is also the land of manor houses, fine residences and the famous Percheron horses. This makes it a fine destination of choice for peace and nature enthusiasts. A town less than 5 minutes away provides all the necessary services, rail stations, fast motorway access and tourist activities. A fine golf course is just a short drive away. A fine rectangular building with a tower, oriented north south, surrounded by its fields in a gentle south facing slope, this fine Percheron house with generous sized rooms and cathedral ceilings has a living space of 410 sqm that presents as follows : On the ground floor, the main door leads to a spacious dining sitting room with a wiew to the open kitchen and a second salon to the left, with its high catherdral ceiling. Immediately to the right of the entrance one finds a bedroom with its ensuite shower room. The salon to the left leads to a bureau and also to a second vast room with its shower room. Both bureau and room lead up to a large south west facing veranda. The same salon gives acess to the staircase. On the first floor, the staircase arrives at a vast liminous mezzanine with cathedral roofs, it continues onwards to the tower. From the mezzanine, one has access to the left to a bedroom, with its bathroom. Using a gangway passerelle, one arrives at the main bedroom, with its ensuite showerroom, ectra mezzanine and cathedral ceiling. This bedroom is equipped at the far end with a lift that leads to the ground floor. The property includes three additional outbuildings: A detached guest house of 55 sqm comprising, on the ground floor, an open-plan kitchen, a lounge and a living room featuring an old bread oven; a staircase leading to a mezzanine level with a shower room; and a single bedroom on the first floor. A barn/garage comprising a ground floor of 100 sqm and an open-plan office/kitchen area of approximately 50 sqm, plus a mezzanine of 50 sqm. A third building comprising a 3-car garage, a woodshed and general storage space with a total area of 130 sqm. The estate covers 29 acres (11.8 hectares), of which 0.7 hectares comprise the enclosed central gardens, featuring a 600 sqm pond. Cabinet LE NAIL – Centre - Eure et Loir – M. Ernesto SORIA : +33 (0)2.43.98.20.20 Ernesto SORIA, Individual company, registered in the Special Register of Commercial Agents, under the number 900 502 238. We invite you to visit our website Cabinet Le Nail to browse our latest listings or learn more about this property.
…By Cabinet Le Nail


In the heart of the Perche region, in a peaceful, natural setting with no immediate neighbours, this property, with its unobstructed views of the surrounding hillsides, is ideally situated. It will appeal to those seeking a secluded and tranquil retreat. The property comprises a main farmhouse-style house of approximately 220m², a smaller house of around 110m², a large outbuilding of approximately 300m² and a former sheepfold. The main house, fully renovated in the Perche style with exposed beams and terracotta floor tiles, is very well maintained. It comprises six main rooms, including three bedrooms, a living room and a dining room. The kitchen, recently renovated, is fully equipped. A large room on the ground floor could easily be converted into a fourth bedroom. Heating is provided by a heat pump, a fireplace and a wood-burning stove. The second dwelling, situated at the entrance to the property, is currently used as a gîte. It comprises four bedrooms with a shower room, a kitchen and a living room. Heating is provided by a fireplace with a heat distribution system. Its secluded position ensures the main house retains its peace and quiet. A large outbuilding at the rear of the property completes the ensemble, offering excellent potential for conversion. Set on just over 7 hectares of land, the property offers an ideal setting for a family project and/or holiday accommodation. The fully fenced meadows are ideal for equestrian activities. Situated within the Perche Regional Nature Park, this property offers the perfect blend of a peaceful lifestyle and professional opportunities. A property with great potential. Presented by Jean-Pierre Favre Independent Estate Agent +33 (0)6 20 45 82 93 Information on the risks associated with this property is available on the Géorisques website: www.georisques.gouv.fr
…By Barnes Proprietes & Chateaux


Exceptional House with a Wooded Area, Indoor Swim Spa, and Wellness Space - ALENCON. Elegance, tranquility, and well-being come together in an exceptional house built on a landscaped enclosed plot of 2500m². If you dream of a living space that combines absolute comfort, high-end amenities, and serenity, this rare property in the heart of Alençon is made for you. From the first glance, the tone is set: a prestigious house where every detail has been carefully considered to offer an unparalleled living experience. The entrance hall opens onto a warm and bright atmosphere, leading to a functional yet elegant fitted kitchen, and a double living room/living area bathed in light, enhanced by a contemporary stove that invites relaxation. The ground floor also reveals a sumptuous master suite with its dressing room, private shower room, and an office area, perfect for balancing professional and personal life. A discreet laundry room and a large garage complete this level. Upstairs, the sleeping area accommodates five spacious bedrooms, a bathroom, independent WCs, and a playroom ideal for family or friend gatherings. But the true jewel of this property hides behind large bay windows: a wellness area entirely dedicated to relaxation with an indoor pool and a private gym. A rare luxury, accessible all year round without leaving your home. Finally, during the beautiful days, enjoy a large terrace facing south, overlooking a peaceful environment, without any overlooking neighbors, where quality of life makes all the difference. Ideal location: nestled in a quiet neighborhood in the city center of Alençon, in immediate proximity to all amenities, this house offers you the tranquility of a haven of peace without sacrificing accessibility. An exceptional property, unique on the market. To be discovered without delay. (3.84% fees including tax payable by the buyer.)This description has been automatically translated from French.
…By Agences Immobilieres Kote Maison Yannick Fouque


Regional Natural Park of Perche, in the Orne, about 140 km west of Paris, overlooking a lovely valley and set on a beautiful wooded and partially forested land of 7,149 m2, charming COUNTRY HOUSE from the 1970s including on the ground floor: entrance, a kitchen, WC, living room forming a lounge and dining area with exposed beams, wood-burning fireplace, and wooden staircase leading to the first floor. On the first floor under the insulated roof, landing and corridors leading to three independent bedrooms, shower room, and WC. Large garage-workshop adjoining the house. Central heating by fuel. Terrace. Alarm system. Land composed of recreational garden areas, tree-lined lawns, and wooded parcel, totaling 7,149 m2 with a beautiful view of the valley. Price: 212,000 agency included.This description has been automatically translated from French.
…By Eric Leys - Depuis 1974


On the hillside, in a hamlet with a dominant view and a natural environment free from any disturbances, on a charming wooded plot of 3,060 m², with a large pool, a very well-restored Percheron residence, featuring 200 m² of living space. On the ground floor: entrance, shower room and toilet, laundry room and boiler room, living room with stone fireplace, kitchen, bedroom with fireplace and bathroom, toilet, two other bedrooms, one of which has a shower and toilet. Upstairs, with two independent entrances: two suites each including a living room with equipped kitchenette, and a bedroom with bathroom and toilet. The whole is in perfect condition of maintenance.This description has been automatically translated from French.
…By Maisons Du Perche


A character property comprising a former presbytery with 8 main rooms, offering approximately 224m2 of living space, in excellent condition, along with an outbuilding of approximately 110m2 used as a garage with an attic above, an old building to renovate, and an adjoining garage. All set within landscaped grounds of 3050m2 with an old pond to renovate. A truly beautiful property in the heart of the southern Pays d'Auge valleys, close to shops and schools, and with magnificent views of the surrounding countryside. The house is composed as follows: - On the ground floor: entrance, living room with fireplace, room with fireplace and Godin stove, lounge, fitted and equipped kitchen, hallway, laundry room, toilet, storage room. - Upstairs: landing leading to a master bedroom with its shower room and dressing room, a second bedroom, bathroom, and office. - On the second floor: landing serving 2 beautiful attic bedrooms, one equipped with a bathroom and the other with a sink, separate toilet and attic. Attached garage with boiler room for heat pump, oil-fired central heating and hot water tank.
…By Cazin Immobilier


EXCLUSIVELY at Socogefim, this little jewel of a high-tech renovated barn, comfortable and designed, fits so well into its environment without any nuisance. Between Vimoutiers and Argentan, in a small village in the Orne, this charming building of approximately 120 m2, recently renovated, captivates with its authenticity featuring its blond sanded and treated half-timbering, its roof of old tiles, its large windows overlooking the pastures and horse farms. On the ground floor, solid oak flooring, an entrance, a living room with an insert opening onto the dining room, an open and equipped kitchen with its large bay window overlooking the meadow, a terrace, two bedrooms, a bathroom including an Italian shower and a bathtub with WC, a double marble sink, a laundry room. Upstairs, a mezzanine leads to a landing and a bedroom with closets. All on a plot of about 7,000 m2. The house benefits from modern comfort with electric underfloor heating that can be controlled remotely, as well as a wood insert, double glazing in wood and aluminum for the kitchen bay, high-quality sought-after materials. Alarm, Internet, automatic gate. New septic tank. No work required. An exceptional house tastefully decorated in a modern style that reveals different spaces and provides comfort for those who love to recharge in nature, create memories with family or friends without worrying about renovations, a peaceful retreat! 2h20 from Paris, 5 minutes from Chambois (shops), 18 minutes from Argentan, 14 minutes from Le Pin-au-Haras, and 20 minutes from Vimoutiers. (Fees payable by the buyer for 22,075 EUR for a net selling price of 367,925 EUR). Information on risks to which this property is exposed is available on the Géorisques website: www.georisques.gouv.frThis description has been automatically translated from French.
…By Socogefim


In the heart of a historic village in Perche, at the crossroads of Orne, Eure-et-Loir, and Sarthe, stands an elegant master house, nicknamed 'Le Châlet Normand'. Formerly the residence of the Abadie family, pioneers of cigarette paper in France, it embodies a unique heritage blending industrial heritage and the art of living.Built at the end of the 19th century, this villa combines generous volumes, architectural refinement, and preserved authenticity.On the ground floor: a large entrance hall, a grand Louis XV living room (40 m²), a reception room of over 100 m² with a fireplace, opening directly onto the garden. A 42 m² kitchen extended by a 35 m² terrace, supplemented by a service kitchen of 13 m² and an office of 32 m². On the first floor: eight bedrooms spread over two levels, including a suite with a rooftop terrace, for a total area of 240 m², to which are added three bathrooms and three shower rooms.The house opens onto a paved courtyard (260 m²) leading to an annex of over 100 m² with a stable, garage, and attic with dormers. The garden, on two levels (620 m²), houses an old swimming pool and a boat pavilion along the Huisne, formerly a source of energy for the Abadie factory.With its preserved period elements, its fireplaces, majestic volumes, and intact neo-Norman charm, this home is both a place of memory and a vibrant house, ready to welcome new projects.A first phase of major restoration (roof, terraces, fireplaces, structures) has already been completed, providing a sound and secure basis. The former owners, an architect and a decorator, can share their experience and advice to assist in the continuation of this project.Le Chalet Normand is not just a house: it is a story to continue, a prestigious setting to reinvent, a unique living place in Perche.Information on the risks to which this property is exposed is available on the Géorisques website: www.georisques.gouv.frSelling price: €549,000Seller's feesContact your SAFTI advisor: Rodolphe AUGIRON, Tel: 0651675278, Email: [email protected] - EI - Commercial agent registered with the RSAC of BLOIS under number 381398130This description has been automatically translated from French.
…By Safti


In a hamlet 3 km from the city center, on a rare park of 4800 m² planted with various regional species, plus stables of 60 m², with the possibility of acquiring an additional 3 hectares of meadow along the river, a beautiful residence from the 15th and 17th centuries with 300 m² of living space: entrance leading to a billiard room, with a wood stove and staircase, equipped kitchen, dining room-conservatory opening onto a terrace, main room with a 15th-century granite fireplace, office overlooking the back entrance, and independent studio, with fireplace, kitchenette, and shower room, toilet. Upstairs: three large bedrooms, bathroom, toilet, shower room, toilet, plus another room, a second independent studio, with fireplace, kitchenette, shower room, toilet. In the attic, a large bedroom with exposed 15th-century beams, shower room and toilet, plus attic space. An annex house with 50 m² of single-storey living space: living room (granite fireplace), kitchen, bedroom, shower room, and toilet. Attic and pantry. Outbuilding set apart in the park, with four boxes.This description has been automatically translated from French.
…By Maisons Du Perche


Built in the 1990s, this 140 m2 property is situated in the heart of a preserved plot of nearly 6,590 m2, located between Mortagne, Rémalard and Bellême. Inspired by the rural architecture of the Perche region, this house develops a restrained vernacular style, punctuated by balanced volumes, a steeply pitched roof, and a constant dialogue with the surrounding landscape. Behind a deliberately simple composition, it reveals a local building tradition: light-colored rendered facades, small-paned wooden joinery, hinged shutters, exposed beams in certain sections, and a terracotta tile roof that reinforces its connection to the Perche territory, with a roof and frame in excellent condition. The ground floor features a bright, east-west facing living room with generous windows overlooking the garden and a beautiful wood presence through exposed beams, interior woodwork, and a functional fireplace insert. The separate kitchen, preserved in its original state, displays a domestic vocabulary characteristic of the 1990s--tiled countertops, oak fronts, and a glazed stoneware backsplash--offering an interesting basis for a contemporary reinterpretation. This level also includes an entrance hall, a ground-floor bedroom, a bathroom, and a separate WC. Upstairs, under the sloping ceilings and in the mansard roof spaces, two bedrooms facing south and north offer framed views of the surrounding treetops, while a bathroom completes the layout. Significant potential for expansion and the construction of annexes further enhance the property's appeal. Outside, the grounds offer a great deal of freedom in their design: open meadow, shaded areas, and views of the rolling countryside and its hedgerows create an ideal setting for a vegetable garden, a landscaped garden, or a pond (planning permission pending). A covered, timber-framed extension extends the house into the garden, creating an intermediate space suitable for seasonal use, while a small shed completes the ensemble. A 90s house with Percheron style to reinvent in the heart of the Orne Perche region
…By Archik Paris


A restored manor house and Historical Monument, surrounded by a walled garden, nestled in the rolling landscape of the Orne department’s Perche region. Within walking distance from the village, halfway up a hillside and at the end of a small lane, the property, enclosed by tall walls, which are, in turn, cadenced by round towers, is accessible via an immense gate, topped with crenulations. As for its tall walls, they surround a large U-shaped interior garden, the latter of which, facing westward towards the surrounding countryside below its enclosure wall, has been meticulously landscaped and deftly blends together the differences in its sloping topography. Standing out thanks to its soaring tile gable roof, which is highlighted with a cornice, the manor is extended by a second, adjacent dwelling, while the other buildings, used as holiday accommodations, a caretaker’s cottage and various outbuildings, respectively, round out the edifices in the enclosure. Lastly, behind the dwelling and accessible via the walled garden, a two-hectare orchard overlooks the countryside.
…By Patrice Besse


In the Orne department, on the outskirts of the Norman Switzerland region, a 17th-century farm-manor house, its courtyard and garden of nearly 7,700 m². A long driveway, 300 years old and planted with horse chestnut trees, leads to the 17th-century impregnable-looking seigniorial home, once the estate of the famous marquis d’Ango. A covered double gateway with a basket-handle arch decorated with the coat of arms of the Motte Ango family, as well as an adjacent pedestrian door open onto a grand rectangular courtyard. All around, organised in a U shape, is the central manor and its outbuildings, the tree-filled garden and the chateau’s former moats. Facing the courtyard on the southern side, the 17th-century dwelling has two floors with convertible attic space, crowned with a gabled flat tile ochre roof. It is punctuated with three dormer windows topped with triangular pediments. Its stately façades are made out of hard masonry, granite, limestone, schist, puddingstone, formed from large dressed rubble stone. The windows are aligned in vertical rows, including the dormer windows, inserted into dressed grey granite surrounds.
…By Patrice Besse


An 18th-century former hamlet and its breath-taking garden of more than one hectare, on the outskirts of Bagnoles-de-l’Orne, in Normandy’s Orne department. This former hamlet, refurbished and combined into one single property, is accessible via a dirt lane bordered by an apple orchard, while the buildings themselves are organised around an asymmetrical courtyard and include a large main dwelling, composed of several different, seamlessly connected volumes, a second, smaller dwelling, which could be used as a holiday cottage or a guesthouse, a bakehouse and a former pigsty. Facing east-west, the two-storey main dwelling features a pointed stone exterior on its courtyard side, which is, in turn, cadenced by wood-framed windows as well as dormers on its red tile roof. Behind, on the house’s western side, glass double doors open on to a patio festooned with a grapevine as well as a garden planted with trees, providing unobstructed views overlooking a stream, the latter of which is traversable via a small bridge and winds its way through the garden, flowing over small waterfalls and irrigating aquatic vegetation, such as horsetails and reeds. To the north of the courtyard, the bakehouse and pigsty, today converted into annexes with more practical uses, have preserved their original charm with their stone walls and tile roofs, while the independent holiday cottage, facing south, features a lintel etched with the year 1778 and is accessible from one side via a flight of steps blanketed with nasturtiums. Built out of stone, its exteriors, punctuated by windows providing plunging views of the property, are also topped with a flat tile roof. Carpeted with meadows, woods and a meticulously maintained garden, planted with mature trees and flowerbeds, the property also includes a small artificial pond located towards the southern part of the grounds.
…By Patrice Besse


In the episcopal city of Sées, a 18th-century prior's residence. In a quiet street, just steps away from the old markets, the house occupies the former prior's residence of the Cordeliers convent and adjoins the remnants of the old convent church. The building is flanked by two other houses, one of which has a pavilion-roofed tower. A small gate opens onto a well-kept, enclosed front garden that highlights the three-story façade from the 18th century. Two lateral bays, pierced with high windows topped with dormers in bull's-eye shapes and triangular pediments, frame a central bay marked by an entrance door, a bull's-eye oculus, a window, and a dormer. The regular masonry is made of white stone and the roof is covered with flat tiles. At the back, a city garden extends the house and reveals, in the façade, traces of an even older building. A central projection features a rounded arched porch. From the entrance, a vestibule distributes the reception rooms and the main staircase. The upper floors house the bedrooms, a former oratory converted into an office, and converted attics. The entirety preserves numerous ancient elements from the 17th to the 19th centuries.This description has been automatically translated from French.
…By Patrice Besse
'%20stroke='%23DDAA3A'%20stroke-width='1.909'%20stroke-linecap='square'%20stroke-linejoin='bevel'/%3e%3c/svg%3e)
Receive by email any new listing that may match your search criteria
Your criteria :
By validating this form, you accept the general conditions of use of Le Figaro Properties.
These agencies offer a selection of luxury properties vente in Orne. Feel free to contact them for personalized assistance.


