The agencies at Le Mêle-sur-Sarthe
These agencies offer a selection of luxury properties vente at Le Mêle-sur-Sarthe. Feel free to contact them for personalized assistance.

 English$ USD · m²


Your Lair Immobilier agency in Bellême offers you this family home for sale, ideally located in a village with shops, schools, and doctors, between Alençon and Mortagne-au-Perche.This charming house has managed to retain its authentic character with its Hungarian point parquet flooring, fireplaces, and period staircase. It consists of: a direct entrance to the staircase, an office with a fireplace, a living room, a hallway, a storage room, a toilet, and a laundry room, as well as a fully equipped and fitted kitchen opening onto the veranda with direct access to the garden.On the first floor, the landing leads to four bedrooms, a bathroom with a toilet, and a wardrobe. On the second floor, to be renovated, there are two so-called maids' rooms and two attics. A complete basement with cellars and a boiler room.Non-attached outbuildings: stable, barn, workshop, garage, all on more than 3 hectares of enclosed land.It is possible to separate the land from the house if it is too large.For more information, please contact us at 02 33 85 50 00This description has been automatically translated from French.
…By Lair Immobilier Bellême


Your Lair Immobilier agency in Mêle-sur-Sarthe offers for sale this beautiful property near Mêle-sur-Sarthe on 1.7 hectares of land featuring a park, ornamental garden, wooded lawn, large meadow at the back, and on the other side of the path, facing the residence, a wooded plot. The residence, restored with taste while retaining the charm of its original elements, dates from the late 18th to early 19th century. The living space includes, on the ground floor: entrance with wooden staircase, living room with fireplace, suite bedroom, bathroom, WC, dining room with fireplace, 2nd entrance, office, kitchen and living room opening to the outside. On the first floor: 3 bedrooms, bathroom - WC. Apart, there is a large outbuilding used as a stable, garage, shed, cellar, and summer kitchen. Part of the ground floor needs to be finished renovating and an attic space offers additional development possibilities.This description has been automatically translated from French.
…By Lair Immobilier Le Mele Sur Sarthe


Your Lair Immobilier agency offers for sale this old stone mill, composed as follows: - On the ground floor: Entrance leading to the living room, lounge with fireplace, kitchen, pantry, bathroom with toilet, technical room with a wood stove that can accommodate logs up to 1 meter long. - On the 1st floor: A landing serving a room with a fireplace, library, two bedrooms, bathroom with toilet, laundry room, office, and games room. - On the 2nd floor: landing serving two bedrooms, bathroom with toilet and attic above the games room.Independent garageLand of 28,560m²Wood boiler.Electric water heater.No sanitation.For more information, contact the agency in Mêle-sur-Sarthe at 02.19.23.11.11This description has been automatically translated from French.
…By Lair Immobilier Le Mele Sur Sarthe


Ref.4962 : Sale by tender of an exceptional woodland covering 179 acres, the deadline for submission being 30 November 2026 at 12.00 noon at the latest. This exclusively deciduous woodland is situated at the heart of the historic state-owned forests of the Perche region (Réno-Valdieu, Bourse, Ecouves, Perseigne and Bellême). It consists almost entirely of majestic oaks of exceptional quality and great height. The stands are mainly even-aged high forests. Deep soils and consistent rainfall are favourable for oak. A systematic, tree-by-tree inventory has been carried out. Prudent past management has resulted in a high standing volume (227 m³/ha) across the entire forest. The oak stands are of medium to large size. The forest is well-connected, with a gravelled road and numerous skid trails, which facilitate the marketing of the timber. Hunting will be permitted during the timber sale.
…By Cabinet Le Nail


Jean-Luc GAUTIER offers you for sale this house of 169.83 m² in the Mortagne Au Perche and Mêle Sur Sarthe sector with a heated pool of 40 m².It consists on the ground floor of a fitted and equipped kitchen of 24.26 m², a laundry room of 12.90 m², a veranda of 28 m², a living room of 22.67 m² with a pellet stove, a master bedroom of 19.90 m² with a bay window, a bathroom to be created of 16.65 m², a cellar of 5.26 m², and a toilet of 1.90 m². On the first floor, a corridor of 12.85 m² serving two beautiful bedrooms of 16.30 m², 10.87 m² and a dressing room of 8.27 m² that can serve as a children's room, a bathroom and showers of 10.50 m², a toilet of 1.30 m². Above the laundry room, a space that can serve as a bedroom of 10 m². Outside, a beautiful terrace with land of approximately 5610 m² with several garages and carports, an outbuilding for making a studio, a heated pool, a spa, a well, a pétanque court, a pond with a shelter, a fish basin. In addition, it includes a meadow of 6,560 m².Window frames: PVCHeating: Oil and a pellet stoveSanitation: Septic tankProperty tax: €1682Reference: 1045V664M - 1498For a visit, contact your advisors Jean-Luc GAUTIER or Sylvie BIENASSIS at 06.10.69.21.73 / 02.61.72.05.56 or by email: [email protected] : [email protected] . RSAC 409 593 308 / RSAC 903 726 628 - Cards issued by CCI Portes de Normande. This announcement was written and published by a commercial agent.Information about the risks to which this property is exposed is available on the Géorisques website: 'www.georisques.gouv.fr'. Find all our properties on our site www.alcimmobilier.comThis description has been automatically translated from French.
…By Alc Immobilier


Your real estate agency Lair offers for exclusive sale a longère, at the end of a path, in a quiet area, with no neighbors, no nuisances, and 2 km from the center of Pervenchères. It consists of a living room with a fitted and equipped kitchen with its bread oven, a double living room with an insert, and an independent toilet. On the first floor, the corridor leads to two suites with shower rooms, two bedrooms, and a toilet. A woodshed, a garage, a pond, and a well complete the property. Its plus: a heated pool of 4x10m, a new roof, electricity also updated, reversible air conditioning on the first floor, the house is fully connected with an alarm system, and the renovations are recent. Compliant septic tank. For more information, contact us at 02 33 85 50 00.This description has been automatically translated from French.
…By Lair Immobilier Bellême


At the foot of the hill, alone at the end of the path, with a wide view of the countryside, on a wooded meadow of 3.8 hectares with a water feature and ditches fed by a spring and stream, very old Percheron farm from a fortified medieval site, restored with the best current standards. Main house of 320 m², equipped with rare comfort. Annex house of 120 m², plus outbuildings of 100 m² prepared for two large rooms. Former medieval dovecote. Dependency built of wood on 97 m² of ground, with a triple garage and workshop, plus an attic and cellar. Finally, at the back, two agricultural hangars of metal structure and two wooden frame and cladding buildings.This description has been automatically translated from French.
…By Maisons Du Perche


EXCLUSIVE - LARRE (61250) - EXCEPTIONAL BIOCLIMATIC PROPERTY - Just minutes from Alençon, in the heart of a peaceful and verdant setting, discover this remarkable contemporary bioclimatic property of approximately 427 m², built in 2000 on a landscaped plot of nearly 6,000 m² with a magnificent park filled with remarkable trees and around thirty fruit trees. Designed to combine comfortable living, architectural elegance, and energy efficiency, this family home offers features rarely found on the market. From the moment you enter, the spaciousness is impressive. The reception areas, bathed in light thanks to large openings onto the garden, invite conviviality. The open-plan kitchen, extended by a functional utility room, blends seamlessly into a spacious living area comprising a lounge, dining room, and breakfast nook. The property currently offers 6 bedrooms, including a magnificent ground-floor master suite with a dressing room and ensuite bathroom. Upstairs, there are several additional bedrooms and dedicated spaces for the comfort of the whole family. Designed as a true living space, the house also boasts high-end amenities dedicated to well-being and leisure: * Cinema room * Gym * Massage area * Billiard room * Summer kitchen * Outbuildings * Large, fully renovated wooden terrace * Double garage (60 sq m) * Large garage with space for a campervan. All of this opens onto a superb landscaped garden offering peace, privacy, and numerous development possibilities. A true benchmark in energy efficiency, this property boasts an exceptional A/A energy performance certificate (DPE) rating, thanks to its bioclimatic design and state-of-the-art equipment. Photovoltaic panels significantly reduce energy consumption, resulting in particularly low annual costs. Designed to meet the demands of modern living, the property also benefits from desirable comfort features: electric gate, motorized roller shutters, fiber optic internet, and ample parking. Its location is an added advantage: you can enjoy the peace and quiet of the countryside while remaining close to all amenities. Shops, schools, services, and motorway access are all within 10 minutes. Primary schools are located in the village, a two-minute walk away, and school buses are available for secondary school students.
…By 5 Pieces Et Plus


Les Jardins de MaLisa Exceptional Estate, Charming Gites in the Orne (Perche) Nestled in the rolling landscapes of the Collines de l'Orne, less than 2 hours from Paris, discover a unique estate where time stands still. Renowned for its raw beauty and absolute serenity, this haven of peace combines the charm of a character property with a highly successful high-end tourist activity (operated around 6 months a year, offering a perfect balance between private life and regular income). A Unique Estate Comprising 3 Buildings (Approx. 275 sq.m of total living space) Renovated with high-quality finishes, the property features 4 independent living spaces offering exceptional comfort and flexible layout options: The Main Longère (Farmhouse): It houses two versatile spaces. The Main House ("Le Foyer", approx. 130 sq.m):fully equipped kitchen, living room with a majestic fireplace, 3 bedrooms, 2 bathrooms. The Workshop ("L’Atelier", approx. 50 sq.m):A unique space with a private terrace suspended over the sunset, offering spectacular panoramic views of the Monts d'Amain hills. Note: These two areas can easily be combined to create a single 180 sq.m home within the farmhouse. The Barn ("La Grange", approx. 75 sq.m):Superbe independent duplex accommodation with generous volumes (exposed stones and sleek contemporary renovation). Ideal for hospitality, this building is also perfect for other professional or artistic ventures (artist's studio, architect's office, liberal professions, creative space). The Cottage (approx. 20 sq.m):A cozy, intimate independent cocoon, perfect for hosting guests or city dwellers seeking a peaceful escape. A Landscaped Park & Its Relaxation Oasis The grounds of approximately 8,000 sq.m form a living canvas throughout the seasons, completely unoverlooked. It features majestic trees and secret corners perfect for meditation. Beautifully integrated into the park, the superb heated swimming pool stands out as a wellness oasis, complete with a sun deck. A Turnkey & Evolutive Opportunity Located at the gateway to the Perche region, the property already enjoys an excellent reputation. Whether you wish to take over the flourishing hospitality business (turnkey gites), settle a professional activity, or enjoy it as a large family estate, this magical place will fulfill all your expectations. Full file (turnover, diagnostics, floor plans) and viewings available by appointment.
…Private owner


Regional Natural Park of Perche, 155 km west of PARIS, at the edge of the picturesque small town of MORTAGNE AU PERCHE (sub-prefecture) with all shops and services, charming 19th-century GENTILHOMMIERE fully restored on a beautiful park of 9,333 m2 largely enclosed by walls. On the ground floor: beautiful entrance with original staircase, small lounge, large lounge under a vast veranda, dining room, fitted kitchen, back kitchen, laundry room and technical room, WC and on the other side: gallery leading to a large bedroom, dressing room and private bathroom, hallway, boiler room, and access to a large covered pool under a large glass roof, shower and hammam. On the first floor: landing and corridors serving four bedrooms, bathroom and two shower rooms with WC. Independent apartment consisting of a living room, kitchen, bedroom and bathroom. On the second floor: landing and several attics. A total of approximately 470 m2 of living space. Outbuildings including part in return of angle used as garages, pantry, woodshed. Separate outbuilding: former bakery convertible containing two rooms. Very beautiful park with large trees. Unique property. Price: €1,580,000This description has been automatically translated from French.
…By Eric Leys - Depuis 1974


Near the center of Mortagne-au-Perche, on a magnificent park of 1.5 hectares overlooking the valley, a character estate from the 19th century with 495 m² of living space. Entrance and main staircase, living room with fireplace and veranda, office, lounge, dining room, kitchen and pantry, cloakroom, toilets. Upstairs: three bedrooms with bathrooms, master bedroom with its shower room, office and library, pretty oratory. In the attic, a three-room apartment, plus two other independent rooms. Cellars in the basement. Heating by heat pumps. Away from the main building, a double garage and a shed.This description has been automatically translated from French.
…By Maisons Du Perche


In the Perche regional park, 2 hours from Paris, a restored former mill dating from 1809, with a pool, lakes, and 18 ha of grounds. A country road winds between fields and forests to the bottom of a small valley. A gravel drive passes through a large wooden gate, runs alongside a lake, and leads to the property, with room for several vehicles to park. The former mill dates from 1809. The mill and the 'mill house' have both been fully restored. Both buildings have tiled gabled roofs, one with an L-shaped return. They are built of stone, brick, and granite and are aligned, with two levels plus an attic level. A tile-covered timber porch staircase links them and forms a covered passage. A timber-framed 'longère' stands opposite the main building.
…By Patrice Besse


A restored manor house and Historical Monument, surrounded by a walled garden, nestled in the rolling landscape of the Orne department’s Perche region. Within walking distance from the village, halfway up a hillside and at the end of a small lane, the property, enclosed by tall walls, which are, in turn, cadenced by round towers, is accessible via an immense gate, topped with crenulations. As for its tall walls, they surround a large U-shaped interior garden, the latter of which, facing westward towards the surrounding countryside below its enclosure wall, has been meticulously landscaped and deftly blends together the differences in its sloping topography. Standing out thanks to its soaring tile gable roof, which is highlighted with a cornice, the manor is extended by a second, adjacent dwelling, while the other buildings, used as holiday accommodations, a caretaker’s cottage and various outbuildings, respectively, round out the edifices in the enclosure. Lastly, behind the dwelling and accessible via the walled garden, a two-hectare orchard overlooks the countryside.
…By Patrice Besse


Your LAIR real estate agency in Mortagne-au-Perche offers for sale a countryside property located in Longny les Villages.On the ground floor: you will find an entrance opening onto the living space with wood burner, an open and fitted kitchen, a master suite with a shower room, toilets, and a dressing room leading to a terrace, separate toilets, a utility room, and a pantry.On the 1st floor: a lounge with fireplace leading to a roof terrace, a second kitchen, two bedrooms, a bathroom, and separate toilets.On the 2nd floor: a landing serving three bedrooms, a shower room, and separate toilets.Outside: you will find a large outbuilding of about 240m², a pond, and numerous fruit trees.Its highlight: an interior and exterior renovation carried out by professionals and a calm environment in the countryside, without close neighbors, in immediate proximity to the forest.For more information, please contact us at 02 33 25 20 00.This description has been automatically translated from French.
…By Lair Immobilier Mortagne-au-perche


Your LAIR real estate agency in Mortagne-au-Perche offers for sale this charming family property located in the heart of Mortagne with all shops just a 1-minute walk away. This house consists of: On the ground floor, an entrance leading to a large living area of 70m², a toilet, a utility room, a lounge with a large fireplace and an open kitchen, a bedroom, and a shower room with a toilet. On the first floor: Five bedrooms, an office, two toilets as well as two additional shower rooms. On the top floor, you can benefit from an attic covering the entire house. Not to mention the vaulted cellar and the large outbuilding/garage at the back of the flowered garden. Contact us without delay to discover this gem at 02 33 25 20 00This description has been automatically translated from French.
…By Lair Immobilier Mortagne-au-perche


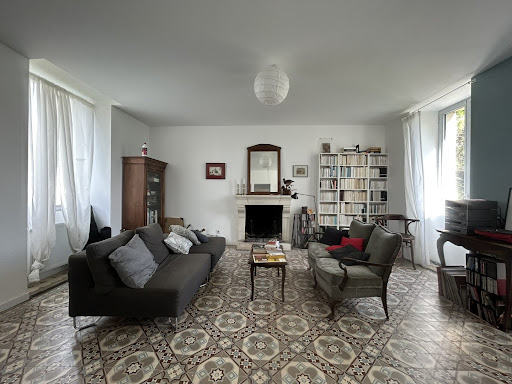

15 minutes from MORTAGNE. In the heart of a quiet village, OLD PRESBYTERY: central entrance, living room with fireplace, dining room, fitted and equipped kitchen, three bedrooms including one with private shower room, second shower room. Total attic (potential of 40 m²). ATTACHED STONE OUTBUILDING of 80 m² used as a woodshed, storage and garage. Well. Land of 1,235 m² used for leisure purposes. Seller's fees.
…By Snc L'immobiliere De Normandie


In the heart of the Perche region, in an authentic and sought-after setting, this 450 m² residence embodies the perfect combination of elegance, quality construction and high-level energy efficiency. Behind its timeless charm lies a renovation and amenities designed to offer lasting comfort, summer and winter alike. The generous living spaces, bathed in natural light, have been designed with particular attention to materials and performance: On the ground floor, you will find a large dining room with a fireplace and adjoining artist's studio, a fully equipped open-plan kitchen, a spacious living room, and a heated conservatory leading to a large relaxation area conducive to well-being. The first floor comprises three very large bedrooms with en-suite bathrooms and a study. The house benefits from features that guarantee optimal energy efficiency: excellent insulation, controlled heating management, and thermal performance designed to limit consumption while ensuring a consistent and comfortable temperature all year round. Outside, the fenced and tastefully landscaped grounds extend this feeling of balance and harmony, while preserving privacy and serenity. This property stands out not only for its spaciousness and elegance, but also for its structural quality and energy efficiency, which have become essential for sustainable and responsible comfort. A rare property combining prestige, performance, and lifestyle in the heart of the Perche region. Information on the risks associated with this property is available on the Géorisques website: www.georisques.gouv.fr Property presented by Jean Pierre Favre
…By Barnes Proprietes & Chateaux


Recently built equestrian property, very well laid out. Magnificent barn built in 2016, comprising: -12 stalls, 4m x 4m, -2 treatment stalls, -a laboratory, -an office, -an insemination and ultrasound room, -a riding room, carpeted floor, padded, -A dwelling: a room with a kitchen, a bedroom, a bathroom. Electric heating. Septic tank. Internet. Electricity and water from the public network. The property is landscaped: -an Avrincourt Concept Sol round. -paddocks and meadows enclosed by wooden rails. Total approximate area 6.5 hectares. -stabilized parking. Beautiful surroundings, numerous walking paths, in the heart of a livestock farming region, 2 hours from Paris. Full description available upon request. Agency fees included: EUR550,000 (Seller's fees). Ref 1659. Co-Exclusive listing with Equitrade Immobilier. Legal notice: information on the risks to which this property is exposed is available on the georisques website.
…By Equitrade Immobilier


At the end of a path - A dwelling dating from the 16th century and another part from the 19th century with its bread oven and its framework made in the shape of an inverted boat bridge, built on a closed land area of 4930m² offering an entrance hall, dining room with beams and fireplace, fitted kitchen, living room with terracotta tiles and beams, one bedroom on the ground floor, laundry room, toilet with washbasin. On the first floor, 2 bedrooms, bathroom and toilet, another bedroom to be completed. Above, a very nice convertible attic. Agricultural buildings including a workshop, stable, and barn. Very beautiful environment. Motorized gate. Central heating. Numerous renovations recently carried out. Information about the risks to which this property is exposed is available on the Géorisques site: www.georisques.gouv.fr (2.54% fees inclusive of tax payable by the buyer.)This description has been automatically translated from French.
…By Agences Immobilieres Kote Maison Yannick Fouque


Demeures du Perche et de Normandie presents "La Magnifique," an exceptional residence located in the heart of the charming town of Mortagne-au-Perche. Unique and distinctive, this elegant 463 sq m family home, in the Neo-Norman style, embodies the architectural refinement of the Belle Époque. A true gem to be enhanced to your liking, it offers remarkable potential. The house: On the ground floor, a spacious entrance hall leads to a 53 sq m living room, a light-filled lounge, an office (or bedroom), a separate kitchen, a dining room extending into a veranda, a laundry room, a separate toilet, and several hallways. The first floor offers six bedrooms, one with a large balcony, two bathrooms, two additional washbasins, generous hallways, and a chapel that lends a unique atmosphere to the entire property. Designed as a self-contained apartment, the second floor offers four further bedrooms, a shower room, a toilet, an office, and a large attic. Beneath the main house, two cellars and utility rooms complete the structure. The outbuildings and grounds include a separate annex housing a double garage and a horse stall. Dominating its surroundings, the property opens onto a majestic 1.45-hectare park, offering unobstructed views of the Perche countryside and an exceptional living environment. Its prime location in the heart of town allows residents to fully enjoy shops, schools, and services--all within walking distance. Location o Shops and schools within walking distance o Bellême golf course and forest 20 min away o L'Aigle train station (Paris-Montparnasse / Granville line) 25 min away o Paris, Porte de Saint-Cloud, 2 hours via the N12 o Sea 1 hour 40 min away - Mont Saint-Michel 2 hours 30 min away - Saint-Malo 3 hours away o Numerous national forests nearby, ideal for hiking Energy Performance o Energy consumption: 246 kWh/sqm/year - D o Greenhouse gas emissions: 18 kg CO?/sqm/year - C Price o EUR945,000 (Agency fees included) o Net seller price: EUR900,000 o Agency fees: 5% including VAT, payable by the buyer For more information about this exceptional property, please contact us at 33 2 33 25 25 44. "Information on the risks to which this property is exposed is available on the website: www.georisques.gouv.fr" (5.00 % fees incl. VAT at the buyer's expense.)
…By Demeures Du Perche Et De Normandie


Your agency LAIR immobilier in Mortagne-au-Perche offers a stunning renovated townhouse for sale, built with quality materials in the heart of the city and historic center of Mortagne. On the ground floor, you benefit from a hallway leading to an office, a 24 m2 through lounge, a 23 m2 kitchen/dining area, and a shower room with toilets. On the first level, there are two suites with their own bathrooms and toilets, and a large 13 m2 dressing room. Above, a hallway with a large built-in closet, two additional bedrooms, and a bathroom with toilets. A quiet, tree-filled courtyard is located at the back of the house. The 30 m2 garage and its terrace are additional assets to this tastefully renovated property. Please contact us for more information at 06 99 60 32 46.This description has been automatically translated from French.
…By Lair Immobilier Mortagne-au-perche


Your LAIR Real Estate agency in Mortagne-au-Perche offers you this town house for sale located in Saint-Mard-de-Réno. With large, bright spaces on each of the three levels, you will benefit on the ground floor from the kitchen, dining room, living room with a stone fireplace with an open hearth, an office, and a toilet. On the first floor, there are three bedrooms, one of which is a suite with its own shower room and toilet, and a bathroom with a toilet. On the top floor, there is a large open space with a cathedral ceiling, including a bedroom area and a bathroom with a toilet.Outside, there are outbuildings offering several layout possibilities and a cozy garden!Contact us without delay to discover this gem at 02 33 25 20 00This description has been automatically translated from French.
…By Lair Immobilier Mortagne-au-perche


CHARACTER PROPERTY IN THE HEART OF LE PERCHE In the immediate vicinity of Mortagne-au-Perche, in a natural environment particularly preserved and without nuisance, this property of character offers a rare setting for a family project, tourist or equestrian. The main house develops beautiful volumes with several bedrooms and living spaces open to the surrounding nature. The whole has a peaceful atmosphere, suitable for both a main residence and a country house. The estate also includes outbuildings and a vast outdoor environment allowing to imagine different projects: tourist reception, retreats, nature activity or family equestrian project. The land, about 12 hectares in one piece, is a real asset to preserve the privacy of the place and offer great freedom of use. Part of it is now maintained under a flexible agreement that can be revoked annually, allowing for simplified management without any constraints on the owner. Located in a sought after area of the Perche, about 2 hours from Paris, this property combines charm, tranquility and development potential. Complete file on request.
…By J'irai Dans Les Sentiers


Demeures du Perche et de Normandie exclusively presents "LA ROULLIERE," an elegant 19th-century residence, discreetly nestled in the heart of a charming hamlet, in one of the most unspoiled areas of the Perche region. Just a stone's throw from the majestic Réno-Valdieu forest and not far from the small town of Mortagne-au-Perche, this property offers everything one seeks in the Perche: tranquility, space, nature, and the rare feeling of being somewhere else entirely, while remaining close to a vibrant village and its shops. Behind its stone walls, the residence offers approximately 205 sq m of living space, nearly 250 sq m of floor space, and reveals a renovation that has preserved its soul while providing decidedly contemporary comfort. A home open to nature. The ground floor is organized around a vast living area where the spaces flow seamlessly together. The fitted and equipped kitchen flows seamlessly into the dining room, which features a beautiful fireplace. Beyond this, a welcoming living room blurs the lines between indoors and outdoors thanks to a large opening that allows you to fully enjoy the terrace and garden. Upstairs, accessible via a spacious landing currently used as an office, a hallway with a dressing area leads to two bedrooms, a shower room, a laundry room, a separate toilet, and a gym that could easily be converted back into an additional bedroom. The attic offers further generous space, including a master suite with a bedroom and bathroom, as well as a second bedroom. Facing south, the property boasts a lovely terrace sheltered by large pergolas - an ideal space for extending summer evenings, entertaining family and friends, and fully savoring the gentle pace of life in the Perche region. Separate from the main house, and positioned at a right angle to the main building, is an impressive barn of approximately 250 square meters. It includes a workshop, a wine cellar, and spaces suitable for horses. Family-friendly and full of character, La Roullière offers a rare quality of life in a protected environment where the authenticity of the original buildings meets the comfort of contemporary renovation. A true haven of peace, the property spans nearly 4.2 hectares, primarily composed of meadows, perfectly suited for horses. KEY FEATURES: Main house: approximately 205 sqm - 4/5 bedrooms, 2 bathrooms, 2 toilets. Outbuilding: approximately 250 sqm. Land of 48,899 sqm Joinery: Double-glazed wood Orientation: South Heating: Heat pump Sanitation: Autonomous via all-water septic tank Property tax 2025: EUR1,051 Energy performance: Energy consumption: 175 kWh/sqm/year - D Greenhouse gas emissions: 5 kg CO2/sqm/year - A Estimated annual energy costs: between EUR2,710 and EUR3,710 Two land configurations to choose from: The property is offered in two land configurations, allowing you to choose between a vast estate of nearly 4.3 hectares or a more compact set of nearly one hectare. Option 1: The property with 42,899 sqm of land, EUR689,000 (agency fees included). Option 2: The property with 10,149 sqm of land, EUR667,800 (agency fees included). First local shops (village with school) 6 km away, Mortagne-au-Perche (all services and shops) 10 minutes away, Bellême and its 18-hole golf course are 20 minutes away. State forest accessible in a few minutes. Paris (Porte de Saint-Cloud) is 2 hours away, the train station 30 minutes away (Paris Montparnasse line). The sea is 1 hour 35 minutes away, Honfleur, Deauville, and Trouville are 2 hours away. For more information about this charming property, please contact us at 02.33.25.25.44 or 06.10.78.80.17. Information on the risks to which this property is exposed is available on the website: www.georisques.gouv.fr (6.00 % fees incl. VAT at the buyer's expense.)
…By Demeures Du Perche Et De Normandie


In the heart of the dynamic town of Mortagne-au-Perche, just steps away from the first shops, a pleasant and comfortable house set in a beautiful, wooded and landscaped garden, sheltered from view.On the ground floor, the entrance leads to the right to a lovely living area with an open kitchen adjoining the dining space. A lounge area with a wood stove and unobstructed views. To the left of the entrance, there is a first bedroom with a private shower room. Guest bathroom.On the garden level, there is a pleasant living area with direct access to the terrace. A second lounge, and a lovely winter garden... Storage and adjoining outbuilding.Upstairs, a landing used as an office leads to a second bedroom with a water point. A third bedroom with an office. Shower room.In addition to the outbuilding present in the house, there is a small stone building from the 16th century modified in the 17th century (beautiful features, fireplace...).A beautiful landscaped garden of 1102m2 in fine weather with beautiful species, numerous fruit trees (apple, pear, fig, peach, plum...) and a vegetable garden that can be enjoyed year-round thanks to the house's winter garden...This description has been automatically translated from French.
…By Les Belles Maisons Du Perche
'%20stroke='%23DDAA3A'%20stroke-width='1.909'%20stroke-linecap='square'%20stroke-linejoin='bevel'/%3e%3c/svg%3e)
Receive by email any new listing that may match your search criteria
Your criteria :
By validating this form, you accept the general conditions of use of Le Figaro Properties.
These agencies offer a selection of luxury properties vente at Le Mêle-sur-Sarthe. Feel free to contact them for personalized assistance.

