The agencies at Pizieux
These agencies offer a selection of luxury properties vente at Pizieux. Feel free to contact them for personalized assistance.

 English$ USD · m²


Your Lair real estate agency in Bellême offers for sale a longhouse and a barn in the Mamers area in the countryside, 5 minutes from Mamers.The longhouse consists of an entrance, a 53m² living room with a fireplace, a fitted kitchen, a master suite with a shower (accessible for PRM), a toilet, a bathroom, and a boiler room. Upstairs, the landing leads to four bedrooms, a toilet, and a 40m² attic.The 80m² barn includes a garage, workshop, water supply and drainage, and an attic.Its advantages: excellent condition of the structure, space to accommodate a heat pump, septic tank from 2008, the yard is paved, enclosed land, and a well.First neighbor at 200m², no nuisance!For more information, contact us at 02 33 85 50 00.This description has been automatically translated from French.
…By Lair Immobilier Bellême


Your Lair real estate agency offers for sale a beautiful property just minutes from Mamers and Marolles les Braults. It consists of a house to finish renovating, with a large extension, a shower room, a toilet, and a boiler room. The guest house has a bedroom, a shower room, a toilet, and a room in the attic. A large outbuilding completes the lot. The swimming pool overlooks a discreet corner of the house, in the shade of the oaks. For more information, contact us at 02 33 85 50 00.This description has been automatically translated from French.
…By Lair Immobilier Bellême


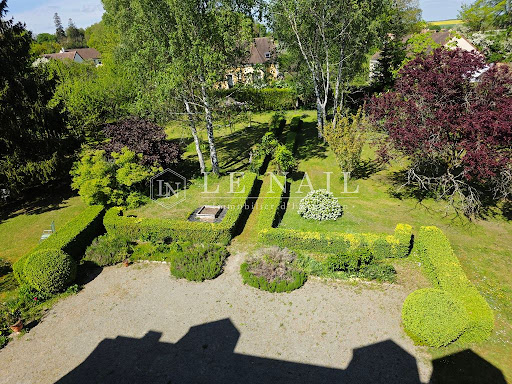

Ref.4842 : Late 19th-C. noble dwelling for sale in Mamers (Sarthe department) This spacious townhouse is situated in the Sarthe region, on the edge of the Perche area and its famous Natural Park, on the outskirts of a town of around 5,000 inhabitants, where all amenities and services are within walking distance (hospital, doctors, pharmacy, supermarket, food shops, schools, sixth-form college, restaurants, McDonald’s, cinema, theatre, riding centre, swimming pool, racecourse, lake….) within 500 metres. The property enjoys a residential setting exuding the calm and serenity, gentle pace and quality of life characteristic of rural towns. Road and motorway links are easily accessible, perfectly complemented by efficient regional bus services. Tucked away from prying eyes, this family home offers a most unexpected rural living space… right in the heart of civilisation. Just a couple of hours from the capital, this property offers the perfect setting for any personal or professional projects. The main building features an imposing quadrangular structure of dressed stone and rubble masonry, built over three storeys above a basement and topped by a hipped roof with dormers. The windows are arranged in tall bays, creating a perfect symmetry inspired by the Age of Enlightenment. A discreet and elegant canopy nevertheless hints at its more recent origins, and shelters a stone cartouche bearing the coat of arms of one of the local bourgeois families who once resided here. With a living area of 233 sqm (excluding the second floor), the property is laid out as follows: Ground floor (slightly raised): - Central entrance leading into a spacious (20 sqm) entrance hall, paved in travertine, running the length of the property and leading to: - Living room (23 sqm) with herringbone parquet flooring, featuring a stone fireplace topped with a trumeau – bookcase; - Dining room (27 sqm) with travertine flooring; - Study (7.20 sqm) with travertine flooring; includes a bookcase; - Tiled utility room (8 sqm); - Separate WC; - Tiled kitchen (19 sqm); small annexe used as a utility room (4 sqm); - Spiral staircase with wrought-iron balusters. - Ceiling height 2.80m. First floor: - Landing with seagrass flooring, leading off to six carpeted bedrooms of varying sizes, arranged in a staggered layout; - Bathroom on the north side; - Shower room on the south side; - Separate toilet. - Ceiling height: 2.80 m. Second floor: accessible via a wooden staircase: - Landing (linoleum), with wardrobe, leading to: - 5 spacious rooms (linoleum), fitted with old washbasins, of various sizes. - Old bathroom; - Toilet. These rooms have good ceiling height at 2.80m. They offer interesting potential for extension, subject to full restoration. Cellar: partial, containing the boiler room and a storage area. OUTBUILDINGS : The property has 3 outbuildings: THE ANNEX: a small stone cottage with a rendered exterior and interlocking tiles, built over two storeys, comprising: - Ground floor: a living room (7.35 x 3.58 m) with a former kitchen area (sink), a shower room – WC, and a small former bedroom, currently used as a workshop. Ceiling height of 2.83 m. - First floor: across the whole area, featuring a dormer window. This annexe, which looks like a former dwelling, requires complete restoration. It could offer interesting potential for conversion into a holiday cottage. THE GARAGE: built of rendered stone, with a shingle roof. Dimensions: 6.80 x 2.80m – Height 1.90m. CANOPY: extending from the cottage, comprising a storage area and a woodshed. Note the presence of a greenhouse and rabbit hutches. LAND : The property boasts a large garden at the rear, laid out in the French style, as evidenced by the boxwood and topiary. The garden is beautifully wooded; among the trees are birch, fir, chestnut, walnut, lime and cedar, providing the shade and coolness needed for the many summer relaxation spots. Plum trees, rose bushes, clematis, wisteria, laburnum, peonies and rhododendrons add charm and colour to the lawns…. Apple, plum, cherry and quince trees provide a delightful treat at the end of family meals, whilst the children perfect their secret hideaways in what they call… the forest! The whole area covers some 5,000 sqm, enclosed by a wire fence. Cabinet LE NAIL - Lower-Normandy - Mr Eric DOSSEUR : +33 (0)2.43.98.20.20 Eric DOSSEUR, Individual company, registered in the Special Register of Commercial Agents, under the number 409 867 512 . We invite you to visit our website Cabinet Le Nail to browse our latest listings or learn more about this property.
…By Cabinet Le Nail


In the heart of Mamers town center, this historic residence captivates with its authenticity, light, and exceptional proportions, rarely found on the market. Remodeled in the 18th and 19th centuries, it now combines the charm of period homes with contemporary comfort. The elegant entrance hall leads to several bright, open reception rooms, all opening onto the garden, a beautiful fitted and equipped kitchen, and a ground-floor bedroom. A second entrance provides access to a separate professional area (63 sq m office, living room, kitchenette, and bathroom), ideal for a freelance practice or high-end remote work. The upper floors reveal a harmonious blend of family life and private spaces: master suites, a gym, a private bar area, children's bedrooms, bathrooms, and a large dormitory sleeping eight, perfect for accommodating family and friends. The entire property has been meticulously restored, showcasing original features such as parquet floors, period fireplaces, and antique materials. The basement houses a modern utility room, a superb period vaulted cellar with a wine cellar, and direct access to the garden. The enclosed, landscaped grounds include a recently built double garage, a relaxation area with a combination sauna (traditional and infrared), and a covered, heated swimming pool with stunning views of the surrounding greenery. A rare find on the market, ideal as a primary residence, a guest house, or a prestigious family estate just 2 hours from Paris. (Full details and floor plan available upon request – exclusive mandate for presentation) Les honoraires sont à la charge du vendeur. Le Diagnostic de Performance Énergétique(DPE) a été réalisé selon une méthode valable mais non fiable et non-opposable. Les informations sur les risques auxquels ce bien est exposé sont disponibles sur le site Géorisques : www. georisques. gouv. fr. Contact your local agent, Caroline LEBOUC DHOMMEE, BELLEME, Optimhome Associate Estate Agent at 07 49 23 31 16 (ref 594605)
…By Optimhome - Caroline Lebouc Dhommee


Your Lair immobilier agency in Bellême offers you for sale a beautiful property in the heart of Mamers, turnkey with walking access to shops and schools. The visit begins with an oak door that opens to a bright entrance, a parquet-floored living room with a marble fireplace, a large dining room, a fitted and equipped kitchen with direct access to the garden, a laundry space, and a toilet. The staircase has a Stannah stairlift, and the landing leads to a bedroom, a bathroom, an office with a library, a master suite with a shower room, and a separate toilet with a beautiful view. The attic has two bedrooms with tiled floors and a loft. All of this is on a large cellar. Its advantage: the structural work is in perfect condition, a walled garden, and a non-attached garage. For more information, contact your agency at 02 33 85 50 00.This description has been automatically translated from French.
…By Lair Immobilier Bellême


Jean-Luc GAUTIER, from the ALC Immobilier agency in Alençon, offers you this exceptional Master House for sale, spread over three levels, located in a calm and sought-after environment, close to shops and a large supermarket. You will be only 25 minutes from Le Mans and Alençon, as well as 10 minutes from the A28.This beautiful home consists, on the ground floor, of a magnificent bright entrance leading to a living room with a fireplace, providing a warm and elegant setting. You will also find a fitted and equipped kitchen with a pantry, a lovely bedroom or office of 22.80 m² with storage, as well as an independent WC.On the 1st floor, a 4.25 m² corridor serves three beautiful, bright, and spacious bedrooms of 25 m², 19 m², and 21 m², as well as a 9.60 m² bathroom and an independent WC.On the 2nd floor, a landing of 7.25 m² serves two bedrooms of 15 m² each, a shower room with WC of 4.50 m², as well as an office/dressing room of 9 m².The property is set on a 731 m² fenced plot, featuring two beautiful terraces, a magnificent landscaped and flowered garden, as well as a pleasant pergola, offering a particularly enjoyable outdoor setting.You will also benefit from a garage with motorized doors of 45 m² and a workshop of 13 m².An independent studio completes this property. It includes a fitted kitchen, a shower room with WC, as well as a room that can be used as an office.A charming property, offering beautiful volumes and numerous possibilities, ideal for a family residence, professional activity, or hosting project.Facilities: double glazingHeating: fuelSanitation: mains drainageProperty tax: €2,475Reference: 1045V865MFor a visit, contact your advisor Jean-Luc GAUTIER at 06.10.69.21.73 / 02.61.72.05.56 or by email: [email protected] : [email protected] 409 593 308 - Card issued by CCI Portes de Normande. Announcement drafted and published by a commercial agent.Information on the risks to which this property is exposed is available on the Géorisques website: 'www.georisques.gouv.fr'.Find all our properties on our website www.alcimmobilier.comThis description has been automatically translated from French.
…By Alc Immobilier


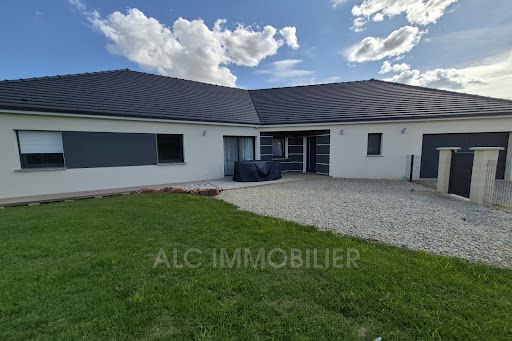

Jean-Luc GAUTIER from the ALC Immobilier agency in Alençon offers you this newly built house of 164.24 m² for sale. Just 10 minutes from Alençon. It includes: an entrance of 6.46 m², a hallway with a walk-in closet of 7.41 m², an open kitchen connected to a living room of 70.69 m², a laundry room of 9.02 m², a corridor with a closet of 6.04 m² leading to three bedrooms measuring 15.31 m², 15.01 m², and 10.27 m² (with closet), a walk-in shower room of 7.41 m², and two toilets of 1.86 m² and 1.41 m². A garage of 24 m² with an electric door. It also features: a barn of 117 m². A fenced plot of approximately 5855 m² with an electric gate and code entry. SOLAR PANELS, income: €1750 per year WINDOWS AND DOORS: PVC double glazing CENTRAL HEATING: Heat pump SEWAGE: Connected to the main sewer system PROPERTY TAX: 1573 REFERENCE: 1616 To arrange a visit, contact your advisor Jean-Luc GAUTIER at 06.10.69.21.73 / 02.61.72.05.56 or by email: [email protected] : [email protected] RSAC 409 593 308 - License issued by CCI Portes de Normandie. Advertisement written and published by a licensed agent. Information on risks related to this property is available on the Géorisques website: ''www.georisques.gouv.fr''. Find all our listings on our website www.alcimmobilier.com
…By Alc Immobilier


NEUFCHATEL EN SAOSNOIS - SMALL FARMHOUSE WITH LAND AND SWIMMING POOL ON THE EDGE OF THE FOREST OF PERSEIGNE Coldwell Banker Val Property Le Mans is pleased to present this charming property situated in the commune of Neufchâtel-en-Saosnois, right on the edge of the Forest of Perseigne. The setting of this property is exceptional: approximately 3 hectares of land, sheltered from view, just a few minutes from local shops and, above all, on the edge of a superb state-owned forest, perfect for walks or bike rides. This part of the department is steeped in history, and the surrounding countryside is rich and diverse, offering plenty of opportunities for family outings or activities such as fishing or hunting. This farmhouse has retained all its old-world charm with its cut-stone architecture, traditional roof tiles and, of course, its terracotta floor tiles and exposed beams. It offers spacious rooms with two lovely living areas on the ground floor, each over 30 m², and a separate kitchen with a utility area. Please note that this level also features a small shower room. There are three bedrooms upstairs, along with a bathroom on the same level. The terrace at the rear of the house is perfect for enjoying peaceful summer evenings by the pool, whilst admiring the countryside views offered by the property. Are you looking for a peaceful haven in a preserved setting? Whether as a main residence or a holiday home, contact us for further information. For more photos and details, visit our website. Agency fees payable by the buyer. Information on the risks associated with this property is available on the Géorisques website: www.georisques.gouv.fr.
…By Coldwell Banker Val Property - Maine Prestige Immobilier


FOR SALE – A race training stud on 28 hectares, located less than 30 km from Le Mans, 2 hours from Paris, and only 1 hour from the Haras National du Pin.A rare property, without vis-à-vis, without nuisance, it can suit a professional activity around trotters, gallopers, or sport horses.The stud has 38 boxes distributed over two barns. The first barn includes 12 boxes of 5x4 m, including 4 mare boxes of 5x5 m equipped with surveillance cameras, a gynecological bar with entrance and exit, as well as a large mezzanine that can be arranged as accommodation or a surveillance post completes this building.The second barn consists of 16 large boxes of 5x4 m, perfectly designed for equine comfort, with double showers, two care stalls equipped with solariums, a large saddle room, and a 4-place walker integrated directly into the building for more practicality.Outside, there are 10 stalls of 3x3 m, three sand paddocks, several meadows with shelters, a 900-meter sand straight line, an 1800-meter dirt track that goes completely around the estate, and a trotting track in sand of about 400 meters in the heart of the woods.The property also includes a storage shed with two grain silos, a stone building serving as a covered area, as well as a stone longhouse with three storage rooms and a large workshop.The house, located in the heart of the estate, offers 180 m² of living space. It consists of a main entrance leading to a beautiful living room of 65 m² combining lounge, dining room, and open kitchen, all tastefully renovated and enhanced by a fireplace with insert. A second service entrance leads to a laundry room, a shower room, and storage for stable equipment. The ground floor also offers a shower room, independent toilets, and a relaxation area or library.Upstairs is a large master suite with a bathtub, Italian shower, dressing room, and independent toilet, as well as two other bedrooms. An additional room, located on the ground floor but accessible from inside or outside the house, can serve as a second master bedroom on the ground floor or be arranged as an apartment for staff.A covered swimming pool completes the residential part.This stud is a rare opportunity for sale, offering a peaceful living environment and high-quality equestrian facilities. It is ready to welcome an ambitious professional activity. For more information or to arrange a visit, contact us today. Contact your AXO agent - L'immobilier Actif at 06 44 25 13 89, Julie GRÉGORI (EI) Agent Commercial RSAC 910.437.797 Lisieux. More information at www.axo.immo (ref. 85002126939). Fees to be paid by the seller. Information on risks to which this property is exposed is available on the Géorisques website: https://www.georisques.gouv.fr/This description has been automatically translated from French.
…By Axo Immobilier


Old Percheron house of 130 m². Halfway between Bellême and La Ferté-Bernard, an old house of 130 m² in the heart of the Perche, in a hamlet with a lovely unobstructed view. It includes on the ground floor: an entrance with a cloakroom, a living room with a Polyflam fireplace, a fitted and equipped kitchen, a shower room, a bedroom, a laundry room. On the first floor, a master suite (bedroom, dressing room, whirlpool bathroom + shower + toilet, a dressing room), a bedroom, a water room. Three garages. Heating. Tree-planted land of approximately 3300 m², with terrace, pond, and garden shed.This description has been automatically translated from French.
…By Maisons Du Perche


The advertiser did not provide an english description for this listing.
…By Lair Immobilier Bellême


In the heart of the historic town, an old presbytery having preserved many ancient elements, set in a lovely garden sheltered from view. The property has large, bright living areas that open onto its park.On the ground floor, it offers a beautiful entrance leading to 2 living rooms with fireplaces, a country kitchen opening onto the garden, and a laundry room. On the first floor, there are 5 bedrooms and 2 bathrooms. On the second floor, 2 bedrooms and a toilet. Basement: cellar.Adjoining outbuildings. A beautiful outbuilding on 2 levels, attached barn. An old dovecote.Garden of 1,700 m2 with beautiful trees and an old pond.Renovation work needed.This description has been automatically translated from French.
…By Les Belles Maisons Du Perche


In the heart of a charming Percheron village, near La Perrière, in a quiet location, facing the church and its beautiful garden with fruit trees, a lovely family home in need of refreshing. The house features lovely elements and is pleasant. The main entrance to the house is through a beautiful porch leading to a room with a lovely fireplace. Country kitchen with cross light, then a large living area with a fireplace and possible access to the outdoors. First bedroom overlooking the garden. Shower room. Beautiful tile floors, attractive beams, pleasant atmosphere... Access to the upper floor is via two staircases. The first staircase leads to a large master suite with a water point (and existing connections, ideal for creating an additional bathroom). The second staircase leads to a children's bedroom, a second shower room, and two other bedrooms with direct access to the house's terrace: beautiful view of the garden, the village, and its church... Attached to the house, a closed shelter for storage. Cellar. Garage accessible from the house. Very nice and beautiful garden of 1499m2, enclosed by hedges, without direct neighbors, with fruit trees, lilacs, hydrangeas, and linden trees... This former grocery-café is waiting for you to write a new chapter in its history...This description has been automatically translated from French.
…By Les Belles Maisons Du Perche


Your Lair immobilier agency offers for sale a family home at the end of a path in a hamlet with a one-hectare wooded park. The ground floor consists of a large living room of 43m², a fitted kitchen, a bedroom, bathroom, toilet, technical room, and a garage with a cellar. Upstairs, there is a large landing, three bedrooms, a shower room, a corridor with closets, and a toilet. The whole is complemented by a shed. It benefits from a new septic tank, new boiler, double-glazed windows, refurbished roof, and a beautiful south-facing terrace with a view of the countryside. For more information, contact your agency at 02 33 85 50 00.This description has been automatically translated from French.
…By Lair Immobilier Bellême


2 hours from Paris, between Mortagne-au-Perche and Bellême, in the heart of Perche, with direct access to the state forest, in a calm wooded area, this property with its two independent houses will be ideal for hosting your family and friends.The first house, 141m2 of living space, includes: On the ground floor: living room with fireplace and bread oven, old dairy at the end, on the other side a kitchen, independent entrance, WC with hand basin, adapted shower room, bedroom.On the first floor: mezzanine landing, hallway, bathroom, WC, large attic bedroom.Central fuel heating - Thermodynamic water heater.And the second house, 233m2 of living space, includes: On the ground floor: laundry room, boiler room, fitted and equipped kitchen with dining area, living room, bedroom with shower room.On the first floor: large landing living room, mezzanine, hallway, 2 bedrooms, bathroom with WC.Private terrace on the ground floor bedroom.Central fuel heating - Thermodynamic water heater.Water softener.Sewage system via septic tank.Decorative wooded land with landscaped pond on 1.35 hectares, tennis court, jacuzzi under greenhouse.Garden shed, barbecue under a shelter, well.This description has been automatically translated from French.
…By Immobilier Jl Vade


Nestled within a green setting of over 2.3 hectares, this estate reveals a unique atmosphere where calm and nature harmoniously meet. The arrival via an elegant driveway leading to a vast central courtyard already hints at all the charm and numerous possibilities that this property offers. Built on an estate of approximately 2.3 hectares, in the heart of a preserved environment surrounded by greenery and woods, this real estate complex opens the door to numerous projects. Just a few minutes from the amenities of the village and neighboring towns, it perfectly combines tranquility and practicality. The main house, oriented towards the countryside, has been designed to fully live in sync with nature. From the terrace, the gaze is lost among the wooded spaces where wildlife sometimes discreetly invites itself, offering a renewed spectacle throughout the seasons. It provides comfortable family living with two bedrooms on the ground floor and three additional bedrooms upstairs, allowing for the easy accommodation of family and guests. In addition, a second independent building, currently operated as a cottage, offers remarkable potential. It hosts a large reception room of approximately 70 m² with a professional kitchen, a dormitory, a separate bedroom, as well as several sanitary facilities and water areas. The entire space naturally opens onto the park and is perfectly suited for hosting activities, seminars, private events, or tourism projects. The estate also features outbuildings with particularly generous volumes offering further possibilities: additional reception spaces, workshops, storage, garages for vehicles, additional accommodations, or the development of an activity. An old character building completes the ensemble and could easily be reinvented according to desires: a new cottage, an independent house, or a space dedicated to a specific project. Outside, the charm is fully present: a pond, an old washhouse filled with history from the neighboring castle, a carefully maintained park, meadows, and omnipresent nature compose a particularly soothing setting. A rare property due to its environment, impeccable condition, and the diversity of projects it allows one to imagine: primary residence with hosting activity, family estate, event venue, or large-scale tourism project. A place where one seeks much more than a house: a true art of living. Fees payable by the buyer. Information on the risks to which this property is exposed is available on the Géorisques website: www.georisques.gouv.frThis description has been automatically translated from French.
…By Coldwell Banker Val Property - Maine Prestige Immobilier


BONNETABLE (72)In a charming valley and at the heart of its pretty wooded garden, this lovely dwelling built in the 17th century has hosted three successive musketeers under Louis XIII, XIV, and XV. Restored, the building has preserved its period features and has been opened up to bring in light without altering its charm. It boasts beautiful outbuildings and a large wooded area of 2.7 hectares.The dwelling consists on the ground floor of a very nice living room open to the south onto the grounds, a second living room or bedroom, a dining room, and a kitchen with a stove that opens onto a balcony overlooking the garden. On the first floor: a landing leads to two bedrooms and bathrooms.The outbuildings: partially converted barn, other barns...Land of 3 with meadows for horses (shelters), beautiful trees, pond, spring, well, orchard…A historic place in a beautiful environment.This description has been automatically translated from French.
…By Les Belles Maisons Du Perche


Your Lair immobilier agency in Bellême offers for sale a property located on a dead-end road, in the Perche countryside, five minutes from Bellême.The longère consists of a living room with a kitchen and a fireplace leading to the veranda, a shower room/laundry, a lounge/library area, the next room has a bread oven with a period fireplace, in addition, the boiler room with its cellar. Upstairs, there is an independent bedroom with its shower, and three bedrooms on the upper floor with two shower rooms.The guest house features a living room with a fireplace, a large bedroom, and a shower room.Double garage, vegetable garden, wooded garden, and a beautiful view of the Perche valleys.For more information, contact us at 02 33 85 50 00.This description has been automatically translated from French.
…By Lair Immobilier Bellême


Your Lair Immobilier agency in Bellême presents this 15th-century presbytery exclusively, where the charm of stone and the elegance of ancient architecture perfectly align with today's comfort. Ideally located in the lively village of Saint-Germain-de-la-Coudre, just steps away from shops and services and only 15 minutes from Bellême and La Ferté-Bernard for the train to Paris Montparnasse.From the entrance, you will be charmed by the beautiful volumes. The ground floor includes a dining room, a kitchen with a back kitchen, and a bright living room with an open fireplace. On the first floor, there are two spacious bedrooms and a shower room with a toilet. On the second floor, a landing has been arranged as an office space, a bedroom, and a suite with a shower room and toilet.Outside, in a quiet and preserved setting, there is a sunny terrace and an easy-to-maintain garden. The bonus is a garage that complements this property.Do not miss the opportunity to discover this real favorite, contact us at 02 33 85 50 00This description has been automatically translated from French.
…By Lair Immobilier Bellême


The My Home agency in Mortagne-au-Perche offers for sale this beautiful house of 140 m2 in excellent condition, in the heart of the Perche, 5 minutes from Bellême, a magnificent village in the heart of the Perche. This house includes on the ground floor an entrance with a small dressing area, a beautiful renovated kitchen, equipped and opened onto a dining room/living room with access to the terrace located to the south, a hallway leading to a bedroom, a bathroom with shower and bathtub, a separate toilet, and a laundry room. Upstairs, a large landing that can be used as an office, leading to two beautiful and large bedrooms, a bathroom with a toilet. An enormous basement with the same area as the house, including a summer kitchen, a double garage, a storage room, two cellars, and a workshop, with the possibility of adding a toilet. The windows are double-glazed with electric shutters and wooden interior shutters. The heating is oil-powered with a brand new boiler. A paved terrace positioned to the south. Garden shed. A beautiful enclosed land of 820 m2 with a well, and the premises are also connected to the water from the well, which is a perfect saving. The heating is oil with hot water production. Exceptional deal, no work needed. For more information, please contact Karine Ampe at 0770205262 or by email at [email protected]. Information about the risks to which this property is exposed is available on the site: www.georisque.gouv.fr. Fees included of 3.48% VAT at the buyer's expense. Price excluding fees 230,000 €. Energy class D, Climate class D. The average estimated amount of annual energy expenses for standard use, established based on energy prices from 2021: between €1510.00 and €2300.00. Information on the risks to which this property is exposed is available on the Géorisques site: georisques.gouv.fr. Your My HOME IMMOBILIER advisor: Karine AMPE, Commercial agent (Individual company) RSAC 792 221 681This description has been automatically translated from French.
…By My Home Immobilier


BELLEME (61)In the heart of the city, within walking distance to all shops, charming partially restored house forming a U shape around its large well-exposed garden.The house offers beautiful volumes and great brightness. It consists on the ground floor of a large living room with fireplace, fitted kitchen, pantry. On the first floor: a landing serving 3 bedrooms, bathrooms. One bedroom and bathroom to be reconfigured. On the second floor: convertible attic.Many outbuildings in the back: old stables, barns, porches...Land of 1,000 m2 with vegetable garden.This description has been automatically translated from French.
…By Les Belles Maisons Du Perche


Ref.4837: Charming country property in the Perche region, 2.5 km from a state-owned forest This property with its guest house and elegant outbuildings in an impeccable condition and perched on top of a hill has beautiful views all round of the pleasant perche countryside, a mere 150 kms from Paris. The Perche, situated between Paris and the Normandy coast, is an area renowned for its succession of gentle hills and remarkable beech and oak forests. This countryside, which invites you to enjoy bucolic and invigorating walks, has been designated a Regional Nature Park. The Perche is also the land of manor houses, fine residences and the famous Percheron horses. This makes it a fine destination of choice for peace and nature enthusiasts. A town less than 5 minutes away provides all the necessary services, rail stations, fast motorway access and tourist activities. A fine golf course is just a short drive away. A fine rectangular building with a tower, oriented north south, surrounded by its fields in a gentle south facing slope, this fine Percheron house with generous sized rooms and cathedral ceilings has a living space of 410 sqm that presents as follows : On the ground floor, the main door leads to a spacious dining sitting room with a wiew to the open kitchen and a second salon to the left, with its high catherdral ceiling. Immediately to the right of the entrance one finds a bedroom with its ensuite shower room. The salon to the left leads to a bureau and also to a second vast room with its shower room. Both bureau and room lead up to a large south west facing veranda. The same salon gives acess to the staircase. On the first floor, the staircase arrives at a vast liminous mezzanine with cathedral roofs, it continues onwards to the tower. From the mezzanine, one has access to the left to a bedroom, with its bathroom. Using a gangway passerelle, one arrives at the main bedroom, with its ensuite showerroom, ectra mezzanine and cathedral ceiling. This bedroom is equipped at the far end with a lift that leads to the ground floor. The property includes three additional outbuildings: A detached guest house of 55 sqm comprising, on the ground floor, an open-plan kitchen, a lounge and a living room featuring an old bread oven; a staircase leading to a mezzanine level with a shower room; and a single bedroom on the first floor. A barn/garage comprising a ground floor of 100 sqm and an open-plan office/kitchen area of approximately 50 sqm, plus a mezzanine of 50 sqm. A third building comprising a 3-car garage, a woodshed and general storage space with a total area of 130 sqm. The estate covers 29 acres (11.8 hectares), of which 0.7 hectares comprise the enclosed central gardens, featuring a 600 sqm pond. Cabinet LE NAIL – Centre - Eure et Loir – M. Ernesto SORIA : +33 (0)2.43.98.20.20 Ernesto SORIA, Individual company, registered in the Special Register of Commercial Agents, under the number 900 502 238. We invite you to visit our website Cabinet Le Nail to browse our latest listings or learn more about this property.
…By Cabinet Le Nail


Your Lair real estate agency offers for sale a property in the center of Bellême, on a quiet street with quick access to the forest or shops. The ground floor features an entrance with cement tiles, bright double living rooms with oak flooring, a fitted kitchen, and a separate toilet. The staircase takes us upstairs to discover a spacious shower room, a parquet-floored bedroom, and a master suite with a shower room and separate toilet on the landing. In the attic, there is a dormitory or workshop of 50m². The cellar has external access and houses the boiler and a hot water tank. Its advantage is a bright building, with character and in a quiet location. For more information, contact us at 02 33 85 50 00.This description has been automatically translated from French.
…By Lair Immobilier Bellême


Heart of Perche - Bellême - exclusiveIn the heart of the Petite Cité de Caractère of Bellême, just steps from the shops, in the quiet of the historic district of the walled city, combining charm and authenticity, an elegant private mansion restored with care. This place boasts a lovely boutique storefront: it would also be possible to consider opening to the public...On the ground floor, the entrance leads to a large living space with an office corner, living room, and dining room. Two fireplaces, one equipped with a wood stove. Fitted and equipped kitchen. Direct exits to the landscaped courtyard.On the first floor: a first suite consists of a large living-office, a bedroom, and its shower room. The second suite includes a charming office with woodwork, a bedroom overlooking the garden, and its bathroom.On the second floor: a third suite consisting of a sleeping area, an office or painter's studio, and its toilet.A large cellar - ideal for storing your favorite bottles. Shed for gardening tools.Adorable paved landscaped courtyard (roses, jasmine, hydrangeas), where the gentle sound of the fountain resonates, sheltered from prying eyes and in the calm of the old town... Vegetable garden, suspended and planted, facing west.A true haven.
…By Les Belles Maisons Du Perche


Demeures du Perche et de Normandie exclusively presents "Gianni," a former 16th-century presbytery, located just twelve kilometers from the charming town of Bellême. Here, the allure of old stone and the privacy of a garden with its spacious, secluded terrace blend harmoniously in the heart of a village offering essential services and shops. The ground floor boasts generous and bright living spaces: a welcoming living room, warmed by its large stone fireplace, a functional and modern kitchen with a pantry, and a convivial dining room. Upstairs, two large bedrooms enjoy unobstructed views of the Perche hills and provide a rare sense of calm and spaciousness in the heart of the village. A shower room with toilet completes this level. In the attic, two further bedrooms with vaulted ceilings, an office, and another shower room with toilet await. Bathed in light and enveloped in a hushed atmosphere, this home elegantly combines the charm of the old with the comfort of a high-quality renovation. Key features: 214 sq m house with garage, shed, terrace, enclosed garden with mature trees; 4 bedrooms; 2 bathrooms and 2 toilets; South-facing; Double-glazed wooden windows, interior wooden shutters; Mains gas central heating; Mains drainage; Property tax: EUR880. Location: In the heart of the village, quiet and private. Basic services/shops and school within walking distance; Bellême, its golf course, and its national forest are 12 minutes away. 12 km from La Ferté Bernard train station (Paris-Montparnasse - Le Mans line); Paris (Porte d'Orléans) 2 hours via the A11 motorway. Energy Performance Certificate: Energy Consumption: 199 kWh/sqm/year - D Greenhouse Gas Emissions: 32 kg CO?/sqm/year - D Estimated Annual Energy Costs: between EUR3,710 and EUR5,080 Price: EUR390,350 (Agency fees included) Fees: 5.21% including VAT, payable by the seller. "Information on the risks to which this property is exposed is available on the website: www.georisques.gouv.fr" If you would like more information about this charming and characterful property, please do not hesitate to contact us at 33 2 33 25 25 44 or 33 6 10 78 80 17.
…By Demeures Du Perche Et De Normandie
'%20stroke='%23DDAA3A'%20stroke-width='1.909'%20stroke-linecap='square'%20stroke-linejoin='bevel'/%3e%3c/svg%3e)
Receive by email any new listing that may match your search criteria
Your criteria :
By validating this form, you accept the general conditions of use of Le Figaro Properties.
These agencies offer a selection of luxury properties vente at Pizieux. Feel free to contact them for personalized assistance.
