The agencies at Marchemaisons
These agencies offer a selection of luxury properties vente at Marchemaisons. Feel free to contact them for personalized assistance.

 English$ USD · m²


Ref.4962 : Sale by tender of an exceptional woodland covering 179 acres, the deadline for submission being 30 November 2026 at 12.00 noon at the latest. This exclusively deciduous woodland is situated at the heart of the historic state-owned forests of the Perche region (Réno-Valdieu, Bourse, Ecouves, Perseigne and Bellême). It consists almost entirely of majestic oaks of exceptional quality and great height. The stands are mainly even-aged high forests. Deep soils and consistent rainfall are favourable for oak. A systematic, tree-by-tree inventory has been carried out. Prudent past management has resulted in a high standing volume (227 m³/ha) across the entire forest. The oak stands are of medium to large size. The forest is well-connected, with a gravelled road and numerous skid trails, which facilitate the marketing of the timber. Hunting will be permitted during the timber sale.
…By Cabinet Le Nail


Your Lair Immobilier agency in Mêle-sur-Sarthe offers for sale this beautiful property near Mêle-sur-Sarthe on 1.7 hectares of land featuring a park, ornamental garden, wooded lawn, large meadow at the back, and on the other side of the path, facing the residence, a wooded plot. The residence, restored with taste while retaining the charm of its original elements, dates from the late 18th to early 19th century. The living space includes, on the ground floor: entrance with wooden staircase, living room with fireplace, suite bedroom, bathroom, WC, dining room with fireplace, 2nd entrance, office, kitchen and living room opening to the outside. On the first floor: 3 bedrooms, bathroom - WC. Apart, there is a large outbuilding used as a stable, garage, shed, cellar, and summer kitchen. Part of the ground floor needs to be finished renovating and an attic space offers additional development possibilities.This description has been automatically translated from French.
…By Lair Immobilier Le Mele Sur Sarthe


Your Lair Immobilier agency in Bellême offers you this family home for sale, ideally located in a village with shops, schools, and doctors, between Alençon and Mortagne-au-Perche.This charming house has managed to retain its authentic character with its Hungarian point parquet flooring, fireplaces, and period staircase. It consists of: a direct entrance to the staircase, an office with a fireplace, a living room, a hallway, a storage room, a toilet, and a laundry room, as well as a fully equipped and fitted kitchen opening onto the veranda with direct access to the garden.On the first floor, the landing leads to four bedrooms, a bathroom with a toilet, and a wardrobe. On the second floor, to be renovated, there are two so-called maids' rooms and two attics. A complete basement with cellars and a boiler room.Non-attached outbuildings: stable, barn, workshop, garage, all on more than 3 hectares of enclosed land.It is possible to separate the land from the house if it is too large.For more information, please contact us at 02 33 85 50 00This description has been automatically translated from French.
…By Lair Immobilier Bellême


Your Lair Immobilier agency offers for sale this old stone mill, composed as follows: - On the ground floor: Entrance leading to the living room, lounge with fireplace, kitchen, pantry, bathroom with toilet, technical room with a wood stove that can accommodate logs up to 1 meter long. - On the 1st floor: A landing serving a room with a fireplace, library, two bedrooms, bathroom with toilet, laundry room, office, and games room. - On the 2nd floor: landing serving two bedrooms, bathroom with toilet and attic above the games room.Independent garageLand of 28,560m²Wood boiler.Electric water heater.No sanitation.For more information, contact the agency in Mêle-sur-Sarthe at 02.19.23.11.11This description has been automatically translated from French.
…By Lair Immobilier Le Mele Sur Sarthe


Jean-Luc GAUTIER offers you for sale this house of 169.83 m² in the Mortagne Au Perche and Mêle Sur Sarthe sector with a heated pool of 40 m².It consists on the ground floor of a fitted and equipped kitchen of 24.26 m², a laundry room of 12.90 m², a veranda of 28 m², a living room of 22.67 m² with a pellet stove, a master bedroom of 19.90 m² with a bay window, a bathroom to be created of 16.65 m², a cellar of 5.26 m², and a toilet of 1.90 m². On the first floor, a corridor of 12.85 m² serving two beautiful bedrooms of 16.30 m², 10.87 m² and a dressing room of 8.27 m² that can serve as a children's room, a bathroom and showers of 10.50 m², a toilet of 1.30 m². Above the laundry room, a space that can serve as a bedroom of 10 m². Outside, a beautiful terrace with land of approximately 5610 m² with several garages and carports, an outbuilding for making a studio, a heated pool, a spa, a well, a pétanque court, a pond with a shelter, a fish basin. In addition, it includes a meadow of 6,560 m².Window frames: PVCHeating: Oil and a pellet stoveSanitation: Septic tankProperty tax: €1682Reference: 1045V664M - 1498For a visit, contact your advisors Jean-Luc GAUTIER or Sylvie BIENASSIS at 06.10.69.21.73 / 02.61.72.05.56 or by email: [email protected] : [email protected] . RSAC 409 593 308 / RSAC 903 726 628 - Cards issued by CCI Portes de Normande. This announcement was written and published by a commercial agent.Information about the risks to which this property is exposed is available on the Géorisques website: 'www.georisques.gouv.fr'. Find all our properties on our site www.alcimmobilier.comThis description has been automatically translated from French.
…By Alc Immobilier


EXCLUSIVE - LARRE (61250) - EXCEPTIONAL BIOCLIMATIC PROPERTY - Just minutes from Alençon, in the heart of a peaceful and verdant setting, discover this remarkable contemporary bioclimatic property of approximately 427 m², built in 2000 on a landscaped plot of nearly 6,000 m² with a magnificent park filled with remarkable trees and around thirty fruit trees. Designed to combine comfortable living, architectural elegance, and energy efficiency, this family home offers features rarely found on the market. From the moment you enter, the spaciousness is impressive. The reception areas, bathed in light thanks to large openings onto the garden, invite conviviality. The open-plan kitchen, extended by a functional utility room, blends seamlessly into a spacious living area comprising a lounge, dining room, and breakfast nook. The property currently offers 6 bedrooms, including a magnificent ground-floor master suite with a dressing room and ensuite bathroom. Upstairs, there are several additional bedrooms and dedicated spaces for the comfort of the whole family. Designed as a true living space, the house also boasts high-end amenities dedicated to well-being and leisure: * Cinema room * Gym * Massage area * Billiard room * Summer kitchen * Outbuildings * Large, fully renovated wooden terrace * Double garage (60 sq m) * Large garage with space for a campervan. All of this opens onto a superb landscaped garden offering peace, privacy, and numerous development possibilities. A true benchmark in energy efficiency, this property boasts an exceptional A/A energy performance certificate (DPE) rating, thanks to its bioclimatic design and state-of-the-art equipment. Photovoltaic panels significantly reduce energy consumption, resulting in particularly low annual costs. Designed to meet the demands of modern living, the property also benefits from desirable comfort features: electric gate, motorized roller shutters, fiber optic internet, and ample parking. Its location is an added advantage: you can enjoy the peace and quiet of the countryside while remaining close to all amenities. Shops, schools, services, and motorway access are all within 10 minutes. Primary schools are located in the village, a two-minute walk away, and school buses are available for secondary school students.
…By 5 Pieces Et Plus


Yannick Fouqué offers you this beautiful home, ideally located on the outskirts of Radon-Écouves, in a privileged environment offering calm, space, and a pleasant view of the Écouves forest. Rare in the area, this property appeals with its beautiful volumes, its amenities, and its exceptional natural setting. Upon entering, a hall leads to a fitted and fully equipped kitchen, a pleasant living room, as well as a second very nice lounge, conducive to relaxation and convivial moments. The ground floor also benefits from a bedroom on the same level and independent toilets. Upstairs, the sleeping area offers no less than five bedrooms, including a beautiful master suite with a private bathroom, as well as two shower rooms. An office and a home cinema area complete this floor, providing the home with a particularly enjoyable comfort for family life. The property also includes an underground cellar. Outside, the charm is immediate. Two beautiful terraces allow you to fully enjoy the nice days and a stunning view of the Écouves forest. The grounds, enhanced by a small wood, also feature a tennis court and three stables, particularly sought-after amenities that enhance the exceptional character of the whole. A charming property, offering space, tranquility, and quality of life in a preserved natural environment. A very rare property for sale, to be discovered without delay. Information about the risks to which this property is exposed is available on the Géorisques website: www.georisques.gouv.fr (4.00% fees including VAT at the buyer's expense.)This description has been automatically translated from French.
…By Agences Immobilieres Kote Maison Yannick Fouque


The LAIR Immobilier agency in Sées presents a beautiful Norman longhouse with a large dependency located 15 km from Sées in a privileged environment nestled in the midst of small winding paths and at the end of a private road, with no noise or visual disturbance - "calm and tranquility" - surrounded by pastures. The nearest neighbor is 400 meters away, the Haras du Pin is 10 minutes away, 2 hours and 30 minutes from Paris and 1 hour and 15 minutes from Deauville.The restoration of the house is not complete, but here is the list of completed work: all the roofing, plumbing, sanitation, electricity, windows, heating, the shower room, most of the first floor, and a beautiful staircase. It remains to plan the two living rooms and the entrance for aesthetic and decorative purposes. The whole offers a comfortable and functional house of approximately 175 m² and a large garden of more than 1 hectare with a pond and a thicket.The ground floor welcomes you with an entrance with a staircase, a large dining kitchen, a living room, a back kitchen, and a shower room - wc. There is an adjoining dependency of 26 m² allowing for a bedroom or extension on the ground floor. On the first floor, a large landing of 48 m² serves 2 bedrooms.Outside, a magnificent and rural environment with beautiful dominant views of the surrounding countryside, a large dependency of about 200 m² on the ground with a woodshed, a stable, and a workshop.Rare on the market...For more information, please contact us at the Sées agency at 02 33 26 24 24.This description has been automatically translated from French.
…By Lair Immobilier Sées


L'agence LAIR immobilier de Sées vous propose à la vente cette maison ancienne rénovée avec une extension bénéficiant de grande baie vitrée donnant sur un beau lac. Une grande dépendance, un beau terrain arboré une spacieuse terrasse donnant sur la piscine vous apporteront satisfaction. Pour plus de renseignement veuillez joindre l'agence au 02 33 26 24 24
…By Lair Immobilier Sées


For sale exclusively within the LAIR Immobilier agency in Sées, in a small village 10 km from Sées, in the heart of a particularly pleasant and preserved environment, discover this very beautiful wooden-clad house, nestled in a true green oasis of 2,001 m². Here, there is no busy road, no particular noise, and no nearby cultivation: the calm and quality of the outdoors are undeniably one of the main assets of this property. The garden, with trees and meticulously maintained, offers different areas to fully enjoy the beautiful days. With a living area of approximately 145 m², the house also stands out for the quality of its features, its excellent interior condition, and its beautiful brightness. On the ground floor, the entrance with a staircase of 7.21 m² leads to a spacious double living room of 42.50 m² enhanced by a pellet stove, as well as a fitted and equipped kitchen of 13.70 m² with a central island. Adjacent to the kitchen, a fully fitted back kitchen of 6.23 m² is a real asset and offers a particularly appreciated functional space. The ground floor also includes a hallway, an independent toilet with a washbasin, and a very beautiful master suite of 16.20 m², composed of a bedroom with a shower room and benefiting from direct access to the outdoors. Upstairs, a large landing area of 12.80 m² can easily be imagined as a supplementary room or an additional bedroom. Three other bedrooms complete this level: 13.30 m², 12.20 m² with a closet, and 10.50 m². The upstairs also has an independent toilet of 1.62 m² as well as a very beautiful bathroom of 6.21 m² equipped with a bathtub and a shower, with quality features. Outside, the property takes on its full dimension. The 2,001 m² grounds benefit from particularly careful landscaping. Several terrace areas, totaling around 170 m², allow enjoyment of different moments of the day: around the pool, along the house, or even in a separate area in the heart of the garden. The heated pool measuring 4 x 9 meters, protected by a dome, offers a space worthy of the finest holiday properties. The ensemble is completed by a pergola with adjustable slats, a small shed, a very beautiful fountain, and an automatic garden irrigation system. The front of the property has also been particularly well designed, with landscaping allowing for easy circulation and maneuverability around the house. Additionally, the property features two side garages equipped with automatic doors. One of the spaces notably includes a technical room with a recent hot water tank and softener. Comfort is further enhanced by individual electric underfloor heating, a pellet stove, a recent wastewater system, and a very good energy performance diagnosis. A particularly bright property, perfectly maintained and offering very beautiful features, which will allow its future owners to simply drop their bags and immediately enjoy their environment. A rare house for the quality of its outdoors, its tranquility, its amenities, and the attention paid to every detail. Discover exclusively with our Lair Immobilier agency. For any further information, contact our agency at 02 33 26 24 24.This description has been automatically translated from French.
…By Lair Immobilier Sées


The LAIR Immobilier agency in Sées offers for sale this charming former presbytery, showcasing the character of a true manor house, set in a calm and green environment 10 km from Sées.Built on a wooded plot of 5,040 m², this property will appeal to lovers of authenticity, generous spaces, and tranquility.The ground floor opens onto a beautiful entrance with a staircase. To the left, a spacious and bright living room invites conviviality. To the right, an independent kitchen completes this living space. A second entrance, located at the back of the house, retains all the charm of the old with its stone sink. This level also includes an office and a toilet fitted under the stairs.On the first floor, a landing leads to the first bedroom featuring its own private bathroom. A corridor with a closet then leads to two other bedrooms that share a second bathroom.The top floor accommodates two attic bedrooms and a water point including a sink and a toilet, which can be converted into a shower room according to your needs.Outside, the wooded park offers a particularly pleasant living environment, free from nearby traffic, conducive to calm and serenity.A outbuilding completes the property and includes a workshop, a boiler room, and a spacious garage, providing numerous storage or development possibilities.A character property, ideal for a family main residence, a country house, or simply for lovers of beautiful old homes.For any further information or to arrange a visit, contact the LAIR Immobilier agency in Sées at 02 33 26 24 24.This description has been automatically translated from French.
…By Lair Immobilier Sées


In the episcopal city of Sées, a 18th-century prior's residence. In a quiet street, just steps away from the old markets, the house occupies the former prior's residence of the Cordeliers convent and adjoins the remnants of the old convent church. The building is flanked by two other houses, one of which has a pavilion-roofed tower. A small gate opens onto a well-kept, enclosed front garden that highlights the three-story façade from the 18th century. Two lateral bays, pierced with high windows topped with dormers in bull's-eye shapes and triangular pediments, frame a central bay marked by an entrance door, a bull's-eye oculus, a window, and a dormer. The regular masonry is made of white stone and the roof is covered with flat tiles. At the back, a city garden extends the house and reveals, in the façade, traces of an even older building. A central projection features a rounded arched porch. From the entrance, a vestibule distributes the reception rooms and the main staircase. The upper floors house the bedrooms, a former oratory converted into an office, and converted attics. The entirety preserves numerous ancient elements from the 17th to the 19th centuries.This description has been automatically translated from French.
…By Patrice Besse


The LAIR Immobilier agency in Sées offers for sale in the heart of the city, a beautiful character townhouse with spacious volumes, 5 bedrooms, a courtyard, and an outbuilding.From the entrance, the charm takes hold with its original cement tiles and a beautiful ceiling height of 2.92 m.The ground floor features a large living area with a lounge and dining room open to a fitted and equipped kitchen, enhanced by a fireplace and direct access to the outdoor courtyard. Opposite, an outbuilding houses a laundry room and a storage area.At the back of the entrance, a hallway leads to the basement and a superb solid oak staircase. Half-level WC.On the first floor, a parquet landing distributes two large bedrooms of approximately 17 m², one facing the courtyard and the other facing the street, as well as a shower room.On the second floor, a landing with a water point serves three additional bedrooms, one of which has a dormer mezzanine.In the basement, there is a storage cellar, a recent hot water tank, and a pellet boiler with a silo.A charming family home, ideally located in the city center. For more information, contact LAIR Immobilier Sées at 02 33 26 24 24.This description has been automatically translated from French.
…By Lair Immobilier Sées


Ref.4819 : 15th-C. manor farm with outbuildings and 5 acres of land for sale on the outskirts of Sées, Normandy A few miles from the state-owned forests of Grande Gouffern, Le Pin-au-Haras and Ecouves, set apart from a village of fewer than 200 inhabitants, an elegant country house steeped in Norman history has stood in the countryside since the 15th-C.. This beautiful manor house, a proud testament to its rich past, was remodelled in the 18th-C. and has retained all its rural charm, with a certain timeless elegance. Beyond the daily amenities largely provided by the nearby towns of Sées and Argentan, this property enjoys an ideal location offering quick access to road, motorway and rail networks. In this land of rich pastures, apple orchards, clear springs and forests, nature exudes a way of life imbued with tranquillity and well-being, recognised by all who let themselves be carried away here for a trip, a holiday… or a lifetime. Welcome to Normandy, in the heart of the Orne department. The property is a former defensive manor farm, laid out around a main house, surrounded by well-organised outbuildings, each serving a specific purpose. The complex vividly evokes the self-sufficient lifestyle typical of farms of yesteryear, as evidenced by the bakery, the horse stalls, the cowshed and the barn… still present today. The manor house, built of stone with a flat-tiled roof, has three storeys in its central section and is flanked by two wings, likely of more recent construction, which add to the balance and symmetry of the whole. The property finds its balance through the symmetry of the outbuildings, arranged harmoniously in a staggered pattern to form a sort of main courtyard. Only the south façade provides access to the interior, a reminder of its defensive nature and a guarantee of security. The property offers a living area of approximately 300 sqm, laid out as follows: Ground floor: Entrance on the south gable side via a hall (5.52 sqm) with a toilet; Fitted and equipped kitchen (19.66 sqm) – Terracotta tiled floor – Exposed beams – A monumental fireplace fitted with a stove; Dining room (11.58 sqm) – Oak parquet flooring – Exposed joists; Utility room (6.56 sqm) used as a utility room. Large living room (25.23 sqm) – ‘Versailles’ parquet flooring – Exposed beams – Recent fireplace fitted with a wood-burning stove. Study / Library (12.85 sqm) with ‘Hungarian point’ parquet flooring – Exposed beams; Small living room (11.52 sqm) – Tiled floor – Exposed beams – Fireplace fitted with a wood-burning stove; Main entrance hall with staircase – Terracotta tile flooring Living room (36.90 sqm) with tiled flooring – Modern fireplace with exposed stone walls grouted with lime. High ceilings. Floor : A spiral wooden staircase leads to a landing on the mezzanine level, opening onto a living area with parquet flooring (32.16 sqm), featuring a cathedral-style ceiling. Currently used as a dressing room and storage space, its generous dimensions make it ideal for a potential additional bedroom. Plenty of built-in cupboards. First-floor landing, opening onto the staircase leading to the attic, as well as a corridor leading to the bedrooms. North side: Bedroom No. 3 (11 sqm) with parquet flooring – Exposed beams – Fireplace. Laundry room or bedroom (11 sqm) with terracotta tiles – Exposed beams. Additional bedroom no. 2 (7.47 sqm) with parquet flooring. On the west gable, separate shower room with WC. South side, bathroom – WC (7 sqm) with parquet flooring, in the attic, adjoining master bedroom no. 1 – Carpeted – Plasterboard ceiling. Separate shower room (6 sqm), accessible via the hallway. Attic: large attic (75 sqm) in the eaves – Good ceiling height – Floorboards to be replaced. External utility room on the east gable. Four farm outbuildings, of varying sizes, are situated on the south side, forming an enclosed area: - ‘The bakery’: situated to the west, a 56 sqm stone outbuilding with a tiled roof, comprising a tiled room with a hearth (formerly a bread oven) and a former stable with two stalls. Water and electricity are available in the bakery. - ‘La Longère’: situated at right angles to the bakery, facing east. A former stone dwelling with a tiled roof, comprising on the ground floor: 2 rooms (bedrooms) / a living area with a fireplace – terracotta floor tiles and beautiful exposed oak joists. An adjoining former kitchen. A final separate room is currently used as a workshop. The upper floor comprises a full attic, potentially convertible, with two windows. The property has a total floor area of 105 sqm. - ‘The large outbuilding’: a stone structure with a tiled roof, approximately 299 sqm, situated alongside the manor house. It comprises, from left to right: a former cattle shed – concrete floor; a ‘cathedral-style’ barn (for storing wood and materials) – earthen floor; a storeroom (with 2 concrete block pens); a former wine press, with access to a fodder loft – earthen floor. At the rear of this building, set at right angles, is a row of around ten hutches, probably used for rabbits… The building is in good condition and features an elegant tiled roof. - ‘The shed’: a 206 sqm structure with a standing-seam metal roof, used for storing equipment. All outbuildings are well maintained and show no signs of disrepair. Finally, it is worth noting the presence of a tower resembling a dovecote, conceived and designed by the owners in 2014. Beautifully crafted, though modern, it features a hipped roof by a small viewing platform and enhanced by a dormer window. Everyone will find the most suitable use for it… The site has been divided into three distinct sections, which can be described as follows: The northern entrance, leading to the road and an iron gate supported by tall, ornate pillars. Visitors are then guided along a gravel path lined with young trees, leading to a second gate adjacent to the tower. The grounds are adorned with lawns, giving an impression of excellent overall maintenance and a strong sense of security. The inner courtyard: accessed via a third gate to the east. The entrance spans the remains of an old moat leading to a pond, which has been partially filled in, leaving no trace… The courtyard is gravelled, spacious and practical. A fountain stands proudly in its centre… Sheltered by a low wall, one can make out the remains of a former vegetable garden, waiting for a green-fingered owner to restore it… The property’s inner courtyard is now fully secured by its surrounding walls and the presence of the moat. The pastures: accessible via a gate adjoining the stables, a large grassy pasture provides a lovely space for horses, goats or sheep… In the shade of a cluster of trees, a secluded pond remains a favourite spot for ducks and the many roe deer that visit from the surrounding woodland…. The view is unobstructed, full of perspective and free from any visual disturbances…. It should be noted that good neighbourly relations allow for a mutual arrangement regarding the annual mowing of the meadows, in the absence of horses. The entire property comprises a single plot of land measuring 5 acres, free from any easements. Cabinet LE NAIL - Lower-Normandy - Mr Eric DOSSEUR : +33 (0)2.43.98.20.20 Eric DOSSEUR, Individual company, registered in the Special Register of Commercial Agents, under the number 409 867 512 . We invite you to visit our website Cabinet Le Nail to browse our latest listings or learn more about this property.
…By Cabinet Le Nail


In the heart of one of the most beautiful Norman countrysides, where fields stretch as far as the eye can see, where prestigious stud farms have shaped the identity of the territory for centuries, and where hedgerow-lined paths invite contemplation, Demeures du Perche et de Normandie reveals for sale, exclusively, "MUNDEVILLA", an exceptional property steeped in history, character, and authenticity.Set in a privileged environment, within the famous Pays des Haras, this former rural estate has retained all the soul of the grand Norman manors. The ancient stones, spacious volumes, period fireplaces, and preserved architectural elements testify to a rare heritage, enhanced by the serenity of the surroundings.Sheltered from view, at the end of a small path at the exit of a village, in a park of nearly two hectares, this family property offers a timeless art of living where elegance, conviviality, and ease intertwine.Behind its stone façade topped with tiles and slates, the main house reveals particularly warm reception spaces.The ground floor includes a first sitting room warmed by its open fireplace, a study, a second more intimate sitting room, a fitted and equipped kitchen, a dining room featuring an antique fireplace, a laundry-boiler room, and independent toilets. Each room reveals a warm atmosphere where stone, wood, and original materials converse naturally.Adjacent to the house, a spectacular cathedral barn, with impressive volumes, undoubtedly constitutes one of the jewels of the property. Its exceptional high ceiling opens up all possibilities: reception hall, art gallery, artisan workshop, event space, car collection, or a remarkable extension of the living area.Upstairs, a large landing distributes four beautiful bedrooms, two of which have their own bathroom/toilet. An additional shower room and independent toilets complete this floor, offering comfort perfectly suited to a large family home.Attached to the main house, a second independent dwelling, known as the longère, harmoniously completes the whole. Perfectly suited for accommodating family, friends, or a tourist activity project, it includes an entrance, a spacious living area of 45 m² with a stone fireplace, a separate fitted kitchen, a ground-floor bedroom, independent toilets (optional shower room), a boiler room, as well as two beautiful bedrooms upstairs, each with its own bathroom and toilet. A large attic, still convertible, offers particularly interesting additional potential.Several stone outbuildings enrich this remarkable property ensemble. An independent building houses an old woodshed, an old stable, and a large attic covering its entire area, revealing numerous development possibilities. A second outbuilding, currently used as a garden shed, completes the outdoor areas.The park, carefully maintained, contributes fully to the charm of the property. It consists of an elegant courtyard, landscaped gardens, an orchard, a vegetable garden, a vast meadow, and an old pond that is now dried up. Here, each season offers a new painting, in a countryside that has remained authentic, where silence is only broken by the song of birds or the passage of horses.A privileged locationLess than ten minutes from Sées, its shops, schools, and services, the property enjoys an ideal location in the heart of a territory renowned for its heritage, preserved environment, and equestrian tradition. The national stud of Le Pin, the true Versailles of the horse, as well as Alençon, the prefecture of Orne, are accessible in about twenty minutes.The Surdon train station, located just 10 kilometers away, allows access to Paris-Montparnasse in 1 hour and 50 minutes, while the capital is reachable in approximately 2 hours and 30 minutes by road. The beaches of Ouistreham are 1 hour and 15 minutes away, and those of Deauville, Trouville-sur-Mer, and Honfleur are about 1 hour and 30 minutes away.Just a few minutes away, the majestic Écouves State Forest unfolds its many hiking trails, offering an exceptional setting for nature lovers.For any further information or to arrange a visit to this exceptional property, we invite you to contact Demeures du Perche et de Normandie at 02 33 25 25 44 or 06 10 78 80 17. Information about the risks to which this property is exposed is available on the Géorisques website: www.georisques.gouv.fr. (6.00% fees including VAT payable by the buyer.)This description has been automatically translated from French.
…By Demeures Du Perche Et De Normandie


Your real estate agency Lair offers for exclusive sale a longère, at the end of a path, in a quiet area, with no neighbors, no nuisances, and 2 km from the center of Pervenchères. It consists of a living room with a fitted and equipped kitchen with its bread oven, a double living room with an insert, and an independent toilet. On the first floor, the corridor leads to two suites with shower rooms, two bedrooms, and a toilet. A woodshed, a garage, a pond, and a well complete the property. Its plus: a heated pool of 4x10m, a new roof, electricity also updated, reversible air conditioning on the first floor, the house is fully connected with an alarm system, and the renovations are recent. Compliant septic tank. For more information, contact us at 02 33 85 50 00.This description has been automatically translated from French.
…By Lair Immobilier Bellême


Les Jardins de MaLisa Exceptional Estate, Charming Gites in the Orne (Perche) Nestled in the rolling landscapes of the Collines de l'Orne, less than 2 hours from Paris, discover a unique estate where time stands still. Renowned for its raw beauty and absolute serenity, this haven of peace combines the charm of a character property with a highly successful high-end tourist activity (operated around 6 months a year, offering a perfect balance between private life and regular income). A Unique Estate Comprising 3 Buildings (Approx. 275 sq.m of total living space) Renovated with high-quality finishes, the property features 4 independent living spaces offering exceptional comfort and flexible layout options: The Main Longère (Farmhouse): It houses two versatile spaces. The Main House ("Le Foyer", approx. 130 sq.m):fully equipped kitchen, living room with a majestic fireplace, 3 bedrooms, 2 bathrooms. The Workshop ("L’Atelier", approx. 50 sq.m):A unique space with a private terrace suspended over the sunset, offering spectacular panoramic views of the Monts d'Amain hills. Note: These two areas can easily be combined to create a single 180 sq.m home within the farmhouse. The Barn ("La Grange", approx. 75 sq.m):Superbe independent duplex accommodation with generous volumes (exposed stones and sleek contemporary renovation). Ideal for hospitality, this building is also perfect for other professional or artistic ventures (artist's studio, architect's office, liberal professions, creative space). The Cottage (approx. 20 sq.m):A cozy, intimate independent cocoon, perfect for hosting guests or city dwellers seeking a peaceful escape. A Landscaped Park & Its Relaxation Oasis The grounds of approximately 8,000 sq.m form a living canvas throughout the seasons, completely unoverlooked. It features majestic trees and secret corners perfect for meditation. Beautifully integrated into the park, the superb heated swimming pool stands out as a wellness oasis, complete with a sun deck. A Turnkey & Evolutive Opportunity Located at the gateway to the Perche region, the property already enjoys an excellent reputation. Whether you wish to take over the flourishing hospitality business (turnkey gites), settle a professional activity, or enjoy it as a large family estate, this magical place will fulfill all your expectations. Full file (turnover, diagnostics, floor plans) and viewings available by appointment.
…Private owner


Demeures du Perche and Normandy reveal to you, for exclusive sale, an exceptional estate ideally located in the countryside, to the north of the city of Alençon, the prefecture of Orne. The property, an old farmhouse of extraordinary character, is organized within a closed quadrilateral of 125 meters by 135 meters, featuring multiple imposing buildings that testify to the former industrial and agricultural activities of the place and a large dwelling open to a park of thirteen hectares offering a very lovely view of the forest. The main residence: It resembles a castle (50 meters by 12 meters) that rises over two levels (including a raised ground floor) and an attic floor lit by six dormer windows on each facade. The facades are open with 10 bays on each of the two levels, the four central ones under a triangular pediment that includes, on the courtyard side, the clock dial that measures time. On the park side, two French doors open onto a wide stone staircase. On the slate roof and in a central position, a belvedere is topped with a bell-shaped lantern. While the main residence currently houses the apartments of the current owner, it mainly offers a space dedicated to organizing personal/professional events with a large reception room and kitchens from an old restaurant. The annex buildings: Two distinct lodgings. The first is adjacent to the main residence and positioned at a right angle, the second, 188 m² and independent, offers about thirty sleeping spaces. A 158 m² house currently rented out. The other buildings: Located in the center of the courtyard, a huge barn (48 meters x 22 meters) converted into a museum, an old stable of similar dimensions, the former distillery (40 meters long by 11 meters wide) transformed into unique showrooms, between brocante and decoration store. Around the courtyard and facing the main residence, a series of numerous stables, a concierge's lodge, and a last building to be rehabilitated. On the park side, the landscape is vegetal, contrasting with the mineral aspect of the courtyard. It allows an opening to the distance and features a small pond, a caravan offering unusual sleeping, a vegetable garden, and an orchard. Paris (Porte de Saint Cloud) is 190 km away, Alençon is 10 minutes away, the Ecouves state forest is less than 5 minutes away, Caen is 1 hour away, and the Normandy beaches are reachable in less than 1h30. Energy assessments: Main residence: Energy performance certificate (DPE): D (205 kWh/m²/year) / Greenhouse gas emissions (GES): B (6 kg CO2/m²/year) - 475.55 m² Estimated annual energy costs of the dwelling: between 7,270 euros and 9,870 euros per year Independent lodge: DPE: F (312 kWh/m²/year) / GES: F (98 CO2/m²/year) - 188.76 m² Estimated annual energy costs of the dwelling: between 7,430 euros and 10,100 euros per year Independent house: DPE: D (174 kWh/m²/year) / GES: D (41 CO2/m²/year) - 158.28 m² Estimated annual energy costs of the dwelling: between 3,130 euros and 4,290 euros per year Price 2,625,000 euros H.A.I. (fees included) Net seller price: 2,500,000 euros Fees of 5.00% VAT included to be borne by the buyer. This property is subject to an ERP diagnostic (Risk and Pollution State). For more information, visit https://www.georisques.gouv.fr/ If you would like more information about this charming property, we are at your disposal at 02.33.25.25.44 (5.00% fees VAT included to be borne by the buyer.)This description has been automatically translated from French.
…By Demeures Du Perche Et De Normandie


At the foot of the hill, alone at the end of the path, with a wide view of the countryside, on a wooded meadow of 3.8 hectares with a water feature and ditches fed by a spring and stream, very old Percheron farm from a fortified medieval site, restored with the best current standards. Main house of 320 m², equipped with rare comfort. Annex house of 120 m², plus outbuildings of 100 m² prepared for two large rooms. Former medieval dovecote. Dependency built of wood on 97 m² of ground, with a triple garage and workshop, plus an attic and cellar. Finally, at the back, two agricultural hangars of metal structure and two wooden frame and cladding buildings.This description has been automatically translated from French.
…By Maisons Du Perche


NEUFCHATEL EN SAOSNOIS - SMALL FARMHOUSE WITH LAND AND SWIMMING POOL ON THE EDGE OF THE FOREST OF PERSEIGNE Coldwell Banker Val Property Le Mans is pleased to present this charming property situated in the commune of Neufchâtel-en-Saosnois, right on the edge of the Forest of Perseigne. The setting of this property is exceptional: approximately 3 hectares of land, sheltered from view, just a few minutes from local shops and, above all, on the edge of a superb state-owned forest, perfect for walks or bike rides. This part of the department is steeped in history, and the surrounding countryside is rich and diverse, offering plenty of opportunities for family outings or activities such as fishing or hunting. This farmhouse has retained all its old-world charm with its cut-stone architecture, traditional roof tiles and, of course, its terracotta floor tiles and exposed beams. It offers spacious rooms with two lovely living areas on the ground floor, each over 30 m², and a separate kitchen with a utility area. Please note that this level also features a small shower room. There are three bedrooms upstairs, along with a bathroom on the same level. The terrace at the rear of the house is perfect for enjoying peaceful summer evenings by the pool, whilst admiring the countryside views offered by the property. Are you looking for a peaceful haven in a preserved setting? Whether as a main residence or a holiday home, contact us for further information. For more photos and details, visit our website. Agency fees payable by the buyer. Information on the risks associated with this property is available on the Géorisques website: www.georisques.gouv.fr.
…By Coldwell Banker Val Property - Maine Prestige Immobilier

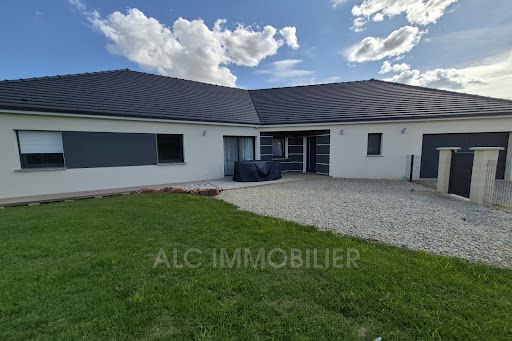


Jean-Luc GAUTIER from the ALC Immobilier agency in Alençon offers you this newly built house of 164.24 m² for sale. Just 10 minutes from Alençon. It includes: an entrance of 6.46 m², a hallway with a walk-in closet of 7.41 m², an open kitchen connected to a living room of 70.69 m², a laundry room of 9.02 m², a corridor with a closet of 6.04 m² leading to three bedrooms measuring 15.31 m², 15.01 m², and 10.27 m² (with closet), a walk-in shower room of 7.41 m², and two toilets of 1.86 m² and 1.41 m². A garage of 24 m² with an electric door. It also features: a barn of 117 m². A fenced plot of approximately 5855 m² with an electric gate and code entry. SOLAR PANELS, income: €1750 per year WINDOWS AND DOORS: PVC double glazing CENTRAL HEATING: Heat pump SEWAGE: Connected to the main sewer system PROPERTY TAX: 1573 REFERENCE: 1616 To arrange a visit, contact your advisor Jean-Luc GAUTIER at 06.10.69.21.73 / 02.61.72.05.56 or by email: [email protected] : [email protected] RSAC 409 593 308 - License issued by CCI Portes de Normandie. Advertisement written and published by a licensed agent. Information on risks related to this property is available on the Géorisques website: ''www.georisques.gouv.fr''. Find all our listings on our website www.alcimmobilier.com
…By Alc Immobilier


Yann LE CARVENNEC, from the ALC Immobilier agency in Alençon, is offering this contemporary 148 m² house, built in 2022 and ideally located just five minutes from Alençon. Designed for modern family living, it boasts generous space, excellent natural light, and a layout perfectly suited to daily life. From the entrance, you'll find a welcoming area with direct access to stairs leading upstairs. To the left, a large living room flooded with natural light serves as the true heart of the home: a cozy living space perfect for sharing meals, family moments, and entertaining guests. The fitted and equipped kitchen integrates seamlessly into this functional and modern area. The ground floor also includes a bedroom, ideal as an office, guest room, or master suite depending on your needs, as well as an attached garage. Upstairs, the sleeping quarters are thoughtfully arranged for family life: three comfortable bedrooms provide everyone with their own space, complemented by a spacious bathroom. Outside, you'll enjoy a 508 m² plot featuring a terrace and garden, a true extension of the living space. Perfect for children, outdoor games, summer meals, or simply relaxing in peace. The location is a real advantage: close to shops and schools, from kindergarten to high school, with higher education facilities also easily accessible. Everything is in place to make daily life easier and support family living at every stage. Window frames: PVC double glazing with aluminum Heating: Heat pump Sanitation: Connected to the main sewer system Reference: V815M For a viewing, please contact your advisor at 06.46.19.20.53 / 02.61.72.05.56 or by email: [email protected] / [email protected] RSAC: 524 668 621 - license issued by CCI PORTES DE NORMANDIE. Advertisement written and published by a sales agent. Information about the risks related to this property can be found on the Géorisques website: ''www.georisques.gouv.fr''. Find all our listings on the website: www.alcimmobilier.com
…By Alc Immobilier


Regional Natural Park of Perche, 155 km west of PARIS, at the edge of the picturesque small town of MORTAGNE AU PERCHE (sub-prefecture) with all shops and services, charming 19th-century GENTILHOMMIERE fully restored on a beautiful park of 9,333 m2 largely enclosed by walls. On the ground floor: beautiful entrance with original staircase, small lounge, large lounge under a vast veranda, dining room, fitted kitchen, back kitchen, laundry room and technical room, WC and on the other side: gallery leading to a large bedroom, dressing room and private bathroom, hallway, boiler room, and access to a large covered pool under a large glass roof, shower and hammam. On the first floor: landing and corridors serving four bedrooms, bathroom and two shower rooms with WC. Independent apartment consisting of a living room, kitchen, bedroom and bathroom. On the second floor: landing and several attics. A total of approximately 470 m2 of living space. Outbuildings including part in return of angle used as garages, pantry, woodshed. Separate outbuilding: former bakery convertible containing two rooms. Very beautiful park with large trees. Unique property. Price: €1,580,000This description has been automatically translated from French.
…By Eric Leys - Depuis 1974


Near the center of Mortagne-au-Perche, on a magnificent park of 1.5 hectares overlooking the valley, a character estate from the 19th century with 495 m² of living space. Entrance and main staircase, living room with fireplace and veranda, office, lounge, dining room, kitchen and pantry, cloakroom, toilets. Upstairs: three bedrooms with bathrooms, master bedroom with its shower room, office and library, pretty oratory. In the attic, a three-room apartment, plus two other independent rooms. Cellars in the basement. Heating by heat pumps. Away from the main building, a double garage and a shed.This description has been automatically translated from French.
…By Maisons Du Perche


CHARACTER PROPERTY IN THE HEART OF LE PERCHE In the immediate vicinity of Mortagne-au-Perche, in a natural environment particularly preserved and without nuisance, this property of character offers a rare setting for a family project, tourist or equestrian. The main house develops beautiful volumes with several bedrooms and living spaces open to the surrounding nature. The whole has a peaceful atmosphere, suitable for both a main residence and a country house. The estate also includes outbuildings and a vast outdoor environment allowing to imagine different projects: tourist reception, retreats, nature activity or family equestrian project. The land, about 12 hectares in one piece, is a real asset to preserve the privacy of the place and offer great freedom of use. Part of it is now maintained under a flexible agreement that can be revoked annually, allowing for simplified management without any constraints on the owner. Located in a sought after area of the Perche, about 2 hours from Paris, this property combines charm, tranquility and development potential. Complete file on request.
…By J'irai Dans Les Sentiers
'%20stroke='%23DDAA3A'%20stroke-width='1.909'%20stroke-linecap='square'%20stroke-linejoin='bevel'/%3e%3c/svg%3e)
Receive by email any new listing that may match your search criteria
Your criteria :
By validating this form, you accept the general conditions of use of Le Figaro Properties.
These agencies offer a selection of luxury properties vente at Marchemaisons. Feel free to contact them for personalized assistance.
