The agencies at Les Genettes
These agencies offer a selection of luxury properties vente at Les Genettes. Feel free to contact them for personalized assistance.

 English$ USD · m²


The advertiser did not provide an english description for this listing.
…By Les Belles Maisons Du Perche


Located under 2 hours from Paris, this charming property sits on the edge of a small hamlet in Perche, near Moulins-la-Marche and just 20 minutes from Mortagne-au-Perche. The property presents an adorable fully restored house, bursting with charm and offering a high-quality finish. On the ground floor of 75 sq.m, there is a living room with fireplace, a kitchen-diner, a home office, a bedroom and a bathroom. The attic could easily be converted into additional bedrooms. An old sheepfold has been transformed into guest accommodation (23 sq.m) with one bedroom and one bathroom. It all sits on 1,650 sq.m of fully landscaped garden boasting a magnificent view of the rolling countryside of Perche, equipped with a timber garden shed.
…By Emile Garcin - Proprietes & Chateaux


NEYT real estate offers you reference 4257: L'AIGLE - CITY CENTER. Ideally located in the city center, in a popular, historic, lively square, with its small Sunday market. Impressive BOURGEOISE HOUSE, which traces a history between 1800 - 1824, owned by a merchant in needles. 2 Entrance halls, fitted and equipped kitchen, back kitchen, living room, bow window lounge, dining room or office, wc. Old fireplaces and hardwood floors in several rooms. 1st floor: a shower room, 3 large bedrooms including one with a complete bathroom, wc. 2nd floor: landing, 3 bedrooms, shower room. Central gas heating. Basement with cellar and boiler room. Beautiful outbuilding on two levels, access to the courtyard, with double garage, 2 small rooms then 3 rooms on the 1st floor and attic on the 2nd. 2 other buildings at the back of the garden. Paved courtyard and charming lawn garden in the heart of the property, on 526 m². Price: 399,000 € * *Fees payable by the seller - Estimated amount of annual energy expenses for standard use: Between 2559 € and 2559 € per year. Average energy prices indexed as of January 1, 2011 (subscription included)This description has been automatically translated from French.
…By Neyt Immobilier


In a town with a train station and shops within walking distance, a superb mansion from the early 20th century that has retained its volumes and many of its original features.The house benefits from a wooded park and charming outbuildings.It consists on the ground floor of a spacious entrance leading to a large crossing living room, a dining room, and a bright kitchen opening onto the park. On the upper floors: 9 bedrooms, bathrooms, and toilets spread over 2 levels. Complete basement. Garage.Outbuildings: lovely workshops.Park of 684 m2 with beautiful trees, rockery, lawn, flowerbeds...A beautiful atmosphere for a perfect pied-à-terre.This description has been automatically translated from French.
…By Les Belles Maisons Du Perche


BEAUTIFUL BOURGEOIS HOUSE from the Directoire period, having retained its original features, needs restoration. Classic layout: through entrance, two living rooms with fireplace, dining room with fireplace, kitchen, 5 bedrooms, bathroom. Attic over the entire house with 2 former service rooms. Partial basement. Oil heating. Entrance from the street through a beautiful carriage door. Enclosed park with beautiful trees, on 1,119 m². Adjacent house of 2 rooms rented at €488/month. Seller's fees.
…By Snc L'immobiliere De Normandie


This beautiful 18th century town mansion presents around 650 sq.m of living area in the historic centre of L'Aigle (Orne). With a style typical of buildings in the Perche region, this magnificently renovated residence comprises, on the ground floor: a living room, a dining room, a kitchen and a bedroom; on the first floor: a second living room, a master suite with study, a bedroom and a bathroom; on the second floor: four additional bedrooms. Four beautiful independent studios have been installed in a separate wing. The property also presents unrenovated space to be converted according to the desires of its new owner. Outside, you will find a large garden, a garage, a workshop and a shed. L'Aigle railway station serves Paris Montparnasse several times a day.
…By Emile Garcin - Proprietes & Chateaux


L'AIGLE - town center. All shops within walking distance. BEAUTIFUL and SPACIOUS TOWNHOUSE, very sunny and recently renovated. Entrance hall, large eat-in kitchen, well-equipped living room with fireplace and ample storage, TV lounge with parquet flooring, 5 bedrooms, 3 shower rooms or bathrooms. Cellar. Mains gas central heating. 215 m² of living space, easily extendable to 255 m². Walled garden at the rear. Courtyard with parking available in front. Sliding gate. High-quality features. Agency fees payable by the seller.
…By Snc L'immobiliere De Normandie


Ref. 3879 Norman 17th C. chateau and its outbuildings for sale at 135km from Paris The property is located in Normandy in the heart of the wooded region of the Pays d'Ouche which marks the departmental limits between the Eure and the Orne. It is in the middle of "nowhere" in a very rural context that this elegant property, built nearly four centuries ago, stands out in a most natural setting, sheltered by a long tree-lined driveway that arouses curiosity and maintains the mystery to its end. A haven of peace if there ever was one, this property bears witness to this in the most beautiful way, without being cut off from modern life and its essential amenities that everyone can find in the nearby town, which is only a few minutes away (doctors, pharmacy, hospital, supermarkets, elementary school and college). The road and rail systems make it possible to escape from the capital in less than two hours, which makes any residential or holiday project possible. The chateau comprises a main body flanked by two square towers elegantly topped by a four-sided roof, with the return of a Mansard-style building that breaks the symmetry displayed while creating a warm and more intimate living area. The whole is in traditional flint covered with plaster with a brick chainwork of the openings. The property has 3 levels developing a living space of about 650 sqm distributed as follows: On the ground floor: central entrance adjoining a hall with staircase, serving on the left an office with alcove, living room with marble fireplace, parquet floor and molded ceiling to follow; bedroom in the tower. wc. Crossing gallery. To the right dining room with fireplace, kitchen, bedroom and hallway. Mansard wing with a second entrance with porch, various technical rooms (storerooms, vegetable room, electrical room), linen room, storeroom, wc. Office in gable. On the first floor: it is divided between a private part composed of 2 bedrooms, shower room, bathroom, dressing room, toilet, and a rental part serving 6 bedrooms, 5 of which with shower/bathroom/toilet and an independent shower room. On the second floor: a rental part including 2 bedrooms with shower room/bathroom/dressing room; bedroom. Independent shower room/wc. Crossing gallery ensuring a pleasant and functional distribution. 6 other rooms are waiting to be renovated, all water/electricity reservations being acquired. The property has no basement cellar but benefits from the presence of a crawl space. The ceiling heights are around 2.80m on the first floor. We will keep their original names adopted by the current owners: Le Verger: it is a long flint building adorned with bricks of about 500sqm renovated on 2 levels, topped with dormers and covered with flat tiles. This building was extended in 2009 in order to make it operational for weddings, seminars, conferences and accommodation. On the ground floor: reception room, catering kitchen/sanitary facilities for disabled persons/technical room/room/shower room/wc (for disabled persons). On the mezzanine: children's room and overhead projection room. On the first floor: bedroom with bathroom and toilet, dormitory with 8 beds, toilet for men and women. Le Fruitier: Building in flint under tile to renovate composed of cellar/fruitier and storeroom, surmounted by an attic. The Stable: Building in flint under slates including a double garage (2 cars), a technical room (Electricity and booster) / former stables. Attic on the whole (probable old housing of the coachman + storage of the fodder). The well: small elegant brick shelter with a 4-sided roof. A long avenue of about 350m leads to the front of the property, bordered on its left by a beautiful grassland where 2 horses are running and on its right by a vast parking lot (lit). The park is laid out in the English style, respecting the perspective from which the chateau benefits, and forming an embrace to a vast and very welcoming lawn. Numerous species, some of which are over a hundred years old, prevent any visual inconvenience due to the flatness of the land. We can see Sequoia, Ginkgo-Bilobas, acacia, cedar, beech, chestnut, pine, cherry tree, tulip tree, chestnut tree without forgetting the wisteria, Virginia creeper and other flowerbeds that enchant the facades. The orchard gathers some apple trees, cherry trees and mirabelle trees. A pretty pond collects the water purified by the mini biological station. The whole constitutes an entity of 5ha 66a without servitudes, nor any noise, visual or olfactory nuisances. The acquisition of an additional piece of land at the back of the property can be considered. We invite you to visit our website Cabinet Le Nail to browse our latest listings or learn more about this property. Cabinet LE NAIL - Basse-Normandie - Mr Eric DOSSEUR : +33 (0)2.43.98.20.20
…By Cabinet Le Nail


1 hour 45 minutes from Paris, in the Pays d’Ouche, an elegant country mansion and its outbuildings in grounds of over 3 ha. A long avenue of century-old lime trees, bordered by extensive meadows, leads to the house. A tall wrought-iron gate, framed by brick pillars, marks the entrance to the main courtyard and continues as a low wall topped with railings. Two brick pavilions with tiled roofs, built in the 17th century and once used to shelter horses and carts, flank it. Set in its landscaped grounds, the country mansion has an understated, symmetrical facade facing south-east. On the light-coloured rendering, exposed brick defines a network of horizontal and vertical lines that emphasise the levels and cornices, organise the bays, and frame the many windows. The 336 m² main house has a central block built in the 17th century and two wings, built in the 18th and 19th centuries, that extend it on either side. The central pavilion, on four levels including cellars and a fitted-out attic level, is crowned by a four-sided slate roof punctuated by three dormers with 'chapeau de gendarme' heads (a curved, ogee-shaped profile). Low-pitched zinc roofs top the two-level wings. On the other side, the north-west facade repeats the same architectural codes. The house has numerous reception and living rooms, five bedrooms, and extensive cellars, and has several access points to its grounds of over 3 ha. Richly wooded, they contain two greenhouses, numerous outbuildings currently used as storage and garages, a timber chalet, and a well.
…By Patrice Besse


FOR SALE! Remarkable residence in L'Aigle - Just steps from shops - Enclosed garden of 684 m² - Outbuildings - Numerous period features: Woodwork, libraries, chimneys, stained glass, staircase - 6 bedrooms or more depending on your projects - Price: €495,000 Description available at maisonleys.comThis description has been automatically translated from French.
…By L'immobilier De Caractere Par Ludivine Leys


NEYT IMMOBILIER offers you Reference 4633, 10 minutes from L'AIGLE. FARMHOUSE dating from 1834 composed of a house to restore: Entrance, dining room with fireplace and cupboards, living room with insert fireplace, fitted and equipped kitchen, one bedroom, an office, shower room, storage room. 1st Floor: landing serving 4 bedrooms, 3 rooms used as offices. 2nd Floor: Attic with potential for development. Fuel heating. Adjacent boiler room. 6 OUTBUILDINGS located away with great potential. Very beautiful plot of over 4 hectares with a well and fruit trees. Ideal for nature lovers and pet owners. Price: €264,000 * *Fees are the responsibility of the seller. Estimated amount of annual energy expenditures for standard use: not communicated.This description has been automatically translated from French.
…By Neyt Immobilier


THE EAGLE, PROPERTY, MANOR FOR SALE, NORMANDY NEYT real estate offers reference 4309: NORMANDY, ORNE, 1h30 from Paris, train station 8 min away. Close to L'AIGLE, PROPERTY - MANOR, from 1876, 300 m², on 2.2 Ha. Entrance hall, living room with old parquet and fireplace, dining room also with parquet and fireplace, veranda, kitchen/dining area, back kitchen, bedroom, and shower room. 1st floor: landing space, 4 bedrooms, 3 shower/bathrooms. 2nd floor: landing, small TV lounge, 4 bedrooms, 2 shower rooms. Attic. TOTAL BASEMENT with cellar, workshop, shed, laundry room. Central heating on fuel. Dependencies with garages, workshop. Land of approximately 5,600 m² and grazing land of 1.75 ha on the other side of the access path. Price: 595,000 € * *Including fees of 5.03% including tax payable by the buyer calculated on the basis of the net selling price. Price excluding fees: 566,500 €. - Estimated amount of annual energy expenses for standard use: Between €5,400 and €7,350 per year. Average energy prices indexed as of January 1, 2021 (subscription included)This description has been automatically translated from French.
…By Neyt Immobilier


NEYT IMMOBILIER offers you Ref 4346 in L'AIGLE: SPACIOUS BOURGEOIS HOUSE with its swimming pool and outbuildings. Entrance hall leading to a large living room of 55m² with its fireplace, fitted and equipped kitchen, toilet. 1st floor: landing distributing 2 bedrooms with private shower rooms, 2 bedrooms with wardrobes, 1 shower room and a bathroom. 2nd floor: Landing serving as an office and relaxation area, 2 bedrooms with private shower rooms and dressing room. Town gas heating. Partial basement. Large outbuilding with double garage and workshop. Covered swimming pool with adjoining outbuilding. Pleasant wooded garden of 1,300m². Price: €472,000 * *Fees payable by the seller - Estimated amount of annual energy expenses for standard use: Between €2,847 and €2,847 per year. Average energy prices indexed on January 1, 2016 (subscription included)This description has been automatically translated from French.
…By Neyt Immobilier


google traduction Connexion Mode IA Tous Images Vidéos Actualités Vidéos courtes Web Plus Outils Photo Francais anglais Voice Français russe Application Vocale gratuit Amazigh Français italien Français Anglais PROCHE L'AIGLE. Située dans un chemin, très belle construction composée de : salle-salon avec chem-insert et cuisine ouverte équipée (57 m²), véranda, une suite parentale avec dressing et Sdb, deux autres chambres et une Sde..Charretterie et garage. Chauffage élect au sol et par convecteurs à l'étage. Sur un parc arboré de 4800 m² avec pièce d'eau. Honoraires charge vendeur. NEAR L'AIGLE. Tucked away along a lane, this beautiful property features a living/dining room with an insert fireplace and an open-plan, fully equipped kitchen (57 m²), a conservatory, a master suite with a walk-in wardrobe and en-suite bathroom, two additional bedrooms, and a shower room. Includes a carport and a garage. Heating is provided by an electric underfloor system, with electric convectors on the upper floor. Set within a 4,800 m² wooded park featuring a pond. Agency fees paid by the seller.
…By Snc L'immobiliere De Normandie


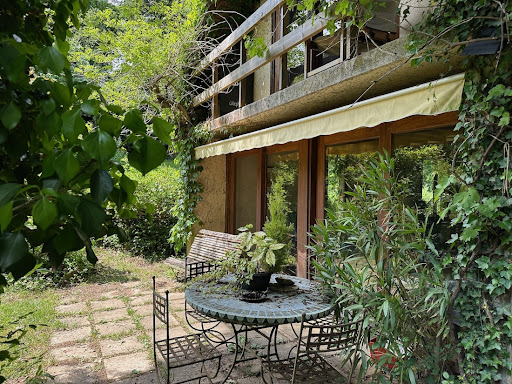

Refuge house on 2.7 hectares of magnificent naturePerche - 2 hours from ParisBenefiting from an environment as privileged as it is rare, perched on a hill, facing a valley and surrounded by woods, this former architect's house in a hamlet is awaiting renovation.The house, bright and largely open to the surrounding nature, offers, on the ground floor, a beautiful living space with a central fireplace, a large kitchen styled like a winter garden, and an office. The first bedroom and a shower room. Laundry/heating room.Upstairs, the landing leads to one side, a bedroom with a superb view of the woods, and a bathroom. On the other side, a second office, then a third bedroom and its future bathroom.Away from the main house, there are two garden sheds and a carport.A rare property of 2.7 hectares of preserved nature, in a quiet setting, offering breathtaking views of the surrounding countryside. Many centennial trees watch over the location and give the place a unique atmosphere...A simple renovation project in an objectively beautiful natural site.Information on the risks to which this property is exposed is available on the Georisques website www.georisques.gouv.frThis description has been automatically translated from French.
…By Les Belles Maisons Du Perche


Former presbytery of character in the heart of the Perche. In a charming quiet village near Tourouvre and less than 10 km from Mortagne-au-Perche, this former presbytery offers a rare atmosphere, where the charm of the old meets an elegant and warm decoration. Behind its discreet facade is a house of character of 203 m 2, thought as a real family home. The volumes, the old materials and the care taken in the decoration compose an interior at once authentic, refined and particularly welcoming. From the entrance, the house seduces with its beautiful volumes and high ceilings. The spacious living room is the heart of the house, while a large kitchen-living room inviting naturally to meals with family or friends. A back kitchen completes these living spaces. Exposed beams, stone and terracotta floors, generous proportions and old details have been harmoniously combined with a colorful decoration full of personality, carried out with the help of an interior designer in 2011. The night part offers four large bedrooms and a spacious dormitory, allowing to accommodate family and friends in excellent conditions. Two bathrooms and a shower room complete the set. Outside, the property benefits from an enclosed garden of 1,881 m 2, offering privacy, greenery and security. An ideal environment to enjoy the beautiful days, organize large tables, let children play or simply find the peaceful rhythm of a country house. An independent shed notably houses the garden equipment and the boiler room. More than just a country house, this former rectory offers a privileged setting for those looking in the Perche for a house with a real soul, both family, elegant and warm. A unique property for lovers of character houses and the Percheron lifestyle.
…By J'irai Dans Les Sentiers


Backed by the vast state forest of DU PERCHE ET DE LA TRAPPE, in a dominant position over the valleys of Perche and its 4-hectare park, this amazing property was built in 1765 and then remodeled in the early 20th century. Surrounded by 4 hectares of woods, meadows, and an orchard, it consists of numerous outbuildings and offers beautiful period elements and charm.The main house includes an entrance leading to 2 living rooms, a kitchen, a cloakroom, and a boiler room. On the first floor: a landing, 3 bedrooms each with their own bathroom. On the second floor: 2 bedrooms each with their own washroom.The outbuildings: guest house, barns, workshops, stables, garages, old greenhouse, former water tower...Superb park of 4.20 hectares with a large wood, orchard, and French-style garden...This description has been automatically translated from French.
…By Les Belles Maisons Du Perche


Demeures du Perche et de Normandie presents "La Magnifique," an exceptional residence located in the heart of the charming town of Mortagne-au-Perche. Unique and distinctive, this elegant 463 sq m family home, in the Neo-Norman style, embodies the architectural refinement of the Belle Époque. A true gem to be enhanced to your liking, it offers remarkable potential. The house: On the ground floor, a spacious entrance hall leads to a 53 sq m living room, a light-filled lounge, an office (or bedroom), a separate kitchen, a dining room extending into a veranda, a laundry room, a separate toilet, and several hallways. The first floor offers six bedrooms, one with a large balcony, two bathrooms, two additional washbasins, generous hallways, and a chapel that lends a unique atmosphere to the entire property. Designed as a self-contained apartment, the second floor offers four further bedrooms, a shower room, a toilet, an office, and a large attic. Beneath the main house, two cellars and utility rooms complete the structure. The outbuildings and grounds include a separate annex housing a double garage and a horse stall. Dominating its surroundings, the property opens onto a majestic 1.45-hectare park, offering unobstructed views of the Perche countryside and an exceptional living environment. Its prime location in the heart of town allows residents to fully enjoy shops, schools, and services--all within walking distance. Location o Shops and schools within walking distance o Bellême golf course and forest 20 min away o L'Aigle train station (Paris-Montparnasse / Granville line) 25 min away o Paris, Porte de Saint-Cloud, 2 hours via the N12 o Sea 1 hour 40 min away - Mont Saint-Michel 2 hours 30 min away - Saint-Malo 3 hours away o Numerous national forests nearby, ideal for hiking Energy Performance o Energy consumption: 246 kWh/sqm/year - D o Greenhouse gas emissions: 18 kg CO?/sqm/year - C Price o EUR945,000 (Agency fees included) o Net seller price: EUR900,000 o Agency fees: 5% including VAT, payable by the buyer For more information about this exceptional property, please contact us at 33 2 33 25 25 44. "Information on the risks to which this property is exposed is available on the website: www.georisques.gouv.fr" (5.00 % fees incl. VAT at the buyer's expense.)
…By Demeures Du Perche Et De Normandie


A restored manor house and Historical Monument, surrounded by a walled garden, nestled in the rolling landscape of the Orne department’s Perche region. Within walking distance from the village, halfway up a hillside and at the end of a small lane, the property, enclosed by tall walls, which are, in turn, cadenced by round towers, is accessible via an immense gate, topped with crenulations. As for its tall walls, they surround a large U-shaped interior garden, the latter of which, facing westward towards the surrounding countryside below its enclosure wall, has been meticulously landscaped and deftly blends together the differences in its sloping topography. Standing out thanks to its soaring tile gable roof, which is highlighted with a cornice, the manor is extended by a second, adjacent dwelling, while the other buildings, used as holiday accommodations, a caretaker’s cottage and various outbuildings, respectively, round out the edifices in the enclosure. Lastly, behind the dwelling and accessible via the walled garden, a two-hectare orchard overlooks the countryside.
…By Patrice Besse


In the heart of the Perche region, in an authentic and sought-after setting, this 450 m² residence embodies the perfect combination of elegance, quality construction and high-level energy efficiency. Behind its timeless charm lies a renovation and amenities designed to offer lasting comfort, summer and winter alike. The generous living spaces, bathed in natural light, have been designed with particular attention to materials and performance: On the ground floor, you will find a large dining room with a fireplace and adjoining artist's studio, a fully equipped open-plan kitchen, a spacious living room, and a heated conservatory leading to a large relaxation area conducive to well-being. The first floor comprises three very large bedrooms with en-suite bathrooms and a study. The house benefits from features that guarantee optimal energy efficiency: excellent insulation, controlled heating management, and thermal performance designed to limit consumption while ensuring a consistent and comfortable temperature all year round. Outside, the fenced and tastefully landscaped grounds extend this feeling of balance and harmony, while preserving privacy and serenity. This property stands out not only for its spaciousness and elegance, but also for its structural quality and energy efficiency, which have become essential for sustainable and responsible comfort. A rare property combining prestige, performance, and lifestyle in the heart of the Perche region. Information on the risks associated with this property is available on the Géorisques website: www.georisques.gouv.fr Property presented by Jean Pierre Favre
…By Barnes Proprietes & Chateaux


In the Perche regional park, 2 hours from Paris, a restored former mill dating from 1809, with a pool, lakes, and 18 ha of grounds. A country road winds between fields and forests to the bottom of a small valley. A gravel drive passes through a large wooden gate, runs alongside a lake, and leads to the property, with room for several vehicles to park. The former mill dates from 1809. The mill and the 'mill house' have both been fully restored. Both buildings have tiled gabled roofs, one with an L-shaped return. They are built of stone, brick, and granite and are aligned, with two levels plus an attic level. A tile-covered timber porch staircase links them and forms a covered passage. A timber-framed 'longère' stands opposite the main building.
…By Patrice Besse


Your agency LAIR immobilier in Mortagne-au-Perche offers a stunning renovated townhouse for sale, built with quality materials in the heart of the city and historic center of Mortagne. On the ground floor, you benefit from a hallway leading to an office, a 24 m2 through lounge, a 23 m2 kitchen/dining area, and a shower room with toilets. On the first level, there are two suites with their own bathrooms and toilets, and a large 13 m2 dressing room. Above, a hallway with a large built-in closet, two additional bedrooms, and a bathroom with toilets. A quiet, tree-filled courtyard is located at the back of the house. The 30 m2 garage and its terrace are additional assets to this tastefully renovated property. Please contact us for more information at 06 99 60 32 46.This description has been automatically translated from French.
…By Lair Immobilier Mortagne-au-perche


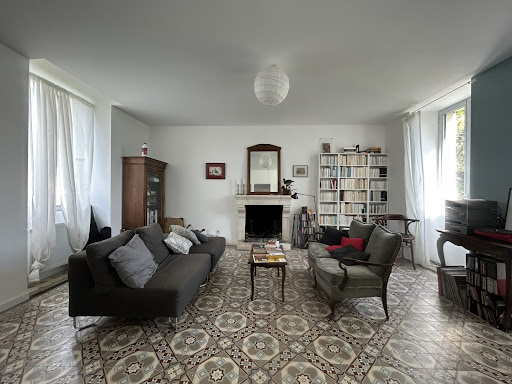

15 minutes from MORTAGNE. In the heart of a quiet village, OLD PRESBYTERY: central entrance, living room with fireplace, dining room, fitted and equipped kitchen, three bedrooms including one with private shower room, second shower room. Total attic (potential of 40 m²). ATTACHED STONE OUTBUILDING of 80 m² used as a woodshed, storage and garage. Well. Land of 1,235 m² used for leisure purposes. Seller's fees.
…By Snc L'immobiliere De Normandie


The My Home agency in Mortagne au Perche offers this beautiful town center house for sale in Mortagne au Perche, just steps away from shops and schools, with stunning views of the countryside.\n\nThis house features: an entrance leading to a fitted and equipped kitchen, a dining room with a view of the Mortagne au Perche countryside, a living room with cross-lighting and a fireplace, and a bathroom with toilet.\n\nUpstairs, you will find a large landing with 3 spacious and beautiful bright bedrooms and a toilet with sink.\n\nOn the 2nd floor, there’s a cute small bedroom and an attic fitted with terracotta tiles and beams.\n\nIn the basement, there is a stone cellar, a boiler room, and a summer kitchen.\n\nFollowing that, there is a workshop and a woodshed.\n\nThe 200 m2 land adjoining the house is illuminated by this superb view of the countryside.\n\nThe price is negotiable.\n\nFor more information, please contact Karine Ampe at O7 70 20 52 62 or by email at [email protected].\n\nThe risks associated with this property are listed on the site: www.georisque.gouv.fr.\n\nFees included of 4.5% VAT at the expense of the buyer. Price excluding fees 210,000 €. Property with excessive energy consumption: Energy class G, Climate class G Estimated amount of annual energy expenses for standard use: between €8,190.00 and €11,130.00 for the years 2021, 2022, and 2023 (subscriptions included). Information on the risks associated with this property are available on the Géorisques website: georisques.gouv.fr.\n\nYour My HOME IMMOBILIER advisor: Karine AMPE\nCommercial agent (Individual business) RSAC 792 221 681This description has been automatically translated from French.
…By My Home Immobilier


Your LAIR real estate agency in Mortagne-au-Perche offers for sale this charming family property located in the heart of Mortagne with all shops just a 1-minute walk away. This house consists of: On the ground floor, an entrance leading to a large living area of 70m², a toilet, a utility room, a lounge with a large fireplace and an open kitchen, a bedroom, and a shower room with a toilet. On the first floor: Five bedrooms, an office, two toilets as well as two additional shower rooms. On the top floor, you can benefit from an attic covering the entire house. Not to mention the vaulted cellar and the large outbuilding/garage at the back of the flowered garden. Contact us without delay to discover this gem at 02 33 25 20 00This description has been automatically translated from French.
…By Lair Immobilier Mortagne-au-perche

Receive by email any new listing that may match your search criteria
Your criteria :
By validating this form, you accept the general conditions of use of Le Figaro Properties.
These agencies offer a selection of luxury properties vente at Les Genettes. Feel free to contact them for personalized assistance.
