Get early access to listings that match your criteria
Never miss an opportunity again. Our personalized alerts notify you instantly.

 English$ USD · m²


LOCATION REALLY IS EVERYTHING! Located East of Route 1 in Wolfe Pointe, this exceptional coastal home offers the luxury, style, and craftsmanship buyers are searching for. Built in 2017, this move-in ready property is one of the newer homes in the community and perfectly designed for today's lifestyle. The open-concept floor plan is ideal for entertaining, highlighted by rich hickory flooring, abundant natural light, and a spacious family room with vaulted ceilings and a gas fireplace. The gourmet kitchen is both beautiful and functional, featuring a 36" cooktop with hood, white quartz countertops, an island, large breakfast bar, extended white cabinetry, and a large walk-in pantry. The thoughtfully designed first floor features a spacious owner's suite with radiant heated floors in the owner's bath, custom closets, and plantation shutters. There is also a secondary bedroom with ensuite bath, an additional guest bedroom, and a private den/office with French doors off the foyer. An added bonus is the upper-level flex space complete with a full bath, perfect as a guest retreat, media room, or 4th bedroom, along with a newly finished bonus room offering additional space for a hobby room, office, fitness area, or extra storage. Enjoy nearly year-round outdoor living in the 3-season room with a Patio Systems enclosure designed to keep spring pollen out while extending seasonal comfort. The private rear courtyard is surrounded by mature trees and includes a hot tub, gas fire pit, gas grill with direct gas line, and outdoor shower — creating the perfect coastal retreat. This energy-efficient home also features owned solar panels and a Rinnai tankless water heater for low utility costs. Additional highlights include a side-load 3-car garage with epoxy-coated flooring, 240V outlet - ideal for EV charging, and exceptional curb appeal. Residents of Wolfe Pointe enjoy outstanding community amenities including two outdoor pools, tennis courts, and pickleball courts, all just minutes from Lewes Beach, Cape Henlopen State Park, downtown Lewes, and the Junction and Breakwater Trail for walking and biking. The upper level can easily be divided into a loft hangout area, and separate bedroom. See the floor plan in the documents available.
…By Monument Sotheby's International Realty


Welcome to 25068 Treeview Lane, a beautifully appointed 3-bedroom, 2-bath home in The Villages of Red Mill Pond, where single-level living meets relaxed coastal elegance. Perfectly positioned on a premium pond-front lot, this nearly new home offers peaceful water views, thoughtful upgrades, and a light-filled open floor plan designed for everyday comfort and effortless entertaining. Inside, you'll find a warm neutral palette, plantation shutters, ceiling fans, a gas fireplace with stone accent wall, quartz countertops, and a stylish GE Café appliance suite. The spacious kitchen features a large island with additional seating, flowing seamlessly into the main living and dining areas. The screened porch, enhanced with solar shutters, extends the living space outdoors and overlooks the pond, creating the perfect spot for morning coffee, evening cocktails, or quiet coastal breezes. The exterior is equally impressive with upgraded Norman Rockwell siding, a welcoming front porch, irrigation, custom pavers, hardscaping, lush landscaping, and a newly added patio ideal for outdoor gatherings. Additional features include a Ring and Blink security system, full-house dehumidifier with crawl space coverage and mobile app control, and tasteful furnishings that make this home truly move-in ready. Located just minutes from downtown Lewes, beaches, shopping, dining, medical services, and everyday conveniences, The Villages of Red Mill Pond also offers direct access to the Lewes-Georgetown Bike Trail. Whether you're seeking a full-time residence, weekend retreat, or low-maintenance coastal escape, this pond-front home invites you to arrive, unwind, and start enjoying the Lewes lifestyle from day one.
…By Monument Sotheby's International Realty


2026 HOA DUES PAID THROUGH YEAR WITH ACCEPTABLE OFFER! Capitalize on one of Lewes' most desirable and increasingly limited investment opportunities. This beautifully remodeled 3-bedroom, 2-bath top-floor end-unit condo offers the rare combination of no rental minimums, a prime East of Route 1 location, and a completely turnkey interior, creating an ideal setup for investors seeking strong short-term rental potential and immediate income opportunities. Designed with both vacationers and owners in mind, this light-filled coastal retreat is positioned to attract today's most sought-after beach renters. The open-concept floor plan showcases tranquil pond views and an extensive renovation featuring a stunning kitchen with quartz countertops, stainless steel smart appliances, shiplap accents, soft-close cabinetry, a subway tile backsplash, under-cabinet lighting, and an oversized island that naturally becomes the centerpiece for gathering and entertaining. The spacious living area blends comfort with coastal style, highlighted by commercial-grade luxury vinyl plank flooring, designer Visual Comfort Maverick ceiling fans, and direct access to an oversized screened porch overlooking the water. Whether guests are enjoying their morning coffee or unwinding after a day at the beach, this outdoor living space provides another highly desirable rental amenity. The primary suite offers a private retreat complete with a walk-in closet and an updated en suite bath with a step-in shower. Two additional bedrooms provide excellent flexibility for accommodating larger groups, maximizing occupancy, and increasing rental appeal. A full-size laundry room with a new front-loading washer and dryer, along with abundant storage throughout, adds convenience for both owners and guests. Location is everything in the vacation rental market, and this property delivers. Guests can easily walk to some of Lewes' most popular destinations, including Crooked Hammock Brewery, Bethany Blues, Bushels Crab House, and Midway shopping. Bike to Lewes Beach, explore nearby state parks and scenic trails, or enjoy the area's exceptional dining, shopping, and entertainment without ever getting in the car. Turnkey investment opportunities with this level of flexibility are increasingly difficult to find. Whether you're expanding your real estate portfolio, searching for a high-performing vacation rental, or securing a coastal property that can generate income while serving as your personal beach escape, this exceptional condo offers the best of both worlds. Don't miss your chance to own a fully renovated, rental-friendly property in one of Lewes' most convenient and highly desirable locations.
…By Monument Sotheby's International Realty


Investment Opportunity Minutes from Lewes & Rehoboth Beach! Whether you're looking to expand your rental portfolio, purchase a beach getaway that can help pay for itself, or find a flexible coastal property, this beautifully updated 3-bedroom, 3.5-bath home in The Plantations checks all the boxes. With no rental restrictions, including the ability to rent nightly, owners have the flexibility to capitalize on high-demand vacation stays, weekend getaways, and peak summer rental opportunities. The home's unique layout is especially well suited for guests, with each of the three bedrooms featuring its own private en suite bath—a highly desirable setup for vacation rentals, allowing multiple couples or families to enjoy their own space and privacy. The spacious first-floor primary suite features skylights, a walk-in closet, and private bath, while two generously sized guest suites are located upstairs. Designed for gathering and entertaining, the bright living room features soaring ceilings, skylights, and a cozy fireplace, while the large sunroom provides additional living space for guests to spread out and relax. Step outside to the oversized deck and fenced backyard—perfect for grilling, outdoor dining, and enjoying summer evenings after a day at the beach. Recent improvements include updated flooring, trim, casing, paint, and hardware, along with a complete plumbing replacement with PEX piping and a refinished deck. With many updates already completed, the property offers an attractive opportunity for an investor looking for a coastal home with strong rental flexibility. Ideally positioned just minutes from Lewes and Rehoboth Beach, guests can easily enjoy the area's beaches, restaurants, shopping, bike trails, and entertainment. Add in a low HOA and nightly rental potential, and this property offers the versatility to serve as a full-time investment, part-time vacation rental, personal beach retreat—or a combination of all three.
…By Monument Sotheby's International Realty


Welcome to 41 Dorothy Circle, a beautifully updated coastal retreat located in the Denton Manor community of Ocean View. Offering 3 bedrooms and 2 bathrooms, this home has been extensively improved between 2023 and 2024, creating a fresh, move-in-ready opportunity just 4 miles from the beach, a short distance to the bay, and near the neighboring Banks Harbor Retreat community, where Denton Manor residents enjoy water rights. Major exterior updates include a new roof with all-new plywood sheathing, new siding, gutters, downspouts, windows, exterior doors, front porch/ramp, carport, screened porch, and refreshed deck boards on the uncovered deck. Inside, the home has been thoughtfully renovated with new flooring, kitchen cabinets, appliances, interior doors, baseboard and window trim, closet shelving and doors, updated bedroom lighting/fans, and fresh finishes throughout. The systems have also been significantly upgraded, including a new HVAC system, new plumbing, new electrical with updated panel, and a new well pump. Both bathrooms have been refreshed with new showers and doors, toilets, vanities, faucets, and hardware, giving the home a clean, modern feel. The water heater was replaced by the previous owner in approximately 2021 or 2022. Enjoy outdoor living from the screened porch, uncovered deck, or welcoming front porch, all while being close to the beach, bay, shopping, dining, and coastal attractions. With extensive updates, desirable coastal proximity, and community water access nearby, 41 Dorothy Circle is an excellent option for a primary residence, beach getaway, or investment opportunity.
…By Monument Sotheby's International Realty


Welcome to the Veranda neighborhood within The Peninsula on the Indian River Bay, a premier, amenity-rich coastal community cultivated by refined living and natural beauty. Residents enjoy access to resort-style amenities, including a Jack Nicklaus Signature Golf Course, private bay beach, scenic walking trails, and preserved wetlands, all set across more than 800 acres of meticulously maintained grounds. This exceptional Catalina model, offering over 3,400 heated square feet, is ideally positioned on a picturesque garden circle, highlighted by a welcoming and expansive front courtyard with tranquil views. Thoughtfully designed across three levels, this home provides both comfort and versatility for everyday living and hosting guests. Outdoor living is equally inviting, featuring a spacious screened front porch overlooking lush gardens, as well as a newly installed, private, landscaped paver patio in the rear, perfect for relaxing or entertaining. Inside, the open-concept layout is enhanced by 9-foot ceilings, recessed lighting, and elegant double crown molding throughout the main level. The gourmet kitchen is designed to impress, featuring 42-inch cabinetry, new stainless steel appliances, upgraded granite countertops, double wall ovens, a gas cooktop, and an oversized breakfast bar with ample prep space. The adjacent dining area comfortably accommodates large gatherings, while three sets of French doors seamlessly connect the interior to the screened porch. The main level also offers a flexible floor plan, including a formal living room with a gas fireplace and custom built-ins, a study (or optional fifth bedroom), and an additional room that can serve as a family room or formal dining space. A powder room and mudroom provide convenient access to the attached two-car garage. In addition to the garage, the property includes two deeded parking spaces, offering a total of six parking spots. Upstairs, the spacious primary suite features 9-foot ceilings, recessed lighting, a ceiling fan, and an exceptionally large walk-in closet. The luxurious en-suite bath includes a double vanity, soaking tub, and a generously sized tiled shower with seating. Two additional guest bedrooms share a full bath, complemented by a loft area and a full laundry room with utility sink. The third level serves as a versatile retreat, complete with a full bath and closet, ideal as a fourth bedroom, guest suite, or expansive bonus/game room. Recent upgrades add significant value and peace of mind, including a new HVAC system (with added dehumidifier), new hot water heater, updated flooring throughout much of the home, new toilets, blinds, ceiling fans, refreshed interior paint, and enhanced landscaping. A standout feature is the conditioned crawl space with interior access, offering substantial storage with a finished concrete floor. The exterior showcases durable HardiePlank siding with attractive metal roof accents, further enhancing curb appeal. Whether a primary residence, second home, or investment property, this home offers excellent rental potential. Ideally located just a short drive from Lewes, the Cape May-Lewes Ferry, Cape Henlopen State Park, Rehoboth Beach, and Dewey Beach, this property offers convenient access to the very best of coastal Delaware. Added benefits include Delaware's lack of sales tax and relatively low property taxes, making this an even more compelling opportunity.
…By Monument Sotheby's International Realty


Custom designed and masterfully crafted, this extraordinary 8,000+ square foot estate represents one of Centreville, Delaware's most exceptional luxury residences. Thoughtfully created by combining one and one-half building lots, the home is privately nestled on approximately three beautifully landscaped acres surrounded by open space, offering sweeping countryside views, a tranquil pond, and spectacular western sunsets. Designed to seamlessly blend sophisticated entertaining with comfortable everyday living, the six bedroom, six full and two half-bath residence features an impressive open floor plan highlighted by soaring ceilings, walls of windows, and a dramatic floor to ceiling double sided stone fireplace anchoring the magnificent great room. At the heart of the home, the gourmet chef's kitchen is both elegant and functional, featuring an oversized center island, an abundance of cabinetry, premium appliances, double sided stone fireplace shared with the great room and a spacious breakfast area overlooking the picturesque grounds. Adjacent are a generous mudroom, a huge laundry room with laundry chute, secondary powder room, and oversized three car garage. The grand center hall welcomes guests with a spectacular curved staircase, gracefully open on both sides, creating a stunning architectural focal point. Flanking the foyer is an elegant formal dining room and a richly appointed private study complete with custom builtin cabinetry and a marble-surround fireplace. The luxurious main-level primary suite offers the convenience of one-floor living while providing exceptional flexibility for future needs. This private retreat includes a spacious executive office, an adjoining fitness or yoga studio, and a spa inspired bath featuring separate walk-in closets, dual vanities, and refined designer finishes. The sweeping staircase leads to five additional bedrooms, including two spacious en-suite bedrooms and a private guest suite complete with its own kitchenette, perfect for multigenerational living, extended family, long term guests, or an au pair. Two additional bedrooms are connected by a well-appointed Jack and Jill bath. The fully finished walkout lower level offers exceptional recreational and lifestyle amenities, including a spacious family room centered around a handsome stone fireplace, a game room, art studio or second office, a full bath with sauna conveniently serving the pool area, and an expansive workshop complete with its own private office. Outside, resort inspired living awaits. Beautifully landscaped grounds surround the private swimming pool and expansive patios, thoughtfully positioned to maximize privacy while capturing breathtaking views of the rolling landscape, peaceful pond, and unforgettable sunsets. Offering timeless architecture, exceptional craftsmanship, and an unmatched setting, this remarkable Centreville estate combines privacy, elegance, and modern luxury just minutes from Greenville, Wilmington, Shopping, Dining and convenient access to Philadelphia, making it one of the Brandywine Valley's premier luxury offerings.
…By Monument Sotheby's International Realty


Phenomenal VALUE for this HIGH QUALITY, RENOVATED home! Located in the heart of Historic Downtown Lewes, Delaware, just 2.5 blocks to Second Street, this beautifully restored two-unit coastal property offers a rare opportunity for investment, multi-generational living, or a flexible beach retreat. Completely gut-renovated in 2024, both residences were thoughtfully redesigned and rebuilt from the studs with exceptional attention to detail, blending historic charm with modern coastal living. Adding to the property's unique character and history, don't miss the historic Bride and Groom tree planted in 1812, a rare and meaningful feature that reflects Lewes' rich heritage and timeless appeal. The property features two separate units, including a 2-bedroom, 1-bath residence and a 2-bedroom, 2-bath residence, sharing a private driveway and fenced backyard — ideal for outdoor entertaining, guests, or rental flexibility. Whether used as a primary residence with guest quarters, vacation home, or income-producing property, the possibilities are exceptional. This extensive renovation included full interior and exterior rebuilds, all new windows and doors, new electrical service and panels, new plumbing supply and drain lines, new insulation with upgraded soundproofing between floors, new sheetrock, trim, cabinetry, flooring, tile, appliances, and lighting throughout. Structural improvements included foundation work, repaired framing, leveled floors, and new layouts, along with a vaulted ceiling in the second-floor bedroom. Exterior improvements elevate both curb appeal and durability, including cedar shake siding on the front, LP SmartSide siding on the sides and rear, a new metal roof, gutters, downspouts, cedar fencing, hardscaping, and landscaping. Outdoor living spaces include a new side deck with cedar decking and PVC railings, along with a welcoming front porch featuring cedar decking. Additional upgrades include new HVAC ductwork, full system cleaning post-construction, new sump pump with battery backup, Roof Maxx treatment on the existing shingle roof, and all necessary building permits and HPARC approvals completed during renovation. Just 2.5 blocks to Second Street, enjoy easy access to Lewes' charming shops, restaurants, coffee spots, canalfront dining, and local events, along with nearby Lewes Beach, Cape Henlopen State Park, and the Junction & Breakwater Trail. This is a rare, turn-key multi-unit opportunity in Historic Lewes — completely renovated, thoughtfully designed, and ideally located in one of Delaware's most desirable coastal towns, with a piece of Lewes history right in your backyard. Lots of room to add the backyard oasis of your dreams!
…By Monument Sotheby's International Realty


Welcome to 23261 Horse Island Road in Lewes, Delaware, a beautifully maintained three-bedroom, two-bath detached coastal home offering 2,144 square feet of comfortable single-level living. Located in the amenity-rich waterfront community of Bayfront at Rehoboth, this ranch-style home is set on a generous .45-acre, private, tree-lined homesite with an attached two-car side-entry garage. Sun-soaked interiors, abundant natural light, and an open-concept floor plan create a warm, relaxed atmosphere for everyday living and entertaining. At the heart of the home, the gourmet kitchen features a center island, upgraded countertops, gas cooking, abundant cabinetry, and a generous pantry. The kitchen flows naturally into the dining area, fireside living room, and a bright, versatile second living space. Generous windows bring the mature wooded surroundings into view, while the gas fireplace adds warmth and coastal charm. The spacious main-level primary bedroom suite provides a peaceful place to unwind, complete with a walk-in closet and well-appointed private bath. Two additional bedrooms and a second full bathroom offer flexible space for residents, overnight guests, or a home office. A dedicated laundry room and additional interior storage provide everyday convenience. Outdoor living begins with a welcoming front porch and continues onto the rear deck with retractable awning, creating comfortable spaces for morning coffee, casual dining, or a quiet evening outdoors. Established landscaping, mature trees, underground lawn irrigation, and a partially fenced backyard contribute to the home's private and inviting setting. Bayfront at Rehoboth offers distinctive waterfront amenities rarely found in other Lewes communities. The outdoor swimming pool, private sandy beach, and waterfront gazebo are set against a serene natural backdrop overlooking wetlands and Rehoboth Bay. Residents also enjoy a kayak launch with dedicated kayak storage, a clubhouse, community center, fitness center, playground, and beautifully maintained common areas. HOA services include lawn maintenance, common-area maintenance, pool access, and snow removal, leaving more time to enjoy the coastal Delaware lifestyle. Located within the Cape Henlopen School District, 23261 Horse Island Road offers convenient access to downtown Lewes, Rehoboth Beach, Delaware beaches, shopping, dining, boating, state parks, and scenic waterways. This Bayfront at Rehoboth home combines peaceful surroundings, sought-after single-level living, exceptional community amenities, and easy access to everything coastal Delaware has to offer.
…By Monument Sotheby's International Realty


Discover Oyster House Village - New Construction Home and Boat Slip 12! 22763 Keel Ct. is complete and ready for your summer enjoyment or reap the rental rewards - $10K a week proven rental income in season! Price for this home includes a boat slip and lots of custom upgrades! Featuring 4 levels with 6 Bedrooms and 5 1/2 Baths, three levels of screened porches overlooking the canal, elevator, and lots of other upgrades included in this price (wainscoting, gourmet kitchen, fireplace, outdoor shower, extra windows, custom tile work in owners' bathrooms, wet bar in loft family room, window treatments, & more). Ideally located on the tranquil waters of the Lewes-Rehoboth Canal in Rehoboth Beach, Oyster House Village consists of 30 luxury single family homes, 13 boat slips, and exceptional community amenities situated on 4.51 acres. First level features a foyer, three car garage, storage room, elevator, and outdoor shower. Second level features an owner's suite with private bath and screened porch, and three more bedrooms, and two more full bathrooms. Third level features great room, kitchen, dining area with sliders to screened porch, powder room, laundry room, and owners suite with private bath featuring a tile shower and soaking tub. Fourth floor features a family room, bedroom, full bathroom, and screened porch. Family room leads to screened porch with bird's eye views of the Lewes Rehoboth Canal. Heated square footage is 3,789 square foot heated (not including screened porches and garages). There is 1.5 acres of open space in the community. Amenities include a pool, pool house, and bocce ball court overlooking the canal. There is a community dock area to sit and relax and enjoy the boats going by, birdwatch, or launch your kayaks and paddleboards into the canal. There is a public boat ramp next to Oyster House Village to launch your boats or jet skis. This new construction home includes the option to purchase boat slip 12. Easy access to downtown Rehoboth Beach attractions without crossing Route One. Under two miles to the Atlantic Ocean, Rehoboth Boardwalk, shops, restaurants, & beach attractions. Lot 11 offers unobstructed views of the canal. Home is complete and ready to enjoy! Home $1,649,990 and boat slip $50,000 = $1,699,990. Purchase of boat slip is optional.
…By Monument Sotheby's International Realty


Attention to detail is extraordinary in this stunning coastal-style residence built by Oak Construction, one of Delaware's most respected custom home builders. Built in 2021, this exquisite home offers a seamless blend of luxury and comfort with 5 spacious bedrooms and 4.5 beautifully appointed bathrooms. Step inside to an inviting open floor plan featuring crown moldings, recessed lighting, thoughtfully designed living spaces, and beautiful 7" plank engineered hardwood floors throughout the main living areas. The gourmet kitchen is a chef's dream, showcasing Thermador stainless steel appliances, including a 48" cooktop with double ovens and grill, microwave drawer, and built-in side-by-side column refrigerator and freezer. The oversized 6' x 9' island offers seating for seven and is complemented by Calabria quartz countertops and inset cabinetry, creating the perfect space for everyday living and entertaining. The family room, anchored by a gas fireplace with custom built-ins, enhances both warmth and character. Stacking glass doors extend the living space into a three-season room, offering effortless indoor/outdoor living. Retreat to the luxurious owner's suite featuring two walk-in closets/dressing rooms with a linen closet and professionally designed closet systems. The spa-inspired primary bathroom showcases marble 8" hexagon floor tile with radiant heated floors, a large marble-tiled shower with a corner seat, marble countertops, and a stunning tiled accent wall extending from the vanity to the ceiling behind the mirrors. Additional bedrooms offer ample space and comfort throughout, and all closets throughout the home feature professionally designed closet systems. The recently finished lower level provides exceptional flexibility for recreation and entertaining, featuring a spacious game room, dedicated fitness room, and a full bathroom with marble tile flooring and a marble-tiled shower. Exterior access adds additional convenience and functionality. Outside, enjoy adjoining open space with serene pond views. Relax on the expansive hardscape patio or take advantage of the community amenities, including a pool and fitness center. Professionally landscaped grounds include underground irrigation. With an attached side-entry garage and ample driveway parking, this home is designed for convenience and elegance. Experience the exclusive lifestyle this remarkable property offers, where luxury meets comfort in every detail. The community features, a pool, and a clubhouse and a fitness center. Furniture is negotiable.
…By Monument Sotheby's International Realty


Surrounded by mature woods and overlooking a tranquil pond with a fountain, this exceptional original Freeman-built home offers a rare combination of privacy, space, and sophisticated coastal living. Featuring five bedrooms, three full baths & a half bath, the thoughtfully designed floor plan includes two private bedroom suites, with one conveniently located on each level. From the moment you arrive, the home makes a statement with its expansive front porch, while multiple covered outdoor living spaces invite you to enjoy the beautiful setting. Relax on the paver patio overlooking the woods and fountain-fed pond, unwind in the screened-in rear porch, or enjoy the additional screened-in side porch that opens to another patio. With several inviting outdoor spaces, there is no shortage of places to entertain, dine, or simply take in the peaceful surroundings. Inside, the heart of the home is truly the kitchen, where soaring two-story ceilings create a dramatic sense of scale. Two stories of windows fill the space with natural light, while an open lofted hallway above adds architectural interest and connects the two levels. The spacious kitchen features an oversized island, granite countertops, stainless steel appliances complete with a Viking range hood & plenty of room for casual dining. For more formal occasions, a separate dining room provides an elegant setting for entertaining. Just off the kitchen, a dedicated wine cellar and abundant storage add both character and functionality, while the screened-in porch makes it easy to take meals and gatherings outdoors. The main level also features a welcoming living room with a gas fireplace and gorgeous built-ins, along with an additional family or sitting room offering flexible space for a playroom, home office, media room, or additional gathering space. A large laundry room and half bath add everyday convenience. The main-level primary suite is a private retreat, featuring a generous walk-in closet and a spacious bath with double vanities, a soaking tub, and a walk-in shower. Direct access from the suite to the screened-in rear porch and patio creates an effortless connection to the outdoors. Upstairs, the open lofted hallway welcomes you with beautiful views down into the dramatic two-story kitchen and living spaces below. Three additional bedrooms, an office, and a full bath complete the second level, including a spacious bedroom suite with its own private full bath. The current owners purchased the home as a five-bedroom property, with the room currently used as an office previously being utilized as a bedroom. A front balcony provides yet another place to step outside and enjoy the surroundings. And then there is Bayside itself, offering a wealth of amenities and recreation opportunities for those who choose to take advantage of them. Residents can enjoy indoor and outdoor pools, a fitness center, splash pad, beach access, basketball courts, pickleball courts, tennis and volleyball courts, a kayak launch, golf course, beach shuttle, fishing pier, on-site dining, and so much more. As an original Freeman-built home, the property is not required to pay community recreation fees unless the owners choose to use the recreation amenities, offering a unique opportunity to enjoy the home and Bayside lifestyle with added flexibility. With its distinctive two-story architecture, two bedroom suites, multiple covered outdoor living spaces, private wooded and pond views, generous floor plan, and access to an incredible array of Bayside amenities, 11250 Signature Boulevard is a truly special opportunity to experience coastal Delaware living at its best.
…By Atlantic Shores Sotheby's International Realty


A private pool, multiple porches, and room to gather inside and out make 19798 Hebron Road a coastal retreat designed to be enjoyed from morning to night. Set on a spacious 0.20-acre lot in Rehoboth Beach, this 2,688-square-foot coastal-style home offers four bedrooms, three-and-a-half baths, and a thoughtful two-story layout with spaces that feel both comfortable and inviting. Step through the front door and into a light-filled interior where 9-foot-plus ceilings and an open floor plan create an easy sense of space. Hardwood floors warm the main living area, where a gas fireplace provides a natural gathering point, while the gourmet kitchen features granite countertops, a center island, gas cooking, stainless steel appliances, and a pantry. A main-level bedroom with an attached bath offers added convenience and flexibility for owners or guests. Upstairs, the home continues to unfold with three additional bedrooms and a spacious sitting room designed as a retreat of its own. Imagine settling beside the second gas fireplace, preparing a drink at the wet bar, or opening the door to the balcony and stepping outside for a quiet moment in the coastal air. Built-ins add character and function, while the bedrooms provide generous space for family and guests. Outside is where this home truly becomes a place to make memories. Covered porches and an upper balcony offer places to slow down and enjoy the day, while the fully fenced backyard opens into a private outdoor retreat. At its center is an in-ground saltwater pool surrounded by room to lounge, gather, and soak up the summer sun. Beyond the pool, a pergola-covered paver patio creates another inviting setting for outdoor dining and evening conversations, while the generous lawn offers space to play, entertain, or simply enjoy the privacy of the backyard. A storage shed keeps beach gear, bicycles, pool supplies, and outdoor essentials close at hand, and the private concrete driveway provides parking for up to six vehicles. From coffee on the porch and afternoons beside the pool to evenings gathered around the fireplace, 19798 Hebron Road offers a home that feels made for the Rehoboth Beach lifestyle. With spacious indoor and outdoor living, flexible accommodations for family and guests, and a location east of Route 1, this is a coastal home with room to settle in, spread out, and enjoy every season at the beach.
…By Monument Sotheby's International Realty


Welcome to 38057 Cross Gate Road in sought-after Bishop's Landing—just minutes to Bethany Beach and the Delaware coast! This beautifully upgraded 3-bedroom, 2.5-bath townhome offers the perfect blend of coastal living, comfort, and style—ideal as a primary residence, second home, or beach getaway.??From the charming front porch and stone-accented façade to the lush landscaping with hydrangeas, this home delivers standout curb appeal. Unlike typical builder-grade properties, this meticulously maintained home has never been rented and features numerous high-end upgrades throughout.??Step inside to a bright, open-concept floor plan with wide plank luxury vinyl flooring, 9' ceilings, crown molding, recessed lighting, and custom plantation shutters. The gourmet kitchen is designed to impress with granite countertops, white cabinetry, glass tile backsplash, large center island with seating, pantry, and premium stainless steel appliances including a 5-burner gas range.??The spacious living and dining areas flow seamlessly to a newly finished stone patio, perfect for outdoor entertaining, grilling, or relaxing after a day at the beach. A formal dining space with wainscoting adds versatility for gatherings and holidays.??Upstairs, the primary suite retreat features a tray ceiling, walk-in closet with custom shelving, and a luxurious ensuite bath with double vanity and walk-in shower. Two additional generously sized bedrooms, a full bath, and a convenient laundry room with full-size washer/dryer complete the second level.??Additional highlights include a garage with extra refrigerator/freezer, custom storage solutions, and space for all your beach gear, plus a functional drop zone/mud area just off the garage.??Located in the amenity-rich community of Bishop's Landing, residents enjoy resort-style pools, clubhouse with fitness center, tennis courts, walking trails, dog park, playgrounds, and community events. Just minutes to Bethany Beach, Ocean View dining, shopping, and coastal attractions.??Whether you're searching for a Delaware beach home, coastal investment property, or year-round residence, this move-in ready home checks every box.
…By Monument Sotheby's International Realty


A rare opportunity to own new construction directly on the Indian River Bay, Bayside Oak Estates is an exclusive collection of just six waterfront condominium residences in Millsboro, Delaware, now under construction and available for pre-sale. Designed for those who value an elevated coastal lifestyle, each residence includes a designated oversized boat slip, offering exceptional access to the Indian River Bay and the surrounding waterways of coastal Delaware. Whether your ideal day is spent boating, fishing, exploring nearby waterfront destinations, or simply relaxing along the bay, Bayside Oak Estates places the water at the center of everyday living. Each residence is thoughtfully designed across three levels, combining sophisticated coastal style with modern comfort and convenience. Expansive waterfront decks extend the living experience outdoors, providing a private setting to enjoy bay views, fresh coastal breezes, and life on the water. Buyers also have the opportunity to personalize select interior finishes, choosing from an array of elevated options for flooring, cabinetry, countertops, fixtures, ceiling fans, paint colors, and premium appliance packages, creating a residence tailored to their individual style and preferences. With only six residences, Bayside Oak Estates offers a level of privacy, exclusivity, and waterfront access rarely available in new construction. A newly constructed 550 foot long private pier, dedicated boat slips, and electric service further enhance the community's appeal, creating an effortless connection between home and the water. The professionally managed community also provides two designated parking spaces per residence, offering the convenience of condominium living without sacrificing the space and amenities expected of a private coastal retreat. Set along the scenic Indian River Bay, Bayside Oak Estates offers a peaceful waterfront setting while remaining convenient to the beaches, dining, golf, recreation, and attractions that make coastal Delaware one of the region's most desirable destinations. For those seeking a new-construction waterfront home with direct boating access, Bayside Oak Estates represents a distinctive opportunity to embrace a lifestyle defined by boating, relaxation, privacy, and the natural beauty of the bay. Now pre-selling with only six residences available. Contact us today to learn more about available residences, floor plans, finish selections, boat slips, pricing, and private tour opportunities.
…By Monument Sotheby's International Realty


Imagine beginning your mornings just minutes from Bethany Beach, spending afternoons by the pool, and coming home to a beautifully upgraded coastal retreat designed for gathering, relaxing, and enjoying everything the beach lifestyle has to offer. Welcome to 35025 Old Orchard Avenue, an Ellerbe model located in the highly sought-after Ocean View Beach Club community, where a thoughtfully designed home and an exceptional collection of resort-style amenities come together. Inside, the home feels bright, spacious, and inviting, with wide-plank flooring, abundant natural light, and an open layout that effortlessly connects the kitchen, dining, and living spaces. Approximately $150,000 in thoughtful upgrades elevate the home throughout, including upgraded quartz countertops, premium 42-inch soft-close kitchen cabinetry, a stylish backsplash, an extended center island with shiplap detailing, a gas fireplace, crown molding throughout the kitchen, living room, and dining area, ceiling fans in every room, an EV charger, a fully fenced backyard, a stone patio for a BBQ and firepit area, an app-controlled smart sprinkler system, and a full 360-degree video surveillance system. At the center of the home, the kitchen is designed to be as welcoming as it is functional. The oversized island provides plenty of room to gather over breakfast, prepare dinner together, or linger with friends while the open dining and living areas keep everyone connected. The gas fireplace creates a warm focal point in the living room, while large windows bring natural light throughout the space. A separate main-level office or flex room with French doors offers a quiet setting for working from home, reading, exercising, or pursuing hobbies. The primary suite provides a comfortable private retreat with a spacious ensuite bath, while the additional bedrooms and bathrooms offer welcoming accommodations for family and overnight guests. Upstairs, a generous loft and recreation area creates another place to spread out, whether for movie nights, games, conversation, or a separate lounge. Outside, the fenced backyard creates a private extension of the home. The stone patio is ready for summer grilling, outdoor dining, or evenings gathered around the firepit, while the lawn offers additional room to relax and enjoy the coastal air. The smart sprinkler system makes maintaining the outdoor space convenient right from an app. Life at Ocean View Beach Club extends far beyond the front door. Residents enjoy an impressive array of amenities, including indoor and outdoor swimming pools, a well-equipped fitness center, pickleball courts, sauna, massage rooms, billiards and card areas, library, and a spacious multipurpose room with a kitchenette for community activities and events. Even beach days are easier with the community's beach shuttle, providing convenient access toward the shore. With downtown Bethany Beach nearby, days can easily move from the sand and surf to local dining, shopping, and entertainment before returning home to the comfort of Ocean View Beach Club. From mornings around the kitchen island to afternoons at the beach or pool and evenings beside the backyard firepit, 35025 Old Orchard Avenue offers a lifestyle built around comfort, connection, and coastal living. Furniture is negotiable, offering buyers the opportunity for an even easier transition into their new beach area home.
…By Monument Sotheby's International Realty


At the intersection of three canals in Rehoboth Beach Yacht & Country Club, Blue Gables occupies one of the most extraordinary waterfront parcels on the Delaware coast. This published, award-winning estate offers more than 275 feet of bulkheaded waterfront, a deep-water dock, and sweeping water views from every room. Featured in Coastal Living and selected as Best Overall Home in the 2024 Rehoboth Cottage Tour, the custom residence spans more than 6,000 square feet of refined coastal luxury, with 7 bedrooms, 7 full baths, and elevator access to both levels. Designed for both grand-scale entertaining and effortless everyday living, the home is anchored by a dramatic great room with soaring 20-foot barrel-vault ceilings and expansive folding glass doors that open to a wraparound covered porch overlooking the water. Outside, a spectacular custom pool by Ashton Pools serves as the centerpiece of the resort-inspired grounds and earned international recognition as one of PebbleTec's 2019 World's Greatest Pools. Complementing the estate's unparalleled waterfront setting, the deep-water dock provides direct boating access and completes the property's resort-like lifestyle. The chef's kitchen is appointed with Sub-Zero refrigeration, an Italian ILVE range, striking stone surfaces, and an adjoining caterer's kitchen with additional refrigeration, dishwasher, wall oven, ice maker, and generous support space for entertaining. Thoughtfully designed for multigenerational living, the residence includes a luxurious first-floor primary suite with water views, an expansive dressing room, and a fully accessible spa-inspired bath. A second main-level bedroom or private sitting room offers exceptional flexibility. Upstairs, five generously sized en-suite bedrooms are joined by a library with custom built-ins, a dedicated office, and a fully independent au pair or in-law suite ideally suited for extended family, live-in assistance, or long-term guests. Just moments from the beach, boardwalk, golf courses, and downtown Rehoboth Beach, Blue Gables represents a rare opportunity to own an award-winning waterfront estate in one of coastal Delaware's most coveted settings.
…By Monument Sotheby's International Realty


A rare opportunity to own new construction directly on the Indian River Bay, Bayside Oak Estates is an exclusive collection of just six waterfront condominium residences in Millsboro, Delaware, now under construction and available for pre-sale. Designed for those who value an elevated coastal lifestyle, each residence includes a designated oversized boat slip, offering exceptional access to the Indian River Bay and the surrounding waterways of coastal Delaware. Whether your ideal day is spent boating, fishing, exploring nearby waterfront destinations, or simply relaxing along the bay, Bayside Oak Estates places the water at the center of everyday living. Each residence is thoughtfully designed across three levels, combining sophisticated coastal style with modern comfort and convenience. Expansive waterfront decks extend the living experience outdoors, providing a private setting to enjoy bay views, fresh coastal breezes, and life on the water. Buyers also have the opportunity to personalize select interior finishes, choosing from an array of elevated options for flooring, cabinetry, countertops, fixtures, ceiling fans, paint colors, and premium appliance packages, creating a residence tailored to their individual style and preferences. With only six residences, Bayside Oak Estates offers a level of privacy, exclusivity, and waterfront access rarely available in new construction. A newly constructed 550 foot long private pier, dedicated boat slips, and electric service further enhance the community's appeal, creating an effortless connection between home and the water. The professionally managed community also provides two designated parking spaces per residence, offering the convenience of condominium living without sacrificing the space and amenities expected of a private coastal retreat. Set along the scenic Indian River Bay, Bayside Oak Estates offers a peaceful waterfront setting while remaining convenient to the beaches, dining, golf, recreation, and attractions that make coastal Delaware one of the region's most desirable destinations. For those seeking a new-construction waterfront home with direct boating access, Bayside Oak Estates represents a distinctive opportunity to embrace a lifestyle defined by boating, relaxation, privacy, and the natural beauty of the bay. Now pre-selling with only six residences available. Contact us today to learn more about available residences, floor plans, finish selections, boat slips, pricing, and private tour opportunities.
…By Monument Sotheby's International Realty


A singular achievement in modern coastal architecture, this oceanfront residence located within the private gated SeaDel community in North Bethany Beach was designed by Robert Gurney, FAIA — one of the most celebrated architects in the Mid-Atlantic — and stands as a landmark property in Delaware's luxury beach real estate market. Hovering above pristine Atlantic dunes, this six-bedroom, three-and-a-half-bath architectural home offers unobstructed ocean views and a living experience that is genuinely irreplaceable. The home's minimalist exterior — a refined composition of fiber cement board, stucco, and wood — gives way to an interior defined by reclaimed walnut flooring, crisp white painted millwork, and the kind of meticulous detailing that elevates every surface. This is not a beach house. It is a work of art you live in. The chef's kitchen is outfitted with flat-panel white cabinetry and a full suite of Miele appliances, including a built-in coffee system. Fixtures throughout are sourced from Hans Grohe and Graff Designs — two benchmarks of luxury bath and kitchen hardware — ensuring every touchpoint reflects the home's uncompromising standard of finish. Engineered to maximize its oceanfront site, the home was constructed on twenty-two existing pilings plus eight new, expanding the building envelope in full compliance with DNREC coastal regulations — a configuration that cannot be replicated under today's code. Wood slat detailing on the south facade and lower levels draws in ocean breezes naturally, while the west-facing stairwell filters light without heat gain. The result is a home that feels as though it was conceived by the ocean itself. Indoor-outdoor living is seamless. Panoramic Atlantic Ocean views anchor every principal living space, and the boundary between the natural landscape and the interior dissolves entirely. For buyers seeking a Delaware beach home that transcends the ordinary — a true architect-designed oceanfront estate with irreplaceable design provenance — this is it.
…By Monument Sotheby's International Realty


Like-New Coastal Retreat in North Rehoboth! Welcome to 45 Sussex, a custom-built coastal retreat ideally situated on a private, oversized, beautifully landscaped lot in the heart of North Rehoboth. Located just three blocks from the ocean and within easy walking distance of restaurants, coffee shops, boutiques, and the boardwalk, this exceptional property conveys furnished and offers the perfect combination of luxury, comfort, energy efficiency, and an unbeatable beach location. Built in 2017 by CRx Construction and thoughtfully designed by Tim Tice of Greenroom Consulting, this like-new home is filled with quality craftsmanship and high-end features. Highlights include Raupanel whole-house electric mat radiant floor heating, energy-efficient geothermal heating and cooling with five zones, Marvin windows, spray and batt insulation, real hardwood flooring, premium cabinetry and countertops, central vacuum, and a full basement with convenient access to mechanical systems and abundant storage. A welcoming screened front porch sets the tone for this inviting coastal home. Step inside to a spacious great room featuring a fireplace, crown molding, and beautiful hardwood flooring with radiant heat. Designed for both everyday living and entertaining, the great room flows seamlessly into the dining area and kitchen, with access to both the front and rear screened porches. The dining area overlooks the private backyard retreat, where a paver patio with fountain, lush landscaping, and privacy fencing create a peaceful setting for outdoor living. After a day at the beach, rinse off in the convenient outdoor shower, and store bicycles, beach chairs, and other coastal essentials in the spacious storage shed. The light-filled eat-in kitchen is beautifully appointed with an island, high-end quartz countertops, stainless steel appliances, a striking tile backsplash, and abundant natural light. The first floor also includes a convenient powder room and a private owner's suite. Upstairs, a second luxurious owner's suite offers its own fireplace, walk-in closet, and spa-like bathroom featuring double sinks, quartz countertops, and an impressive custom tiled shower. Two additional bedrooms share a Jack-and-Jill bathroom with a tub/shower combination and beautifully tiled walls. The second-floor landing and owner's suite also provide access to a front deck, offering another inviting outdoor space to enjoy the coastal surroundings. The full basement adds tremendous functionality, with an interior staircase and exterior access, a dedicated laundry area, easy access to all mechanical systems, and extensive storage space. Situated on an oversized 5,040-square-foot lot, the home offers 2,627 square feet of heated above-ground living space, plus a 1,350-square-foot heated basement. Two screened porches and the second-floor deck provide an additional 531 square feet of outdoor living space, for a total of 4,508 square feet of combined living and outdoor space. Enjoy the convenience of being just three blocks from the ocean and boardwalk, with Rehoboth's favorite restaurants, coffee shops, and shops all within easy walking distance. Start enjoying the beach lifestyle today in this exceptional custom-built, energy-efficient home in one of North Rehoboth's most desirable locations. Take the 3D tour!
…By Monument Sotheby's International Realty


Welcome to Unit 1010, ideally positioned in the quintessential location in the heart of Trolley Square, where vibrant city living meets exceptional comfort and convenience. This beautifully updated residence offers an impressive list of recent improvements, including a $38,000 renovated kitchen, $68,000 in new windows, and $36,000 in all three beautifully renovated full bathrooms- a significant investment in quality and style. Beyond the residence, the building delivers a truly effortless lifestyle with 24-hour security, all-inclusive utilities, two parking spaces (one can be purchased through an agreement in place with the unit owner and another owner to complete the 2 garage spots), and 24-hour valet parking. Residents enjoy the convenience of having everyday amenities and services seamlessly handled while being just steps from the restaurants, cafés, boutiques, nightlife, and neighborhood energy that make Trolley Square one of Wilmington's most desirable destinations. With its substantial recent upgrades, exceptional building amenities, and unbeatable location, Unit 1010 offers a rare opportunity to enjoy sophisticated, low-maintenance living in the heart of one of Wilmington's most iconic neighborhoods. Some photos were enhanced using virtual staging software.
…By Monument Sotheby's International Realty
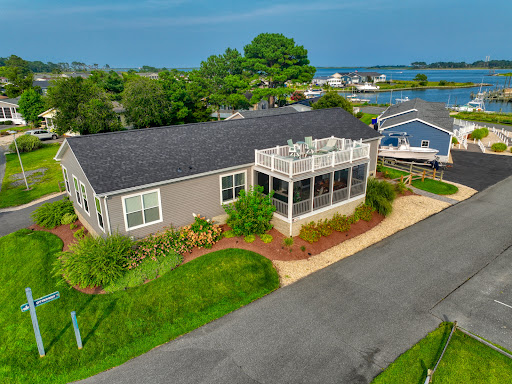


Welcome to 26725 Curlew Way in Millsboro, DE. This stunning property presents a fantastic opportunity to live in Potnets Seaside Community. Bring your boat! The current owner rents a boat slip adjacent to the property, and it could be transferred to the new owner if needed. ($1,950 per season). This would give the opportunity to cruise the surrounding waterways of Rehoboth Bay and the Indian River and have access to the Atlantic Ocean; get those fishing rods out! The community also offers swimming pools, a beach, a playground, a Beach Bar, and access to amenities at all of the other Potnets communities! This spacious home boasts a well-designed layout that offers ample living space for relaxation and entertainment. The open-concept kitchen features modern appliances with controllable gas cooking, plenty of cabinet space, a large farmhouse sink, and a spacious center island with seating, making it a delight for any culinary enthusiast. The kitchen opens to the family room, which features a beautiful fireplace and patio doors on either side that open onto the double-tiered deck and the water beyond. This porch has been recently screened in with a new exterior sliding door, and the ceiling has been reinforced for a swing. The upper deck was recently upgraded with electric and a gas line for the fire table. The dining room is ideally placed and features French doors that open to the rear of the property, where you will find a sizeable driveway and an expansive 24 x 24 garage. Additional fencing has recently been installed. The property features a split floor plan with the three guest bedrooms and two full baths on the opposite side of the house from the Primary bedroom. This provides a private retreat for family members or guests. The primary suite features a luxurious en-suite bathroom with a walk-in shower and double rain shower heads (definitely a wow factor!), plus a walk-in closet. Outside, you'll find a wonderful maintenance-free two-story deck, perfect for outdoor gatherings, barbecues, or simply enjoying the serene surroundings and stunning views of the Indian River. Beautiful landscaping, a double detached garage, a long driveway for plenty of parking, and split-rail fencing complete this desirable lot. ADT alarm and fire detection system was recently installed. Located in Millsboro, this property offers easy access to local amenities, including shopping centers, restaurants, and recreational facilities. The area is known for its natural beauty and proximity to beaches, providing endless opportunities for outdoor activities. Some furnishings will remain. Don't miss out on the chance to make 26725 Curlew Way your new home. Schedule a showing and embrace the lifestyle this property offers. This property is subject to a land lease agreement, and all new owners must be approved by Potnets. The newer golf cart is for sale as a separate bill of sale. $12,500. The pontoon boat is available as a separate bill of sale, $36,900
…By Monument Sotheby's International Realty


PRICE IMPROVEMENT! This charming Cape Cod with a NEW ROOF in Kinsale Glen offers a perfect blend of comfort and community on one of the largest private lots in the community. With 4 spacious bedrooms and 3.5 baths plus a full unfinished basement, the interior features a cozy family room off the kitchen, a formal dining area, and a delightful breakfast nook. Enjoy the warmth of a fireplace and the elegance of solid hardwood floors throughout. The unfinished basement provides endless possibilities for customization. Step outside from a screened porch with 3-season vinyl windows to a beautifully landscaped yard, perfect for relaxing evenings overlooking the serene pond. The community boasts fantastic amenities, including indoor and outdoor pools, a fitness center, pickleball and tennis courts, and community irrigation. Centrally located in a neighborhood where residents benefit from nearby shops, grocery stores, gyms, and restaurants. With easy access to nature and recreational activities, this home is a true retreat. Experience the joy of living in a vibrant community where every day feels like a getaway!
…By Monument Sotheby's International Realty


The Kingfisher at White's Pond Preserve! Discover White's Pond Preserve, a rare opportunity to build a new single-family home in Downtown Lewes. This community offers 13 distinctive homesites with direct access to the Junction & Breakwater Trail, just a bike ride away from downtown Lewes and the beaches. Tucked into a peaceful setting, these homesites feature views of White's Pond, woods, and basement opportunities. As some of the last new home construction homesites available in Downtown Lewes, White's Pond Preserve is a truly special place to call home. The Kingfisher plan is a versatile two-story home offering over 2,568 heated square feet with a convenient first-floor owner's suite. This 3-bedroom, 2.5-bath design features an open-concept kitchen with island seating, flowing into a spacious great room, breakfast nook, and flexible living space. Upstairs includes two bedrooms, a full bath, loft, and an unfinished bonus room with room to grow. Personalize your home with options for additional bedrooms, baths, and outdoor living spaces. Call to schedule a visit and learn about current incentives.
…By Monument Sotheby's International Realty


The Cassidy at White's Pond Preserve! Discover White's Pond Preserve, a rare opportunity to build a new single-family home in Downtown Lewes. This community offers 13 distinctive homesites with direct access to the Junction & Breakwater Trail, just a bike ride away from downtown Lewes and the beaches. Tucked into a peaceful setting, these homesites feature views of White's Pond, woods, and basement opportunities. As some of the last new home construction homesites available in Downtown Lewes, White's Pond Preserve is a truly special place to call home. The Cassidy plan is a ranch home starting at 2,528 heated square feet. This open-concept floorplan includes 4 bedrooms, 3.5 baths and an unfinished bonus room over the garage (great for storage). You will love the spacious kitchen with walk-in pantry that is open to the great room and dining area. Options are available to personalize layout with additional bedrooms/baths and outdoor living spaces. Call to schedule a visit and learn about current incentives.
…By Monument Sotheby's International Realty
'%20stroke='%23DDAA3A'%20stroke-width='1.909'%20stroke-linecap='square'%20stroke-linejoin='bevel'/%3e%3c/svg%3e)
Receive by email any new listing that may match your search criteria
Your criteria :
By validating this form, you accept the general conditions of use of Le Figaro Properties.
These agencies offer a selection of luxury properties vente in Delaware. Feel free to contact them for personalized assistance.
