Get early access to listings that match your criteria
Never miss an opportunity again. Our personalized alerts notify you instantly.

 English$ USD · m²


Where waterfront sunsets, effortless coastal living, and proven rental income come together, you'll find a rare opportunity at 22769 Keel Court. Imagine arriving home after a day at the beach as the elevator carries you upstairs and sunlight fills an open-concept living space framed by peaceful water views. The beautifully decorated, fully furnished interior features a designer kitchen with quartz countertops, stainless steel appliances, a large center island, and seamless flow into the dining and living areas, creating the perfect setting for entertaining family and friends. Offering six bedrooms and five-and-a-half baths, this spacious home comfortably accommodates large gatherings while providing private retreats throughout. The luxurious primary suite features a spa-inspired bath with a soaking tub, oversized tiled shower, and elegant finishes, while additional guest suites offer comfort and flexibility for visitors. Outside, covered porches overlook the water, an outdoor shower makes post-beach cleanup easy, and the ground-level entertaining area provides the perfect place to relax after a day on the boat or at the shore. Located in a maintenance-free community where lawn care and exterior maintenance are handled for you, this home offers more time to enjoy nearby Rehoboth Beach, Lewes, shopping, dining, and coastal attractions. Beyond its exceptional lifestyle appeal, this waterfront property is also a proven investment opportunity, with approximately $56,000 in rental income already booked for 2026. Whether you're seeking a luxury beach retreat for your own family or a turnkey rental property with built-in income. Schedule your private showing today.
…By Monument Sotheby's International Realty


Located in Wilmington's desirable Highlands neighborhood, this historic three-story brick home was completely renovated in 2020, seamlessly blending timeless architectural character with modern comfort. As part of the renovation, a thoughtfully designed addition expanded the kitchen and created a spacious primary suite. The comprehensive project also included new windows, HVAC systems, kitchen and baths, along with beautiful hardwood floors, custom millwork and thoughtful finishes throughout. The main level features a bright, open-concept living, dining and kitchen area designed for both everyday living and entertaining. The expanded custom Goebel kitchen offers generous storage and is appointed with Thermador stainless steel appliances. Stately 9.5-foot ceilings, detailed millwork and a gas fireplace enhance the home's spacious and inviting atmosphere. The home offers four bedrooms, a dedicated office and four full baths, including the generously sized primary suite with an en-suite bath and walk-in closet. Two-zone heating and cooling provide year-round comfort. Outside, enjoy a professionally landscaped, private rear yard with a slate patio. The oversized, detached two-story garage is accessed from the rear alley and provides secure parking, additional off-street parking and an exceptional, fantastic and spacious second-floor recreation or entertaining space—a truly impressive bonus that is a rare feature! An exceptional Highlands residence offering historic charm, beautiful craftsmanship and the ease of a comprehensive modern renovation. Owner is a licensed realtor.
…By Monument Sotheby's International Realty


Located next to Fenwick Island State park hosting a plethora of wildlife, this stunning custom home will take your breath away with its unobstructed views of wildlife, the ocean and the bay! This home went through a total makeover in 2017 to include roof, siding, hurricane grade windows, decking and deck railings. Built to take advantage of both ocean views and bay views, this home abounds with natural light and outdoor living space. As you enter the home, the first floor has an independent apartment with two ensuite bedrooms, kitchenette, family room and outdoor access. This apartment can be locked so that both guest and owner can maintain private living spaces. Your guests even enjoy a separate laundry located just outside the apartment! Walk upstairs or jump in the elevator and step out onto the main living floor where you are immediately overwhelmed with ocean views from the expansive front windows. Your eyes will take in the views and then notice the beautifully custom hand painted walls! The upgraded kitchen includes a Wolf Stove, a wine bar, an additional dishwasher, a professional size refrigerator and freezer and plenty of island seating for friends and family. In addition, you have plenty of seating in the adjoining dining room, a family room with custom furniture and a theatre room with surround sound and a remote screen and projector. This floor also hosts a half bath and an additional two bedrooms with a jack and jill bathroom. Up one more floor and you will find the recently expanded primary suite with a full office area, custom cabinets in the primary bath and bedroom, a beautiful walk-in tiled shower and a private deck with bay and ocean views. On the same floor is a sitting area and small balcony to enjoy a quiet cup of coffee, read a book, or look out at the beautiful sunrise over the ocean. Across the sitting room there is an additional spacious ensuite bedroom. Wait there is more! Head on up to the roof-top deck with outdoor grill, refrigerator, hot-tub and a half bath and you can enjoy 360 degree views of water and nature. Need parking? The driveway is extensive and lined with a gorgeous stone retaining wall for a grand entrance. More parking is available in the open garage underneath the house. There is also a large walk-in storage room with plenty of cabinets and space for your beach toys. This one-of-a-kind house will not disappoint! Make your appointment for an exclusive tour today.
…By Annonceur International
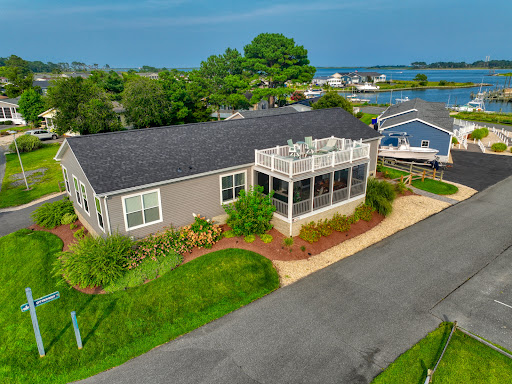


Welcome to 26725 Curlew Way in Millsboro, DE. This stunning property presents a fantastic opportunity to live in Potnets Seaside Community. Bring your boat! The current owner rents a boat slip adjacent to the property, and it could be transferred to the new owner if needed. ($1,950 per season). This would give the opportunity to cruise the surrounding waterways of Rehoboth Bay and the Indian River and have access to the Atlantic Ocean; get those fishing rods out! The community also offers swimming pools, a beach, a playground, a Beach Bar, and access to amenities at all of the other Potnets communities! This spacious home boasts a well-designed layout that offers ample living space for relaxation and entertainment. The open-concept kitchen features modern appliances with controllable gas cooking, plenty of cabinet space, a large farmhouse sink, and a spacious center island with seating, making it a delight for any culinary enthusiast. The kitchen opens to the family room, which features a beautiful fireplace and patio doors on either side that open onto the double-tiered deck and the water beyond. This porch has been recently screened in with a new exterior sliding door, and the ceiling has been reinforced for a swing. The upper deck was recently upgraded with electric and a gas line for the fire table. The dining room is ideally placed and features French doors that open to the rear of the property, where you will find a sizeable driveway and an expansive 24 x 24 garage. Additional fencing has recently been installed. The property features a split floor plan with the three guest bedrooms and two full baths on the opposite side of the house from the Primary bedroom. This provides a private retreat for family members or guests. The primary suite features a luxurious en-suite bathroom with a walk-in shower and double rain shower heads (definitely a wow factor!), plus a walk-in closet. Outside, you'll find a wonderful maintenance-free two-story deck, perfect for outdoor gatherings, barbecues, or simply enjoying the serene surroundings and stunning views of the Indian River. Beautiful landscaping, a double detached garage, a long driveway for plenty of parking, and split-rail fencing complete this desirable lot. ADT alarm and fire detection system was recently installed. Located in Millsboro, this property offers easy access to local amenities, including shopping centers, restaurants, and recreational facilities. The area is known for its natural beauty and proximity to beaches, providing endless opportunities for outdoor activities. Some furnishings will remain. Don't miss out on the chance to make 26725 Curlew Way your new home. Schedule a showing and embrace the lifestyle this property offers. This property is subject to a land lease agreement, and all new owners must be approved by Potnets. The newer golf cart is for sale as a separate bill of sale. $12,500. The pontoon boat is available as a separate bill of sale, $36,900
…By Monument Sotheby's International Realty


AMAZING VALUE IN BAYSIDE! Welcome to 22072 Seaport Square, a beautifully appointed Schell Jasmine model in the highly sought-after Bayside community! This stunning 4-bedroom, 3.5-bath home offers the perfect blend of luxury, comfort, and coastal charm. Step inside to an open-concept floor plan filled with natural light and upscale finishes throughout. The gourmet kitchen is a chef's dream, featuring stainless steel appliances, a gas cooktop, granite countertops, glass tile backsplash, pantry, and a spacious two-tier island—perfect for entertaining family and friends.The main-level primary suite is a private retreat with elegant tray ceilings, dual walk-in closets, and a spa-inspired bath complete with a tiled shower, frameless glass door, bench seating, double vanity, and refined finishes. Additional highlights include a vaulted sunroom, powder room, laundry room, and a dramatic great room with soaring ceilings and a striking switchback staircase. Upstairs, you'll find a versatile loft, two spacious guest bedrooms with a shared bath, plus a private en-suite bedroom—ideal for guests or multigenerational living. Located in the amenity-rich Bayside community and just minutes from Fenwick Island, Bethany Beach, and Ocean City beaches, this exceptional home is perfect as a primary residence, vacation getaway, or investment opportunity. ?? Now offered at a newly refined price—don't miss your chance to own in one of the area's premier coastal communities!
…By Monument Sotheby's International Realty


Investment Opportunity Minutes from Lewes & Rehoboth Beach! Whether you're looking to expand your rental portfolio, purchase a beach getaway that can help pay for itself, or find a flexible coastal property, this beautifully updated 3-bedroom, 3.5-bath home in The Plantations checks all the boxes. With no rental restrictions, including the ability to rent nightly, owners have the flexibility to capitalize on high-demand vacation stays, weekend getaways, and peak summer rental opportunities. The home's unique layout is especially well suited for guests, with each of the three bedrooms featuring its own private en suite bath—a highly desirable setup for vacation rentals, allowing multiple couples or families to enjoy their own space and privacy. The spacious first-floor primary suite features skylights, a walk-in closet, and private bath, while two generously sized guest suites are located upstairs. Designed for gathering and entertaining, the bright living room features soaring ceilings, skylights, and a cozy fireplace, while the large sunroom provides additional living space for guests to spread out and relax. Step outside to the oversized deck and fenced backyard—perfect for grilling, outdoor dining, and enjoying summer evenings after a day at the beach. Recent improvements include updated flooring, trim, casing, paint, and hardware, along with a complete plumbing replacement with PEX piping and a refinished deck. With many updates already completed, the property offers an attractive opportunity for an investor looking for a coastal home with strong rental flexibility. Ideally positioned just minutes from Lewes and Rehoboth Beach, guests can easily enjoy the area's beaches, restaurants, shopping, bike trails, and entertainment. Add in a low HOA and nightly rental potential, and this property offers the versatility to serve as a full-time investment, part-time vacation rental, personal beach retreat—or a combination of all three.
…By Monument Sotheby's International Realty


LOCATION, OPPORTUNITY & POTENTIAL! Just approximately 7 blocks from the Atlantic Ocean and downtown Rehoboth Beach, this Jefferson Street property offers a rare combination of location, C-1 zoning, and possibilities for the future! Situated just outside Rehoboth Beach city limits, this property presents an exciting opportunity for buyers looking for a beach getaway, potential rental investment, future custom home site, or possible commercial use. The existing home is a well-maintained, single-level ranch built in 1985, offering 3 bedrooms and 2 full bathrooms. With central air conditioning, baseboard heating, and a functional floor plan, the home provides the opportunity to enjoy the property right away while considering improvements or longer-term plans. Outdoor features include a three-season porch, a covered side porch, and a small deck that's ideal for grilling. Mature trees add to the setting, while a storage shed and off-street parking for two vehicles provide additional convenience. USE IT TODAY, PLAN FOR TOMORROW! Enjoy the existing home as a beach retreat, explore its potential as a rental property, consider expanding the current residence, or investigate the possibility of removing the home to build a larger coastal residence. The property's location and zoning offer a variety of possibilities, subject to applicable regulations and approvals. One of the property's most significant advantages is its location outside the Rehoboth Beach city limits, while remaining remarkably close to the beach, downtown restaurants, shopping, and entertainment. The property falls under Sussex County jurisdiction for zoning and land-use matters, rather than the City of Rehoboth Beach, which may provide different options for construction, tree management, rentals, and potential pool installation. The C-1 zoning adds another dimension of opportunity, particularly for buyers exploring potential office or business uses. Visibility from Route 1 may offer an additional advantage for certain commercial applications. Properties offering this combination of proximity to downtown Rehoboth Beach, potential flexibility of use, and an existing home that can be enjoyed while making future plans are increasingly difficult to find. Whether you're looking for a beach property to enjoy today, an investment for tomorrow, or a location to bring a larger vision to life, this Jefferson Street property deserves your attention!
…By Monument Sotheby's International Realty


A very rare and truly unique opportunity in the heart of Historic Old New Castle. The updated End of Row Home features 4 bedrooms, 1.5 baths, abundant natural light, and 21HC – Historic Commerce Zoning, offering a rare blend of timeless historic charm and versatile mixed-use potential. Whether you envision a distinctive primary residence, boutique retail or office space, or an inspiring live-work environment, this remarkable property offers endless possibilities in one of the area's most cherished historic settings. Extensively expanded and renovated in 2016, the main level showcases vaulted ceilings, an airy open floor plan, exposed wood beams, architectural character, and an abundance of natural light. An additional extension provides exciting potential for a kitchen area and half bath, creating even more flexibility for residential or commercial use. The second level features two bedrooms and a full bath, while the third floor offers 2 additional bedrooms, loft, or dedicated workspace. Step outside to experience the timeless appeal of cobblestone streets, a private rear deck, and a picturesque backyard setting. Just steps from the Delaware River waterfront, local restaurants, and the many attractions of historic Old New Castle, this property offers a rare chance to own a piece of history while bringing your vision for the future to life. Adding to its unique character, a historic Coca-Cola advertisement was uncovered on the side of the building during the renovation, a fascinating glimpse into the property's past and a distinctive conversation piece that celebrates its historic roots. Historic Commerce District – The HC district accommodates historical commercial activities and mixed uses within the designated Historic District. It aims to preserve the character, architectural scale, and walkability of the colonial commercial core while permitting flexible low-intensity retail, office, and residential uses. An excellent opportunity to make a distinctive piece of Old New Castle History your own.
…By Monument Sotheby's International Realty


Opportunities to own directly on the bay in Fenwick Island are few and far between. Even more difficult to find is a property that combines direct bayfront living, a private boat dock, and the ability to walk to the beach, all within one of Delaware’s most sought-after coastal communities. Welcome to 1502 Bay Street. Positioned along the waterfront on the north end of Fenwick Island, this custom-built home offers something that cannot be recreated simply by building a beautiful house: its location and the lifestyle that comes with it. Imagine spending your mornings on the water, afternoons at the beach, and evenings watching the sun set across the bay from your own deck. Built in 2012 by Hugh H. Hickman & Sons, the home has been meticulously maintained by its original owners and offers 4 bedrooms, 3 full baths, a half bath & multiple indoor and outdoor living spaces thoughtfully arranged to take advantage of the waterfront setting. Unlike a traditional floor plan, the main living area is positioned on the upper level, where expansive windows bring the bay into view throughout the kitchen, dining, and living spaces. The open layout creates a natural gathering place for family and friends, while multiple decks extend the living space outdoors. The kitchen features a large center island, generous cabinetry, and plenty of room for entertaining. A primary suite and two additional bedrooms complete this level. The lower level offers additional flexibility with a second primary suite, a separate living area, and convenient access to the outdoor spaces. Whether accommodating extended family, overnight guests, or multiple generations enjoying time together, the layout provides room for everyone to have their own space. Outside is where the property truly distinguishes itself. A private dock puts boating, fishing, crabbing, and exploring the surrounding waterways just steps from your door. Multiple decks, a screened porch, an outdoor shower, and low-maintenance landscaping make it easy to spend more time enjoying the coast and less time maintaining it. Additional features include a spacious garage, an elevator shaft designed for future installation, owned solar panels, and a home that has been cared for with exceptional attention to detail. Fenwick Island has long been appreciated for its small-town coastal atmosphere, beautiful beaches, local restaurants, and convenient access to both Delaware and Ocean City. From this location, you can enjoy the best of both the bay and the beach without having to choose between them. At $2,995,000, 1502 Bay Street represents an opportunity to own a direct bayfront home in a location where properties like this seldom become available. More than a place to spend the summer, it’s a place to make memories for years to come
…By Atlantic Shores Sotheby's International Realty


Tucked at the end of a cul-de-sac on a lot that backs to open space and a pond, this 4-bedroom, 2.5-bath home offers something that's hard to find in a suburban neighborhood: room, both inside and out. Mature evergreens line the property, giving the yard a sense of privacy you can feel from the moment you pull in. Inside, the scale is the story. The great room rises to a vaulted ceiling and opens through columned archways to a sun-filled room wrapped in windows on three sides. A gas fireplace anchors the main living space, and sliders lead out to the deck and backyard. The kitchen is built for people who actually cook: a full wall of cherry cabinetry, a large center island, stainless appliances including a range and double wall ovens, and hardwood floors that flow into the eat-in area. With four bedrooms and this much living space on the main level, the layout flexes easily for guests, hobbies, or a home office. The unfinished basement is a blank canvas on the same oversized footprint as the house, with full-height ceilings, an open floor plan, and a dedicated storage area already closed off. Finish it and you've nearly doubled the usable space. A two-car garage, a long driveway, a very low HOA fee, and a location just off Route 1 in [NEED: community name] put the beaches, shopping, and dining of coastal Delaware within easy reach. This home is being sold AS IS. It needs updating, and the price reflects it. What it offers in return is space, light, a special lot, and a floor plan that most new construction at this size can't match. Bring your vision and make 10 Misty Vale Court your own.
…By Monument Sotheby's International Realty


Welcome to this exceptional Schell Brothers Chesapeake model (4 bedroom & 4.5 bath), thoughtfully expanded and beautifully upgraded to offer the perfect blend of luxury, comfort, and flexibility. Featuring four bedrooms, four-and-a-half baths, and generous living spaces throughout, this home is designed for both everyday living and effortless entertaining. At the heart of the home is the gourmet kitchen, complete with abundant cabinetry, expansive countertops, and an oversized center island that provides ample space for meal preparation, casual dining, and gathering with family and friends. The kitchen flows seamlessly into the dining and great room, while the full rear extension creates an even more spacious and inviting main living area. The dining room features a custom built-in bar, making it the perfect setting for entertaining, holiday celebrations, or relaxing evenings at home. Just beyond, the screened porch provides a comfortable outdoor retreat for much of the year and opens to a large deck with a built-in grill—ideal for outdoor dining, summer cookouts, and entertaining. A conveniently located powder room serves guests, while the oversized two-car garage provides direct access to the home's thoughtfully designed mudroom/laundry room, complete with a folding counter and dedicated hanging area for air-drying clothing. One of the home's most desirable features is two owner's suites on the main level. The spacious primary suite offers a true retreat with a luxurious spa-inspired bath and generous closet space. The second private suite is perfect for guests, extended family, or multigenerational living. The additional bedrooms each enjoy access to their own bathrooms, providing comfort and privacy for family and overnight visitors. Upstairs, you'll discover one of the home's greatest opportunities—an approximately 22' x 22' unfinished bonus roomwith a rough-in for a future bathroom. This exceptional space is ready to become a fifth bedroom suite, media room, home office, fitness room, game room, hobby studio, or private guest retreat, allowing the next owner to customize it to their lifestyle. With its expanded floor plan, gourmet kitchen, two first-floor owner's suites, four-and-a-half baths, custom entertaining features, and exceptional indoor and outdoor living spaces, this Chesapeake model offers an outstanding combination of elegance, functionality, and future potential.
…By Monument Sotheby's International Realty


AUTHENTICITY. Something increasingly rare and remarkably difficult to find these days. This stunning waterfront estate is about as authentic as they come, a testament to refined taste, deliberate design, and uncompromising luxury. From the moment you approach, you'll notice the distinction. The custom color-stained cedar shake exterior, thoughtfully selected tile throughout, bespoke lighting package curated from Restoration Hardware, Palecek, Pottery Barn, Visual Comfort, and Hinkley, and custom millwork at every turn—this home whispers sophistication rather than screams "coastal trend." The walls tell stories through carefully curated papers by York Wallcoverings, Schumacher, Claret and Key, punctuated by a striking custom mural that serves as true artistic expression. Positioned on one of Bayview Park's most coveted waterfront streets along a serene pond inlet with direct access to the open bay, this residence offers far more than just square footage. Boating enthusiasts launch directly from their dock while nature lovers awaken to the sights and sounds of abundant wildlife and migrating birds. Whether you're yearning for maritime adventure steps from your dock, watching majestic sunsets from your 360-degree rooftop deck, simply floating in your private heated saltwater pool or just walking across the road to the sandy beach—this is a once in a lifetime coastal sanctuary. Minutes from the Bethany Beach boardwalk, yet nestled amidst protected lands offering genuine privacy and tranquility, this home captures the authentic essence of Delaware's most sought-after waterfront living. Upon entry, sophistication is immediately evident. The open entertaining space features a large bar outfitted with beverage station, ice maker, and custom soapstone sink beneath an articulating glass window that dissolves the boundary between indoors and out. Bi-level decking and the heated saltwater pool cascade toward the water and your private dock—an entertainer's dream realized with genuine elegance, not forced charm. This level is completed with a full bath and bedroom. The main living level is nothing short of showstopping. The open-concept living, dining, and kitchen space flows seamlessly with floor-to-ceiling windows and glass doors opening to a large covered porch with unobstructed bay views. The kitchen is outfitted exclusively in the finest finishes: paneled Thermador appliances, 36" gas range, dual temperature wine fridge, custom range vent hood, walk-in pantry, and a generously scaled island with ogee-edge quartz surfaces—even the most reluctant cook would be inspired here. The primary suite on this level features a spa-caliber ensuite with soaking tub and herringbone-tiled shower, generous walk-in closet, and a private balcony overlooking a nearby canal—the perfect escape for morning coffee before the world…and your guests awaken. Ascending to the upper floors reveal four generous bedrooms, most with ensuite bathrooms and distinctly individual character. One functions as a secondary primary suite—because in a home this thoughtfully designed, there's no competing for space. Rear bedrooms access a covered rear balcony with water views. A warm den space with custom wallpaper mural and wooden ceiling accents offers an intimate retreat, while a custom laundry room with bespoke cabinetry and quartz surfaces elevates the practical to the elegant. Heading to the crown jewel…the roof deck, you're greeted by a charming custom arched bar with wallpaper detail, beverage center, and sink. The main event: a 360-degree rooftop sanctuary with sweeping views of water in every direction. Dual HVAC systems, a conditioned attic, garage ready for EV charging or car lifts for the serious collector. This is a rare, authentically luxurious coastal masterpiece.
…By Monument Sotheby's International Realty


Welcome to this beautifully designed 4-bedroom, 3-bath home in the sought-after Coastal Club community, where spacious interiors, thoughtful design, and exceptional resort-style amenities come together to offer the best of coastal living. Perfectly situated on a quiet cul-de-sac with a wooded backdrop and convenient access to the community's scenic walking and biking trails, this home offers a wonderful combination of privacy, comfort, and convenience. Step inside to discover a bright, open floor plan designed for both everyday living and effortless entertaining. Beautiful, engineered hardwood flooring extends throughout most of the first-floor living areas, adding warmth and continuity to the home's inviting interior. The heart of the home is the spacious gourmet kitchen, beautifully appointed with quartz countertops, a tile backsplash, farmhouse sink, pantry, and a large counter-height island with breakfast bar seating. The kitchen flows seamlessly into the generous great room and dining area, creating an inviting gathering space for family and friends. The desirable first-floor primary suite offers a peaceful retreat, complete with a spacious, light-filled bathroom featuring dual sinks, a large fully tiled walk-in shower, and a generous walk-in closet. A dedicated office provides the perfect space for working from home, reading, or pursuing your favorite hobbies. A second bedroom and full bathroom on the main level offer wonderful flexibility for guests or family members who prefer to avoid stairs. Just off the dining area, the expansive three-season porch with WeatherMaster vinyl windows is a natural extension of the home's living space. Whether enjoying a quiet morning, entertaining friends, or relaxing after a day at the beach, this inviting space overlooks the peaceful wooded setting. Step outside to the generously sized, low-maintenance deck and fenced backyard, where you'll appreciate the privacy and natural beauty surrounding the property. One of this home's especially appealing features is its convenient access to Coastal Club's scenic walking, running, and biking trails. A pathway established by the homeowners through the wooded portion of their property connects to the community trail, making it easy to enjoy a shaded morning walk, an afternoon bike ride, or an invigorating run just steps from home. It's a wonderful opportunity to embrace an active outdoor lifestyle without ever leaving the neighborhood. Upstairs, two additional bedrooms and a full bathroom provide comfortable accommodations for family and guests. A very spacious second-floor family room offers endless possibilities as a media room, recreation space, or additional gathering area. You'll also appreciate the generously sized walk-in storage room, providing that hard-to-find extra space for holiday decorations, luggage, and seasonal belongings. Beyond the home itself, Coastal Club delivers an exceptional resort-style lifestyle. The impressive 14,000-square-foot clubhouse features a heated indoor pool, fitness center, yoga studio, locker rooms, billiards and game rooms, meeting spaces, and an indoor bar. Outdoors, residents enjoy two pools, a swim-up bar, waterslide, pirate ship splash zone, bocce ball, tennis, pickleball, shuffleboard, and over three miles of scenic walking trails. The Lighthouse Club adds another inviting gathering destination with a full bar and food and beverage service. Ideally located just minutes from historic downtown Lewes, you'll enjoy convenient access to charming boutiques, wonderful restaurants, Cape Henlopen State Park, and Delaware's beautiful beaches. With its flexible floor plan, desirable first-floor living, exceptional indoor and outdoor spaces, peaceful cul-de-sac setting, and outstanding community amenities, this Coastal Club home offers a truly wonderful opportunity to enjoy the coastal lifestyle you've been dreaming of.
…By Monument Sotheby's International Realty


PRICE REFINEMENT — COASTAL LIVING AT ITS BEST! Experience effortless coastal living in this luxury, fully furnished two-story villa, ideally located just steps from Bayside's world-class amenities. This beautifully appointed home offers three spacious bedrooms, 2.5 baths, and a bright, open-concept floor plan designed for easy living and entertaining. The gourmet kitchen features an oversized island with seating and double ovens, flowing seamlessly into the dining and family rooms. Relax on the screened porch or private patio overlooking a premium homesite on a quiet, no-through street. Additional highlights include luxury vinyl plank flooring, custom-tiled showers, generous walk-in closets, energy-efficient construction, a one-car garage, and double driveway.Enjoy the award-winning Bayside lifestyle with the Jack Nicklaus Signature Golf Course, heated driving range, indoor and outdoor pools, Health & Aquatic Center, fitness center, tennis, pickleball, basketball, walking trails, dog park, kayak launch, beach shuttle, and year-round activities. Residents also enjoy Signatures Restaurant, waterfront dining at 38 Degrees, the Bayside Institute, and nearby Freeman Arts Pavilion. Fully furnished and move-in ready—your Bayside coastal lifestyle awaits!
…By Monument Sotheby's International Realty


Welcome to 1432 Bayard Avenue, an extraordinary luxury coastal residence just two blocks from the Atlantic Ocean in Dewey Beach's most coveted residential neighborhood, Rehoboth by the Sea – bordering Silver Lake and Lake Comegys. Rarely does a fee simple home of this stature become available in this location. Custom built in 2023, this remarkable property offers over 4,500 square feet of sophisticated living space, 10 generously sized bedrooms, 9 1/2 baths, exceptional craftsmanship, and resort-inspired amenities. A full basement offers abundant storage and other flexible options such as media room, inlaw suite, etc. Currently generating approximately $300,000 in annual rental income, this exceptional home presents a compelling opportunity for both luxury coastal living and investment. Built by a prominent local builder, the residence showcases architectural details rarely found in today's coastal construction, including 10-foot ceilings, solid oak hardwood floors throughout, wide staircases, custom millwork, coffered ceilings, shiplap accents, raised wood paneling, and plantation shutters. Every room reflects thoughtful design, quality materials, and extraordinary attention to detail. The expansive main level is designed for effortless entertaining, featuring a gracious living room with gas fireplace, a custom dining table accommodating up to 16 guests, and a spectacular chef's kitchen. Premium Viking appliances include a 48-inch refrigerator, 35-inch gas range, two dishwashers, freezer drawers, an undercounter ice maker, and microwave. A convenient first-floor king ensuite provides comfortable accommodations for guests seeking single-level living. Across three beautifully appointed levels, 10 spacious bedrooms and individually designed bathrooms offer privacy and comfort for extended family and guests. Second- and third-floor coffee bars feature beverage refrigerators and custom cabinetry. The exceptionally spacious second-floor primary suite also offers exciting possibilities for reconfiguration into an expansive private retreat with dual baths, a generous 12x12 walk-in closet, and optional office, as illustrated in available conceptual plans. Outdoor living rivals that of a private luxury resort. A magnificent 10-by-32-foot screened porch features a richly finished wood ceiling, gas fireplace, and overhead heater, creating an inviting three-season entertaining space. Beyond, a heated 12-by-24-foot saltwater pool with water feature anchors the beautifully landscaped grounds, surrounded by expansive paver patios, irrigation, and a seven-foot privacy fence. A front deck, outdoor shower, and off-street parking for six vehicles complete the setting. Additional highlights include whole house Sonos entertainment system, three-zone HVAC, upgraded spray-foam insulation, instant hot water, and a substantial 1,000-square-foot basement with eight-foot ceilings, laundry, half bath, three egress windows, and a private side entrance. The basement offers exceptional potential for future finished living space, subject to applicable approvals. Perhaps most compelling is the property's exceptional scale and rarity. With 10 bedrooms in a location where current zoning reportedly limits new construction to six bedrooms, this 2023 residence cannot be replicated in this neighborhood under current building and zoning codes. Just two blocks from the beach and steps to Dewey's Fifer's farm market, acclaimed dining, entertainment, and neighboring Rehoboth Beach, the property combines a premier coastal lifestyle with an established luxury rental operation. With a negotiable turnkey furnished package, this professionally decorated, luxury residence is move in ready with no inconvenience or down time. 1432 Bayard Avenue is more than an exceptional beach home—it is a distinctive coastal estate offering luxury, grand scale living, and outstanding investment potential.
…By Monument Sotheby's International Realty


Some homes just have a story to tell, and this one has been lovingly written by the same family since the day it was built! Brimming with warmth and nostalgia, this 1958 ranch welcomes you with a luminous living room featuring a bay window and recessed lighting. The generous dining room flows effortlessly into a dreamy kitchen outfitted with crisp white shaker cabinets, matte black hardware, and fresh quartz surfaces. A perfect blend of modern function and timeless charm. Down the hall, three spacious bedrooms offer comfort and character, while the bathroom plays homage to its mid-century roots with restored vintage tilework, brass accented designer finishes and a fluted vanity. Throughout you'll notice the freshly painted walls, refinished original hardwood floors, and a brand-new roof mean this beauty is ready for its next chapter. Sitting pretty on an oversized lot, the backyard is bursting with possibilities, and the carport isn't just for parking‹”it's your new favorite spot for breezy, covered entertaining. The home spans across 1,000 sq ft with an additional 1,000 sq ft of unfinished basement space waiting for you to personalize. Think of an additional bedroom , bathroom, hobby room…the possibilities are endless. Nestled in the quaint community of Harmony Hills which affords homeowners with sidewalks, a community park and of course its close proximity to major highways, hospitals and several shopping, grocery and bar/restaurant options.
…By Monument Sotheby's International Realty


Welcome to Coastal Club — one of Coastal Delaware's most coveted resort-style communities, where everyday living feels like a getaway. This meticulously maintained home offers four bedrooms, three full bathrooms, and nearly 4,000 square feet of beautifully finished living space across two thoughtfully designed levels. With two primary suites, it's perfectly suited for multi-generational living or hosting guests in style. From the moment you step inside, wide-plank white oak flooring sets a warm and inviting tone, flowing seamlessly throughout the entire main level. A lovely dining room with a tray ceiling and brand new light fixture sits just off the entry foyer, while two generously sized guest bedrooms — each finished with care — share a beautifully appointed bath with custom tile work. Through a charming arched passage, the heart of the home opens up into a stunning kitchen featuring brand new light fixtures upgraded white shaker cabinetry with brand new hardware, a built-in vent hood, granite countertops, a large corner pantry, stainless steel appliances, and a spacious island perfect for gathering around. The open-concept layout flows naturally into the living and dining areas, anchored by a custom built-in with granite counters and a welcoming living room complete with built-in shelving flanking a cozy fireplace — a space that feels just as comfortable for a quiet night in as it does for entertaining a crowd. Just beyond, a bright and airy sunroom offers the perfect flexible space — whether you envision a reading nook, a lush plant sanctuary, or the ideal spot for evening drinks. Step outside to the covered deck and take in peaceful pond views and the soothing sounds of the water — your own private escape right at home. Tucked privately at the rear of the home, the main-level primary suite is a true retreat. A spacious walk-in closet beside a luxurious en-suite bath with a soaking tub, double vanities, a linen closet, and a shower with a bench — everything you need to unwind and recharge in style. The lower level maintains the secondary primary suite and a large open space with lush upgraded carpeting where your imagination can truly run wild. Whether you envision a secondary living space, home theatre, stylish wet bar, game room, or a combination of it all — the possibilities are endless. This home truly checks all of the boxes- and then some. Located just minutes from Lewes Beach, Cape Henlopen State Park, Rehoboth Beach, and the Lewes-Cape May Ferry, this home offers unparalleled access to the very best of Coastal Delaware. Coastal Club offers exceptional resort-style amenities centered around its impressive 14,000-square-foot clubhouse, featuring an indoor heated pool, locker rooms, fitness center, yoga studio, billiards and game rooms, meeting spaces, and a full indoor bar. Outdoor amenities continue the resort experience with two outdoor pools, a swim-up bar, waterslide, pirate ship splash zone, bocce ball, tennis courts, pickleball courts, shuffleboard, and over three miles of scenic walking trails. The Lighthouse Club at Coastal Club also offers a full bar along with food and beverage service. Ideally located just minutes from downtown Lewes, residents enjoy convenient access to charming boutiques, award-winning restaurants, and Delaware's beautiful beaches. *this home comes with existing structural builders warranty + the Sellers have paid the full club house assessment!*
…By Monument Sotheby's International Realty


INVESTOR ALERT | Extraordinary Coastal Retreat with Exceptional Rental Performance! Welcome to 14 Swedes Street, a seven-bedroom, six-bathroom coastal retreat just steps from the Atlantic Ocean in the heart of Dewey Beach. Combining luxurious coastal living, remarkable privacy, and an established, turnkey vacation rental business, this property presents the opportunity to acquire a proven income-producing destination with an established clientele and valuable pipeline of future reservations. Generating an impressive $280,000 in actual gross rental revenue in 2026, with $224,000 already booked for 2027 and the potential to exceed $300,000 annually, 14 Swedes stands apart as a compelling coastal investment. An established rental history, loyal repeat guests, and substantial advance bookings provide a prospective purchaser the opportunity to continue a successful vacation rental operation rather than build one from the ground up. Extensively expanded and thoughtfully renovated, this beautifully appointed residence was designed for exceptional beach living and effortless entertaining. A substantial 2022 expansion introduced a spacious first-floor great room and an entirely new second-floor addition featuring two king-bedroom suites with private baths, an additional living room, a full hallway bath, and an expansive 20-by-25-foot rooftop deck offering views of the Atlantic Ocean. This outdoor space provides the perfect setting for morning coffee, afternoon cocktails, and evening gatherings beneath the coastal sky. The home's three distinct living areas provide exceptional flexibility for extended families and larger groups, offering generous space to gather or retreat in privacy—a feature consistently appreciated by returning guests. The beautifully updated kitchen is a showpiece, featuring quartz and butcher block countertops, an expansive center island, new cabinetry, generous pantry storage, a beverage refrigerator, and a newly installed 48-inch built-in professional refrigerator. Updated flooring complements the home's inviting, thoughtfully furnished interiors, while multiple living and entertaining spaces comfortably accommodate extended families and vacationing guests. Meticulously maintained and beautifully appointed, this exceptional residence defies expectations of a vacation rental, showcasing impeccable interiors, sophisticated coastal décor, and more than $50,000 in enhancements completed in 2026. Perhaps the property's most extraordinary feature is its remarkably private outdoor oasis. The heated swimming pool and surrounding entertaining areas are bordered by single-story neighboring residences, creating an intimate, secluded setting rarely found this close to the ocean. Without towering neighboring homes overlooking the pool and patio, this exceptional outdoor retreat offers a level of privacy increasingly difficult to find in the densely developed beach communities of Rehoboth and Dewey. And with the beach just a one-minute stroll away, the Atlantic Ocean becomes an effortless extension of the property. Beyond its exceptional accommodations and coveted ocean-block location, 14 Swedes offers something increasingly valuable to investors: an established rental business with demonstrated financial performance, substantial forward reservations, repeat-guest relationships, and meaningful potential for continued revenue growth. Its seven-bedroom configuration, private heated pool, ocean views, and extensive amenities have helped establish the property as a sought-after luxury vacation destination. Offered as a beautifully furnished, turnkey coastal retreat, 14 Swedes presents an exceptional opportunity to enjoy the best of Dewey Beach while benefiting from an established income stream and an existing book of rental business, subject to the transfer of applicable reservations and operating arrangements. An extraordinary coastal retreat. A proven rental performer. An investment opportunity in a class of its own.
…By Monument Sotheby's International Realty


Welcome to 30332 Indigo Way in the desirable Azalea Woods community of Georgetown, Delaware. This beautifully appointed Savannah model offers over 2,200 square feet of thoughtfully designed single-level living, combining modern finishes, open-concept spaces, and exceptional comfort. The inviting floor plan features a spacious great room that flows seamlessly into the gourmet kitchen and dining area, creating the perfect setting for entertaining and everyday living. The kitchen boasts quartz countertops, upgraded cabinetry with crown molding, stainless steel appliances, a tile backsplash, a large center island, and abundant storage. Throughout the home, elegant plantation shutters add timeless style, privacy, and sophistication while enhancing the home's upscale appeal. The private owner's suite serves as a relaxing retreat with dual walk-in closets and a luxurious en-suite bath featuring double vanities and a spacious shower. Two additional bedrooms and a full bath provide comfortable accommodations for family and guests. A versatile flex room near the front of the home can easily serve as a home office, den, library, or formal dining room. One of the home's standout features is the enclosed rear porch, providing a comfortable year-round living space perfect for relaxing, entertaining, or enjoying peaceful views regardless of the season. This additional space seamlessly extends the home's living area and offers the ideal setting for morning coffee, afternoon reading, or gatherings with family and friends. Additional features include a two-car garage, energy-efficient construction, and numerous builder upgrades throughout. Located just minutes from historic downtown Georgetown, Lewes, Milton, shopping, dining, and Delaware's award-winning beaches, Azalea Woods offers the perfect blend of convenience and tranquility. Community amenities include a clubhouse, fitness center, swimming pool, pickleball courts, walking trails, and gathering spaces designed to support an active coastal lifestyle. Meticulously maintained and move-in ready, this exceptional home offers the ease of one-level living, premium upgrades, and a desirable location in one of Sussex County's most sought-after communities. Schedule your private showing today. Professional Pictures soon.
…By Monument Sotheby's International Realty


A Rare Sense of Space and Privacy in Lewes Discover a distinctive blend of space, privacy, and coastal convenience in this beautifully appointed 4-bedroom, 3-bath residence in Wyndam, offering the rare opportunity to enjoy an expansive over ¾-acre homesite with a Lewes address. From the moment you arrive, the generous setting sets this property apart. A private, fenced backyard creates an exceptional outdoor sanctuary, where a beautifully designed composite deck with elegant glass railing overlooks lush garden plantings along the fence line. The result is an inviting garden retreat—perfect for morning coffee, afternoon entertaining, or unwinding at the end of the day surrounded by nature and privacy. With so much room to enjoy, the expansive backyard also offers wonderful potential for creating your own private resort-style retreat, including the possibility of adding a swimming pool, subject to any applicable approvals and requirements. Inside, the home embraces an effortless sense of flow. The open-concept living spaces and hardwood floors create a warm, sophisticated backdrop for both everyday living and entertaining. The first floor has been freshly painted, while the kitchen is enhanced by stainless-steel appliances, making the home feel fresh, welcoming, and move-in ready. The thoughtfully designed floor plan offers something increasingly difficult to find: true separation and privacy within the home. The spacious primary suite is privately positioned on the main level, creating a peaceful retreat from the home's central living areas. Upstairs, a fourth bedroom accompanied by its own full bath provides an exceptional degree of flexibility. Whether envisioned as a private retreat for a teenager or young adult, guest accommodations, a home office, or simply a space to escape, this separate level offers the freedom to accommodate today's evolving lifestyle. Beyond the home itself, Wyndam offers an uncommon advantage for the Lewes buyer. With HOA fees of just $400 annually and the ability to park a boat or motorhome on your property, homeowners can enjoy the benefits of community living without sacrificing the freedom that comes with having your own substantial homesite. And while the setting feels private and removed, convenience is remarkably close at hand. Restaurants, shopping, grocery stores, and everyday amenities are easily accessible, while the best of Lewes and Rehoboth Beach—from pristine beaches and coastal dining to boutique shopping and year-round recreation—is just a short drive away. For those seeking the space to live beautifully, the privacy to truly unwind, and the freedom to create an exceptional outdoor lifestyle, this remarkable Wyndam residence offers a rare opportunity to have it all.
…By Monument Sotheby's International Realty


Bring your vision to life with this one-of-a-kind property set on 2 private acres in the heart of Greenville, DE. The current owners have begun a major transformation, completing "Phase 1" with a stunning new vaulted addition bedroom suite above the new three-car garage, currently in the stud stage. Showcasing the sellers' company's premium windows and door system solutions along with Welltouch composite, maintenance free siding products, this addition provides an exceptional starting point for the next chapter of the home. The existing 4 bedroom, 2.5 bath residence is ready for a full renovation. The sellers are offering a unique opportunity: their company is willing to supply windows and siding for the future "Phase 2" renovation. Architectural plans are available, and buyers are also free to pursue their own design vision. A contractor will be needed to complete the project or the Buyer can contact with the existing construction team to complete the project. With expansive acreage, tremendous potential, and the opportunity to customize both the home and landscaping to your tastes, this property offers a rare chance to create a truly special estate on a gorgeous tranquil setting.
…By Monument Sotheby's International Realty


Discover refined coastal living in The Marina at Pepper's Creek, a distinctive waterfront community in Dagsboro, Delaware. Ideally positioned on a desirable corner homesite, this newer Vandalay model by award-winning Insight Homes combines thoughtful design, energy efficiency, and effortless one-level living. Inside, a beautifully designed open-concept floor plan creates an inviting sense of space and flow, ideal for both everyday living and entertaining. An added morning room fills the home with natural light and provides a wonderful extension of the main living area. At the heart of the home, the upgraded kitchen features crisp white cabinetry, granite countertops, stainless steel appliances, and generous workspace for gathering with family and friends. The home's thoughtfully designed split-bedroom floor plan offers added privacy for the spacious primary suite, which serves as a peaceful retreat with a tiled ensuite bath, double vanity, and large walk-in closet. Additional bedrooms are privately situated away from the primary suite, making the layout equally well suited for overnight guests, a home office, or additional living space. A separate laundry room and attached garage add everyday convenience, while Insight Homes' energy-conscious construction includes a hybrid dual-energy system with gas backup, designed to provide year-round comfort while helping keep monthly energy costs low. Outside, the corner lot is enhanced by front and rear irrigation supplied by a private well, an approximately $10,000 homeowner investment that offers the added benefit of maintaining the landscaping without relying on household water. The Marina at Pepper's Creek offers a clubhouse, fitness center, community pool, grilling and fire pit areas. A private community marina and boat ramp with direct access to Indian River Bay that allows for seasonal boat storage! Water access is available for $200/ year and private boat slips may also be available for separate purchase. Enjoy peaceful coastal living just a short drive from Bethany Beach, Fenwick Island, shopping, dining, and recreation—perfect as a full-time residence or coastal getaway. Set within the waterfront surroundings of The Marina at Pepper's Creek, this beautifully maintained home offers the combination so many buyers seek at the Delaware coast: newer construction, single-level living, energy efficiency, and a relaxed coastal lifestyle—all in one exceptional property.
…By Monument Sotheby's International Realty


PRICE IMPROVEMENT! Welcome to 10 Bryn Mawr Drive, a spacious 3-bedroom, 2-bath home offering comfortable one-level living and the opportunity to make it your own in the established Maplewood community of Rehoboth Beach. Inside, abundant natural light fills the generous living spaces, creating an inviting setting for everyday life and entertaining. The kitchen offers plentiful cabinetry, ample counter space, and peninsula seating, while the adjoining dining and gathering areas provide an easy flow for meals and time together. The primary bedroom features two closets and a private bath with a walk-in shower. Two additional bedrooms and a second full bath offer comfortable accommodations for guests, a home office, or hobbies. An attached 2-car garage adds everyday convenience and valuable storage. Outside, the spacious lawn provides plenty of room to relax, garden, play, or create an outdoor retreat. Maplewood residents also enjoy access to a community pool and recreational facilities, offering even more ways to unwind, socialize, and stay active. Conveniently located near Rehoboth and Lewes Beaches, local dining, tax-free shopping, and everyday essentials, this home combines a peaceful neighborhood setting with easy access to everything coastal Delaware has to offer. Bring your vision and discover the possibilities at 10 Bryn Mawr Drive.
…By Monument Sotheby's International Realty


For the very first time, Dagsboro's most recognizable home has arrived on the public market. This quintessential 1920s American Foursquare with its signature porte-cochère is as storied, charming, and full of personality as the white-hot town it calls home. You've driven past it. Everyone has. Now it's your opportunity to call it home! Perfectly positioned in the heart of downtown Dagsboro — steps from Porto's beloved flavors, a short stroll to the legendary Clayton Theatre, and just minutes from coffee, Jaynes Reliable, the botanical gardens and the local gems that give this community its undeniable soul — this property sits at the crossroads of small-town charm and serious opportunity. And with Bethany Beach just a quick drive away - you are connected to small town and sea. Welcomed by the wraparound porch, made for slow summer evenings, sweet tea in hand, waving to neighbors who have always admired this home from the street. Step inside and be instantly transported — but with all the modern upgrades you'd expect. Warm, thoughtfully refinished red oak hardwood floors flow beneath crisp white walls in a living room that is grand in scale and spirit. A local craftsman's custom crown molding, bespoke radiator covers, and a beautifully trimmed fireplace pay reverent homage to the home's historic character. Twin symmetrical curved alcove shelves usher you into a bayed dining room appointed with a built-in corner hutch, a vintage chandelier dripping with charm, and glass pocket doors. You will also notice original glass doorknobs throughout the home and substantial wood millwork original to the home has been lovingly maintained. The large eat-in kitchen impresses with vaulted ceilings that flood the space with light and air, abundant cabinetry, a center island, dual sinks, and solid surface countertops. Just off the kitchen, an all-season sunroom offers serene views of the landscaped courtyard — your own private oasis. Before heading upstairs, discover a stunning library/study adorned with custom milled, illuminated built-ins — designed and carefully executed by a local carpenter. This home could easily be converted into a primary bedroom on this level. A spacious bathroom with a soaking tub is conveniently adjacent. The second floor delivers a generously proportioned primary suite, three additional bedrooms, and a full bath. A full staircase leads to the floored attic, ready to be finished into an additional bedroom and bath. Below, a full basement provides ample storage. Outside, the possibilities multiply: a charming tiny house with plumbing for a full bath, and a substantial barn featuring two garage doors and a large second-floor — perfectly suited for a two-bedroom apartment (with applicable zoning and local approvals). Set on around 2 acres zoned TC (Town Center), this 2.13 -acre landmark property is as versatile as it is beautiful — continue its legacy as a private residence, or reimagine it as a coffee shop, boutique, law office, wellness studio, bed & breakfast, or any number of commercial uses. The bones? Impeccable. The opportunity? Unmatched. Dagsboro is an ever growing downtown town with close proximity to the nearby cities of Georgetown, Berlin, Ocean City, Salisbury Maryland and the nearby coastal towns of Bethany Beach and Fenwick Island.
…By Monument Sotheby's International Realty


Location, privacy, and natural light define this expansive Rehoboth Beach home, custom-built by P.F. Myers and Boardwalk Builders. Set on an oversized, private lot on a tucked-away cul-de-sac along Kenmare Way, the home was thoughtfully designed for entertaining and hosting. From the covered front porch, the home opens to a dramatic two-story great room that maximizes natural light throughout and a sunroom overlooking the large, private backyard, with a composite deck, fire pit, and room for a pool or play area, and outdoor shower on the side of the home. The first-floor primary suite features a private bath with dual sinks, dual walk-in closets, and an oversized tub. A separate first-floor den or office offers a quiet retreat, while the formal dining room off the kitchen provides an elegant setting for gatherings. Upstairs, five additional bedrooms and two full baths offer flexibility for family and guests, with one currently used as a second office and another as a home gym and game room in the bonus space above the oversized 2-car garage. Generous closets throughout provide abundant storage, complementing a spacious layout with room to live, work, entertain, and unwind. Features include new carpet, a new washer and dryer, a new dishwasher, HVAC units approximately seven years old, and an encapsulated crawl space. The roof may have been replaced in the last few years, but it is not possible to verify. Kinsale Glen amenities include a clubhouse, indoor and outdoor pools, a fitness center, pickleball and tennis courts, and community irrigation. Conveniently located near shops, grocery stores, gyms, and restaurants, the neighborhood offers easy access to the Fresh Market commercial area, the beach, downtown Rehoboth, and recreational activities. Sold furnished, subject to an exclusion list. Estate sale; home sold as-is.
…By Monument Sotheby's International Realty


Welcome to 28105 Winona Lane, where modern elegance, thoughtful design, and exceptional indoor and outdoor living come together in a beautifully appointed home less than two years old. Offering five bedrooms, three full bathrooms, a finished basement, and a three-car garage, this residence provides an impressive combination of space, style, and functionality, all set against a picturesque wooded backdrop. Step inside to discover a light-filled, open-concept floor plan designed for both effortless everyday living and entertaining. The spacious living room, anchored by a beautiful fireplace, flows seamlessly into the dining area and stunning gourmet kitchen. Thoughtfully appointed with quartz countertops, a five-burner gas cooktop, built-in wall oven and microwave, and an additional beverage refrigerator in the dining area, this inviting space is as functional as it is beautiful. An expansive island provides the perfect gathering place, while the open layout creates an easy connection between each living space. The first-floor primary suite offers a peaceful retreat, complete with a beautifully designed ensuite bath featuring dual vanities, an oversized tiled shower with glass enclosure and built-in bench, and a generous walk-in closet. A dedicated home office provides an ideal space for working remotely or enjoying a quiet escape. Upstairs, additional bedrooms and a versatile loft offer flexibility for guests, family, or a second living area. Convenient attic storage adds another layer of practicality to this thoughtfully designed home. The finished basement provides an incredible extension of the living space, ideal for entertaining, recreation, fitness, or a media room. Multiple dedicated storage areas ensure everything has its place, while the potential to add an additional bedroom and an existing bathroom rough-in offer exciting possibilities for future customization. Yet perhaps the most captivating feature of this property awaits outdoors. Step onto the covered rear porch and discover your own private retreat. An expansive fenced backyard, extensive landscaping, and a dedicated fire pit area create an idyllic setting for gatherings, quiet mornings, and evenings under the stars. Beyond the beautifully maintained lawn, a peaceful wooded tree line provides a stunning natural backdrop and an exceptional sense of privacy—a truly special feature that sets this home apart. With the added convenience of a three-car garage and access to community amenities including a swimming pool, clubhouse, and pickleball courts, this nearly new residence offers the perfect balance of refined interiors, flexible living spaces, and an inviting outdoor lifestyle. Why wait for new construction when you can enjoy the beauty, upgrades, and established outdoor spaces of 28105 Winona Lane? A home that truly offers room to live, entertain, and unwind.
…By Monument Sotheby's International Realty


Turnkey Schell Brothers townhome in the highly sought-after Bayside community—an excellent investment opportunity with strong rental potential. Ideally located on a quiet alcove backing to private woods, with golf course views from the front balcony, this home offers privacy and premium positioning. The open-concept layout features hardwood flooring, custom lighting, crown molding, and a gas fireplace, with seamless indoor-outdoor living via a screened porch and private paver patio with built-in planters and propane grill hookup—highly desirable for guests and renters alike. The upgraded kitchen includes painted maple cabinetry, granite countertops, stainless steel appliances, tile backsplash, and bar seating. The spacious owner's suite offers a private deck, large closet, and spa-style bath with dual vanities and a tiled glass shower. Two additional bedrooms—including one with a covered porch and sunset views—provide flexible accommodations for maximizing occupancy. Additional highlights include a one-car garage with epoxy flooring and storage. Located in a premier resort community offering golf, pools, fitness center, tennis, pickleball, trails, water activities, dining, and entertainment—making this an attractive option for vacation rentals or year-round enjoyment!
…By Monument Sotheby's International Realty


Welcome to 29041 Saint Thomas Blvd in Millsboro, DE, a bright and spacious end unit townhome offering comfort, functionality, and room to grow. With 3 bedrooms and 2.5 baths, this home features an open and inviting layout filled with natural light. The main level offers a seamless flow between the living room and the open eat in kitchen, creating the perfect space for everyday living and entertaining. A convenient half bath is also located on this level. Upstairs, you will find all three bedrooms, including a generous primary suite with a private ensuite bath and a large walk in closet. A laundry closet is thoughtfully placed in the hallway for added convenience. The home also features a large unfinished basement, providing ample storage or the opportunity to finish the space and expand your living area to suit your needs. As an end unit, this home offers added privacy and extra natural light, making it a standout choice. Whether you are looking for a primary residence, second home, or investment opportunity, this property is full of potential. Situated in a prime Millsboro location, you will enjoy the best of Southern Delaware living with close proximity to local dining, shopping, and the pristine area beaches!
…By Atlantic Shores Sotheby's International Realty
'%20stroke='%23DDAA3A'%20stroke-width='1.909'%20stroke-linecap='square'%20stroke-linejoin='bevel'/%3e%3c/svg%3e)
Receive by email any new listing that may match your search criteria
Your criteria :
By validating this form, you accept the general conditions of use of Le Figaro Properties.
These agencies offer a selection of luxury properties vente in Delaware. Feel free to contact them for personalized assistance.


