Get early access to listings that match your criteria
Never miss an opportunity again. Our personalized alerts notify you instantly.

 English$ USD · m²


Welcome to an urban dreamscape in the heart of the city at The Residences at Gallery Place. This two-bedroom two-bathroom unit spanning approximately 1000 sq ft offers tremendous value and enjoyment for years to come. Natural light fills this corner unit, offering a bright and airy living space that feels like home. The owner has taken the utmost care in maintaining the quality of unit 726. Designed for someone who wants to live right in all the action of Chinatown. The Residences at Gallery Place is known as a "Walker’s Paradise" to locals. This home offers immediate access to the Gallery Place-Chinatown Metro, Capital One Arena, and an avid diner's haven. Food enthusiasts will love being steps away from longtime award-winning hotspots like Zaytinya by José Andrés, the lively atmosphere of The Smith, and the innovative Japanese fare at Love, Makoto. For high-end retail therapy, the luxury boutiques of CityCenterDC—featuring brands like Hermès, Louis Vuitton, and Gucci—are just a short stroll away, along with local favorites like Upstairs on 7th. Residents enjoy a robust suite of amenities, including a professional fitness center, a stylish clubhouse with a game room, a private party room, and secure elevator access, all while being surrounded by cultural landmarks like the National Portrait Gallery and the Smithsonian museums. Don't miss out on securing your new home at such an appealing price.
…By Ttr Sotheby's International Realty


Overlooking the Potomac River in the heart of Washington’s coveted Palisades community, Potomac Avenue NW is a beautifully restored Arts & Crafts home that captures sweeping water views while preserving the character of its early-20th-century origins. Originally built in 1915, the residence underwent a comprehensive modern renovation and expansion in 2011 in collaboration with The Levine Group, carefully rebuilding the home’s infrastructure while honoring the architectural details that give it its enduring character. From the street, the home presents a timeless silhouette, anchored by a welcoming full-width front porch that overlooks the surrounding greenery and distant river vistas. A winding flagstone path bifurcates the circular front lawn framed by a combination of landscaping and hardscaping for an elegant approach to the towering three-story facade. The interiors are a showcase of expert workmanship and thoughtful preservation, with custom millwork reclaimed from an antique Pennsylvania barn reworked into a radiant golden hue. High ceilings, graceful archways, and stained glass by local artisans establish a sense of warmth and authenticity from a bygone era. Many original double-hung windows were painstakingly restored with updated mechanics to preserve their historic proportions while improving functionality. The main level unfolds with a series of inviting living spaces designed for both everyday comfort and entertaining. An elegant entry hall revolves around the focal-point floating staircase and opens into generously proportioned formal living and dining rooms with effortless flow. The former has a wall of built-ins crafted by Jaeger & Ernst master carpenters framing the archway, while the latter features a fireplace with vintage tile-surround, infusing warmth into those elegant dinners. In a nod to contemporary lifestyle preferences, the kitchen is the heart of the home. Custom inset cabinetry sitting flush with the coffered ceiling juxtaposes the professional appliance suite including a commercial glass-front Sub-Zero refrigerator, Wolf range, Viking convection microwave and warming drawer. A substantial wraparound center island opens into the ethereal family room, featuring a custom built-in Tansu and a wall of glass, allowing the room to be flooded by natural light. A unique galley-style office and generous mudroom complete the main level. At the top of the staircase is a gallery offering sweeping river views. It leads into the primary suite, an oasis occupying its own wing. The bedroom opens, via custom glass pocket doors, into a private dressing room with full cabinet-grade storage and an island, then into the spa-like primary bath showcasing a freestanding tub and walk-in shower, and a generally soothing ambiance. Two additional bedroom suites are generously proportioned and feature more than ample closet space. The dramatic staircase then wraps around the central atrium into the spectacular top level, where three additional unique bedrooms share a common hall bath. The pièce de résistance is a large sitting room at the front of the home, opening onto a covered balcony granting unparalleled unbroken vistas of the verdant canopy and roaring rapids below. A functional entertaining space, the lower level comprises a recreation room with a rough-in for a future kitchenette, optional fitness area, full bathroom and rough-in for laundry facilities, along with ample storage. A detached studio is tucked away at the rear of the property, adjacent to the private parking pad. Vaulted ceilings, skylights, and built-ins with fridge elevate the space up to the lofty standard set by the main residence.
…By Ttr Sotheby's International Realty


Are you looking for an extensively upgraded home, where everything has been addressed, from major systems to the roof? Then look no further! Welcome to 1809 Otis Street NE, a beautifully renovated, light-filled semi-detached home that perfectly blends modern design with thoughtful updates in the highly desirable Brookland community. Fully rebuilt in 2010 and then thoroughly updated in 2023, this move-in-ready residence offers three spacious bedrooms, three full bathrooms, one half bathroom and an exceptional open-concept floor plan designed for today's lifestyle. The flexible, sun-filled main level provides the seamless connection of living, dining, and kitchen spaces, creating an inviting atmosphere for both everyday living and year-round entertaining. The front living room is anchored by a gas fireplace with stacked stone surround which is flanked by custom built ins. The large dining area is dinner party ready, while an updated half bathroom and separate pantry flow perfectly into the stunning chef's kitchen. The kitchen, completely reconfigured and renovated in 2023, serves as the centerpiece of the home, featuring classic finishes, abundant cabinetry, along with generous prep and storage space. An large, low maintenance deck with pergola off of the kitchen creates the ideal outdoor living space and overlooks the expansive and beautifully manicured rear garden. A custom playhouse in the garden is any little person’s dream and secure, one car off street parking completes the rear yard. Upstairs, the bedroom level includes three comfortable bedrooms and two beautifully appointed full bathrooms, including a serene primary suite designed as a relaxing retreat, with vaulted ceilings and a walk-in closet. The fully finished lower level adds a valuable, multi-purpose living space and includes the home's third full bathroom—ideal for a family room, a guest suite, a home office, or a fitness area. A huge, enclosed storage room off the lower-level family room provides the ideal space for all of your storage needs. Ideally situated in Brookland, one of Washington's most beloved neighborhoods, you'll enjoy the area's distinctive blend of tree-lined streets, neighborhood charm, and convenient access to local restaurants, shops, parks, and Metro, all while experiencing the welcoming community atmosphere that has made Brookland one of DC's most sought-after places to call home. With owned solar panels to keep utility costs low, parks both across the street and around the corner, a community garden outside your front door and so much more within walking distance, 1809 Otis Street NE is the perfect spot to welcome you home.
…By Ttr Sotheby's International Realty


Welcome to Chase Point, where sophisticated updates, generous living space, and full-service amenities come together in the heart of Friendship Heights. This beautifully renovated two-bedroom (1 bedroom+1 large den), two-bath residence offers a spacious, open floor plan complemented by extensive recent improvements throughout. At the heart of the home is the thoughtfully designed kitchen, completed in 2024 and featuring custom cabinetry with specialized inserts, quartz countertops and backsplash, a center island, updated sink and faucet, water filtration system, Viking appliances, and abundant storage. Hardwood flooring extends throughout the kitchen, dining area, living room, and second bedroom, creating a seamless flow across the main living spaces. Fresh paint enhances the home's bright, polished, and move-in-ready feel. The primary suite offers a private retreat with a walk-in closet and en-suite bath. The versatile second bedroom is equally well suited for guests or a home office and features a redesigned closet with custom adjustable shelving. Additional improvements include a new HVAC system installed in 2024 and washer and dryer replaced in 2023. An assigned garage parking space and additional storage unit provide added convenience. Residents of Chase Point enjoy an impressive collection of full-service amenities, including a 24-hour concierge, on-site management and building handyman, a recently renovated fitness center with new equipment installed in 2026, a club and community room with complimentary morning coffee, bike storage, guest parking, and beautifully landscaped outdoor space with a tranquil water feature. Ideally located just steps from the Friendship Heights Metro, Whole Foods, Trader Joe's, neighborhood dining, shopping, and everyday conveniences, this turnkey residence offers an exceptional combination of comfort, convenience, and full-service living in one of Northwest Washington's most accessible neighborhoods. With the continued transformation and investment underway throughout Friendship Heights, the location offers even greater long-term appeal.
…By Ttr Sotheby's International Realty


Iconic elegance, history, and community in the area’s premier cooperative property, The Westchester. Built in a blend of Neo-Tudor, Neo-Georgian, and Art Deco styles, the units at The Westchester benefit from over 10 acres of mature, lush, and maintained private grounds and unique amenities including an on-property market, fitness center, hair salon, reading room and valet/concierge services. Unit 335B represents an uncommon joining of two individual apartments to create a sprawling 2000 square foot space consisting of 2 full bedrooms on opposite sides of the unit (perfect for those who may wish to work from home or desire separate private quarters within the home to accommodate Guests or a live-in Housekeeper or Caregiver), formal living room, formal dining room (or dining and family area), kitchen and 2 full bathrooms. Hardwood floors throughout and original period brass and wood trim details provide nods to the property's provenance and adding sophistication and charm to what could be an impressive DC residence. Limitless potential offered at tremendous value, this is a property waiting for its next chapter.
…By Ttr Sotheby's International Realty


Residence #202 at the Velocity is your ticket to access. Access to restaurants, bars, the ballpark, workout options, the Metro, and more. This large 2 bedroom (one bedroom + den) is ready for move in. An open concept living area with a wall of windows greets you after a long day. Grounded by hardwood floors you’ll find a nice entry, then a large kitchen with tons of countertop and storage space, a large eat-in bar, and a NEW dishwasher, NEW refrigerator, and NEW disposal. The living room offers plenty of room for living and dining. The primary has a similar wall of windows—perfect for those who love natural light. The en-suite bath is oversized and houses your in-unit laundry. The 2nd bedroom/den is great for guests, your home office, or workout space. But wait, did you know there is a huge gym in the building? Don’t invest in separate equipment, just head down one level and work out in the expansive in-building gym. And while entertaining in your residence is a breeze with the eat-in bar, there is also a large party room perfect for entertaining. Have little ones to entertain? The kiddie club is the perfect spot. Outside entertaining more your preference? The Loggia or rooftop pool is your spot. Have a sweet ride that needs protecting? The garage parking that conveys with the residences will house your investment. The Velocity offers the convenience of Capitol Riverfront living set back from the main corridor. So, while you are close to everything, you also have a reprieve from the hustle and bustle if you want it. The Velocity set the standard in the neighborhood and continues to be THE building to live in. You get all the amenities, all of the access, all of the convenience without the “brand new” price tag. Plus, waiting for your Uber/Lyft by the fireplace is super sweet. Some images virtually staged.
…By Ttr Sotheby's International Realty


You Are Invited: OPEN HOUSE Saturday, September 12th 1:00-2:30PM Beautifully reimagined Mediterranean-style residence in sought-after Observatory Circle, where timeless architecture meets modern luxury across nearly 3,900 square feet of thoughtfully designed living space. Bathed in natural light and rich in layered textures, this 5-bedroom, 4.5-bath home offers a rare blend of warmth, scale, and sophistication. A welcoming front porch sets the tone, leading into gracious formal and informal living spaces that flow seamlessly into a stunning Porcelanosa kitchen featuring Xtone surfaces and fully integrated Bosch, Sharp, and Fisher & Paykel appliances—designed for both everyday living and elevated entertaining. The home’s outdoor spaces are equally compelling, with a beautifully landscaped garden, expansive deck, and stone patio creating a private oasis ideal for gatherings or quiet retreat. Upstairs, the serene primary suite offers a spa-inspired experience with generous storage, while additional bedrooms, a private balcony, and a sun-filled sitting room provide flexible space for guests, work, or relaxation. The fully finished lower level delivers exceptional versatility, complete with a recreation room, guest suite, kitchenette, and laundry. A rare detached two-car garage is complemented by a fully finished studio above—ideal as a wellness studio, private fitness space, home office, creative studio, or guest quarters, offering exceptional flexibility to suit a variety of lifestyles. Ideally located just moments from Georgetown and Cathedral Commons, this home offers a seamless blend of residential tranquility and urban accessibility. Enjoy the convenience of nearby Whole Foods, Giant Food, CVS Pharmacy, Solidcore, Bluemercury, Proper Topper, and Starbucks, along with dining destinations including Barcelona Wine Bar, Silver, Two Amys, and Cactus Cantina. Outdoor enthusiasts will appreciate close proximity to Glover Archbold Park and Guy Mason Recreation Center, with easy access to Massachusetts Avenue, downtown Washington, and beyond. Please Note Some Photos enhanced with AI.
…By Ttr Sotheby's International Realty


REDUCED $40k! Welcome to this modern light-filled condominium with 1,366 square feet across an open floor plan. The living area features warm wood floors, picture windows, and access to the balcony. There is ample space for living and dining. A breakfast bar with track lighting connects the living area to the kitchen. The kitchen features granite counters and a handsome slate backsplash as well as stainless steel appliances. There are two bedrooms, one with a walk-in closet. 2.5 bathrooms plus convenient in-unit laundry complete this fabulous offering. Nestled between K and H Streets, it's easy to see why neighbors love calling the magnificent 400 Mass home. Packed with amenities, residents enjoy a spacious community room, billiards room, fitness center, business center, 24-hour concierge, security, and more. The fabulous rooftop terrace with gas grills, swimming pool, and sweeping views of the city will be a favorite spot to unwind. Everything you need is at your doorstep with endless dining, retail, and entertainment options nearby. Commuting around or out of the city will be a breeze with Metrobus outside, I-395 one block away, and Gallery Place, Judiciary Square and Mt. Vernon Square Metros all only three blocks away. 2 garage parking spaces convey.
…By Ttr Sotheby's International Realty


REDUCED $20k! This bright condo offers a spacious living area that flows naturally into a separate dining space. Large bay windows fill the main living areas with views of the Potomac and Washington Monument and natural light, creating an open, airy feel throughout. The kitchen offers ample cabinetry and counter space, while the bedroom includes a generous walk-in closet that provides exceptional storage for a unit of this size. The condo also conveys with a storage unit. The Bader Condominium is a classic Art Deco property in Washington, DC’s desirable Foggy Bottom/West End neighborhood, offering residents amenities such as a rooftop deck with panoramic city and river views, a private courtyard, and bike storage as well as a shared laundry room. Ideally located just blocks from the Potomac River, Georgetown, and numerous dining, shopping, and Metro options, making it one of the most convenient and walkable addresses in the city.
…By Ttr Sotheby's International Realty


Residence 250 is a rare opportunity to own in one of downtown Washington's most walkable, connected, and culturally rich neighborhoods. This 872-square-foot Penn Quarter condo offers hardwood floors, 9-foot-plus ceilings, and an open floor plan that lives larger than its footprint suggests. The oversized windows flood the space with natural light. A wall of closets in the living area solves the city storage problem decisively. The kitchen is well-appointed with granite countertops, stainless steel appliances, and cabinet storage that actually delivers on its promise. Spacious hallway closet. Generous bedroom closet space. The feature that sets Residence 250 apart: a private terrace accessible directly from the bedroom — one of only two in this boutique 29-unit building. Dine alfresco, read in the afternoon sun, or simply step outside into the kind of outdoor space that's genuinely rare at this price point in downtown DC. The oversized bathroom includes a soaking tub shower and large vanity. Storage unit conveys. Rental parking with EV charging is available in the underground garage. The Building The Residences at Terrell Place is a boutique, 29-unit condominium with a modernly elegant lobby, weekday concierge, and fitness room. Pets are welcome with board approval. The Location Situated in Penn Quarter at 6th and E Streets NW, this address puts residents within walking distance of the Archives–Navy Memorial–Penn Quarter Metro station, Gallery Place–Chinatown Metro, Judiciary Square Metro, and Metro Center — four stations across multiple lines, all walkable. I-395 access is minutes away. Walkable to Luke's Lobster, Gregory's Coffee, Fiolo, Jaleo by José Andrés, Rasika, The Smith, and the restaurants of CityCenterDC. Steps from Capital One Arena, the National Portrait Gallery, the Smithsonian American Art Museum, Ford's Theatre, the National Mall, and the International Spy Museum. FreshFarm Penn Quarter Farmers Market is around the corner. This is downtown Washington at its most livable — and, at $429,900, at its most accessible.
…By Ttr Sotheby's International Realty


This exquisite Victorian townhouse seamlessly blends historic charm with modern luxury. The two upper levels are the primary residence where the current owners have added design elements defined by elegance and sophistication to every room. The lower level is a beautifully renovated separate two-bedroom unit. Located on a leafy one-way street, this Dupont Circle residence is a unique retreat at the crossroads of some of DC's most popular and vibrant neighborhoods. The main front entrance features a gas lantern and a custom-made glass iron framed door. The vestibule has marble flooring, original wainscotting and an interior solid wood door with carved geometric designs; the same doors are found throughout the home. Step inside to the expansive living room adorned with decorative columns, intricate crown moldings, and rich dark hardwood flooring that flows throughout the home. The front bay windows offer a perfect sitting area; a central gas fireplace with marble hearth and mantle make a perfect centerpiece to this stunning room. The separate formal dining room, perfect for hosting lavish gatherings, features printed grasscloth wallpaper and tray ceiling with distinctive moldings. The gourmet kitchen is a culinary enthusiast's dream with Viking stainless-steel appliances, including a gas range and built-in microwave. The kitchen is open to a second dining area for more casual entertaining; other highlights include marble countertops, geometric tile backsplash, under cabinet lighting, center island with undermount sink, pendant lights by Kelly Wearstler and a floating wine rack for 175 bottles. The main level half bath has premium mineral-based decorative wall sheets. The upper-level is zoned separately for HVAC and features new dark hardwood floors. The palatial primary suite is a true sanctuary where the two-story bay-front windows flood the space with natural light; all seven windows have remote controlled shades. The 26-foot-high turret ceiling features a soothing sunset mural and a shimmering Murano glass chandelier. A hidden staircase leads to an upper storage area and attic. The spa-like en-suite bathroom is complete with a large walk-in glass shower, elongated trough sink, floating vanity and a mini-fridge. The middle bedroom features a California Closets Murphy bed which when closed converts to an ideal home office workspace. Along the upper hallway are a laundry closet and a marvelous marble full bath. The 19-foot wide third bedroom at the rear has an exterior door to a balcony deck where stairs lead to the stunning roof deck with panoramic views including Willard street treetops and the Washington Monument. The roof deck is ideal for entertaining under the sun and stars or enjoying quiet moments; it has thriving irrigated garden planters. Downstairs, the lower level is a beautifully renovated separate two-bedroom unit with private front & rear entrances and 7' ceilings; it provides versatile living space options for owner use (media room, home gym, and/or a guest/in-law suite) or as a rental unit. The home is equipped with modern security features, including a security gate and surveillance system, ensuring peace of mind. There's one car parking off the alley. This remarkable townhouse offers the best of city living with a wonderful location near restaurants, gyms, shopping, Metro and more! OPEN Sun 10/4, 1-3 PM
…By Ttr Sotheby's International Realty


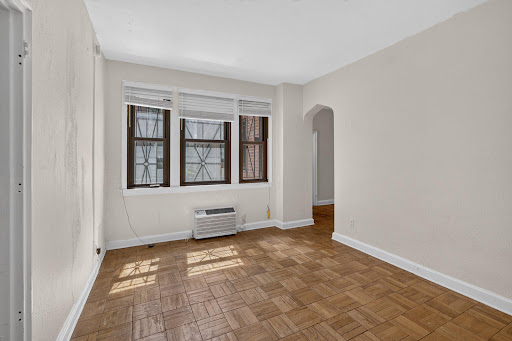


Enjoy city living at its best in this charming studio condo, ideally situated in Washington, DC’s desirable Foggy Bottom neighborhood. This location puts you close to Georgetown, Dupont Circle, West End, and downtown, with convenient access to Metro, major commuter routes, restaurants, cafés, shopping, parks, and cultural attractions. If you’re looking for a convenient city home or an excellent investment opportunity this well-located studio offers an ideal blend of urban convenience and neighborhood charm.
…By Ttr Sotheby's International Realty


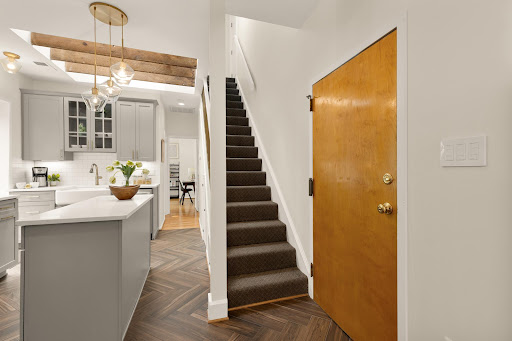

Open House 9/13 Cancelled. Beautifully updated throughout, this extraordinary two-bedroom, two-bath condominium offers an exceptional blend of architectural character, sophisticated updates, and remarkable private outdoor spaces in the heart of coveted Dupont Circle. The gracious living room is filled with character, featuring exposed brick, lofty ceilings, custom built-in bookshelves, and a wood-burning fireplace that creates a warm and inviting focal point. It is a wonderfully comfortable space for both quiet evenings and entertaining. At the heart of the home is an incredible chef’s kitchen, where exposed beams and a skylight add architectural drama and bring beautiful natural light into the space. The kitchen flows seamlessly into the dining area and out to a long private terrace, creating an effortless circular flow between the kitchen, dining, and outdoor spaces. And above it all is an extraordinary private rooftop terrace, recently redone with TREX decking and offering panoramic views across Washington, DC. Exceptionally spacious and private, this spectacular rooftop retreat provides a rare opportunity for al fresco dining, entertaining, hosting friends for an impressive view of July 4th fireworks, or simply taking in the city skyline from your own private perch. Two well-appointed bedrooms and two full baths complete this distinctive residence. Throughout, the home strikes an exceptional balance between original architectural charm and thoughtful modern updates. Located in the heart of coveted Dupont Circle, the residence is surrounded by acclaimed restaurants, cafés, boutiques, galleries, parks, and cultural destinations, with convenient Metro access and the best of Washington just moments away. Exposed brick. Lofty ceilings. A wood-burning fireplace. An extraordinary chef’s kitchen. Multiple private outdoor spaces. Private attic storage. And a spectacular rooftop terrace with panoramic city views. This is Dupont Circle living at its most distinctive.
…By Ttr Sotheby's International Realty


Experience elevated urban living in this exceptional one-bedroom, one-bath residence at The Residences at CityCenter, designed by the renowned Foster + Partners. Offering one of the best-value opportunities in the building, this thoughtfully designed home combines sophisticated finishes, efficient living, and an unbeatable location in the heart of Washington, DC. Located at 920 I St NW #812, this residence features a desirable street-facing perspective, filling the home with vibrant city views and abundant natural light. A private step-out balcony provides the perfect space to enjoy the energy of downtown living. The open-concept layout is enhanced by European white oak flooring throughout and a chef-inspired kitchen featuring sleek cabinetry and premium appliances. Residents enjoy an exceptional collection of luxury amenities, including 24-hour concierge services, a state-of-the-art fitness center, a guest suite, rooftop parks with outdoor kitchens and lounge areas, private wine storage, a club room, a business center, and a spectacular rooftop pool. Just outside your door, CityCenterDC offers unparalleled shopping, dining, and cultural experiences, featuring luxury boutiques such as Hermès, Dior, Louis Vuitton, Moncler, and David Yurman, alongside acclaimed restaurants, cafés, galleries, and museums.
…By Ttr Sotheby's International Realty


Welcome to 518 Columbia Road NW, a beautifully renovated 3 bedroom, 2.5 bath residence in the heart of Park View, now featuring fresh paint and new light fixtures. This turnkey property blends timeless DC character with contemporary finishes, abundant natural light, and flexible living space designed for everyday life and effortless entertaining. The open concept main level centers around a stunning chef's kitchen with waterfall countertops, sleek cabinetry, and premium finishes. Upstairs, you'll find spacious bedrooms, a full bath, and a versatile bonus loft perfect as a home office, media room, reading nook, fitness space, or lounge. The fully finished lower level adds exceptional flexibility with a third bedroom, full bath, living area, and kitchenette, ideal for guests, extended family, remote work, or extra living space. Add in private, gated off street parking and easy access to neighborhood restaurants, parks, public transit, and major commuter routes, and you have a rare opportunity: a fully renovated, move in ready home with parking, flexibility, and exceptional value in one of DC's most vibrant neighborhoods. Reach out today for a private showing.
…By Ttr Sotheby's International Realty


Shovel‑ready multifamily development opportunity: Sale includes a fully entitled lot with approved building permit and complete architectural drawings. Attractive modern exterior elevations showcase a clean contemporary facade with strong street presence, landscaped front and rear yards, and fenced outdoor space.
…By Ttr Sotheby's International Realty


Price adjustment. Location and Value! Fabulous opportunity to own a large 3 bedroom, 2 bath light-filled corner unit in the heart of Foggy Bottom. The views from this 9th floor (top floor) corner unit are spectacular - have your own 4th of July party and see the fireworks out your window! This unit is ready for you to make your own. New hardwood flooring is being installed by the owner in the large bedroom. Monthly payment includes taxes, insurance, utilities, 24 hour concierge and engineering services, IN UNIT VENTLESS W/D IS PERMITTED. Potomac Plaza Apartments Co-Op is a "Best Address" building just blocks to Metro, GWU, Georgetown, shops, restaurants and theater, and easy access to NoVA and Maryland. OPEN HOUSE, SUNDAY, SEPTEMBER 13, 1-3PM
…By Ttr Sotheby's International Realty

Nestled on a prominent 8,000-square-foot corner lot in the heart of Spring Valley, this classic Colonial presents a rare opportunity to personalize a home in one of Washington's most sought-after neighborhoods. Offering approximately 3,000 square feet, the home presents a wonderful opportunity to renovate, update, and personalize while preserving its timeless charm. The traditional floor plan is both gracious and functional, featuring an elegant living room with a wood-burning fireplace, a formal dining room, a spacious family room overlooking the backyard, a private library or home office with an adjacent powder room, and a kitchen awaiting your vision. Upstairs are three bedrooms and two full baths, and the lower level offers, laundry area, storage, an additional half bath, and direct access to the attached garage. Mature trees frame the property, creating a picturesque setting and enhancing the home's sense of privacy. The sizable corner lot offers ample room for future expansion, making this a rare opportunity for buyers looking to create a home tailored to their lifestyle. Ideally located just moments from neighborhood favorites including Millie's, Compass Coffee, Spring Valley Shopping Center, and parks, this is a chance to invest in one of Washington's most desirable neighborhoods and make this special property your own. Lovingly maintained and rich in character, this is a home ready for its next steward.
…By Ttr Sotheby's International Realty


AN EXCEPTIONAL DUPONT CIRCLE TOWNHOME This is the kind of home you fall in love with the moment you walk in—a beautiful 3-level, 3 Bed, 2 Bathroom Federal rowhouse tucked on a quiet, tree-lined street just 3 blocks from Metro. It's got everything you want in a DC townhouse: genuine neighborhood charm, walkability, and highly sought after Dupont Circle amenities. Step inside and you'll find a home that's been thoughtfully updated without losing its character. Freshly painted throughout, the original hardwood floors are stunning and the ceilings are high and generous. The kitchen is a real highlight—bright, updated, and ready to cook in, with granite counters, stainless steel appliances, and exposed brick that adds just the right amount of charm. There's a lovely formal dining room that's perfect for entertaining, and the whole main floor gets beautiful natural light. Plus, you've got a private deck—a luxury in this neighborhood—that's perfect for your morning coffee or just escaping the city buzz for a bit. Downstairs, the basement can be reimagined into a gym, a cozy TV Room, or a large in-home office. It also features a freshly updated full bathroom, full-size washer/dryer hookups, and storage (so much storage!). The location doesn't get better than this. You're steps from the best restaurants, galleries, and independent shops Dupont has to offer. The Metro is right there. So are the tree-lined streets, neighborhood parks, and the iconic Dupont Circle fountain. This is exactly where you want to be.
…By Ttr Sotheby's International Realty


Look no further! This beautiful townhome, in historic Anacostia, will wow you with its spacious interior, hardwood floors just to name a few. The location of this home sits atop of one highest points in the neighborhood so that you may enjoy the views of the city scape.. This home also has an amazing back yard for those tranquil mornings, and to wind down at the end of your day. Make your appointment today
…By Ttr Sotheby's International Realty


Spacious and exceptionally versatile, this Spring Valley residence offers a remarkable amount of living space in one of Washington’s most sought-after neighborhoods. With six bedrooms on the upper level, expansive entertaining spaces, a fully equipped lower level, and a two-car garage, the home provides a rare combination of size, flexibility, and everyday functionality. The main level is designed for both comfortable living and entertaining, with generous living and family rooms, two gas fireplaces, and a well-appointed kitchen featuring updated countertops, two ovens, two sinks, and a wet bar. A mudroom with custom California Closets adds valuable storage and organization, while three sets of sliding glass doors provide wonderful flow to the backyard - ideal for outdoor dining, entertaining, and play. Planted trees along the rear of the property will continue to mature, creating an increasingly private setting. Upstairs, an unusually spacious bedroom level features six bedrooms and three full baths. The primary bedroom includes an en-suite bath with double vanity. Two additional bedrooms share a Jack-and-Jill bath, while another enjoys its own private full bath. Two additional rooms offer flexibility for bedrooms, home offices, exercise space, or other uses, along with a dedicated upper-level laundry room, adding tremendous convenience. The expansive lower level further extends the home’s versatility, with a kitchenette, full bath, two additional rooms previously used as bedrooms, a gas fireplace, and a second washer and dryer, creating an ideal setup for an au pair, extended family, guests, or private work-from-home space. This is a wonderfully adaptable Spring Valley home designed to accommodate both everyday life and a full house with ease. Ideally located a short walk from neighborhood favorites including Millie’s, Wagshal’s, Compass Coffee, and more, the home offers the rare convenience of having some of Spring Valley’s best dining, shopping, and everyday amenities just steps from the front door.
…By Ttr Sotheby's International Realty


Originally constructed in 1900, The Mohawk is one of Washington's most distinctive boutique residences and among the city's earliest loft conversions. Reimagined in the early 1990s in collaboration with local artists into just nine expansive loft residences, The Mohawk helped introduce authentic loft living to the District, blending historic architecture with dramatic open spaces, abundant natural light, and an unmistakable architectural character that remains as compelling today as ever. Residence #8 is among the building's largest offerings, encompassing approximately 2,730sqft across three thoughtfully designed levels. The main level is designed for gathering, featuring expansive living and dining spaces that flow seamlessly into the open kitchen. Upstairs, the impressive primary suite occupies nearly an entire floor, creating a true private retreat complete with a spacious walk-in closet and a beautifully appointed skylit bath. The lower level offers exceptional versatility with two additional bedrooms, a den, a generous family room with a wet bar, and a full bath. Separate accessibility to the lower level can also serve as rental income opportunity. Additional highlights include oversized windows, soaring ceilings, abundant storage, and one parking space, a true invaluable convenience in the heart of the city. Ideally situated in vibrant Mount Vernon Square and with a WalkScore of 93, The Mohawk places you moments from acclaimed restaurants, neighborhood cafés, Metro, CityCenterDC, the Convention Center, Shaw, Logan Circle, and all the amenities of Downtown Washington. Rich in history yet perfectly suited for contemporary living, this is a rare opportunity to own one of the city's most distinctive residences. Welcome Home!
…By Ttr Sotheby's International Realty


Swimming Pool | Cul-de-sac | 5 BR on the second level | Turnkey | Spring Valley - an incredible offering! Tucked away on a private cul-de-sac in sought-after Spring Valley, this exceptional residence is the result of a complete transformation by iKHANik Development in collaboration with GTM Architects and Boxwood Living. Offering over 6,100 SF across three beautifully finished levels, this home seamlessly blends refined design with modern functionality on a 0.22-acre southwest-facing lot with a stunning swimming pool. The main level is thoughtfully designed for both everyday living and entertaining, featuring a luxurious chef’s kitchen with marble countertops, Thermador appliances, and a hidden walk-in pantry. The kitchen flows effortlessly into the expansive family room, highlighted by a custom bar, fireplace, and direct access to the rear screened porch and deck - perfect for indoor-outdoor living. A large formal living room, dining room, powder room, and mudroom off the garage complete this level. Upstairs, five generously sized bedrooms include a spectacular primary suite with dual walk-in closets and a spa-inspired marble bath complete with a soaking tub and oversized walk-in shower. Additionally, there is a laundry room with sink and linen closet on this level. The fully finished lower level offers exceptional versatility with a spacious recreation room, game room, fitness area, au pair suite, and a second laundry room. Walk-out access leads directly to the private backyard oasis with pool and landscaped grounds. Additional features include a two-car garage with EV Charging, driveway parking, and premium finishes throughout. A rare opportunity to own a turnkey, design-forward home in one of Washington’s most sought-after neighborhoods. The home is situated close to Spring Valley's commercial corridor on Mass Ave featuring Millie's, Compass Coffee, Pizza Paradiso, Crate and Barrel, Wagshal's market and CVS.
…By Ttr Sotheby's International Realty


Located in the heart of the estate section of Wesley Heights on a private quarter-acre lot set gracefully back from the street, 4433 Cathedral Avenue is a newly transformed brick Tudor by Madison Investments that masterfully blends timeless architecture with today’s most refined luxuries. With soaring 10-foot ceilings and an exceptional main-level flow designed for elegant entertaining, the home features one of the neighborhood’s largest kitchens and adjoining family rooms—completely rebuilt as part of a top-to-bottom renovation including all-new windows, wide-plank flooring, mechanical systems, chef’s kitchen, and spa-inspired baths. Additional highlights include a screened porch (ideal for seamless indoor-outdoor living), a sun-filled walkout level opening to expansive flagstone terraces, and a spectacular mudroom with custom built-ins and laundry directly off the two-car attached garage. The private owner’s suite is a true retreat, offering two custom walk-in closets, a luxurious oversized bath, a cozy fireplace, and a dedicated office. Spanning approximately 9,570 square feet across four beautifully finished levels with 7 bedrooms, 6 full baths, and a powder room, the residence is complemented by manicured gardens, mature trees, and multiple outdoor entertaining terraces. This extraordinary Wesley Heights offering delivers estate-level scale and sophistication just moments from neighborhood dining, boutique shopping, and Horace Mann ES.
…By Ttr Sotheby's International Realty


Fully renovated, this exceptional residence sits on one of Wesley Heights' largest corner lots, offering abundant natural light and coveted southeastern exposure. A private driveway directly off Garfield Street leads to the attached two-car garage . Encompassing 4,946 finished square feet across four levels, the five-bedroom, four-and-a-half-bath home is anchored by a large drawing room that opens to the outdoor terrace and mature garden and is equally suited for use as a family living area. The chef's kitchen features Thermador appliances, hand-plastered Marmorino walls, and Taj Mahal natural stone countertops and backsplash. An arched passage leads to the vaulted family room, complete with a skylight and substantial gas fireplace. Privately positioned on its own side of the home, the primary suite features a hand-plastered fireplace, a room-sized custom walk-in closet, and a spa-inspired bath finished in Calacatta Viola and Iceberg marble. Brizo fixtures in luxe gold, heated floors, and a low iron glass shower complete the bath. Four additional bedrooms, a second-floor washer and dryer, and a fully finished basement support modern living. Thoughtful custom finishes are found throughout, including wide-plank white oak flooring, custom cabinetry, solid interior doors, hand-stained railings, Visual Comfort lighting, and Rejuvenation hardware. Outdoor spaces include a bluestone front porch, rear patio, mature landscaping, and a generous yard with space for a swimming pool. New building systems: two Carrier HVAC units and gas furnaces, a home security system, and audiovisual pre-wiring in some rooms.
…By Ttr Sotheby's International Realty
'%20stroke='%23DDAA3A'%20stroke-width='1.909'%20stroke-linecap='square'%20stroke-linejoin='bevel'/%3e%3c/svg%3e)
Receive by email any new listing that may match your search criteria
Your criteria :
By validating this form, you accept the general conditions of use of Le Figaro Properties.
These agencies offer a selection of luxury properties vente in District of Columbia. Feel free to contact them for personalized assistance.
