Get early access to listings that match your criteria
Never miss an opportunity again. Our personalized alerts notify you instantly.

 English$ USD · m²


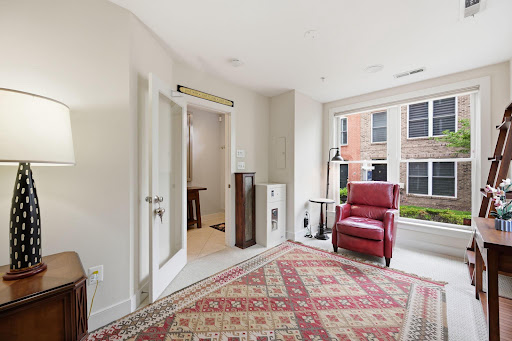
Price improvement! Set along a picturesque tree-lined stretch of Petworth, just across from the historic grounds of President Lincoln's Cottage, this beautifully renovated 1916 Federal residence seamlessly blends timeless Washington architecture with sophisticated modern living. Spanning three finished levels, the home welcomes with gracious proportions, abundant natural light, and an effortless flow designed for both everyday comfort and elegant entertaining. An inviting front porch, rich hardwood floors, refined finishes, and thoughtfully curated updates create a warm yet elevated atmosphere throughout. The spacious main level offers multiple gathering spaces, while the fully renovated kitchen serves as the heart of the home, opening to private outdoor space ideal for al fresco dining and weekend entertaining. Upstairs there are three generously sized bedrooms, complemented by two updated baths and ample storage. Above this level is a bonus loft, which serves as an additional work or play space. The finished lower level offers exceptional flexibility, ideal as a guest suite, home office, recreation room, fitness space, or additional living quarters with kitchenette, front and back entrances, and a laundry connection. Parking for two cars off a rear alley completes the property. Beyond the residence itself, the location is truly exceptional. President Lincoln's Cottage is the tranquil retreat where Abraham Lincoln developed some of his most important ideas. Residents are just steps from the Cottage’s expansive grounds, green spaces, and cultural programming. Public events like Lincoln’s Cottage Homecoming and Bourbon & Bluegrass create a unique connection to one of the city’s most significant landmarks. Residents also benefit from easy access to all the amenities that make Petworth one of the city most sought after destinations, including Upshur Street’s Michelin-rated restaurants, cafes, neighborhood parks and playgrounds, and a Metro Station, connecting the neighborhood to all of the DC area. Offering historic character, modern convenience, and an unrivaled sense of place, 205 Rock Creek Church presents a rare opportunity to own a wonderful home in one of the capital's most dynamic neighborhoods.
…By Ttr Sotheby's International Realty


Positioned along Kalorama Road in the heart of Adams Morgan, 1823 Kalorama Road NW presents a rare opportunity to acquire a renovated five-unit apartment building with four private parking spaces. Originally built in 1900 and extensively reimagined in 2019, the historic brick building pairs classic Washington character with polished contemporary interiors, creating a turnkey investment in one of the city’s most dynamic and consistently sought-after neighborhoods. Arranged across five levels, the property offers a desirable and versatile unit mix. The lower level includes two one-bedroom, one-bath residences. The main and second levels each feature expansive two-bedroom, two-bath residences, with private outdoor space extending from the main-level home. Occupying the third and fourth floors, the two-level penthouse serves as the building’s signature residence, offering two bedrooms, two full bathrooms, a powder room and seamless indoor-outdoor living. Each residence has been thoughtfully finished with solid hardwood floors, high ceilings, recessed lighting, oversized windows and in-unit laundry. Sophisticated kitchens feature custom cabinetry, stone countertops, professional-grade stainless steel appliances and generous islands designed for both everyday living and entertaining. Spa-inspired bathrooms are appointed with marble tile, freestanding soaking tubs, glass-enclosed rainfall showers and designer fixtures. Select residences also offer private terraces, expansive city views and exceptional natural light. Four on-site surface parking spaces provide a level of convenience that is exceptionally rare in this part of the city and further enhance the property’s long-term tenant appeal. TOPA-compliant, the building offers immediate income alongside enduring value and future flexibility. Just moments from the restaurants, cafés and nightlife of Adams Morgan’s 18th Street and Columbia Road corridors, with easy access to Dupont Circle, Embassy Row and downtown Washington, 1823 Kalorama Road NW is a distinctive investment offering defined by location, thoughtful design and an unusually complete collection of urban amenities.
…By Ttr Sotheby's International Realty


Unit 414 at Peninsula 88 offers a tranquil waterfront retreat in the heart of the Southwest Waterfront. This one-bedroom, one-and-a-half-bath residence features 760 square feet of beautifully designed living space, a private balcony with partial city and water views, secure garage parking, and a separate storage unit. Floor-to-ceiling windows flood the home with natural light, while wide-plank hardwood floors bring warmth throughout. The kitchen is finished with natural quartz countertops, sleek cabinetry, stainless steel KitchenAid appliances, and an oversized peninsula with counter seating. The bedroom is a spacious, peaceful retreat featuring Lutron smart shades, a custom walk-in closet, and a spa-inspired bath with upgraded tile and a glass-enclosed rain shower. An in-unit washer and dryer, an August smart lock, generous storage, and a conveniently located powder room complete the residence. Peninsula 88, a pet-friendly building, offers an exceptional collection of amenities, including a rooftop lounge and sky terrace with fire pits, grilling stations, dining pergolas, and panoramic city and waterfront views. Additional conveniences include onsite management, remote concierge services, a secure package room, refrigerated food delivery storage, EV charging, bike and kayak storage, a dog-washing station, and a car-washing station. Located along the Southwest Waterfront, the building is just a short walk to Navy Yard, The Wharf, Audi Field, Nationals Park, and Yards Park. Neighborhood favorites include Unido Coffee, The Point, and Hen Quarter, with Brisa coming soon. The nearby C55 bus provides a convenient connection to L'Enfant Plaza, making it easy to access downtown and the rest of the city.
…By Ttr Sotheby's International Realty


Thoughtfully reimagined for effortless everyday living, Residence #715 offers approximately 1,730 square feet across two levels, pairing an open floor plan with refined contemporary finishes in the iconic Watergate East. The main level unfolds through expansive living and dining spaces wrapped in large windows that fill the home with natural light and open to a private balcony overlooking the property's landscaped grounds and fountains. The fully renovated kitchen serves as the centerpiece of the home, appointed with marble countertops, sleek European cabinetry, high-end appliances, designer fixtures, and generous pantry storage. The second level offers two spacious bedroom suites, each with its own beautifully finished full bath, while the primary suite is further enhanced by a walk-in closet and direct access to a private balcony. A powder room on the main level adds convenience for guests and complements the home's efficient layout. Residents enjoy Watergate East's renowned full-service amenities, including a 24-hour concierge, swimming pool, gym, and the buildings' beautifully maintained grounds. A dedicated parking space and private storage unit convey, while the monthly co-op fee includes property taxes, utilities, cable, internet, and parking. Ideally positioned in Foggy Bottom along the waterfront, Residence #715 combines timeless architecture, contemporary interiors, and full-service living in one of the city's most recognizable addresses.
…By Ttr Sotheby's International Realty


Encompassing approximately 2,735 square feet across two levels, Residence #714 is completely renovated throughout and features expansive living spaces with panoramic views of the Potomac River. The main level is designed for both grand entertaining and everyday living, anchored by an impressive living and dining room framed by large windows overlooking the Kennedy Center, Northern Virginia, and Key Bridge. A renowned wraparound terrace creates a seamless connection to the surrounding waterfront, offering exceptional indoor-outdoor living. Adjacent to the entertaining spaces, the chef's kitchen features marble countertops, sleek European cabinetry, high-end appliances, designer fixtures, and a generous walk-in pantry, complemented by a dining room. The second level is dedicated to private living, featuring a spacious primary suite with a walk-in closet and ensuite bath, along with two additional bedrooms served by a beautifully appointed full bath and laundry closet. A powder room on the main level completes the thoughtfully designed floor plan. Watergate East offers a full-service lifestyle with a 24-hour concierge, landscaped grounds, a swimming pool, gym, and the property's signature cascading fountains. A dedicated parking space and private storage unit convey, while the monthly co-op fee includes property taxes, utilities, cable, internet, and parking. Positioned along the Potomac waterfront in the heart of Foggy Bottom, Residence #714 presents a rare opportunity to own a fully renovated home within one of Washington's most celebrated residential landmarks.
…By Ttr Sotheby's International Realty


Seller is serious and ready to sell by offering up to $12K to use your way ... buy down interest rate or use toward closing expenses, it's up to you. It's a a well-maintained, Federal-style end-row townhouse, where timeless character meets modern comfort just became even more affordable. This inviting home offers an open, light-filled floor plan designed for today's lifestyle. The updated kitchen is both stylish and functional, featuring stainless steel appliances, a gas range, built-in microwave, dishwasher. Upstairs, you'll find two generously sized bedrooms and the convenience of an upper-level laundry area. With three full bathrooms, this home provides exceptional flexibility for family, guests, or a home office. Energy-efficient double-hung windows enhance comfort throughout the year, while the welcoming front porch offers the perfect place to enjoy your morning coffee or greet neighbors. Step outside to a spacious, level backyard—ideal for gardening, outdoor entertaining, or simply relaxing in your own private retreat. Additional highlights include off-street parking for two vehicles on a concrete driveway, a sought-after end-row location offering extra natural light and added privacy, and a location that's hard to beat. Just minutes from parks, shopping, dining, and less than a mile from Anacostia Metro, you'll enjoy easy access to everything Washington, DC has to offer. Whether you're a first-time buyer, looking to right-size, or seeking a move-in-ready home with classic charm and modern updates, this Randle Heights gem is one you won't want to miss. Schedule your private tour today and discover why this home is the perfect place to call your own! FYI ... 2226 Good Hope Rd SE is now known as 222Barry Avenue SE. Good news for anyone planning to put 20% down, you may qualify to take advantage of 3.99% interest on 360K of your loan. Put this on your must see list!
…By Ttr Sotheby's International Realty


Welcome to #407 at the Clara Barton in Penn Quarter - a quiet oasis in the middle of central DC, overlooking a lush green internal courtyard! This light-filled, 608 sqft condo is well-proportioned and welcoming, with room for a large desk in the living area for easy WFH living, as well as entertaining. This residence is flooded with soft, natural light from the 3/4 length windows, and features ample storage spaces, an open kitchen and beautiful wood floors. The full size bathroom boasts a large soaking tub and storage. Can be purchased as a primary residence, or as an investment property with existing tenant! The amenity-rich Clara Barton offers the best of modern, resident-focused living: large rooftop area, outdoor pool and grills, 24 hour concierge, fitness center, conference room, movie theater and business center. Resident hallway redesign which features new flooring, lighting, and wall coverings was completed in 2020. Rooftop was updated 2024, and gym + common area redesigns in 2025. Parking is available for rent on a month-to-month basis in the underground parking lot for $285. Your private residence is just steps from the vibrancy and central location of the Penn Quarter neighborhood - featuring critically-acclaimed and Michelin-starred restaurants, museums, the National Mall and the Capital One arena. Close proximity to Metro, Union Station, Reagan National airport, main highways and 4 stops from Amazon HQ2. Welcome home!
…By Ttr Sotheby's International Realty


Presenting one of Kent's most architecturally compelling contemporary residences, thoughtfully designed to dissolve the boundary between architecture and nature. Offering 5 bedrooms, 5 full and 3 half baths across more than 7,000 square feet, this extraordinary home unfolds over four meticulously crafted levels, where walls of glass fill the interiors with natural light and frame tranquil woodland views from nearly every room. Designed for both elegant entertaining and effortless daily living, the expansive open floor plan is defined by soaring ceilings, clean contemporary lines, and luxurious finishes. A sculptural floating staircase and private elevator connect every level, while multiple terraces seamlessly extend the living spaces into the surrounding tree canopy. At the heart of the home, the gourmet kitchen features an oversized island, premium appliances, and exceptional finishes, opening to formal and informal gathering spaces. The second level offers three generously sized bedroom suites, each with its own ensuite bath, as well as an office. The primary suite serves as a private retreat, surrounded by mature trees and featuring a spa-inspired bath. The top level provides a spacious fourth bedroom, an additional office or flex space, a full bath, powder room, and direct access to a spectacular rooftop terrace nestled among the trees. The walk-out lower level is designed for entertaining, offering an expansive recreation room with a custom wet bar, a fifth bedroom with an ensuite bath, a powder room, abundant storage, and direct access to the outdoor living spaces. A two-car garage completes this exceptional offering. Thoughtfully positioned on a quiet, tree-lined street in one of Washington's most sought-after neighborhoods, the home offers remarkable privacy while remaining just moments from neighborhood parks, dining, shopping, and downtown DC. This is a rare architectural offering where exceptional craftsmanship, contemporary design, and an extraordinary connection to nature exist in perfect harmony.
…By Ttr Sotheby's International Realty


Welcome to Unit 101 at The Presidential, one of Washington, DC’s most iconic and historically distinguished cooperative residences. Rich in architectural character and timeless elegance, this landmark building reflects the prestige of the nation’s capital and is associated with the era of Henry Ford, adding to its enduring legacy. Perfectly positioned on the main level, Unit 101 offers approximately 1,700 square feet of versatile space with the rare advantage of a private street-level entrance and secure camera-monitored access, providing exceptional convenience, privacy, and security. Subject to co-op approval, this unique property also offers outstanding flexibility for professional use, making it an excellent opportunity for a law firm, dental or medical practice, nonprofit organization, consulting office, or other professional business seeking a prestigious downtown Washington address. Located in the heart of downtown Washington, DC, just a few blocks from the White House and across from The St. Regis Washington, D.C., this exceptional location is surrounded by luxury hotels, world-class restaurants including Shōtō, premier shopping, Metro access, Farragut Square, and the city’s most recognizable landmarks. Residents enjoy weekday concierge service (Monday through Friday), a beautifully maintained historic building, and an unparalleled combination of history, prestige, and convenience. Unit 101 is a rare opportunity to own a distinguished property in one of Washington, DC’s most sought-after and prestigious neighbourhoods . This elegant residence is served by two elevators and enjoys exceptionally low maintenance. While there is no on-site parking, the unbeatable location places world-class dining, culture, and transit within easy reach. A true Washington classic, offering history, elegance, and cosmopolitan convenience in equal measure.
…By Ttr Sotheby's International Realty


Set along one of Spring Valley’s most established streets, 3615 49th Street is a 1935 English Tudor extensively reimagined in 2012 by McLean-based Morris-Day Designers and Builders under architect Rob Morris. Spanning approximately 5,700 square feet, the residence is defined by architectural integrity, craftsmanship, and enduring character. Steep gables, half-timbering, textured masonry, and leaded windows preserve the essence of traditional Tudor architecture while introducing a more refined modern livability. A stone stair ascends through layered gardens to a facade framed by climbing greenery and architectural detailing that feels timeless and established. Set within nearly half an acre, the surrounding landscape gives the home a notable sense of privacy within the city. Inside, the foyer opens to a series of formal rooms shaped by rich millwork, stained glass, exposed beams, and balanced proportions. The living room and library share a double-sided wood-burning fireplace, creating two connected gathering spaces, while French doors from the library open directly to the rear gardens and stone patio. Throughout the main level, paneled walls, bespoke woodwork, and textured materials create warmth and architectural depth. A recurring rose motif within the custom interior glasswork lends a subtle signature to the home. The dining room is grounded by beamed ceilings and garden-facing windows, while at the rear of the residence, the family room rises beneath a cathedral ceiling with skylights and a gas fireplace, drawing inspiration from the great halls and ateliers that informed the renovation. Designed for both everyday living and larger gatherings, the kitchen sequence centers around a classic AGA range, substantial cabinetry, a generous island, and a sunlit breakfast area. An adjoining scullery and secondary kitchen provide additional preparation and service space. From the rear living spaces, the home transitions naturally to an expansive stone terrace overlooking the landscaped grounds. Occupying a private position on the second floor, the primary suite includes a spacious bedroom, walk-in closet, and marble bath with a soaking tub, dual vanity, walk-in shower, and beamed ceiling detailing. Two additional bedrooms share a Jack-and-Jill bath, with laundry conveniently positioned on the same level. The top floor introduces two additional bedrooms, a full bath, attic storage, and a walk-in cedar closet, creating flexibility for guests, office space, or creative use. The lower level takes on the atmosphere of an old-world tavern, complete with a wet bar, fireplace, built-ins, ribbed ceiling detailing, and integrated seating. An exercise room, full bath, storage areas, and an extended mudroom connect directly to the attached two-car garage. Moments from Spring Valley Park, neighborhood shops, restaurants, and top-rated schools, 3615 49th Street combines timeless design and day-to-day livability within one of Washington’s most established residential enclaves.
…By Ttr Sotheby's International Realty


Set in the heart of Brookland, Unit 5 at 3319 12th Street NE presents a rare opportunity to own a newly constructed one-bedroom, one-bath residence, FIRST FLOOR with a PRIVATE ENTRANCE within a boutique building of nine thoughtfully designed homes. Completed this summer with a focus on refined materials, modern functionality and architectural presence, the building brings a fresh, elevated offering to one of Northeast D.C.’s most distinctive and connected neighborhoods. This residence features an open living and dining area, wide-plank wood flooring and a modern kitchen appointed with warm wood cabinetry, quartz countertops, stainless steel appliances and an oversized island with seating. The spacious bedroom includes a walk-in closet, while the thoughtfully designed bathroom, in-unit washer and dryer and additional hall storage provide everyday convenience. The exterior combines clean contemporary lines with a classic brick façade, oversized windows and carefully considered access points that give the building a polished, residential feel. Inside, each home has been designed with its own layout, scale and unique advantages, offering a compelling mix of floor plans suited to a range of living needs. Select residences feature private outdoor space, efficient one-bedroom layouts, open living areas and well-appointed kitchens with warm wood cabinetry, sleek countertops, modern fixtures and designer lighting. Throughout the building, the finishes feel intentional and elevated, balancing a clean modern aesthetic with warmth and livability. Large windows bring in natural light, while thoughtful layouts maximize usable space and create a sense of comfort beyond the square footage. The result is a collection of residences that feel polished, practical and distinct from one another while maintaining a cohesive design language across the building. Brookland provides an ideal backdrop for the offering, known for its tree-lined streets, neighborhood charm and creative energy. Nearby Monroe Street Market offers restaurants, coffee shops, artist studios and everyday conveniences, while Catholic University, the Basilica and the Brookland-CUA Metro station add cultural depth and strong connectivity. Brooklander Nine provides varied layouts, quality finishes and a highly accessible Northeast D.C. location, offering a standout boutique opportunity in one of Washington’s most established and evolving neighborhoods.
…By Ttr Sotheby's International Realty


2.25% ASSUMABLE MORTGAGE! Owner willing to give up VA loan for all qualified buyers. Buyers can save over $2k/month by assuming this low mortgage! (2.25% vs 6.625%) Expansive space in this LeDroit Park masterpiece. At over 2500 square feet, this 4 bedroom, 3.5 bathroom rowhouse has it all: Large, open living room/dining room; Stylish, updated kitchen with large island & 2nd sink, custom side cabinet, and pantry closet; 2-car garage parking; Private back porch overlooking the back yard; front porch & front garden overlooking the quaint, tree-lined street; Primary suite with en-suite bath; Plus a bonus rec room in the lower level with wetbar, the 3rd full bathroom, and the 4th bedroom with walk-out door. Wood floors throughout and stainless steel appliances. 321 T also offers a suberb location. Close to metro, theatres, nightlife, dining, fitness, coffee, music venues, parks, and recreation! This home has also been well-maintained by its owners, including new HVAC & hot water heater, special roof coating, new water line from street, whole house filter, repointed brick in rear, new washer & dryer, smart Ring security system, and more!
…By Ttr Sotheby's International Realty


Priced below market value , this is an exceptional opportunity to own a beautifully updated home in the heart of Capitol Hill, one of Washington, D.C.‘s most vibrant and sought-after neighborhoods. Perfectly situated just minutes from Nationals Park and Audi Field—home to major league baseball, professional soccer, year-round concerts, and premier entertainment events—this prime location continues to be one of the city’s most desirable destinations. Enjoy easy access to Eastern Market, Potomac Avenue Metro, Barracks Row, Navy Yard, The Wharf, and the Capitol Riverfront, offering an unmatched walkable lifestyle with acclaimed restaurants, charming cafés, boutique shopping, parks, waterfront recreation, and endless entertainment. Inside, you’ll find bright, inviting living spaces, an updated kitchen, spacious bedrooms, and a thoughtfully designed layout that blends comfort with functionality. The fully finished English basement with a separate rear entrance offers exceptional flexibility and is ideal for a guest suite, home office, or potential rental income, making this property equally appealing to homeowners and investors. Completing the home is the rare convenience of off-street parking for up to three vehicles. Whether you’re searching for a primary residence or a smart investment, this remarkable home offers an unbeatable combination of location, lifestyle, and income potential. One of the best values currently available in Capitol Hill, this is a rare opportunity you won’t want to miss.
…By Ttr Sotheby's International Realty




909 3rd Place SE offers the best of modern Capitol Riverfront living - an expansive and rare end-unit four-level townhome with garage parking, multiple outdoor spaces, and an exceptional location where the historic character of Capitol Hill meets the vibrant energy of Navy Yard and the Southwest Waterfront. Inspired by the timeless Federal-style architecture found throughout the surrounding neighborhood, the home's handsome brick façade and classic architectural detailing create outstanding curb appeal. As a coveted end unit, windows on three sides fill the home with abundant natural light throughout the day, creating bright, airy living spaces rarely found in attached city homes. Built by EYA and LEED Silver certified, this beautifully maintained Capitol Quarter residence spans four thoughtfully designed levels and offers four bedrooms, three and a half baths, an attached one-car garage with additional storage, generous outdoor living spaces, and the flexibility that has made Capitol Quarter one of Washington's most sought-after communities. Step inside to a welcoming foyer where a versatile first-floor bedroom is ideal as a guest suite, home office, fitness room, or den. Hardwood flooring, detailed millwork, recessed lighting, and abundant natural light set the tone throughout the home. The main living level offers an elegant open floor plan that seamlessly connects the living, dining, and kitchen spaces, making everyday living as comfortable as entertaining. A gas fireplace anchors the living room, while a statement chandelier defines the dining area. The kitchen features granite countertops, an updated custom tile backsplash, newer stainless steel appliances (all replaced within the past two years), abundant cabinetry, and direct access to a private balcony. A stylish powder room completes the level. The third floor is dedicated to the primary suite, featuring California Closet built-ins and a beautifully finished all-marble bathroom with dual vanities and a walk-in shower. A second bedroom with California Closet built-ins, a full bath, and conveniently located laundry complete the floor. The fourth level offers exceptional flexibility with a spacious family room opening to an expansive rooftop terrace with sweeping sky views and ample space for outdoor living, dining, and entertaining. A fourth bedroom with an en-suite bath provides an ideal guest suite, private office, or retreat. Beyond its thoughtful design, this home offers something increasingly difficult to find: contemporary construction, multiple full bathrooms, generous storage, attached garage parking, and low-maintenance living without sacrificing character or walkability. Life in Capitol Quarter is about far more than the home itself. Tree-lined streets, landscaped courtyards, pocket parks, and neighborly atmosphere create a true sense of community, while the adjacent tot lot and nearby green spaces add to the neighborhood's appeal. From your front door, the U.S. Capitol, the National Mall, Smithsonian museums, Eastern Market, Barracks Row, Nationals Park, Audi Field, The Yards, Canal Park, Garfield Park, and The Wharf are all minutes away. Whether it's dinner with friends, a ballgame, weekend farmers markets, waterfront concerts, or an afternoon exploring the city, some of DC's most iconic destinations are nearby. Whole Foods, Harris Teeter, neighborhood cafés, acclaimed restaurants, boutique fitness studios, multiple Metro lines, and commuter routes are all within easy reach. What makes 909 3rd Place SE so compelling is the balance it achieves - a modern townhome offering the timeless appeal of Capitol Hill alongside the conveniences of contemporary construction and one of Washington's most dynamic waterfront districts. It is equally suited to quiet evenings on the rooftop terrace, entertaining family and friends, or simply leaving the car in the garage and walking to nearly everything the city has to offer.
…By Ttr Sotheby's International Realty


OPEN SUNDAY | October 4th | 1pm to 3pm Now positioned at $524,500 = New Opportunity. From the moment you enter, natural light fills the dramatic two-story living room with a full wall of glass and direct views of the iconic Washington National Cathedral. Rarely found in condominium living, the exceptional scale creates an architectural experience that is both striking and unforgettable. Modern interiors feature pristine wood flooring throughout, generous room sizes, custom-designed closets, and an open floor plan that blends contemporary design with everyday comfort. A private east-facing balcony extends the living space and offers the perfect setting for relaxed outdoor enjoyment while overlooking the surrounding neighborhood. Residents enjoy an exceptional collection of amenities, including a 24-hour concierge, racquet club, heated swimming pool with grilling area, EV charging stations, bike room, private storage bin, on-site management and engineering staff, an in-unit maintenance program, abundant guest parking, and a notably pet-friendly community. The monthly condominium fee includes Verizon Fios Internet and Fios TV Prime HD, adding meaningful value in one of Washington’s most established gated residential communities. Ideally located moments from American University and neighborhood favorites including Starbucks, Wagshal’s Market, Chef Geoff’s, and Al Dente Ristorante, this home offers exceptional convenience while maintaining the charm and tranquility of a premier residential setting. One assigned garage parking space conveys.
…By Ttr Sotheby's International Realty


NEVER PAY PROPERTY TAXES!!!! LOW DOWN PAYMENT OPTIONS AND CLOSING COST ASSISTANCE AVAILABLE!!! New Construction Townhome with Lifetime DC Tax Abatement Crawford Landing Townhomes | Marshall Heights, Washington, DC 20019 Now Touring — No Household Size Requirement; No Income Requirementts Own a brand-new 3-bedroom, 3.5-bath townhome with garage parking in one of DC’s rising neighborhoods — and never pay DC property taxes with lifetime tax abatement. Whether you're a first-time buyer, a growing household, or a DC government employee using the DC4ME homebuyer program, this opportunity offers unbeatable value and long-term savings. Highlights: 3 spacious bedrooms | 3.5 bathrooms Private garage parking Modern design and construction in a brand-new 28-home community Built for comfort, low maintenance, and future value Major Financial Benefits: Income Requirements Removed Lifetime DC property tax abatement — never pay property taxes Eligible for down payment assistance programs like DC4ME, HPAP, and more Prime Location Perks: Short walk to Benning Road Metro — easy downtown access Minutes from grocery, parks, and retail Blocks from the future RFK Stadium redevelopment site Positioned in a neighborhood with rising home values and growing investment Stop renting. Start building equity in your own home — with lower monthly costs and powerful local programs to help you buy. Schedule your private tour today and confirm your eligibility.
…By Ttr Sotheby's International Realty


NEVER PAY PROPERTY TAXES!!!! LOW DOWN PAYMENT OPTIONS AND CLOSING COST ASSISTANCE AVAILABLE!!! New Construction Townhome with Lifetime DC Tax Abatement Crawford Landing Townhomes | Marshall Heights, Washington, DC 20019 Now Touring — No Household Size Requirement; No Income Requirementts Own a brand-new 3-bedroom, 2.5-bath townhome with garage parking in one of DC’s rising neighborhoods — and never pay DC property taxes with lifetime tax abatement. Whether you're a first-time buyer, a growing household, or a DC government employee using the DC4ME homebuyer program, this opportunity offers unbeatable value and long-term savings. Highlights: 3 spacious bedrooms | 2.5 bathrooms Private garage parking Modern design and construction in a brand-new 28-home community Built for comfort, low maintenance, and future value Major Financial Benefits: Income Requirements Removed Lifetime DC property tax abatement — never pay property taxes Eligible for down payment assistance programs like DC4ME, HPAP, and more Prime Location Perks: Short walk to Benning Road Metro — easy downtown access Minutes from grocery, parks, and retail Blocks from the future RFK Stadium redevelopment site Positioned in a neighborhood with rising home values and growing investment Stop renting. Start building equity in your own home — with lower monthly costs and powerful local programs to help you buy. Schedule your private tour today and confirm your eligibility.
…By Ttr Sotheby's International Realty


Set in the heart of Brookland, Unit 7 at 3319 12th Street NE is a newly constructed two-bedroom, two-bath residence featuring a private rooftop deck. The home is part of a boutique building of nine thoughtfully designed residences, completed this summer with a focus on refined materials, modern functionality and architectural presence. The building brings a fresh, elevated offering to one of Northeast D.C.’s most distinctive and connected neighborhoods. This distinctive duplex residence features an open living and dining area, wide-plank wood flooring and a modern kitchen appointed with warm wood cabinetry, quartz countertops, stainless steel appliances and an oversized island with seating. The main level includes a spacious bedroom, walk-in closet and full bathroom, while the upper level is dedicated to the primary suite with an additional walk-in closet and private bathroom. An in-unit washer and dryer and additional storage provide everyday convenience. The exterior combines clean contemporary lines with a classic brick façade, oversized windows and carefully considered access points that give the building a polished, residential feel. Inside, each home has been designed with its own layout, scale and unique advantages, offering a compelling mix of floor plans suited to a range of living needs. Select residences feature private outdoor space, efficient one-bedroom layouts, open living areas and well-appointed kitchens with warm wood cabinetry, sleek countertops, modern fixtures and designer lighting. Throughout the building, the finishes feel intentional and elevated, balancing a clean modern aesthetic with warmth and livability. Large windows bring in natural light, while thoughtful layouts maximize usable space and create a sense of comfort beyond the square footage. The result is a collection of residences that feel polished, practical and distinct from one another while maintaining a cohesive design language across the building. Brookland provides an ideal backdrop for the offering, known for its tree-lined streets, neighborhood charm and creative energy. Nearby Monroe Street Market offers restaurants, coffee shops, artist studios and everyday conveniences, while Catholic University, the Basilica and the Brookland-CUA Metro station add cultural depth and strong connectivity. Brooklander Nine provides varied layouts, quality finishes and a highly accessible Northeast D.C. location, offering a standout boutique opportunity in one of Washington’s most established and evolving neighborhoods.
…By Ttr Sotheby's International Realty


Set in the heart of Brookland, Unit 2 at 3319 12th Street NE presents a rare opportunity to own a newly constructed one-bedroom, one-bath residence within a boutique building of nine thoughtfully designed homes. Completed this summer with a focus on refined materials, modern functionality and architectural presence, the building brings a fresh, elevated offering to one of Northeast D.C.’s most distinctive and connected neighborhoods. This residence features an open living and dining area, wide-plank wood flooring and a modern kitchen appointed with warm wood cabinetry, quartz countertops, stainless steel appliances and an oversized island with seating. The spacious bedroom includes a walk-in closet, while the thoughtfully designed bathroom, in-unit washer and dryer and additional hall storage provide everyday convenience. The exterior combines clean contemporary lines with a classic brick façade, oversized windows and carefully considered access points that give the building a polished, residential feel. Inside, each home has been designed with its own layout, scale and unique advantages, offering a compelling mix of floor plans suited to a range of living needs. Select residences feature private outdoor space, efficient one-bedroom layouts, open living areas and well-appointed kitchens with warm wood cabinetry, sleek countertops, modern fixtures and designer lighting. Throughout the building, the finishes feel intentional and elevated, balancing a clean modern aesthetic with warmth and livability. Large windows bring in natural light, while thoughtful layouts maximize usable space and create a sense of comfort beyond the square footage. The result is a collection of residences that feel polished, practical and distinct from one another while maintaining a cohesive design language across the building. Brookland provides an ideal backdrop for the offering, known for its tree-lined streets, neighborhood charm and creative energy. Nearby Monroe Street Market offers restaurants, coffee shops, artist studios and everyday conveniences, while Catholic University, the Basilica and the Brookland-CUA Metro station add cultural depth and strong connectivity. Brooklander Nine provides varied layouts, quality finishes and a highly accessible Northeast D.C. location, offering a standout boutique opportunity in one of Washington’s most established and evolving neighborhoods.
…By Ttr Sotheby's International Realty


Desirably located in the sought-after Foxhall neighborhood, nestled among nearly 200 acres of bordering parkland, is the exclusive Phillips Park community. The neighborhood is exceptionally private while maintaining close proximity to Georgetown, downtown DC, and Ronald Reagan International Airport. The residence is a masterful collaboration between renowned CIMA Design & Build and GTM Architects, offering approximately 7,300 finished square feet, plus additional storage and mechanical square footage of impeccably constructed living space. The home is distinguished by high ceilings, generous natural light, and quality finishes such as White Oak hardwood flooring and refined millwork throughout. On the main level, 10-foot ceilings set the stage for a gourmet kitchen equipped with marble countertops, Thermador appliances, and a large center island, opening directly into a light-filled breakfast area and family room with coffered ceilings and a gas fireplace. The primary suite includes a private vestibule entrance, sitting area, balcony access, two walk-in dressing rooms with custom cabinetry, and a pair of marble, spa-style bathrooms with heated flooring. Three additional en-suite bedrooms, a family lounge, and two laundry rooms round out the living space. The lower level offers a recreation room with a gas fireplace, a game room, a ballet or fitness studio, a wine cellar, and a fifth bedroom suite. Outside, the property features Italianate architectural detailing, multi-level slate and flagstone terraces, an outdoor kitchen, professionally landscaped grounds with room for a future pool, and modern systems including geothermal heating and cooling and a Sonos sound system. Set within a secure, HOA-maintained community, this approximately 9,000-total-square-foot home offers a well-suited balance of luxury and everyday livability, ideal for both entertaining and family life.
…By Ttr Sotheby's International Realty


Assumable 4.25% mortgage! Save hundreds per month compared to market rates. Set within The Velocity in the heart of Navy Yard, this expansive two-bedroom, two-bath corner residence pairs generous proportions with abundant natural light and exceptional convenience. Spanning 1,350 square feet, Unit 406 is wrapped in floor-to-ceiling windows and features an open living and dining area with hardwood flooring, ample room to entertain, and direct access to a private balcony. The adjoining kitchen is thoughtfully appointed with a large island, warm wood cabinetry, stone countertops, a contemporary tile backsplash, stainless steel appliances, and plentiful storage. The spacious primary suite comfortably accommodates a king-size bed and includes a walk-in closet with a custom organization system. The en-suite bath offers an oversized dual vanity, extensive storage, and a glass-enclosed walk-in shower. A generously sized secondary bedroom with its own organized closet provides flexibility for guests, a roommate, or a dedicated home office. An in-unit washer and dryer and secure garage parking complete the residence. Residents of The Velocity enjoy an impressive collection of amenities, including a 24-hour concierge, fitness center, rooftop pool with sweeping city views, grilling areas, multiple resident lounges, and a convenient pet-washing station. Just blocks from Nationals Park, the home is surrounded by some of Navy Yard’s most popular dining destinations, including The Salt Line, Gatsby, Bluejacket, Albi, and Mission Navy Yard. Nearby Metro access, I-395, Whole Foods, Harris Teeter, and proximity to the U.S. Capitol place the best of the city within easy reach.
…By Ttr Sotheby's International Realty


This elegant Tudor in sought after Wesley Heights presents a rare union of architectural pedigree, a thoughtfully updated interior, and private grounds with a pool. Featuring six bedroom and five and a half baths, this residence has been meticulously maintained and tastefully updated, preserving the craftsmanship of it's era. The main level is composed with a clear sense of formality and flow. A gracious living room, anchored by a handsome fireplace, opens to a formal dining room that accommodates a table for eight. A library extends from the main reception rooms and open directly onto the pool terrace. The renovated kitchen has been appointed with marble counters and a Thermador range, and it opens gracefully to a family room with a fireplace and built-in banquette, forming the natural heart of the home. The bedroom level has been arranged with equal attention to comfort and privacy. The large primary bedroom features a generous walk-in closet and a primary bath that is finished in marble and features double vanities, a freestanding soaking tub, a separate shower. A guest bedroom with ensuite bath and two additional bedrooms served by a full bath with marble vanity. The top floor offers a fifth bedroom and a newly completed full bath, providing a versatile suite suited to guests or extended family. The lower level contributes further living space, including a substantial family room, an additional bedroom, and a full bath. The grounds are equally considered. A beautifully proportioned yard is anchored by a private pool, and a dedicated garage rounds out a property that delivers what is exceedingly rare within the District: privacy, scale, and convenience in equal measure. This Wesley Heights residence represents a singular opportunity for the buyer seeking a home of enduring character and style.
…By Ttr Sotheby's International Realty


This two-bedroom, one-bath condo is set in a boutique 17-unit building on a tree-lined street, centrally located to three of the city's best neighborhoods. High 9.5-foot ceilings and hardwood floors run through the connected living and dining areas, centered on a wood-burning fireplace. Each bedroom is generously sized with spacious closets. The building offers a shared rooftop, elevator, and secure front entrance — and is cat friendly.Set just three-tenths of a mile from the Dupont Circle Metro, within easy reach of Dupont Circle's restaurants, galleries, and Sunday farmers market; the energy of Adams Morgan and U Street; and the restaurants and shopping along the 14th Street corridor.
…By Ttr Sotheby's International Realty


PRICE REDUCTION and OPEN HOUSE: Saturday 9/19; 11am-1pm! Here is something you do not see often in DC. A studio condo in a Mid-Century Modern mid-rise in Chevy Chase for $229,000 with a $423/month fee that covers every utility. Mortgage plus electric, gas, water, and heat, all rolled into one predictable number. For a first-time buyer, a student, or someone who wants a DC address without DC overhead, this is the unit. Unit 310 at 5315 Connecticut Avenue NW scores an 82 Walk Score, 63 Transit Score, and 70 Bike Score. Most errands happen on foot. Multiple bus lines run directly on Connecticut Avenue. The Red Line is under a mile away. And if you ride, the bike room in the building means your commute starts and ends right here. This is one of the most car-optional addresses at this price point in Northwest DC. The location puts you close to everything that matters on this corridor. UDC is right down the street. American University and GWU are both within easy reach. Sibley Memorial Hospital and MedStar Health are minutes away, making this a natural fit for students, medical professionals, and anyone who needs to be near those institutions without paying Foggy Bottom or Cleveland Park prices. The unit delivers. The kitchen was recently updated with white cabinets, black granite counters, a center island that works for prep or casual dining, a gas range, and stainless appliances. A large picture window frames a canopy of mature trees. Refinished parquet floors run throughout. The bathroom has a glass vessel sink on a dark vanity, classic white tile with a navy accent stripe, and a soaking tub/shower combo. Walk-in style closet off the bath. The building earns its own mention. Concierge service, common laundry, and a bike room in a well-maintained Mid-Century Modern mid-rise. Western exposure pulls afternoon light in. Rock Creek Park is minutes from your door. This is a real opportunity at a price point that is increasingly hard to find in Northwest DC. Come see it this Saturday from 11am to 1 pm. Also available for rent: DCDC2273574 Contact Troy Patterson, The Spera Group at TTR Sotheby's International Realty, to schedule a private tour.
…By Ttr Sotheby's International Realty


An exceptional opportunity for investors and developers, this corner lot on 30th Street NE and Adams Street NE sits in Washington, D.C.'s Woodridge neighborhood, along a quiet residential street. This property offers flexibility for renovation, a full rebuild or new construction. The lot sits directly in front of a row of recently built luxury townhomes on 30th Street NE, within the same Woodridge neighborhood, positioning the property alongside recent new construction and investment in the immediate area. The property is near the Rhode Island Avenue NE commercial corridor and the Rhode Island Avenue-Brentwood Metro Station on the Red Line, along with South Dakota Avenue N.
…By Ttr Sotheby's International Realty
'%20stroke='%23DDAA3A'%20stroke-width='1.909'%20stroke-linecap='square'%20stroke-linejoin='bevel'/%3e%3c/svg%3e)
Receive by email any new listing that may match your search criteria
Your criteria :
By validating this form, you accept the general conditions of use of Le Figaro Properties.
These agencies offer a selection of luxury properties vente in District of Columbia. Feel free to contact them for personalized assistance.
