Get early access to listings that match your criteria
Never miss an opportunity again. Our personalized alerts notify you instantly.

 English$ USD · m²


If bringing an historic, early American home back to life is on your radar, the Tindall-Lanning House offers the kind of opportunity that rarely comes along—especially at a price in the low $300s. This circa 1790 farmhouse is believed to be the earliest surviving house in the historic hamlet once known as Cross Keys, now part of Ewing. It was likely built by Joseph Tindall after he acquired a portion of his uncle Stephen Lanning’s farm following Lanning’s death in 1781. Tindall was a second cousin of John Hart, a signer of the Declaration of Independence. Inside, the passage of more than two centuries remains visible in original flooring, doors, hardware and other period details. Make no mistake, this is a project. The house needs significant restoration and updating, but its bones, history and remarkably useful floor plan provide plenty to work with. The first floor includes a generously sized living room, dining room, kitchen and a parlor or keeping room, with the intimate proportions and character that make early houses so appealing. Upstairs are three good-sized bedrooms, an office nook and a large hall bathroom. Rather than a tiny antique house that must be dramatically reconfigured to suit modern life, there is already enough space here to imagine a thoughtful renovation that preserves what matters while introducing the amenities a 21st-century house requires. And then there is the property itself. A deep, level lot provides an unusually broad stretch of grassy land, with room for gardens, outdoor games and gatherings. A substantial barn with a loft adds another dimension entirely. Its scale makes it practical for equipment, machinery and serious workshop needs, while its rustic volume also holds intriguing potential as an entertaining space.The location makes the proposition even more compelling. Princeton and Route One are close at hand, as are I-295 and mass transportation, putting this 18th-century farmhouse within reach of the places and connections that matter today. “Fezziwig”, home to well-known historical preservationist, Elric Endersby, is an appealing purchase for an old-house enthusiast willing to continue the work.
…By Callaway Henderson Sotheby's International Realty


Welcome to this sunlit 3,000+ sq ft Colonial featuring four bedrooms and four full baths, built in 2010. The inviting main level boasts newly installed hardwood floors, 9-ft ceilings, oversized windows, and a double-sided gas fireplace shared between the formal dining room and great room. The bright eat-in kitchen has been refreshed with white cabinetry, granite countertops, and stainless steel appliances; the kitchen opens to an adjacent dining area designed for relaxed, daily dining. Modern updates include an upgraded electrical system, smart lighting, and an underground lawn sprinkler system keeping the private, fully fenced backyard vibrant. The main level flows seamlessly through French doors and sliders to the rear deck, ideal for entertaining. Upstairs, the exceptionally spacious primary suite serves as an expansive retreat, featuring a large sitting area, three spacious closets, and a spa-like bath with double vanity, jetted tub, and separate shower. Three additional bedrooms and an updated hall bath complete the second floor. The finished 1,000 sq ft basement with a full bath provides exceptional flex space, easily adapting for guest quarters, recreation, or a home wellness area. Additional features include first-floor laundry, multi-zone HVAC, security system, pull-down attic storage, and an oversized 2-car garage. Located near Brookdale Park, just two miles to Montclair Village, with easy access to NYC buses, Route 3, and the Garden State Parkway.
…By Prominent Properties Sotheby's International Realty


Step into a world of exquisite bay living with this stunning 4-bedroom, 3.5-bathroom townhome, perfectly nestled in the heart of town. Enjoy the best of both convenience and tranquility, close to the vibrant marina district, the iconic 9th Street Bridge, and lively shops on Asbury. Whether you’re seeking a year-round residence or a serene escape, this home promises to be your personal paradise. As you enter through the inviting foyer, you’ll discover a charming junior master suite, complete with a full bathroom and a convenient laundry area. Ascend to the second floor, and prepare to be met by the bright spacious living room, where sliding glass doors open to a generous front porch. This dreamy outdoor space is perfect for alfresco dining, entertaining friends, or simply soaking up the breathtaking bay views at sunset. The modern kitchen is a culinary delight, featuring a center island and a handy pantry—making meal preparation a pleasure! A beautifully appointed dining room and a stylish half bathroom complete this level, ensuring every detail has been tailored for your comfort. Retreat to the upper floor, your sanctuary of tranquility, where the luxurious primary suite awaits. Adorned with a fully tiled bathroom and a private deck, this oasis offers the perfect setting to savor spectacular sunrises and sunsets over the bay. Plus, two additional cozy bedrooms, another full bathroom, and an adjoining rear deck provide even more space for relaxation and reflection. But this townhome is more than just beautiful interiors; it’s an invitation to a lifestyle filled with exceptional amenities. Every detail of the home has been updated over the last ten years, stucco, fiberglass decks, electrical systems, gas heat, and central air—every corner of this home exudes contemporary comfort. Enjoy the ease rear alley access and two dedicated carport parking spots. One of the standout features of this property is its fee-simple ownership, meaning you own the land with LOW FEES, and it includes an assigned 21-foot boat slip! Imagine spending your days on the water, effortlessly docking your boat or jet ski, and enjoying fishing or crabbing right from your own dock. This is a rare opportunity to elevate your lifestyle with unparalleled bay living. Don’t let your dream home slip away—secure this exceptional townhome today and start creating lifelong memories in this vibrant waterfront community. Call now to make it yours!
…By Goldcoast Sotheby's International Realty


Welcome Home! Beautifully Renovated Covington model in Princeton Commons! Recent Updates include a NEW Kitchen & Bath (2025), New Roof (2024), New HVAC system (2025) and freshly painted in 2026! Coastal-inspired kitchen with Plantation Shutters, quartz countertops, stainless steel appliances and large center island with roll out cabinet drawers for maximum storage! The Great Room with cathedral ceiling, skylights and wood flooring is the heart of this family home while the sunroom offers additional space for a home office, den or visiting guests. Enjoy evenings on the private backyard patio! Princeton Commons is only minutes from local restaurants, beaches, Windward Beach Park & shopping! The Club house, heated pool, banquet rm, gym, pickleball courts & travel club are a few of the amenities offered!
…By Childers Sotheby's International Realty


Beautiful three bedroom, two full and one half bath contemporary. From the front door enter into the family room with two-story ceiling, cozy electric fireplace and hardwood floors. Main level also offers formal living and dining rooms, an updated kitchen with newer appliances, convenient laundry room and half bath. Fully finished basement suite - perfect for extended family, an older child at home, or overnight guests. The private lower level retreat features its own separate entrance, full-service kitchen, living area, large bedroom and full bath. Additional highlights include one car attached garage, alarm system, a two year old roof, and leased solar panels at just $115.00 per month. Enjoy outdoor entertaining in private fenced backyard with large deck and above-ground pool
…By Childers Sotheby's International Realty


Classic character, modern livability and an exceptional location come together in this thoughtfully designed custom Colonial, set on a quiet street in Madison's coveted "Hill"section. Designed with an appreciation for the craftsmanship of an earlier era, this home is distinguished by substantial millwork, hardwood floors and considered architectural detailing throughout. It's traditional center-hall floor plan is enhanced by an ingeniously designed rear wing offering remarkable privacy and versatility for today's modern living. The primary suite, with fireside sitting room, and two Jack-and-Jill bedrooms occupy the traditional second floor level, while two additional bedroom suites are privately positioned on separate half-levels in the rear wing. A private exterior entrance to the lower suite expands the possibilities for guests, extended stays or a dedicated office. Even more flexible space awaits in the finished walk-up attic, ideal for a playroom, office or gym, and the finished lower level recreation room, featuring a built-in projection system and convenient full bath. Outside, a fenced yard surrounded by mature greenery offers privacy for the home's two distinct entertaining spaces: a low-maintenance deck with pergola and separate stone patio for dining and gathering. Enjoy all Madison has to offer with its top schools, vibrant downtown and Midtown Direct rail service to NYC.
…By Kienlen Lattmann Sotheby's International Realty


Once in a while, a home comes on the market that you cannot wait for everyone to see. THIS is THAT home. Welcome home, your search ends here! This beautifully maintained 3 bedroom, 2.5 bath beauty is what every buyer is looking for and more. Impeccably cared for, pride of ownership shines throughout. Gorgeous living room with open floor plan, hardwood floors throughout, recessed lighting and gas (ethanol) fireplace, which leads to the Formal Dining Room with French doors (which is to die for) a gourmet eat in kitchen with granite countertops, an island, separate laundry nook w/doors and plenty of cabinets. People say a party starts in the kitchen, but through the gorgeous sliding doors you'll able to bring your guests outside onto the mahogany deck and HUGE backyard, ready for Fall gatherings, wine tasting and star gazing. This home boasts a primary bedroom and bath, 2 more large bedrooms with another full, bath, a half bath and wait...we're not done yet...the nicest mud room you've every seen with granite countertops and an entrance to the carport installed with a Level 2 car charging port. What's not to fall in love with? Get ready to be wowed...this home BEAMS with pride of ownership, superior taste and quality and is ready for the new owners to make memories of their own. Close to shopping, transportation, parks and golf courses. WELCOME HOME! (OWNER HAS FOUND A HOME AND WOULD APPRECIATE AN OCTOBER/NOVEMBER CLOSING)
…By Prominent Properties Sotheby's International Realty


Perfectly poised in one of Chatham's most sought-after neighborhoods, this exceptional six bedroom Colonial welcomes you into a spacious foyer which flows seamlessly into the formal living and dining rooms. The heart of the home is the newly updated kitchen with a large center island, custom white cabinetry, quartz countertops, and high-end stainless appliances. The kitchen spills into the sun-filled family room, with custom-built-ins and a gas fireplace, creating an inviting gathering space. Glass sliding doors lead to an awning covered deck, creating an idyllic setting for outdoor dining, entertaining, and relaxing throughout the seasons. A convenient laundry and mudroom are just steps away, with access to the heated two car garage. The second floor is host to six generous sized bedrooms including a luxurious primary suite with a walk-in closet and spacious en-suite bath. Two additional hall bathrooms comfortably serve this floor. The lower level extends the home's living space with a spacious recreation room, workout room and private home office. Outdoors, the lush rear yard-set on nearly .5 acre offers a private park-like oasis. A pristine in-ground pool creates the perfect backdrop for entertaining and fun summer days! Ideally located in the heart of Chatham, this beautiful home is just moments from the charming downtown, train station and Chatham's top-rated schools. Wonderfully designed for both everyday living and memorable entertaining- this is a home that truly has it all!
…By Prominent Properties Sotheby's International Realty


The one you've been waiting for. Stylish and beautifully renovated, this four bedroom, two full and one half bath ranch delivers modern updates, designer touches and effortless living in the sought-after Convent Station neighborhood. Located on a tree-lined street minutes from the train, Morristown's shops/restaurants, schools and parks. A sweeping driveway, charming front porch, attached two car garage and manicured lawn creates a lovely welcome. Inside, light-filled spaces feature new hardwood floors, crown molding, beautiful light fixtures and shiplap accents. The living room centers around a wood-burning fireplace and large picture-window overlooking the yard/gardens, while the formal dining room is ideal for entertaining. The spacious eat-in kitchen features stone countertops, custom cabinetry, high-end appliances, built-in workstation and charming window seat. The fabulous primary suite offers two generous closets and a spa-like private bath. Two additional large and updated bedrooms and full bathroom finish the bedroom "wing" and offer privacy and space. The finished walk-out lower level adds exceptional flexibility with a sunny family room with a brick fireplace and large windows; a spacious bedroom, laundry room, storage and updated powder room. The back and side yards create an inviting outdoor retreat with a dedicated BBQ area and fire-pit perfect for entertaining. With designer details, thoughtful updates and an exceptional NYC commuter location, this is Morristown living at its best.
…By Kienlen Lattmann Sotheby's International Realty


Welcome to this exceptional open-concept home located in the Hartshorn section featuring six bedrooms, five full, one half baths, and refined craftsmanship throughout. A dramatic 20+ foot entry ceiling, custom steel staircase, 10-foot ceilings, oversized windows, and 6-inch white oak floors create a bright, sophisticated interior. The elegant dining room showcases oversized wainscoting and abundant natural light. The gourmet kitchen features quartz countertops, soft-close cabinetry, oversized Sub-Zero refrigerator/freezer, Wolf range, espresso bar, and full-height pantry. The kitchen flows into a spacious family room with coffered ceiling and gas fireplace, complimented by a versatile office/playroom. The second floor offers four bedrooms, including a luxurious primary suite with vaulted ceiling, oversized walk-in closet with island, balcony, and spa-like bath. The third floor provides flexible living space with an additional bedroom, flex space and a full bath. The finished lower level includes a bedroom suite, full bath, mudroom, recreation space, and gym area. Set on approximately half an acre with wooded, sunset views, this home features a custom outdoor grilling area, a full house generator, multi-zone HVAC, and a three car garage.
…By Prominent Properties Sotheby's International Realty


Nestled on a hillside in one of Chester Twp's loveliest east side cul-de-sac neighborhoods, this sprawling estate represents a rare convergence of scale, privacy and craftsmanship on 3.5 plus acres of professionally landscaped grounds. A bluestone walkway with fountain leads to the front porch with balustrades overlooking the Roxiticus Valley. Enter through the double doors into the two story foyer. This four bedroom five full and one half bath home allows entertaining in generous open spaces. The chef's kitchen is appointed with Plato custom cabinetry, two dishwashers, Thermador professional appliances, a wine fridge, built-in buffet and walk-in pantry. The large sunlit breakfast rm overlooks the expansive deck with two gazebos and a hot tub. The main level offers a double-sided fireplace between the dining and great rooms, a flexible office/guest suite with full bath and a living room with French doors opening to the front porch. Upstairs, the primary suite includes a sitting room, a soaring custom fireplace, two walk-in closets, a grand bathroom with jetted tub, water closet with bidet and a walk-in shower. Two additional en suites and a fourth bedroom complete this level. The finished lower level features a full kitchen, theater, exercise room, spirits room, full bath, rec room and stairs to the oversized three car garage with EV charger. Outside, there is a commercial whole house generator and a large custom built shed with rollup garage door. Whether hosting large gatherings or enjoying quiet country mornings, this property delivers a lifestyle defined by comfort and elegance.
…By Kienlen Lattmann Sotheby's International Realty


Designed to accommodate a wide range of living arrangements, this stately European-style brick home offers a rare combination of expansive gathering spaces and private bedroom areas including substantial secondary living quarters. The open, flowing floor plan includes several flexible bedroom, office, and recreation spaces, while the large finished daylight lower level functions as a nearly independent living area with full kitchen, dining space, living/recreation room with masonry fireplace, bedroom, and two full baths. The recently updated eat-in kitchen features a large refrigerator/freezer, commercial-grade appliances, pizza oven, and two dishwashers, and opens to a sunroom with access to the large rear deck. Upstairs, the primary suite includes a fireplace and walk-in closet and four additional rooms suitable for use as bedrooms. A library and walk-up access to the spacious attic complete the second floor. Multiple staircases connecting the different levels of living space enhance the utility and flow of the spaces. Oversized three-car garage connects to the home by way of a mudroom/laundry room. Outdoor living is equally well-configured for gatherings of all sizes, with a newer pool, multiple patio dining and lounging areas, barbecue area, koi pond, and perennial gardens. A large workshop/studio with separate exterior access adds further functionality. Exceptionally well-located near highly-rated township schools and easily accessible to commuting highways.
…By Kienlen Lattmann Sotheby's International Realty


This immaculate, sunny home has been extensively-renovated to meet the expectations of today's buyers blending a traditional country setting with its updated, well-planned interior. The open main living areas are anchored by an upscale kitchen with stainless steel appliances, custom cabinetry, and granite and tile detail, while continuous oak flooring, recessed lighting, newer windows and doors, and fresh interior paint create a cohesive feel throughout. The primary suite includes a large dressing room/walk-in closet and updated bathroom. Three additional sunny bedrooms on the second floor are served by the updated hall bathroom. The well-configured, updated mudroom/laundry room provides a practical transition space. A large Trex deck with multiple sitting areas overlooks and connects to the open, level backyard and farm areas. Features of this farm-assessed property include a 4-stall barn with tack room and wide aisle, a professionally-installed riding ring, and sweeping, open, level acreage suitable for pastures. This offering includes a pre-existing unimproved lot currently used as a hayfield offering the potential for a second residence, subject to applicable approvals. This home is perfect for a buyer looking for an updated traditional home in an upscale rural setting representing the best of what life in Tewksbury has to offer. Conveniently located in a neighborhood setting with easy/quick access to Oldwick Village, Clinton, Route 78, and recreation and shopping areas.
…By Kienlen Lattmann Sotheby's International Realty


Set beautifully on a peaceful cul-de-sac, this exceptional Colonial offers an elegant blend of sophistication, comfort, and exceptional entertaining spaces. A dramatic two-story entry foyer welcomes you into a home filled with natural light and gracious living spaces. The kitchen flows seamlessly into the spacious family room, featuring an abundance of windows, a skylight and a fireplace, creating a bright and inviting gathering space. The family room leads to the conservatory, extending the living and entertaining experience. The living room, enhanced by its own fireplace, offers an atmosphere of timeless elegance. The luxurious primary suite provides a private retreat with generous walk-in closets and two skylights, bringing an abundance of natural light into the space. The beautifully finished lower level is designed for both relaxation and recreation, featuring an impressive media room, gym, cedar walk-in closet, and temperature-controlled wine room. Outside, an expansive deck overlooks professionally landscaped grounds, creating a private and picturesque setting for entertaining, outdoor dining or simply enjoying the beauty and tranquility of this exceptional property.
…By Kienlen Lattmann Sotheby's International Realty


This beautifully updated 3-bedroom, 2-full-bath home offers the perfect blend of comfort, space, and versatility. Featuring hardwood floors on two levels and new carpeting in select rooms, the home has been thoughtfully refreshed throughout. Enjoy the flexible bonus space—ideal for guests, extended family, work from home or simply spreading out. The inviting four-season sunroom, complete with a wet bar, is perfect for entertaining or relaxing year-round. The finished lower level provides additional living space that's ideal as a recreation room, home office, gym, or media room. Situated on nearly half an acre of flat property in a quiet cul-de-sac on the north side of town near to Wegmans, the train and bus to NYC. This home offers both privacy and convenience. Shed in rear yard for extra storage. Numerous updates and plenty of room to live, work, and entertain, this is a property you won't want to miss!
…By Prominent Properties Sotheby's International Realty


Elegance, quality and unparalleled convenience. This beautifully renovated Colonial offers a sophisticated blend of timeless character and modern refinement, with virtually every detail thoughtfully updated. The home showcases all new Andersen windows, distinguished Pella entry doors, replaced roof, new interior doors, and fresh interior and exterior paint. Rich oak flooring with new trims lend warmth and enduring elegance throughout. The beautifully updated kitchen is appointed with custom maple cabinetry, granite countertops, and premium Bosch appliances. The renovated bathrooms reflect a polished, contemporary aesthetic, while the primary suite provides exceptional comfort with two walk-in closets and a beautifully updated private bath. Outside, the fully fenced backyard provides a secluded setting for relaxing and entertaining. The unfinished lower level, with 8 foot ceilings and a French drain, presents an outstanding opportunity for future expansion, recreation, storage or additional living space. For commuters, the location is exceptional - Murray Hill Train Station is just a two minute walk away, offering remarkable convenience for travel to New York City and beyond. The impressive garage features high ceilings, while the expansive repaved driveway offers abundant space for up to eight vehicles. A rare offering that combines substantial renovation, quality finishes, privacy, and one of the area's most coveted commuter locations.
…By Kienlen Lattmann Sotheby's International Realty


Vacant LAND 118' frontage, Approx 12,000 SF~ This Rare, Oversized Vacant lot offers a premier canvas for builders, investors, or someone who wants a custom home! Located in one of the Jersey Shore's most vibrant seaside communities, this property boasts the ultimate flexibility with the ability to be subdivided into two fully conforming residential lots. Property Highlights~ Location: Moments away from top-rated local schools, making morning drop-offs a breeze. Peaceful Setting: Situated on a residential street with a slow 25 mph speed limit, ideal for evening walks to town! 118' Frontage x 100 +/_ on Sea Girt Avenue ~ Build your dream home(s) near the Beach with this Prime Manasquan Development Opportunity! Located in R-2 Zone/50' Frontage required/ 5000 SF total required
…By Ward Wight Sotheby's International Realty


Completely renovated in recent years, this beautifully restored Mill Hill row home seamlessly blends timeless Victorian character with the style and comfort today's buyers appreciate. Dating to 1886, it welcomes you through its classic vestibule entry before revealing an unexpectedly open floor plan created by thoughtfully reimagining the interior. A carved stone mantel remains a distinguished anchor in the sitting area and tall pocket doors are now creatively displayed as a feature wall, behind which a powder room is hidden. Original hardwood floors with inlaid borders were revived, both here and on upper floors. Far roomier and more luxurious than one might expect, the kitchen’s polished jet-black stone countertops are joined by marble-veined porcelain tile, a sleek appliance package and statement lighting that adds a contemporary edge. An alcove is the perfect spot to display a wine collection, while a deep pantry keeps cooking essentials out of sight. Storage is also surprisingly ample upstairs, where closets are exceptionally large. High ceilings, exposed brick and abundant light through big windows are some of the striking elements of the 4 comfortably sized bedrooms, which are served by 2 full baths. The main suite comprises the entire top floor, offering lucky owners a quiet retreat with a dressing area leading into a sleek, spacious bath. Out back, there’s a patio and a deep, fenced yard that leads to an overlook and lower level deck along the Assunpink Creek, a slice of natural paradise that flows through Trenton’s most treasured neighborhood.
…By Callaway Henderson Sotheby's International Realty


Welcome to a truly exceptional custom-built home offering 3,170 square feet of beautifully designed living space, a full finished basement providing an extra 1,500 sq ft, and more than five private, wooded acres. Meticulously maintained by its original owners, this property showcases quality craftsmanship and thoughtful upgrades everywhere you look. The spacious open-concept kitchen and family room form the heart of the home, featuring custom cabinetry, an oversized granite island, abundant natural light, and a striking floor-to-ceiling stone fireplace. Built-in surround sound in the home and outdoor living areas makes entertaining effortless. The expansive finished basement offers incredible additional space for a media room, game room, home gym, office, or guest accommodations. Outside, your private retreat awaits with a large covered patio, generous deck, fenced-in yard, and beautiful in-ground pool—all surrounded by peaceful mature woods. Offering remarkable space, privacy, and pride of ownership, this one-of-a-kind property is ready to welcome its next owners.
…By Goldcoast Sotheby's International Realty


Welcome to 11 Castle Drive, one of Middletown's most sought after communities, where this spacious five bedroom colonial is perfectly situated on a quiet dead end street. set on an exceptional property , this home offers plenty of room to enjoy the outdoors and tremendous potential for an in-ground pool. The inviting ceramic floor entry opens to a gracious interior featuring hardwood floors in living room, dining room, family room and bedrooms. The first floor level offers a bedroom, half bath, laundry room, Living room with french doors, wood fireplace, and skylights, formal dining room, large eat-in kitchen with sliding doors leading to an expansive deck , the impressive family room features a second fireplace, wet bar, vaulted ceiling with skylights and an abundance of space for entertaining, upstairs 4 spacious bedrooms including a generous Primary suite with skylights and double door entry bath with Jacuzzi, separate shower and skylight, the fully finished basement provides excellent flexibility for recreation room, home office, gym, quest space or whatever fits your needs, additional highlights include the direct entry from the two car garage, oversized driveway and wonderful natural light thru-out the house, the property is just minutes from shopping and dining , with very convenient access to NYC Train & Sea Streak Ferry. While the home would benefit from some updating, it has been lovingly cared for. This is an opportunity to make an already special home your own!!
…By Heritage House Sotheby's International Realty


Welcome to 206 Springdale Court, a well-appointed Vassar model in the Links at Avalon, located in Swainton. This spacious 3 bedroom, 2.5 bath townhome offers the ease of low-maintenance living with convenient access to Avalon, Stone Harbor and the surrounding Cape May County area. An inviting open floor plan, cathedral ceilings and abundant natural light create comfortable spaces for everyday living and entertaining. The kitchen and dining areas flow easily into the main living space, while thoughtful updates throughout give the home a fresh, current feel while preserving the warmth and character of the original design. Upstairs, the primary suite provides a comfortable retreat with generous closet space, complemented by two additional bedrooms and a full hall bath. An attached one-car garage provides added convenience and storage. Outdoor living is equally inviting, with an expanded EP Henry paver patio offering additional space to relax, dine and enjoy the peaceful surroundings. Whether you are looking for a primary residence or a place at the shore, 206 Springdale Court offers a wonderful combination of space, comfort and convenience, with easy access to area golf, dining, shopping and the beaches of Avalon and Stone Harbor.
…By Tim Kerr Sotheby's International Realty


Move in ready end unit townhouse featuring 2 bedrooms, 1.5 baths, living room, dining room, kitchen, outdoor deck and 2 parking spaces. Union's best kept secret, Tebe Glen! A secluded townhouse community! This completely renovated (2018) end-unit features brand new kitchen with white shaker cabinetry, quartz countertops, SS appliances, & large picture window. Open concept first floor with dining room and living room + sliders to the rear deck! Stackable washer/dryer in unit! Additional features include Central AC/Forced Hot Air (updated in 2023), 2 additional windows (end unit location), 2 assigned parking spots, visitor parking, and pull down attic! Close to Millburn & Maplewood Train Stations
…By Prominent Properties Sotheby's International Realty


An architectural masterpiece of rare scale and refinement, this classic Spring Lake estate sits on a private, oversized lot just blocks from the oceanfront and downtown. Built to uncompromising standards across four finished levels, the residence showcases artisan craftsmanship, bespoke millwork, and custom architectural details throughout. The main level features a grand foyer with a floating staircase, formal dining, mahogany library, billiards room with custom bar, and a gourmet chef's kitchen flowing into the family room. Five to six bedrooms include five ensuite baths and a primary retreat with a fireplace, dual walk-in closets, and two marble spa baths. The subterranean club offers a 2,500-bottle wine cellar, tasting room, catering kitchen, 14-seat theater, skybox lounge, and sauna. Also included is a cottage comprised of a full kitchen and a one bedroom guest room perfect for visitors or live-in staff.
…By Ward Wight Sotheby's International Realty

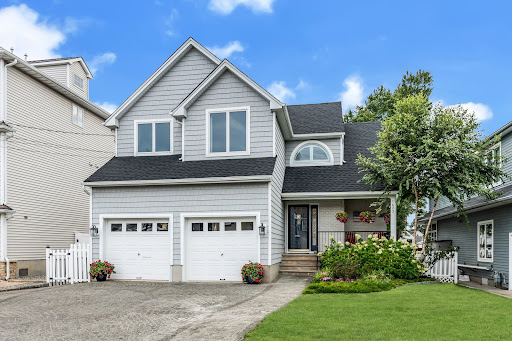


A boater's lifestyle awaits in this beautifully updated three-bedroom, two-and-a-half-bath home in desirable Sunshine Harbor—perfect as a year-round residence or summer retreat. The newer kitchen features custom cabinetry, granite countertops, a spacious peninsula, stainless steel appliances, and a 36-inch Viking gas range. White oak flooring flows throughout the home, adding warmth and timeless appeal. Enjoy peaceful water views from the dining area or dine alfresco on the expansive composite deck with a retractable awning. The inviting living room features a vaulted ceiling, gas fireplace, and sliding doors that open directly to the deck—ideal for effortless indoor-outdoor entertaining. The spacious primary suite offers a vaulted ceiling, walk-in closet, and private bath with dual sinks and a shower. Outside, the low-maintenance property includes a paver patio, stone landscaping, a two-car garage, a two-year-young roof, and a brand-new 50-foot bulkhead. With quick access to the Barnegat Bay and Metedeconk River—or through the canal to the Manasquan River and Atlantic Ocean—this exceptional waterfront home offers the ultimate Jersey Shore lifestyle. Too many upgrades to list—this is one you won't want to miss!
…By Ward Wight Sotheby's International Realty


Experience modern luxury living w/ this custom-built contemporary residence privately positioned at the end of a gated cul-de-sac in one of Edgewater’s most desirable enclaves. Designed w/West Coast-inspired sense of openness, light & seamless indoor-outdoor flow, this 4-level home captures panoramic Manhattan skyline & Hudson River views from every level. The sun-filled interior features soaring ceilings, clean architectural lines, expansive glass, radiant floors & open living space. A chef’s kitchen anchors the main level leading to multiple terraces & a showcase pool that create a private resort-style setting. The top-floor primary suite offers floor-to-ceiling glass, spa-like bath & private terrace overlooking the NYC skyline. Additional bedrooms & flexible living areas provide plenty of space, while a glass elevator enhances convenience across all levels. The home is equipped w/sophisticated 12-zone geothermal heating & cooling & commercial-grade whole-home automation platform. Through integrated digital controls, audio, climate, security, pool, spa, motorized shades, & lighting can be managed from anywhere. Additional features include custom wine display, custom aquarium, generator, multiple outdoor terraces & rare 6 car garage w/hydraulic lifts. With its Manhattan views, contemporary architecture, private cul-de-sac setting cutting-edge smart home technology & ideal location, this home offers a distinctive luxury lifestyle in the heart of Edgewater’s Gold Coast.
…By Prominent Properties Sotheby's International Realty
'%20stroke='%23DDAA3A'%20stroke-width='1.909'%20stroke-linecap='square'%20stroke-linejoin='bevel'/%3e%3c/svg%3e)
Receive by email any new listing that may match your search criteria
Your criteria :
By validating this form, you accept the general conditions of use of Le Figaro Properties.
These agencies offer a selection of luxury properties vente in New Jersey. Feel free to contact them for personalized assistance.
