The agencies at Turin
These agencies offer a selection of luxury properties vente at Turin. Feel free to contact them for personalized assistance.

 English$ USD · m²


Sotheby's Int. Realty Czech Republic offers for sale a plot of land with a project and building permit for the construction of a modern villa equipped to a high standard, with modern technologies and a wonderful view of the surrounding countryside. The land with the project is sold including its construction with the possibility of client modifications as desired. The villa is divided into two floors. On the lower floor there is a 3-car garage with plenty of room for additional storage for any hobby equipment. This is followed by a hall with a generous dressing room and a guest room with its own bathroom. The rest of the lower floor is designed as a relaxation part of the house with a gym, sauna, jacuzzi and indoor pool. All rooms have large-format frameless windows that not only offer a view of the landscape, but also allow the interior to be fully connected to the garden. On the top floor of the villa, in the east wing, there is a private part of the house with 3 bedrooms with a shared bathroom and a master bedroom with its own bathroom and a spacious dressing room. The west wing is the social part of the house with an open living room, dining room and kitchen. The entire southern part of the living room is once again equipped with large-format frameless windows, through which you can step out onto the 80 sqm terrace. There is also access from here to the northern part of the garden with a 20 sqm terrace, a biological pond for swimming and covered outdoor seating set into the slope. The architecture of the villa is designed to connect with the surrounding nature thanks to the green roof and natural materials on the facade. Standard equipment includes a heat pump, heated floors, cooled ceilings, wooden floors or large-format tiles.
…By Czech Republic Sotheby´s International Realty


Sotheby's Int. Realty Czech Republic offers for sale a unique large plot with a fully grown garden in close proximity to the Sázava River. An original historic building is now still standing on the land, but a valid consent for the removal of the building has been issued and a study for the construction of a modern family house has been prepared. The design of the modern house according to the study envisages the construction of a ground-floor south-facing house with 5 bedrooms, 4 bathrooms, an open living area with a kitchen, which has direct access to a terrace with a pool and a view of the garden. The house also includes a generous garage for 4 cars and a small building for storage.
…By Czech Republic Sotheby´s International Realty

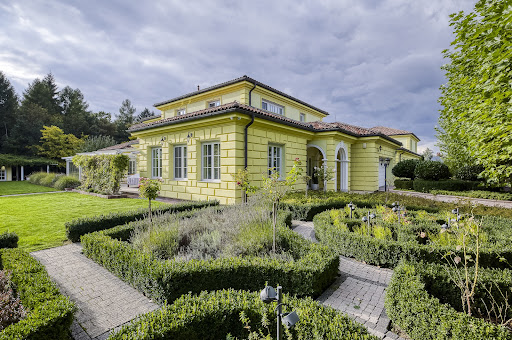


Sotheby's Int. Realty Czech Republic offers exclusively for sale a unique villa in Osnice with a generous living area, a large plot of land adjacent to Průhonicky Park and high-standard equipment such as an indoor pool, fitness, spa or home cinema. The ground floor of the south wing of the house is designed as a social area, where immediately after the the entrance hall, there is a dressing room and study. From there you can walk into the spacious dining room with kitchen, which are very bright thanks to the French windows, and here it is possible to enter the terrace, which can be closed off in the winter and used as a heated conservatory. Through the corridor you reach the living room with an area of almost 70 sqm. There is also a second study, a pantry, a bathroom, a separate toilet and a garage. On the ground floor of the north wing of the house there is a relaxation area with an indoor pool, fitness and spa. In summer, the pool windows can be fully opened onto the terrace and further into the garden. On the first floor of the south wing of the house there are 3 spacious bedrooms, each with its own dressing room and bathroom. Another 2 bedrooms with a shared bathroom can be found on the first floor of the north wing, which also has its own living room with a kitchen, so this part can be used as a separate apartment. The basement floor of the house is used as an entertainment area with a home cinema, a billiards room and a wine cellar. There is also another study, a lot of storage space, technical rooms and the necessary facilities for the house. The house is air-conditioned and equipped with underfloor heating. The price is negotiable.
…By Czech Republic Sotheby´s International Realty


Sotheby's Int. Realty Czech Republic offers for sale a unique villa in Prague's prestigious Troja district, which offers an ideal combination of comfort, luxury and safety, together with wonderful views of the Prague Castle and the Prague skyline. The ground floor of the villa is the social part of the house, where there is a spacious walk-in wardrobe and a study with a fireplace right next to the entrance hall. From the hall you enter the living room with a south orientation, which makes it very bright throughout the day. From the living room, thanks to the French windows, you can reach a spacious terrace with access to the garden. Next to the living room, there is also the main kitchen, also with access to a terrace with outdoor seating and a bioclimatic pergola. On the ground floor there is also an indoor pool with dimensions of 10x4 m, a shower for the pool, a day toilet, facilities for the pool and a wine cellar. On the first floor, the private part of the villa begins with 3 bedrooms, each with its own bathroom and built-in wardrobe, except for the master bedroom, which has its own spacious walk-in closet. From the hall there is also direct access to the upper part of the garden with a terrace. On the second floor there are 2 more bedrooms, each also with its own bathroom and built-in wardrobes. This floor is dominated by high ceilings up to the roof trusses. The underground floor of the villa is used for a spa with a Finnish and steam sauna, as well as a multifunctional room with a second kitchen, which can be used for social gatherings or as an apartment for guests or a housekeeper, there is also a laundry room and a utility room. The villa has a garage for 4 cars and facilities for 24/7 security.
…By Czech Republic Sotheby´s International Realty


Sotheby’s Int. Realty Czech Republic offers for sale a villa built in 2018 according to the design of the original historic villa used as a summer residence for Maria Theresa’s daughter, Maria Amalia of Habsburg-Lorraine. The original villa was completely removed and the new building was built to meet the highest demands for modern living in a quiet location of the Lysolajské údolí, thanks to which the villa is surrounded by nature, including its own vineyard and fruit and rose orchard. All this with excellent transport accessibility to both the Vaclav Havel Airport and the city. At street level, there is an underground floor of the villa with a spacious garage for 3 to 5 cars with direct access to the house. Immediately behind the entrance is a spacious dressing room and a lounge with billiard table, its own kitchen/bar and a walk-in wine cellar with temperature control. This is followed by a guest bedroom with its own bathroom. The utility part of this floor also includes the house’s technical room, workshop, fruit storage and other storage rooms. All floors of the house are connected by both a staircase and a glass elevator. The ground floor of the villa with the main representative entrance from the garden is designed as a work and relaxation area. There is a study with a meeting room in the winter garden, but also a bedroom with its own bathroom, fitness and spa with steam and infra-red sauna, hot tub and a cooling barrel. On this level there is also a separate apartment with its own entrance from the garden for the housekeeper or guests, with a bedroom, bathroom and living room with kitchenette. The first floor of the villa is the main social area with a modern open layout, thanks to which the entire space feels very airy. The kitchen was custom-made and is equipped with Miele and De Dietrich appliances. The dining area has a table for 10 people and in the living area you can make the atmosphere more pleasant by the gas fireplace or by stepping out to the terrace overlooking its own vineyard. From the kitchen you can also enter the back part of the garden with an outdoor covered seating area with a pizza oven, a swimming pool with a waterfall, an outdoor kitchen and a gazebo with heaters and roller blinds for garden parties with a beautiful view of the surrounding valley. In this part of the garden there is also a second separate apartment with a kitchenette and a bathroom. The second floor of the villa is entirely designed as a master suite with a master bedroom, from which you can step out to a terrace overlooking the garden. There is also a master bathroom with a bathtub and a shower, a spacious walk-in dressing room with a section for him and her and a ladies' make-up room with additional storage space. The standard of the villa includes air conditioning, ventilation, underfloor heating, solid wooden floors, large-format tiles, smart home, audio system in every room and outdoor area, outdoor blinds, its own well, automatic garden irrigation, camera and security system.
…By Czech Republic Sotheby´s International Realty


Prestigious detached villa located in Cavoretto, in one of the most elegant and reserved contexts of the Turin hills. The property stands in an area characterized by quietness, privacy and an exclusive atmosphere, while remaining just a few minutes from the city center. Currently divided into two self-contained units, the villa has three levels for each accommodation and offers the possibility of being easily reunited into a single dwelling of ample size. On the ground floors are the kitchens and bright living areas, while the upper levels accommodate the bedrooms and dedicated sleeping quarters. Embellishing the property is the large private garden, finely planted and enriched with ancient trees, which gives glimpses of rare beauty and a unique natural setting. The property also has convenient indoor parking spaces and is equipped with the latest technologies dedicated to energy saving, which increase its comfort and efficiency. An ideal solution for those who want to live in an exclusive setting, surrounded by greenery, without sacrificing proximity to the city.
…By Santandrea Luxury Houses & Top Properties


Perched on the hills of Moncalieri, in a private yet strategic location less than 15 minutes from Turin's city centre, this prestigious residence forms part of a charming 18th-century estate of historical and artistic significance, protected by heritage regulations and meticulously restored. A truly distinctive feature of the property is the estate's former chapel, now transformed into a remarkable kitchen with a dining area and direct access to the private garden of approximately 100 sq m (1,076 sq ft). This exclusive outdoor space provides the ideal setting for relaxing and entertaining in complete privacy. A striking staircase connects this unique space to the rest of the residence. Enjoying quadruple exposure, the apartment comprises an elegant double reception room with a working fireplace, three bedrooms, three bathrooms, and a private terrace. The property is further complemented by two adjoining cellars, a quadruple garage, and two exclusive outdoor parking spaces. High-quality finishes, parquet flooring, wooden double-glazed windows, air conditioning, concierge service, and a beautifully maintained communal park further enhance this exclusive residence, surrounded by greenery while remaining perfectly connected to the city and its principal amenities.
…By Italy Sotheby's International Realty


Nestled in the green hills of Moncalieri, this extraordinary 17th-century villa is a jewel of history and architectural beauty. Located a few minutes from the city center and only 20 minutes from Turin, it offers a perfect blend of tranquility, nature and proximity to the main services. Historically a favorite destination of Turin's noble families, the villa retains its period charm intact, enriched by modern comforts. Surrounded by a lush park with century-old plants, the property is spread over several levels. On the ground floor, the entrance leads to two majestic reception halls with frescoed ceilings and period fireplaces, a billiard room, a refined dining room, a spacious kitchen and a guest bathroom. The rooms, rich in historic details, overlook the garden, creating a harmony between indoors and outdoors. On the first floor is the sleeping area, consisting of four bedrooms, all with en suite bathrooms, with only one of the bathrooms shared by two bedrooms, and a large panoramic terrace. On the second floor there are two other bedrooms with en suite bathrooms, and a space originally intended for staff that now serves as a versatile space that can be used as storage or for additional living needs. Finally, the attic, accessible by a convenient staircase, offers further possibilities for customization. In the basement, a well-preserved wine cellar lends itself perfectly to the storage of fine wines. The villa is distinguished by its historic details: high ceilings, refined frescoes, and fine wood floors lend elegance and warmth to the rooms. There is no shortage of modern interventions, such as renovated fixtures, which improve energy efficiency without affecting the historic character of the home. This unique villa represents a rare opportunity for those who want to live surrounded by beauty and history, without sacrificing the convenience of proximity to urban centers. A perfect place to live or to create a prestigious residence, where the charm of the past meets modern needs.
…By Italy Sotheby's International Realty


In one of the most evocative locations of Pino Torinese, just 8 km from Turin, we offer for sale a panoramic villa of over 700 sqm, surrounded by greenery and enhanced by a breathtaking view of the Alpine arc. A representative home that combines timeless architecture, modern comfort and maximum privacy, in an exclusive context perfectly integrated with the surrounding nature. Spread over three levels, the villa opens onto a large living area with a fireplace and large windows that flood the rooms with natural light, creating a continuous dialogue between inside and outside. The kitchen, spacious and functional, directly overlooks the garden, offering an ideal space for living and entertaining in every season. The sleeping area includes five bedrooms, including a master suite with walk-in closet, designed to ensure privacy and absolute comfort. On the bright and independent lower floor is a second room with fireplace, a study, laundry room and a separate apartment perfect for guests or service staff. Spacious panoramic terraces, a well-kept private garden and three car garages complete the property. Pino Torinese represents one of the most exclusive residential areas in the metropolitan area of Turin, appreciated for the tranquility, safety and quality of life it offers. Characterized by elegant villas surrounded by greenery and an orderly urban fabric, the location has all the main services: schools, stores, sports facilities and green areas. The location is strategic: the center of Turin can be reached in about 15-20 minutes by car, Chieri train station is less than 10 minutes away, and Turin-Caselle airport is about 30-35 minutes away. Efficient connections, privacy, and unique views make this area a prime choice for those who want an elegant hillside residence just minutes from the city. This property represents the perfect meeting of discreet luxury, comfort and nature.
…By Santandrea Luxury Houses & Top Properties


In the historic center of Moncalieri, a stone's throw from Piazza Vittorio Emanuele II and just 15 minutes from the center of Turin, charming, carefully renovated apartment, located inside a splendid eighteenth-century building completely renovated in the common areas. The recovery of historical-architectural details such as frescoes, handles, fireplaces, fixtures, etc., was carried out together with particular attention to the technological and energy aspect, introducing in the renovation, in addition to new double-glazed fixtures, independent underfloor heating , thus significantly reducing expenses. A prestigious oak parquet gives uniformity to the floors, creating harmony and warmth in all environments. Brightness is guaranteed by full southern exposure of most of the apartment. The property is spread over two levels, thanks to the extraordinary height of the rooms which has allowed the creation of comfortable mezzanines, reachable by a single staircase. An entrance-corridor leads to a first bedroom with en suite bathroom, followed by a guest bathroom, a large study with fireplace, a large kitchen with fireplace and a courtly living room also with fireplace and balcony overlooking the greenery . On the upper mezzanine floor there is a bedroom, a bathroom, a laundry room, a large dressing room and two relaxation-study areas. The property includes a garage in the basement, with direct access from the condominium lift, and a garage for 4 cars with private access from the street below. The generous size, the high frescoed ceilings and the modern open kitchen make this apartment a perfect combination of historical charm, modern design and cutting-edge technology.
…By Italy Sotheby's International Realty


Pavarolo | Exclusive semi-detached property with two independent villas, a 1,200 sq m garden, and panoramic views of the Superga hills.Over 600 square meters of independent residences combining the charm of Piedmontese tradition with the excellence of contemporary living.In the picturesque setting of the Turin hills, just minutes from the Basilica of Superga and the center of Turin, we offer a prestigious property consisting of two independent villas, surrounded by a magnificent private garden of approximately 1,200 square meters, enriched by ornamental trees, precious essences, and large green areas that guarantee privacy and tranquility.The property stands out for the presence of two homes with complementary characteristics: a villa that retains the authentic charm of Piedmontese tradition and a second, completely renovated in 2025, never lived in, built according to the highest contemporary construction and technological standards.The villa with traditional charmFeaturing exposed wood-beamed ceilings, terracotta floors, exposed brick, and rooms brimming with character, it offers a warm and elegant atmosphere. The heart of the home is the spacious living area with a fireplace, lounge, dining room, and generously sized kitchen, all overlooking the terraces and surrounding greenery.The sleeping area features three bedrooms and three bathrooms, as well as an additional independent space ideal as a professional office, smart working space, guest house, or self-contained apartment.The contemporary villaCompletely renovated in 2025 and never occupied, it was built with premium materials and the best technologies currently available, offering a high level of living comfort and energy efficiency. Certified Energy Class A, it features underfloor heating and state-of-the-art systems.The entrance leads to a bright living area with a dramatic open staircase, flanked by the dining area and contemporary kitchen. Upstairs are three elegant suites, each with a private bathroom, designed for comfort, privacy, and functionality.Outdoor spaces and appurtenancesBoth villas enjoy large panoramic terraces, porches, and loggias overlooking the garden and the surrounding rolling hills, creating pleasant outdoor living spaces year-round.The property also includes a cellar and storage rooms, two garages, and a private garden of approximately 1,200 square meters. Thanks to its size and favorable exposure, it offers the possibility of building a swimming pool with a relaxation area and solarium, perfectly integrated into the natural setting.A one-of-a-kind solution, where the charm of tradition meets contemporary elegance, in one of the most popular and panoramic locations in the Turin hills.
…By Annonceur International


In one of Chieri’s most charming historic residences, situated in a panoramic location along Strada Superga, we are offering an elegant apartment in a villa nestled in a unique setting. The residence, whose origins date back to the 18th century and which was later expanded through renovations attributed to architect Bernardo Vittone, retains the charm of historic Piedmontese architecture and is surrounded by a centuries-old park. The apartment is spread over multiple levels. The layout includes a spacious lounge area with a sunroom and bathroom, a bright living area, and a dining room with an open kitchen and access to the private garden. The delightful green space is the property’s true highlight, ideal for entertaining guests or relaxing outdoors. On the upper floor are three double bedrooms and two bathrooms. The property also includes a wine cellar and a private double garage.
…By Santandrea Luxury Houses & Top Properties


Located in the municipality of Givoletto, in one of the most charming hillside settings just outside Turin, this detached contemporary villa is surrounded by nature and enjoys complete peace and privacy. The property is arranged over two levels, offering approximately 260 sqm of living space with bright, spacious, and well-designed interiors. The sleeping area comprises four bedrooms and three bathrooms. The property is further enhanced by a spacious tavern room, a 150 sqm garage, and a charming detached wooden guest house. The villa's true added value lies in its private grounds of approximately 10,100 sqm (108,700 sq ft), divided between landscaped gardens and woodland, as well as its impressive 7 x 14 metre swimming pool. Having undergone a significant renovation in 2014, the property currently requires some upgrading and customization works, offering an excellent opportunity to further enhance its features and adapt it to individual lifestyle needs. An additional point of interest is the presence of residual building rights, providing future possibilities for expansion or further development of the property.
…By Italy Sotheby's International Realty


BHHS Palazzo Estate Piedmont is pleased to present, in the Basso Canavese—just a short distance from Turin—an important historic residence. Set within a private context, the property features expansive indoor and outdoor spaces that enhance its timeless charm and potential. For further information, please feel free to leave us a message or contact us at our office located at Via Mazzini 13, Turin (Italy) Tel. +39 345 43.68.76.3 Located in the Canavese area, the property benefits from connections to Turin and major transport links, while offering an authentic and natural setting. Its relative proximity to the Alpine areas and places of interest makes it appealing also to an international clientele seeking tranquillity, nature and quality of life. The property opens onto a charming private cobbled courtyard, framed by porticoes and greenery-covered walls, creating an intimate and refined atmosphere. The park and garden complete the outdoor spaces, offering pleasant views and a sense of tranquillity rarely found in properties of this kind. Inside, the residence retains valuable architectural features, including frescoed ceilings and reception rooms, bearing witness to an elegant past still perceptible in every detail. On the ground floor, the living area includes a kitchen, two spacious rooms used as a living room and dining room, as well as additional ancillary spaces, including an independent room with bathroom, garage and portico. An internal staircase connects the different levels of the property. The first floor hosts the main sleeping area, consisting of five bedrooms, a living room and four bathrooms, as well as an enclosed terrace that provides a usable space throughout the year. On the second floor, there are further living areas, including two rooms used as living rooms, two bedrooms, a kitchen, a bathroom and a terrace, making this level suitable also for a potential independent unit. The attic floor, also usable, accommodates a living room, a bedroom, a bathroom and ancillary spaces. The property is completed by two cellars on the basement level and a caretaker’s apartment, consisting of a living room with kitchen, a bedroom, a bathroom and a cellar. The residence offers significant enhancement opportunities thanks to its generous square footage and layout, allowing for various design solutions, including subdivision into multiple residential units. The potential inclusion of furnishings is to be evaluated separately Disclaimer: The information provided is purely indicative and does not constitute any contractual obligation. All details are subject to verification prior to any form of preliminary agreement. Energy Performance Certificate (EPC): not available at present; it will be provided at the time of deed execution.
…By Berkshire Hathaway Homeservices Palazzo Estate


Set within the Natural Park of the Lakes of Avigliana, this exclusive waterfront villa represents an oasis of tranquility, privacy, and charm, directly on the shores of the lake. The property includes a main villa of approximately 1,000 sqm (10764 sq ft), accompanied by a 146 sqm (1570 sq ft) guesthouse with a garage, as well as two additional garages serving the main residence. The buildings, including the caretaker's house, require renovation works, offering the opportunity to transform this estate into a bespoke luxury residence, enhancing every detail with elegance and style. The estate extends over approximately 5 hectares of land, of which 2 hectares are fenced and dedicated to the villa, while around 3 hectares lie within the unspoiled natural park. A private path leads down to the lake, where direct contact with the water becomes an integral part of everyday life, complemented by a covered boathouse. The property is located just 25 km from Turin, 40 km from Turin Caselle Airport, and 120 km from Milan Malpensa Airport, perfectly combining accessibility and privacy. This property offers a truly unique living experience, where nature, elegance, and lake views come together to create an exclusive setting, ideal for those seeking a home of great charm and character.
…By Italy Sotheby's International Realty


A few minutes from the picturesque Lakes of Avigliana, in a setting of peace and nature, stands a simply extraordinary villa, where elegance, technology and well-being come together in perfect harmony. From the very first glance, the property reveals its exclusive soul: two driveway entrances welcome in a garden with attention to every detail, embellished with ornamental plants and tall trees that give privacy and breath. Here, time takes on a different rhythm, marked by the reflection of the water in the splendid swimming pool, equipped with a heating and cooling system, and evenings spent under the porch equipped with an outdoor kitchen or in the refined veranda. The villa is spread over three levels also served by an elevator, offering a continuity of style and absolute comfort. On the ground floor, a bright living area opens directly toward the pool: the fireplace creates a warm and welcoming atmosphere, while the open kitchen becomes the convivial heart of the house. Completing the floor is a private study, a guest bathroom and a functional laundry room. The lower level is dedicated to leisure and practicality: a convenient annex, a large garage, and a private gym transform the house into a true tailor-made space for every need. The upper level celebrates the concept of contemporary luxury: a large corner suite, now designed as an elegant relaxation area with its own kitchen and bathroom, overlooks panoramic balconies surrounded by greenery. The other two bedrooms, both with en suite bathrooms and walk-in closets, offer refined spaces that are bright and perfectly harmonized with the outdoors. Built in 2025 with the highest profile materials and equipped with advanced home automation, integrated security and maximum energy efficiency, this property represents the perfect balance between innovation and lifestyle. A home designed for those who want the best: privacy, absolute comfort and the convenience of reaching Turin in minutes. More than a home. A place to live, every day, as a privilege. Heated and cooled swimming pool Outdoor kitchen Dehor Gymnasium Elevator Home automation Independent annex
…By Santandrea Luxury Houses & Top Properties


An entire hill with a spectacular 360 degree view of the hills of Monferrato and the Alps, is the backdrop to this prestigious estate, located a few kilometers from the center of Asti. Originally the property was a monastery, whose oldest core is dated 1683, is composed of several buildings, all finely renovated over the last 15 years, with attention to detail and with the support of the best consultants. In particular, the main villa is composed on the ground floor of the living area with dining room, kitchen and living room with fireplace, while on the upper floor of the sleeping area characterized by 3 bedrooms with en-suite bathroom, cloakroom and laundry room. The other two buildings consist respectively of a part dedicated to wine tasting, with direct access to the wonderful cellar with infernot and another consists of two apartments on two levels, completely independent. The charming rooms where you can taste the fine wines produced by the company are characterized by traditional barrel ceilings: there is also an industrial kitchen and on the upper floor of the building another apartment. The estate is also perfect for organizing events or for being a refined accommodation activity, thanks to some special elements such as the lovely courtyard, the panoramic terrace of over 200 square meters, the infinity pool with bar and the renovated church. In addition to the real estate asset, the property is also valued for the cellar, the land and the pond with barbecue area. The property's land surrounds the estate for a total of 13 hectares: in addition to the hectares of forest with attention to safeguarding biodiversity, 4.5 hectares are organic vineyards of Nebbiolo, Grignolino, Arneis and Sauvignon Blanc that currently produce 20,000 bottles (potentially 40,000) and more than 300 hazelnut plants of Piedmont PGI. The location is located 30 minutes from the center of Turin, just over 1 hour from Milan, the ski resorts of Sestriere and the sea of Liguria.
…By Italy Sotheby's International Realty


Santandrea Top Properties offers for sale the prestigious Castle of Dusino San Michele, a charming manor house of medieval origin that retains intact the charm of the period. The property is distinguished by its architectural features typical of castles with towers and was originally surrounded by defensive walls and a moat. In its original configuration, the castle recalled the elegance and character of the manors of the English and French countryside. Over the centuries, the castle changed hands several times and, in the 16th century, even belonged to Mary Stuart's influential secretary. The property, with great historical charm, is spread over more than 1,000 square meters, the main residence includes about 25 rooms, distributed between large halls with a courtly flavor and more functional rooms, offering multiple possibilities of use both as a private residence and as a prestigious receptive project. The interiors retain the taste and atmosphere of a bygone era, with rooms rich in character and striking architectural details. Among the most outstanding elements is the stately and austere facade with turret, a distinctive detail that combines historical elegance and strong architectural personality, making the residence ideal for those who want an exclusive residence surrounded by nature. This combination of natural beauty, history and culture makes the property a highly prestigious residence and an investment of absolute value. The castle is in need of restoration, which represents a unique opportunity to enhance its full potential and restore the property to its original splendor. The property is completed by about 130 sqm of garages and sheds, in addition to the garden of about 3000 sqm that surrounds the building and enhances its natural context. The area benefits from a particularly favorable microclimate, which allows you to enjoy the sun for much of the year. The surroundings offer nature trails, historic villages and internationally renowned food and wine attractions. The surrounding hills, declared a UNESCO World Heritage Site, are home to vineyards and wineries where some of Italy's best wines can be tasted. The property is immersed in the beauty of the Basso Monferrato area, characterized by a hilly landscape typical of the region and a natural setting of great charm, and because of its historical value, it is placed under the protection of the Fine Arts. Gas heating Garden Tectory for garden house
…By Santandrea Luxury Houses & Top Properties
'%20stroke='%23DDAA3A'%20stroke-width='1.909'%20stroke-linecap='square'%20stroke-linejoin='bevel'/%3e%3c/svg%3e)
Receive by email any new listing that may match your search criteria
Your criteria :
By validating this form, you accept the general conditions of use of Le Figaro Properties.
These agencies offer a selection of luxury properties vente at Turin. Feel free to contact them for personalized assistance.


