Get early access to listings that match your criteria
Never miss an opportunity again. Our personalized alerts notify you instantly.

 English$ USD · m²


In one of the most sought-after areas of the Turin Hills, just minutes from Piazza Gran Madre and the city centre, stands this historic villa with a private park. Arranged over three levels and extending to approximately 325 sq m, the villa requires partial renovation, offering ample scope for customisation and enhancement according to individual needs and taste. The approximately 5,500 sq m private park is beautifully maintained and rich in mature vegetation, offering suggestive panoramic views over the city and surrounding hills. On the ground floor, a spacious entrance hall leads to the main living areas: the bright living room and dining room, which opens directly onto a pleasant patio overlooking the garden. This level is completed by the kitchen, several service rooms including a cellar, a bathroom and a utility room. The first floor comprises two principal bedrooms, each with a dressing room and bathroom, as well as a second living room and a practical service area with laundry and ironing room. The upper floor features an additional bedroom with independent access to the large panoramic terrace, as well as a bathroom and storage room. The property is completed by an approximately 100 sq m independent house arranged over two levels, comprising an entrance hall, living room, two bedrooms, bathroom and storage room. It can be used as staff accommodation, a guest annexe, professional office or atelier. A residence of authentic character and exceptional potential, ideal for those seeking to combine exclusivity, privacy and the convenience of city living. Some images have been digitally edited.
…By Italy Sotheby's International Realty


Suspended between the sky of Turin and the majestic profile of the Alps, this historic mansion on Strada Santa Margherita, just a few steps from the Gran Madre di Dio, is much more than a villa: it is a place to live, breathe and pass on. Born as an ancient vineyard, the property retains intact the aristocratic charm of hillside residences, where every detail dialogues harmoniously with the surrounding landscape. The Italian garden accompanies the eye between elegance and nature, creating a perfect continuity between the interiors and the greenery that surrounds the house. The ground floor is dedicated to conviviality and light: a living room with bow-window frames breathtaking views of the city and mountains, while the large kitchen opens onto a splendid furnished terrace, ideal for sunny breakfasts and summer dinners. A dining room, a guest bathroom and a convenient laundry area complete the level. On the upper floor, four spacious bedrooms-one of which is now used as a study with a private terrace-overlook the garden, giving quiet and privacy. Two elegant windowed bathrooms complete the sleeping area. The property also has an independent annex to accommodate guests in total autonomy and a janitor's house, perfect for service staff or additional dedicated space. The private park of about 5,000 square meters is a small secret universe: fruit trees, ornamental essences and a charming orangery transform every season into an experience to be contemplated. To welcome guests, a refined planted courtyard with three covered parking spaces discreetly introduces them to a rare residence, where history, beauty and views coexist in perfect balance.
…By Santandrea Luxury Houses & Top Properties


In a truly unique location, in the most authentic and prestigious heart of Arona, we are pleased to present a charming early 20th-century mixed-use building, directly overlooking the picturesque Piazza del Popolo and the shores of Lake Maggiore. This historic residence embodies all the charm of old Arona, offering open views over the lake, the Rocca di Angera, and the elegant boutique-lined town centre, in one of the most iconic settings of the town. The property extends over several levels and comprises a residential section divided into five independent units, as well as a large basement area. On the ground floor, there are three commercial units, two of which are already leased, providing an immediate and attractive rental income. All residential units are individually heated, equipped with condensing boilers and double-glazed windows. The interiors retain valuable original architectural features, including period parquet flooring and traditional terracotta tiles, complemented by more recent porcelain stoneware finishes, achieving a refined balance between authenticity and modern comfort. Of particular note are the original coffered ceilings, which add character, elegance, and significant historical value to the main living spaces. The property is completed by a garage accommodating up to four cars and a spacious service cellar. Thanks to its historic origins, varied spatial layout, and exceptional flexibility, the building represents a rare opportunity both as a private residence and as an investment asset. The different units can be reimagined for multiple uses. While the residential portion requires renovation, the property offers outstanding potential for a high-end development project: from conversion into a luxury boutique aparthotel, to a premium multi-unit holiday rental scheme, or as an exclusive private residence for a large family.
…By Italy Sotheby's International Realty


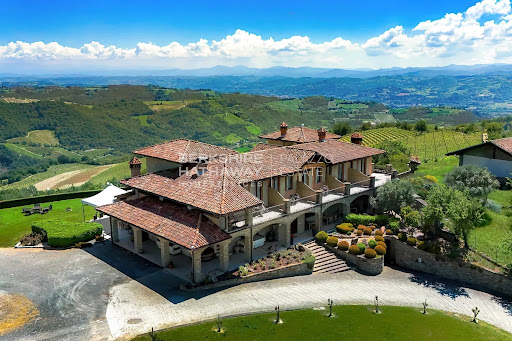
BHHS Palazzo Estate Piedmont is pleased to present for sale, in the heart of the Langhe region, an elegant detached villa of approximately 175 sqm, surrounded by a private garden, featuring a swimming pool and breathtaking panoramic views of the surrounding hills and vineyards. For further information, please feel free to send us a message or contact our office at Via Mazzini 13, Turin, Tel. +39 011 0601699 or +39 345 4368763. The property enjoys a particularly picturesque and secluded setting, immersed in the landscape of the Langhe, a region recognised as a UNESCO World Heritage Site and internationally renowned for its beautiful scenery, winemaking traditions and exceptional food and wine culture. The sweeping, unobstructed views across the rolling hills are among the property's most captivating features, offering remarkable scenery throughout the seasons. The villa has undergone a thoughtful renovation, with particular attention paid to the selection of materials and finishes, enhancing the building's original character while introducing an elegant, contemporary aesthetic. The bright and welcoming interiors stand out for their attention to detail, refined flooring, exposed wooden beams and charming vaulted brick ceilings, creating a sophisticated atmosphere while preserving the warmth and authenticity of traditional architecture. The property is currently used as an elegant boutique hospitality establishment and features three spacious double bedrooms, each with its own private bathroom, with a fourth bedroom currently under development. The addition of this fourth bedroom will further increase the villa’s existing living space, offering additional room and greater flexibility of use. The interiors also include a refined communal lounge, presently used for welcoming guests and serving breakfast, distinguished by carefully selected furnishings and a warm, inviting atmosphere. The layout offers interesting opportunities for personalisation, making the property easily adaptable for exclusive residential use, whether as a prestigious private villa or an elegant second home in the heart of the Langhe. Outside, the beautifully maintained garden extends around the villa, combining generous green areas, terraces and inviting spaces dedicated to relaxation. The swimming pool, harmoniously integrated into the landscape, enjoys a privileged position overlooking the rolling hills and vineyards, offering an atmosphere of absolute tranquillity and privacy. The property is completed by four uncovered parking spaces. The outdoor areas have been designed to fully embrace the beauty of the natural surroundings, providing the perfect setting for leisurely moments outdoors, lunches and dinners with family and friends, or simply relaxing by the pool. The villa enjoys a particularly private setting while remaining within easy reach of the charming villages of the Langhe, renowned wineries and the many attractions of the region. This villa represents a particularly attractive opportunity both for those seeking an exclusive residence surrounded by the beauty of the Piedmontese hills and for buyers interested in investing in the luxury hospitality sector, thanks to its established accommodation business and the features that make it especially appealing to an international clientele. A property that combines elegance, comfort and authenticity in one of Piedmont's most captivating landscapes. Disclaimer: The information provided is purely indicative and does not constitute any contractual obligation. All details are subject to verification prior to any form of preliminary agreement.
…By Berkshire Hathaway Homeservices Palazzo Estate


Prestigious detached villa located in Cavoretto, in one of the most elegant and reserved contexts of the Turin hills. The property stands in an area characterized by quietness, privacy and an exclusive atmosphere, while remaining just a few minutes from the city center. Currently divided into two self-contained units, the villa has three levels for each accommodation and offers the possibility of being easily reunited into a single dwelling of ample size. On the ground floors are the kitchens and bright living areas, while the upper levels accommodate the bedrooms and dedicated sleeping quarters. Embellishing the property is the large private garden, finely planted and enriched with ancient trees, which gives glimpses of rare beauty and a unique natural setting. The property also has convenient indoor parking spaces and is equipped with the latest technologies dedicated to energy saving, which increase its comfort and efficiency. An ideal solution for those who want to live in an exclusive setting, surrounded by greenery, without sacrificing proximity to the city.
…By Santandrea Luxury Houses & Top Properties


Set within a charming park and surrounded by a tranquil, relaxing environment, this newly built villa offers an oasis of peace and privacy just a few minutes from the heart of Arona and Lake Maggiore, both reachable in just three minutes. The property stands out for its garden with views of the lake and the Rocca di Angera, as well as its generous, level terraces, ideal for enjoying outdoor living. For further information, please contact the BHHS Lake Maggiore Palazzo Estate office on +39.345. 4639511 or by email at [email protected]. The villa will be ready for handover within eight months. It features high-end finishes, with the opportunity to personalize the interiors and select materials and fittings to create a home tailored to individual tastes. The commercial floor area, excluding balconies and terraces, is approximately 180 sqm on the ground floor and 190 sqm on the first floor, for a total of around 370 sqm. The first floor accommodates the main living area, featuring an open-plan kitchen and wonderful views over the surrounding greenery, a master bedroom with a spacious en-suite bathroom and a study or walk-in wardrobe, two further bedrooms and an additional bathroom. The ground floor comprises a guest apartment, a gym and a garage. The entire plot, including the house, extends over approximately 3,000 sqm, providing ample space for complete relaxation and outdoor enjoyment. There is also the possibility of creating a panoramic rooftop terrace with enchanting views. A refined private swimming pool can be added at an additional cost of €90,000 plus VAT. This villa is the ideal choice for those seeking privacy and breathtaking lake views while remaining just a short distance from the town centre and the main attractions of Lake Maggiore. Disclaimer: The information provided is for guidance purposes only and does not constitute any form of contractual obligation. All details are subject to verification before any preliminary agreement is entered into. The Energy Performance Certificate (APE) is not currently available and will be provided upon execution of the contract.
…By Berkshire Hathaway Homeservices Palazzo Estate


Elegant villa on the hills of Suna, above Verbania, enjoying stunning views of Lake Maggiore and the Borromean Islands. The park of approximately 17,000 sqm, rich in mature trees and Mediterranean plants, ensures privacy and tranquillity and offers the possibility of creating a swimming pool with a sunbathing area. The property comprises a main villa of approximately 718 sqm and a guest house of approximately 110 sqm, both with independent driveway access and garages. Carefully renovated, the villa combines high-quality finishes with modern comforts: Venetian terrazzo flooring, Carrara marble bathrooms, home automation, air conditioning and shatter-resistant windows and doors. Large windows enhance the magnificent views of the lake. Arranged mainly on a single level, the residence features a double living room with an antique fireplace, dining room, kitchen, guest bathroom and cloakroom, as well as three suites with private bathrooms and a study with built-in bookcases. A lift connects the main floor to the basement, which includes a space prepared for a cinema room, a laundry room, and technical and service rooms. The south-facing aspect ensures sunshine from morning until evening. The lake and the Pallanza lakeside promenade, with its restaurants and cafés, can be reached on foot in just a few minutes, while the nearby trails of Monte Rosso invite you to enjoy pleasant walks surrounded by nature.
…By Italy Sotheby's International Realty


Immersed in the timeless landscape of the hills surrounding Nizza Monferrato, amid rows of vineyards and spectacular views, this charming villa offers the perfect blend of nature, contemporary architecture, and exclusive comfort. Fully renovated and tastefully furnished, the property is arranged over two levels, with spacious, light-filled rooms, large windows, and a seamless connection between indoors and outdoors. The ground floor is conceived as a large open space: distinct yet fluid areas feature a modern kitchen with direct access to the outdoor terrace, a dining area, and a refined living room with glass walls opening onto the pool. The floor is completed by an elegant entrance hall and a bedroom with a private en-suite bathroom. On the first floor, five bedrooms with en-suite bathrooms provide comfort and privacy, all boasting panoramic views over the vineyards and the gentle hills of Monferrato. Outside, the swimming pool and relaxation areas offer an atmosphere of peace and beauty. The villa is perfect as a private residence, yet also represents an excellent investment opportunity for luxury short-term rentals and experiential stays, thanks to its strategic location in the heart of the Monferrato, a UNESCO World Heritage Site, and easily accessible from Asti, Alba, and Turin.
…By Italy Sotheby's International Realty


BHHS Palazzo Estate Piedmont is pleased to present for sale an elegant villa of approximately 500 sqm, located in the centre of Vinovo, just a short distance from Turin, with a private, level garden of approximately 350 sqm extending along three sides of the property. For further information, please feel free to send us a message or contact us at our office at Via Mazzini 13, Turin. Tel. +39 011 0601699 or +39 345 4368763. The property is situated in a peaceful residential setting, just a short walk from the town centre and its main amenities. Completely renovated in 2005, the villa stands out for its generous living spaces, high-quality finishes and thoughtfully designed layout, combining comfort, functionality and inviting areas for entertaining. On the ground floor, the entrance leads into a bright and spacious living area, where the lounge, dining room and kitchen flow harmoniously together in an open-plan setting. Large openings towards the garden create a pleasant connection between indoor and outdoor spaces, enhanced by a covered portico with an outdoor dining area, ideal for relaxing and entertaining during the warmer months. This level also includes a guest bathroom, a laundry room, a storage room and a small wine cellar. A comfortable internal staircase and a private lift lead to the upper floor, primarily dedicated to the sleeping quarters. Here, the principal bedroom features a fireplace and direct access to a spacious bathroom and walk-in wardrobe. The floor also accommodates a study, three additional bedrooms, two further bathrooms and another walk-in wardrobe. A secluded terrace provides a pleasant outdoor space on this level. On the top floor, the attic level comprises a large open-plan area, an additional bedroom, a bathroom and a further terrace. The flexibility of these spaces allows for a variety of uses, such as a relaxation area, home cinema, private gym or guest accommodation. Particular attention has been paid to the choice of materials, with wood, stone and marble finishes contributing to the distinctive character of the residence. The property also benefits from underfloor heating, condensing boilers, air conditioning, electric roller shutters, double-glazed windows and insect screens. The completely level and easily accessible garden forms a natural extension of the interior living spaces, offering a private green setting to enjoy throughout the seasons. An internal access leads directly to the garage area, where a spacious double garage provides parking for two cars. Vinovo is a charming residential town located south of Turin, appreciated for its peaceful atmosphere and proximity to the city. The villa's location offers convenient access to the town centre and represents an attractive option for those seeking an independent residence with generous indoor and outdoor spaces, while remaining well connected to Turin and its amenities. An elegant and welcoming property, particularly suited to those looking for a spacious home with versatile interiors, private outdoor areas and contemporary comforts, in a pleasant and well-connected residential setting. Disclaimer: the information provided is purely indicative and does not constitute any contractual obligation. All data is subject to verification prior to any form of agreement.
…By Berkshire Hathaway Homeservices Palazzo Estate


In Pombia, in the heart of the Novara countryside, where woodland, rolling fields and charming villages shape a landscape of understated beauty, this elegant detached villa offers a peaceful and private setting within easy reach of Lake Maggiore. Ideally positioned between Arona, the lakeshore and Milan Malpensa International Airport, the residence combines architectural quality, refined living spaces and modern technology, creating a welcoming home designed for comfort throughout the year. For further information, please contact the advisor at: : +39.366.486 3739 – [email protected] Built in 2012, the villa stands out for its generous proportions, versatile layout and comprehensive technical features, including a private heated swimming pool, a photovoltaic system with battery storage and outdoor spaces designed for relaxation and entertaining. The property has a total cadastral area of approximately 302 sqm, equivalent to 294 sqm excluding uncovered areas. The residence is registered in cadastral category A/7 and is complemented by a separately registered C/6 garage accommodating two cars. Interior Spaces and Versatile Living The villa extends over three interconnected levels, with spacious, well-organised interiors designed to accommodate a variety of lifestyles and family needs. The main floor features an elegant living room, a kitchen, two bedrooms and two bathrooms. The principal bedroom is conceived as a private suite, complete with an en-suite bathroom and walk-in wardrobe, offering a comfortable and secluded retreat. Covered porticos and terraces create a natural connection between the interiors and the garden, extending the living spaces outdoors and enhancing the enjoyment of the surrounding greenery. The basement level is particularly appealing thanks to its independent entrance, in addition to the internal connection with the main residence. It comprises a second kitchen, a living room, a bedroom, a study, a bathroom, a laundry room, a cellar and several ancillary spaces, as well as direct access to the garage. This flexible layout is ideal for accommodating family members or guests, creating a dedicated workspace or providing a more independent living area. The attic level offers an additional bedroom, a bathroom and storage areas, further enhancing the functionality of the home. Two terraces complete the layout, providing inviting outdoor spaces to enjoy at different times of the day. Construction Quality, Energy Efficiency and Technology Particular attention has been paid to construction quality, energy performance and everyday comfort. The entire villa benefits from external thermal insulation and underfloor heating on all levels, ensuring an even distribution of warmth. The heating system is powered by natural gas and served by two boilers, while split-system air conditioning provides a pleasant indoor climate during the warmer months. PVC window frames are complemented by adjustable shutters and insect screens. Energy efficiency is further enhanced by a 6 kW photovoltaic system with 10 kWh battery storage, helping to optimise energy consumption and increase the home's energy independence. Additional features include fibre-optic internet, a video surveillance system and a video entry phone, combining convenience with security. Private Swimming Pool and Landscaped Garden The private garden extends the living areas outdoors, offering a secluded setting for relaxation, entertaining and enjoying time with family and friends. The heated swimming pool is the focal point of the outdoor area. Featuring hydromassage and multicolour lighting, it creates an inviting atmosphere on summer days and during the evening, transforming the garden into a private retreat dedicated to wellbeing and leisure. A barbecue area is ideal for outdoor dining, while the covered porticos and two terraces provide a choice of sunny and shaded spaces throughout the day. Separate pedestrian and vehicular entrances ensure convenient access, while the garage accommodates two cars and completes the practical features of the property. Pombia: Between Nature, Lake Maggiore and International Connections Set in a strategic position in the Novara area, Pombia retains the peaceful character of a small town surrounded by greenery, woodland and open countryside. The area offers an appealing balance between outdoor living, local amenities and convenient connections to the main destinations of northern Italy. Arona and Lake Maggiore are easily reached by car, as is Milan Malpensa International Airport. The nearby motorway network also provides convenient access to Milan, Novara and the main destinations across Lombardy, with onward connections to Switzerland. Restaurants, local services, golf clubs and Safari Park Pombia, one of the area's best-known attractions, are all within reach. The surrounding countryside also offers opportunities for walking, cycling, excursions and a wide range of outdoor pursuits. This villa is an appealing choice for those seeking a private residence with generous interiors, outdoor living spaces and comprehensive technological features. A home where the tranquillity of an established residential setting meets the convenience of excellent connections, just a short drive from Lake Maggiore, Arona and Milan Malpensa Airport. Disclaimer: The information provided is for indicative purposes only and does not in any way constitute contractual obligations. All details are subject to verification prior to entering into any preliminary agreement.
…By Berkshire Hathaway Homeservices Palazzo Estate


Perched on the sunny hillside above Verbania, in a private and privileged position, this elegant villa enjoys a south-facing orientation that ensures natural light throughout the day and offers stunning views of Lake Maggiore. The property is set within a private park of approximately 3,200 sqm, featuring an outdoor swimming pool overlooking the lake. The villa extends over a total area of approximately 700 sqm, arranged across three levels. The large panoramic windows create a harmonious continuity between the interiors, the garden and the lakeside landscape. The ground floor comprises the bright living area with direct access to the garden, alongside a kitchen, a master suite with private bathroom and a laundry room. The upper floor houses the sleeping area, consisting of five bedrooms and three bathrooms. The basement level is entirely dedicated to wellness and features a heated indoor swimming pool, a tavern, a bar, a kitchen, a games room, two bathrooms and several cellar rooms. This level also offers direct access to the garden and the outdoor swimming pool, creating an ideal space for relaxing and entertaining guests in every season. The property is completed by a large garage and a spacious paved area, which can comfortably accommodate additional vehicles. The villa is located just 5 km from the historic centre of Verbania, where shops, restaurants, supermarkets and all the main services are available throughout the year, 27 km from the Swiss border and approximately 70 km from Milan Malpensa International Airport.
…By Italy Sotheby's International Realty


Exclusivity, technology, privacy, and contemporary comfort in the heart of the Roero. In one of the most charming areas of the Roero region, nestled in the tranquility of the hills and set against a stunning panoramic backdrop, we are offering for sale an extraordinary newly built villa—completely detached and designed to provide a living experience of the highest prestige. The property stands out for its spacious layout, contemporary architecture, high-quality finishes, and meticulous attention to every detail. The villa is primarily laid out on a single living level, ensuring exceptional comfort and a seamless integration between indoor and outdoor spaces. The elegant and spacious interiors feature five rooms and four bathrooms, with a layout designed to combine elegance, functionality, and privacy. In the basement, a refined lounge further expands the residence’s living space, creating an ideal setting for socializing, private dinners, and moments of relaxation with friends. A private oasis in the heart of the Roero The property’s true distinguishing feature is the outdoor area, designed as a genuine extension of the home. The heated outdoor pool allows you to enjoy the outdoor spaces in every season, transforming the garden into a true private oasis dedicated to relaxation and well-being. The panoramic location also offers a sense of absolute tranquility and a captivating connection with the surrounding landscape. The property also features a separate guest house, ideal for hosting friends and family while ensuring their independence and privacy. To round out an already exceptionally exclusive offering, there is a fully equipped gym, designed for those who wish to dedicate time and space to their well-being right at home. The villa also incorporates modern features tailored to a contemporary lifestyle, including provisions for charging electric vehicles, underscoring its commitment to innovation, efficiency, and sustainable mobility. A residence designed for those seeking not just a home, but a special place to live. A property that combines understated luxury, privacy, technology, wellness, and nature within the unique landscape of the Roero region. Ideal as a prestigious primary residence, a luxurious second home, or a refined investment in the heart of the Piedmont hills. The property is an ideal choice as a primary residence or an exclusive second home in the heart of the Roero, a region renowned for its landscapes, fine wines, and culinary excellence. Its strategic location allows for easy access to Milan, Turin, and Genoa in less than two hours, offering the perfect balance of tranquility, elegance, and convenience.
…By Santandrea Luxury Houses & Top Properties


Santandrea Luxury Houses & Top Properties is offering for exclusive sale a prestigious, charming residence that has been recently renovated with great attention to detail and high-quality finishes. This home combines the charm of Piedmontese architecture with the comforts of contemporary living, nestled in the tranquility of the Langhe hills. Completely detached and unobstructed on all four sides, the property stands in a commanding position on the outskirts of Novello, one of the most charming villages in the Langhe, a UNESCO World Heritage Site. A secluded and scenic setting, ideal for those who wish to live surrounded by nature without sacrificing proximity to local amenities and the region’s renowned food and wine destinations. The home spans two levels with spacious and bright rooms. On the ground floor, an elegant entryway leads to the living area, where the spacious kitchen—the heart of the home—opens onto a charming outdoor patio, perfect for moments of relaxation and socializing. Rounding out this level are a refined dining room, a cozy living room with direct access to the garden, a master suite with an en suite bathroom and walk-in closet, as well as a guest bathroom. A striking open staircase leads to the first floor, dedicated to the sleeping quarters, which consist of three bright bedrooms and two bathrooms, designed to ensure comfort and privacy for family members and guests. The outdoor spaces further enhance the property: a spacious panoramic terrace and five balconies offer stunning views of the surrounding hills, creating a natural continuity between the interior spaces and the landscape. Rounding out the residence is a generously sized garage, capable of accommodating up to four cars, and a private park spanning over 6,000 square meters, meticulously maintained in every detail, which guarantees absolute privacy. The splendid swimming pool, perfectly integrated into the natural surroundings, makes this home a true oasis of well-being and relaxation. The property is an ideal choice as a primary residence or an exclusive second home in the heart of the Langhe, a region renowned for its landscapes, fine wines, and culinary excellence. Its strategic location allows for easy access to Milan, Turin, and Genoa in less than two hours, offering the perfect balance of tranquility, elegance, and convenience.
…By Santandrea Luxury Houses & Top Properties


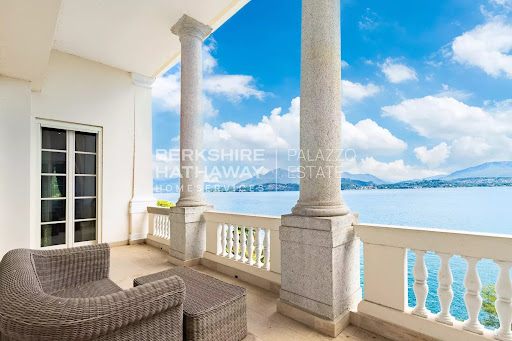
Splendid luxury residence completely renovated in 2013, with park and swimming pool in the heart of Belgirate, on the Piedmontese shores of Lake Maggiore. The property overlooks Lake Maggiore in front of the harbour of Belgirate and is surrounded by an English-style park with valuable old trees. Built in 1780 by the Beretta family, the monumental villa later passed to Domenico Pino, an Italian general who served under Napoleon Bonaparte as a division general. It passed through several hands, from the Counts Fontana of Milan to the Biscaretti of Ruffia, and on to Emilio Treves, a Milanese publisher, from whom it derives its current name. Due to its cultural importance, the villa became a meeting point for intellectuals of the time, including Gabriele D'Annunzio, Edmondo De Amicis and Giovanni Verga. The ground floor of the historic villa is divided into two main areas: a representative area with a large hall overlooking the lake, a living room and a spacious dining room, and an informal area with a living room, dining room, kitchen, bathroom for the disabled and a further bathroom, overlooking the garden with the swimming pool. A lift serves the first three floors. The first floor houses the sleeping area, with a suite consisting of a large living room, kitchen, bedroom, walk-in wardrobe and bathroom, followed by 4 bedrooms, three with private bathrooms and walk-in wardrobes, and a further bathroom at the rear. On the second floor, there are 6 bedrooms with private bathrooms, one of which is suitable for the disabled. The third floor is reserved for technical rooms, storage rooms, three bathrooms, a large open space and an adjoining room. The villa is in impeccable condition, with a complete renovation dated 2013. Disclaimer: the information is purely indicative and is in no way attributable to a contractual obligation. All data is subject to verification before starting any form of compromise. APE not available, delivered to the deed. Disclaimer: The information is purely indicative and is in no way attributable to a contractual obligation. All data is subject to verification before starting any form of compromise. Energy Performance Certificate (APE) not available, delivered to the deed. - For further information, please contact the BHHS Lake Maggiore Palazzo Estate office at +39.345. 4639511 or via email at [email protected].
…By Berkshire Hathaway Homeservices Palazzo Estate


In the picturesque hillside setting of Stresa, within the prestigious hamlet of Alpino, we offer for sale a charming historic villa boasting breathtaking views over Lake Maggiore. The property is surrounded by a generous private park enriched with majestic centuries-old trees, ensuring complete privacy and a serene atmosphere. The villa is arranged over three above-ground floors plus a basement level, featuring spacious and light-filled interiors designed to enhance the surrounding landscape. On the main floor, the entrance leads into the living area, consisting of a lounge and dining space with elegant interiors and stunning lake views overlooking Stresa. The kitchen is also located on this level. A refined internal staircase leads to the first floor, where two large bedrooms are found, each with an en-suite bathroom and direct access to a panoramic terrace facing the lake. The top floor offers a large open-plan space with a dedicated bathroom. The basement level is dedicated to wellness and service areas, including a gym, spa area, laundry room, and technical rooms. Both the main living area and the lower level provide direct access to the panoramic swimming pool, perfectly integrated into the surrounding greenery. The private garden extends over approximately 4,000 sqm and offers the possibility to build covered parking spaces or garages. The Alpino area is one of the most elegant and sought-after locations in Stresa, with the property conveniently located just a short drive from the Milan–Laghi motorway and approximately 40 minutes from Milan Malpensa Airport. Disclaimer: The information is purely indicative and is in no way attributable to a contractual obligation. All data is subject to verification before starting any form of compromise. Energy Performance Certificate (APE) not available, delivered to the deed. - For further information, please contact the BHHS Lake Maggiore Palazzo Estate office at +39.345. 4639511 or via email at [email protected].
…By Berkshire Hathaway Homeservices Palazzo Estate


Nestled in the natural beauty of Massino Visconti, this panoramic villa of 260 m² is an authentic tranquil retreat that captivates with its breathtaking views of Lake Maggiore. This extraordinary panorama extends to the lakes of Varese and Monate, and leads forward to Milan. Every day here becomes a unique experience, with colors changing with the seasons, offering new and unforgettable emotions. The villa is surrounded by nature and complete tranquility; however, the access road is paved and connected to all services. A supermarket is just a few minutes' drive away, and restaurants are within walking distance. The villa is spread over three levels and has always been well maintained. On the ground floor, a spacious living room with double height welcomes guests in a bright and airy atmosphere, complemented by a fully equipped kitchen and a separate dining room. A bedroom with a private bathroom adds convenience and comfort. Descending to the basement, guests can enjoy a cozy tavern equipped with a bar area and direct access to the garden, perfect for moments of conviviality with friends and family. The hillside garden, with a completely flat area, is ideal for outdoor events or simple moments of relaxation in the tranquility of the surrounding nature. The first floor hosts three spacious and bright bedrooms, a study, and two bathrooms, ensuring ample space and comfort for everyone. This villa is not merely a residence or a refuge nestled among mountains and lakes; it is the perfect choice for those who wish to live in harmony with the mountainous landscape, surrounded by peace and serenity. Disclaimer: The information is purely indicative and is in no way attributable to a contractual obligation. All data is subject to verification before starting any form of compromise. Energy Performance Certificate (APE) not available, delivered to the deed. - For further information, please contact the BHHS Lake Maggiore Palazzo Estate office at +39.345. 4639511 or via email at [email protected].
…By Berkshire Hathaway Homeservices Palazzo Estate


Set in the prestigious hillside location of Alpino, one of the most exclusive and panoramic areas above Stresa, this charming period villa overlooks Lake Maggiore and enjoys an atmosphere of complete privacy, peace, and extraordinary natural beauty. Its elevated position offers breathtaking open views across the lake and surrounding mountains. The property is currently undergoing an important renovation and enhancement project, already at an advanced stage of completion, with approximately 60% of the works carried out. The concept has been designed to preserve the villa’s historic character while introducing contemporary comfort, elegance, and wellness-oriented living. The project includes enlarged living spaces, refined leisure areas, and a spectacular indoor swimming pool conceived as a natural extension of the wellness area. The villa is arranged over three main floors plus a basement level. The entrance floor has been designed to maximize natural light and continuous visual connection with the landscape: the spacious living and dining areas open directly towards the lake through large windows that transform the view into an integral part of the home itself. The sleeping area includes four double bedrooms distributed across the upper floors, including elegant master suites with en-suite bathrooms and private panoramic balconies overlooking Stresa and Lake Maggiore. The basement floor has been entirely dedicated to wellness and leisure facilities, including a fitness area, spa spaces, an indoor counter-current swimming pool, laundry room, and technical areas. Although the renderings do not reflect the authorized status of the latest building permit, they illustrate the architectural potential of the future development and the quality level envisioned for the ongoing project. Alpino is considered one of the most elegant and sought-after residential locations in the area of Stresa, appreciated for its tranquility, greenery, and excellent accessibility. The villa is located just a few minutes from the Milan-Lakes motorway and approximately 40 minutes from Milan Malpensa Airport. Disclaimer: The information is purely indicative and is in no way attributable to a contractual obligation. All data is subject to verification before starting any form of compromise. Energy Performance Certificate (APE) not available, delivered to the deed. - For further information, please contact the BHHS Lake Maggiore Palazzo Estate office at +39.345. 4639511 or via email at [email protected].
…By Berkshire Hathaway Homeservices Palazzo Estate


In the heart of Valsesia, in Piode, in a privileged location between Alagna Valsesia and Scopello Valsesia, we are pleased to present a refined independent villa set within a private park of approximately 1,800 sqm, enriched by majestic century-old pine trees that ensure complete privacy and an atmosphere of absolute tranquility. Fully renovated in 2004 with high-quality materials and artisanal finishes, the residence represents a perfect blend of structural solidity, elegance, and contemporary comfort. The villa is built on a reinforced concrete framework that guarantees robustness and durability, while floors, coverings, and the roof are crafted from precious larch wood, imparting warmth, refinement, and resilience. Every detail has been executed by local artisans, from the railings to the handcrafted Valsesian staircase and the stone inserts in the fireplaces, creating a unique and authentic alpine atmosphere. The heating system combines traditional and innovative solutions: radiators throughout all floors, a soapstone stove that slowly accumulates and radiates heat, and thermofireplaces that keep the rooms warm even on the coldest days, blending modern comfort with natural and pleasant warmth. The villa unfolds over multiple levels. On the ground floor, a large sunlit porch welcomes you into a bright dining room, a high-quality eat-in kitchen, and service areas including a bathroom, laundry, and cellar. The first floor features a cozy living room with two stone fireplaces, a bedroom overlooking the greenery, a bathroom, and a panoramic terrace of approximately 50 sqm. The second floor houses a spacious master bedroom with en-suite bathroom and balcony, two additional bedrooms (one with a balcony), and a shared bathroom. On the third floor, an attic of approximately 44 sqm with exposed larch beams and a height of 2.30 m offers space for a studio, hobby area, or an extra bedroom. Outside, the private park surrounds the villa entirely, offering the potential to install a swimming pool and transform the garden into a true oasis of tranquility. The property also includes an approved plan for a double garage and stands out for its construction quality, which combines the strength of reinforced concrete with the timeless natural charm of larch wood and local artisanal craftsmanship. This villa is the perfect opportunity for those seeking to live immersed in nature, in complete privacy, without compromising on comfort, warmth, and the elegance of an exclusive residence in the heart of Valsesia. Disclaimer: The information is purely indicative and is in no way attributable to a contractual obligation. All data is subject to verification before starting any form of compromise. Energy Performance Certificate (APE) not available, delivered to the deed. - For further information, please contact the BHHS Lake Maggiore Palazzo Estate office at +39.345. 4639511or via email at [email protected].
…By Berkshire Hathaway Homeservices Palazzo Estate


Located in the picturesque medieval hamlet of Oggiogno, at 550 meters above sea level and approximately 4 kilometers from the center of Cannero Riviera, this historic property spans a cadastral area of 530 sqm, divided into 20 rooms, and includes a 1,700 sqm plot of land. The villa, built at the end of the 19th century, was used as a trattoria with guest accommodations until 1965, making it an excellent investment opportunity for redevelopment into an exclusive hospitality establishment. The property is accessible only on foot via a charming path that begins at a large free parking area located just 300 meters away. The main building is arranged over three floors. The ground floor features a spacious living room with fireplace, an eat-in kitchen, a study with bathroom, a laundry room, and technical/storage areas. On the first floor, there are four bedrooms, two bathrooms, and a kitchen. The second floor offers an additional four bedrooms, one bathroom, and a kitchen. Each bedroom has a private balcony, offering breathtaking views of the lake and surrounding mountains. The estate also includes a 7x3 meter swimming pool, a vineyard, a fruit orchard, vegetable gardens, and scattered forested plots on the mountainside, for a total land area of approximately 19,300 sqm. A fully equipped wine cellar, various outbuildings for storage, and a technical room for the pool system are also part of the property. Renovations carried out in the 1990s included the complete reconstruction of the roof, the installation of a centralized methane gas heating system with zoned control, replacement of all exterior windows and doors, and a full upgrade of the electrical system—ensuring the perfect balance between modern comfort and historical charm. This residence represents a truly unique opportunity for those seeking to live immersed in nature and history, with spectacular views over Lake Maggiore. Disclaimer: The information is purely indicative and is in no way attributable to a contractual obligation. All data is subject to verification before starting any form of compromise. Energy Performance Certificate (APE) not available, delivered to the deed. - For further information, please contact the BHHS Lake Maggiore Palazzo Estate office at +39.345. 4639511or via email at [email protected].
…By Berkshire Hathaway Homeservices Palazzo Estate


Nestled in the heart of picturesque Piedmont, between the enchanting Lakes Maggiore and Orta, Casa Violetta B&B is an exquisite 18th-century residence steeped in history and artistic charm. This elegant villa was once home to Margherita Barezzi, the first wife of Giuseppe Verdi. Within its walls, the maestro himself composed his masterpieces, and the villa still preserves a historic 1831 piano used by Verdi, along with the original score of Violetta’s aria from La Traviata—a tribute that gave the residence its name. Over the centuries, Casa Violetta has undergone meticulous restorations to preserve its historic elegance, seamlessly blending architectural grandeur with modern comfort. Today, it offers an exclusive opportunity as either a private residence or a refined luxury boutique B&B. A Garden of Centuries-Old Camellias The property is surrounded by a magnificent park with centuries-old trees, creating an atmosphere of exclusivity and harmony with nature. The true jewel of the garden is its rare camellias and magnolias, some over 150 years old. These botanical treasures have been recognized as a historic heritage and are protected by the prestigious Italian Camellia Association, further enhancing the cultural and aesthetic value of the residence. A Strategic Location Between Lakes, Golf & Culture Located in Agrate Conturbia, in the province of Novara, Casa Violetta enjoys a privileged position, perfect for golf enthusiasts, high-end tourism, and breathtaking landscapes: 5 minutes from the prestigious Castelconturbia and Bogogno Golf Clubs, ranked among the best in Europe. 10 minutes from Lake Maggiore and Lake Orta, renowned for their rare and timeless beauty. 20 minutes from Milan Malpensa International Airport, with direct global connections. Less than an hour from Milan and Switzerland, offering access to Europe’s major financial and cultural hubs. Exclusivity, History & Modern Comfort Casa Violetta boasts spacious, charming suites, each featuring private terraces and balconies overlooking the park and swimming pool. The interiors reflect a harmonious blend of classical elegance and contemporary touches, ensuring the highest level of comfort: Private bathrooms with premium finishes Climate control and ventilation for year-round comfort Wi-Fi and satellite streaming TV Kitchenette and private breakfast areas The property also features: 60 sqm swimming pool and Finnish hot tub Gardens with centuries-old trees Outdoor lounges and summer terraces Private parking and garage accommodating multiple vehicles Property Overview 17 rooms, 10 bathrooms 6 enclosed garages, 15 outdoor parking spaces A Unique Investment Opportunity Casa Violetta is the ideal choice both as a prestigious private estate and a high-end boutique B&B. Its proximity to exclusive golf clubs and luxury tourist destinations makes it a highly desirable investment for the elite travel and luxury rental market. Casa Violetta – Where history, luxury, and opportunity converge. Disclaimer: The information provided is for indicative purposes only and does not in any way constitute contractual obligations. All details are subject to verification prior to entering into any preliminary agreement. Energy Performance Certificate (APE) not currently available; it will be provided upon signing the contract. For further information, please contact the advisor at: +39.366.486 3739 – [email protected]
…By Berkshire Hathaway Homeservices Palazzo Estate


Located in Ghiffa, in an elevated and panoramic position with breathtaking open views over Lake Maggiore, and just a short distance from Verbania, Cannero Riviera and the Sacro Monte di Ghiffa, this refined property extends over three levels with a total surface of approximately 300 sqm, in addition to an independent guest house of about 70 sqm. The villa has been carefully maintained over time and further enhanced by a renovation completed in 2018, which introduced a modern kitchen and air conditioning in the bedrooms. The property is complemented by a private garden of approximately 1,600 sqm, electric gate access, a covered parking area, and multiple outdoor parking spaces. The main residence welcomes guests on the ground floor with a bright and generously proportioned living area, featuring a dining room, a spacious living room, a large eat-in kitchen, and two bathrooms with showers. These spaces seamlessly open onto the outdoor areas, where a pleasant dining space with barbecue creates the perfect setting for entertaining and relaxation. The sleeping area is arranged across the upper floors and comprises four bedrooms, one of which includes a kitchenette, along with two full bathrooms. Most of the rooms enjoy enchanting lake views, while the first floor also features a panoramic terrace overlooking the surrounding landscape. The independent guest house offers a private and versatile space, ideal for accommodating guests or staff, and includes a living room with open kitchen, a double bedroom, and a bathroom with shower. The beautifully maintained garden is thoughtfully arranged with relaxation areas, shaded corners, and outdoor dining spaces, enhanced by a sun terrace. Additional features include a laundry room with external access, a cellar, and a technical room, as well as an automatic irrigation system, wooden window frames with double glazing, and mosquito screens. This elegant residence represents a rare opportunity for those seeking privacy, generous living spaces, and stunning lake views, all within easy reach of the main amenities and the most charming destinations of the area. Disclaimer: The information is purely indicative and is in no way attributable to a contractual obligation. All data is subject to verification before starting any form of compromise. Energy Performance Certificate (APE) not available, delivered to the deed. - For further information, please contact the BHHS Lake Maggiore Palazzo Estate office at +39.345. 4639511or via email at [email protected].
…By Berkshire Hathaway Homeservices Palazzo Estate


This fully renovated farmhouse, located in Sala Monferrato, spans two levels and is classified in energy class A2 thanks to targeted insulation works and modern, low-consumption systems. The property perfectly balances tradition and innovation: the renovation preserved the original features of Monferrato farmhouses, such as brick ceilings on beams and stone and antique brick walls, while integrating advanced technological solutions that ensure high comfort and low running costs. Set in a private location about one kilometer from the town center, the farmhouse enjoys open views over the surrounding hills and the village, offering both tranquility and convenience for daily commuting. The interior spaces are generous and bright, with high ceilings that create an airy and harmonious atmosphere. On the ground floor, an open-plan living area combines kitchen and lounge, complemented by two bathrooms, a tavern with a secondary kitchen ideal for social gatherings, a laundry room, technical rooms, and a garage. The basement houses a charming wine cellar, perfect for storing and tasting wines. On the first floor, the guest area includes a suite with bathroom and walk-in closet, two additional bedrooms, and a gym. The master area features two bedrooms, a large bathroom, and a master suite with bedroom, wardrobe, and private bathroom, designed to provide maximum comfort and privacy. Outside, a large porch is perfect for outdoor dining and gatherings, while approximately 30,000 square meters of land surround the house, offering privacy and extensive green space. The finishes respect the farmhouse’s original style, with carefully selected materials that combine aesthetics and functionality, making the property ready to move in without the need for additional work. This residence is an ideal solution for those seeking a spacious and representative main home in the peaceful Monferrato hills, or a charming second home where family and friends can be hosted in an authentic and comfortable setting. It offers generous living spaces, energy efficiency, and a direct connection with nature, without sacrificing the convenience of nearby services and high construction quality. Disclaimer: The information is purely indicative and is in no way attributable to a contractual obligation. All data is subject to verification before starting any form of compromise. Energy Performance Certificate (APE) not available, delivered to the deed. - For further information, please contact the BHHS Lake Maggiore Palazzo Estate office at +39.345. 4639511or via email at [email protected].
…By Berkshire Hathaway Homeservices Palazzo Estate


Immersed in an oasis of peace and greenery, just a few minutes from the city center and the lakefront, this modern villa represents a perfect balance between absolute privacy and convenience. The setting, secluded yet not isolated, allows one to fully enjoy nature without giving up proximity to key services and connections. Fully renovated and impeccably maintained, the property stands out for its generous spaces, designed to accommodate a large family. Every room enjoys views over the Borromean Gulf, the islands, and Santa Caterina del Sasso, offering scenery of rare beauty that can captivate even the most discerning clientele. The interiors are bright and are connected by both an internal staircase and an elevator, ensuring comfort and functionality on every level. Ground floor - Spacious living area connected to a modern kitchen with a fully equipped island and a large dining table - Direct access to a panoramic terrace featuring a lounge area with a fireplace and an outdoor dining space, enhanced by breathtaking views - Living room with fireplace and lake view, with additional access to the terrace - Two bedrooms, both with en-suite bathrooms Upper floor - Two spacious bedrooms with en-suite bathrooms - Terrace with stunning views over the lake and surrounding greenery Lower floor - Independent guest area with a large living room and kitchenette, also enjoying lake views - Direct access to a private terrace overlooking the lake - One master bedroom with bathroom - A second double bedroom with twin beds and a separate bathroom, also usable as a dressing room - Heated indoor swimming pool with large sliding glass windows opening onto the exterior. The garden, perfectly maintained, is arranged across several areas designed to be enjoyed throughout the day. The property features a covered parking area with ample maneuvering space. Recently created, a scenic panoramic area with a fountain and an important stone table provides an ideal setting for outdoor dining and convivial moments immersed in nature. The villa is completely surrounded by greenery, ensuring total privacy and a sense of absolute tranquility, accompanied only by the natural sounds of water and birds. The property is located on the first hillside of Stresa, one of the most sought-after destinations in Northern Italy, constantly growing while preserving its timeless charm and elegant heritage. Do not hesitate to contact us for any further information at [email protected] or by phone at +39 345 463 95 11. Disclaimer: The information is purely indicative and is in no way attributable to a contractual obligation. All data is subject to verification before starting any form of compromise. Energy Performance Certificate (APE) not available, delivered to the deed. - For further information, please contact the BHHS Lake Maggiore Palazzo Estate office at +39.345. 4639511or via email at [email protected].
…By Berkshire Hathaway Homeservices Palazzo Estate


In one of the most exclusive and sought-after areas of Arona, nestled among the green hills of Montrigiasco, we are delighted to present for sale this elegant independent villa surrounded by the tranquillity of nature, just a few minutes from the town centre and the shores of Lake Maggiore. The location is one of the defining features of this residence: a private and panoramic setting bordering the charming Lagoni di Mercurago Natural Park, where privacy, tranquillity and convenience come together in perfect harmony. A place designed for those seeking a peaceful lifestyle away from the bustle of everyday life, while remaining close to essential services and main connections. Built in 2009 and maintained in excellent condition, the villa stands out for its contemporary architecture, designed to enhance natural light and create a constant dialogue between the interiors and the surrounding landscape. The extensive glazed surfaces amplify the feeling of openness, creating a seamless visual connection with the garden, the infinity pool and the natural scenery surrounding the property, extending towards the views of Lake Maggiore. The residence is arranged over two levels, offering a total surface area of approximately 107 sqm. The ground floor features a bright living area with a lounge overlooking the garden and infinity pool through large windows, a fully equipped kitchen with direct access to the outdoor spaces, a bathroom with shower and a practical built-in wardrobe. A minimalist-designed staircase leads to the upper floor, dedicated to the sleeping area, where there are two bedrooms, a second bathroom and a versatile room ideal as a private study, reading corner or relaxation area, adaptable to different lifestyle needs. The villa is offered fully furnished and is surrounded by a private garden set within a magnificent natural environment of approximately 4 hectares of woodland, providing an atmosphere of complete privacy and a strong connection with nature. The outdoor spaces are enhanced by the panoramic lake-view swimming pool and private parking areas. The property also features independent underfloor heating powered by gas, an alarm system, electric gate, wooden window frames with double glazing and mosquito screens on all windows, ensuring comfort and security throughout the year. This villa represents an ideal solution both as a main residence for those seeking a prestigious and peaceful setting, and as an exclusive holiday home on Lake Maggiore. The privileged location, panoramic pool, lush outdoor spaces and proximity to Arona make this property particularly appealing for those looking for a home that combines elegance, privacy and quality of life. Disclaimer: The information is purely indicative and is in no way attributable to a contractual obligation. All data is subject to verification before starting any form of compromise. Energy Performance Certificate (APE) not available, delivered to the deed. - For further information, please contact the BHHS Lake Maggiore Palazzo Estate office at +39.345. 4639511 or via email at [email protected].
…By Berkshire Hathaway Homeservices Palazzo Estate


Nestled in the heart of Borgo Ticino, perfectly positioned between Lake Maggiore and the main routes to Milan and Malpensa Airport, this distinguished property, known as “La Mantegna,” offers an unparalleled combination of luxury, privacy, and outdoor living. Built in 1979 and meticulously maintained over the years, the villa today extends over approximately 700 square meters and is set within an expansive 11-hectare private park. Generous open spaces, mature trees, and meticulously landscaped grounds create a serene environment, ready to be enjoyed without the need for immediate renovations. The estate’s distinctive character is defined by its exceptional sporting and recreational facilities. Within the park, you will find a heated 132-square-meter swimming pool with saltwater purification, a sun terrace, and a barbecue area; a floodlit tennis court; a fully sanctioned 35 x 70-meter football pitch with English-style turf; a bocce court; and a large gazebo with tensile structure, ideal for outdoor dining during warmer months. A picturesque artificial pond, fed by a private well, completes the landscape and serves as an irrigation reservoir for the park. Additional structures include two chalets currently used as storage and stables with six horse boxes, offering further potential for equestrian activities or additional functional spaces. The main villa’s interiors are bright and harmonious. The ground floor centers around a spacious living room with fireplace, complemented by a luminous dining area with floor-to-ceiling windows overlooking the park, and a fully equipped kitchen. The sleeping quarters include a master suite with en-suite bathroom and, in a separate wing, three additional bedrooms, each with its own bath, ensuring privacy and comfort for family and guests alike. Adjacent to the main villa, an independent apartment is ideal for staff or caretakers, offering complete autonomy with a kitchen, two bedrooms, and a bathroom. The basement level expands the property’s versatility with a large tavern and bar area, a relaxation lounge, an additional bedroom with bathroom, and numerous utility rooms including a dual-line natural gas boiler room, laundry, cellar, refrigeration room, and technical areas for smooth and organized management of the estate. The park, adorned with towering oaks and chestnuts alongside vast manicured lawns, offers a rare combination of tranquility and elegance, providing ideal spaces for relaxation and outdoor enjoyment throughout the year. With Lake Maggiore just ten minutes away, highway access within a few kilometers, and Malpensa Airport reachable in approximately twenty minutes, the estate offers a perfect balance of natural beauty, convenience, and connectivity. “La Mantegna” represents an exceptional opportunity both as a primary residence for families seeking expansive indoor and outdoor spaces and as a prestigious secondary or representative home, delivering privacy, elegance, and versatility in an exclusive natural setting. Disclaimer: The information is purely indicative and is in no way attributable to a contractual obligation. All data is subject to verification before starting any form of compromise. Energy Performance Certificate (APE) not available, delivered to the deed. - For further information, please contact the BHHS Lake Maggiore Palazzo Estate office at +39.345. 4639511or via email at [email protected].
…By Berkshire Hathaway Homeservices Palazzo Estate


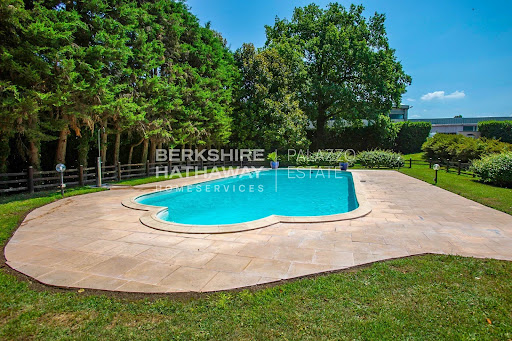


Located in Dormelletto, just a few steps from the shores of Lake Maggiore and a short distance from Arona, this impressive representative villa extends over more than 1,100 sqm and is set within a private park of over 15,000 sqm, perfectly balancing privacy, natural surroundings, and convenient access to essential services and connections, including Milan and Malpensa Airport. The property includes independent units ideal for guests or staff, while its architectural design emphasizes harmony between indoor and outdoor spaces, enhanced by meticulous attention to detail and high-quality finishes. The main residence occupies the ground floor with a bright living area composed of interconnected rooms that open onto the outdoor patio. The living room leads to an elegant study with a balcony, while the dining room adjoins the fully equipped kitchen. The sleeping area features a master suite with a spacious wardrobe and private bathroom, accompanied by three additional bedrooms, each with an en-suite bathroom and views of the park. A staircase from the living room leads to the tavern, a charming and versatile space with vaulted ceilings and distinct areas, including a bar, music area, lounge with fireplace, games room with billiards, large dining area, and a fully equipped kitchen with a wood-fired oven. With independent access from outside, this part of the villa is ideal for entertaining and hosting gatherings. The upper floor hosts a fully renovated attic in a contemporary style, offering an open-plan living area with whitewashed exposed beams, a panoramic terrace, a fitness area, a master bedroom with walk-in closet and en-suite bathroom, and a second bedroom with a dedicated bathroom. On the same level, there is also a three-room apartment with independent access for staff. The expansive private park completes the property, featuring a 14×6 meter swimming pool with a furnished sunbathing area, a quadruple garage, and additional outdoor parking spaces. The villa is equipped with modern systems and solutions designed to ensure comfort, safety, and energy efficiency. This residence represents a rare opportunity for those seeking a primary home or a prestigious second residence on Lake Maggiore, combining the serenity of a private natural setting with the convenience of a strategic location. Disclaimer: The information is purely indicative and is in no way attributable to a contractual obligation. All data is subject to verification before starting any form of compromise. Energy Performance Certificate (APE) not available, delivered to the deed. - For further information, please contact the BHHS Lake Maggiore Palazzo Estate office at +39.345. 4639511or via email at [email protected].
…By Berkshire Hathaway Homeservices Palazzo Estate


On the shores of Lake Maggiore, along one of the most elegant and historically significant stretches of the waterfront, stands a villa whose story remained known for decades only to a highly select circle. A residence once belonging to the elite of Northern Italy, connected to prominent figures in architecture, landscape design, and the entrepreneurial culture of its era, it remained for many years one of the lake’s most private and discreet estates. Today, more than a century after its construction, the villa quietly reveals the story of its remarkable past. Between the late nineteenth and early twentieth centuries (circa 1900–1905), lawyer Antonio Casanova carefully selected this exceptional lakeside site. The land had previously belonged to Enrico Rovelli, one of the leading landscape designers of the late nineteenth century, renowned for his collections of rare plants and camellias that helped shape the botanical identity of the Piedmont shore of Lake Maggiore. Captivated by the location, Casanova commissioned the construction of an eclectic-style villa distinguished by Tuscan and Corinthian pilasters, rigorous façade symmetry, and a prominent base overlooking the water. From its inception, the residence was conceived as a harmonious synthesis of architecture and landscape, a principle that has defined its identity throughout the decades. In the mid-twentieth century, the villa acquired a new cultural dimension. In 1952, the park underwent a transformation designed by Piero Portaluppi, one of the most influential Italian architects of the twentieth century. His project reshaped the gardens into a theatrical landscape of perspectives, visual axes, and filtered light beneath mature trees, creating a continuous dialogue with the lake. The garden thus became a true second façade of the villa. Today, the property presents itself as a significant private architectural and landscape estate. The total built area extends to 2,344 sqm, of which approximately 1,960 sqm are currently inhabited or habitable. The grounds cover 24,000 sqm of meticulously maintained parkland featuring mature trees, rare botanical species, and extensive areas of complete privacy. In addition to the main villa, the estate includes two independent buildings that complement the residence and can accommodate a variety of residential or service-related uses. A third building, formerly used for storing produce from the orchard and vegetable garden, remains alongside its original greenhouse, although the orchard and vegetable garden are no longer in operation. An exceptionally rare feature of the property is its privately owned boathouse, complete with direct lake access and its own private garden—an extraordinarily exclusive amenity within the Lake Maggiore area. Today, this villa represents far more than an elegant lakeside residence. It is a unique heritage asset where history, architecture, landscape design, and a direct relationship with the water come together in a truly irreplaceable setting. Disclaimer: The information is purely indicative and is in no way attributable to a contractual obligation. All data is subject to verification before starting any form of compromise. Energy Performance Certificate (APE) not available, delivered to the deed. - For further information, please contact the agent at the following details: +39.366.486 3739 - [email protected].
…By Berkshire Hathaway Homeservices Palazzo Estate
'%20stroke='%23DDAA3A'%20stroke-width='1.909'%20stroke-linecap='square'%20stroke-linejoin='bevel'/%3e%3c/svg%3e)
Receive by email any new listing that may match your search criteria
Your criteria :
By validating this form, you accept the general conditions of use of Le Figaro Properties.
These agencies offer a selection of luxury properties vente in Piedmont. Feel free to contact them for personalized assistance.