Get early access to listings that match your criteria
Never miss an opportunity again. Our personalized alerts notify you instantly.

 English$ USD · m²


Renovated villa located just 50 meters from Lake Orta, offers a unique opportunity to live in a place of tranquility and natural beauty. Its privileged position allows you to enjoy breathtaking views of the lake, while the spacious and modern interiors guarantee comfort and luxury. The ground floor, with its separate apartment with two bedrooms, a bathroom, a living room with a kitchenette, is ideal for guests or to generate additional income; there are also technical rooms attached. The first floor stands out for its modern kitchen and bright living room, perfect for entertaining friends and family. The master suite is a true haven of peace, with a panoramic bedroom offering spectacular views, a spacious walk-in closet and an elegant en suite bathroom and another one for guests. On the second floor, the open plan offers the flexibility to create additional bedrooms and a bathroom, adapting to the needs of the family. The panoramic terrace adds additional private outdoor space, ideal for sunbathing or enjoying an al fresco dinner. The unfinished rustic house represents an opportunity to further customize the property, both by expanding the garage and creating a relaxation-SPA area for moments of pure well-being. With its proximity to the lake, this villa is a rare combination of elegance, functionality and an enchanting natural setting. It is a true gem for those looking for an exclusive residence and a refuge away from the chaos of the city and very close to the lake! Disclaimer: The information provided is purely indicative and is in no way attributable to contractual obligations. All data are subject to verification prior to any form of compromise. APE not available, delivered at deed. Disclaimer: The information is purely indicative and is in no way attributable to a contractual obligation. All data is subject to verification before starting any form of compromise. Energy Performance Certificate (APE) not available, delivered to the deed. - For further information, please contact the BHHS Lake Maggiore Palazzo Estate office at +39.345. 4639511or via email at [email protected].
…By Berkshire Hathaway Homeservices Palazzo Estate


In an exclusive location in Belgirate, on Lake Maggiore, we offer for sale a prestigious newly built villa with a lakefront infinity pool, featuring a modern and customizable design. The property boasts a magnificent panoramic lake view, further enhanced by the upcoming clearing and opening of the adjacent lot, which will ensure a significant widening of the outlook. The villa will be delivered within an estimated 14–18 months from the signing of the preliminary contract. Buyers will have the opportunity to customize the project, both in the finishes and in the distribution of internal and external spaces, to create a residence perfectly tailored to their needs. The asking price is € 2,890,000 + VAT, including the construction of the infinity pool on the east side, facing the lake. A unique opportunity for those seeking a contemporary home on Lake Maggiore, with the privilege of shaping it according to their personal vision. Disclaimer: The information provided is purely indicative and does not constitute any contractual obligation. All data is subject to verification prior to any form of preliminary agreement. Energy performance certificate not available, to be delivered upon contract. Disclaimer: The information is purely indicative and is in no way attributable to a contractual obligation. All data is subject to verification before starting any form of compromise. Energy Performance Certificate (APE) not available, delivered to the deed. - For further information, please contact the BHHS Lake Maggiore Palazzo Estate office at +39.345. 4639511or via email at [email protected].
…By Berkshire Hathaway Homeservices Palazzo Estate


In a dominant position in Verbania Suna, this extraordinary newly conceived villa offers breathtaking views of Stresa and the Borromean Islands, with an ideal south-facing orientation that guarantees year-round sunlight. The project includes complete renovation, expansion, and enhancement of an existing building, featuring contemporary design, cutting-edge technologies, and artisanal attention to detail. Ground Floor The entrance, marked by a refined portico, leads to an elegant cloakroom area. The living area, over 160 sqm, opens with full-height glass onto the terrace and garden, offering uninterrupted views of the lake and surrounding nature. The living room is arranged in two distinct spaces: a first sitting room with fireplace and bookcase, and a larger second living area with TV zone, bar corner, designer kitchen with large equipped island, and dining room with a champagne cellar. From here you access a Mediterranean garden with an ancient olive tree, lavender and rosemary, enhanced by a stone fountain. Beside it is an evocative wine cellar in grotto style, framed by bougainvillea. The main 65 sqm terrace hosts an elegant lounge and an outdoor dining area with automatic awnings and citrus plants. Completing the floor is a study overlooking a Japanese garden and a charming play of light between bamboo and glass. Upper Floor A wooden and glass staircase leads to the sleeping floor of over 110 sqm, enriched by panoramic terraces totaling 95 sqm. The lake-view master suite includes a walk-in closet, a large designer bathroom with double basin, freestanding tub and glass shower, and direct access to the terrace that connects the sleeping area to the pool and spa area. On the same level there are two further double bedrooms and one single bedroom, all with lake views and terrace access, as well as a second bathroom with a large shower. Outdoor and Wellness Area Next to the villa, a 65 sqm solarium with a lake-view sauna leads to the spectacular heated infinity pool (10 x 4 m) with integrated jacuzzi (3 x 2 m). Behind the pool is a pool house of about 30 sqm, with outdoor kitchen, lounge area, showers, dining area and sunbathing deck. The entire relaxation area enjoys an incredible 180° panoramic view of Lake Maggiore and the Borromean Islands, ensuring absolute privacy and comfort. Annex and Amenities The 22 sqm annex, with bedroom and bathroom, can be used as a guest suite, staff accommodation or fitness area. The property is completed by a double garage of 40 sqm, a single garage of 16 sqm and two outdoor parking spaces. The villa is protected by tall perimeter hedges and served by a private road ensuring peace and privacy. The lakeside promenade is a 10-minute walk away. Technological and Comfort Features Advanced home automation system for control of lights, climate, distributed audio, security and video surveillance. Internet/fiber optic connection. Underfloor heating, ducted air conditioning, photovoltaic system, electric vehicle charging station, automatic irrigation with cistern, two bioethanol fireplaces, electric shutters, fine hardwood flooring, minimal aluminum frames and a Made in Italy designer kitchen. All materials and finishes can be customized on request. Delivery: December 2026, turnkey Disclaimer: The information is purely indicative and is in no way attributable to a contractual obligation. All data is subject to verification before starting any form of compromise. Energy Performance Certificate (APE) not available, delivered to the deed. - For further information, please contact the BHHS Lake Maggiore Palazzo Estate office at +39.345. 4639511or via email at [email protected].
…By Berkshire Hathaway Homeservices Palazzo Estate


Set in the prestigious hillside location of Alpino, one of the most exclusive and panoramic areas above Stresa, this charming period villa overlooks Lake Maggiore and enjoys an atmosphere of complete privacy, peace, and extraordinary natural beauty. Its elevated position offers breathtaking open views across the lake and surrounding mountains. The property is currently undergoing an important renovation and enhancement project, already at an advanced stage of completion, with approximately 60% of the works carried out. The concept has been designed to preserve the villa’s historic character while introducing contemporary comfort, elegance, and wellness-oriented living. The project includes enlarged living spaces, refined leisure areas, and a spectacular indoor swimming pool conceived as a natural extension of the wellness area. The villa is arranged over three main floors plus a basement level. The entrance floor has been designed to maximize natural light and continuous visual connection with the landscape: the spacious living and dining areas open directly towards the lake through large windows that transform the view into an integral part of the home itself. The sleeping area includes four double bedrooms distributed across the upper floors, including elegant master suites with en-suite bathrooms and private panoramic balconies overlooking Stresa and Lake Maggiore. The basement floor has been entirely dedicated to wellness and leisure facilities, including a fitness area, spa spaces, an indoor counter-current swimming pool, laundry room, and technical areas. Although the renderings do not reflect the authorized status of the latest building permit, they illustrate the architectural potential of the future development and the quality level envisioned for the ongoing project. Alpino is considered one of the most elegant and sought-after residential locations in the area of Stresa, appreciated for its tranquility, greenery, and excellent accessibility. The villa is located just a few minutes from the Milan-Lakes motorway and approximately 40 minutes from Milan Malpensa Airport. Disclaimer: The information is purely indicative and is in no way attributable to a contractual obligation. All data is subject to verification before starting any form of compromise. Energy Performance Certificate (APE) not available, delivered to the deed. For further information, please contact the BHHS Lake Maggiore Palazzo Estate office at +39 345 463 9511 or via email at [email protected].
…By Berkshire Hathaway Homeservices Palazzo Estate


Extraordinary villa with direct access to the beach, located on the enchanting Isola dei Pescatori in the municipality of Stresa. This spacious villa is located in a quiet corner of the island, reachable by boat from Stresa in just 10 minutes, and also from Baveno, Verbania and Arona by public transport or private boats. The building dates back to the 17th century and was completely renovated and refurbished in 2020. The interior is almost finished, with all systems (air conditioning, insulation, soundproofing) and plumbing updated. The buyer has the opportunity to customise the interior finishes, such as floors and bathrooms, according to their own style and ideas. Floors, windows and doors are already available. Rooms: Ground floor: large living room with access to lake terrace and garden, kitchen and bathroom. 1st floor: 2 bedrooms with bathroom. 2nd floor: 3 bedrooms and a bathroom. 3rd floor: 2 bedrooms with private bathroom and walk-in wardrobe. A lift connects the various floors from the ground floor to the roof. The 300 m2 garden, which is flat and easy to maintain, offers a magnificent view of the lake and provides direct access to the public beach with jetty, as well as to the private dock, which can be reached via a closed private staircase. Disclaimer: The information is purely indicative and is in no way attributable to a contractual obligation. All data is subject to verification before starting any form of compromise. Energy Performance Certificate (APE) not available, delivered to the deed.
…By Berkshire Hathaway Homeservices Palazzo Estate


In the picturesque hillside setting of Stresa, within the prestigious hamlet of Alpino, we offer for sale a charming historic villa boasting breathtaking views over Lake Maggiore. The property is surrounded by a generous private park enriched with majestic centuries-old trees, ensuring complete privacy and a serene atmosphere. The villa is arranged over three above-ground floors plus a basement level, featuring spacious and light-filled interiors designed to enhance the surrounding landscape. On the main floor, the entrance leads into the living area, consisting of a lounge and dining space with elegant interiors and stunning lake views overlooking Stresa. The kitchen is also located on this level. A refined internal staircase leads to the first floor, where two large bedrooms are found, each with an en-suite bathroom and direct access to a panoramic terrace facing the lake. The top floor offers a large open-plan space with a dedicated bathroom. The basement level is dedicated to wellness and service areas, including a gym, spa area, laundry room, and technical rooms. Both the main living area and the lower level provide direct access to the panoramic swimming pool, perfectly integrated into the surrounding greenery. The private garden extends over approximately 4,000 sqm and offers the possibility to build covered parking spaces or garages. The Alpino area is one of the most elegant and sought-after locations in Stresa, with the property conveniently located just a short drive from the Milan–Laghi motorway and approximately 40 minutes from Milan Malpensa Airport. Disclaimer: The information is purely indicative and is in no way attributable to a contractual obligation. All data is subject to verification before starting any form of compromise. Energy Performance Certificate (APE) not available, delivered to the deed. For further information, please contact the BHHS Lake Maggiore Palazzo Estate office at +39 345 463 9511 or via email at [email protected].
…By Berkshire Hathaway Homeservices Palazzo Estate


In one of the most prestigious areas of Lake Maggiore, in a quiet and secluded yet conveniently located town, stands this elegant historic villa of approximately 707 sq m of gross internal floor area, plus 11 sq m of terraces and an 18 sq m garage., offering magnificent panoramic views over the lake and the Borromean Gulf. A true haven of charm and history, the villa is surrounded by a garden of rare beauty, where centuries-old trees grow alongside unique plant species characteristic of the lake region. One of the few historic residences on Lake Maggiore to have preserved its original character and the unmistakable aura of a bygone era. The main entrance is graced by a picturesque portico with rose-clad columns — a first impression that is simply unforgettable. On the ground floor, a spacious double living room with lake views flows seamlessly into an elegant dining room with a fireplace in fine stone. The large kitchen opens directly onto the garden and an outdoor dining terrace; a guest cloakroom completes the layout of this floor. On the first floor are the master bedroom with en suite bathroom, dressing room and panoramic terrace, a second bedroom with lake views, two bathrooms, and a third bedroom overlooking the garden. The attic floor retains the rooms once reserved for household staff, with a bathroom and additional storage space. The lower ground floor features two guest bedrooms, a bathroom, a sitting room with direct garden access, and utility rooms. A garage of 18 sqm is also included in the property. From the swimming pool, an unrivalled panorama unfolds — from Verbania to Laveno and the monastery of Santa Caterina del Sasso. The immaculately kept garden completes the picture of this truly exceptional property. The villa is a perfect example of a historic residence for those who wish to immerse themselves fully in the beauty of Lake Maggiore and the celebrated Italian *dolce vita*: a peaceful, timeless retreat away from the bustle, yet close to every amenity, where every detail invites contemplation and enjoyment of the world around you. Disclaimer: The information provided is purely indicative and does not constitute any form of contractual commitment. All details are subject to verification prior to any form of agreement. The Energy Performance Certificate (EPC) is not currently available and will be provided upon completion. For further information, please contact the BHHS Lake Maggiore Palazzo Estate office at +39 345 463 9511 or by email at [email protected].
…By Berkshire Hathaway Homeservices Palazzo Estate


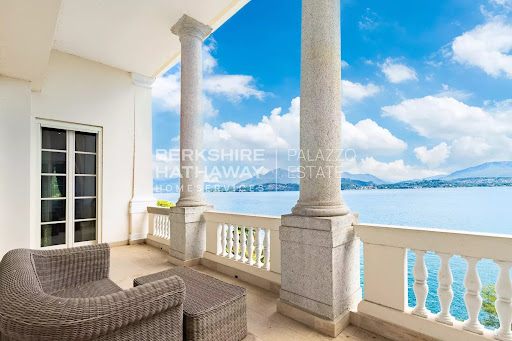
Splendid luxury residence completely renovated in 2013, with park and swimming pool in the heart of Belgirate, on the Piedmontese shores of Lake Maggiore. The property overlooks Lake Maggiore in front of the harbour of Belgirate and is surrounded by an English-style park with valuable old trees. Built in 1780 by the Beretta family, the monumental villa later passed to Domenico Pino, an Italian general who served under Napoleon Bonaparte as a division general. It passed through several hands, from the Counts Fontana of Milan to the Biscaretti of Ruffia, and on to Emilio Treves, a Milanese publisher, from whom it derives its current name. Due to its cultural importance, the villa became a meeting point for intellectuals of the time, including Gabriele D'Annunzio, Edmondo De Amicis and Giovanni Verga. The ground floor of the historic villa is divided into two main areas: a representative area with a large hall overlooking the lake, a living room and a spacious dining room, and an informal area with a living room, dining room, kitchen, bathroom for the disabled and a further bathroom, overlooking the garden with the swimming pool. A lift serves the first three floors. The first floor houses the sleeping area, with a suite consisting of a large living room, kitchen, bedroom, walk-in wardrobe and bathroom, followed by 4 bedrooms, three with private bathrooms and walk-in wardrobes, and a further bathroom at the rear. On the second floor, there are 6 bedrooms with private bathrooms, one of which is suitable for the disabled. The third floor is reserved for technical rooms, storage rooms, three bathrooms, a large open space and an adjoining room. The villa is in impeccable condition, with a complete renovation dated 2013. Disclaimer: the information is purely indicative and is in no way attributable to a contractual obligation. All data is subject to verification before starting any form of compromise. APE not available, delivered to the deed.
…By Berkshire Hathaway Homeservices Palazzo Estate


With an overall commercial surface of approximately 990 sqm, 750 sqm of living space, a private park of 2,150 sqm and a garage of over 280 sqm accommodating numerous vehicles, this prestigious residence offers five bedrooms, seven bathrooms, spacious living areas overlooking the greenery, and top-quality finishes. Marble and parquet floors, wooden double-glazed windows, underfloor heating and an energy class C rating define a modern and elegant living standard, enhanced by refined interiors arranged over multiple levels and a large basement dedicated to wellness and service areas. Set in the splendid hillside surroundings of Verbania, just steps from the town centre and the lakeside, the property enjoys a privileged position that combines total privacy with the convenience of all main services. The impressive and refined architecture highlights the use of fine materials such as marble and granite, which enhance both the interiors and exteriors. Carefully designed architectural lighting highlights the garden and the spectacular views of Lake Maggiore, creating enchanting atmospheres throughout the day. The main living spaces unfold around exceptionally bright rooms, featuring generous heights, refined decor and large windows opening onto the park. The upper levels host a master suite with private bathroom, additional bedrooms with dedicated services, and a striking attic floor ideal for a wellness area or relaxation space. The basement level includes an exceptionally large hall, technical rooms, cellars, staff quarters and a spacious garage, confirming the exclusive and functional character of the entire property. A true representative residence, perfect for those seeking a unique home where prestige, comfort and lake views blend harmoniously. Disclaimer: The information is purely indicative and is in no way attributable to a contractual obligation. All data is subject to verification before starting any form of compromise. Energy Performance Certificate (APE) not available, delivered to the deed. - For further information, please contact the agent at the following details: +39 366 486 3739 [email protected].
…By Berkshire Hathaway Homeservices Palazzo Estate


Historic Panoramic Villa with Botanical Park and Lake View — Stresa, Lake Maggiore Set in one of the most exclusive elevated positions of Stresa, in a sunny and private setting, this remarkable estate represents a rare offering on Lago Maggiore. Here, the view is not merely an aesthetic feature, but a defining presence — an uninterrupted panorama over the lake and the surrounding Alps, transforming every space into a refined visual experience. The main villa, originally built in 1927 and fully renovated in 2010, is arranged over three above-ground levels plus a lower ground floor, with a total surface of approximately 600 sqm. The architecture, with elegant lines reminiscent of a small castle, preserves its historical identity while offering contemporary comfort. The interiors are distinguished by generous volumes, natural light and high-quality materials. The entrance opens into a spacious hall leading to a grand living room with an impressive Candoglia marble fireplace. A second living area, enhanced by large panoramic windows, seamlessly connects with the landscape, framing the lake as a natural masterpiece. The ground floor also includes a dining room, a fully equipped kitchen, a laundry room and a guest bathroom. The upper floor hosts the sleeping area with three large lake-view bedrooms featuring exposed beams, along with two bathrooms, one of which is en suite. In the attic tower, a fourth bedroom with frescoed details and a private bathroom creates an intimate and highly distinctive atmosphere. The lower ground floor, characterized by brick vaults, has been designed as a charming taverna. The property also includes an independent guest house of approximately 100 sqm, renovated in 2016. This elegant stone-clad structure blends harmoniously into the landscape and can serve as a guest residence, staff accommodation, private office, creative studio or wellness space. The private park of approximately 7,200 sqm is one of the estate’s defining features. More than a garden, it resembles a botanical park, with terraced areas, centuries-old trees, rare plant species and a refined collection of camellias, carefully cultivated over generations. A living landscape that reflects continuity, heritage and a deep connection with nature. The location ensures an exceptional level of privacy — an increasingly rare asset on Lake Maggiore — while remaining strategically connected: 8 minutes to the motorway, 45 minutes to Milan Malpensa Airport and 15 minutes to Stresa railway station. The Mottarone Natural Park, with its hiking and cycling trails, is easily accessible. A residence designed for those who seek not just a property, but a place of identity — where views, privacy and nature become part of everyday life. APE not available, to be delivered at completion. Disclaimer: the information provided is purely indicative and does not constitute any contractual obligation. All data is subject to verification prior to any preliminary agreement. For further information, please contact the agent at the following details: +39 366 486 3739 - [email protected]
…By Berkshire Hathaway Homeservices Palazzo Estate


A stunning modern villa, with customization options available according to the buyer’s preferences, is offered for sale with delivery within 12 months from the deposit payment. The property is surrounded by a well-maintained garden featuring an infinity pool, ideal for relaxation and entertaining. On the ground floor, there is a spacious and bright living area including a modern kitchen, a dining room, and a living room that opens onto a terrace, offering one of the most beautiful panoramic views of the lake. This floor also includes a bedroom with a separate entrance and access to a private terrace, along with two adjacent bathrooms. On the first floor, the main sleeping area features a large master bedroom with a terrace offering breathtaking views, a spacious bathroom, and a walk-in closet. Two additional bedrooms and another bathroom complete this level. In the basement, there is a cozy tavern and relaxation area with direct access to the garden, pool, and a BBQ area with a fully equipped summer kitchen — making this villa the perfect place for enjoyable summer evenings with friends. The property also includes a guest apartment with a private bathroom, as well as technical rooms. The project has been designed to ensure maximum comfort for a large family and their guests, offering privacy and allowing full enjoyment of the spectacular view of Lake Maggiore. Purchase Process: A proposal is made with a deposit of €30,000 held in escrow by a notary. Once the building permit is granted, a preliminary agreement is signed with a €500,000 payment to the seller. Within 10 months, the final deed is signed, and the remaining amount is paid to the seller. Disclaimer: The information is purely indicative and is in no way attributable to a contractual obligation. All data is subject to verification before starting any form of compromise. Energy Performance Certificate (APE) not available, delivered to the deed.
…By Berkshire Hathaway Homeservices Palazzo Estate


This splendid villa in typical Piedmontese style, surrounded by a beautiful park, offers total privacy and overlooks the lake, complete with a private beach, a buoy and a pier (located on state land). Next to the main villa, there is a beautiful, well-maintained guest house. The villa is easily accessible from the main road below and is about 10 km from the town of Verbania and about 14 km from the lively resort of Cannobio. The vast park surrounding it covers an area of 9700 m2 and is home to a wide variety of tall trees, including camellias, rhododendrons, palms, camphor trees, a rose garden, a small forest and a row of grapes, as well as a pond with goldfish. The main villa is structured as follows: Ground floor: entrance hall, dining room with fireplace, study, library, kitchen and guest WC; First floor: living room with fireplace, two bedrooms and a marble bathroom with shower and bathtub; Second floor: three bedrooms and two bathrooms; Basement: three cellars, laundry and technical room. The guesthouse (160 m2) consists of: Ground floor: kitchen, living room, bathroom and storeroom; First floor: three bedrooms and a bathroom. To complete the property, there is a small rustic (10 m2) used as a tool shed. The heating is fuelled by oil and wood. In 2000, the park, villa and guesthouse were renovated. Disclaimer: the information is purely indicative and is in no way attributable to a contractual obligation. All data is subject to verification before starting any form of compromise. APE not available, delivered to the deed.
…By Berkshire Hathaway Homeservices Palazzo Estate


In a privileged position just a few steps from the Verbania shores of Lake Maggiore stands Villa Serena: an elegant historic Liberty-style residence, built in the 19th century on the first slopes of the hillside, overlooking the waters of the lake and the surrounding landscape. The intrinsic charm of the location, combined with the prestige of its period architecture, transforms this residence into a rare jewel capable of enchanting anyone who enters. Surrounded by a beautifully maintained garden of approximately 2,700 sqm, enhanced by expertly crafted stone walls, Villa Serena offers several naturally shaded relaxation areas. On the northern side, the garden reveals a delightful raised vegetable garden and a small recently planted vineyard, framing a utility building used as a storage and laundry room. The swimming pool, complete with a sunbathing area, is enriched by a scenic stone solar shower, creating an elegant and relaxing oasis. Recently restored with meticulous attention and full respect for its original features, the villa has preserved its historic spirit while embracing a renovation project that enhances every room. Just a few steps from the main entrance stands a dependance of approximately 130 sqm on two levels, currently undergoing a full restoration. It will be delivered with completed exterior finishes, while the interiors will remain customizable. The project provides for the creation of two independent units, one of which with a terrace, offering maximum flexibility of use. Initially designed for high-end tourist accommodation, the quality of the renovation makes the dependance equally suitable as a refined guest house, ensuring privacy and independence for owners, family, and visitors. An ideal solution both as a high-yield investment and as an extension of the main residence, in an exclusive and private setting. The main villa, which will be sold fully furnished except for personal belongings, offers five bedrooms and four bathrooms, comfortably accommodating numerous guests. A large terrace, accessible from the kitchen and overlooking the lake and the pool, is the perfect place for moments of relaxation and conviviality. The splendid original frescoes that decorate the ceilings harmoniously dialogue with contemporary comforts, creating a refined balance between history and modernity. At the heart of the lower ground floor lies a dream-like wine cellar, accompanied by an elegant tasting room ideal for gastronomic experiences. The property also includes a rejuvenating sauna, a spacious laundry room, and a cosy tavern, designed for everyday comfort blended with the pleasure of well-being. This is not simply a house: it is a refuge of warmth, elegance, and tranquility. A place to be lived with the heart, restored to its original beauty through care, passion, and vision. A unique opportunity to reside in a setting that blends functionality with emotion, created to offer unforgettable moments. Disclaimer: The information is purely indicative and is in no way attributable to a contractual obligation. All data is subject to verification before starting any form of compromise. Energy Performance Certificate (APE) not available, delivered to the deed.
…By Berkshire Hathaway Homeservices Palazzo Estate
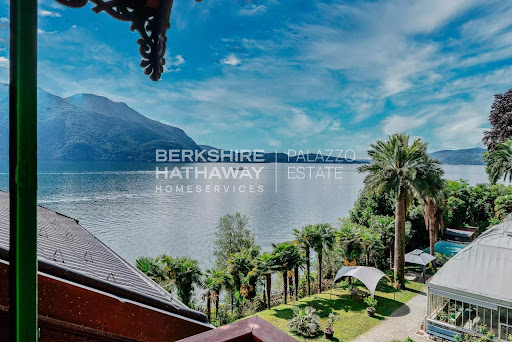


On the serene western shores of Lake Maggiore, nestled among centuries-old trees and with direct access to the crystal-clear waters, stands Villa Ada Troubetzkoy — a masterpiece of 19th-century elegance and one of the most historically significant private estates in Northern Italy. Commissioned in 1866 by Russian prince and botanist Pyotr Troubetzkoy, this estate is not simply a villa — it is a cultural landmark. A sanctuary of refinement, artistry, and aristocratic heritage, Villa Ada blends Russian nobility with the romantic sensibilities of Italian architecture, brought to life by the story of Troubetzkoy and his American wife, opera singer Ada Winans. Together, they transformed this estate into an intellectual and artistic salon frequented by luminaries of their time — from U.S. President Ulysses S. Grant to celebrated actress Eleonora Duse, and from painters like Daniele Ranzoni to composer Alfredo Catalani. Their son, Paolo Troubetzkoy, born and raised in the villa, would go on to become one of the most acclaimed sculptors of his generation, with works now displayed in major museums across Europe. Architectural Distinction and Modern Comfort Villa Ada Troubetzkoy spans over 900 sqm across four levels, elegantly connected by both staircase and elevator. The main floor hosts an opulent living room with lake views, a formal dining hall, a music salon, library, and a spacious kitchen. A private sauna, laundry area, and service facilities ensure modern-day comfort is seamlessly integrated with historic charm. Across the upper floors, the villa offers a total of nine bedrooms and ten bathrooms, thoughtfully distributed among several independent apartments, ideal for hosting guests or family with complete privacy. The master suite opens onto a spectacular 90 sqm terrace offering panoramic views over Lake Maggiore. Every space in the residence is enriched with period details: frescoed ceilings, hand-carved marble fireplaces, intricate moldings, and original wrought iron balconies. A Botanical Estate Unlike Any Other The villa is enveloped by an extraordinary 23,000 sqm private botanical park, established by the prince himself, who introduced exotic species and rare camellias to the region — a collection that would later influence the landscape culture of Piedmont. Among the highlights: a historic winter garden, once an orangerie and lemon house, now restored as an enchanting retreat with a fireplace and traditional wood-fired oven. The estate’s grounds also include a private beach, an extremely rare amenity on Lake Maggiore, as well as four private boat moorings in the adjacent marina. Where Prestige Becomes Personal Few properties in Europe offer this rare confluence of historical gravitas, architectural refinement, and lakeside serenity. Villa Ada Troubetzkoy is not just a home — it is an heirloom of European culture, meticulously preserved and gently modernized for a new generation of discerning connoisseurs. For those who seek not only excellence, but legacy — this villa awaits. Disclaimer: The information is purely indicative and is in no way attributable to a contractual obligation. All data is subject to verification before starting any form of compromise. Energy Performance Certificate (APE) not available, delivered to the deed. - For further information, please contact the agent at the following details: +39.366.486 3739 - [email protected].
…By Berkshire Hathaway Homeservices Palazzo Estate
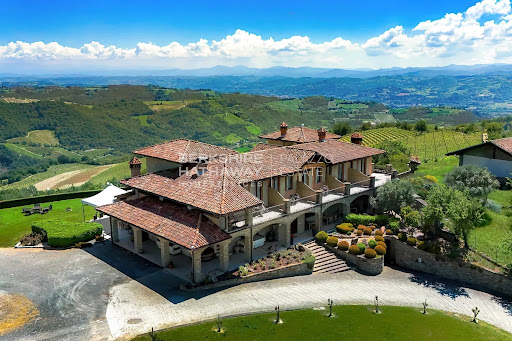


BHHS Palazzo Estate Piedmont is delighted to present for sale a magnificent estate nestled in the enchanting countryside of the Langhe — one of Italy’s most iconic and captivating regions, recognized as a UNESCO World Heritage Site and celebrated worldwide for its outstanding food and wine culture. For more information, please leave us a message or contact our office at Via Mazzini 13, Turin – Mobile +39 345 43.68.763. Perched in a commanding position atop a gentle hill, the property offers breathtaking views over the rolling vineyards and picturesque hills that define this extraordinary landscape. The estate spans approximately 5 hectares of land, currently dedicated to the cultivation of Brachetto and Barbera vineyards, a flourishing hazelnut grove, an orchard, an olive grove, and a private vegetable garden — a true harmony between nature and Piedmontese agricultural tradition. The main residence, arranged over two floors, welcomes guests with a spacious living room featuring vaulted brick and stone ceilings, a large professional kitchen, a laundry room, and a double bedroom with private bathroom. A bright panoramic veranda overlooking the hills seamlessly connects the interior and exterior, creating an elegant and inviting setting for relaxation and entertaining. The upper floor hosts eight bedrooms, each with its own en-suite bathroom and private terrace offering sweeping views of the surrounding landscape. Two of these rooms, arranged over two levels with a mezzanine, are ideal for families or guests, ensuring comfort and privacy. A second building, currently used for agricultural purposes, offers the potential to be converted into an elegant independent villa, further enhancing the residential appeal of the estate. The property is equipped with both solar and photovoltaic systems, ensuring excellent energy efficiency and environmental sustainability. Location – The Langhe A land of prestigious DOC and DOCG wines — including Moscato, Brachetto, Dolcetto, and the renowned Barbera d’Asti and Monferrato — the Langhe also embody centuries of art and history. The nearby village preserves remarkable works by Guglielmo Caccia, known as “Il Moncalvo,” the foremost master of Piedmontese painting in the late Renaissance. Its historic center, one of the best preserved in the region, offers charming stone houses, scenic lanes, and timeless atmospheres that reflect the region’s rich heritage. Disclaimer: the information and images shown are purely indicative and are in no way attributable to contractual obligations. All data is subject to verification before any form of compromise. APE not available, delivered on time
…By Berkshire Hathaway Homeservices Palazzo Estate


BHHS Palazzo Estate Piedmont is pleased to offer for sale a well-established and prestigious fine dining restaurant business located in Caluso, in the heart of the Canavese region. The property is set within an exclusive 19th-century historic villa, featuring a tree-lined courtyard, a private park, a vintage greenhouse, and extensive perimeter loggias. For more information, you can leave us a message or contact us at our office in Via Mazzini, 13, Turin – Tel.+39.345.436.87.63. Boasting nearly fifty years of continuous operations, the business is distinguished by an exceptional, locally-rooted cuisine, an international reputation, and premium market positioning. Backed by a legacy of holding a Michelin star for 23 consecutive years, the venue currently features the Michelin Green Star in recognition of its commitment to sustainability THE LOCATION: CALUSO AND THE CANAVESE REGION Caluso is the historic heart of the Canavese wine culture, internationally renowned for the production of the prestigious Erbaluce di Caluso DOCG. Strategically located just 30 minutes from Turin and 50 minutes from Milan Malpensa Airport, the town benefits from a steady influx of high-end food and wine, cultural, and regional tourism. Its position is further enhanced by its proximity to the Candia and Viverone lakes, as well as the historical routes of the Via Francigena. TECHNICAL DETAILS & CURRENT CAPACITY The property offers highly flexible spaces, ideal for ensuring exclusivity and hosting private events, with a total potential capacity of 85 covers: -Indoor Dining Rooms (Villa): 40 covers distributed across prestigious historical rooms -Covered Outdoor Area (Dehor): 25 covers in a protected outdoor space, suitable for multi-season use -Magnolia Garden: 20 outdoor covers immersed in the tree-lined park, ideal for the summer season and luxury events. KEY OPERATIONAL ASSETS & CERTIFICATIONS -Awards: Honored with the Michelin Green Star and the international Food Made Good certification, reflecting the highest standards in sustainability and quality. -Gastronomic Philosophy & Brand Equity: A recognized leader in phyto-alimurgy (the art of cooking with wild plants). The cuisine focuses on short supply chains, vegetables from the property's own garden, and long-standing partnerships with local small-scale producers and alpine farms. -Cultural Infrastructure: The restaurant operates as a cultural hub and training ground for new generations of hospitality professionals, benefiting from deep roots within local communities and educational institutions. STRATEGIC DEVELOPMENT & SCALABILITY PROJECTS The configuration of the villa and the park offers vast untapped potential, ideal for institutional or private investors looking to position the property within the luxury hospitality segments. Two high-margin development scenarios have already been outlined: Option A: Transformation into a "Maison Gastronomique" (Luxury Resort Model) Business model evolution inspired by successful national and international benchmarks -Targeting: Increasing the average spend per guest by extending the average length of stay -Capacity Optimization: A planned reduction of indoor and outdoor covers to maximize intimacy and service exclusivity (e.g., downsizing to approximately 20 dedicated total covers) -New Infrastructure: Development of 5 executive rooms/suites, a SPA area, and a swimming pool nestled in the park, seamlessly blending the fine dining experience with residential stays. OPTION B: High-End "Senior House" DevelopmentConversion or integration of the property into an exclusive luxury residential/assisted living facility for a demanding international senior target market. -The Concept: a rapidly growing hospitality and real estate model abroad, yet almost non-existent in Italy, focusing on wellness, tranquility, and signature healthy cuisine -Structural Synergy: Full utilization of the historic villa, the park, and the future wellness area (SPA and pool) -Unique Selling Proposition: Signature cuisine based on wild herbs, organic vegetables, and scientific nutrition becomes the core pillar of an offer where luxury dining meets preventive care and daily well-being. Completing this remarkable investment opportunity, alongside the acquisition of the operating license, is the potential to purchase the full real estate portfolio Disclaimer: The information shown is purely indicative and does not constitute any form of contractual obligation. All data are subject to verification before any formal agreement.
…By Berkshire Hathaway Homeservices Palazzo Estate


BHHS Palazzo Estate Piedmont is pleased to present, in the Basso Canavese—just a short distance from Turin—an important historic residence. Set within a private context, the property features expansive indoor and outdoor spaces that enhance its timeless charm and potential. For further information, please feel free to leave us a message or contact us at our office located at Via Mazzini 13, Turin (Italy) Tel. +39 345 43.68.76.3 Located in the Canavese area, the property benefits from connections to Turin and major transport links, while offering an authentic and natural setting. Its relative proximity to the Alpine areas and places of interest makes it appealing also to an international clientele seeking tranquillity, nature and quality of life. The property opens onto a charming private cobbled courtyard, framed by porticoes and greenery-covered walls, creating an intimate and refined atmosphere. The park and garden complete the outdoor spaces, offering pleasant views and a sense of tranquillity rarely found in properties of this kind. Inside, the residence retains valuable architectural features, including frescoed ceilings and reception rooms, bearing witness to an elegant past still perceptible in every detail. On the ground floor, the living area includes a kitchen, two spacious rooms used as a living room and dining room, as well as additional ancillary spaces, including an independent room with bathroom, garage and portico. An internal staircase connects the different levels of the property. The first floor hosts the main sleeping area, consisting of five bedrooms, a living room and four bathrooms, as well as an enclosed terrace that provides a usable space throughout the year. On the second floor, there are further living areas, including two rooms used as living rooms, two bedrooms, a kitchen, a bathroom and a terrace, making this level suitable also for a potential independent unit. The attic floor, also usable, accommodates a living room, a bedroom, a bathroom and ancillary spaces. The property is completed by two cellars on the basement level and a caretaker’s apartment, consisting of a living room with kitchen, a bedroom, a bathroom and a cellar. The residence offers significant enhancement opportunities thanks to its generous square footage and layout, allowing for various design solutions, including subdivision into multiple residential units. The potential inclusion of furnishings is to be evaluated separately Disclaimer: The information provided is purely indicative and does not constitute any contractual obligation. All details are subject to verification prior to any form of preliminary agreement. Energy Performance Certificate (EPC): not available at present; it will be provided at the time of deed execution.
…By Berkshire Hathaway Homeservices Palazzo Estate


BHHS Piedmont Palazzo Estate is pleased to offer for sale a prestigious 19th-century real estate complex located in the heart of Caluso. Boasting an indoor surface area of 650 sqm and a generous land extension, this property represents an outstanding asset for institutional investors or private buyers looking to establish a presence in the luxury real estate and high-end hospitality markets. For further information, please leave a message or contact us at our Turin office in Via Mazzini 13:Tel: +39 345 436.87.63 STRATEGIC LOCATION: DISCOVERING CALUSO AND THE CANAVESE REGION This property serves as the gateway to an authentic and exclusive Piedmont, far from mass tourism yet perfectly connected. •The Cradle of Wine: Caluso is the global capital of Erbaluce di Caluso DOCG, a wine region renowned for its historic vineyards, world-class wineries, and the headquarters of the Regional Wine Cellar (Enoteca Regionale). •Nature and Outdoor Activities: The property is located just a few minutes from the Lake Candia Natural Park, a protected oasis ideal for rowing, horseback riding, birdwatching, and relaxing in pristine nature. •International Connections: A perfect location for frequent travelers or hosting international guests. It is approximately a 30-minute drive from Turin-Caselle International Airport and within easy reach of motorway links to Milan, Lake Maggiore, and the renowned ski resorts of the Aosta Valley. ARCHITECTURAL LAYOUT AND PROPERTY COMPLEX The real estate complex is divided into two distinct, internally connected wings, ensuring excellent modularity and independence of spaces: •Total Indoor Surface Area: 650 sqm distributed across prestigious historic settings. •First Building (Residential): Features two distinct housing units. A large master apartment (approx. 200 sqm) located on the first floor, and a second, more compact apartment located on the ground floor (approx. 100 sqm). •Second Wing (Hospitality): Entirely dedicated to hospitality and catering businesses, synergistically developed between the ground and first floors. It includes historic rooms (with modular sizes ranging from ~19 sqm to ~25 sqm, up to grand reception halls), service areas, and executive offices. •The Highlight (The Park): The property is immersed in a large, historic green and courtyard area split across multiple plots, including a charming garden, a tree-lined courtyard, and a vintage mirrored greenhouse. This outdoor area frames the entire structure, offering ultimate privacy and the ideal space to host a covered outdoor dining area for 25 guests. •Technical Annexes: Outside are two independent, 75 sqm buildings, fully heated and equipped with restrooms. These versatile structures are currently used as storage facilities, cold storage rooms, and a professional laundry room. •State of Conservation: A period structure in excellent maintenance condition, featuring updated and compliant utility systems, alongside perfectly preserved historical finishes. ASSET ENHANCEMENT SCENARIOS The configuration of the two main villa bodies and the generous land extension offer ideal margins for high-margin redevelopment projects: •Option A: Transformation into a "Maison Gastronomique" & Boutique HotelThe structural layout and indoor volumes perfectly suit the creation of 5 executive rooms/luxury suites, a SPA area, and a swimming pool immersed in the park. These would operate alongside an elite restaurant capped at approximately 20 covers, aligning with the highest standards of international culinary resorts. •Option B: High-End "Senior House"An elite residential and hospitality model currently experiencing strong growth in Europe. The square footage, the peace of the well-kept park, the presence of the greenhouse, and the suitability for wellness areas would make the villa the ideal location for a luxury residence catering to a discerning international clientele. Disclaimer: The information provided is purely indicative and does not constitute any contractual obligation. All data is subject to verification prior to any binding agreement.
…By Berkshire Hathaway Homeservices Palazzo Estate


In the green heart of the hills of Orta San Giulio, immersed in the timeless charm of the village of Lortallo and a few minutes from the enchanting shores of the lake, stands the hamlet of Garullo, an authentic oasis of peace, nature and history. This fascinating historic property presents itself as a place suspended in time, where the majesty of the natural landscape envelops a home that preserves intact all the charm and atmosphere of distant eras. The main house is a hymn to tradition and rustic elegance: antique terracotta floors, period fireplaces, hand-inlaid doors in fine wood and a distribution of spaces that reflects the care and aesthetic sense of a bygone era, where every room tells a story. The entire property extends over 8 hectares of uncontaminated nature, among centuries-old woods, sunny clearings, green meadows and suggestive paths. Already prepared for equestrian activities, with adequate structures and dedicated spaces, Garullo fraction represents an ideal solution for a riding school, but also to develop an elegant country house, a wellness retreat, an exclusive agritourism or a private residence immersed in beauty.
…By Italy Sotheby's International Realty


Magnificent villa located in the center of Nebbiuno, in the peaceful hamlet of Tapigliano, set in a sunny and tranquil location with breathtaking lake views and a large, flat garden of approximately 4,000 sqm. The villa is arranged over two above-ground floors plus a basement level, with a total cadastral area of 407 sqm. On the ground floor, the entrance opens into a spacious living room featuring a fireplace and overlooking the covered porch and the garden. The eat-in kitchen is ideal for preparing delicious meals to enjoy with family and friends. This floor also includes two bedrooms, a storage room/walk-in wardrobe, a bathroom with shower, and a master bedroom with en-suite bathroom. The upper attic floor features a large and bright living area with a guest bathroom, opening onto a spacious panoramic terrace overlooking the lake, the perfect setting for enjoying unforgettable sunsets. The basement level offers additional amenities, including a utility room, a wine cellar, a laundry room with wardrobe area, and a spa area with a whirlpool tub. The property also includes a garage and a boiler room. The villa is in excellent condition and is equipped with a natural gas heating system with radiators. Within the garden there is also a charming small stone outbuilding used as a storage room, adding further practicality and functionality to the property.
…By Italy Sotheby's International Realty


Nestled in the timeless landscape of the Monferrato hills, this charming stone farmhouse is a residence of rare elegance. Expertly restored, the property preserves the authenticity of its original architecture, enhanced by premium materials, light-filled interiors, and a warm, welcoming atmosphere. The heart of the home is the former hayloft, now transformed into a spacious living area with a fireplace and expansive floor-to-ceiling windows opening onto the internal courtyard and the covered terrace. Elegant sitting rooms, convivial living spaces, and areas dedicated to relaxation are complemented by a charming wine cellar. The sleeping quarters comprise four elegant bedrooms and two spacious suites. The characteristic tower, perfectly integrated into the residence, adds further charm and uniqueness to the property's architecture. Surrounded by a beautifully maintained garden with a swimming pool and fruit trees, the residence enjoys magnificent open views across the rolling hills of Monferrato. A residence that combines authenticity, comfort, and sophistication, ideal as a prestigious private home or an exclusive country retreat in one of Piedmont's most enchanting regions.
…By Italy Sotheby's International Realty


Exclusive detached villa set on the charming hillside of Viverone, in a commanding and private position, enjoying extraordinary panoramic views over Lake Viverone and surrounded by extensive private grounds. The property offers spacious, light-filled interiors arranged over three levels. Large windows enhance the abundance of natural light while framing the unique surrounding landscape. The expansive grounds surrounding the villa offer numerous opportunities for customization, from the construction of a panoramic swimming pool to the creation of elegant outdoor living areas dedicated to relaxation and entertaining. Nestled in the tranquillity of nature yet perfectly connected, the villa is located approximately 60 km from Turin (around 50 minutes), 90 km from Milan (around 1 hour and 15 minutes), 55 km from Turin-Caselle Airport, and 90 km from Milan Malpensa Airport, making it easily accessible.
…By Italy Sotheby's International Realty


Overlooking Lake Maggiore, this refined residence, dating back to 1908, perfectly balances historic elegance, natural beauty, and timeless views. Surrounded by an expansive private park filled with centuries-old trees, the property enjoys a peaceful and privileged setting, just a short distance from the lakeside promenade and the centre of Ghiffa. The villa has preserved the authentic charm of a historic residence, with numerous original features including decorated ceilings, Venetian terrazzo and parquet floors, period fireplaces, and high-quality finishes. The bright interiors are arranged over three levels. The ground floor features an elegant entrance hall leading to the reception rooms, a formal dining room, and a generously sized kitchen. The sleeping quarters, located on the first floor, comprise five bedrooms, two bathrooms, and several balconies overlooking both the park and the lake. The top floor hosts a self-contained apartment consisting of two bedrooms, a study, and a bathroom, with its own independent external access. Completing the residence is a charming panoramic tower, currently used as a fitness room. The outdoor spaces further enhance the property's appeal: the garden offers peaceful corners for complete relaxation, while a romantic wisteria-covered pergola provides the perfect setting for al fresco dining and quiet moments outdoors. The property also includes a spacious cellar, a garage, and three covered parking spaces. Thanks to its proximity to Verbania, the Swiss border, and the Sacro Monte di Ghiffa, a UNESCO World Heritage Site, this exceptional residence is ideal for those seeking to enjoy nature and the charm of history without compromising on comfort or international connections.
…By Italy Sotheby's International Realty


Nestled among the rolling hills of the Langhe, with magnificent open views over the Belbo Valley and the mountains on the horizon, this charming stone farmhouse enjoys a private setting, surrounded by vineyards, woodlands, and unspoiled nature. Fully renovated and upgraded, the property seamlessly combines the charm of traditional architecture with contemporary comfort. The ground floor features a spacious living area with direct access to the garden and one bedroom with an en-suite bathroom; the upper floor comprises two additional bedrooms, each with its own bathroom. Outside, a beautifully landscaped garden filled with lavender, aromatic herbs, and seasonal flowers surrounds the residence, creating several inviting areas dedicated to relaxation. Three terraces, three covered outdoor living areas, and a panoramic swimming pool perfectly integrated into the landscape allow you to fully embrace the beauty of this unique setting. The property is further enhanced by extensive private grounds and an atmosphere of complete tranquillity, in one of the most authentic and sought-after areas of the Langhe.
…By Italy Sotheby's International Realty


Exclusive detached residence with a private swimming pool, located in the picturesque village of Bossolasco and overlooking the main square. The property is arranged over three levels and includes a fully independent studio apartment, ideal for guests, staff accommodation, or rental purposes. The residence has preserved the authentic charm of traditional Piedmontese architecture, featuring elegant wooden ceilings and terracotta floors that enhance its warm and timeless character. This unique property, ideal as a prestigious private residence or a refined country home in one of the most enchanting areas of the Alta Langa, is perfect for those seeking complete privacy and independence without sacrificing the convenience of having all amenities within walking distance.
…By Italy Sotheby's International Realty
'%20stroke='%23DDAA3A'%20stroke-width='1.909'%20stroke-linecap='square'%20stroke-linejoin='bevel'/%3e%3c/svg%3e)
Receive by email any new listing that may match your search criteria
Your criteria :
By validating this form, you accept the general conditions of use of Le Figaro Properties.
These agencies offer a selection of luxury properties vente in Piedmont. Feel free to contact them for personalized assistance.


