Get early access to listings that match your criteria
Never miss an opportunity again. Our personalized alerts notify you instantly.

 English$ USD · m²


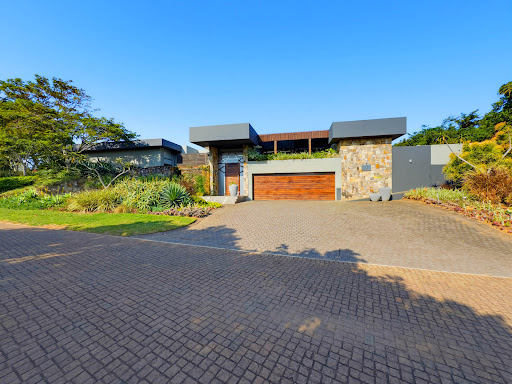
SOLE MANDATE This modern, newly built home is designed for easy-living and entertaining. Surrounded by immaculately manicured gardens and overlooking the river, this unique home offers ample spacious, modern accommodation with quality finishes throughout. The lower level accommodates open-plan living areas, a games/pool room and bar as well as a beautifully appointed open-plan kitchen with laundry, scullery and walk-in-pantry. The triple garages adjoin the house via a mud room, and all living areas open to extensive, covered patios creating ideal entertainment spaces that can seamlessly extend the living areas to the outdoors. This level also accommodates one of the bedrooms with bathroom en suite and guest toilet. The patios overlook manicured lawns which run to the sunny decked swimming pool area. All lower-level areas have uninterrupted views of the river. The upper level accommodates a generous casual lounge, study area and a further three bedrooms with bathrooms en suite. The principal bedroom is on this level with excellent views overlooking the river. A few special features of this home include an 8KvA SunSync inverter system with 10 solar panels and 3 gas geysers. A total of five fireplaces throughout the home, and bedrooms with ceiling fans and air conditioning. Twin Rivers Estate is an access-controlled estate situated between the Bitou and Keurbooms Rivers. It offers large green open-spaces ideal for nature lovers that is also home to a variety of indigenous small animals and birds. Estate swimming pool, tennis court and club house.
…By Lew Geffen Sotheby's International Realty




Commanding breathtaking 180-degree views of the Indian Ocean, this exceptional single-level residence presents a rare opportunity to experience contemporary coastal living at its finest within the prestigious Brettenwood Coastal Estate. Positioned on an expansive double stand and designed to embrace its spectacular surroundings, the home offers an effortless blend of sophisticated architecture, generous proportions, and seamless indoor-outdoor living. Floor-to-ceiling sliding doors connect the principal living spaces to two covered entertainment terraces, creating a natural flow between the interior and the magnificent coastal landscape beyond. The residence features three generously proportioned en-suite bedrooms, including an exceptional primary suite complete with an expansive dressing room and a luxurious bathroom featuring an outdoor shower experience. Designed with both family living and entertaining in mind, the home offers spacious open-plan reception areas, complemented by a beautifully appointed kitchen, separate scullery, and dedicated laundry facilities. Exceptional lifestyle features include a heated swimming pool, landscaped irrigated gardens, a private fire pit, solar power, water storage systems, and premium finishes throughout. Every element of the property has been carefully considered to deliver comfort, privacy, and effortless luxury. Brettenwood Coastal Estate is one of KwaZulu-Natal's premier lifestyle estates, offering residents state-of-the-art security, a clubhouse, fitness facilities, swimming pools, children's recreational areas, walking trails, catch-and-release fishing dams, bird hides, and a vibrant community lifestyle. Ideally positioned close to Ballito's renowned beaches, leading schools, medical facilities, shopping destinations, and King Shaka International Airport, the estate offers an unparalleled balance of exclusivity and convenience. A distinguished coastal residence where contemporary design, panoramic ocean views, and estate living converge in extraordinary fashion.
…By Sotheby’s International Realty South Africa


Penthouse. New Release! On top of the world with views that never end. Sleep, eat, work and play in this one of a kind penthouse above the city. Experience the ultimate in luxury living in the Da Vinci, located in the heart of the Sandton CBD. This ±635sqm² Penthouse encompasses a large living area which includes a TV Room, Lounge, Study area, Dining areas plus a gourmet kitchen which is central to the penthouse. The kitchen has a magnificent breakfast bar, wine storage area, separate pantry and top of the line appliances. Unparalleled comfort and convenience lie on the second floor which can be accessed either by a marble staircase or a private lift. The large main en-suite includes a his and hers dressing room with luxurious bathroom, a cinema/pyjama lounge and a further three en-suite bedrooms offering views of the city. Step out onto the large terrace to enjoy a Jacuzzi under a gazebo and a lovely seating area. This incredible one-of-a-kind apartment also includes 3 secure parking bays behind gates, plus two storerooms. A separate butler’s pad with 1 bedroom, bathroom and kitchenette has direct penthouse access. The property is sold fully furnished and fitted (by a top South African interior designer), providing you with the perfect luxury living experience. The Da Vinci includes a number of facilities available to the owner which includes an indoor and outdoor swimming pool, gym, spa, restaurants, a concierge and valet service as well as a business Centre. Excellent security and peace of mind completes this unique offering. The accommodation includes: Grand Entrance Guest Cloakroom with Coat Room 4 en-suite bedrooms Dining Room TV Room Lounge Study area Gourmet Kitchen Pyjama Lounge/ Cinema Terrace Butler’s Pad with direct penthouse access 3 Parkings
…By Lew Geffen Sotheby's International Realty


Set amidst the vineyards and majestic mountain landscapes of the prestigious Onverwacht Wine Estate in Wellington, this exceptional Cape Vernacular residence captures the very essence of luxury wine estate living in South Africa's celebrated Cape Winelands. Beautifully blending timeless architectural character with refined contemporary comforts, this distinguished family home offers an enviable lifestyle in one of the Western Cape's most sought-after residential estates. From the moment you enter, the home exudes warmth, sophistication and effortless elegance. Expansive open-plan living spaces are thoughtfully designed to maximise natural light while creating a seamless connection between the interior and the surrounding landscape. The inviting lounge, anchored by a slow-combustion fireplace, provides the perfect setting for relaxed evenings, while the generous dining area opens effortlessly onto a covered entertainment terrace with a built-in braai, creating an idyllic space for year-round alfresco dining and entertaining. Beyond, the covered swimming pool offers a private sanctuary where family and friends can enjoy the region's exceptional climate throughout the seasons. The beautifully appointed gourmet kitchen is both stylish and functional, featuring luxurious marble countertops, premium finishes, generous preparation space and abundant cabinetry. A separate scullery and laundry ensure practicality without compromising the home's elegant aesthetic, making everyday living as effortless as entertaining. The upper level offers three spacious bedrooms, each thoughtfully designed with generous built-in storage and tranquil views across the estate. The luxurious primary suite enjoys a private en-suite bathroom, while two additional bedrooms share a beautifully finished family bathroom. A dedicated study or home office provides the perfect environment for remote working or quiet reflection, while the upstairs balcony invites you to savour spectacular sunsets and the peaceful ambience of this exclusive wine estate. Adding exceptional flexibility to the property is a fully self-contained bachelor apartment with its own private entrance. Ideal for extended family, visiting guests, an au pair, a work-from-home studio, or as an income-producing rental opportunity, this versatile space significantly enhances the home's appeal. The residence has been meticulously maintained and thoughtfully upgraded, including the replacement of the original thatched roof with an attractive coloured steel roof for enhanced durability and reduced maintenance. Additional premium features include air conditioning in the living area and bedrooms, quality window blinds throughout, a covered chlorinated swimming pool, an automated garage, secure off-street parking for two additional vehicles, and excellent estate security that provides complete peace of mind. Onverwacht Wine Estate is renowned for its tranquil setting, beautifully landscaped surroundings and secure lifestyle, while offering convenient access to Wellington's acclaimed wine estates, boutique restaurants, excellent schools and outdoor pursuits. Situated less than an hour from Cape Town International Airport and within easy reach of Stellenbosch, Paarl and Franschhoek, this remarkable property is perfectly positioned for those seeking an exceptional primary residence, an elegant country retreat or a prestigious investment in one of South Africa's most desirable lifestyle destinations. Offering timeless architecture, luxurious comfort and an unparalleled Cape Winelands setting, this is a rare opportunity to own a truly exceptional home where elegance, security and the beauty of nature combine to create an extraordinary way of life.
…By Lew Geffen Sotheby's International Realty


EXCLUSIVE SOLE MANDATE This stylish, renovated family-home in sought-after Voëlklip, is set on three street-facing plots in one of Hermanus most desirable neighbourhoods. This beautifull five-bedroom home offers an exceptional combination of space, style, location, and versatility. Designed with effortless living and entertaining in mind, the home features a light-filled open-plan layout that flows seamlessly from the spacious living areas to the modern kitchen and expansive outdoor entertainment and pool area. From here, enjoy magnificent mountain views while hosting family and friends in a setting that perfectly captures the relaxed Voëlklip lifestyle. Positioned within the coveted sunbelt of Voëlklip, the property enjoys abundant natural light throughout the year. The interiors are bright, elegant, and tastefully finished, creating a sophisticated, yet welcoming atmosphere. A large indoor fireplace adds warmth and charm, making this a home to enjoy in every season. This versatile property offers endless possibilities. Whether you are seeking a luxurious, permanent residence, a dual-living opportunity, or an income-generating Airbnb investment -you are sure to find it here. The location is simply exceptional. Just 400 metres from the Blue Flag Grotto Beach, one can wake up to the sound of the ocean, watch the changing light dance across Maanskijnkop while enjoying the generous space and tranquillity this remarkable property offers. Additional features include: • Five spacious bedrooms • Double garage • Separate laundry-room • Inverter system • Three street-facing plots, offering excellent accessibility and future potential • Move-in ready condition., Classy, stylish, and perfectly positioned, this is a rare opportunity to secure a turnkey home in sought-after Voëlklip.
…By Lew Geffen Sotheby's International Realty


EXCLUSIVE SOLE MANDATE This stylish, renovated family-home in sought-after Voëlklip, is set on three street-facing plots in one of Hermanus most desirable neighbourhoods. This beautifull five-bedroom home offers an exceptional combination of space, style, location, and versatility. Designed with effortless living and entertaining in mind, the home features a light-filled open-plan layout that flows seamlessly from the spacious living areas to the modern kitchen and expansive outdoor entertainment and pool area. From here, enjoy magnificent mountain views while hosting family and friends in a setting that perfectly captures the relaxed Voëlklip lifestyle. Positioned within the coveted sunbelt of Voëlklip, the property enjoys abundant natural light throughout the year. The interiors are bright, elegant, and tastefully finished, creating a sophisticated, yet welcoming atmosphere. A large indoor fireplace adds warmth and charm, making this a home to enjoy in every season. This versatile property offers endless possibilities. Whether you are seeking a luxurious, permanent residence, a dual-living opportunity, or an income-generating Airbnb investment -you are sure to find it here. The location is simply exceptional. Just 400 metres from the Blue Flag Grotto Beach, one can wake up to the sound of the ocean, watch the changing light dance across Maanskijnkop while enjoying the generous space and tranquillity this remarkable property offers. Additional features include: • Five spacious bedrooms • Double garage • Separate laundry-room • Inverter system • Three street-facing plots, offering excellent accessibility and future potential • Move-in ready condition., Classy, stylish, and perfectly positioned, this is a rare opportunity to secure a turnkey home in sought-after Voëlklip.
…By Lew Geffen Sotheby's International Realty


Positioned within the prestigious Zimbali Estate , this exceptional residence combines expansive family living with luxury lifestyle features rarely found in a single home. Offering spectacular sea views, a private cinema room, elevator access between levels, and seamless indoor-outdoor entertaining, the property presents a unique opportunity within one of South Africa's most sought-after coastal estates. Spanning approximately 650m² under roof on a generous 1,222m² site, the home offers five spacious bedrooms and four-and-a-half bathrooms. The primary suite enjoys panoramic ocean views, a deluxe en-suite bathroom, and a walk-in wardrobe, while four additional bedrooms provide ample accommodation for family and guests. Designed for both everyday living and entertaining, the open-plan layout incorporates multiple lounges, a generous dining area, and a gourmet kitchen centred around a large island. Living spaces extend effortlessly to a sea-view entertainment patio overlooking the landscaped garden and swimming pool, creating an ideal setting for relaxed coastal living. A standout feature is the private cinema room, complete with tiered seating and dedicated acoustics, providing an immersive home entertainment experience. The inclusion of an elevator offers convenience and accessibility across all levels, making the home equally suited to multi-generational living and long-term enjoyment. Additional features include solar power, inverter backup, a generator, staff accommodation with a separate entrance, a double automated garage, extensive additional parking, and access to the world-class lifestyle amenities that define Zimbali Estate. Offering a rare combination of scale, functionality, and luxury coastal living, this remarkable residence is ideally suited as a primary family home or distinguished holiday retreat.
…By Sotheby’s International Realty South Africa


Bryanston - Exceptional luxurious dual-living - offering Two Independent Homes, Plus Work-From-Home Flexibility & Income Potential Set on an expansive, tree-filled stand of approximately 4,115 sqm, this remarkable estate presents a rare opportunity to enjoy generous family living, contemporary comfort, and exceptional versatility. Designed to accommodate multigenerational families, professionals, or those seeking additional income potential, the property offers two independent residences in a private and beautifully established setting. The impressive ±500 sqm main home has been thoughtfully designed to balance family connection with individual privacy. A welcoming entrance hall leads into expansive open-plan living and dining areas, where abundant natural light and a fireplace create a warm and inviting atmosphere. These elegant living spaces flow effortlessly onto a covered entertainer's patio featuring a gas braai and pizza oven, overlooking the solar-heated swimming pool and mature landscaped gardens. The well-appointed kitchen combines practicality with style, offering generous preparation space and a separate scullery to ensure seamless day-to-day living. Accommodation comprises four spacious bedrooms, including a luxurious main suite with direct garden access, a private guest suite, and a dedicated children's wing featuring two bedrooms, a shared bathroom, and a comfortable Pyjama lounge. A separate wing with its own external entrance provides outstanding flexibility and is ideally suited as a home office, consulting rooms, studio, gym, or creative workspace. Privately positioned on the property, the second residence is a beautifully finished ±165 sqm home recently completed. Distinguished by its striking A-frame architecture and contemporary design, it offers complete independence while complementing the main residence perfectly. The home features spacious open-plan living areas, a modern kitchen, a sunroom, a study, laundry, and a luxurious one-bedroom suite. With its own parking and private setting, it presents an ideal solution for extended family living, guest accommodation, executive work-from-home requirements, Airbnb hosting, or long-term rental income. Further features include a solar-heated swimming pool, 20kVA generator, JoJo water storage tanks with a filtration system, excellent security, staff accommodation, a double garage, and ample off-street parking. Offering an exceptional combination of space, privacy, flexibility, and future-proof functionality, this unique estate delivers a refined lifestyle with endless possibilities, all within close proximity to leading schools and everyday conveniences. Ideally situated with easy access to top schools, including St Stithians College, Brescia House, Bryandale Primary, Bryanston High, Bryanston Primary, Bryneven Primary, St Peter’s, Redhill and Crawford. Whilst every care has been taken in the preparation of the marketing material used for this property listing, and it is based on information which we consider reliable, we cannot represent that it is accurate or complete, and we cannot be held responsible for any errors and omissions which may occur.
…By Lew Geffen Sotheby's International Realty


Stylish Lock-Up-and-Go Living in a Secure, Central Complex Nestled within a secure and well-maintained complex, this beautifully appointed double-storey home offers the perfect blend of comfort, convenience, and modern living. Ideally located close to all amenities and with easy highway access, it is perfectly suited to professionals, families, or those seeking a low-maintenance lifestyle. A welcoming entrance leads into a spacious, double volume living area comprising a lounge and dining room, both flowing seamlessly to a covered patio overlooking the private irrigated garden. The outdoor entertainment patio, creates the ideal setting for relaxed living and entertaining. The well-designed immaculate kitchen boasts granite countertops, a breakfast bar, and a scullery with access to a neat courtyard. Accommodation includes three bright and sunny bedrooms, highlighted by a luxurious main suite with a full en-suite bathroom, located upstairs. A further two bedrooms located off the main living area downstairs with a shared full bathroom. Additional features include: • Double automated garage • Low complex levies • Excellent 24-hour guarded security • Irrigated garden • Upstairs pyjama lounge or work from home open plan office Offering exceptional value, modern conveniences, and a secure lock-up-and-go lifestyle, this immaculate home is ready for you to move in and enjoy. Ideally situated with easy access to top schools, including St Stithians College, Brescia House, Bryandale Primary, Bryanston High, Bryanston Primary, Bryneven Primary, St Peter’s, Redhill and Crawford. Whilst every care has been taken in the preparation of the marketing material used for this property listing, and is based on information which we consider reliable, we cannot represent that it is accurate or complete and we cannot be held responsible for any errors and omissions which may occur.
…By Lew Geffen Sotheby's International Realty


Only 2 Luxury Residences Remaining in Exclusive Fresnaye Development-Near Completion Only 2 Luxury Residences Remaining in Exclusive Fresnaye Development A rare opportunity to secure one of the final residences at Asmara, an exclusive boutique development in one of Fresnaye's most sought-after positions. Designed with a focus on luxury, privacy and modern coastal living, these spacious apartments offer premium finishes throughout, generous outdoor living spaces and secure basement parking. Residents will enjoy beautifully appointed interiors featuring engineered wood flooring, designer Binova kitchens with integrated appliances, Hansgrohe brushed bronze fittings, fully tiled luxury bathrooms, air-conditioning, double-glazed windows and seamless indoor-outdoor living. Available Residences Unit 3 – Second Floor R22,995,000 VAT Inclusive 281m² Total Area 187m² Internal 46m² Terrace 48m² Balconies 2 Secure Parking Bays Offering expansive open-plan living areas and wraparound balconies, this residence is ideal for those seeking space, comfort and effortless entertaining. Unit 4 – Penthouse Level R27,995,000 VAT Inclusive 281m² Total Area 175m² Internal 76m² Terrace 30m² Balconies 4 Secure Parking Bays The penthouse enjoys exceptional privacy, the largest terrace in the development and superb indoor-outdoor flow, creating an outstanding lifestyle offering. Premium Features Include Binova designer kitchen with integrated appliances Engineered stone or porcelain countertops Hansgrohe brushed bronze taps and fittings Duravit wall-hung toilets Freestanding bath in the main bathroom Engineered wood flooring in living areas and bedrooms Air-conditioning throughout Intercom and high level security. LED lighting throughout Double-glazed Solar Vue glass Frameless glass balustrades UPS backup power to common areas Ideally positioned within walking distance of the Sea Point Promenade, The Point Centre, restaurants, cafés, gyms, medical facilities and leading schools. An exceptional opportunity to own in a secure, private and exclusive development in the heart of Fresnaye, with only two residences remaining
…By Lew Geffen Sotheby's International Realty


There are luxury homes, and then there are homes that leave a lasting impression long after you have departed. Welcome to Yutori House, an internationally admired architectural masterpiece and one of the most celebrated residences within Simbithi Eco Estate. Widely recognized for its extraordinary design and architectural significance, this is a home that has captured attention not only for its beauty, but for the way it makes you feel. Inspired by the Japanese philosophy of "Yutori" creating space, calm and richness within everyday life. This exceptional residence offers a rare opportunity to own a home where architecture, nature and wellbeing exist in perfect harmony, all created for the love of Africa. Nestled within a secluded indigenous forest setting, Yutori House enjoys a level of privacy seldom found. Surrounded by mature trees, natural birdlife and tranquil views toward the estate dam, the home feels worlds away from everyday life. There are no distractions, no sense of neighboring homes, only the serenity of nature and the luxury of complete seclusion. Every line, texture and material has been carefully considered, creating a residence that feels both sophisticated and deeply connected to its surroundings. Expansive glass, natural finishes and warm contemporary design blur the boundaries between indoors and outdoors, allowing the forest to become an integral part of the living experience. At the heart of the home lies an extraordinary open-plan living environment. The designer kitchen, elegant lounge and bespoke entertainment bar flow seamlessly together, creating spaces that are equally suited to intimate family living and sophisticated entertaining. Natural light pours through floor-to-ceiling glazing, while every room frames captivating views of the surrounding greenery. The living areas extend effortlessly onto an expansive entertainment deck suspended amongst the trees. Here, a sparkling pool, generous relaxation spaces and an integrated braai area create an atmosphere more reminiscent of a luxury boutique retreat than a private residence. Whether entertaining guests beneath the stars or enjoying a peaceful morning coffee surrounded by birdsong, every moment feels immersive and restorative. The accommodation has been thoughtfully designed to maximize privacy and connection to nature. Three luxurious bedroom suites open directly onto private garden spaces, each offering beautifully appointed en-suite bathrooms and tranquil forest outlooks. The main suite is a private sanctuary of exceptional quality. Spacious yet calming, it features a luxurious dressing room, bespoke finishes and a spa-inspired bathroom designed to provide a daily retreat from the outside world. A separate guest suite, discreetly positioned away from the main residence, offers complete privacy and independence for visiting family and friends while maintaining the same refined aesthetic and connection to nature. More than simply a home, Yutori House has become one of Simbithi's most recognized residences, admired for its architectural significance, lifestyle offering and unique design philosophy. Celebrated by discerning homeowners and design enthusiasts alike, it stands as one of South Africa's most remarkable contemporary homes. This is not merely a property purchase. It is an opportunity to own a home that has become a destination, a conversation piece and an experience in itself. A rare architectural icon. A private forest sanctuary. A home unlike any other.
…By Sotheby’s International Realty South Africa


Only 2 Luxury Residences Remaining in Exclusive Fresnaye Development -Near Completion Only 2 Luxury Residences Remaining in Exclusive Fresnaye Development A rare opportunity to secure one of the final residences at Asmara, an exclusive boutique development in one of Fresnaye's most sought-after positions. Designed with a focus on luxury, privacy and modern coastal living, these spacious apartments offer premium finishes throughout, generous outdoor living spaces and secure basement parking. Residents will enjoy beautifully appointed interiors featuring engineered wood flooring, designer Binova kitchens with integrated appliances, Hansgrohe brushed bronze fittings, fully tiled luxury bathrooms, air-conditioning, double-glazed windows and seamless indoor-outdoor living. Available Residences Unit 3 – Second Floor R22,995,000 VAT Inclusive 281m² Total Area 187m² Internal 46m² Terrace 48m² Balconies 2 Secure Parking Bays Offering expansive open-plan living areas and wraparound balconies, this residence is ideal for those seeking space, comfort and effortless entertaining. Unit 4 – Penthouse Level R27,995,000 VAT Inclusive 281m² Total Area 175m² Internal 76m² Terrace 30m² Balconies 4 Secure Parking Bays The penthouse enjoys exceptional privacy, the largest terrace in the development and superb indoor-outdoor flow, creating an outstanding lifestyle offering. Premium Features Include Binova designer kitchen with integrated appliances Engineered stone or porcelain countertops Hansgrohe brushed bronze taps and fittings Duravit wall-hung toilets Freestanding bath in the main bathroom Engineered wood flooring in living areas and bedrooms Air-conditioning throughout Intercom LED lighting throughout Double-glazed Solar Vue glass Frameless glass balustrades UPS backup power to common areas Ideally positioned within walking distance of the Sea Point Promenade, The Point Centre, restaurants, cafés, gyms, medical facilities and leading schools. An exceptional opportunity to own in a secure, private and exclusive development in the heart of Fresnaye, with only two residences remaining.
…By Lew Geffen Sotheby's International Realty


Exquisite 4-Bedroom Masterpiece in Prime Bryanston East Within a highly coveted avenue of Bryanston East, this grand residence epitomizes elegant family living — offering a refined blend of timeless design, inviting warmth with modern-day functionality. Arrive via an elevated sweeping private driveway to be welcomed by a commanding façade with symmetrical double garages flanking the main entrance, providing secure under-roof parking for four vehicles. Cream-toned walls, rich wooden accents, and immaculate detailing hint at the superior finishes that await inside. Step into a breathtaking double-volume entrance hall crowned by a skylit feature staircase. Natural light floods the space, illuminating classic tiles, and warm wooden skirtings that flow seamlessly throughout the home. Sophisticated Living Spaces The ground floor unfolds into a series of elegant, interconnected living areas through solid, wooden meranti cavity doors. • A snooker room, with a fitted drinks cabinet with a championship snooker table • A stylish lounge with feature fireplace • A formal dining room that links the home's left and right wings • An informal lounge opening to a large balcony and sun-drenched pool deck Designed for effortless entertaining, the home balances intimacy with grandeur The chef’s kitchen features solid wooden cabinetry, granite countertops, a central island and a three under counter appliance scullery. A charming breakfast area leads onto a covered patio, creating a seamless indoor-outdoor living experience. Upstairs, four generously proportioned en-suite bedrooms offer privacy, comfort, and ample cupboard space. The expansive main suite is a serene retreat — beautifully appointed and designed as a luxurious sanctuary, overlooking the lush landscaped garden from the patio. Both the second and third bedrooms have a loft area, air-conditioned and en-suite. All bedrooms have private balconies overlooking the garden. The property features a mature, tiered garden with a gentle cascading water feature that flows into a koi pond below. Two established paperbark trees create a natural canopy and a cool, shaded spot to relax. A children’s play area sits nearby under the soft shade of leopard trees, complete with a jungle gym. It’s a practical, welcoming outdoor space for both quiet moments and family enjoyment. A well-maintained swimming pool with a fitted pool blanket, positioned for all-day enjoyment. Nearby, a sauna and outdoor shower create a convenient wellness corner. Just above this space, the upper section of the garden features a herb garden — a practical addition for home cooks and garden enthusiasts alike. Additional Features • Guest cloakroom • Fitted study • Sauna room • Sparkling swimming pool • Expansive, landscaped garden — ideal for children and pets • Staff accommodation with bathroom and kitchenette • 5kVA inverter with solar panels (backup power) • Borehole with JoJo tanks (irrigation use only) A Rare Blend of Luxury and Serenity This exceptional property is a rare find — character-rich, practical, and beautifully positioned within one of Bryanston’s most prestigious roads. Whether hosting unforgettable gatherings under the stars, enjoying a quiet game of snooker, or relaxing in sunlit living spaces, this is a home designed for making memories. Ideally situated with easy access to top schools, including St Stithians College, Brescia House, Bryandale Primary, Bryanston High, Bryanston Primary, Bryneven Primary, St Peter’s, Redhill and Crawford. Whilst every care has been taken in the preparation of the marketing material used for this property listing, and is based on information which we consider reliable, we cannot represent that it is accurate or complete and we cannot be held responsible for any errors and omissions which may occur.
…By Lew Geffen Sotheby's International Realty


Situated in the heart of Stellenbosch's most prestigious and historic address, this exceptional luxury apartment on Dorp Street presents a rare opportunity to own an exclusive residence within one of the town's most iconic heritage buildings. Combining timeless architectural character with contemporary elegance, this beautifully renovated double-storey apartment offers an unparalleled lifestyle in the vibrant centre of Stellenbosch. Designed for discerning buyers seeking a sophisticated lock-up-and-go home or a high-performing investment property, the apartment features three spacious bedrooms, generous living areas, and quality finishes throughout. Every detail has been thoughtfully considered to create a seamless blend of historic charm and modern comfort. Currently operating as a successful luxury guest accommodation establishment, the property enjoys strong appeal among local and international visitors who are drawn to the unique atmosphere, world-class wine estates, renowned restaurants, and cultural attractions that define Stellenbosch. Its proven short-term rental performance offers excellent income-generating potential while retaining all the qualities of an exceptional private residence. Large windows and balconies frame picturesque views of the surrounding mountains and beautifully landscaped gardens, creating a tranquil sanctuary despite being only moments away from Stellenbosch's finest cafés, boutiques, galleries, and university amenities. Residents enjoy the convenience of a secure, low-maintenance lifestyle while being immersed in the rich history and vibrant energy of South Africa's premier winelands destination. Opportunities to acquire a property of this calibre in Dorp Street are exceptionally rare. Whether you are searching for a luxury Stellenbosch apartment, a secure lock-up-and-go residence, a heritage property with modern appeal, or a premium investment in the Cape Winelands, this remarkable apartment delivers on every level. Experience the elegance, exclusivity, and enduring appeal of Stellenbosch living at its fines
…By Lew Geffen Sotheby's International Realty


Set within the exclusive gated estate of Koloniesland, one of Stellenbosch's most coveted residential addresses, this exceptional riverside home offers a rare combination of security, privacy, lifestyle, and investment potential in the heart of the Cape Winelands. Perfectly positioned on the banks of the Eersterivier and framed by the spectacular Stellenbosch mountains, this property presents an opportunity to enjoy an unrivalled lifestyle in one of South Africa's most desirable locations. Surrounded by natural beauty and within easy reach of Stellenbosch's renowned wine estates, award-winning restaurants, top schools, and vibrant town centre, this residence captures the essence of luxury living. The nearby Jonkershoek Nature Reserve and its world-famous walking, running, and cycling trails provide an outdoor lifestyle that few properties can match. Showcasing timeless Italian-inspired architecture and outstanding street appeal, the home offers generous proportions and a warm, welcoming atmosphere designed for both family living and effortless entertaining. The expansive open-plan kitchen serves as the heart of the home, complemented by a separate scullery and pantry, while flowing seamlessly into the spacious dining area and multiple reception rooms. A formal lounge and family room, each featuring their own fireplace, create inviting spaces for relaxation throughout the seasons. The accommodation comprises three generously sized en-suite bedrooms, providing comfort and privacy for family members and guests alike. A dedicated study offers the ideal work-from-home environment, while a private wine cellar creates the perfect setting for wine tastings, entertaining, or a sophisticated retreat. The covered patio with built-in braai extends the living spaces outdoors and overlooks the sparkling swimming pool, landscaped surroundings, and tranquil river setting. Adding further value, the property includes staff accommodation integrated with the main residence and presents a unique opportunity for buyers to modernise and personalise the home to their own tastes while significantly enhancing its long-term value. Currently leased until December 2026, the property generates a strong rental income, making it an attractive investment opportunity in Stellenbosch's highly sought-after luxury property market. Whether you are searching for a secure family residence, an exclusive lifestyle property, or a premium investment in a blue-chip location, this remarkable home offers an exceptional combination of location, character, and future potential. Properties within Koloniesland seldom become available, making this a rare opportunity to secure a residence in one of Stellenbosch's most prestigious gated estates. Experience the tranquillity of riverside living, the beauty of the Stellenbosch mountains, and the convenience of being moments from the historic town centre in a home that truly represents the very best of Winelands living
…By Lew Geffen Sotheby's International Realty


Positioned in the sought-after coastal enclave of Shaka's Rock, this newly renovated residence offers a refined blend of modern comfort, elevated ocean views, and effortless coastal living. Designed to maximise its exceptional outlook, the home features light-filled open-plan living and dining spaces that flow seamlessly to a sea-view patio and outdoor entertainment areas. The contemporary kitchen is equipped with both gas and electric cooking facilities and enjoys ocean views of its own, creating a practical yet elegant space for everyday living. Accommodation comprises three generously proportioned bedrooms, each positioned upstairs and benefiting from built-in cabinetry, air conditioning, and beautiful sea views. All three bedrooms feature private en-suite bathrooms, while a guest cloakroom serves the lower level. Outdoor living is centred around a private splash pool, sea-view patio, and balcony, providing the ideal setting to enjoy the North Coast's year-round climate and coastal scenery. Additional features include an automated garage, ample parking, electric fencing, and a backup inverter system for enhanced convenience and peace of mind. Offering contemporary design, low-maintenance living, and spectacular ocean views, this exceptional coastal residence is ideally suited as a primary home, lock-up-and-go retreat, or investment opportunity in one of the North Coast's most desirable seaside locations.
…By Sotheby’s International Realty South Africa


Positioned on the 12th fairway within the prestigious Simbithi Eco Estate, this north-facing six-bedroom residence embodies refined estate living, exceptional scale, and seamless indoor-outdoor flow. Designed with family comfort and entertaining in mind, the home is centred around a private pool courtyard, creating a natural focal point for relaxed living and social gatherings. Expansive entertainment zones and dual kitchen design elevate the home’s versatility—offering both a functional everyday kitchen and a dedicated secondary kitchen ideal for hosting on a larger scale.
…By Sotheby’s International Realty South Africa


Beautiful Dream House With A Spectacular Views!!! Bo-Kaap is positioned on the upper slopes of the historic Bo-Kaap neighborhood, giving it one of the area's most sought-after features: elevated views across Cape Town. From a roof deck or upper-level terrace, the outlook typically includes: Sweeping views of the Table Mountain backdrop. The Cape Town CBD skyline stretching toward the harbour. Views over the Cape Town Harbour and waterfront area. The colorful roofs and historic streetscapes that make Bo-Kaap famous. Spectacular sunsets as the sun drops behind the Atlantic coastline and Signal Hill. The property itself sits within a heritage-rich neighborhood known for its brightly painted homes, Cape Malay culture, cobbled streets, and hillside setting. Elevated properties in this part of Bo-Kaap are especially valued because they combine city access with panoramic mountain, harbour, and skyline views.
…By Lew Geffen Sotheby's International Realty


Recently renovated from top to bottom, this stylish freehold residence presents an exceptional opportunity to enjoy modern coastal living in one of Salt Rock's most established residential addresses. Set on a generous 1,067m² site, the home combines contemporary design, quality finishes, and versatile accommodation with an effortless indoor-outdoor lifestyle. Light-filled open-plan living areas flow seamlessly from the designer kitchen, complete with a central island and gas hob, to a covered balcony overlooking landscaped gardens with glimpses of the Indian Ocean. The residence offers four bedrooms and three bathrooms, including a private primary suite with its own balcony. A fully self-contained guest flatlet with a separate entrance, kitchenette, and en-suite bathroom provides flexibility for extended family, visitors, or independent accommodation. Designed with entertaining in mind, the lower level features a second lounge and bar area that opens directly onto the pool and outdoor entertainment space. A wooden deck, pergola, built-in gas and charcoal braai, pizza oven, and landscaped garden create an inviting setting for relaxed coastal living throughout the year. Additional features include a double automated garage with storage, ample off-street parking, and a backup inverter and battery system for enhanced convenience and energy resilience. Offering modern comfort, flexible living, and a sought-after coastal location, this beautifully renovated home is ideally suited as a primary residence, holiday retreat, or investment opportunity on South Africa's desirable North Coast.
…By Sotheby’s International Realty South Africa


Effortlessly Luxurious, Infinitely Stylish, Outstandingly Spacious! This contemporary double-storey home in Nahoon Mouth offers the perfect blend of modern comfort, generous living spaces, and breathtaking natural surroundings. Designed to maximize the spectacular river and scenic views, this exceptional property features 4 spacious bedrooms, most enjoying beautiful outlooks and abundant natural light. The home boasts 3 beautifully refurbished bathrooms, adding a touch of luxury and style throughout. The expansive open-plan lounge, dining room, and modern kitchen create a seamless flow for comfortable family living and effortless entertaining, while the separate scullery keeps the main living areas neat and functional. Additional features include a double garage, tunnel carport, and single carport, providing ample parking and convenience. An outside laundry adds further practicality to the home. A comfortable self-contained flatlet with its own private entrance offers ideal accommodation for extended family, guests, or rental potential. The enclosed patio opens onto a sparkling pool deck and landscaped garden, creating the perfect setting for relaxed outdoor living. Completing this remarkable property is a stunning wooden viewing deck with amazing river views, while many of the rooms throughout the home enjoy equally beautiful vistas. This is a rare opportunity to own a stylish family home in one of East London’s most sought-after coastal locations.
…By Lew Geffen Sotheby's International Realty


Set on an extraordinary 2,344m² private stand within the prestigious Simbithi Eco Estate, this exceptional bush lodge-inspired residence offers a rare combination of space, privacy, sustainability, and lifestyle in one of South Africa's most sought-after coastal estates. Surrounded by mature indigenous trees and tranquil greenbelt views, the home has been thoughtfully designed to embrace seamless indoor-outdoor living. Expansive open-plan living spaces extend onto a generous covered entertainment patio complete with a built-in braai, timber deck, and private swimming pool, creating an idyllic setting for relaxed family living and year-round entertaining. The residence offers four spacious bedrooms and four-and-a-half bathrooms, including a private upper-level primary suite with an adjoining study, creating a peaceful retreat overlooking the surrounding natural landscape. Two additional bedrooms are positioned on the lower level, providing flexibility for family and guests. A standout feature of the property is the fully self-contained luxury cottage, privately positioned with its own entrance, lounge, kitchen, bedroom, and en-suite bathroom. Ideal as guest accommodation, an executive work-from-home retreat, multi-generational living solution, or income-generating rental opportunity, it adds a unique layer of versatility seldom found within the estate. Designed with long-term sustainability and energy resilience in mind, the property features an advanced backup power solution including a 10kVA Victron inverter, 20 solar panels, 30kWh battery storage system, gas generator backup, water storage infrastructure, fibre connectivity, and quality finishes throughout. Additional features include three automated garages, workshop space, landscaped gardens, ample visitor parking, and access to the exceptional lifestyle amenities for which Simbithi Eco Estate is renowned. Offering an unparalleled balance of privacy, nature, sustainability, and modern convenience, this remarkable residence represents a rare opportunity to secure one of the estate's most distinctive lifestyle properties.
…By Sotheby’s International Realty South Africa


Spectacular Riverfront Living in Nahoon Mouth Recently refurbished and impeccably decorated, this exceptional home in sought-after Nahoon Mouth offers uninterrupted views of the Nahoon River and unforgettable sunsets. Finished to the highest standard, the residence blends contemporary elegance with relaxed coastal living. The home features four spacious bedrooms and three and a half luxurious bathrooms, all thoughtfully designed with top-class finishes throughout. Expansive open-plan living areas include multiple lounges and a dining room that flow seamlessly into the stylish, fully equipped kitchen. Designed for effortless entertaining, the living spaces extend to enclosed entertainment areas which open onto the pool deck, landscaped garden and sunset deck, perfectly positioned to take in the tranquil river setting and evening skies. Additional features include a triple garage and an upmarket, self-contained flatlet, ideal for guests, extended family, or an income-generating opportunity. This is a rare opportunity to secure a refined, move-in-ready home in one of East London’s most prestigious coastal locations, offering lifestyle, luxury, and breathtaking views in equal measure.
…By Lew Geffen Sotheby's International Realty


Positioned in the highly desirable suburb of Die Boord, Stellenbosch, this outstanding income-generating property presents a rare opportunity to acquire a premium residential investment in one of the Cape Winelands' most sought-after locations. Offering exceptional versatility and strong earning potential, the property is ideally suited for investors seeking a high-demand short-term accommodation business or developers looking to unlock additional value. The property comprises six fully self-catering apartments with a total of ten bedrooms, complemented by a spacious four-bedroom main residence, all perfectly configured to accommodate short-term rental guests, students, visiting academics, young professionals, and tourists. Its strategic location near Stellenbosch University, leading schools, major business hubs, and popular attractions ensures consistent demand throughout the year. At the heart of the property lies a welcoming swimming pool and entertainment area with braai facilities, creating an attractive lifestyle offering for guests and residents alike. The beautifully established garden provides a tranquil and private setting, while the property's secure and peaceful environment enhances its appeal as a preferred accommodation destination. Located within walking distance of Stellenbosch CBD, Die Boord Shopping Centre, world-renowned Stellenbosch University, top schools, restaurants, coffee shops, and medical facilities, the property enjoys unrivalled convenience and accessibility. Easy access to major transport routes further strengthens its position as a highly desirable investment asset. With strong rental demand in Die Boord and the broader Stellenbosch area, the property offers excellent immediate cash-flow potential. An additional advantage is the opportunity to convert the property into sectional title units, creating multiple exit strategies and the potential to significantly increase overall investment returns through individual unit sales. Whether you are seeking a profitable hospitality investment, student accommodation opportunity, guesthouse conversion, or a development project with substantial upside potential, this unique property combines prime location, multiple income streams, and long-term capital growth prospects in one exceptional offering. Properties of this calibre and flexibility in Die Boord, Stellenbosch, seldom become available, making this a remarkable opportunity for discerning investors and developers alike.
…By Lew Geffen Sotheby's International Realty


Set on an elevated 1,523 m² site overlooking the Indian Ocean, this exceptional fully furnished residence offers an unrivalled blend of luxury, scale, and effortless coastal living in the sought-after seaside enclave of Zinkwazi Beach. Designed for both sophisticated entertaining and relaxed family living, the home welcomes you through a dramatic double-volume entrance hall featuring a sweeping spiral staircase and statement chandelier. Expansive open-plan living and dining spaces flow seamlessly into a designer kitchen complete with premium integrated appliances, a centre island, separate scullery, and dedicated laundry. The home's impressive entertainment offering includes a private cinema lounge, a fully equipped bar and games area, and multiple indoor-outdoor living spaces. Stacking doors open to a covered terrace overlooking the swimming pool, while a built-in braai, gas braai, and bespoke outdoor entertainment area create the perfect setting for year-round entertaining. Accommodation comprises seven generously proportioned bedrooms and six-and-a-half bathrooms. The luxurious primary suite enjoys panoramic ocean views, a spacious walk-in dressing room, a beautifully appointed en-suite bathroom, and a private terrace. Additional bedrooms open onto balconies and patios designed to capture the home's spectacular coastal outlook. Further features include three automated garages with direct access, extensive guest parking, staff accommodation with en-suite bathroom that can function as a guest suite, a dedicated children's play area with in-ground trampoline, air conditioning throughout key living spaces, and a secure estate setting. Offered fully furnished and move-in ready, this remarkable residence presents an outstanding opportunity as a luxury family home, exclusive holiday retreat, or high-performing investment property on South Africa's prestigious North Coast. Zinkwazi Beach is renowned for its pristine beaches, tranquil lagoon, boating, fishing, water sports, and relaxed coastal lifestyle, offering residents a rare combination of natural beauty, privacy, and leisure in one of the region's most desirable seaside destinations.
…By Sotheby’s International Realty South Africa


Positioned on an expansive 1,796 m² stand within the prestigious Simbithi Eco Estate , this exceptional five-bedroom residence offers an unparalleled blend of contemporary elegance, privacy, and natural beauty. Overlooking a tranquil indigenous greenbelt, the home spans approximately 787 m² of thoughtfully designed living space, where soaring double-volume interiors and expansive open-plan living areas create an atmosphere of effortless sophistication. Natural light floods the home, enhancing the seamless connection between indoor and outdoor living. At the heart of the residence, a designer kitchen with premium finishes, integrated appliances, and generous entertaining spaces caters to both everyday family life and grand-scale hosting. A dedicated entertainment level elevates the lifestyle offering, featuring a private cinema, bespoke bar, elegant lounge, and direct access to an exceptional outdoor entertainment terrace. Here, a swimming pool, jacuzzi, firepit, and covered braai area overlook the estate's protected natural surroundings, creating a private sanctuary for relaxation and entertaining. All five generously proportioned bedrooms feature luxurious en-suite bathrooms, providing comfort and privacy for family and guests alike. Additional amenities include a private study, staff facilities, extensive storage, and a triple automated garage. Residents of Simbithi Eco Estate enjoy access to world-class lifestyle amenities, including a championship golf course, walking and cycling trails, community centres, sports facilities, and secure estate living, all moments from the beaches and conveniences of Ballito's sought-after North Coast. This distinguished residence presents a rare opportunity to acquire a luxury family home within one of South Africa's premier coastal estates.
…By Sotheby’s International Realty South Africa
'%20stroke='%23DDAA3A'%20stroke-width='1.909'%20stroke-linecap='square'%20stroke-linejoin='bevel'/%3e%3c/svg%3e)
Receive by email any new listing that may match your search criteria
Your criteria :
By validating this form, you accept the general conditions of use of Le Figaro Properties.
These agencies offer a selection of luxury properties vente in South Africa. Feel free to contact them for personalized assistance.

