Get early access to listings that match your criteria
Never miss an opportunity again. Our personalized alerts notify you instantly.

 English$ USD · m²


New Zealand Institute of Architects (NZIA) Award Winner 2018 Designed by Matt Chaplin of Sumich Chaplin Architects. Interiors by Matt Chaplin and Nickola Horrocks. Landscaping by Halligan Associates. An elegant vessel for shared experiences, Pukemoremore Estate rests gently amid 36.64 hectares of fertile Waikato farmland. The sophisticated farmhouse unassumingly holds its space without dominating, dissolving any sense of enclosure and remaining in constant dialogue with the sweeping vistas of the verdant landscape. Two gabled structures accommodate living: the front pavilion is single level, while the rear spans two levels. The main living area is highly adaptable, functioning as an open-air summer pavilion—with doors opening on three sides—allowing immediate engagement with the farm from every aspect. A protective loggia graciously guides you through to the pool house, ideal for hosting guests or extended family. Detailing is restrained and precisely tuned to exacting standards, with every material thoughtfully contributing to a cohesive composition. A refined palette has been selected to age gracefully over time, including locally sourced Hinuera stone in a variety of finishes and stained Western Red Cedar weatherboards. These finishes continue seamlessly into the interior, featuring polished French Oak, granite, dark titanium quartzite, expansive floor-to-ceiling glass stacker doors, and timber louvred screens that provide protection from the elements while creating a unified contemporary country home. The dwelling sits quietly within its setting—reticent, yet assured—retreating effortlessly into the landscape to offer complete privacy, permanence, and peace. Hidden from the road and set back along a sweeping, tree-lined driveway, the home feels worlds away. Established specimen trees imbue the site with ethereal, dappled light—an ever-changing expression of the Waikato seasons. Incorporated within the property is a large double aircraft hangar, a compliant airstrip, and a self-contained and modernised three-bedroom cottage. The land encompasses 11-box stables and a high-quality 1,800 sqm sand dressage arena. There are approximately 21 fenced paddocks, stock yards, and well-maintained races. The very special stand of aged natives on the property provides a unique backdrop and hosts a plenitude of bird-life. Discretely positioned, the separate farm entrance provides convenient access to the land, utility areas, barn and stables. This lush Waikato property offers exceptional versatility, supporting both farming and equine pursuits. Pukemoremore Estate presents a rare opportunity to secure award-winning architectural design paired with a high-calibre parcel of Waikato farmland.
…By New Zealand Sotheby's International Realty


Nestled beside the serene Okaia Stream Reserve and just moments from the lakefront, this funky, hip home blends style with soul. Superior appointments and modern materials place it firmly at the cutting edge of contemporary living. Every detail reflects an unwavering commitment to quality, resulting in a home perfectly in tune with the spectacular natural environment that surrounds it. A wide expanse of cobblestone off‑street parking sets the tone for this striking weatherboard‑and‑cedar home, fully landscaped and framed by a peaceful bush‑reserve backdrop well away from the street. A dramatic entry pergola leads you along a boardwalk to the front door, opening into light filled open plan living. The kitchen impresses with stone benchtops, LED strip lighting, superior appliances, brushed‑brass tapware, and an induction hob. Warmth and comfort are assured with two heat pumps, full insulation, thermally broken joinery, and Low E glazing that offers excellent anti fade protection. A heat‑pump hot water cylinder and solar panels further enhance energy efficiency. Sliding doors open to large decking and outdoor living framed by a pergola overhead. The extra‑width garage is lined with structural ply, carpeted and fitted with an insulated garage door, adding practicality to this already exceptional home. A fully powered outdoor room, ideal as a man cave, creative studio, hobby space, or home office adds even more versatility to the property. Whether envisioned as a sophisticated holiday retreat or a stylish permanent residence, this thoughtfully designed, low-maintenance home will seamlessly complement your new Kinloch lifestyle. Disclaimer: All information contained herein including any floor plans are gathered from sources we believe to be reliable, however, we cannot guarantee its accuracy and interested persons should rely on their own enquiries, some images may have been digitally enhanced, boundary lines shown are indicative only.
…By New Zealand Sotheby's International Realty


There’s a lot to like about life in Kokomea, and this beautifully presented Wharewaka home makes the most of it. Close to the lake, local shopping, cafés and walkways, it offers an easy way of living in a location that continues to attract strong buyer interest. Inside, the home feels light, welcoming and immediately comfortable. The generous kitchen provides excellent bench space and storage, with the adjoining dining area creating a natural place to gather for everyday meals or entertaining. A separate lounge gives the home valuable additional living space without feeling disconnected. Large sliders extend the living outdoors to the Kwila deck, creating an easy transition between inside and out and a great spot for summer barbecues, morning coffee or relaxing in the afternoon sun. Accommodation includes three well-proportioned bedrooms, with the master enjoying its own walk-in wardrobe and en-suite. Excellent storage throughout the home adds to its practicality, while cedar detailing and quality finishes give the home warmth and character. Outside, established planting provides privacy without demanding hours of weekend maintenance. The grounds are easy to manage, leaving more time to enjoy everything this part of Wharewaka has to offer. A double internal-access garage incorporates the laundry and provides secure parking and additional storage. For families, professionals, investors or those looking for an easy-care Taupō base, this is a home that simply works. Comfortable, practical and positioned in one of Wharewaka's most popular pockets, it offers the kind of lifestyle that is increasingly hard to beat. If Kokomea has been on your radar, this one deserves a closer look. Contact us today to arrange your private viewing.
…By New Zealand Sotheby's International Realty


Positioned in the popular Wharewaka area, this well-designed modern home offers a fantastic balance of style, comfort, and functionality, all just moments from the lake. Thoughtfully planned out for family living, the home has been designed to make everyday life easy while still offering quality finishes and inviting spaces to relax and entertain. The layout works exceptionally well with all four bedrooms positioned off one side of the home for practicality and separation from the main living areas. The master suite enjoys its own private deck access, along with a walk-in robe and ensuite, while the remaining three bedrooms are all generously sized and feature double wardrobes. A well appointed family bathroom includes a large bath and separate shower, ideal for families and guests alike. At the centre of the home is a striking modern kitchen finished in black with warm oak detailing, complemented by a scullery and expansive open-plan living and dining spaces. Two large slider doors open seamlessly out to the deck, creating excellent indoor-outdoor flow and making entertaining effortless. The separate lounge sits alongside the kitchen and dining area while still feeling connected, divided by a stunning cedar feature wall that has been pre-wired for a gas fire should the new owner wish to add one in the future. Large picture windows frame a lake view and allow natural light to pour in, while double glazing and a heat pump ensure year-round comfort. Additional features include a carpeted double garage with integrated laundry, quality modern finishes throughout, and excellent storage. Positioned close to the Kokomea Shopping Centre, you will enjoy easy access to a supermarket, retail stores, gym, spa, and other everyday conveniences, all while being just moments from the lake and surrounding walkways. Contact me today to arrange your appointment to view.
…By New Zealand Sotheby's International Realty


This extraordinary residence, which is truly special, has been crafted with imagination, exceptional attention to detail, and an abundance of thoughtful extras, creating a home that feels both refined and deeply welcoming. Designed for families, entertainers, and those who appreciate scale, quality, and privacy, it offers a lifestyle rarely found in one of Taupo’s most peaceful and picturesque settings. With the vendors already committed to their next project, this exceptional property is now ready for its next chapter. Tucked away within an exclusive enclave on a private road, enjoyed by only a handful of local families, the home offers an incredible sense of tranquillity and retreat. Elevated to capture breathtaking lake and mountain views, while naturally sheltered from the wind, the setting is simply spectacular. The panoramic outlook stretches endlessly across the lake and towards the mountains beyond, framed beautifully by expansive picture windows that draw the outdoors in and create an ever-changing backdrop from almost every room in the home. Inside, the scale and design are immediately impressive. Soaring high stud ceilings enhance the feeling of openness and grandeur, while warm timber feature walls and ceilings bring richness and warmth throughout. Generous proportions and multiple living spaces ensure there is room for both entertaining and relaxed family living, including a dedicated media room, a separate family lounge, and a light-filled conservatory-style retreat perfect for quiet mornings or unwinding with a book at the end of the day. At the heart of the home, the expansive open plan kitchen and entertaining area has been thoughtfully designed for hosting family and friends with ease. Every detail has been carefully considered, from the exceptional storage solutions to the beautifully appointed bathrooms and expansive ensuite. Architectural flair blends seamlessly with everyday practicality, creating a home that flows effortlessly while maintaining a sense of comfort and sophistication throughout. Constructed with impressive Bondor Panel fire resistant cladding and striking mono pitch rooflines, the home combines enduring quality with contemporary elegance. Full recirculating heat pump underfloor heating ensures year round warmth and comfort in every corner of the home. Set across 1.07 hectares of fully fenced land, complete with bore water supplied to the troughs and divided into two paddocks, the property offers freedom and flexibility for animals, a pony for the children, or simply the luxury of open green space. Triple car garaging provides ample room for vehicles, recreational toys, and the boat, while the scale, privacy, and setting also lend themselves beautifully to luxury accommodation or an exclusive retreat. More than simply a home, this is a sanctuary where breathtaking views, exceptional craftsmanship, and an extraordinary sense of space combine to create a lifestyle that is truly unforgettable. *Boundary lines are indicative only.
…By New Zealand Sotheby's International Realty


Now priced at $840.000, this well-appointed apartment with the lakefront moments away, represents exceptional value. Combining comfort, convenience and a highly desirable location this is an ideal lock and leave bolt-hole. From the balcony, you can watch the world go by while enjoying views of the lake, Mount Ruapehu and wonderful sunsets and close proximity to Taupo’s cafes, restaurants, shopping and walking trails, which are all within a short stroll. The interior is thoughtfully designed for relaxed living and entertaining, with a contemporary kitchen flowing through to open-plan dining and living spaces. Sliding doors open to a private balcony, creating an easy indoor-outdoor connection and a pleasant setting to unwind or entertain. Sold fully furnished with everything you need to move straight in. The apartment accommodation includes three bedrooms, including a master suite with an en-suite and a family bathroom. Secure undercover parking for two vehicles, a storage locker, lift access, along with use of the complex’s heated pool and gym, add further practicality and appeal. Equally suited as a permanent residence, lock-and-leave retreat or accommodation investment, the property offers flexibility in one of Taupo’s most tightly held central locations. With consistent visitor demand throughout the year and an established history as a managed holiday rental, there is also the option to generate income when not in personal use. A polished and low-maintenance offering in the heart of Taupo, where lifestyle and convenience come together with ease.
…By New Zealand Sotheby's International Realty


Brand new, beautifully finished, and ready for immediate possession, this two bed, two bath home in Taupo’s prestigious Bird Area is an opportunity that won’t sit on the market. The vendors are highly motivated and have given clear instructions to present all serious interest. If you are downsizing or have been waiting for a premium lock and leave in this tightly held neighbourhood, now is the moment to act. Just a short stroll from the town centre and only 450m from the lakefront, this home delivers modern convenience in one of Taupo’s most desirable pockets. Brand‑new builds in the Bird Area are exceptionally rare, and motivated vendors mean this one is priced to move. Designed for low maintenance, contemporary living, the open plan kitchen, dining, and living space is bright, social, and effortlessly functional. Large windows draw in natural light, while seamless indoor outdoor flow leads to a private courtyard garden, ideal for downsizers, busy professionals, or investors seeking a stress free, future proof asset. The primary bedroom includes a generous walk in wardrobe and en-suite, while the second bedroom and full bathroom offer flexible options for guests, family, or a dedicated work from home setup. Key Features • Brand new construction with a 10 year builder’s guarantee • Two bedrooms & two bathrooms, including walk in wardrobe • Light, modern, open plan living • Fully double glazed + modern insulation • Internal access garage with integrated laundry • Low maintenance courtyard garden Location Highlights • Prestigious Bird Area, tightly held and highly sought after • Walk to boutique shops, cafes, restaurants, and bars • Only 450m to the lakefront • Quiet, private, and secure setting
…By New Zealand Sotheby's International Realty


Presenting a residence of true distinction, this grand two-level home spans an impressive 336 sq m (more or less), delivering a luxurious lifestyle defined by scale, sophistication, and enduring quality. Constructed with plaster over concrete block, this is a home as solid as they come, offering both peace of mind and lasting appeal. Perfectly positioned to capture sweeping lake and mountain vistas, this is a home that makes a statement from every angle. From the moment you step inside, a sense of space and refinement unfolds. Light-filled interiors are complemented by two generous living areas, while a sunny conservatory offers a warm and inviting retreat. Comfort is assured year-round with underfloor heating throughout, a heat pump on each level, and a gas fire in the main living area. Designed for effortless entertaining, the home flows beautifully to an all-weather louvre-covered patio, an exceptional extension of the living space, ideal for year-round enjoyment. At the heart of the home, the gourmet kitchen is both functional and elegant, complete with a substantial breakfast bar and quality finishes, perfectly suited for hosting and everyday living alike. Accommodation is thoughtfully appointed, with three beautifully presented bedrooms, alongside a dedicated office that can effortlessly serve as a fourth bedroom, ideal for growing families or guests. The master suite is a private sanctuary, complete with a walk-in wardrobe, luxurious ensuite, and its own balcony capturing outstanding lake views. The remaining bathrooms are finished to an exceptional standard, fully tiled and complemented by floor-to-ceiling windows that frame the breathtaking outlook, creating a sense of everyday indulgence. Set on a generous 830 sq m (more or less) parcel, the grounds are immaculately maintained, enhancing the home's striking street presence. Internal access garaging and manicured landscaping complete the offering, delivering both practicality and polish. Zoned for sought-after Hilltop School, this exceptional property represents a rare opportunity to secure a home of grand proportions and timeless appeal. Whether as a stunning permanent residence or a luxurious holiday retreat, this is a home that delivers lifestyle in every sense.
…By New Zealand Sotheby's International Realty


Fit for a king and framed by million-dollar views, this extraordinary Karapiro Heights estate presents a rare opportunity to secure a complete home-and-income lifestyle package—including the residence, house chattels and established accommodation business, Karapiro Lodge. Set on approximately 9,944 sq m (more or less) of beautifully landscaped grounds, the property enjoys breathtaking views across Lake Karapiro and the rolling countryside beyond. Having welcomed well-known actors through its doors, this is a home with genuine presence, character and a touch of magic. Designed for versatility, the expansive residence features multiple living areas, six generous bedroom suites, a dedicated office, gym, conservatory, attic, workshop, swimming pool and spa. The thoughtful floor plan is ideal for growing families, executive living or multi-generational households, providing exceptional space and privacy for residents and guests alike. The established and profitable Karapiro Lodge accommodation business creates an attractive income opportunity, while the inclusion of the home’s furnishings and chattels allows purchasers to step into a beautifully presented, income-generating lifestyle from day one. Alternatively, the property offers the flexibility to operate on a smaller scale or simply enjoy it as an exceptional private residence. Perfectly positioned in the heart of the North Island, the estate is approximately 15 minutes from Cambridge township, 30 minutes from Hamilton Airport, one hour from Tauranga and one hour and 40 minutes from Auckland International Airport. The world-famous Hobbiton Movie Set is also just a short drive away, adding further appeal to this remarkable location. Whether entertaining beside the pool, relaxing in the spa or unwinding on the expansive terraces as the sun settles over the lake, every detail invites you to embrace the beauty of the surroundings. This is an outstanding permanent residence, private luxury retreat and proven home-and-income opportunity—all in one extraordinary package. The offering includes the real estate, the established Karapiro Lodge accommodation business, and the home’s furnishings and chattels, with further details available in the comprehensive information pack. The vendors are ready to meet the market and welcome all genuine offers for consideration. This is a fresh opportunity to secure one of Lake Karapiro’s finest lifestyle estates, and buyers are encouraged to assess the property on its current offering rather than any previous pricing history. Contact Rachel Hooker today to arrange your private viewing or request the comprehensive information pack.
…By New Zealand Sotheby's International Realty


•Prime Karapiro location – Minutes to Lake Karapiro, Hobbiton, Cambridge, and Matamata with easy access via the Waikato Expressway •Secure electric-gated entrance creating an immediate sense of privacy and prestige •Beautifully established property with thoughtful improvements throughout – simply move in and enjoy •Spacious family home featuring: -5 generous bedrooms -3 bathrooms -Dedicated office near the entrance – ideal for working from home or meeting clients -Multiple living areas designed for both family living and entertaining -Soaring ceilings, expansive windows, and a welcoming fireplace providing warmth, character, and abundant natural light -Outstanding outdoor entertaining with a covered pergola area •Peaceful landscaped gardens offering space to relax and unwind •Private native bush walk alongside a tranquil stream •Charming stone bridge overlooking a waterfall and pond •Grounds that feel like your own private park, including: •Manicured hedges •Mature specimen trees • Vegetable gardens •An abundance of fruit trees •Enhanced river esplanade planting creating a breathtaking natural outlook •Substantial three-bay lockable shed with excellent space for: Vehicles Machinery Hobbies Lifestyle equipment and storage •Versatile future potential for: Boutique events Retreat accommodation Wedding photography opportunities Extended family or lifestyle living •Vendors are committed to selling and invite all genuine written offers for serious consideration •Rare combination of location, lifestyle, privacy, and future potential •Private viewings and open homes available – an opportunity to secure the extraordinary lifestyle you’ve always imagined
…By New Zealand Sotheby's International Realty


Privately positioned well back from the road, this charming 1940s homestead sits on an exceptional 4.37-hectare lifestyle block, offering the perfect blend of space, privacy, acreage and refined rural living. This home has undergone extensive renovations and improvements, resulting in a beautifully modernised interior that thoughtfully preserves its original character and timeless features including native Matai flooring, high ceilings and feature wood detailing throughout. From the moment you step inside, you’ll appreciate the seamless balance of classic elegance and contemporary comfort. The striking designer kitchen with full scullery will cater for day to day living and large scale entertaining. Open plan areas connect well with the outdoors and lush environment. Both the formal and informal rooms have bespoke fires adding to the ambience of this special home. The wrap-around enclosed sunroom is a versatile space - a work from home office or children’s play area. The master suite is discretely positioned with walk in robe and ensuite. French doors open to a the serene surrounds, read your book under the protected veranda. The additional character filled bedrooms are serviced by a stunning, spacious main bathroom. All of the interior aesthetic is so on point. Designed with family living and entertaining in mind, you can enjoy long summer days by the in-ground heated saltwater pool or make the most of the private tennis court—perfect for hosting family and friends. Live the good life, enjoy the established fruiting orchard which is prolific. Children have so much space to grow and explore. Adding further appeal is a spacious studio, ideal for extended family and guest accommodation. Positioned off the garage and accessed via a separate deck. This space is a welcome new addition to the property. The established grounds are well suited to both lifestyle living and grazing, with eight fully fenced paddocks offering excellent versatility. The supporting infrastructure is equally impressive, featuring bore water for external use, two 30,000-litre rainwater tanks, and a reliable trickle-feed system. The new triple garaging and original shedding are an integral part of the property. Conveniently located within easy reach of Hamilton City, Morrinsville, Cambridge, and local amenities. This property presents a rare opportunity to secure a beautifully upgraded lifestyle block in a private, popular location. It is zoned for Tauwhare, Hillcrest, and Berkley Schools. Secure your future lifestyle—this is more than a home; it’s a way of life. Disregard the RV, as the property has since undergone significant renovations.
…By New Zealand Sotheby's International Realty


Some homes simply tick the boxes. Others capture your heart. Welcome to 1199 Maungakawa Road, a home where history, luxury, and lifestyle come together in a way that's incredibly rare. Originally the Te Miro Schoolhouse, this beautifully restored character villa has been thoughtfully transformed with a stunning new architectural extension, creating a home that feels both timeless and effortlessly modern. Luxury Without the Compromise Every detail has been carefully considered. From premium finishes and beautifully renovated interiors to the seamless connection between the original villa and the contemporary addition, this is a home that delivers the quality buyers dream of, without the compromises of building new. Offering four generous bedrooms, two beautifully finished bathrooms, and spacious living areas, there's room for families to grow, entertain, and simply enjoy life. Designed for Living. Built for Entertaining. The heart of the home is warm, welcoming, and made for bringing people together. Relax beside the crackling wood burner on cooler evenings, or throw open the doors to expansive decking where breathtaking views across the Te Miro Valley become the backdrop to everyday life. Whether you're hosting friends around the outdoor fire, enjoying a summer barbecue, or starting your morning with coffee overlooking the countryside, every space has been designed to be enjoyed. A Lifestyle That's Hard to Replace Peaceful, private, and surrounded by rolling countryside, this is the lifestyle so many buyers are searching for. Yet you're only 15 minutes from Cambridge, five minutes from the Te Miro Mountain Bike Park, and within easy reach of everything you need. It's country living without sacrificing convenience. Homes Like This Rarely Become Available Properties with this level of character, craftsmanship, and history are incredibly difficult to find. Beautifully restored, finished to a high standard, and ready to enjoy from day one, this is exceptional buying in one of Te Miro's most picturesque locations. Don't Just Read About It, Experience It The photos are impressive. The story is remarkable. But it's only when you walk through the front door that you truly appreciate what makes this home so special. Come and see it for yourself. You may just find the home you've been waiting for. Boundary lines are indicative only.
…By New Zealand Sotheby's International Realty


Hilltop zoned and blessed with magnificent lake views, this beautifully presented home offers the perfect combination of privacy, warmth, space and an enviable location. Tucked away from the road in one of Taupō’s best kept secret streets, this is a home that feels more like a private sanctuary, yet remains just moments from the lake, shops and everything this sought-after location has to offer. From the moment you arrive, the care and attention to detail are evident. Meticulously maintained, the home is warm, inviting and ready for its next chapter. Step onto the balcony and take in the stunning lake outlook, with summer evenings made for entertaining, relaxing and watching the changing colours across the water. Inside, there is plenty of room for everyone, with two generous living areas providing flexibility for families and guests. The more formal living and dining spaces open beautifully onto the decks, creating an effortless connection between indoors and out. The open plan kitchen enjoys lake views and has an abundance of cupboards and bench areas for the budding chefs amongst you, while plush carpets and quality finishes add to the feeling of comfort throughout. Four bedrooms provide excellent accommodation, with one currently utilised as an office but easily converted back to a bedroom. A further room has its own separate entrance, creating an ideal work-from-home space, guest area or additional accommodation option. There are two bathrooms plus a third toilet while the dedicated spa pool room opens directly to the covered rear garden, creating a wonderful private retreat. Outside, the gardens are beautifully established and filled with character, with two excellent sheds providing plenty of storage for the tools. Large double garaging and generous off-street parking mean there is room for the motorhome, boat and all the extras. Whether you are searching for a permanent family home, a fabulous holiday escape, a Hilltop investment or an Airbnb opportunity, this property delivers exceptional versatility. With the lake and shops practically around the corner, a premium Hilltop address, outstanding privacy and magnificent views, this is a rare opportunity. Beautifully presented and now priced with the vendors ready for their next chapter, this Hilltop cracker deserves to be at the top of your list.
…By New Zealand Sotheby's International Realty


Warm timber interiors, sun-soaked verandas, and a quiet cul-de-sac setting combine to create a truly inviting Kinloch retreat. Privately positioned, this attractive home features high ceilings that enhance both space and natural light, while modern upgrades - including new underfloor insulation and a recently installed heat pump - ensure year-round comfort. Conveniently located near the local golf course and a new shopping centre currently under construction, this property offers an excellent opportunity to secure a place in established Kinloch. With its charming exterior and equally appealing interior, the home delivers a warm and welcoming atmosphere throughout. The spacious lounge opens seamlessly onto the deck and features a cosy wood burner, perfect for cooler evenings. The open-plan kitchen and dining area also flow out to the veranda through glass doors, ideal for indoor-outdoor living. Just behind the modern kitchen, a sunroom provides a versatile third living space, perfect for relaxing or a quiet reading nook. The three bedrooms include a master with ensuite. Set on a flat section, this property offers ample parking, with a cobbled driveway leading to a separate garage with workshop area. The fenced rear garden features a spa pool, creating a private space to relax and unwind. A smart striped awning facing the street hints at the home’s year-round sunshine, while a trellis provides screening for the outdoor living area. Relaxing and appealing, this inviting home delivers a fantastic lifestyle opportunity in the heart of Kinloch. Disclaimer: All information contained herein including any floor plans are gathered from sources we believe to be reliable, however, we cannot guarantee its accuracy and interested persons should rely on their own enquiries, some images may have been digitally enhanced, boundary lines shown are indicative only.
…By New Zealand Sotheby's International Realty


Sharing the same neighbourhood as the world renowned Huka Lodge, gives more than a hint about the stature of this classy (plaster over brick) five bedroom property in desirable Chateau Crescent. Located on Huka Falls Road, there are panoramic views across Lake Taupo, the Kaimanawa Ranges and beyond to the majestic peaks of the Tongariro National Park; all to be enjoyed from the upper level of this beautiful home. First impressions count and, it's true to say, that the impressive exterior (plaster over brick) heightens expectations for the interior. Expectations which undoubtedly are exceeded, from the entrance with its imposing stairwell, and on through the rest of this elegant residence. Featuring stone bench-tops and natural timber accents, the stylish kitchen forms the hub of the home. Glorious views can be enjoyed from the spacious lounge and the decks which are perfect for relaxing and entertaining. Four french doors open onto the private, immaculately maintained gardens featuring clipped hedges and manicured lawns which are a joy to behold. Being fully fenced provides all-important extra security. On the ground floor the master bedroom offers a large walk-in robe and a very well appointed en-suite. Cleverly designed for flexible independent living, the ground floor also offers a second spacious living area. The second floor featuring another large lounge area with four bedrooms and two full sized bathrooms. Local mountain bike trails, river walks alongside the mighty Waikato and Taupo CBD are all within easy reach, adding to the appeal of this much sought after location. In short, this exceptional property meets high expectations on every level. Contact Penny or Sacha today to book a viewing which will impress from start to finish. NOTE: The CV quoted on this property is valid from 1 July 2026
…By New Zealand Sotheby's International Realty


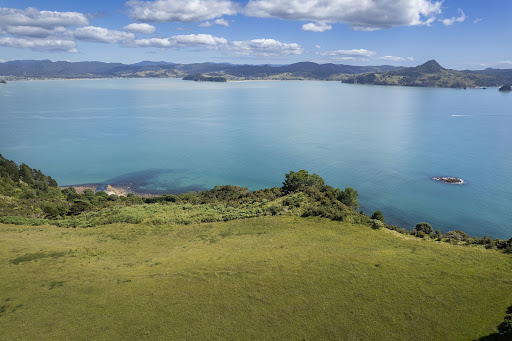
Exceptional Coastal Landholding Perched above the western end of the Cathedral Cove Marine Reserve, this breath-taking 3.7 hectares (more or less) parcel of land captures the essence of coastal paradise. Expansive 180-degree views sweep north across Mercury Bay, stretching from Ohinau Island to Cooks Beach. Positioned on an elevated building platform, this exceptional lifestyle section provides the perfect setting for your dream home, holiday retreat, or a smart investment in one of New Zealand’s most picturesque coastal regions. Accessed via a sealed road, the generous site offers ample space to design and build to your vision, with plenty of room for landscaped gardens, outdoor entertaining areas, and peaceful, private living. Just a short drive from some of Coromandel’s most iconic attractions - Cathedral Cove, Hahei Beach and Village, Hot Water Beach, Cooks Beach, and Ferry Landing with ferry access to Whitianga - the location is as practical as it is picturesque. The area continues to attract families and professionals alike, drawn by its relaxed rural charm, strong sense of community, and approximately two-and-a-half-hour drive to Auckland. This is a remarkable opportunity to secure a unique premium lifestyle parcel of land in an extraordinary location - build to maximise the views and immerse yourself in the tranquility. *Boundary lines indicative only
…By New Zealand Sotheby's International Realty


Where Native Bush Meets the Sea Set on an impressive 4,010 sq m (more or less) of pristine native bush, this exceptional Pauanui property delivers the ultimate in privacy, tranquility, and coastal living. Beautifully obscured from view and perfectly positioned, it offers a rare combination of seclusion, abundant sunshine, and stunning outlooks - all just moments from the beach. At the heart of the home, the open-plan living and dining area with high ceilings creates a wonderful sense of space and light, connecting seamlessly with the outdoors through full-width bi-fold doors that open onto an expansive, sun-soaked deck. From this elevated vantage point, captivating views extend across the vibrant bush canopy to Pauanui beach - an ever-changing panorama that is both peaceful and inspiring. The surrounding native bush is alive with birdsong, providing a daily connection to nature and enhancing the sense of escape. Native birdlife such as Tūī and Kiwi are amongst the bush. The home comprises three bedrooms, two bathrooms, a powder room and a double garage. Surrounded by nature and designed for easy, relaxed living, it promises comfort, privacy, and a sense of exclusivity that is increasingly difficult to obtain. Adding to its appeal, the property is within easy walking distance of the Grand Mercure Puka Park Resort and Restaurant, as well as the golden sands of Pauanui Beach (around 10 minutes’ walk), offering the perfect balance of seclusion and convenience. Despite its tranquil setting, the property is also ideally positioned within approximately a two-hour drive of Auckland, Tauranga, and the wider Waikato region, making it an accessible retreat for weekend escapes or permanent living. Properties of this scale and setting are seldom available, presenting a prime opportunity to secure a private bush-clad haven with ocean outlooks in one of Pauanui’s most desirable locations.
…By New Zealand Sotheby's International Realty


$600,000 per lot An increasingly rare opportunity awaits in central Taupo with two expansive 1,900 sq m (more or less) sections. These substantial landholdings offer the ideal balance of space, privacy, and in-town convenience. Positioned north-facing for all-day sun, each site comes with non-restrictive covenants - giving you the freedom to build your dream home, add ancillary sheds, or create versatile spaces to suit your lifestyle. Whether it’s a spacious family residence, extensive garaging, or room for hobbies and recreational toys, the possibilities are refreshingly flexible. Generous land area also opens the door to a sustainable lifestyle: grow vegetable gardens, plant fruit trees, harvest rainwater, explore solar solutions, or tap into Taupo’s natural thermal heat for energy-efficient living - all while enjoying the convenience of town living. Just a two-minute drive to the lake and close to Napier-Taupo Road, the Eastern Arterial (ETA), local schools, and amenities, this location delivers effortless connectivity. Large, centrally located parcels like this are rare - secure your slice of space, sunshine, and sustainable living today. * Boundary lines are indicative only.
…By New Zealand Sotheby's International Realty


For discerning buyers seeking a foothold in Taupo's tightly held lakefront market, this represents a compelling opportunity. With the vendors committed to their next move, the timing to secure this exceptional waterfront residence has seldom been better. Morning swims, evening sunsets, and effortless lakefront living await in this beautifully designed three-bedroom apartment. Positioned in one of Taupo's most coveted waterfront addresses, it offers an exceptional blend of space, style, and relaxed lakeside living, with sweeping views across Lake Taupo, Acacia Bay, and Mount Ruapehu. From this elevated vantage point, enjoy a bird's-eye view of the vibrant activity and multisport events that bring the lakefront to life throughout the year. Light-filled and generously proportioned, the open-plan kitchen, living, and dining area flows seamlessly to a spacious deck overlooking the lake. Whether hosting long lunches, enjoying sunset drinks, or simply taking in the ever-changing outlook, this is a home designed to be enjoyed. A second private deck off the master suite provides a peaceful retreat for morning coffee, with views across the swimming pool. The upper level is dedicated to the master suite, complete with a walk-in wardrobe and beautifully tiled ensuite featuring both a bath and separate shower. This floor also offers a guest powder room and a spacious separate laundry. Downstairs, two further double bedrooms open to a private courtyard and are serviced by a large tiled family bathroom. Also on this level is a dedicated office, providing flexibility for professionals, remote workers, or visiting guests. Year-round comfort is assured with a gas fireplace, heat pumps, and zoned underfloor heating, while excellent storage enhances everyday practicality. Residents also enjoy access to resort-style amenities including a pool, gym, and the convenience of two car parks. Just a short stroll from Taupo's vibrant cafés, restaurants, and waterfront attractions, this is an effortless lock-and-leave residence. The time is right to make your move.
…By New Zealand Sotheby's International Realty


Set across 25 acres of rolling, park-like surroundings, Hare's Rest is a truly exceptional and unique property. Totally off-grid, the architecturally designed three bedroom home is thoughtfully arranged around a stunning natural pool and reed bed, creating a seamless connection with the landscape. Please disregard the current RV for this property, as it fails to capture the exceptional value, quality, and opportunity on offer here. The rich history of Hare's Rest starts at the entrance as the driveway follows the old bush railway, built in the 1930s. Glorious gardens with mature, exotic trees and natives create superb views and absolute privacy around this exceptional home. A mini vineyard, truffiere and farmland for grazing a few sheep lend a delightful rural feel to Hare's Rest. All this is just fifteen minutes from Taupo and a myriad amenities and attractions. From the living area there is a wonderful indoor/outdoor flow to an expansive deck which has access to the natural pool. Good-sized bedrooms enjoy their own outdoor spaces, with the master having a deck which also leads into the pool. Designed to maximise the low winter sun, this high-spec home offers multiple, well-considered heating solutions for year-round comfort. Warmth is delivered via water radiators powered by a wood-fired boiler, while burnished concrete floors provide natural thermal mass, retaining heat efficiently throughout. An open fire in the living area provides ambiance or for the odd unseasonal cold snap. Additional accommodation is provided by the charming architecturally designed self contained studio, along with a further guest sleep out known as The Walnut. A wine cellar built into the hillside is just one of many thoughtfully integrated external features. With a variety of living areas, Hare's Rest is ideally suited to multi-generational living. An exciting option could be to continue with the current successful self-catering bed and breakfast business and combine a home and business. Rare, private, and beautifully considered, Hare's Rest presents a remarkable opportunity for discerning buyers. Contact Sacha or Penny without delay.
…By New Zealand Sotheby's International Realty


Welcome to a truly special opportunity - one of just three brand-new townhouses, built by highly regarded The Craftsmen, within a secure, gated and private development. Elevated to capture beautiful lake views, this stunning home delivers the perfect balance of modern design, comfort, and low-maintenance living. Step inside to discover light-filled interiors and a thoughtfully designed layout, featuring three generous double bedrooms. The master suite is a private retreat, complete with a stylish ensuite and walk-in wardrobe, while both bathrooms showcase fully tiled, contemporary showers. At the heart of the home, the designer kitchen impresses with quality appliances, sleek finishes, and a separate scullery - ideal for effortless entertaining and everyday living. Comfort is assured year-round with a gas fire and central heating and cooling. Large sliding doors seamlessly connect the living spaces to the expansive kwila decking, where a Louvretec system creates a beautifully protected outdoor area - perfect for relaxing or hosting guests while enjoying tranquil lake vistas. Native plantings enhance the natural setting, adding to the sense of privacy and serenity. Completing the picture is a double garage and a location that’s hard to beat - an easy stroll to the lake and the much-loved botanical gardens This is modern living at its finest - secure, stylish, and effortlessly elegant.
…By New Zealand Sotheby's International Realty


Be Quick to secure this rare offering in central Cambridge, situated in the highly sought after, gated community of Rutherford Park. With highly motivated vendors, this is an opportunity not to be missed. Perfectly positioned in a quiet, coveted enclave, 12 Ada Close delivers modern comfort and everyday ease. Its low maintenance design makes it ideal for professional couples, retirees seeking to downsize without compromise, or anyone wanting a secure lock up and leave lifestyle in a premium setting. This lovely home offers a clean, contemporary aesthetic, thoughtfully designed for easy living. Modern comforts, including double glazing, underfloor heating, and ducted heating and cooling with vents in every room, ensure year round ease. The stylish kitchen features induction cooking, double dish drawers, a breakfast bar, and generous storage, making meal preparation easy. Whether you're preparing a quiet meal or hosting friends, this central hub is designed for effortless everyday living and seamless entertaining. Three well appointed double bedrooms and two full bathrooms, including a master suite with a private en-suite and walk in wardrobe, make hosting guests or family effortless. Cleverly integrated storage solutions maximise functionality, a compact separate office supports those working from home, and a carpeted double garage with internal access completes the picture. Outside, discover a beautifully landscaped garden in a safe and serene setting, complete with integrated sprinkler irrigation and designed for low maintenance care. The louvre covered alfresco dining area offers the ideal setting for all season entertainment and enjoyment. Whether you're hosting a summer barbecue, sharing a cosy winter meal, or tending to your herb and vegetable beds, this property will appeal to those seeking a quiet, safe lifestyle in the heart of Cambridge. Just a few minutes drive or a short stroll to the town centre. Enjoy weekend brunches at local cafes, explore riverside walks and bike trails, make use of the neighbouring aquatic centre and experience the warm, community minded atmosphere that makes Cambridge so special. Prime location, modern comfort, and secure lock and leave living, all wrapped into one exceptional opportunity. Don't miss out, call Neve and Aimee Today!
…By New Zealand Sotheby's International Realty


Don’t miss this rare opportunity to own a modern, expertly designed townhouse villa completed in 2020, boasting the highest 5 Star Lifemark accreditation. Located in a secure gated compound, this two-storey, double-glazed home offers exceptional comfort, style, and peace of mind. With soaring raked ceilings, skylights, and large windows framing stunning lake and hillside views, the bright, open-plan living area flows effortlessly onto a private outdoor space. The contemporary kitchen features top-tier appliances, ample storage, and a sleek composite stone benchtop, plus a cleverly hidden computer nook for added convenience. Featuring two spacious double bedrooms on separate floors, each with stylish bathrooms and outdoor access, plus an elevator connecting the levels for effortless mobility. The oversized internal access garage and large laundry add to the practical appeal. Set in beautifully maintained grounds with a low-maintenance courtyard and just a short stroll to the lake and town centre, this home offers a secure, lock-up-and-leave lifestyle you don’t want to miss. The owners are motivated – this home MUST be sold immediately!
…By New Zealand Sotheby's International Realty


Stunning and timeless, where architecture meets aspiration and its integrity will continue to resonate across generations. Traditionally crafted this is an expressive dwelling defined by warm timber innovation, material clarity and fine joinery. Explore this private residence that will inspire relaxation and escapism, yet blending spaces. Walking through the entrance corridor into the central atrium your perspective suddenly shifts to the generous, light filled social spaces that encourages movement and connection. The artistic blueprint and expansive scale of the floor plan gives relationship of exquisitely proportioned rooms and demonstrates the way we live and gather outdoors. Accommodating a total of five double bedrooms, office, fitness/gym room (currently utilised as a bedroom), media/tv room, four bathrooms and separate powder room. Taking its place in the spotlight, one level living grabs the huge expansive landscape, framing the lake views, legendary Mount Tauhara and over the sky scape. Every room on this level drink in the spectacular water elements giving purpose and soul. Main living feature high ceilings, designer light fittings and wood burner and gas fireplace. A gourmet galley kitchen caters for the best of cooks displaying plenty of storage and serving areas. Throughout the home the direct lighting and advanced hanging system, thoughtfully showcases personal artwork. Designing better ways to live with indoors seamlessly flowing to outdoors, either onto patios, decking or verandahs, from the open-plan living through to the bedrooms. The expansive front deck encompasses all day sunshine and easily accessible from main living. Strengthening association with place, the sunny northwest covered outdoor entertaining area with overhead heaters feature fireplace and sheltered living. Outdoor patio areas are highlighted by large inground swimming pool where bathing in loungers and water fun is welcomed by many. The pool area showcases an artistic dolphin sculpture that is a conversation piece. Younger children will have hours of enjoyment with their own personal built-in playground. A sculptural lofted two bedroom retreat nestles nicely on the top floor above double garaging overlooking lawn and pool area. An ideal space for guests or set up for Air BnB. Set on elevated and beautifully landscaped 8000 sq m (more or less) grounds with two front paddocks offering space for livestock or transform the scene into further gardens. Boasting an outdoor cellar dedicated for an aging wine collection and ideal cooler temperatures. The lower lawn level near gated entrance offers additional triple garaging set up for boat or extra vehicle storage. Ample off-street parking for caravans or motorhome. The best thing about architecture is experience. Experience this distinctive and luxury home.
…By New Zealand Sotheby's International Realty


Set within one of Taupo’s most exclusive apartment developments, this ground-floor residence offers an enviable combination of lake views, generous proportions, and private outdoor living seldom found in apartment living. Positioned within the complex to maximise outlook and ease of access, the three-bedroom apartment enjoys a landscaped garden setting with an outdoor fireplace, extending the living space and creating a welcoming environment for year-round enjoyment. From here, expansive views stretch across Lake Taupo toward the mountains, Acacia Bay and the surrounding ranges. Inside, the layout is spacious and well-considered, with open-plan living areas designed to capture light and views while providing flexibility for everyday living and entertaining. The galley-style kitchen sits centrally between two living zones, offering practicality and connection. An office and guest powder room add to the apartment's versatility. The master suite is privately positioned to enjoy its own outlook towards the lake and mountains, with a walk in robe and wonderful tiled en-suite. The rear living opens to the morning sun and garden, creating a peaceful retreat. Two double bedrooms are located in this wing, with a family bathroom and separate laundry nook. The complex boasts an onsite pool, sauna and exercise room, along with well-maintained communal areas. Lift access, three secure underground car parks and two separate storage rooms add to the ease and convenience of living. Set in a prime lakefront position within easy walking distance to the town centre, shops and restaurants, this apartment delivers a low-maintenance lakeside lifestyle in a premium setting.
…By New Zealand Sotheby's International Realty
'%20stroke='%23DDAA3A'%20stroke-width='1.909'%20stroke-linecap='square'%20stroke-linejoin='bevel'/%3e%3c/svg%3e)
Receive by email any new listing that may match your search criteria
Your criteria :
By validating this form, you accept the general conditions of use of Le Figaro Properties.
These agencies offer a selection of luxury properties vente in Waikato. Feel free to contact them for personalized assistance.
